
Views
Address
7834 Montvale Way, Mclean, VA
Price
$ 4,500,000
Property Attributes
- MLS#VAFX2334422
- TypeSingle Family
- Listing Status ACTIVE
- CountyFAIRFAX
- CityMclean
- NeighborhoodThe Reserve
- Zip22102
- StyleTraditional
- Year Built2001
- Taxes$ 35035
- Price$ 4,500,000
- Bedrooms5
- Full Bathrooms5
- Half Bathrooms3
- Sqr Footage9252
- Lot Size0.88 Acres
Data Source:
Bright MLS
Property Description
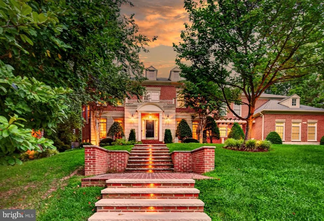
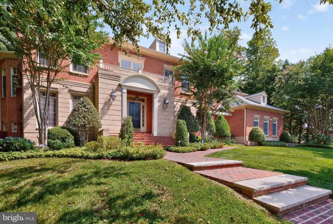
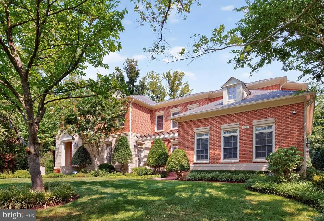
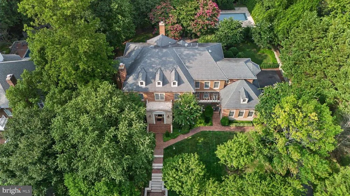
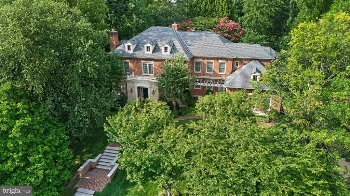
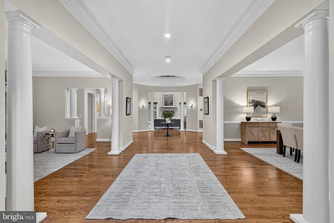
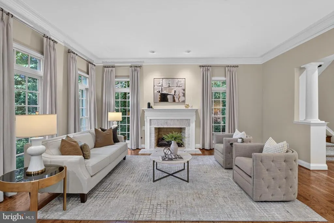
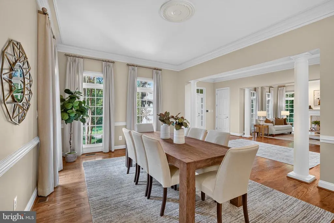
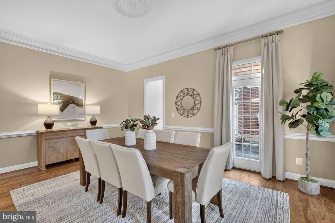
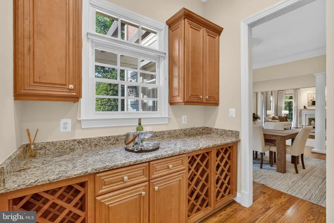
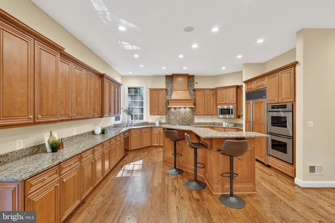
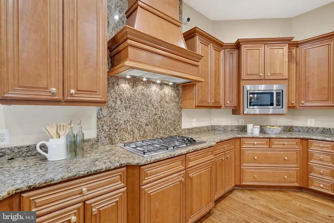
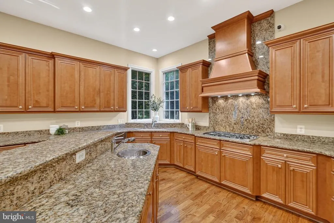
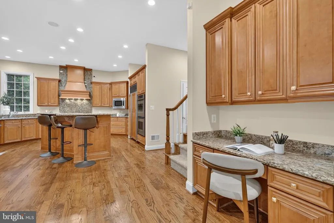
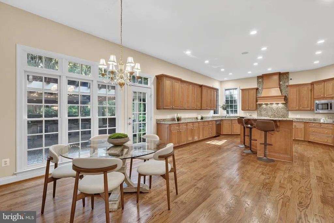
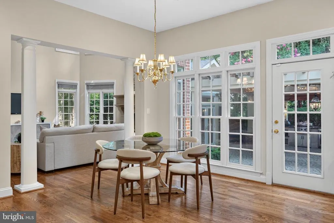
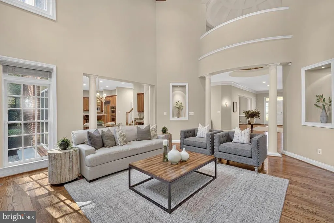
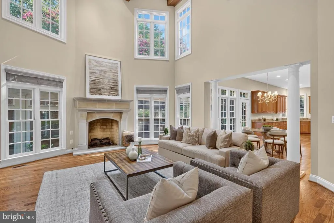
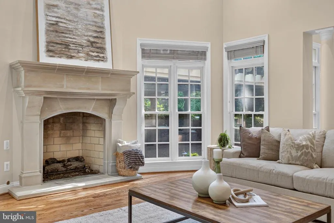
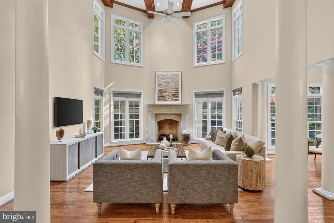
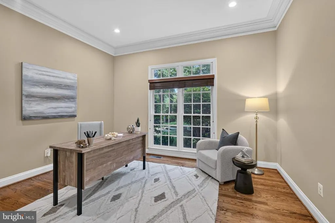
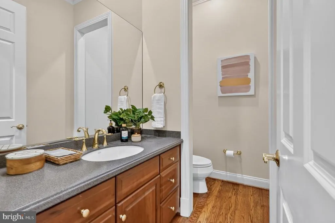
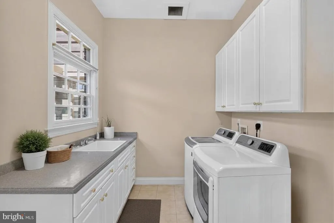
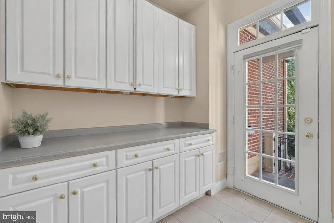
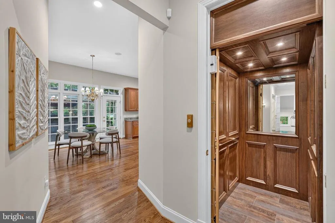
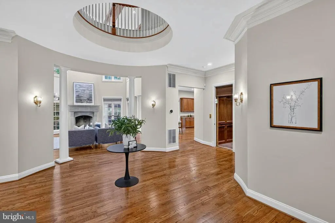
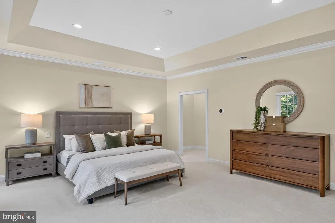
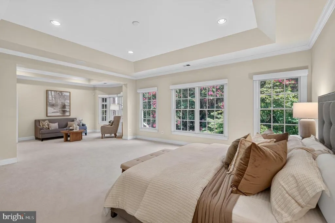
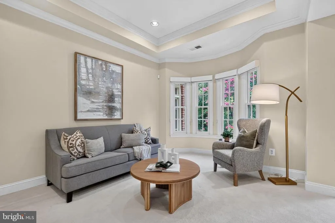
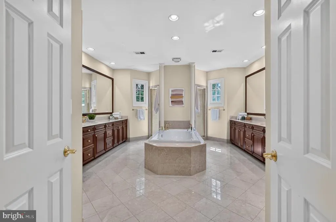
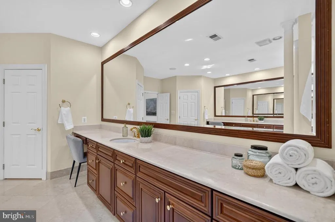
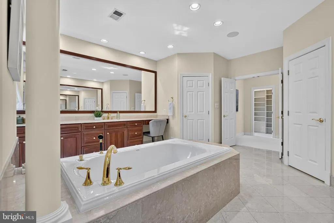
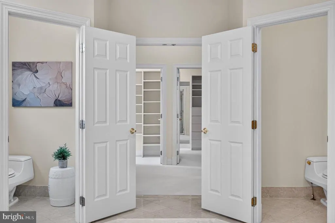
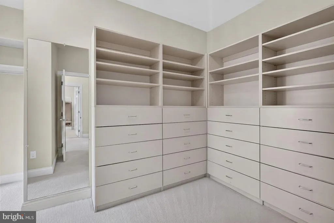
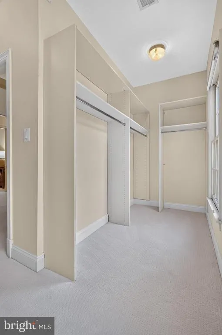
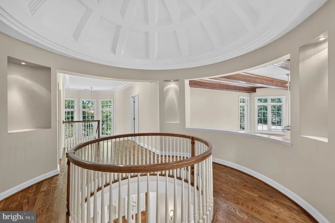
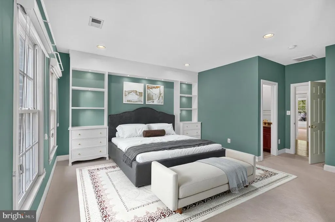
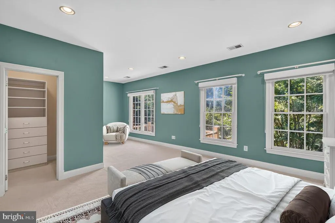
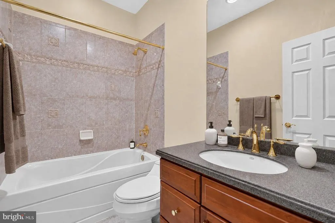
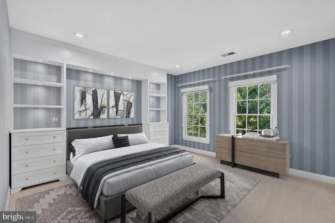
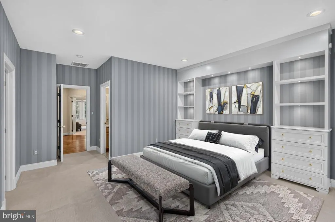
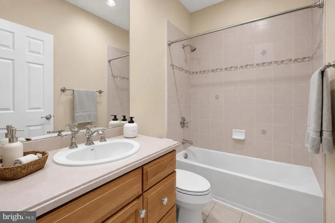
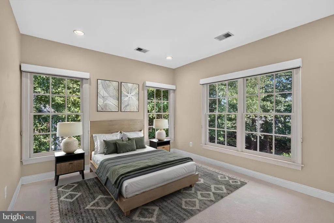
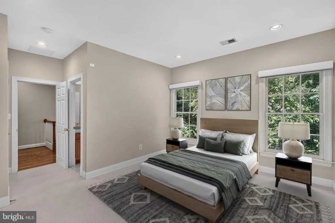
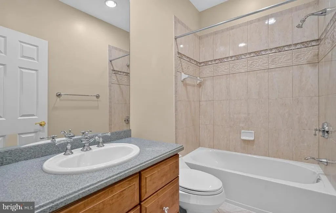
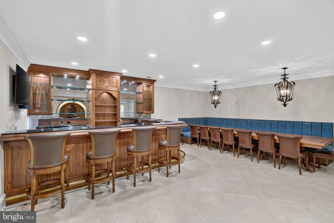
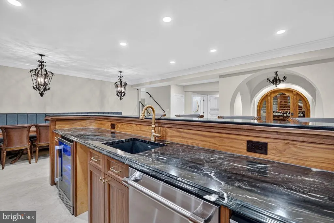
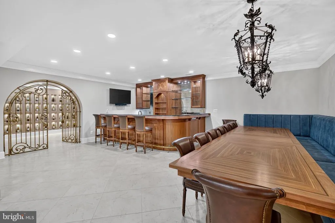
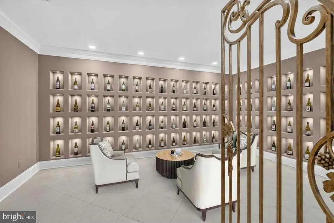
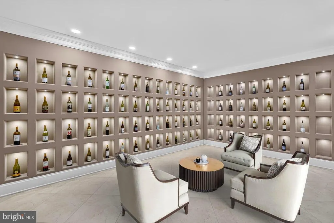
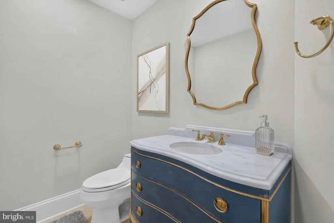
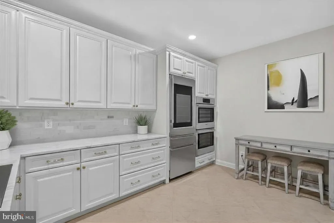
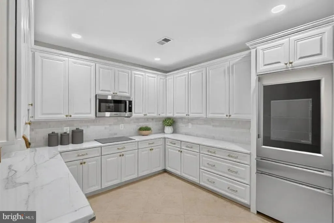
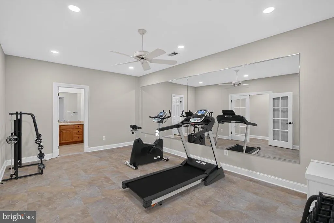
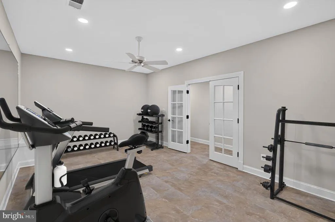
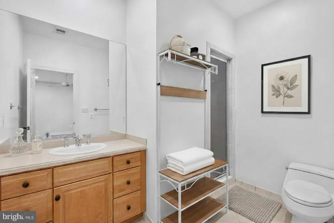
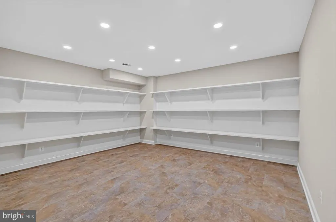
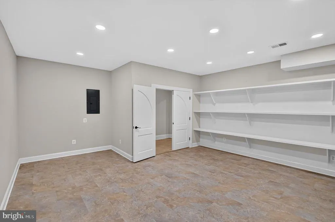
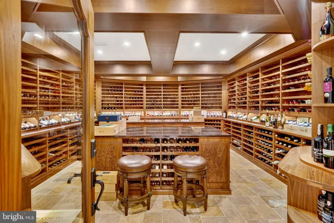
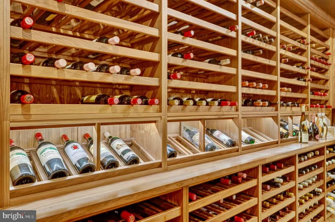
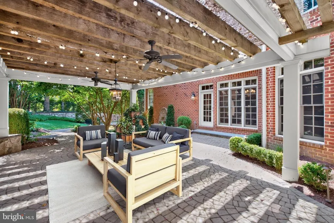
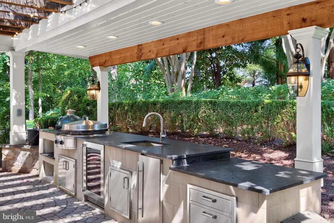
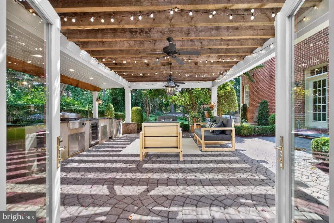
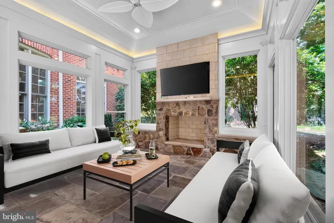
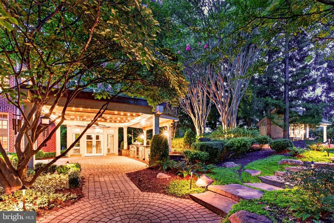
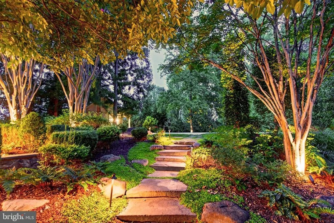
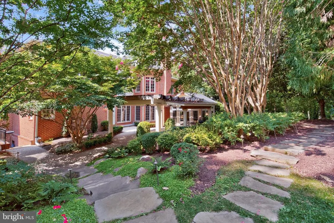
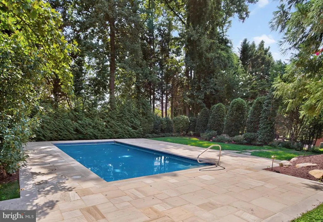
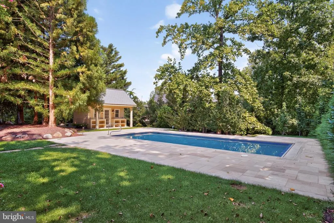
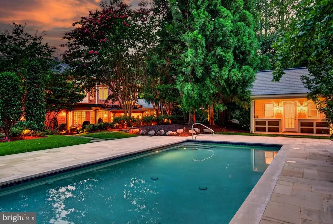
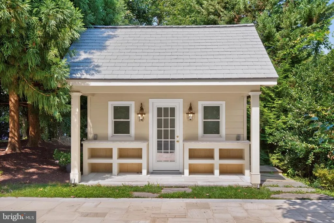
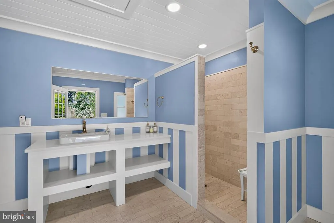
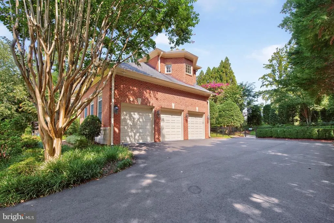
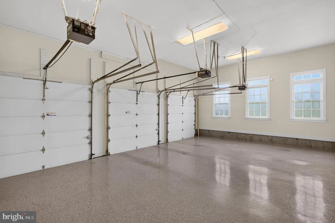
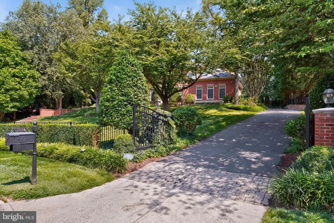
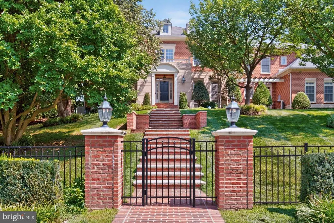
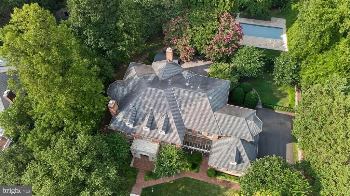
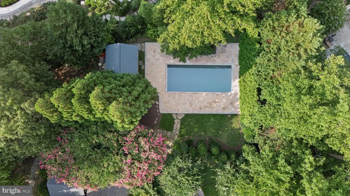
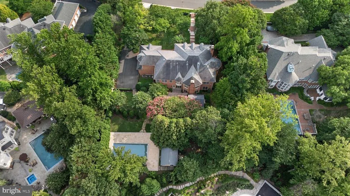
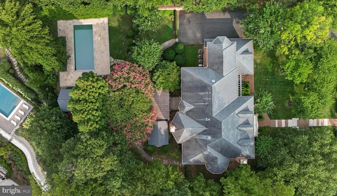
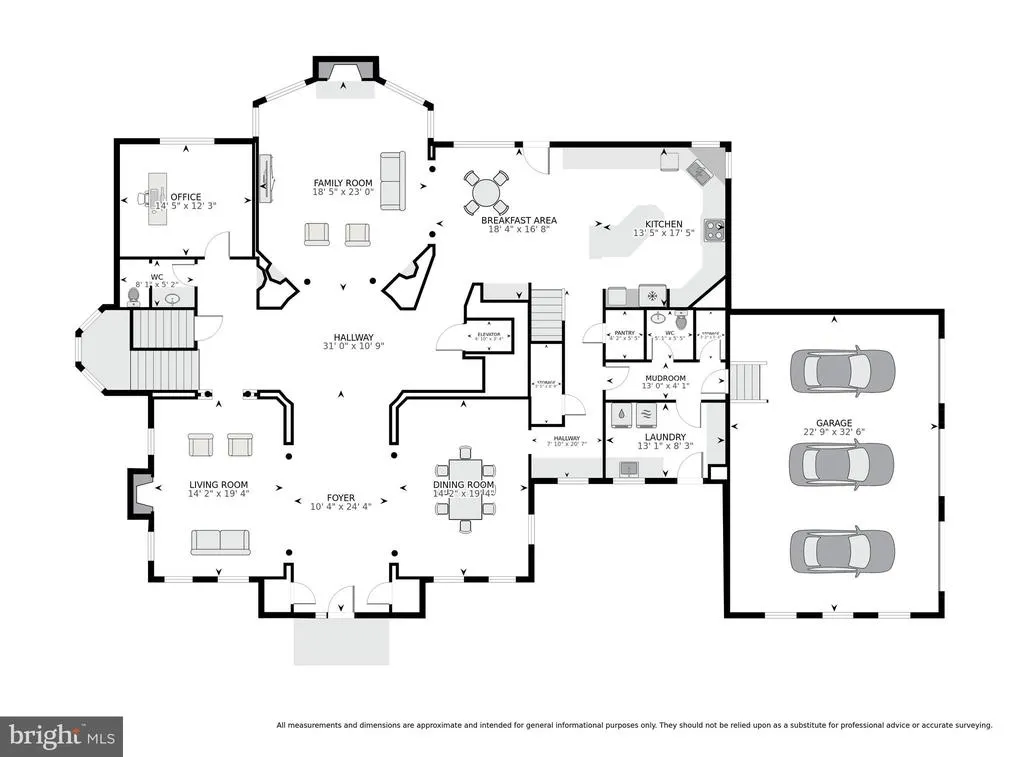
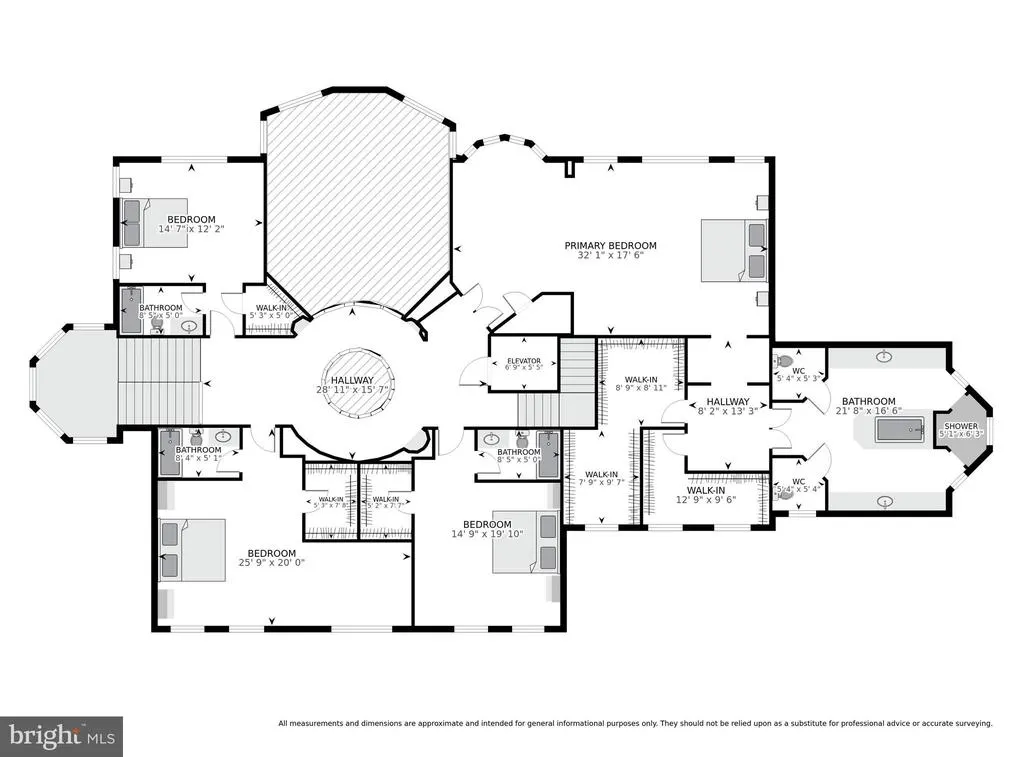
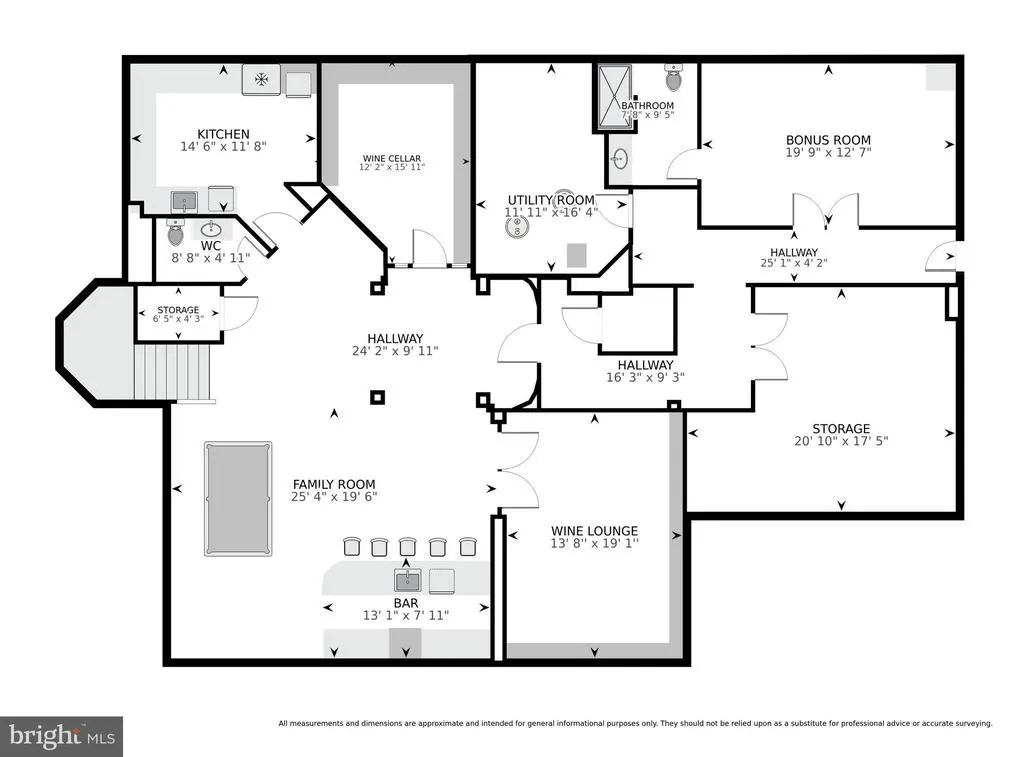
Welcome to this exceptional estate nestled within the highly desirable Reserve community, offering 5 bedrooms, 5 full baths, and 3 powder rooms in a setting designed for those who value privacy, space, and long-term ownership. The main living spaces feature abundant natural light, elegant trimwork, rich hardwood flooring, and impressive windows that frame views of the surrounding landscape. A striking fireplace anchors the spacious great room, complemented by soaring 40-ft ceilings and exposed wood beams that create grandeur while maintaining a warm, inviting atmosphere. The expansive kitchen is a true centerpiece of the home, featuring abundant rich wood cabinetry, granite countertops, a generous center island with seating, and a sunlit breakfast area with direct access to the outdoor living space. Host memorable dinner parties in the formal dining room, curl up with a good book beside the second cozy fireplace in the formal living room, or enjoy the privacy of the dedicated home office, conveniently positioned near a powder room. A second entrance provides easy access to the mudroom and laundry area, adding everyday functionality to the homes impressive scale. Retreat to the second-level owners suite offering a peaceful escape with an attached sitting room to serve as an additional in-home office, nursery, or reading nook. French doors open to the remarkable en-suite bath, appointed with two large vanities, dual shower entrances,and a center soaking tub, and two expansive walk-in closets. Three generously sized junior suites feature built-ins, walk-in closets, and their own private bathrooms. New carpet throughout the second-level bedrooms and a built-in wall unit in one of the additional bedrooms add further polish to this level. A private elevator (2019), accessed through a thoughtfully reconfigured kitchen entryway, runs to all three floors for effortless accessibility. The home is equipped with a whole-house generator (2019), all-new Bosch HVAC systems across all three levels plus a dedicated unit for the wine cellar, and a SONOS sound system throughout. The lower level takes hosting to another level with an impressive custom bar (2019), built-in cabinetry and display shelving and an oversized dining or recreation area. An artisan wrought-iron gate opens into a striking wine lounge (2019), where a dramatic wall of wine bottles creates an unforgettable focal point. Designed for both intimate evenings and large-scale celebrations, this level offers endless flexibility for movie nights, game days, and gatherings with friends and family. A fully updated second kitchen with stainless steel appliances provides added convenience. Built in 2019, the 3,000-bottle private wine cellar features imported flooring from Bordeaux, France, hand-faux-painted marble-flake archways, and an artisan entrance doora perfect place to host intimate wine tastings after opening your favorite bottle. A bonus room with an attached full bath can be converted into a guest bedroom, home gym, or hobby studio. Step outside to a fully fenced (2019), professionally landscaped private oasis surrounded by mature trees. The stone patio includes a recently constructedpergola, outdoor cook station featuring a Big Green Egg, Hibachi grill, beverage refrigerator, and ice maker, plus a climate-controlled, glass-enclosed pavilion with a fireplace and TV for indoor-outdoor entertaining.Spend summer afternoons by the sparkling in-ground pool, complete with automated and winter covers, and a 155 sq ft pool house offering indoor and outdoor showers for effortless poolside living, all recently constructed in 2019.An attached 3-car garage and long driveway offer off-street parking for 10+ cars. With an idyllic location, this home provides the best of both worlds: a peaceful setting on a quiet cul-de-sac, yet centrally located just minutes to the Potomac River and all the dining and shopping that Tysons Corner has to offer. Dont miss this jewel of a home!
| Elementary School | Middle School | High School |
|---|---|---|
| Churchill Road Elementary School | Cooper Middle School | Langley High School |
| Price History | |
|---|---|
| 8/16/2026 | Listed $4,500,000 |
General Features
| Living Area | 9252 |
|---|---|
| Sewer | Public Sewer |
| Heating | Central |
| Cooling | Central A/C |
| Possession | Settlement |
| Appliances | Cooktop,Dishwasher,Disposal,Dryer,Icemaker,Refrigerator,Washer,Humidifier,Built-In Microwave,Oven - Wall,Range Hood,Stainless Steel Appliances |
| Zoning | 110 |
| HOA Fee | 510.00 |
| Garage Spaces | 3.00 |
| Association Fee Includes | Lawn Care Front,Management,Snow Removal,Trash |
| Patio/Porch Features | Patio(s),Enclosed |
| Architectural Style | Traditional |
| Pool Features | In Ground |
| Security Features | Security System,Monitored,Exterior Cameras |
| Construction Materials | Brick,Stone |
| School District | FAIRFAX COUNTY PUBLIC SCHOOLS |
| Year Built | 2001 |
| View | Trees/Woods |
| Levels | 3 |
| Tax Year | 2025 |
| Ownership | Fee Simple |
| Cool Fuel | Electric |
| Section | 1A |
| Building Name | THE RESERVE HOMEOWNERS ASSOC |
| Accessibility | None |
| Assoc Fee Paid Per | Monthly |
| County | FAIRFAX |
| New Construction | No |
| Property Type | Residential |
| Association Amenities | Security |
| HOA | Yes |
| Subdivision Name | THE RESERVE |
| Garage Y/N | Yes |
| Water Access Y/N | No |
| Other Structures | Above Grade,Below Grade |
| Full Baths | 5 |
| Status | ACTIVE |
| Directions | I-495 N take exit 45 to merge onto VA-267 W,Take exit 17 for VA-684 toward Spring Hill Rd,Turn right onto VA-684 N/Spring Hill Rd,Turn right onto Old Dominion Dr,Turn left onto Dominion Reserve Dr,At |
| City | MCLEAN |
| Senior Community Y/N | No |
| Lot Size Units | Square Feet |
| Lot Size Square Feet | 38275.00 |
| Tax Assessed Value | 2977980.0 |
| Tax Annual Amount | 35035.0 |
| Structure Type | Detached |
| Condo/Coop Association fee Y/N | No |
| Bathrooms Count Main Level | 2.00 |
| Price Per Sq Ft Total AG | 685.87 |
| Vacation Rental Y/N | No |
| Virtual Tour | https://homevisit.view.property/2399449?a=1&pws=1&nodesign=1 |
| Total SQFT | 9252 |
| Builder Name | BASHEER AND EDGEMOORE |
| Standard Status | Active |
| Year Built Source | Assessor |
| Legal Subdivision | GARFIELD PARK |
| Tax Lot | 157 |
Interior Features
| Interior Amenities | Dining Area,Kitchen - Eat-In,Breakfast Area,Kitchen - Gourmet,Butlers Pantry,Family Room Off Kitchen,Window Treatments,Additional Stairway,Bathroom - Walk-In Shower,Built-Ins,Carpet,Ceiling Fan(s),El |
|---|---|
| Heating Fuel | Natural Gas |
| Basement | Fully Finished,Interior Access |
| Flooring | Carpet,Hardwood |
| Total Fireplaces | 2 |
| Fireplace Features | Gas/Propane |
| Hot Water | Natural Gas |
| Basement (Y/N) | Yes |
| Heating Y/N | Yes |
| Fireplace Y/N | Yes |
| Above Grade Finished Area | 6561 |
| Half Baths | 3 |
| Central Air Y/N | Yes |
| Total Bedrooms | 5 |
| Below Grade Finished Area | 2691 |
| Below Grade Finished Area Unit Type | Square Feet |
| LivingAreaSource | Estimated |
| Laundry Type | Main Floor |
| Below Grade Unfin Area Units | Square Feet |
| Below Grade Unfin SQFT Source | Assessor |
| Below Grade Finished Area Source | Estimated |
| Bedrooms Count All Lower Levels | 1 |
| Bedrooms Count All Upper Levels | 4 |
| Bedrooms Count Lower Level 1 | 1 |
| Bedrooms Count Upper Level 1 | 4 |
| Bathrooms Half Main Level | 2 |
| Bathrooms Half Lower Level 1 | 1 |
| Bathrooms Half All Lower Levels | 1 |
| Bathrooms Full Upper Level 1 | 4 |
| Bathrooms Full Lower Level 1 | 1 |
| Bathrooms Full All Upper Levels | 4 |
| Bathrooms Full All Lower Levels | 1 |
| Bathrooms Count Upper Level 1 | 4.00 |
| Bathrooms Count Lower Level 1 | 2.00 |
| Bathrooms Count All Upper Levels | 4 |
| Bathrooms Count All Lower Levels | 2 |
| Above Grade Finished Area Source | Estimated |
| Above Grade Finished Area Unit Type | Square Feet |
| Total Baths | 8 |
| Number of Elevators | 1 |
Exterior Features
| Exterior Amenities | Extensive Hardscape,Exterior Lighting |
|---|---|
| Pool | Yes - Personal |
| Water Source | Public |
| Total Parking Spaces | 10 |
| Garage Features | Garage Door Opener,Garage - Side Entry |
| Type of Parking | Driveway,Attached Garage |
| Land Use Code | 011 |
| Foundation Details | Slab |
| Water View Y/N | No |
| Lot Size Acres | 0.88 |
| Lot Size Source | Assessor |
| Waterfront Y/N | No |
| Land Assessed Value | 1192000.00 |
| Navigable Water Y/N | No |
| Water Oriented Y/N | No |
| # of Attached Garage Spaces | 3 |
Amenities
- Foreclosure
- Views
- Short Sale
- New Construction
- Adult 55+
- Lease To Own
- No HOA Fees
- Furnished
- Primary On Main
- Air Conditioning
- Seller Finance
- Green
- Fixer Upper
- Horse
- Golf
- Fireplace
- Deck
- Garage
- Basement
- Pool
Property vs Single Family Average in 22102
Price
Taxes
Year Built
Visits
 All or a portion of the multiple listing information is provided by the Central Virginia Regional Multiple Listing Service, LLC, from a copyrighted compilation of listings. All CVR MLS information provided is deemed reliable but is not guaranteed accurate. The compilation of listings and each individual listing are ©2026 Central Virginia Regional Multiple Listing Service, LLC. All rights reserved.
All MLS listings are © 2026 Central Virginia Regional Multiple Listing Service, LLC. All
All or a portion of the multiple listing information is provided by the Central Virginia Regional Multiple Listing Service, LLC, from a copyrighted compilation of listings. All CVR MLS information provided is deemed reliable but is not guaranteed accurate. The compilation of listings and each individual listing are ©2026 Central Virginia Regional Multiple Listing Service, LLC. All rights reserved.
All MLS listings are © 2026 Central Virginia Regional Multiple Listing Service, LLC. All
 Charlottesville Area Association of REALTORS® All information deemed reliable but not guaranteed. All properties are subject to prior sale, change or withdrawal. Neither listing broker(s) or information provider(s) shall be responsible for any typographical errors, misinformation, misprints and shall be held totally harmless. Listing(s) information is provided for consumer's personal, non-commercial use and may not be used for any purpose other than to identify prospective properties consumers
 Lynchburg MLS All information deemed reliable but not guaranteed. All properties are subject to prior sale, change or withdrawal. Neither listing broker(s) or information provider(s) shall be responsible for any typographical errors, misinformation, misprints and shall be held totally harmless. Listing(s) information is provided for consumer's personal, non-commercial use and may not be used for any purpose other than to identify prospective properties consumers may be interested in purchasing. The
 © BRIGHT, All Rights Reserved
