
Water Views - Primary on Main
Address
7322 Lackawanna Drive, Springfield, VA
Price
$ 899,900
Property Attributes
- MLS#VAFX2332230
- TypeSingle Family
- Listing Status ACTIVE
- CountyFAIRFAX
- CitySpringfield
- NeighborhoodAccotink Bluff Estates
- Zip22150
- StyleContemporary
- Year Built1976
- Taxes$ 13989
- Price$ 899,900
- Bedrooms6
- Full Bathrooms4
- Half Bathrooms0
- Sqr Footage5386
- Lot Size5.29 Acres
Data Source:
Bright MLS
Property Description
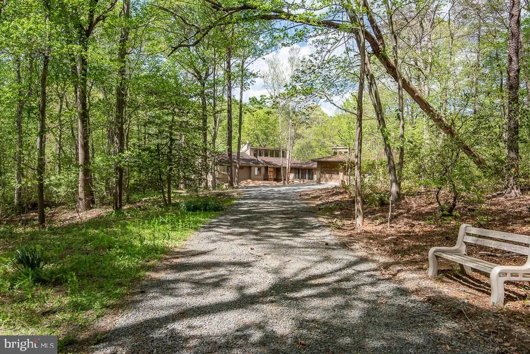
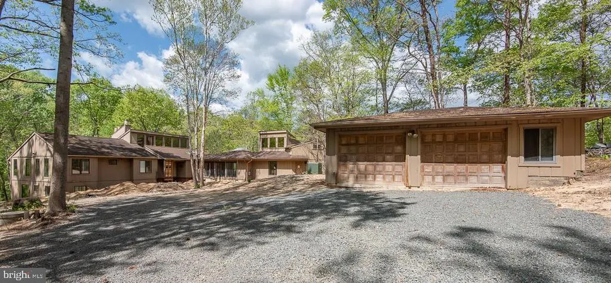
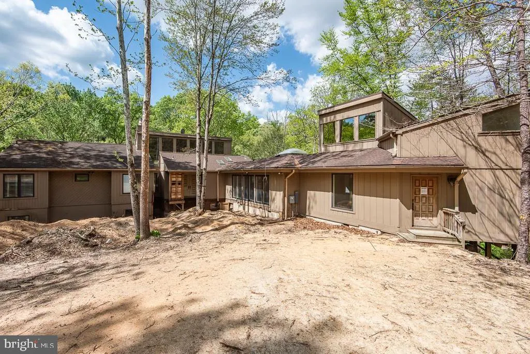
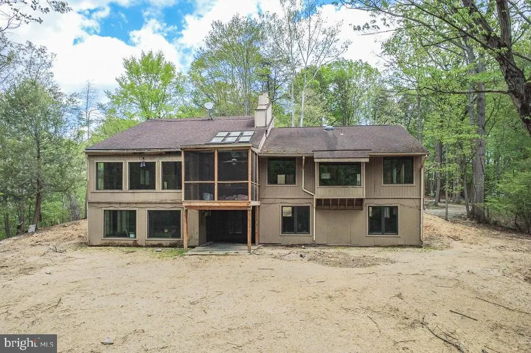
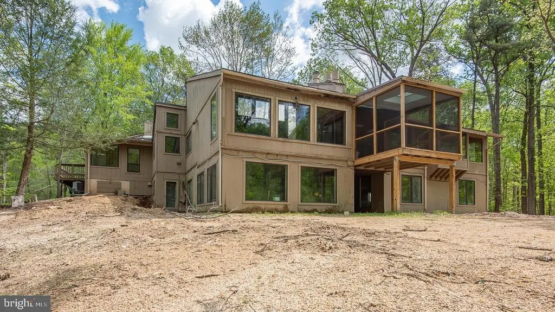
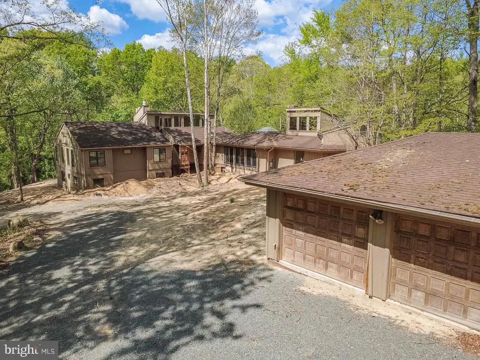
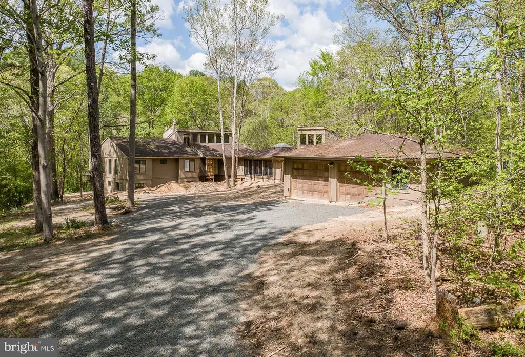
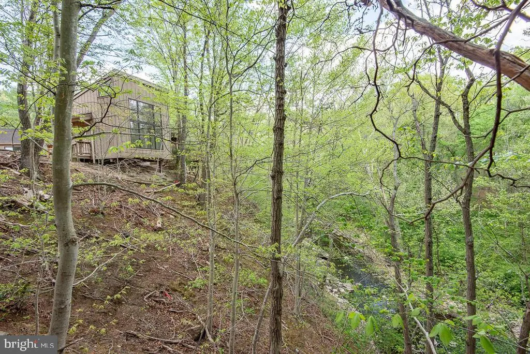
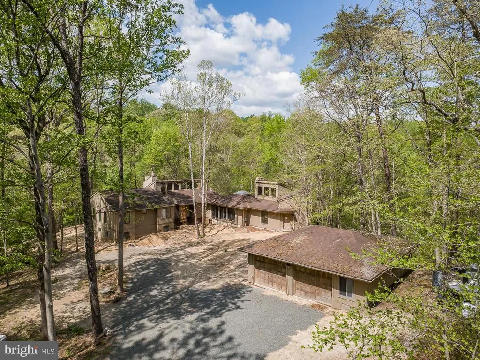
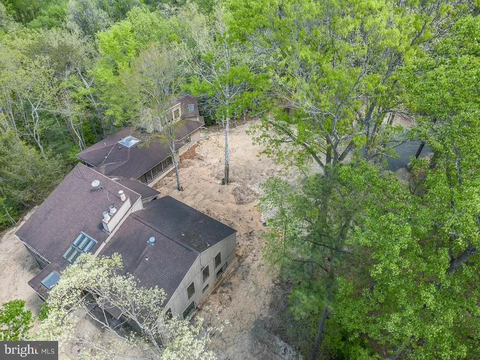
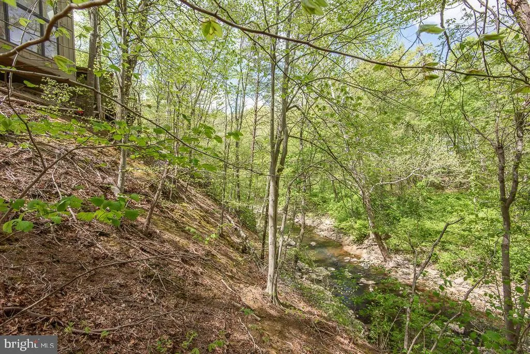
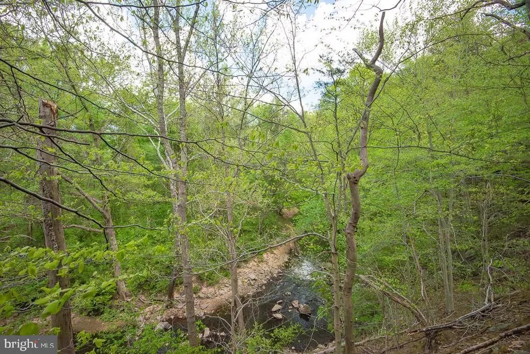
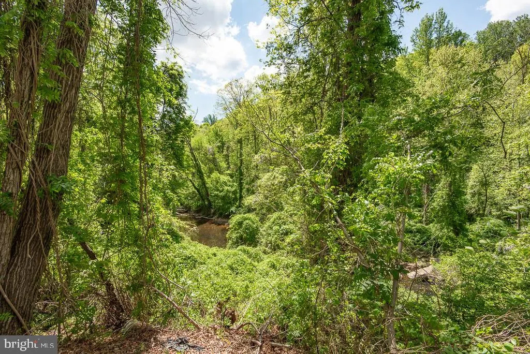
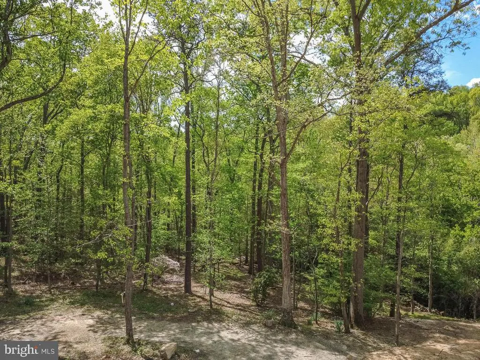
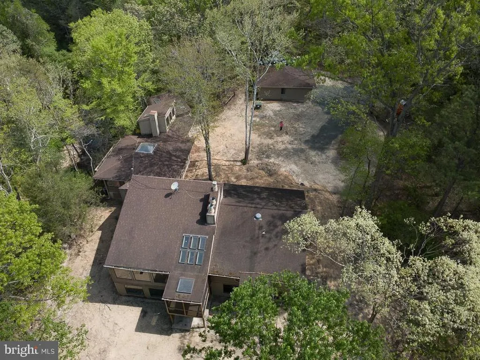
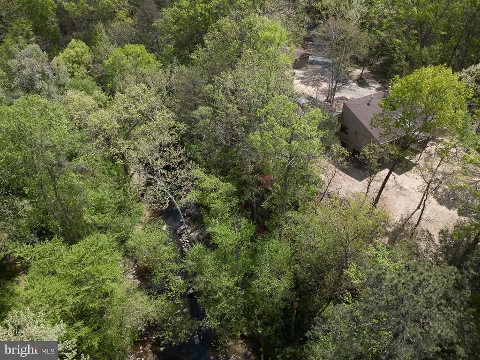
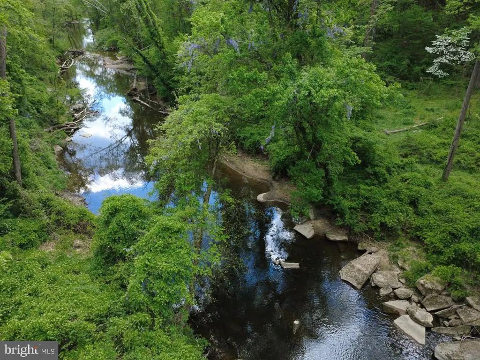
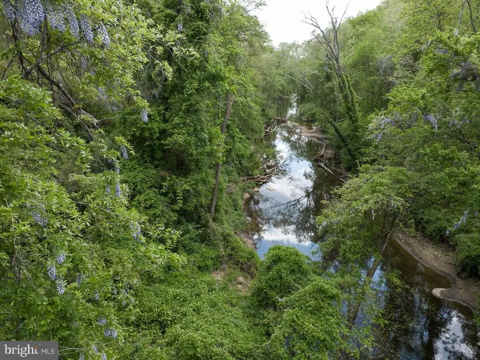
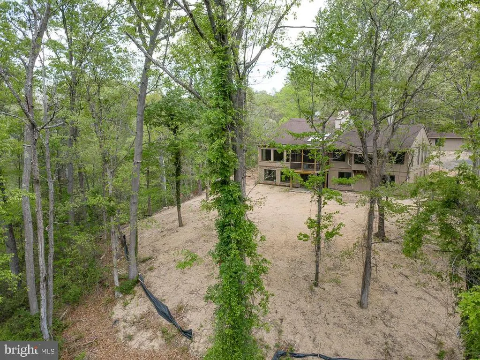
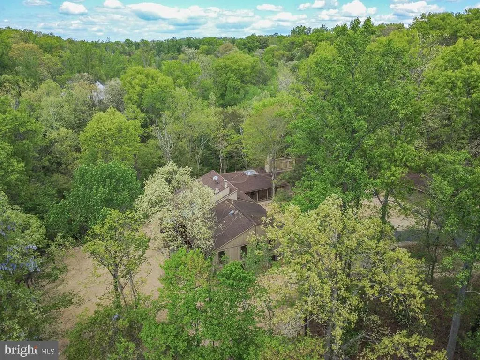
RARE OPPORTUNITY to own this private and exclusive cliffside estate tucked away in a serene, wooded setting, this 5.29 acre property offers an opportunity to create something truly special. Enjoy sounds of the peaceful stream running through the land, watch the wildlife from your windows, and see the beauty of the woods, cliffs, and rolling hills adding to the natural beauty and seclusion. The existing structure was a 5,300+sq ft home with 6 bedrooms and 4 full baths including an in-law wing with bedroom, living room and full bathroom. Demolition exposed structural issues which evolved into a rebuild. Rebuild in current location or move from RPA and build new. Structural engineer report, feasibility study, and revised floor plans in documents section of listing. Feasibility study revealed possible subdividing of the current lot. Lots of opportunity for a SERIOUS CONTRACTOR AND TEAR DOWN BUYERS ONLY DO NOT ENTER THE HOME. The structure is unsafe. No showings of home until contract ratification. If you walk the lot, you do so at your own risk. Bring your vision and builderexceptional lot with endless potential.
| Elementary School | Middle School |
|---|---|
| Forestdale Elementary School | KEY Middle School |
| Price History | |
|---|---|
| 7/30/2026 | Listed $899,900 |
General Features
| Living Area | 5386 |
|---|---|
| Sewer | Public Sewer |
| Heating | 90% Forced Air |
| Cooling | Central A/C |
| Possession | Immediate |
| Roof | Shingle |
| Zoning | 110 |
| Garage Spaces | 2.00 |
| Architectural Style | Contemporary |
| Construction Materials | Wood Siding |
| School District | FAIRFAX COUNTY PUBLIC SCHOOLS |
| Year Built | 1976 |
| View | Trees/Woods,Creek/Stream,Water |
| Levels | 2 |
| Tax Year | 2026 |
| Ownership | Fee Simple |
| Cool Fuel | Electric |
| Accessibility | None |
| County | FAIRFAX |
| New Construction | No |
| Property Type | Residential |
| HOA | No |
| Subdivision Name | ACCOTINK BLUFF ESTATES |
| Garage Y/N | Yes |
| Water Access Y/N | No |
| Other Structures | Above Grade,Below Grade |
| Total Rooms | 6 |
| Full Baths | 4 |
| Status | ACTIVE |
| Directions | Use Maps |
| City | SPRINGFIELD |
| Disclosures | Agent has Financial Interest |
| Senior Community Y/N | No |
| Lot Size Units | Square Feet |
| Lot Size Square Feet | 230463.00 |
| Tax Assessed Value | 1212780.0 |
| Tax Annual Amount | 13989.0 |
| Property Condition | Major Rehab Needed |
| Structure Type | Detached |
| Condo/Coop Association fee Y/N | No |
| Bathrooms Full Main Level | 3 |
| Bathrooms Count Main Level | 3.00 |
| Price Per Sq Ft Total AG | 265.77 |
| Acceptable Financing | Cash,Other |
| Vacation Rental Y/N | No |
| Total SQFT | 5386 |
| Location Type | Suburban |
| Standard Status | Active |
| Year Built Source | Assessor |
| Legal Subdivision | ACCOTINK BLUFF |
Interior Features
| Heating Fuel | Oil,Electric |
|---|---|
| Basement | Windows,Walkout Level,Unfinished,Space For Rooms,Rough Bath Plumb,Rear Entrance,Interior Access |
| Hot Water | Electric |
| Basement (Y/N) | Yes |
| Heating Y/N | Yes |
| Fireplace Y/N | No |
| Above Grade Finished Area | 3386 |
| Central Air Y/N | Yes |
| Total Bedrooms | 6 |
| Below Grade Finished Area | 2000 |
| Room Type | Bedroom 2,Bedroom 3,Bedroom 1,Bathroom 1,Bathroom 2,Bathroom 3 |
| Main Level Bedrooms | 3 |
| Below Grade Finished Area Unit Type | Square Feet |
| LivingAreaSource | Estimated |
| Below Grade Unfin Area Units | Square Feet |
| Below Grade Unfin SQFT Source | Assessor |
| Below Grade Finished Area Source | Estimated |
| Bedrooms Count All Lower Levels | 3 |
| Bedrooms Count Lower Level 1 | 3 |
| Bathrooms Full Lower Level 1 | 1 |
| Bathrooms Full All Lower Levels | 1 |
| Bathrooms Count Lower Level 1 | 1.00 |
| Bathrooms Count All Lower Levels | 1 |
| Above Grade Finished Area Source | Assessor |
| Above Grade Finished Area Unit Type | Square Feet |
| Total Baths | 4 |
Exterior Features
| Pool | No Pool |
|---|---|
| Parking Features | Gravel Driveway |
| Lot Features | Partly Wooded,Private,Secluded,Stream/Creek,Trees/Wooded,Mountainous,Backs to Trees |
| Water Source | Well |
| Total Parking Spaces | 12 |
| Garage Features | Garage - Front Entry,Oversized |
| Type of Parking | Detached Garage,Driveway |
| Foundation Details | Wood |
| Water View Y/N | Yes |
| Lot Size Acres | 5.29 |
| Lot Size Source | Assessor |
| Waterfront Y/N | No |
| Navigable Water Y/N | No |
| Water Oriented Y/N | No |
| # of Detached Garage Spaces | 2 |
Room Details
| Room | Dimensions | Level | Flooring | Details |
|---|---|---|---|---|
| Bathroom 1 | Main | |||
| Bathroom 2 | Main | |||
| Bathroom 3 | Main | |||
| Bedroom 1 | Main | |||
| Bedroom 2 | Main | |||
| Bedroom 3 | Main |
Amenities
- Foreclosure
- Views
- Short Sale
- New Construction
- Adult 55+
- Lease To Own
- No HOA Fees
- Furnished
- Primary On Main
- Air Conditioning
- Seller Finance
- Green
- Fixer Upper
- Horse
- Golf
- Fireplace
- Deck
- Garage
- Basement
- Pool
Property vs Single Family Average in 22150
Price
Taxes
Year Built
Visits
 All or a portion of the multiple listing information is provided by the Central Virginia Regional Multiple Listing Service, LLC, from a copyrighted compilation of listings. All CVR MLS information provided is deemed reliable but is not guaranteed accurate. The compilation of listings and each individual listing are ©2026 Central Virginia Regional Multiple Listing Service, LLC. All rights reserved.
All MLS listings are © 2026 Central Virginia Regional Multiple Listing Service, LLC. All
All or a portion of the multiple listing information is provided by the Central Virginia Regional Multiple Listing Service, LLC, from a copyrighted compilation of listings. All CVR MLS information provided is deemed reliable but is not guaranteed accurate. The compilation of listings and each individual listing are ©2026 Central Virginia Regional Multiple Listing Service, LLC. All rights reserved.
All MLS listings are © 2026 Central Virginia Regional Multiple Listing Service, LLC. All
 Charlottesville Area Association of REALTORS® All information deemed reliable but not guaranteed. All properties are subject to prior sale, change or withdrawal. Neither listing broker(s) or information provider(s) shall be responsible for any typographical errors, misinformation, misprints and shall be held totally harmless. Listing(s) information is provided for consumer's personal, non-commercial use and may not be used for any purpose other than to identify prospective properties consumers
 Lynchburg MLS All information deemed reliable but not guaranteed. All properties are subject to prior sale, change or withdrawal. Neither listing broker(s) or information provider(s) shall be responsible for any typographical errors, misinformation, misprints and shall be held totally harmless. Listing(s) information is provided for consumer's personal, non-commercial use and may not be used for any purpose other than to identify prospective properties consumers may be interested in purchasing. The
 © BRIGHT, All Rights Reserved
