
Primary on Main
Address
6802 Derrell Court, Alexandria, VA
Price
$ 845,000
Property Attributes
- MLS#VAFX2325926
- TypeSingle Family
- Listing Status ACTIVE
- CountyFAIRFAX
- CityAlexandria
- NeighborhoodBeacon Village
- Zip22307
- StyleRanch/Rambler
- Year Built1956
- Taxes$ 8141
- Price$ 845,000
- Bedrooms3
- Full Bathrooms2
- Half Bathrooms1
- Sqr Footage2250
- Lot Size0.29 Acres
Data Source:
Bright MLS
Property Description
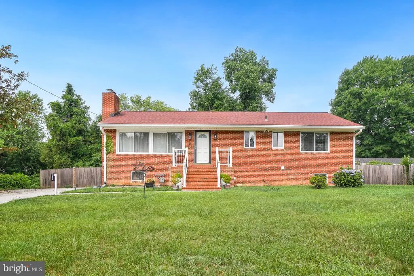
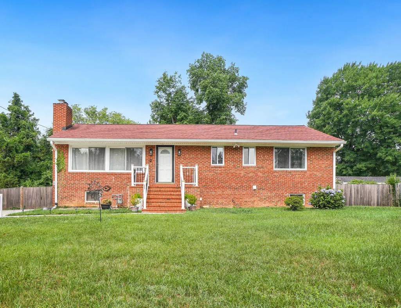
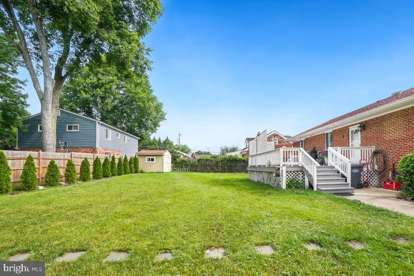
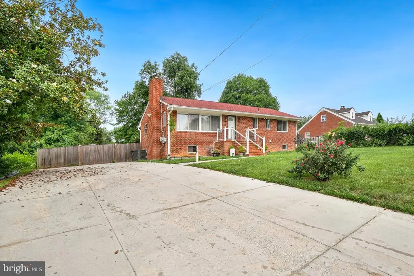
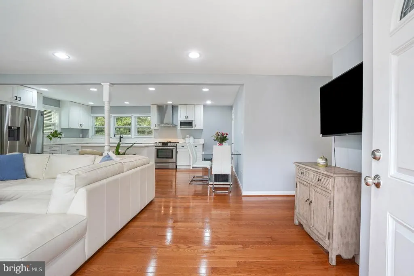
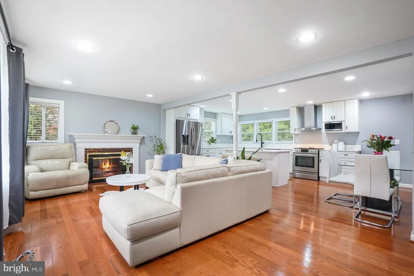
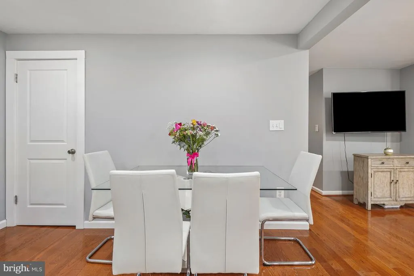
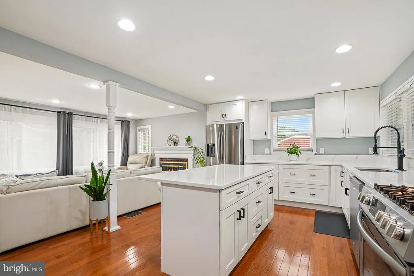
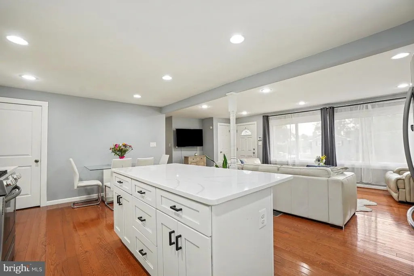
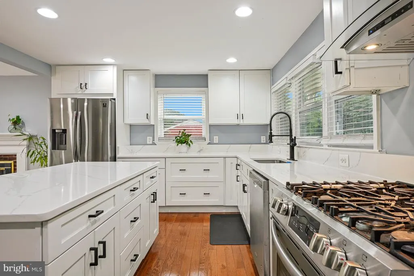
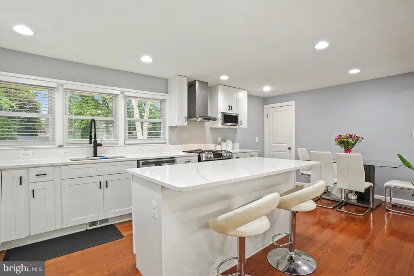
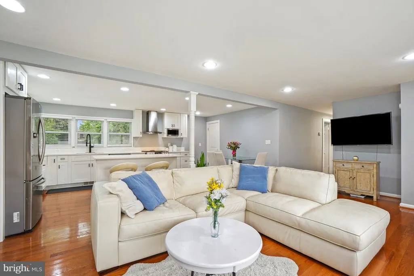
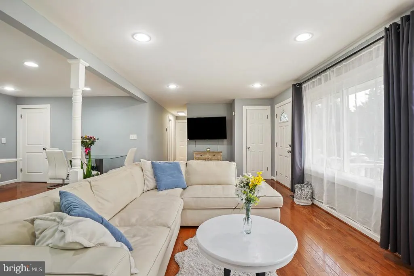
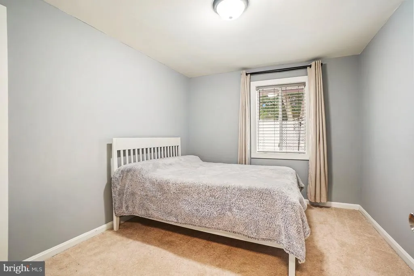
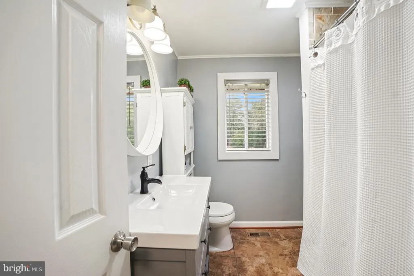
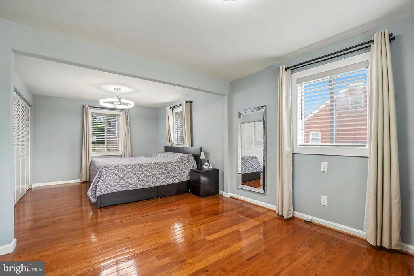
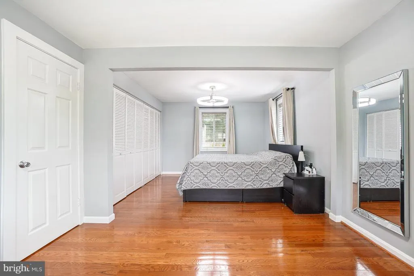
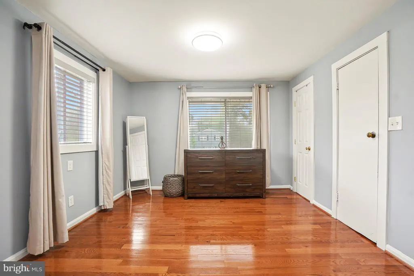
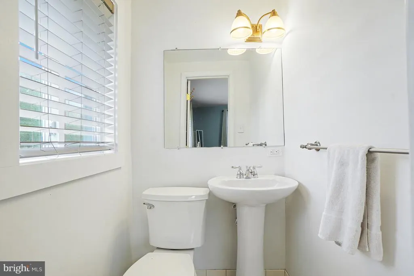
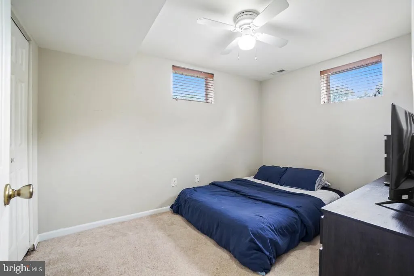
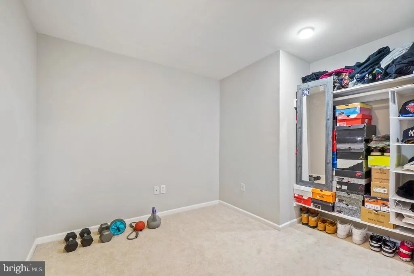
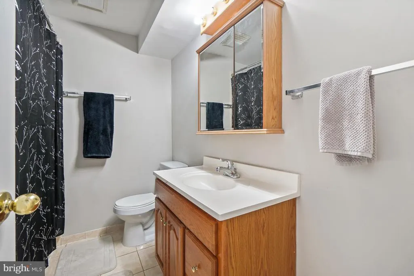
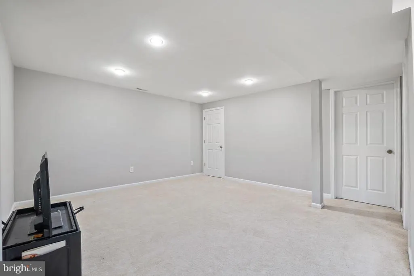
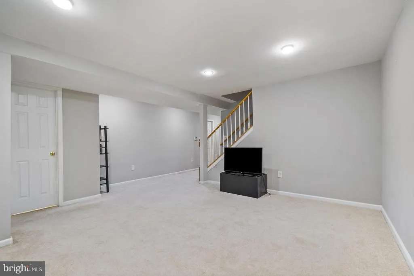
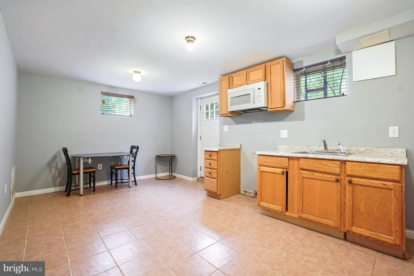
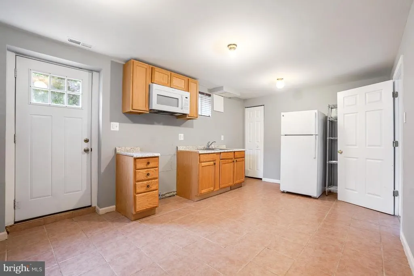
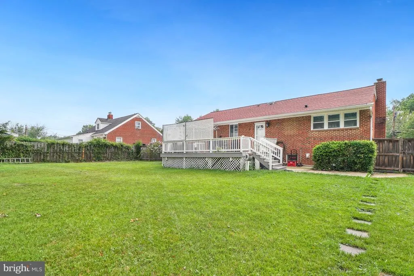
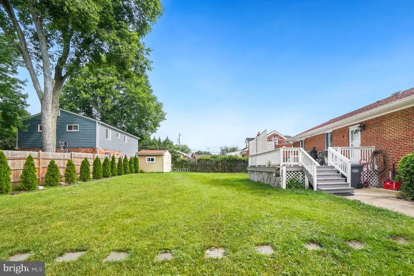
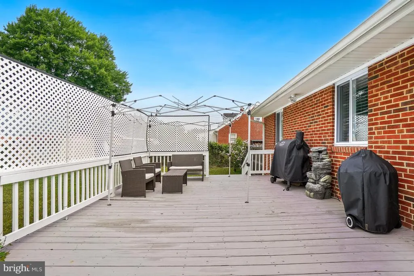
Charming 3BR/2.5BA/Bonus Room all-brick rambler tucked away on a cul-de-sac! This inviting home offers beautiful hardwood floors, an updated kitchen, renovated bathrooms, and a functional layout designed for comfortable everyday living. The finished walk-up lower level offers exceptional versatility, featuring a spacious living area, bedroom, full bathroom, and an additional room ideal for a home office, gym, or hobby space. Perfect for multigenerational living, its flexible layout also presents excellent potential for an in-law suite, extended living space, or future rental opportunities, subject to local regulations and permitting. Step outside to a spacious, level backyard with plenty of room for entertaining, gardening, pets, or future outdoor enjoyment. Great location with easy access to the GW bike and walking path, approximately 3 miles to Old Town Alexandria. Close to the newly renovated recreation center and ice-skating rink, with a convenient commute to Washington D.C. via the GW Parkway. Conveniently located just minutes from Beacon Hill Shopping Center, restaurants, Huntington Metro station, I-495, Fort Belvoir, the Pentagon, and Washington, D.C. Enjoy the perfect combination of neighborhood charm and easy access to shopping, dining, and major commuter routes.
| Elementary School | Middle School | High School |
|---|---|---|
| Bucknell Elementary School | Sandburg Middle School | West Potomac High School |
| Price History | |
|---|---|
| 7/8/2026 | Listed $845,000 |
General Features
| Living Area | 2250 |
|---|---|
| Sewer | Public Sewer |
| Heating | Forced Air |
| Cooling | Ceiling Fan(s),Central A/C |
| Possession | Settlement |
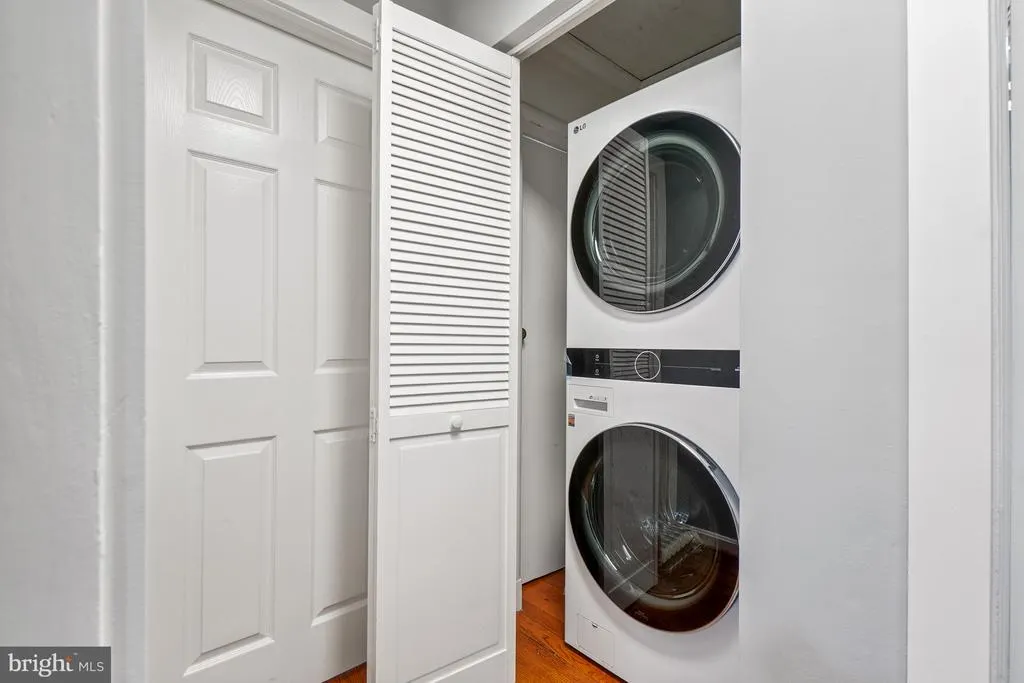
| Appliances | Built-In Microwave,Dishwasher,Washer,Dryer,Refrigerator,Stove,Disposal |
| Zoning | 130 |
| Patio/Porch Features | Deck(s),Patio(s) |
| Architectural Style | Ranch/Rambler |
| Construction Materials | Brick |
| School District | FAIRFAX COUNTY PUBLIC SCHOOLS |
| Year Built | 1956 |
| Levels | 2 |
| Tax Year | 2026 |
| Ownership | Fee Simple |
| Cool Fuel | Natural Gas |
| Accessibility | None |
| County | FAIRFAX |
| New Construction | No |
| Property Type | Residential |
| HOA | No |
| Subdivision Name | BEACON VILLAGE |
| Garage Y/N | No |
| Water Access Y/N | No |
| Other Structures | Above Grade,Below Grade |
| Total Rooms | 3 |
| Full Baths | 2 |
| Status | ACTIVE |
| Directions | From I-495: Take US-1 S (Richmond Hwy),Right on Belle View Blvd/Beacon Hill Rd,Left on Derrell Ct. Home is on the right. |
| City | ALEXANDRIA |
| Disclosures | Lead Based Paint - Federal,Prop Disclosure |
| Senior Community Y/N | No |
| Lot Size Units | Square Feet |
| Lot Size Square Feet | 12632.00 |
| Tax Assessed Value | 651180.0 |
| Tax Annual Amount | 8141.0 |
| Property Condition | Excellent |
| Structure Type | Detached |
| Condo/Coop Association fee Y/N | No |
| Bathrooms Full Main Level | 1 |
| Bathrooms Count Main Level | 2.00 |
| Price Per Sq Ft Total AG | 704.17 |
| Historic Y/N | No |
| Lease Considered Y/N | No |
| Vacation Rental Y/N | No |
| Virtual Tour | https://www.realtourinc.com/tour/1034109 |
| Total SQFT | 2250 |
| Standard Status | Active |
| Year Built Source | Estimated |
| Legal Subdivision | BEACON VILLAGE |
| Tax Lot | 13 |
| Association Recreation Fee | No |
Interior Features
| Heating Fuel | Natural Gas |
|---|---|
| Basement | Full,Heated,Improved,Outside Entrance,Rear Entrance |
| Total Fireplaces | 1 |
| Fireplace Features | Non-Functioning |
| Hot Water | Natural Gas |
| Basement (Y/N) | Yes |
| Heating Y/N | Yes |
| Fireplace Y/N | Yes |
| Above Grade Finished Area | 1200 |
| Half Baths | 1 |
| Central Air Y/N | Yes |
| Total Bedrooms | 3 |
| Below Grade Finished Area | 1050 |
| Room Type | Living Room,Dining Room,Primary Bedroom,Bedroom 2,Bedroom 3,Kitchen,Family Room,Laundry,Recreation Room,Storage Room,Bathroom 1,Bonus Room,Half Bath |
| Main Level Bedrooms | 2 |
| Below Grade Finished Area Unit Type | Square Feet |
| LivingAreaSource | Estimated |
| Laundry Type | Basement,Main Floor,Washer In Unit,Dryer In Unit |
| Below Grade Finished Area Source | Estimated |
| Bedrooms Count All Lower Levels | 1 |
| Bedrooms Count Lower Level 1 | 1 |
| Bathrooms Half Main Level | 1 |
| Bathrooms Full Lower Level 1 | 1 |
| Bathrooms Full All Lower Levels | 1 |
| Bathrooms Count Lower Level 1 | 1.00 |
| Bathrooms Count All Lower Levels | 1 |
| Above Grade Finished Area Source | Assessor |
| Above Grade Finished Area Unit Type | Square Feet |
| Total Baths | 3 |
Exterior Features
| Exterior Amenities | Sidewalks |
|---|---|
| Pool | No Pool |
| Fencing | Fully,Wood |
| Parking Features | Concrete Driveway |
| Lot Features | Cleared,Front Yard,Level,Rear Yard |
| Water Source | Public |
| Total Parking Spaces | 4 |
| Type of Parking | Driveway,On Street |
| Foundation Details | Brick/Mortar |
| Spa | No |
| Water View Y/N | No |
| Lot Size Acres | 0.29 |
| Lot Size Source | Estimated |
| Waterfront Y/N | No |
| Road Responsibility | City/County |
| Horse Y/N | No |
| Land Assessed Value | 316000.00 |
| Navigable Water Y/N | No |
| Water Oriented Y/N | No |
Room Details
| Room | Dimensions | Level | Flooring | Details |
|---|---|---|---|---|
| Bathroom 1 | Main | |||
| Bedroom 2 | Main | Flooring - HardWood | ||
| Bedroom 3 | Lower 1 | Flooring - Carpet | ||
| Bonus Room | Lower 1 | Flooring - Carpet | ||
| Dining Room | Main | Flooring - HardWood,Kitchen - Gas Cooking,Lighting - Ceiling,Lighting - Recessed,Living/Dining Room Combo | ||
| Family Room | Lower 1 | Flooring - Ceramic Tile | ||
| Half Bath | Main | |||
| Kitchen | Main | Flooring - HardWood | ||
| Laundry | Lower 1 | Flooring - Concrete | ||
| Laundry | Main | |||
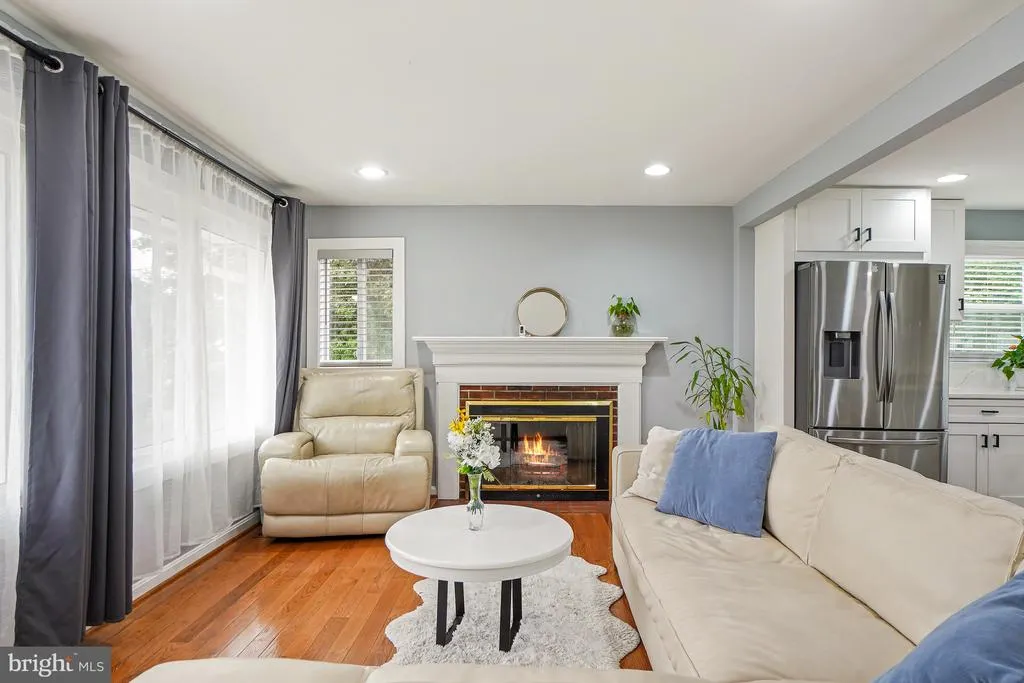
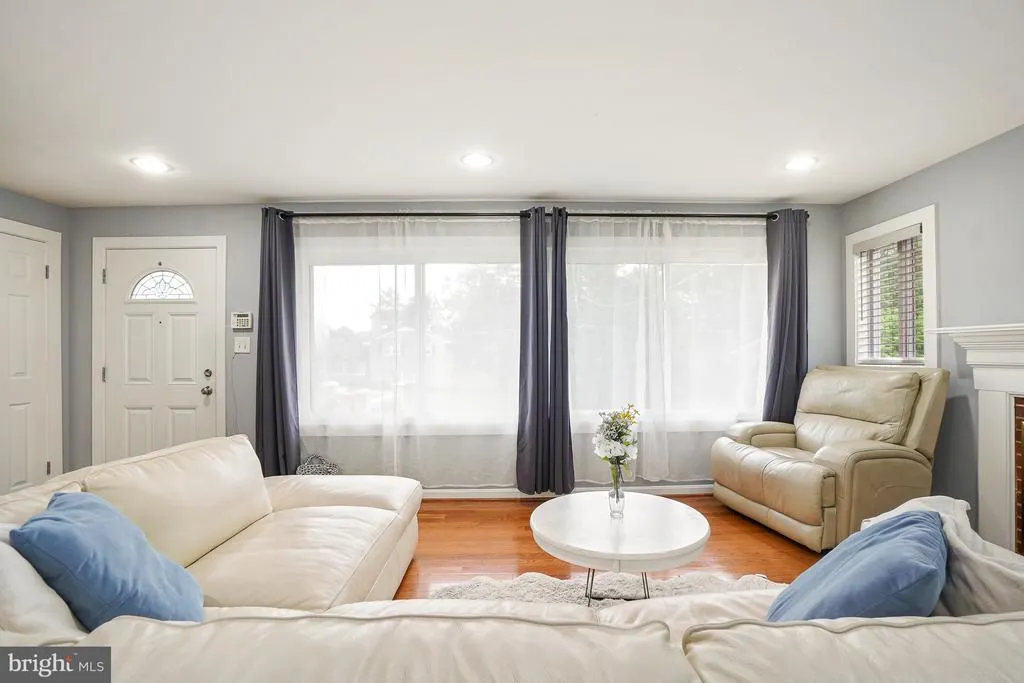
| Living Room | Main | Fireplace - Other,Flooring - HardWood,Lighting - LED,Lighting - Recessed | ||
| Primary Bedroom | Main | Flooring - HardWood,Primary Bedroom - Sitting Area | ||
| Recreation Room | Lower 1 | Flooring - Carpet | ||
| Storage Room | Lower 1 | Flooring - Concrete |
Amenities
- Foreclosure
- Views
- Short Sale
- New Construction
- Adult 55+
- Lease To Own
- No HOA Fees
- Furnished
- Primary On Main
- Air Conditioning
- Seller Finance
- Green
- Fixer Upper
- Horse
- Golf
- Fireplace
- Deck
- Garage
- Basement
- Pool
Property vs Single Family Average in 22307
Price
Taxes
Year Built
Visits
 All or a portion of the multiple listing information is provided by the Central Virginia Regional Multiple Listing Service, LLC, from a copyrighted compilation of listings. All CVR MLS information provided is deemed reliable but is not guaranteed accurate. The compilation of listings and each individual listing are ©2026 Central Virginia Regional Multiple Listing Service, LLC. All rights reserved.
All MLS listings are © 2026 Central Virginia Regional Multiple Listing Service, LLC. All
All or a portion of the multiple listing information is provided by the Central Virginia Regional Multiple Listing Service, LLC, from a copyrighted compilation of listings. All CVR MLS information provided is deemed reliable but is not guaranteed accurate. The compilation of listings and each individual listing are ©2026 Central Virginia Regional Multiple Listing Service, LLC. All rights reserved.
All MLS listings are © 2026 Central Virginia Regional Multiple Listing Service, LLC. All
 Charlottesville Area Association of REALTORS® All information deemed reliable but not guaranteed. All properties are subject to prior sale, change or withdrawal. Neither listing broker(s) or information provider(s) shall be responsible for any typographical errors, misinformation, misprints and shall be held totally harmless. Listing(s) information is provided for consumer's personal, non-commercial use and may not be used for any purpose other than to identify prospective properties consumers
 Lynchburg MLS All information deemed reliable but not guaranteed. All properties are subject to prior sale, change or withdrawal. Neither listing broker(s) or information provider(s) shall be responsible for any typographical errors, misinformation, misprints and shall be held totally harmless. Listing(s) information is provided for consumer's personal, non-commercial use and may not be used for any purpose other than to identify prospective properties consumers may be interested in purchasing. The
 © BRIGHT, All Rights Reserved
