
Price Reduction - Primary on Main
Address
5422 Ferndale Street, Springfield, VA
Price
$ 729,999
Property Attributes
- MLS#VAFX2324440
- TypeSingle Family
- Listing Status PENDING
- CountyFAIRFAX
- CitySpringfield
- NeighborhoodNorth Springfield
- Zip22151
- StyleRanch/Rambler
- Year Built1957
- Taxes$ 7603
- Price$ 729,999
- Bedrooms5
- Full Bathrooms2
- Half Bathrooms1
- Sqr Footage2408
- Lot Size0.26 Acres
Data Source:
Bright MLS
Property Description
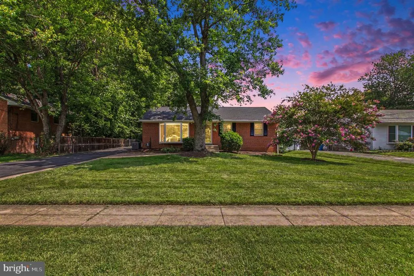
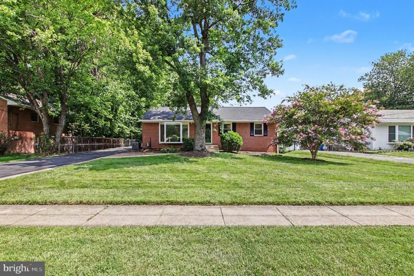
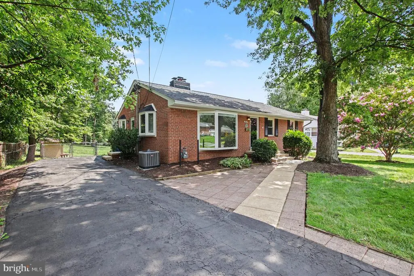
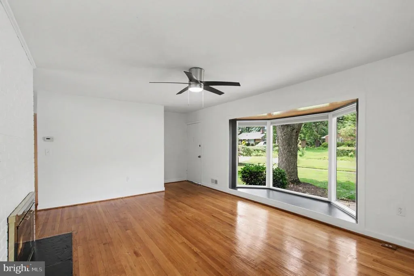
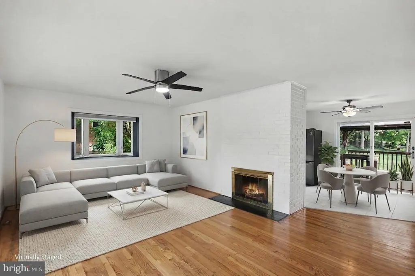
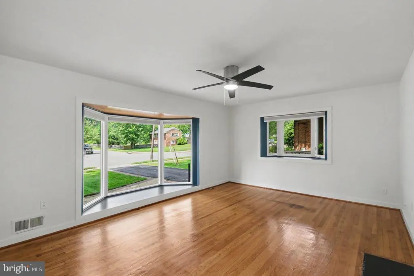
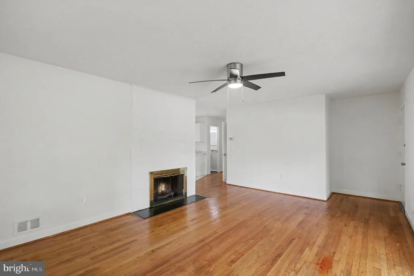
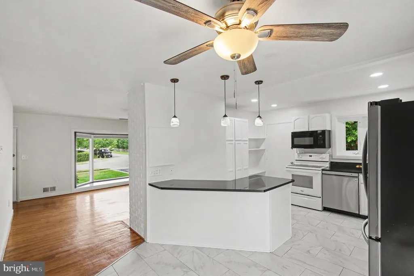
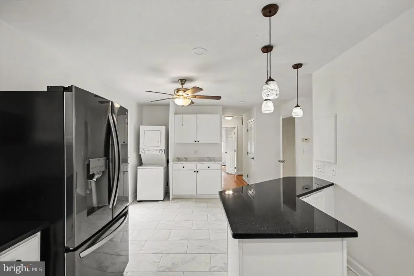
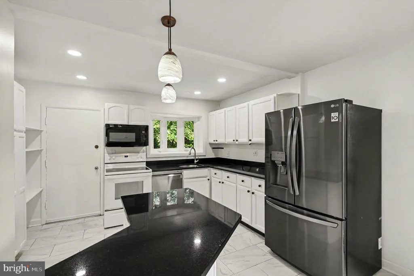
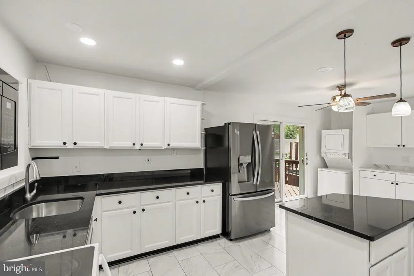
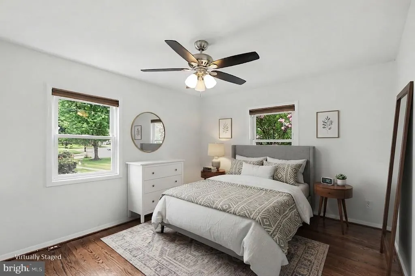
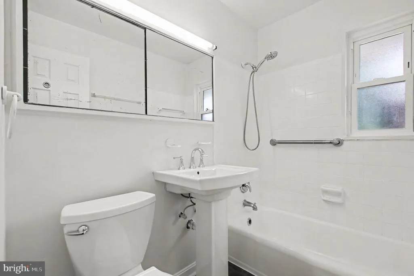
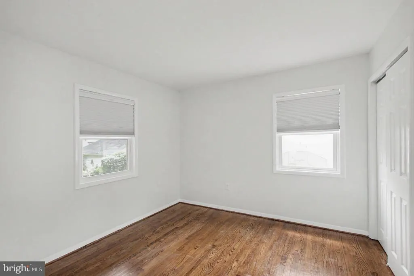
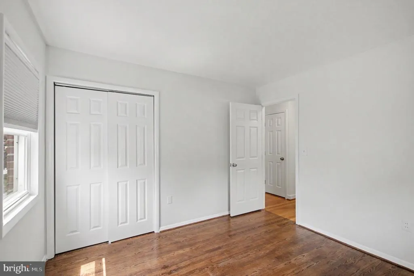
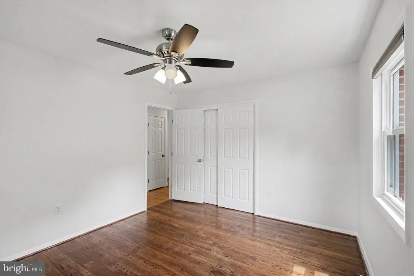
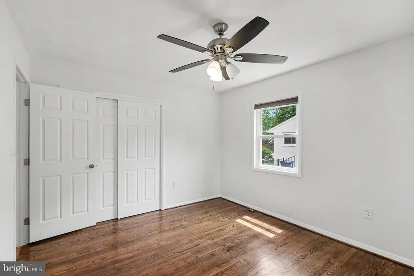
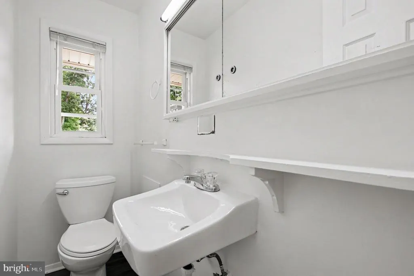
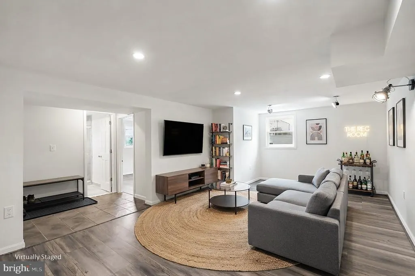
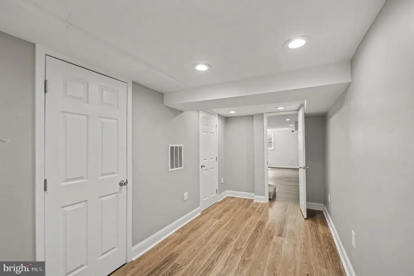
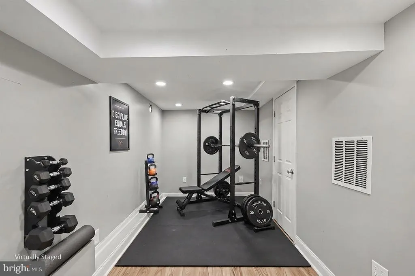
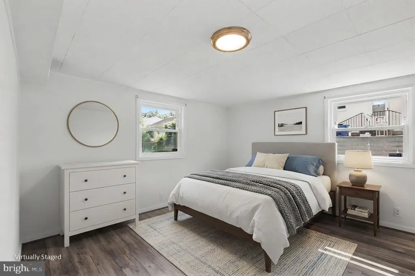
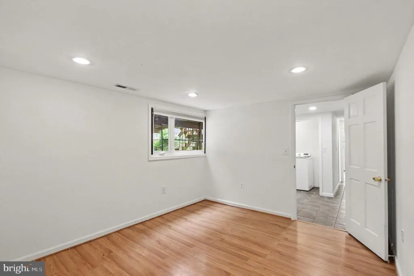
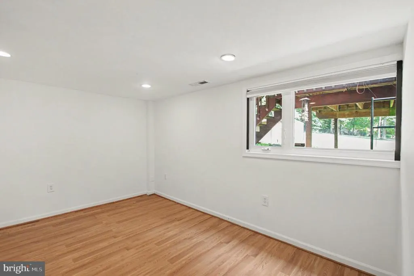
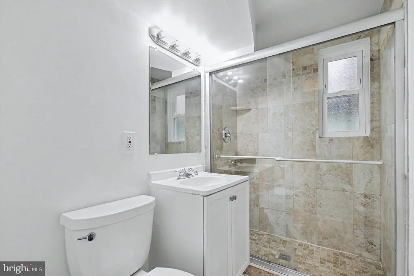
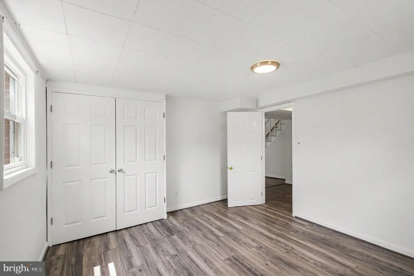
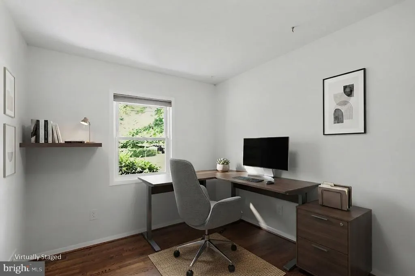
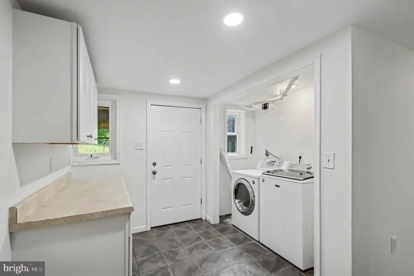
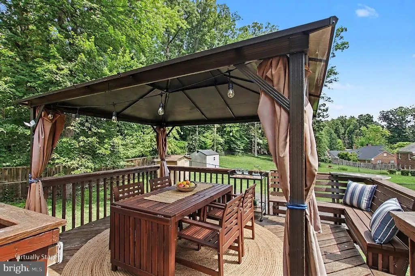
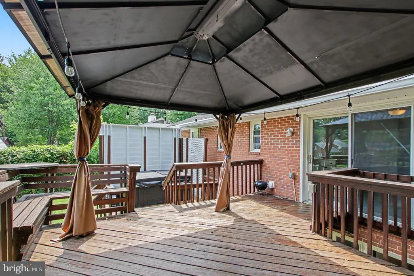
This is a unique opportunity to own a solid all-brick home offering immediate livability and meaningful upside for personalization. This spacious brick rambler features 5 bedrooms and 3 full baths, thoughtfully laid out with a bright, functional floor plan. The main level showcases an updated kitchen with stainless steel appliances, white cabinetry, and generous natural light. Hardwood floors run throughout the living and dining areas, hallway, and bedrooms, anchored by a classic wood-burning fireplace with hearth and mantel that adds warmth and character. Three bedrooms are located on this level, including a well-sized primary bedroom, along with a light filled hall bath. The kitchen flows seamlessly into the dining area, where a sliding glass door opens to a large deck overlooking a private backyardideal for entertaining, gardening, or quiet outdoor living. The lower level expands the homes versatility with a spacious rec/family room perfect for gatherings, movie nights, or flexible use. Two additional bedrooms/office, a full bath, a soundproof music or workout room, and a dedicated laundry area complete this level. A walkout door provides direct backyard access, enhancing both function and livability. Roof and hot water heater were new in 2022. HVAC, dishwasher, refrigerator and microwave new in 2021. With generous square footage, a flexible layout, and room to make it your own, this home presents a strong value proposition in an established neighborhood. Conveniently located near the Beltway with easy access to shopping, dining, the airport, and the Pentagon. Property is being sold "as is"
| Elementary School | Middle School | High School |
|---|---|---|
| North Springfield Elementary School | Holmes Middle School | Annandale High School |
| Price History | |
|---|---|
| 7/1/2026 | Listed $749,900 |
| 9/2/2026 | 3$729,999 |
General Features
| Living Area | 2408 |
|---|---|
| Sewer | Public Sewer |
| Heating | Forced Air |
| Cooling | Central A/C |
| Utilities | Natural Gas Available,Electric Available,Sewer Available,Water Available |
| Possession | Settlement |
| Zoning | 130 |
| Architectural Style | Ranch/Rambler |
| Construction Materials | Brick |
| School District | FAIRFAX COUNTY PUBLIC SCHOOLS |
| Year Built | 1957 |
| Levels | 1 |
| Tax Year | 2025 |
| Ownership | Fee Simple |
| Cool Fuel | Electric |
| Section | 4 |
| Accessibility | None |
| County | FAIRFAX |
| New Construction | No |
| Property Type | Residential |
| HOA | No |
| Subdivision Name | NORTH SPRINGFIELD |
| Garage Y/N | No |
| Water Access Y/N | No |
| Other Structures | Above Grade,Below Grade |
| Transportation | Bus Stop less than 1 mile,Commuter Rail Station 1 to 5 miles |
| Full Baths | 2 |
| Status | PENDING |
| Directions | 495 to Braddock Rd west,Right on Ferndale St,to 5422 on the left |
| City | SPRINGFIELD |
| Disclosures | Lead Based Paint - Federal,Prop Disclosure |
| Senior Community Y/N | No |
| Lot Size Units | Square Feet |
| Lot Size Square Feet | 11340.00 |
| Tax Assessed Value | 659140.0 |
| Tax Annual Amount | 7603.0 |
| Home Warranty Y/N | No |
| Property Condition | Good |
| Structure Type | Detached |
| Condo/Coop Association fee Y/N | No |
| Bathrooms Full Main Level | 1 |
| Bathrooms Count Main Level | 2.00 |
| Price Per Sq Ft Total AG | 606.31 |
| Acceptable Financing | Conventional,Cash |
| Community Pool Features | In Ground |
| Vacation Rental Y/N | No |
| Total SQFT | 2408 |
| Standard Status | Pending |
| Year Built Source | Assessor |
| Legal Subdivision | NORTH SPRINGFIELD |
| Tax Lot | 12 |
| Association Recreation Fee | No |
Interior Features
| Interior Amenities | Combination Kitchen/Dining,Floor Plan - Open,Kitchen - Eat-In,Wood Floors |
|---|---|
| Heating Fuel | Natural Gas |
| Basement | Daylight,Partial |
| Flooring | Hardwood,Luxury Vinyl Plank |
| Total Fireplaces | 1 |
| Hot Water | Natural Gas |
| Basement (Y/N) | Yes |
| Heating Y/N | Yes |
| Fireplace Y/N | Yes |
| Above Grade Finished Area | 1204 |
| Half Baths | 1 |
| Central Air Y/N | Yes |
| Total Bedrooms | 5 |
| Below Grade Finished Area | 1204 |
| Room Type | Living Room,Kitchen,Recreation Room,Workshop |
| Main Level Bedrooms | 3 |
| Below Grade Finished Area Unit Type | Square Feet |
| LivingAreaSource | Estimated |
| Below Grade Unfin Area Units | Square Feet |
| Below Grade Unfin SQFT Source | Assessor |
| Below Grade Finished Area Source | Estimated |
| Bedrooms Count All Lower Levels | 2 |
| Bedrooms Count Lower Level 1 | 2 |
| Bathrooms Half Main Level | 1 |
| Bathrooms Full Lower Level 1 | 1 |
| Bathrooms Full All Lower Levels | 1 |
| Bathrooms Count Lower Level 1 | 1.00 |
| Bathrooms Count All Lower Levels | 1 |
| Above Grade Finished Area Source | Assessor |
| Above Grade Finished Area Unit Type | Square Feet |
| Total Baths | 3 |
Exterior Features
| Pool | Yes - Community |
|---|---|
| Fencing | Fully |
| Lot Features | Level |
| Water Source | Public |
| Type of Parking | Driveway,Off Street |
| Land Use Code | 011 |
| Foundation Details | Block |
| Water View Y/N | No |
| Lot Size Acres | 0.26 |
| Lot Size Source | Assessor |
| Waterfront Y/N | No |
| Horse Y/N | No |
| Land Assessed Value | 301000.00 |
| Navigable Water Y/N | No |
| Water Oriented Y/N | No |
Room Details
| Room | Dimensions | Level | Flooring | Details |
|---|---|---|---|---|
| Kitchen | Main | |||
| Living Room | Main | |||
| Recreation Room | Lower 1 | |||
| Workshop | Lower 1 |
Amenities
- Foreclosure
- Views
- Short Sale
- New Construction
- Adult 55+
- Lease To Own
- No HOA Fees
- Furnished
- Primary On Main
- Air Conditioning
- Seller Finance
- Green
- Fixer Upper
- Horse
- Golf
- Fireplace
- Deck
- Garage
- Basement
- Pool
Property vs Single Family Average in 22151
Price
Taxes
Year Built
Visits
 All or a portion of the multiple listing information is provided by the Central Virginia Regional Multiple Listing Service, LLC, from a copyrighted compilation of listings. All CVR MLS information provided is deemed reliable but is not guaranteed accurate. The compilation of listings and each individual listing are ©2026 Central Virginia Regional Multiple Listing Service, LLC. All rights reserved.
All MLS listings are © 2026 Central Virginia Regional Multiple Listing Service, LLC. All
All or a portion of the multiple listing information is provided by the Central Virginia Regional Multiple Listing Service, LLC, from a copyrighted compilation of listings. All CVR MLS information provided is deemed reliable but is not guaranteed accurate. The compilation of listings and each individual listing are ©2026 Central Virginia Regional Multiple Listing Service, LLC. All rights reserved.
All MLS listings are © 2026 Central Virginia Regional Multiple Listing Service, LLC. All
 Charlottesville Area Association of REALTORS® All information deemed reliable but not guaranteed. All properties are subject to prior sale, change or withdrawal. Neither listing broker(s) or information provider(s) shall be responsible for any typographical errors, misinformation, misprints and shall be held totally harmless. Listing(s) information is provided for consumer's personal, non-commercial use and may not be used for any purpose other than to identify prospective properties consumers
 Lynchburg MLS All information deemed reliable but not guaranteed. All properties are subject to prior sale, change or withdrawal. Neither listing broker(s) or information provider(s) shall be responsible for any typographical errors, misinformation, misprints and shall be held totally harmless. Listing(s) information is provided for consumer's personal, non-commercial use and may not be used for any purpose other than to identify prospective properties consumers may be interested in purchasing. The
 © BRIGHT, All Rights Reserved
