
Price Reduction - Primary on Main - Eco Friendly
Address
9201 Cherrytree Drive, Alexandria, VA
Price
$ 795,995
Property Attributes
- MLS#VAFX2322762
- TypeSingle Family
- Listing Status ACTIVE
- CountyFAIRFAX
- CityAlexandria
- NeighborhoodMount Vernon
- Zip22309
- StyleTraditional
- Year Built1963
- Taxes$ 9211
- Price$ 795,995
- Bedrooms5
- Full Bathrooms3
- Half Bathrooms0
- Sqr Footage3044
- Lot Size0.61 Acres
Data Source:
Bright MLS
Property Description
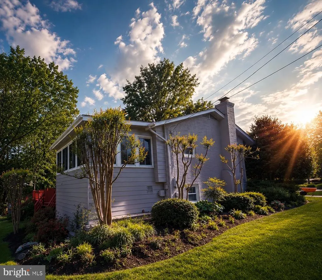
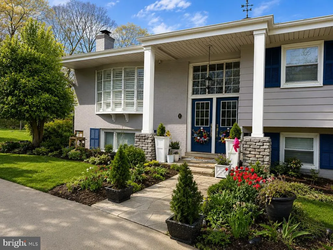
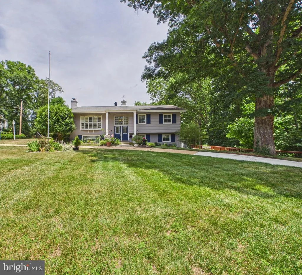
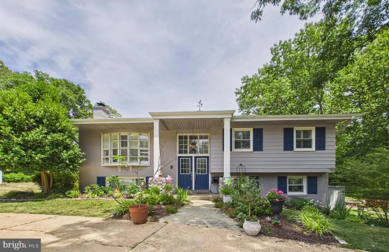
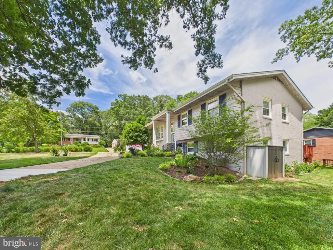
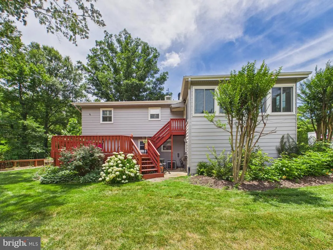
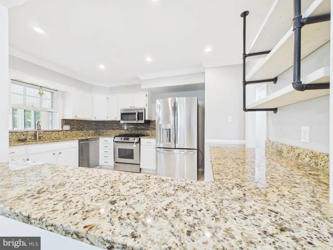
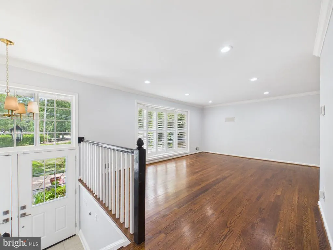
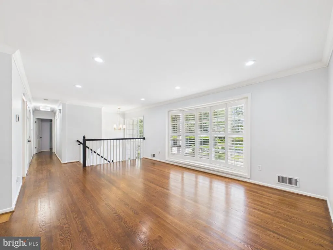
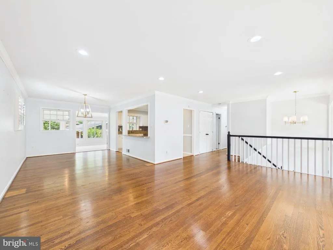
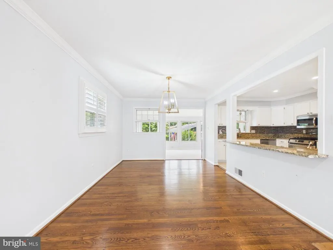
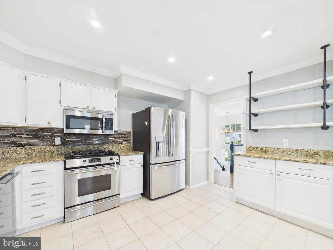
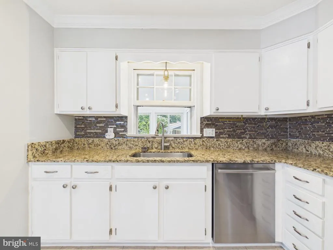
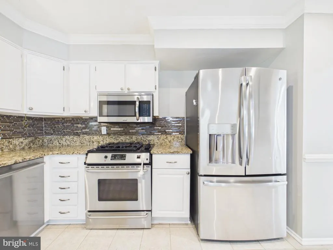
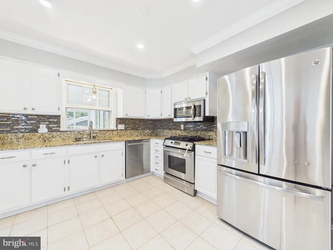
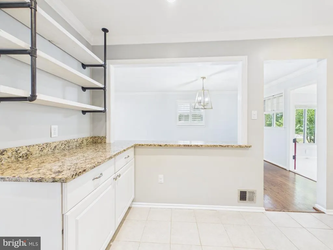
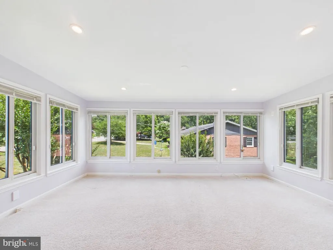
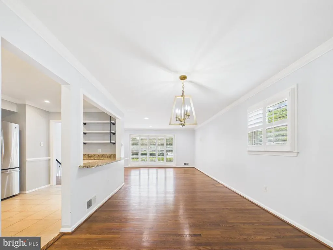
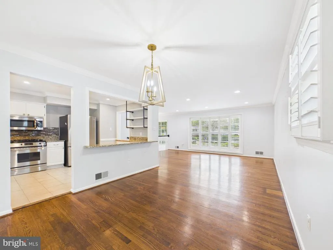
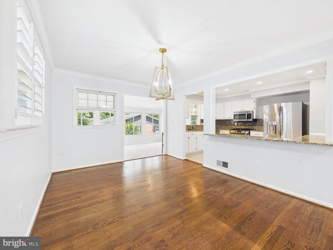
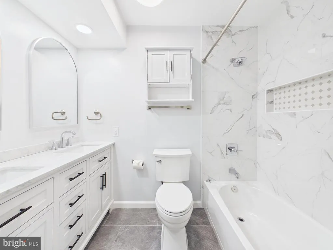
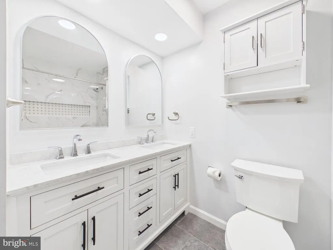
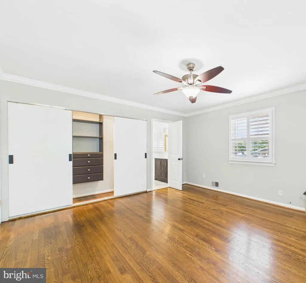
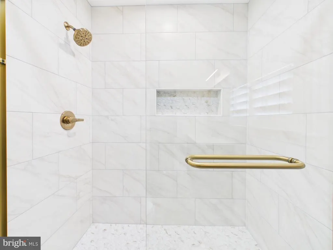
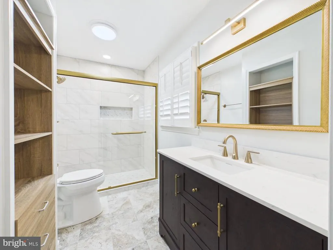
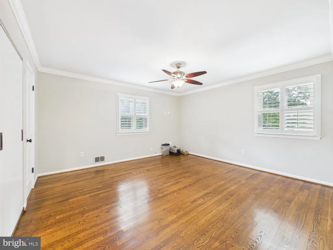
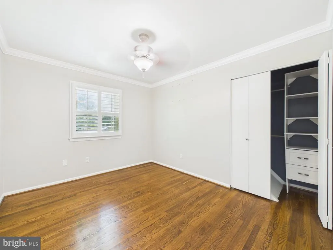
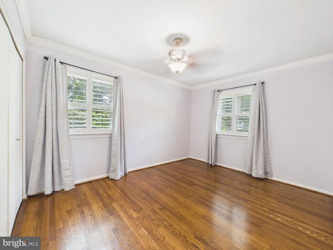
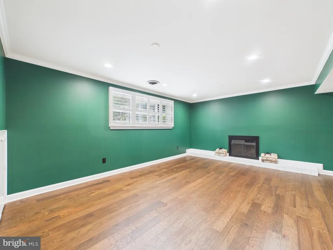
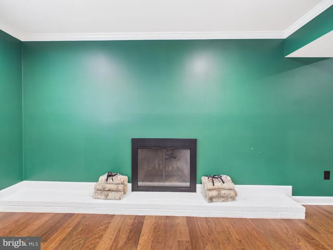
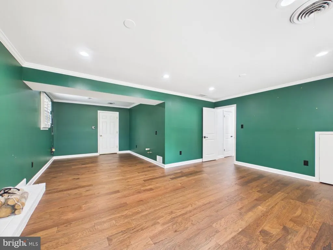
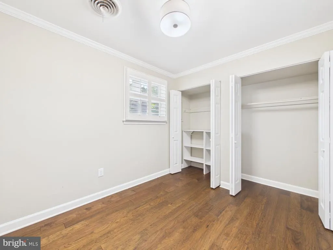
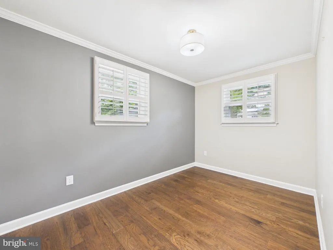
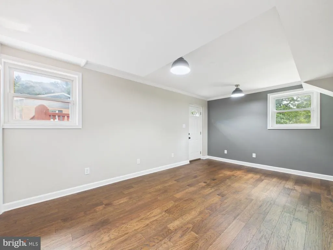
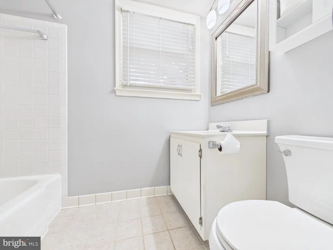
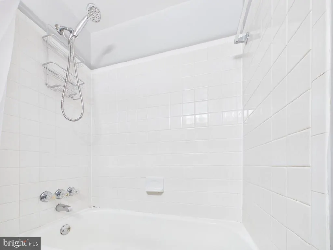
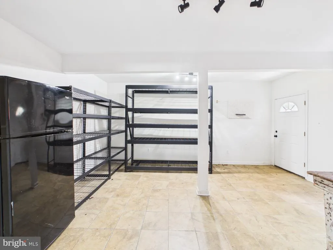
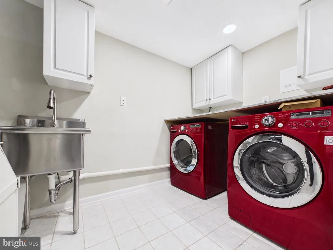
Welcome home to 9201 Cherrytree Drive. This spacious 5-bedroom, three-bathroom home has been extensively updated to provide the comfort, flexibility, and modern features today's buyers are looking for with No HOA. With more than $75,000 in recent improvements, this move-in-ready property offers generous living spaces for growing families, multigenerational living, remote work, and entertaining. Recent upgrades and enhancements include: New double-entry front door Two fully renovated bathrooms with modern finishes New flooring throughout the lower level Additional lower-level room offering flexible living space for a guest suite, home office, gym, or playroom New electrical circuit panel New interior doors and upgraded hardware throughout New crown molding, trim, and baseboards Enhanced attic and basement wall insulation for improved energy efficiency HVAC UV light air sanitizing system Updated exterior columns and architectural details Fresh professional photography showcasing the home's updated features and spacious layout Improved curb appeal with refreshed landscaping and exterior enhancements Generous bedroom sizes with flexible space for today's evolving needs Multiple living and entertaining areas ideal for hosting family and friends Functional floor plan designed for both everyday living and special occasions Move-in-ready condition with major system and cosmetic updates already completed Ample storage throughout the home Established neighborhood with convenient access to shopping, dining, parks, and commuter routes The versatile floor plan offers room for everyone, while the convenient location provides easy access to schools, shopping, dining, parks, and major commuter routes. Thoughtfully updated and meticulously maintained, 9201 Cherrytree Drive delivers the ideal combination of space, functionality, and modern upgrades. Don't miss this opportunity to own an updated home with room to grow in an established neighborhood. Schedule your private showing today.
| Price History | |
|---|---|
| 6/21/2026 | Listed $848,445 |
| 7/24/2026 | 4$819,995 |
| 8/22/2026 | 3$795,995 |
General Features
| Living Area | 3044 |
|---|---|
| Sewer | Public Sewer |
| Heating | Forced Air,Central |
| Cooling | Central A/C |
| Possession | 0-30 Days CD |
| Roof | Shingle,Composite |
| Zoning | 120 |
| Architectural Style | Traditional |
| Construction Materials | Aluminum Siding,Brick |
| School District | FAIRFAX COUNTY PUBLIC SCHOOLS |
| Year Built | 1963 |
| Levels | 2 |
| Tax Year | 2025 |
| Ownership | Fee Simple |
| Cool Fuel | Electric |
| Section | 3 |
| Accessibility | 2+ Access Exits |
| County | FAIRFAX |
| New Construction | No |
| Property Type | Residential |
| HOA | No |
| Subdivision Name | MOUNT VERNON |
| Garage Y/N | No |
| Water Access Y/N | No |
| Other Structures | Above Grade,Below Grade |
| Full Baths | 3 |
| Status | ACTIVE |
| Directions | Take George Washington Mem Pkwy to Cherrytree Dr in Mount Vernon |
| City | ALEXANDRIA |
| Senior Community Y/N | No |
| Lot Size Units | Square Feet |
| Lot Size Square Feet | 26646.00 |
| Tax Assessed Value | 798510.0 |
| Tax Annual Amount | 9211.0 |
| Home Warranty Y/N | No |
| Structure Type | Detached |
| Condo/Coop Association fee Y/N | No |
| Bathrooms Full Main Level | 2 |
| Bathrooms Count Main Level | 2.00 |
| Price Per Sq Ft Total AG | 505.39 |
| Lease Considered Y/N | No |
| Vacation Rental Y/N | No |
| Virtual Tour | https://tour.giraffe360.com/557c8c4434094386bf3c72aaf88e8fa8/ |
| Total SQFT | 3044 |
| Standard Status | Active |
| Year Built Source | Assessor |
| Legal Subdivision | MOUNT VERNON FOREST |
| Tax Lot | 73 |
| Association Recreation Fee | No |
Interior Features
| Heating Fuel | Natural Gas |
|---|---|
| Basement | Walkout Level |
| Total Fireplaces | 1 |
| Hot Water | Natural Gas |
| Basement (Y/N) | Yes |
| Heating Y/N | Yes |
| Fireplace Y/N | Yes |
| Above Grade Finished Area | 1575 |
| Central Air Y/N | Yes |
| Total Bedrooms | 5 |
| Below Grade Finished Area | 1469 |
| Room Type | Additional Bedroom |
| Main Level Bedrooms | 3 |
| Below Grade Finished Area Unit Type | Square Feet |
| LivingAreaSource | Estimated |
| Below Grade Unfin Area Units | Square Feet |
| Below Grade Finished Area Source | Estimated |
| Bedrooms Count All Lower Levels | 2 |
| Bedrooms Count Lower Level 1 | 2 |
| Bathrooms Full Lower Level 1 | 1 |
| Bathrooms Full All Lower Levels | 1 |
| Bathrooms Count Lower Level 1 | 1.00 |
| Bathrooms Count All Lower Levels | 1 |
| Above Grade Finished Area Source | Assessor |
| Above Grade Finished Area Unit Type | Square Feet |
| Total Baths | 3 |
Exterior Features
| Pool | No Pool |
|---|---|
| Parking Features | Concrete Driveway,Circular Driveway |
| Water Source | Public |
| Type of Parking | On Street,Driveway |
| Land Use Code | 011 |
| Foundation Details | Other |
| Water View Y/N | No |
| Lot Size Acres | 0.61 |
| Lot Size Source | Assessor |
| Waterfront Y/N | No |
| Land Assessed Value | 378000.00 |
| Navigable Water Y/N | No |
| Water Oriented Y/N | No |
Room Details
| Room | Dimensions | Level | Flooring | Details |
|---|---|---|---|---|
| Additional Bedroom | Lower 1 |
Amenities
- Foreclosure
- Views
- Short Sale
- New Construction
- Adult 55+
- Lease To Own
- No HOA Fees
- Furnished
- Primary On Main
- Air Conditioning
- Seller Finance
- Green
- Fixer Upper
- Horse
- Golf
- Fireplace
- Deck
- Garage
- Basement
- Pool
Property vs Single Family Average in 22309
Price
Taxes
Year Built
Visits
 All or a portion of the multiple listing information is provided by the Central Virginia Regional Multiple Listing Service, LLC, from a copyrighted compilation of listings. All CVR MLS information provided is deemed reliable but is not guaranteed accurate. The compilation of listings and each individual listing are ©2026 Central Virginia Regional Multiple Listing Service, LLC. All rights reserved.
All MLS listings are © 2026 Central Virginia Regional Multiple Listing Service, LLC. All
All or a portion of the multiple listing information is provided by the Central Virginia Regional Multiple Listing Service, LLC, from a copyrighted compilation of listings. All CVR MLS information provided is deemed reliable but is not guaranteed accurate. The compilation of listings and each individual listing are ©2026 Central Virginia Regional Multiple Listing Service, LLC. All rights reserved.
All MLS listings are © 2026 Central Virginia Regional Multiple Listing Service, LLC. All
 Charlottesville Area Association of REALTORS® All information deemed reliable but not guaranteed. All properties are subject to prior sale, change or withdrawal. Neither listing broker(s) or information provider(s) shall be responsible for any typographical errors, misinformation, misprints and shall be held totally harmless. Listing(s) information is provided for consumer's personal, non-commercial use and may not be used for any purpose other than to identify prospective properties consumers
 Lynchburg MLS All information deemed reliable but not guaranteed. All properties are subject to prior sale, change or withdrawal. Neither listing broker(s) or information provider(s) shall be responsible for any typographical errors, misinformation, misprints and shall be held totally harmless. Listing(s) information is provided for consumer's personal, non-commercial use and may not be used for any purpose other than to identify prospective properties consumers may be interested in purchasing. The
 © BRIGHT, All Rights Reserved
