
Price Reduction - Views
Address
6402 13th Street, Alexandria, VA
Price
$ 997,500
Property Attributes
- MLS#VAFX2322450
- TypeSingle Family
- Listing Status ACTIVE
- CountyFAIRFAX
- CityAlexandria
- NeighborhoodNew Alexandria
- Zip22307
- StyleCraftsman
- Year Built1957
- Taxes$ 11839
- Price$ 997,500
- Bedrooms3
- Full Bathrooms2
- Half Bathrooms1
- Sqr Footage1949
Data Source:
Bright MLS
Property Description
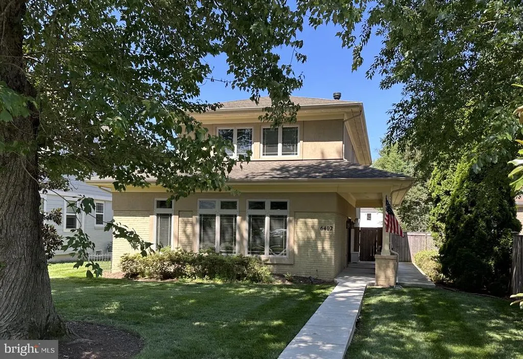
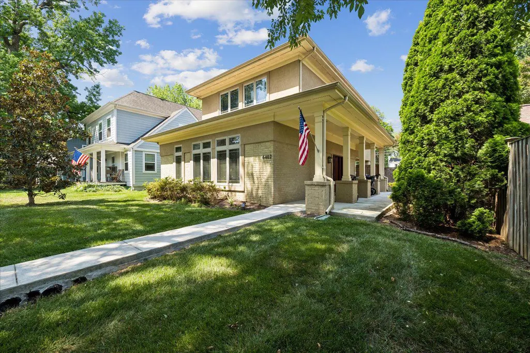
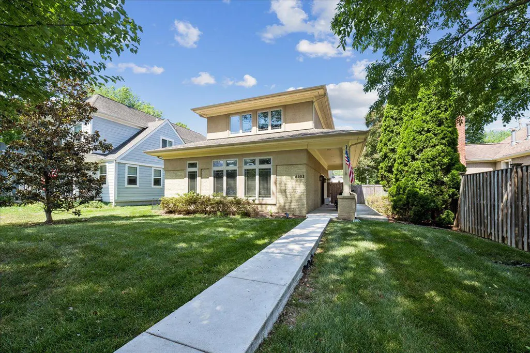
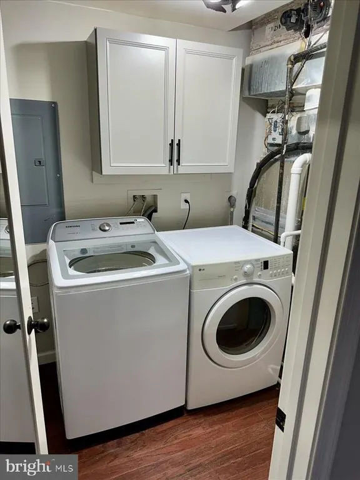
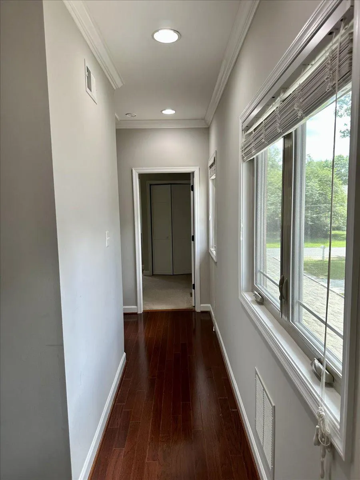
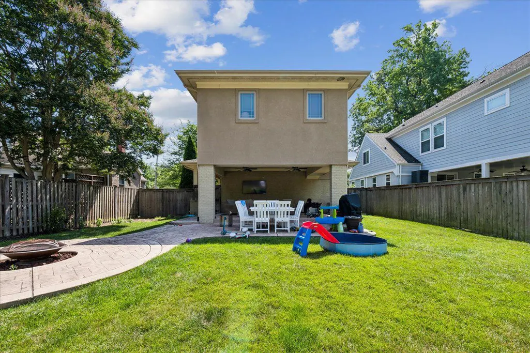
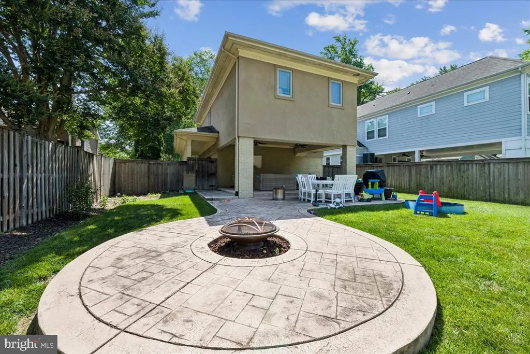
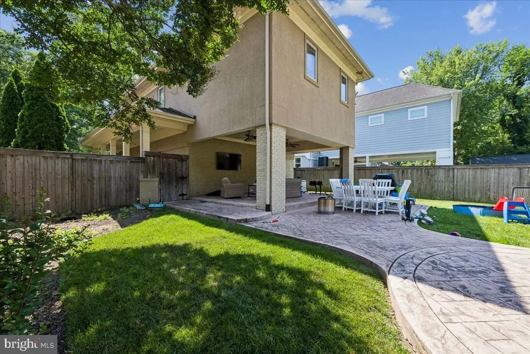
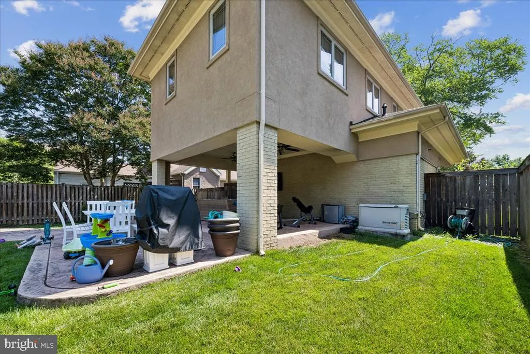
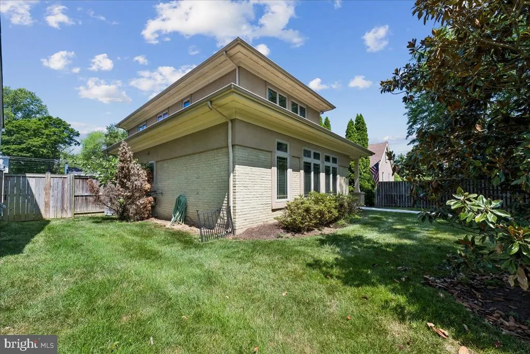
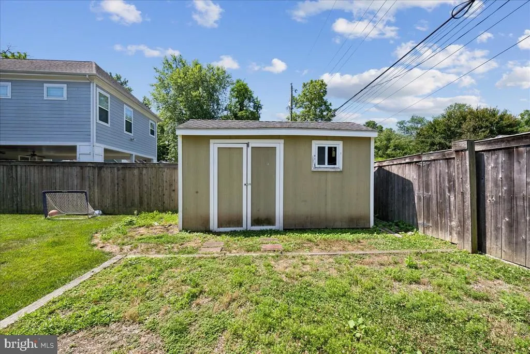
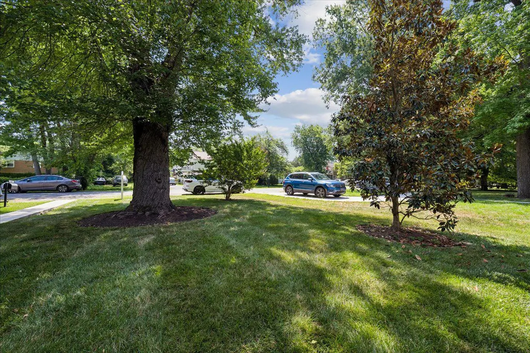
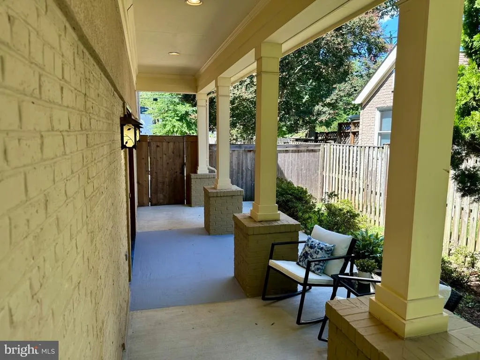
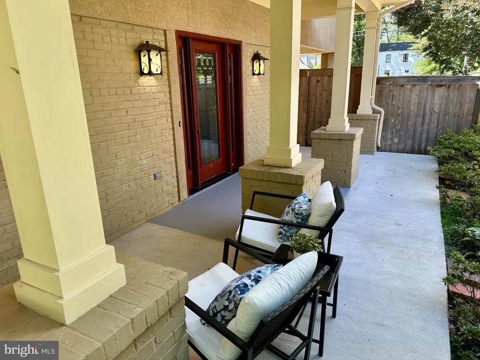
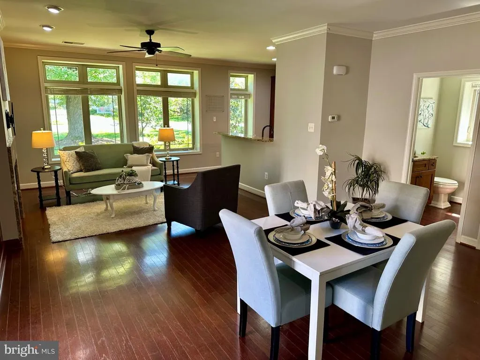
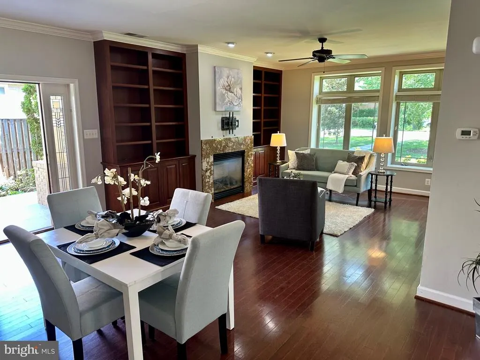
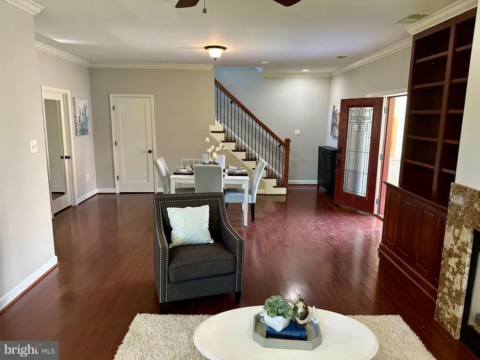
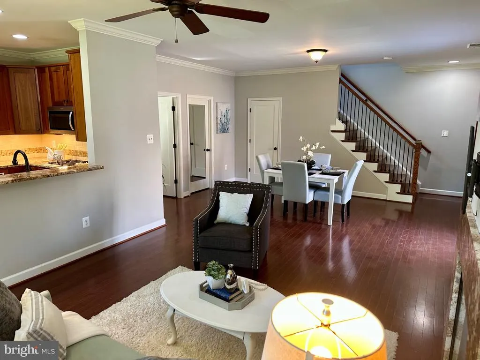
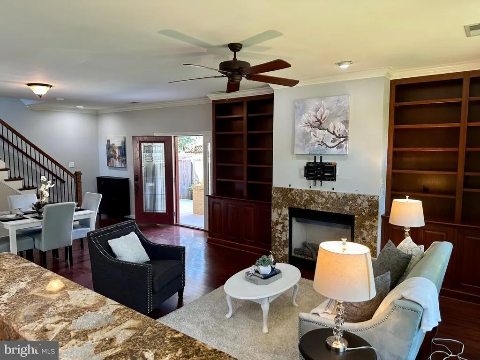
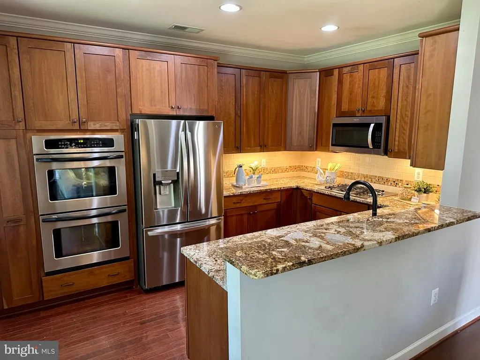
Welcome to 6402 13th Street, where location meets craftsmanship. A rare opportunity for a home just one mile from Old Town in the highly desirable New Alexandria community. Three bedroom, two-and-a-half bath home offers custom built-ins, a gas fireplace, beautiful wood floors, and an outdoor entertainment space. Ample off-street parking and additional backyard parking with a sliding back gate! The backyard is an entertainers dream with tons of patio space, an outdoor flat-screen TV, a built-in fire pit, and a flat and expansive fully fenced-in yard. Surrounded by trees and tucked away for privacy. Inside, abundant natural light and an open-concept main level. Other features include a main-level laundry room, an expansive front porch, and a kitchen with bar seating. A whole-house Generac backup generator provides automatic power during outages. Peaceful and quiet - its a quiet residential street with little traffic. A short stroll to the neighborhood gathering spot - The Haven Restaurant & Custard Shack. Plus, it's close to the new and improved Mount Vernon Rec Center, Westgrove Dog Park, Belle View Shopping Center, the Potomac River, and Belle Haven Marina/Dyke Marsh nature path. Click on the movie camera/virtual tour button for interactive floor plans & photos.
| Elementary School | Middle School | High School |
|---|---|---|
| Belle View Elementary School | Carl Sandburg Middle School | West Potomac High School |
| Price History | |
|---|---|
| 8/6/2026 | Listed $1,095,000 |
| 8/11/2026 | 5$1,050,000 |
| 8/25/2026 | 3$1,027,500 |
| 8/31/2026 | 3$997,500 |
General Features
| Living Area | 1949 |
|---|---|
| Sewer | Public Sewer |
| Heating | Forced Air |
| Cooling | Ceiling Fan(s),Central A/C |
| Possession | Settlement |
| Roof | Shingle,Composite |
| Appliances | Built-In Microwave,Cooktop,Dishwasher,Disposal,Dryer,Icemaker,Oven - Double,Oven - Wall,Refrigerator,Stainless Steel Appliances,Washer,Water Heater |
| Zoning | 130 |
| Patio/Porch Features | Patio(s) |
| Architectural Style | Craftsman |
| Construction Materials | Stucco |
| School District | FAIRFAX COUNTY PUBLIC SCHOOLS |
| Year Built | 1957 |
| Levels | 2 |
| Tax Year | 2026 |
| Ownership | Fee Simple |
| Cool Fuel | Electric |
| Accessibility | None |
| County | FAIRFAX |
| New Construction | No |
| Property Type | Residential |
| HOA | No |
| Subdivision Name | NEW ALEXANDRIA |
| Garage Y/N | No |
| Water Access Y/N | No |
| Other Structures | Above Grade |
| Transportation | Airport less than 10 miles,Metro/Subway Station 1 to 3 miles |
| Full Baths | 2 |
| Status | ACTIVE |
| Directions | From Old Town Alexandria: South on the GW Parkway to the first right on Belle Haven Rd; Left on Potomac; Right Olde Towne Rd; left 13th Street; to 6402 on the right. |
| City | ALEXANDRIA |
| Disclosures | Prop Disclosure,Lead Based Paint - State,Flood Insurance Required |
| Senior Community Y/N | No |
| Lot Size Units | Square Feet |
| Lot Size Square Feet | 7000.00 |
| Tax Assessed Value | 971710.0 |
| Tax Annual Amount | 11839.0 |
| Home Warranty Y/N | No |
| Structure Type | Detached |
| Condo/Coop Association fee Y/N | No |
| Bathrooms Count Main Level | 1.00 |
| Price Per Sq Ft Total AG | 511.8 |
| Lease Considered Y/N | No |
| Vacation Rental Y/N | No |
| Virtual Tour | https://tour.truplace.com/property/139/144835/?embed=1 |
| Total SQFT | 1949 |
| Standard Status | Active |
| Year Built Source | Estimated |
| Legal Subdivision | NEW ALEXANDRIA |
| Tax Lot | 19 |
| Association Recreation Fee | No |
Interior Features
| Interior Amenities | Built-Ins,Carpet,Ceiling Fan(s),Combination Dining/Living,Crown Moldings,Bathroom - Soaking Tub,Bathroom - Stall Shower,Family Room Off Kitchen,Floor Plan - Open,Recessed Lighting,Window Treatments,W |
|---|---|
| Heating Fuel | Natural Gas |
| Flooring | Carpet,Hardwood |
| Total Fireplaces | 1 |
| Fireplace Features | Fireplace - Glass Doors,Gas/Propane,Marble |
| Hot Water | Natural Gas |
| Basement (Y/N) | No |
| Heating Y/N | Yes |
| Fireplace Y/N | Yes |
| Above Grade Finished Area | 1949 |
| Half Baths | 1 |
| Central Air Y/N | Yes |
| Total Bedrooms | 3 |
| Room Type | Living Room,Dining Room,Primary Bedroom,Bedroom 2,Kitchen,Bedroom 1,Laundry,Bathroom 1,Primary Bathroom,Half Bath |
| LivingAreaSource | Assessor |
| Laundry Type | Main Floor |
| Bedrooms Count All Upper Levels | 3 |
| Bedrooms Count Upper Level 1 | 3 |
| Bathrooms Half Main Level | 1 |
| Bathrooms Full Upper Level 1 | 2 |
| Bathrooms Full All Upper Levels | 2 |
| Bathrooms Count Upper Level 1 | 2.00 |
| Bathrooms Count All Upper Levels | 2 |
| Above Grade Finished Area Source | Assessor |
| Above Grade Finished Area Unit Type | Square Feet |
| Total Baths | 3 |
Exterior Features
| Exterior Amenities | Sidewalks,Street Lights |
|---|---|
| Pool | No Pool |
| Fencing | Rear |
| Lot Features | Level,Rear Yard,Front Yard,Premium |
| Water Source | Public |
| Type of Parking | Other,On Street |
| Foundation Details | Slab |
| Water View Y/N | No |
| Lot Size Acres | 0.00 |
| Lot Size Source | Estimated |
| Waterfront Y/N | No |
| Land Assessed Value | 448000.00 |
| Navigable Water Y/N | No |
| Water Oriented Y/N | No |
Room Details
| Room | Dimensions | Level | Flooring | Details |
|---|---|---|---|---|
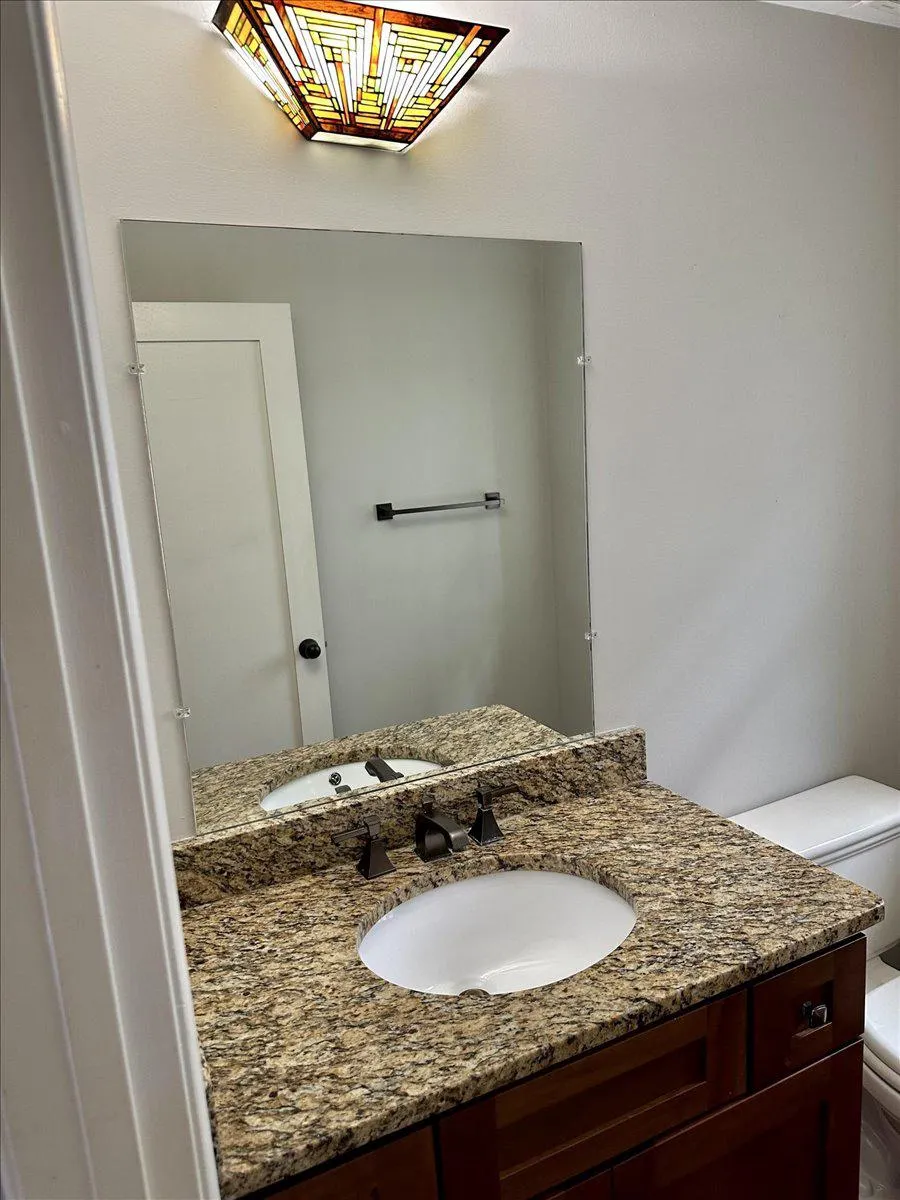
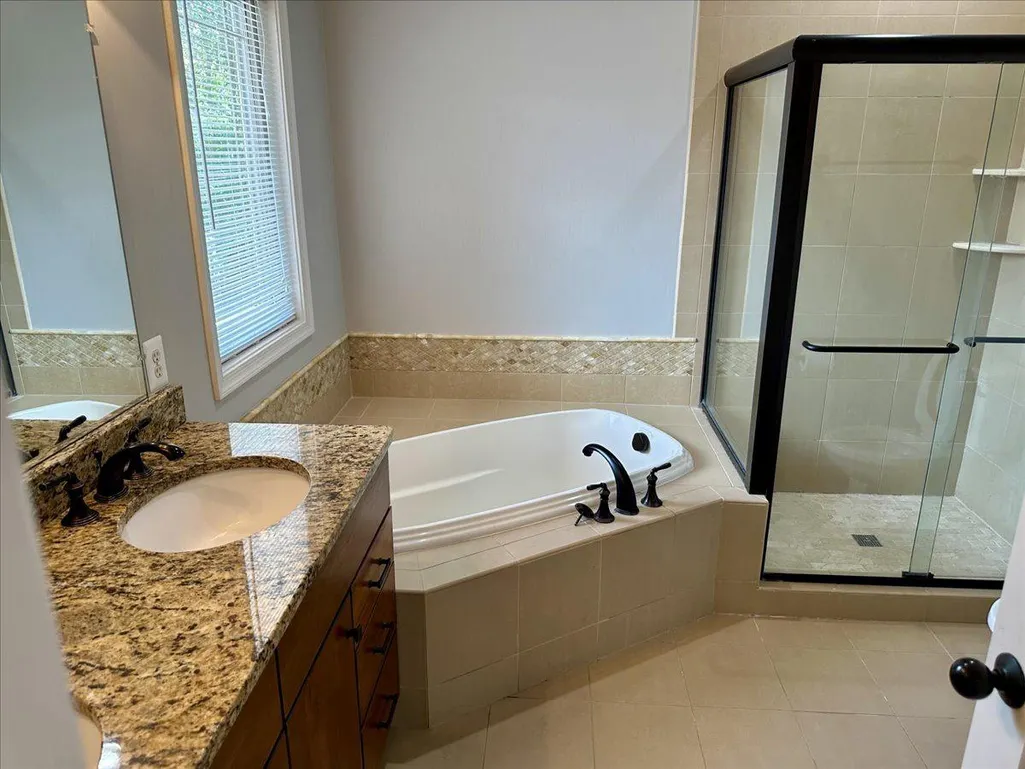
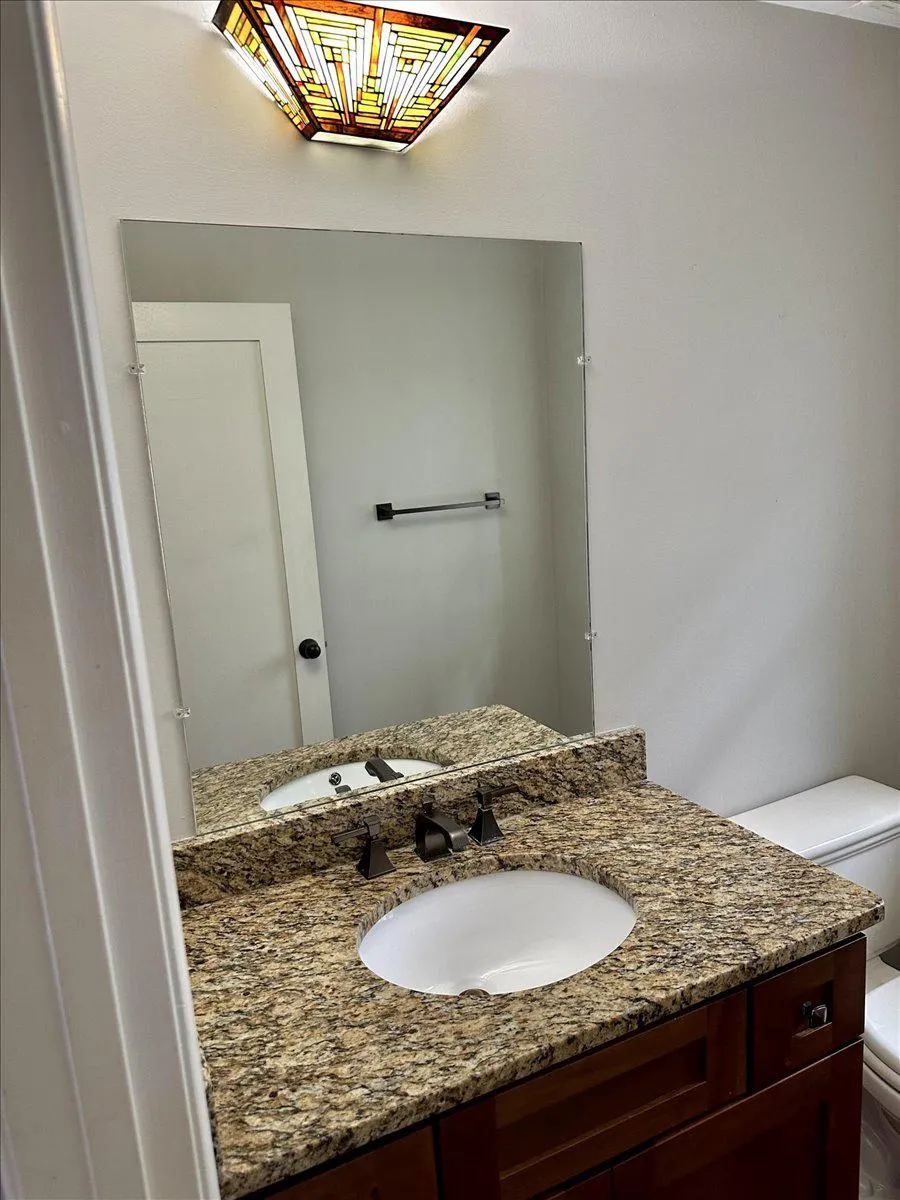
| Bathroom 1 | Upper 1 | Bathroom - Stall Shower,Countertop(s) - Granite,Flooring - Ceramic Tile | ||
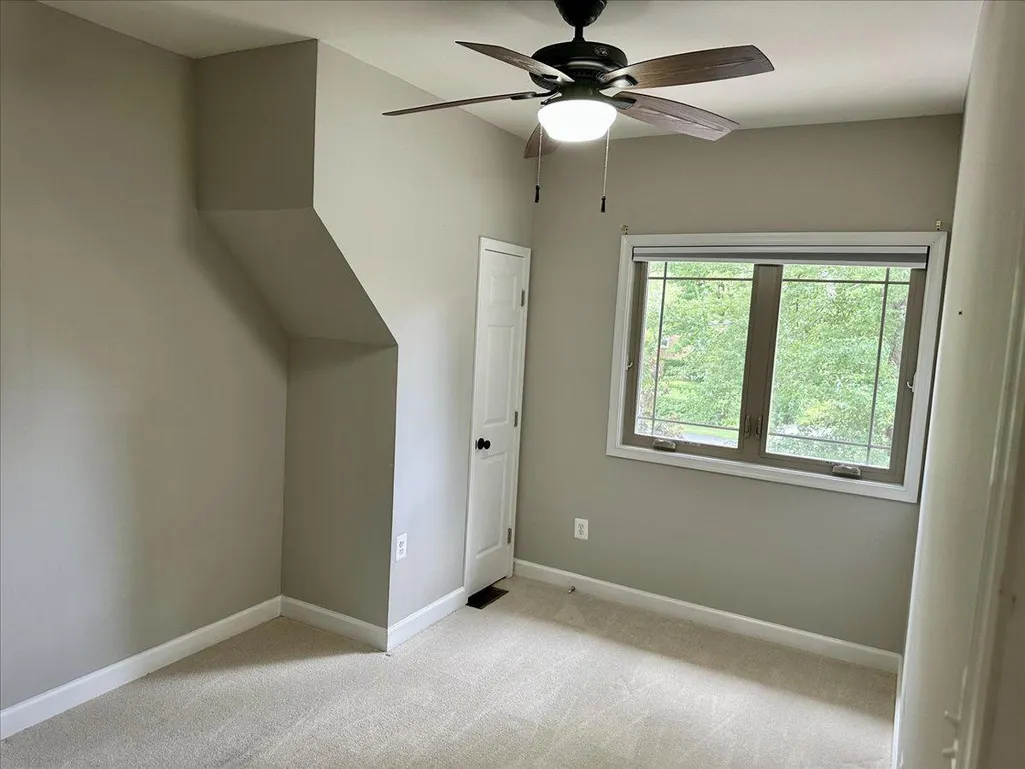
| Bedroom 1 | Upper 1 | Flooring - Carpet | ||
| Bedroom 2 | Upper 1 | Flooring - Carpet | ||
| Dining Room | Main | Flooring - HardWood | ||
| Half Bath | Main | |||
| Kitchen | Main | Countertop(s) - Granite,Flooring - HardWood,Kitchen - Gas Cooking | ||
| Laundry | Main | |||
| Living Room | Main | Fireplace - Gas,Flooring - HardWood,Built-Ins | ||
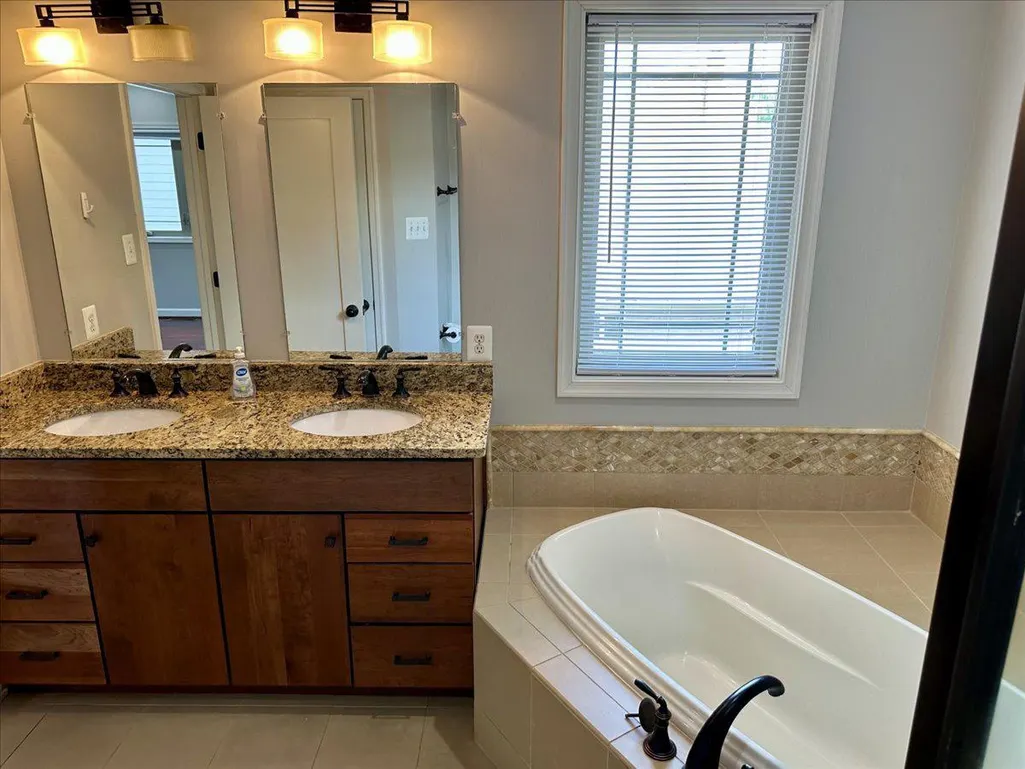
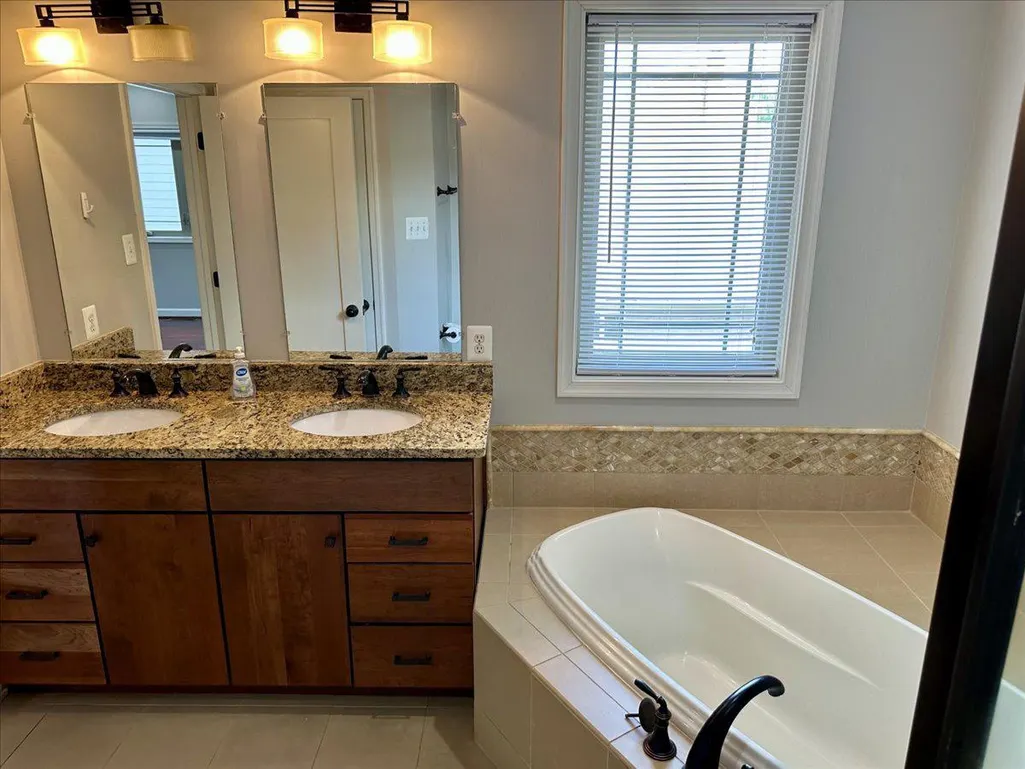
| Primary Bathroom | Upper 1 | Bathroom - Soaking Tub,Bathroom - Stall Shower,Countertop(s) - Granite,Double Sink,Flooring - Ceramic Tile | ||
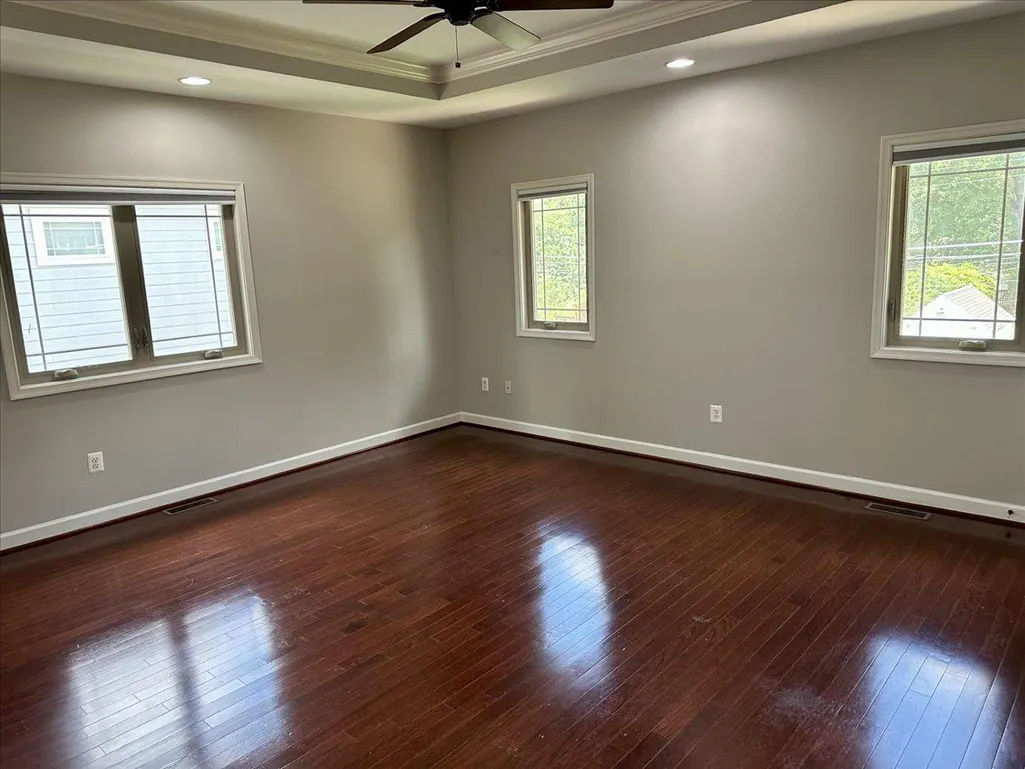
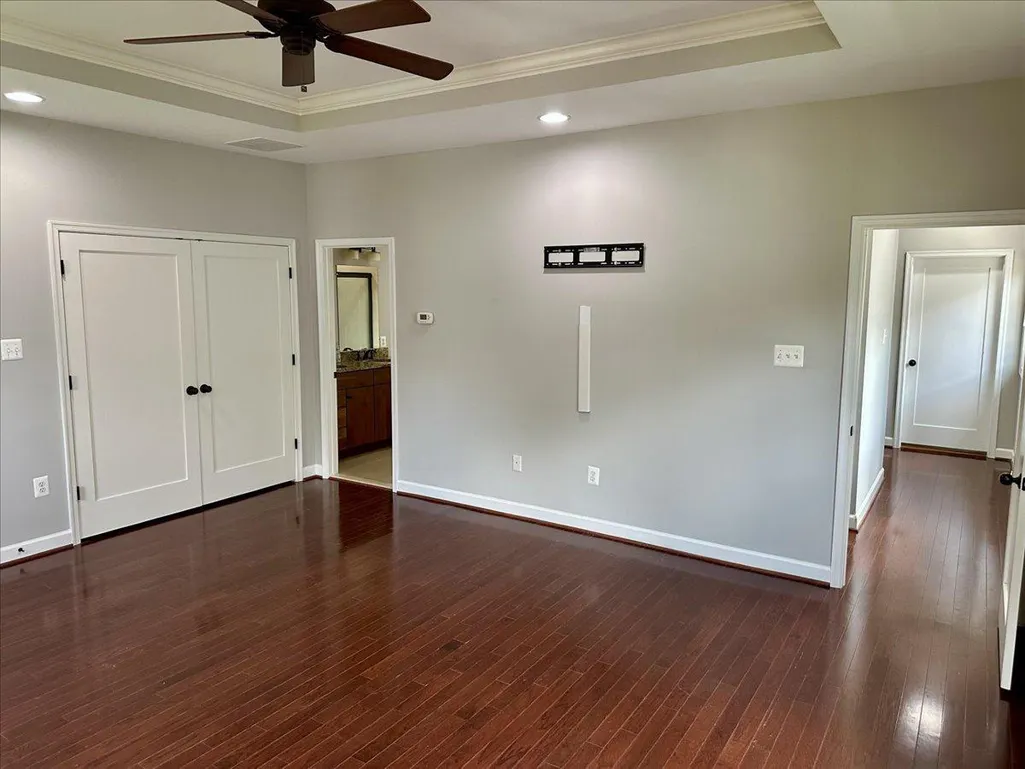
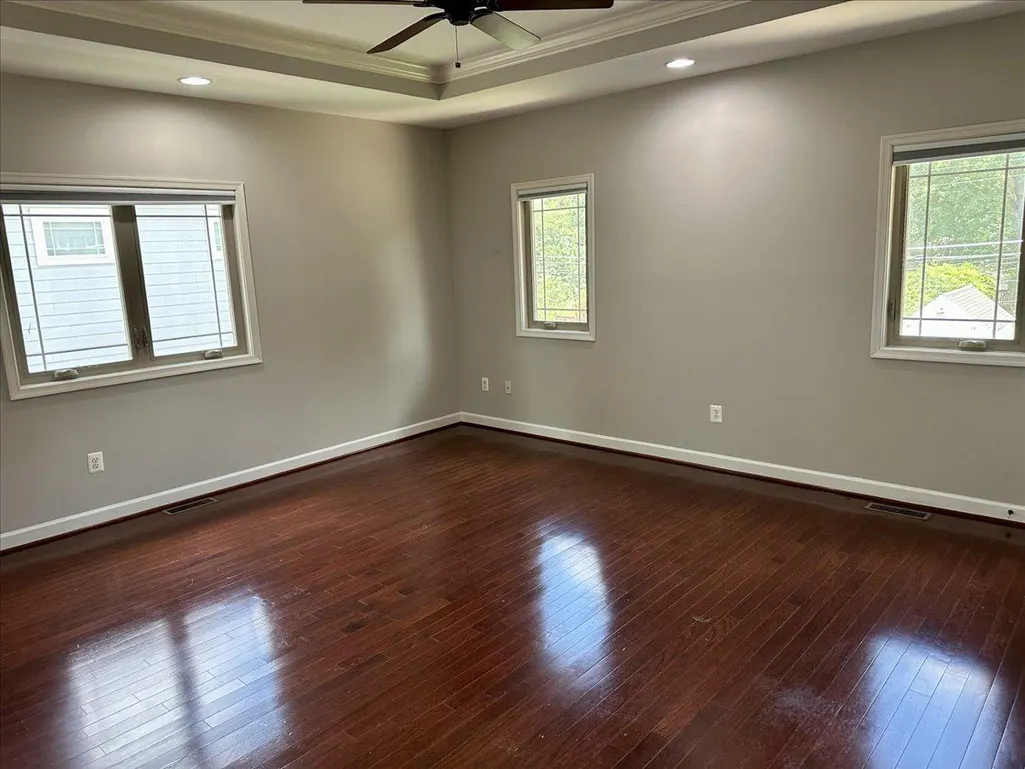
| Primary Bedroom | Upper 1 | Flooring - HardWood,Ceiling Fan(s) |
Amenities
- Foreclosure
- Views
- Short Sale
- New Construction
- Adult 55+
- Lease To Own
- No HOA Fees
- Furnished
- Primary On Main
- Air Conditioning
- Seller Finance
- Green
- Fixer Upper
- Horse
- Golf
- Fireplace
- Deck
- Garage
- Basement
- Pool
Property vs Single Family Average in 22307
Price
Taxes
Year Built
Visits
 All or a portion of the multiple listing information is provided by the Central Virginia Regional Multiple Listing Service, LLC, from a copyrighted compilation of listings. All CVR MLS information provided is deemed reliable but is not guaranteed accurate. The compilation of listings and each individual listing are ©2026 Central Virginia Regional Multiple Listing Service, LLC. All rights reserved.
All MLS listings are © 2026 Central Virginia Regional Multiple Listing Service, LLC. All
All or a portion of the multiple listing information is provided by the Central Virginia Regional Multiple Listing Service, LLC, from a copyrighted compilation of listings. All CVR MLS information provided is deemed reliable but is not guaranteed accurate. The compilation of listings and each individual listing are ©2026 Central Virginia Regional Multiple Listing Service, LLC. All rights reserved.
All MLS listings are © 2026 Central Virginia Regional Multiple Listing Service, LLC. All
 Charlottesville Area Association of REALTORS® All information deemed reliable but not guaranteed. All properties are subject to prior sale, change or withdrawal. Neither listing broker(s) or information provider(s) shall be responsible for any typographical errors, misinformation, misprints and shall be held totally harmless. Listing(s) information is provided for consumer's personal, non-commercial use and may not be used for any purpose other than to identify prospective properties consumers
 Lynchburg MLS All information deemed reliable but not guaranteed. All properties are subject to prior sale, change or withdrawal. Neither listing broker(s) or information provider(s) shall be responsible for any typographical errors, misinformation, misprints and shall be held totally harmless. Listing(s) information is provided for consumer's personal, non-commercial use and may not be used for any purpose other than to identify prospective properties consumers may be interested in purchasing. The
 © BRIGHT, All Rights Reserved
