
Views - New Construction - Primary on Main
Address
5850 Upton Street, Mclean, VA
Price
$ 4,495,000
Property Attributes
- MLS#VAFX2297168
- TypeSingle Family
- Listing Status ACTIVE
- CountyFAIRFAX
- CityMclean
- NeighborhoodChesterbrook Estates
- Zip22101
- StyleTransitional
- Year Built2026
- Taxes$ 26242
- Price$ 4,495,000
- Bedrooms6
- Full Bathrooms6
- Half Bathrooms2
- Sqr Footage8223
- Lot Size0.39 Acres
Data Source:
Bright MLS
Property Description
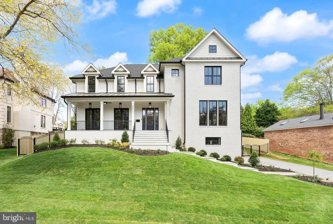
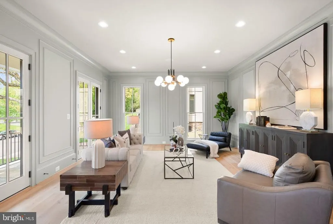
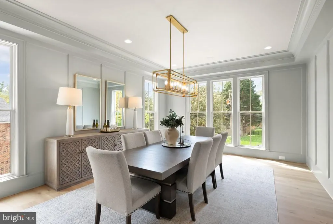
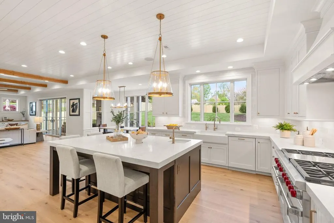
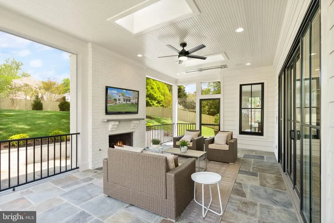
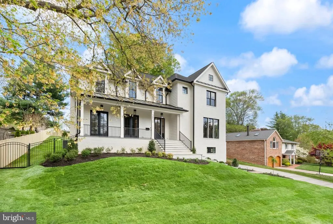
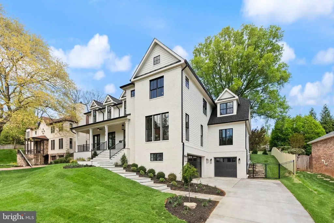
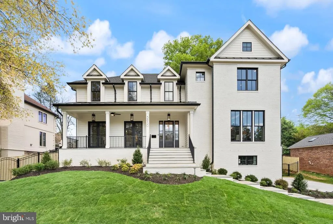
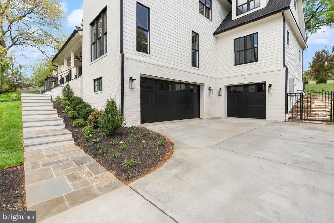
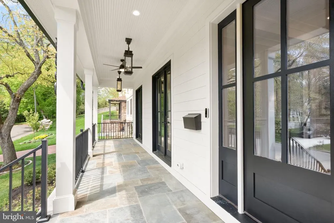
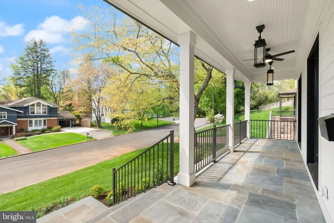
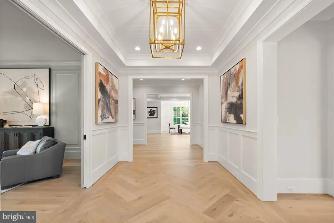
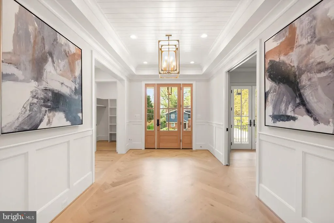
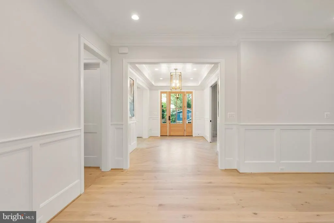
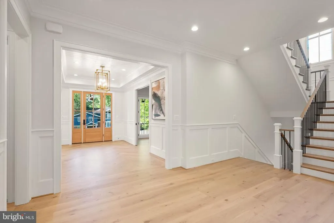
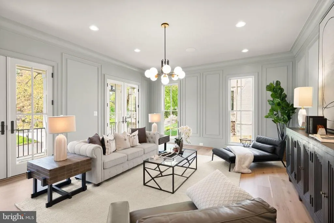
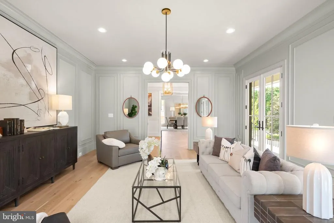
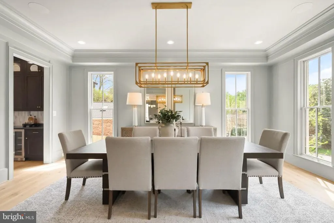
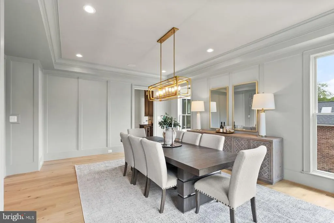
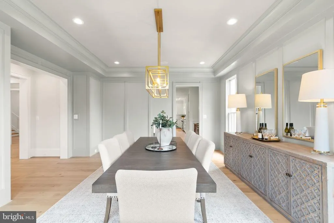
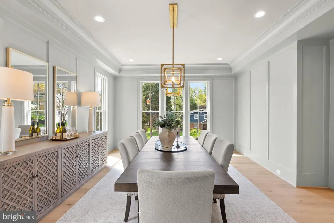
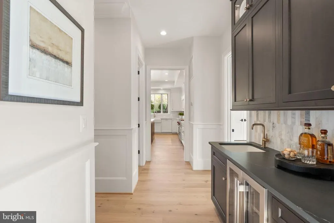
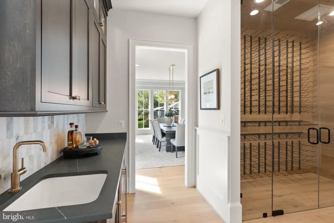
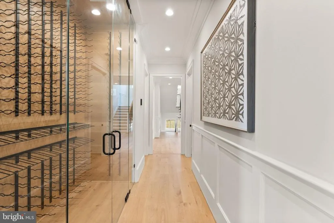
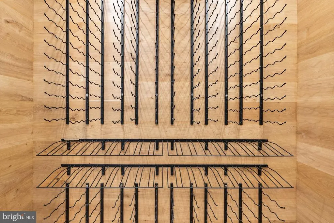
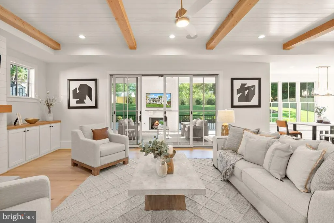
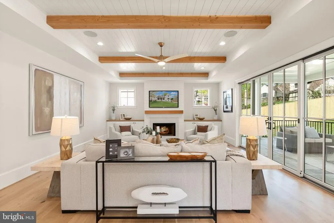
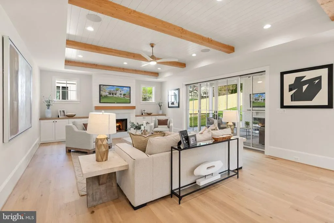
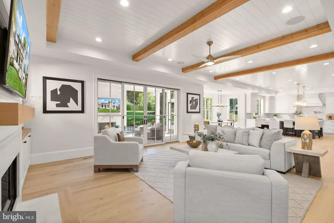
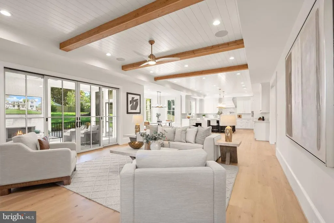
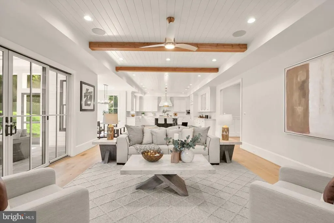
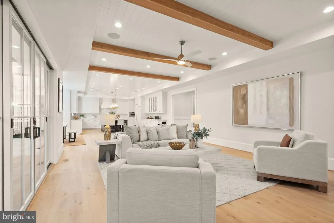
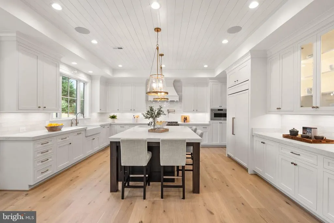
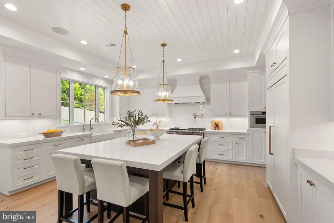
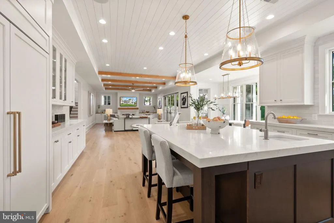
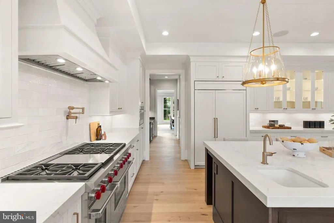
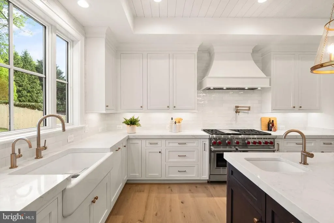
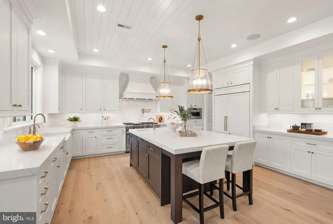
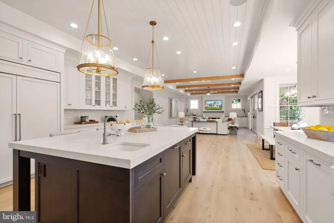
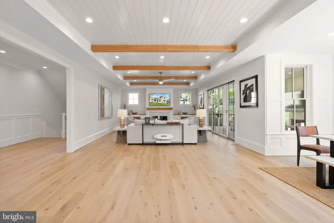
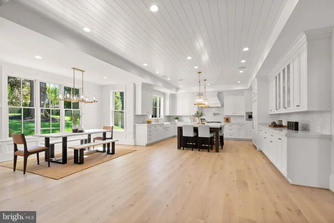
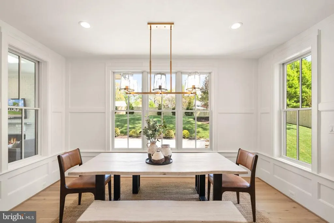
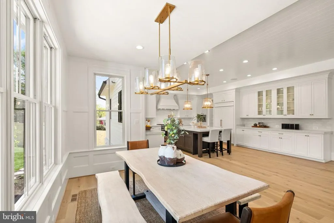
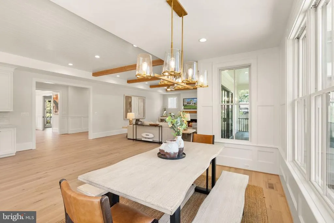
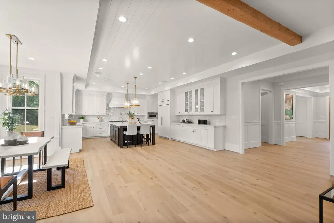
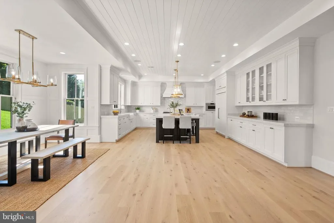
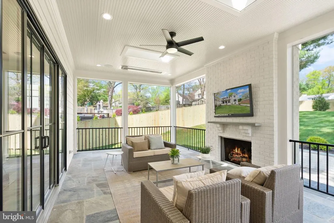
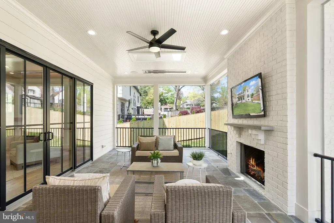
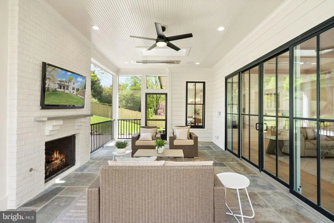
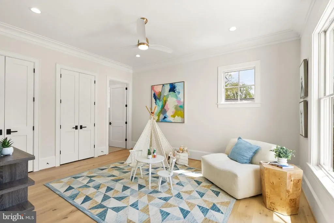

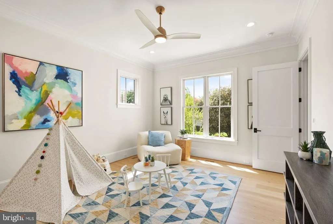
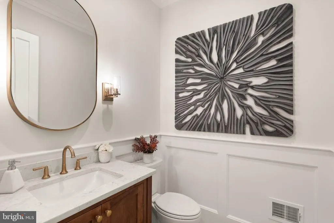
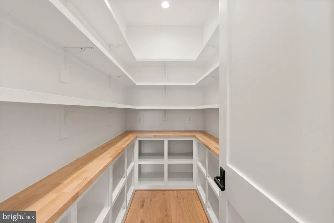
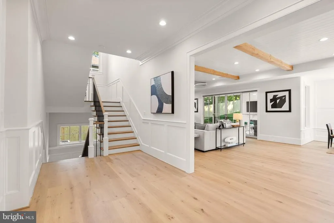
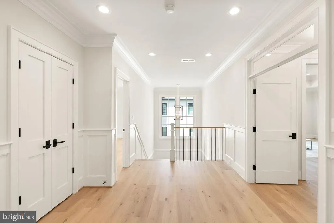
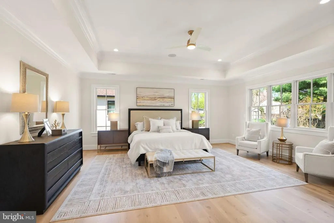
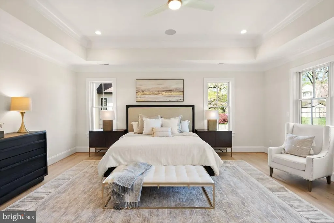
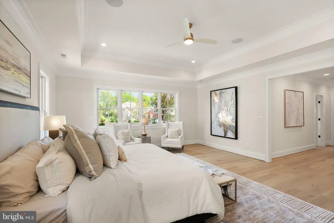
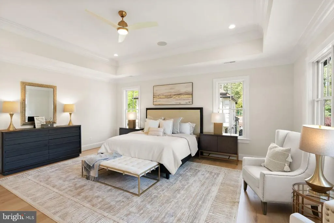
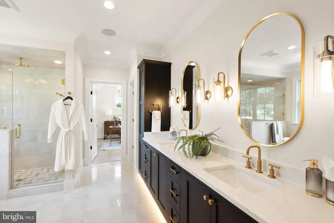
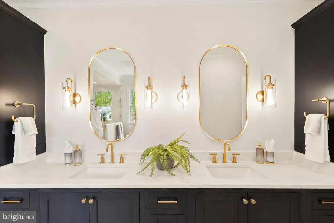
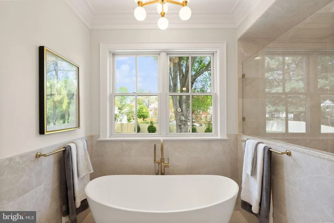
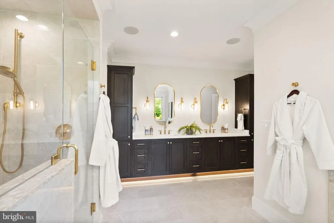
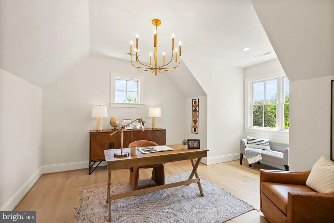
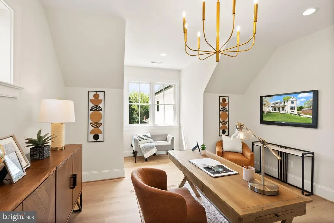
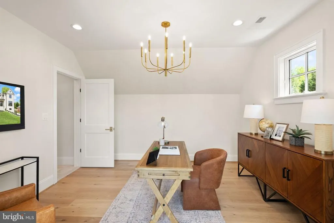
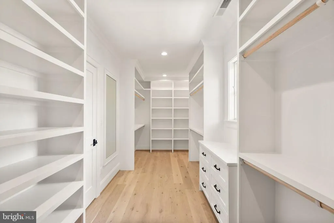
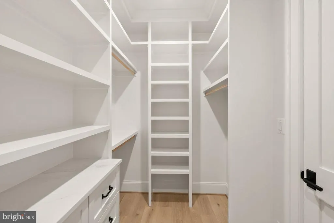
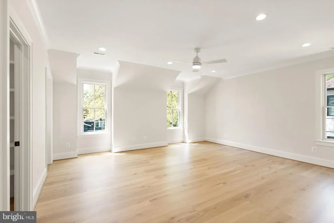
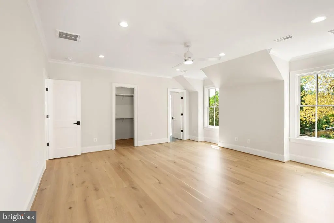
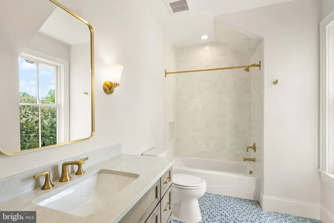
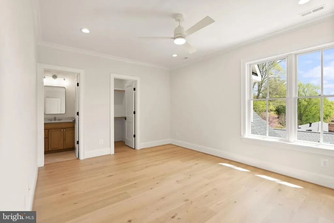
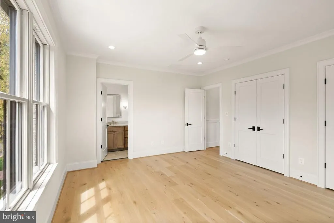
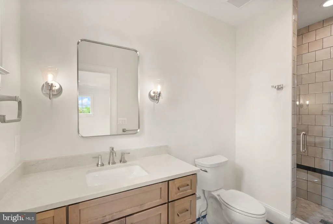
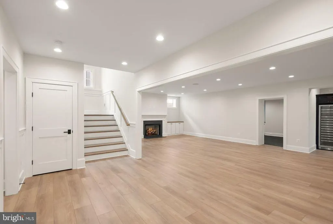
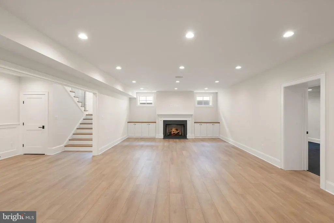
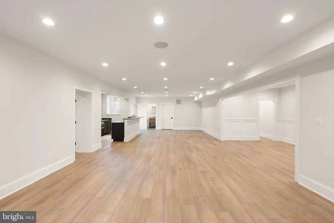
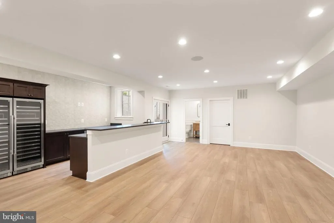
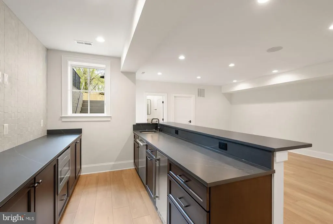
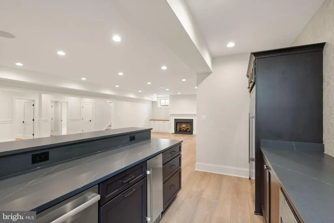
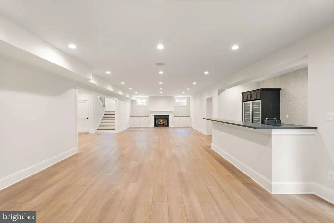
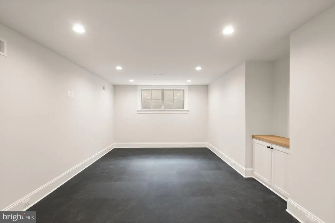
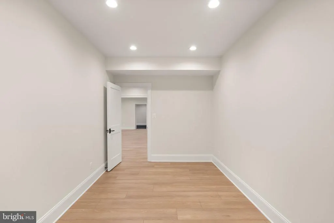
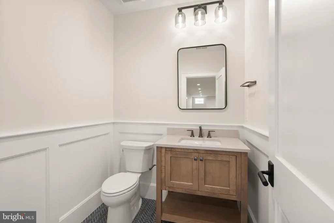
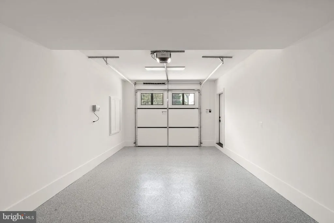
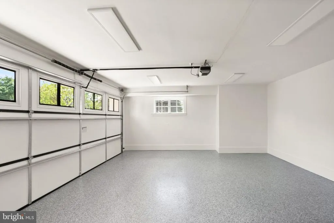
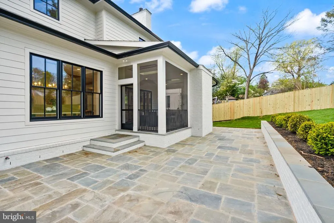
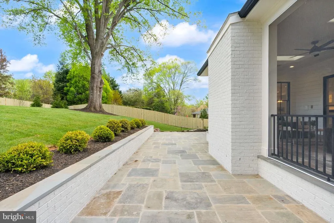
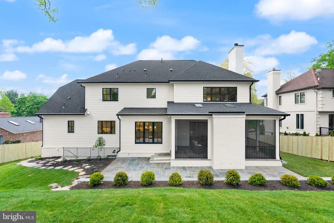
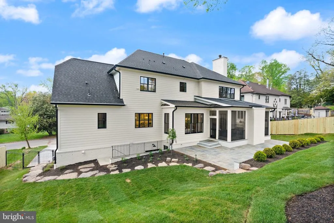
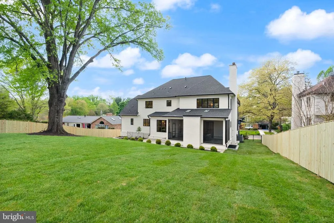
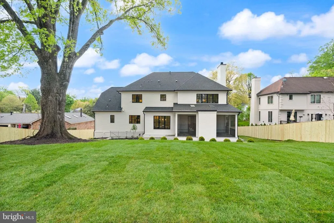
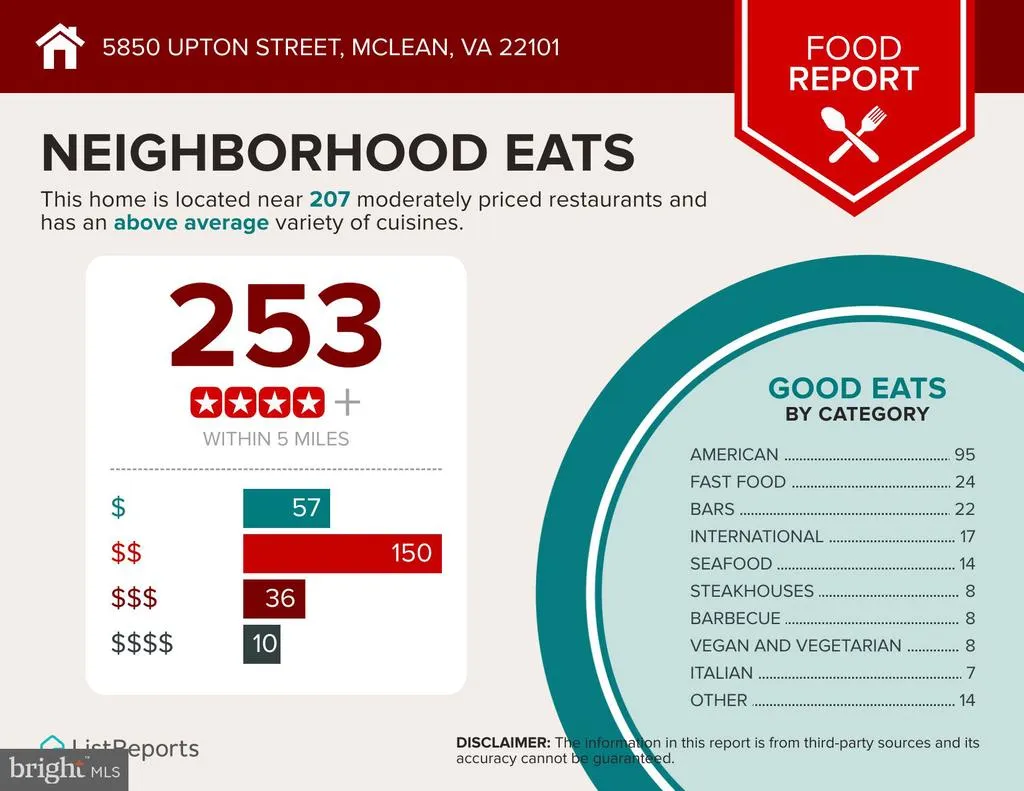
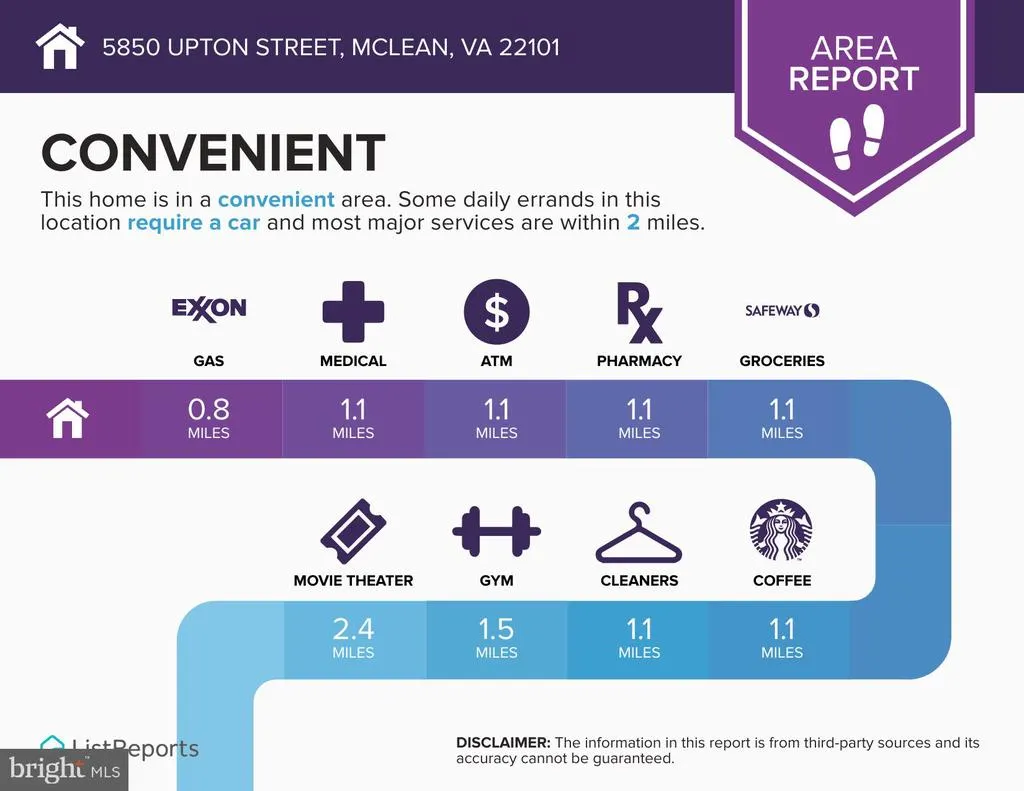
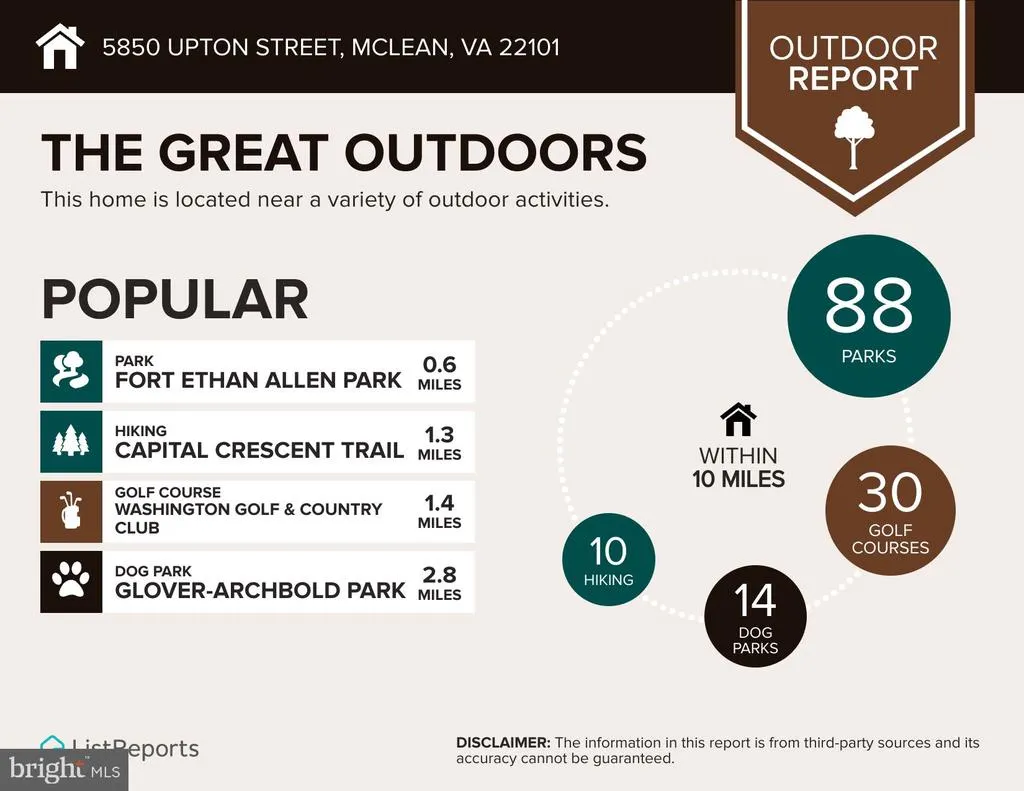
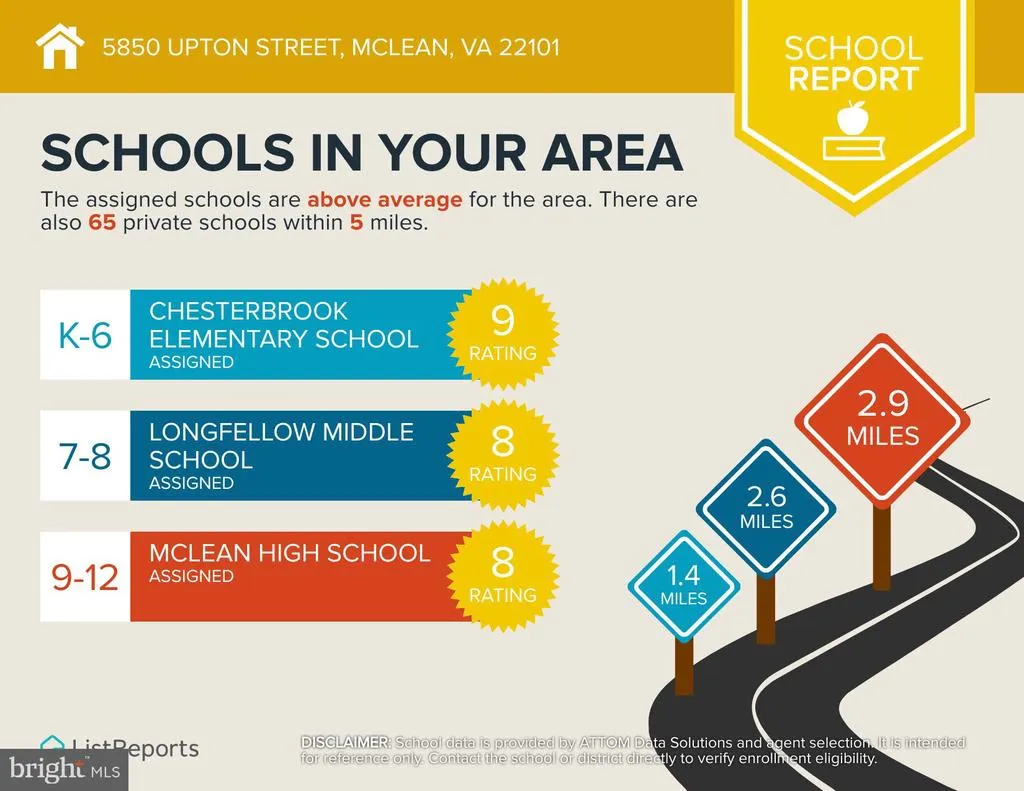
Located in the highly sought-after Chesterbrook Estates neighborhood, this exceptional residence by MR Custom Homes offers a rare blend of luxury, scale, and thoughtful design. Sited on a desirable 17,109 sq. ft. lot on a dead-end street, the home features over 8,223 finished sq. ft. of beautifully appointed living space with ELEVATOR SHAFT rough-in and 3 CAR GARAGE . Inside, an expansive dining room with dramatic wainscoting and oversized windows sets an elegant tone, complemented by a private library ideal for a home office and a sun-filled family room designed for comfortable everyday living and effortless entertaining. The gourmet kitchen is a true centerpiece, featuring high-end appliances, custom cabinetry, and generous prep and gathering space, seamlessly connecting to the breakfast area, screened porch, and expansive flagstone patio for exceptional indoor-outdoor living. A main-level bedroom with a full en-suite bath provides ideal accommodations for guests or multigenerational living, while a dedicated wine room adds a refined touch for both entertaining and storage. Upstairs, the luxurious primary suite serves as a private retreat with dual walk-in closets, a private office, and a spa-like bath. Three additional spacious bedrooms each offer en-suite baths. The lower level is designed for both relaxation and recreation, featuring a large recreation room with a full wet bar, an exercise room, and an additional bedroom with a full en-suite bathperfect for an au pair or extended-stay guestsalong with abundant storage. A rare highlight is the combination of a two-car garage plus an additional one-car garage, offering ample parking and storage. Ideally located near major commuter routes, shopping and dining. Only 1 traffic light to cross the Chain Bridge into DC! Chesterbrook ES, Longfellow MS, McLean HS.
| Elementary School | Middle School | High School |
|---|---|---|
| Chesterbrook Elementary School | Longfellow Middle School | Mclean High School |
| Price History | |
|---|---|
| 4/17/2026 | Listed $4,495,000 |
General Features
| Living Area | 8223 |
|---|---|
| Sewer | Public Sewer |
| Heating | Central,Forced Air,Humidifier,Programmable Thermostat,Zoned |
| Cooling | Ceiling Fan(s),Central A/C,Multi Units,Programmable Thermostat,Zoned |
| Possession | Settlement |
| Roof | Architectural Shingle,Metal |
| Appliances | Built-In Microwave,Built-In Range,Dishwasher,Disposal,Energy Efficient Appliances,Oven - Double,Oven - Self Cleaning,Oven/Range - Gas,Range Hood,Refrigerator,Six Burner Stove,Stainless Steel Applianc |
| Zoning | 120 |
| Garage Spaces | 3.00 |
| Patio/Porch Features | Deck(s),Porch(es),Screened |
| Architectural Style | Transitional |
| Security Features | Carbon Monoxide Detector(s),Smoke Detector |
| Construction Materials | Brick,HardiPlank Type |
| School District | FAIRFAX COUNTY PUBLIC SCHOOLS |
| Year Built | 2026 |
| View | Garden/Lawn |
| Levels | 3 |
| Tax Year | 2025 |
| Ownership | Fee Simple |
| Cool Fuel | Electric |
| Accessibility | 2+ Access Exits,36 + wide Halls |
| County | FAIRFAX |
| New Construction | Yes |
| Property Type | Residential |
| HOA | No |
| Subdivision Name | CHESTERBROOK ESTATES |
| Facing Direction | Southwest |
| Garage Y/N | Yes |
| Water Access Y/N | No |
| Other Structures | Above Grade,Below Grade |
| Transportation | Airport less than 10 miles,Bus Stop less than 1 mile |
| Full Baths | 6 |
| Status | ACTIVE |
| Directions | FROM WASHINGTON GOLF & COUNTRY CLUB: Head toward Chain Bridge. Take a left on Chesterbook Road,and right on Brookside to left on Upton. |
| City | MCLEAN |
| Senior Community Y/N | No |
| Lot Size Units | Square Feet |
| Lot Size Square Feet | 17109.00 |
| Tax Assessed Value | 2174000.0 |
| Tax Annual Amount | 26242.0 |
| Home Warranty Y/N | Yes |
| Property Condition | Excellent |
| Structure Type | Detached |
| Condo/Coop Association fee Y/N | No |
| Bathrooms Full Main Level | 1 |
| Bathrooms Count Main Level | 2.00 |
| Price Per Sq Ft Total AG | 768.9 |
| Construction Completed Y/N | Yes |
| Vacation Rental Y/N | No |
| Virtual Tour | https://5850uptonst.com?mls= |
| Total SQFT | 8223 |
| Location Type | Suburban |
| Builder Name | MR Custom Homes |
| Standard Status | Active |
| Year Built Source | Estimated |
| Legal Subdivision | CHESTERBROOK ESTATES |
| Tax Lot | 56 |
Interior Features
| Interior Amenities | Bathroom - Soaking Tub,Bathroom - Tub Shower,Bathroom - Walk-In Shower,Breakfast Area,Built-Ins,Butlers Pantry,Ceiling Fan(s),Chair Railings,Crown Moldings,Elevator,Entry Level Bedroom,Family Room Of |
|---|---|
| Heating Fuel | Natural Gas |
| Basement | Full,Fully Finished,Garage Access,Heated,Interior Access,Outside Entrance,Poured Concrete,Side Entrance,Space For Rooms,Sump Pump,Windows,Walkout Stairs |
| Flooring | Ceramic Tile,Hardwood,Heated,Luxury Vinyl Plank |
| Total Fireplaces | 2 |
| Fireplace Features | Gas/Propane,Wood |
| Hot Water | 60+ Gallon Tank,Natural Gas |
| Basement (Y/N) | Yes |
| Heating Y/N | Yes |
| Window Features | Double Hung,Double Pane,Energy Efficient,Insulated,Low-E,Screens |
| Fireplace Y/N | Yes |
| Above Grade Finished Area | 5846 |
| Half Baths | 2 |
| Central Air Y/N | Yes |
| Total Bedrooms | 6 |
| Below Grade Finished Area | 2377 |
| Room Type | Dining Room,Primary Bedroom,Bedroom 2,Bedroom 3,Bedroom 4,Bedroom 5,Kitchen,Family Room,Library,Foyer,Breakfast Room,Exercise Room,Laundry,Mud Room,Recreation Room,Storage Room,Bedroom 6,Primary Bath |
| Main Level Bedrooms | 1 |
| Below Grade Finished Area Unit Type | Square Feet |
| LivingAreaSource | Estimated |
| Laundry Type | Hookup,Upper Floor |
| Below Grade Unfin Area Units | Square Feet |
| Below Grade Unfin SQFT Source | Assessor |
| Below Grade Finished Area Source | Estimated |
| Bedrooms Count All Lower Levels | 1 |
| Bedrooms Count All Upper Levels | 4 |
| Bedrooms Count Lower Level 1 | 1 |
| Bedrooms Count Upper Level 1 | 4 |
| Bathrooms Half Main Level | 1 |
| Bathrooms Half Lower Level 1 | 1 |
| Bathrooms Half All Lower Levels | 1 |
| Bathrooms Full Upper Level 1 | 4 |
| Bathrooms Full Lower Level 1 | 1 |
| Bathrooms Full All Upper Levels | 4 |
| Bathrooms Full All Lower Levels | 1 |
| Bathrooms Count Upper Level 1 | 4.00 |
| Bathrooms Count Lower Level 1 | 2.00 |
| Bathrooms Count All Upper Levels | 4 |
| Bathrooms Count All Lower Levels | 2 |
| Above Grade Finished Area Source | Estimated |
| Above Grade Finished Area Unit Type | Square Feet |
| Total Baths | 8 |
Exterior Features
| Exterior Amenities | Exterior Lighting,Street Lights,Extensive Hardscape,Underground Lawn Sprinkler |
|---|---|
| Pool | No Pool |
| Fencing | Board,Fully,Privacy,Rear |
| Lot Features | Cul-de-sac,Front Yard,Landscaping,No Thru Street,Rear Yard,SideYard(s) |
| Water Source | Public |
| Total Parking Spaces | 3 |
| Garage Features | Additional Storage Area,Basement Garage,Built In,Garage - Front Entry,Garage Door Opener,Inside Access,Garage - Side Entry |
| Type of Parking | Attached Garage,Driveway,On Street |
| Land Use Code | 011 |
| Foundation Details | Concrete Perimeter |
| Water View Y/N | No |
| Lot Size Acres | 0.39 |
| Lot Size Source | Assessor |
| Waterfront Y/N | No |
| Door Features | Double Entry,Insulated,French |
| Land Assessed Value | 774000.00 |
| Navigable Water Y/N | No |
| Water Oriented Y/N | No |
| # of Attached Garage Spaces | 3 |
Room Details
| Room | Dimensions | Level | Flooring | Details |
|---|---|---|---|---|
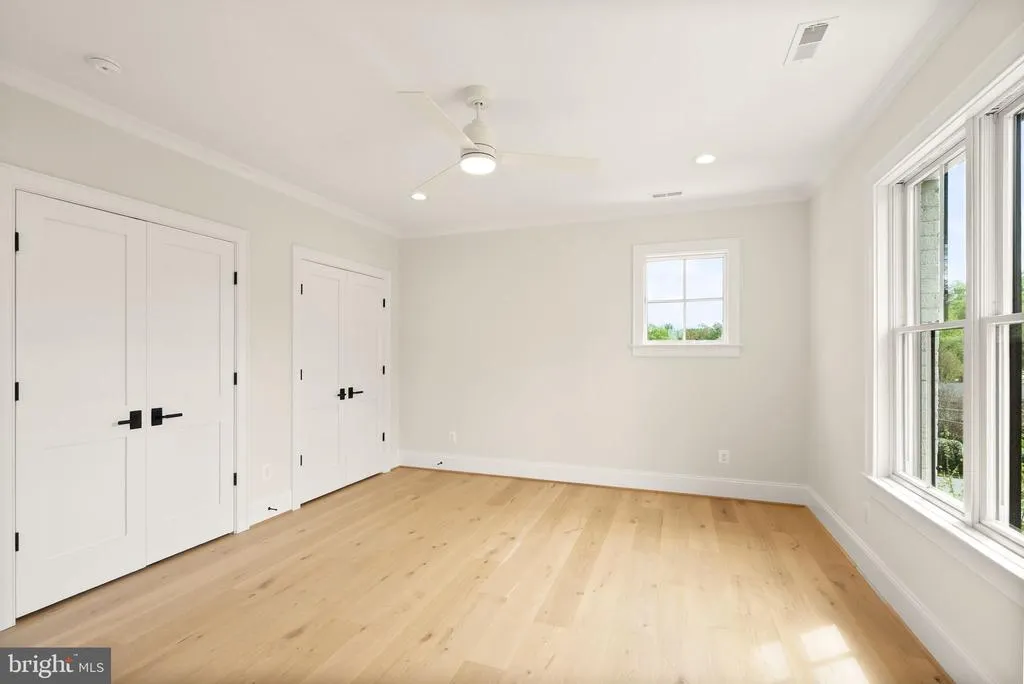
| Bedroom 2 | Upper 1 | Attached Bathroom,Walk-In Closet(s),Flooring - HardWood,Ceiling Fan(s) | ||
| Bedroom 3 | Upper 1 | Attached Bathroom,Flooring - HardWood,Ceiling Fan(s) | ||
| Bedroom 4 | Upper 1 | Attached Bathroom,Walk-In Closet(s),Flooring - HardWood,Ceiling Fan(s) | ||
| Bedroom 5 | Main | Attached Bathroom,Lighting - Recessed,Flooring - HardWood,Ceiling Fan(s) | ||
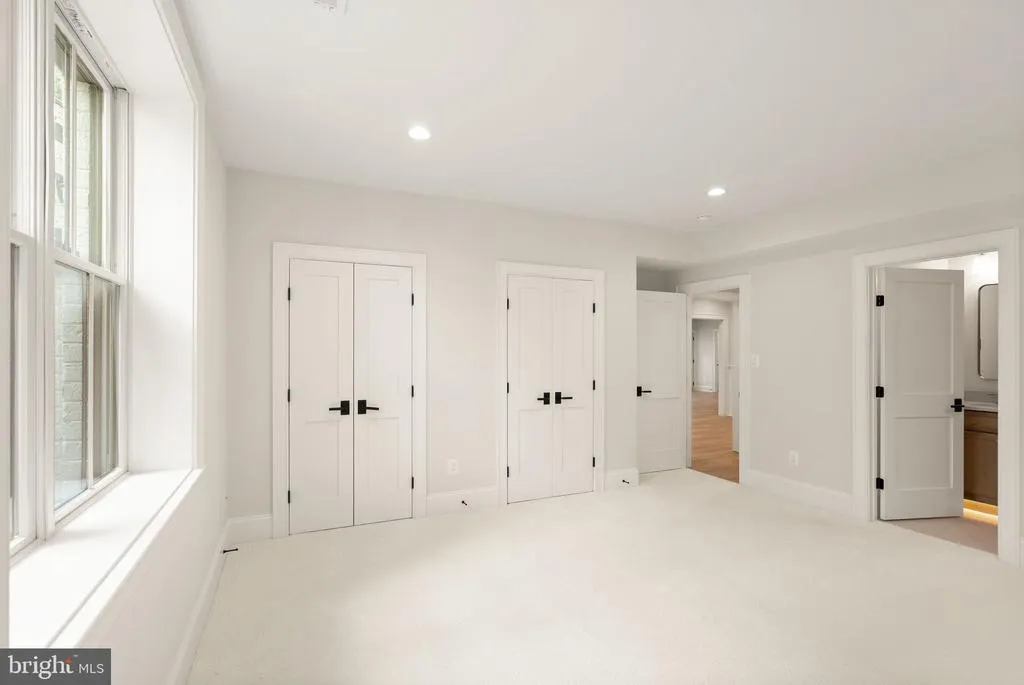
| Bedroom 6 | Lower 1 | Attached Bathroom,Ceiling Fan(s) | ||
| Breakfast Room | Main | |||
| Dining Room | Main | Lighting - Recessed,Crown Molding,Flooring - HardWood | ||
| Exercise Room | Lower 1 | Flooring - Other,Lighting - Recessed,Built-Ins | ||
| Family Room | Main | Fireplace - Gas,Built-Ins,Flooring - HardWood,Lighting - Recessed,Balcony Access | ||
| Foyer | Main | Flooring - HardWood,Lighting - Recessed,Crown Molding | ||
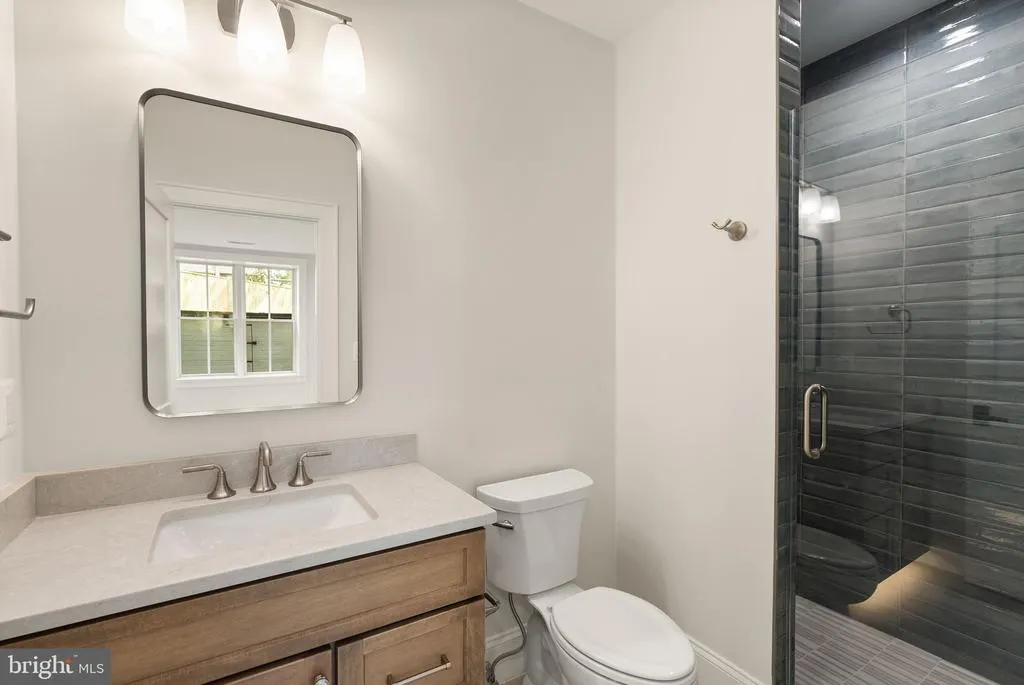
| Full Bath | Lower 1 | Flooring - Ceramic Tile,Countertop(s) - Quartz,Bathroom - Walk-In Shower | ||
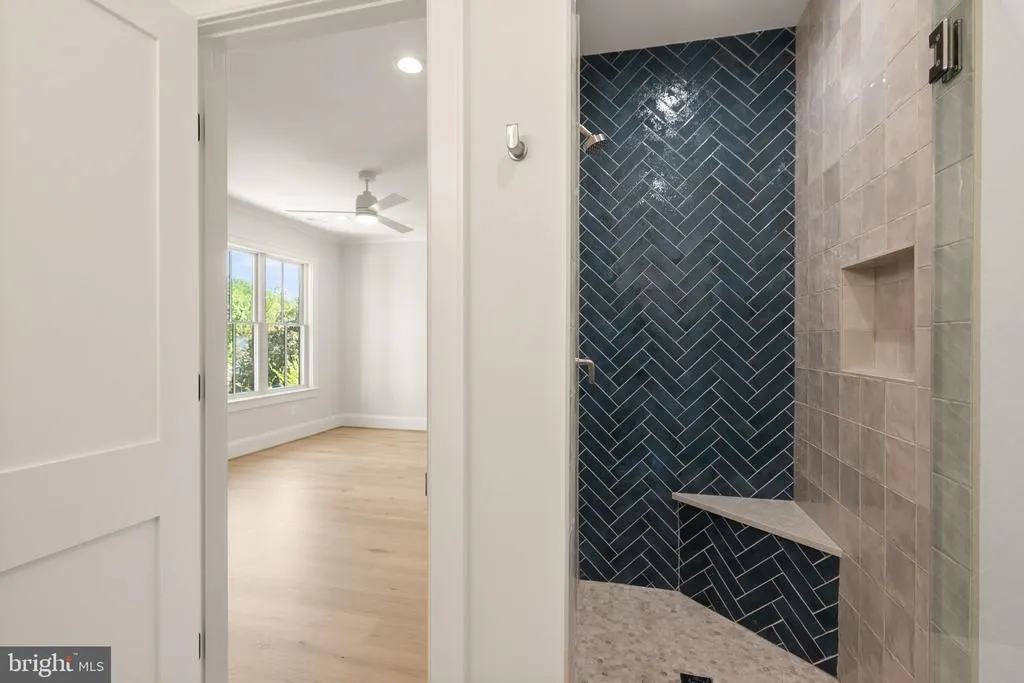
| Full Bath | Upper 1 | Flooring - Ceramic Tile,Countertop(s) - Quartz,Bathroom - Walk-In Shower | ||
| Full Bath | Upper 1 | Attached Bathroom,Walk-In Closet(s),Flooring - HardWood | ||
| Full Bath | Upper 1 | Flooring - Ceramic Tile,Countertop(s) - Quartz,Bathroom - Tub Shower | ||
| Full Bath | Main | Flooring - Ceramic Tile,Countertop(s) - Quartz,Bathroom - Walk-In Shower | ||
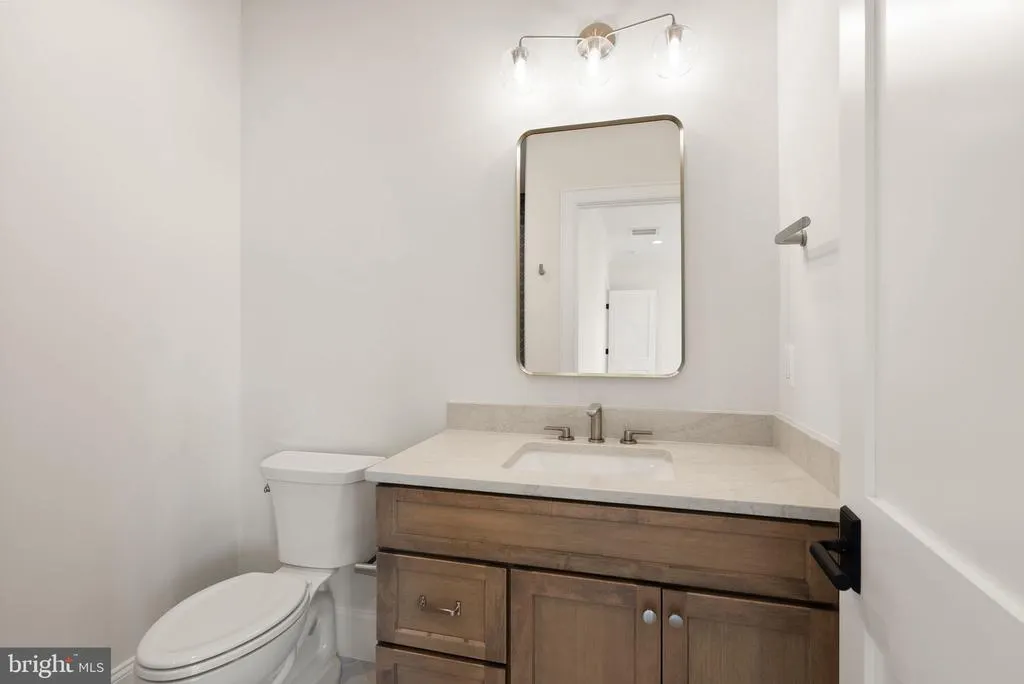
| Half Bath | Lower 1 | Flooring - Ceramic Tile,Countertop(s) - Quartz | ||
| Half Bath | Main | Countertop(s) - Quartz | ||
| Kitchen | Main | Island,Kitchen - Gas Cooking,Lighting - Recessed,Lighting - Pendants,Flooring - HardWood,Pantry,Countertop(s) - Quartz | ||
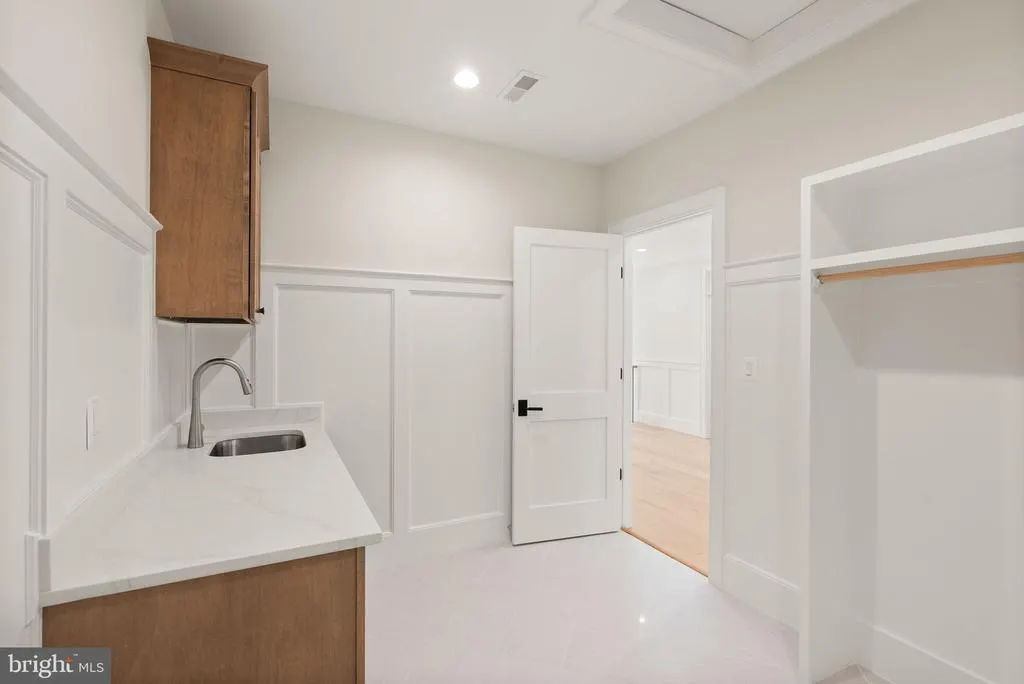
| Laundry | Upper 1 | Flooring - Ceramic Tile,Countertop(s) - Quartz,Built-Ins | ||
| Library | Main | Built-Ins,Flooring - HardWood,Balcony Access,Crown Molding | ||
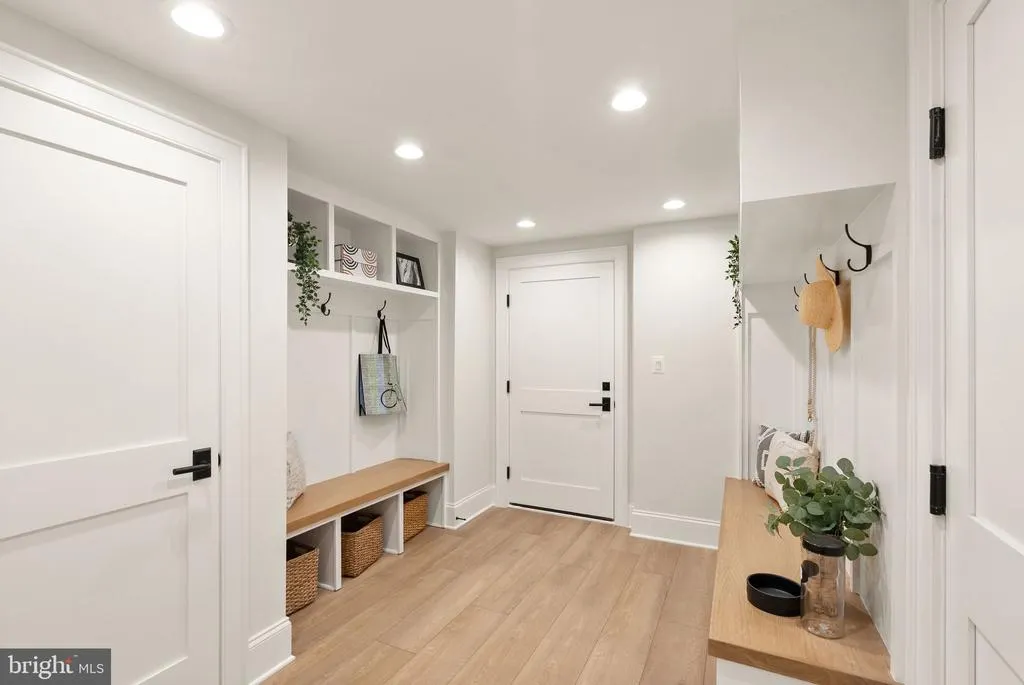
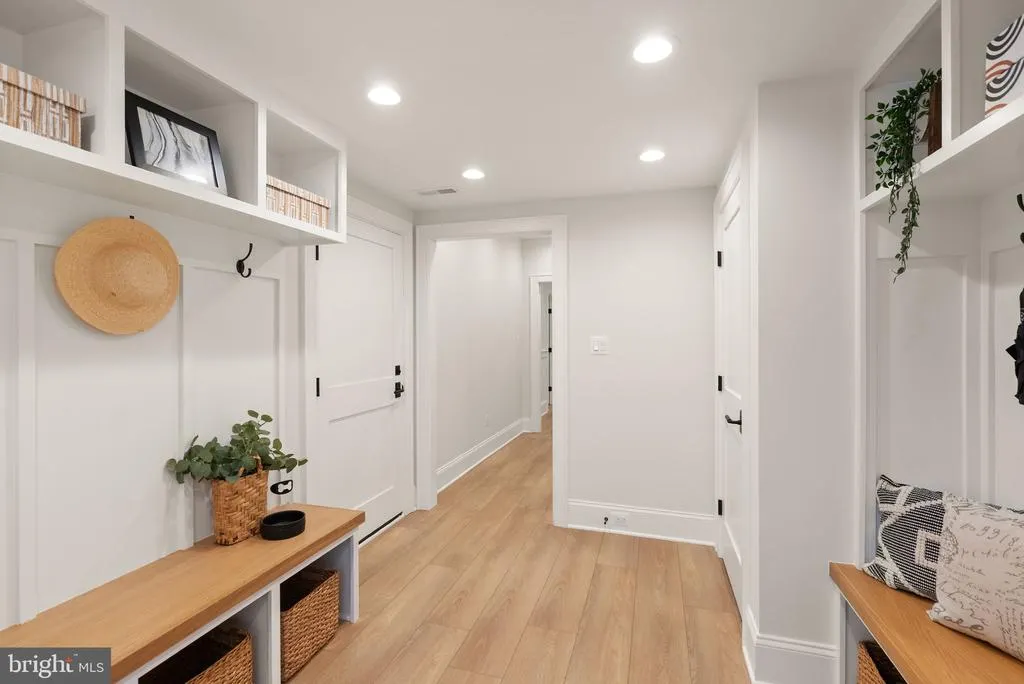
| Mud Room | Lower 1 | Built-Ins,Lighting - Recessed | ||
| Primary Bathroom | Upper 1 | Bathroom - Soaking Tub,Bathroom - Walk-In Shower,Double Sink,Flooring - Marble,Flooring - Heated | ||
| Primary Bedroom | Upper 1 | Attached Bathroom,Ceiling Fan(s),Flooring - HardWood,Lighting - Ceiling,Lighting - Recessed,Primary Bedroom - Sitting Area,Walk-In Closet(s) | ||
| Recreation Room | Lower 1 | Wet Bar,Lighting - Recessed,Flooring - Luxury Vinyl Plank,Fireplace - Gas | ||
| Screened Porch | Main | Fireplace - Other | ||
| Storage Room | Lower 1 | Flooring - Luxury Vinyl Plank,Lighting - Recessed |
Amenities
- Foreclosure
- Views
- Short Sale
- New Construction
- Adult 55+
- Lease To Own
- No HOA Fees
- Furnished
- Primary On Main
- Air Conditioning
- Seller Finance
- Green
- Fixer Upper
- Horse
- Golf
- Fireplace
- Deck
- Garage
- Basement
- Pool
Property vs Single Family Average in 22101
Price
Taxes
Year Built
Visits
 All or a portion of the multiple listing information is provided by the Central Virginia Regional Multiple Listing Service, LLC, from a copyrighted compilation of listings. All CVR MLS information provided is deemed reliable but is not guaranteed accurate. The compilation of listings and each individual listing are ©2026 Central Virginia Regional Multiple Listing Service, LLC. All rights reserved.
All MLS listings are © 2026 Central Virginia Regional Multiple Listing Service, LLC. All
All or a portion of the multiple listing information is provided by the Central Virginia Regional Multiple Listing Service, LLC, from a copyrighted compilation of listings. All CVR MLS information provided is deemed reliable but is not guaranteed accurate. The compilation of listings and each individual listing are ©2026 Central Virginia Regional Multiple Listing Service, LLC. All rights reserved.
All MLS listings are © 2026 Central Virginia Regional Multiple Listing Service, LLC. All
 Charlottesville Area Association of REALTORS® All information deemed reliable but not guaranteed. All properties are subject to prior sale, change or withdrawal. Neither listing broker(s) or information provider(s) shall be responsible for any typographical errors, misinformation, misprints and shall be held totally harmless. Listing(s) information is provided for consumer's personal, non-commercial use and may not be used for any purpose other than to identify prospective properties consumers
 Lynchburg MLS All information deemed reliable but not guaranteed. All properties are subject to prior sale, change or withdrawal. Neither listing broker(s) or information provider(s) shall be responsible for any typographical errors, misinformation, misprints and shall be held totally harmless. Listing(s) information is provided for consumer's personal, non-commercial use and may not be used for any purpose other than to identify prospective properties consumers may be interested in purchasing. The
 © BRIGHT, All Rights Reserved
