
Open House Sun, Sep 13th 11:00 AM - 1:00 PM - Views
Address
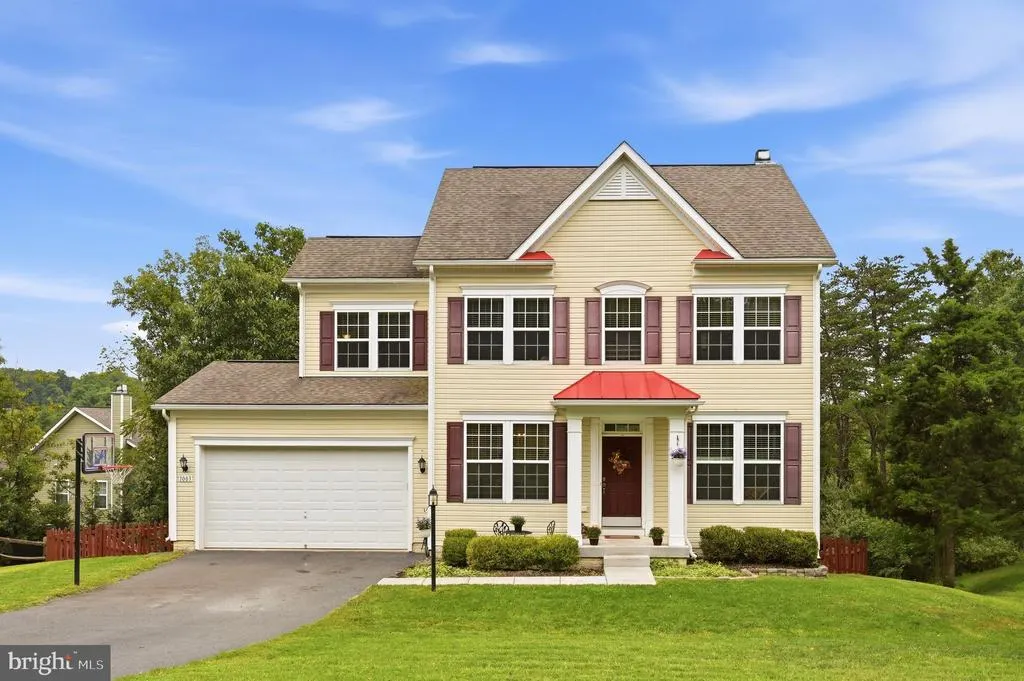
1003 W Masters Drive, Cross Junction, VA
Price
$ 420,000
Property Attributes
- MLS#VAFV2044486
- TypeSingle Family
- Listing Status ACTIVE
- CountyFREDERICK
- CityCross Junction
- NeighborhoodLake Holiday Estates
- Zip22625
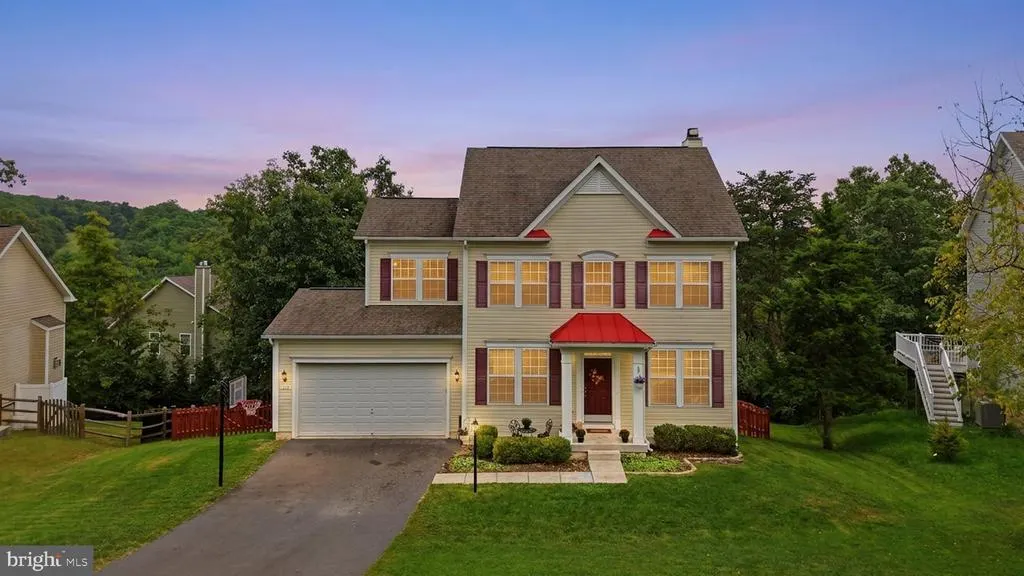
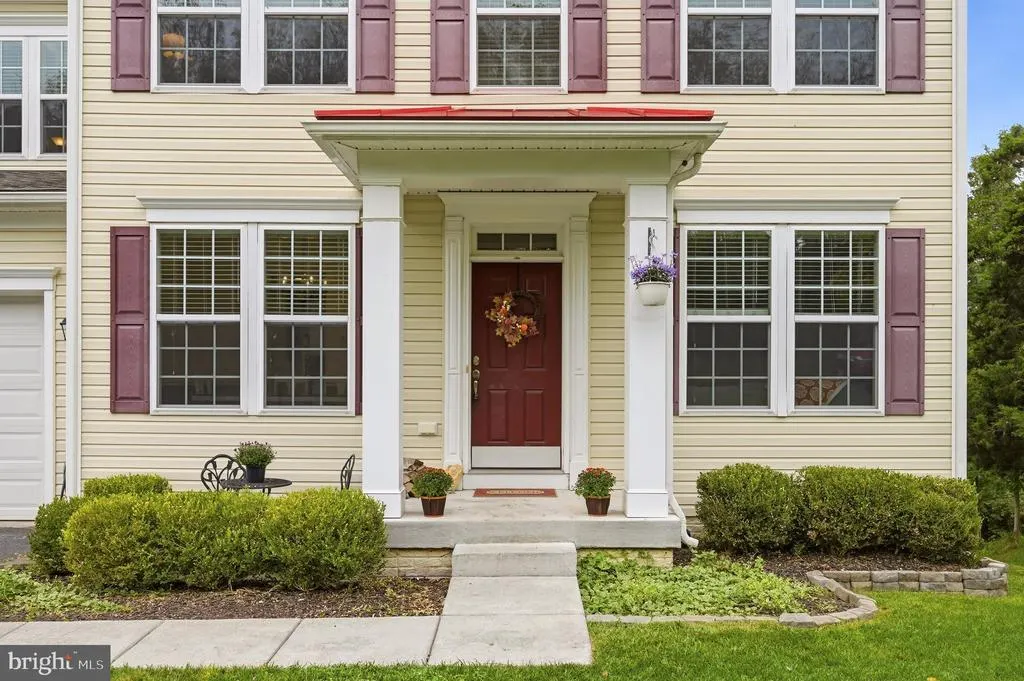
- StyleColonial
- Year Built2017
- Taxes$ 1438
- Price$ 420,000
- Bedrooms4
- Full Bathrooms2
- Half Bathrooms1
- Sqr Footage1960
Data Source:
Bright MLS
Property Description
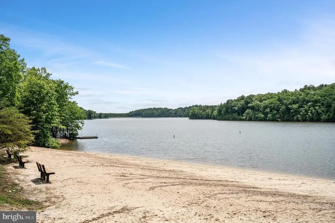
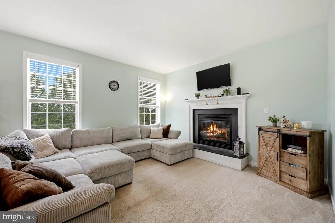
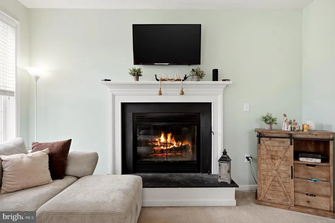
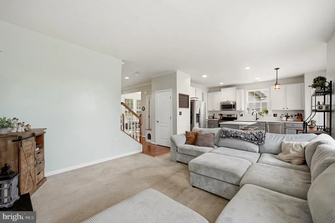
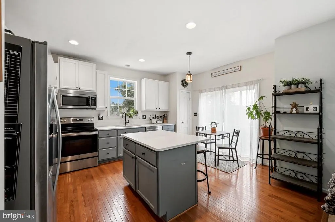
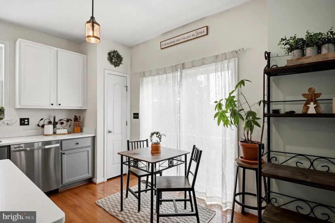
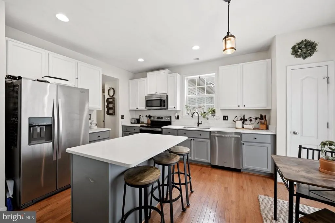
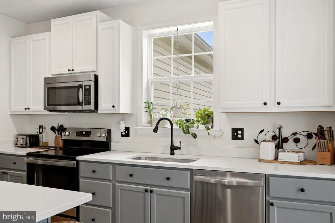
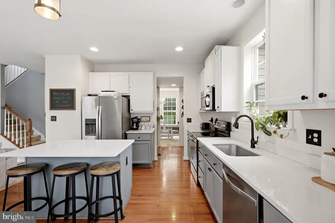
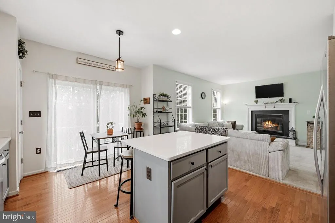
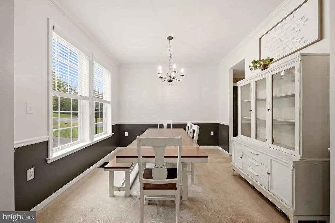
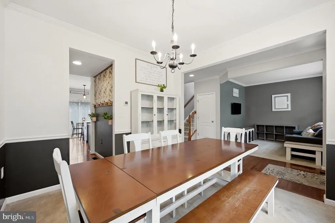
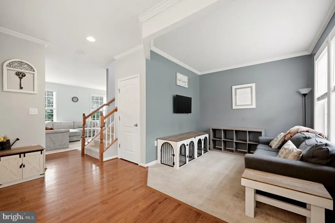
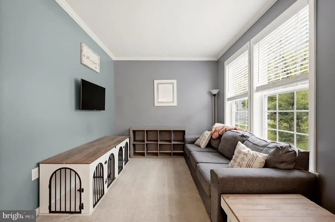
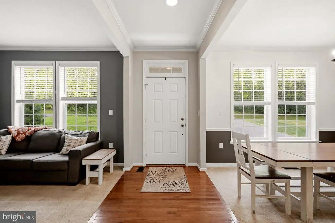
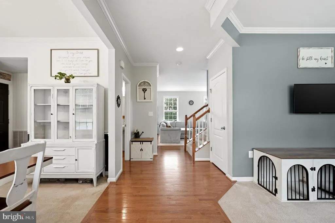
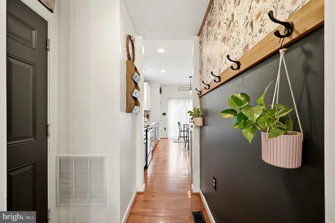
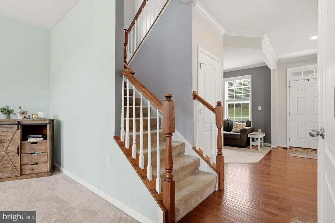
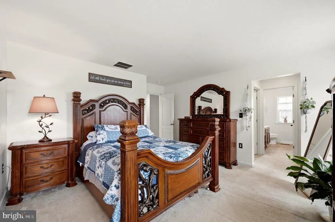
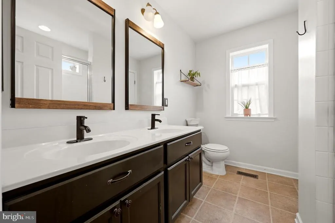
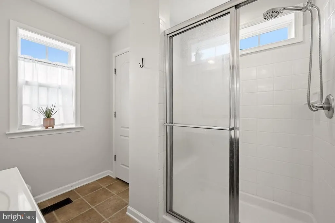
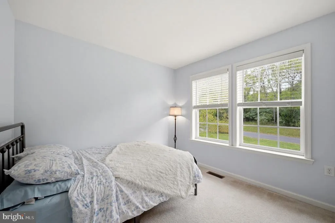
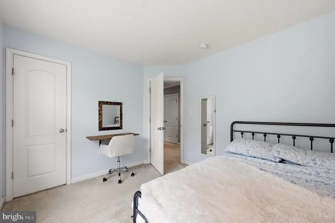
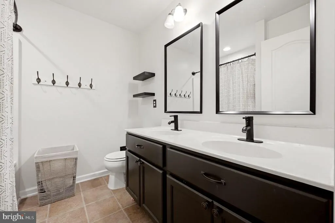
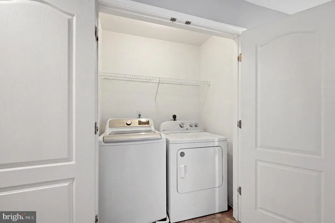
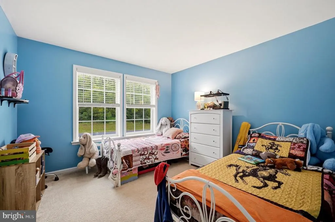
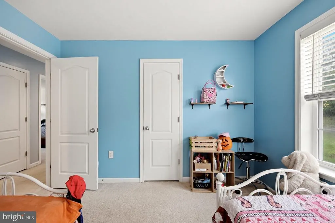
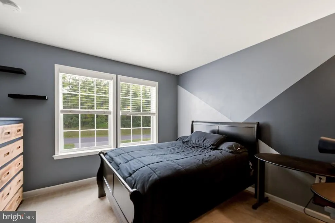
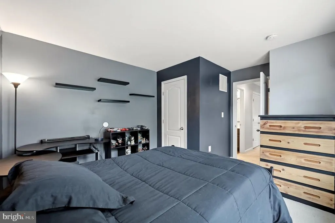
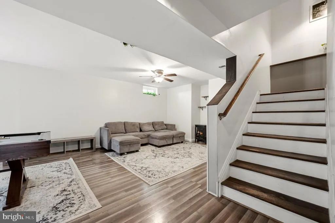
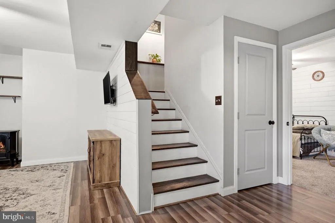
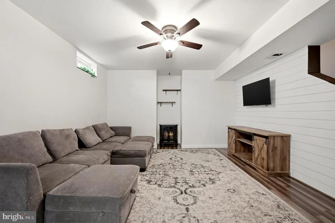
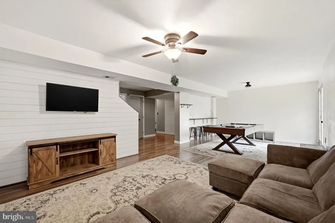
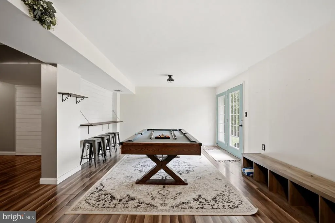
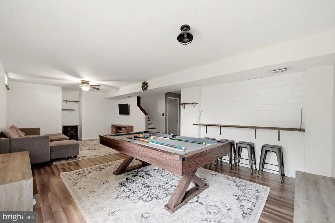
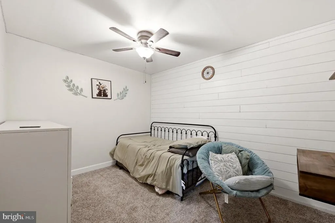
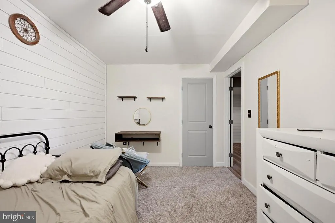
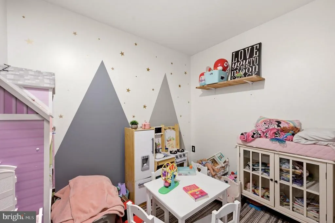
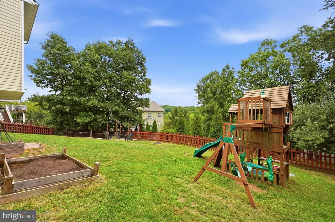
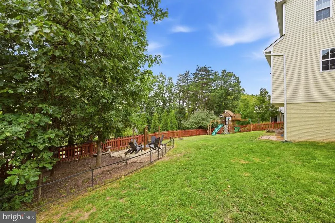
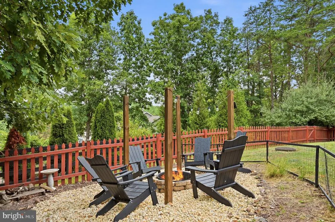
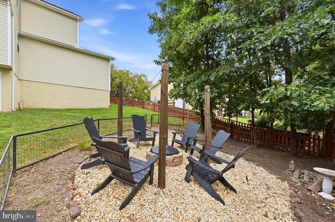
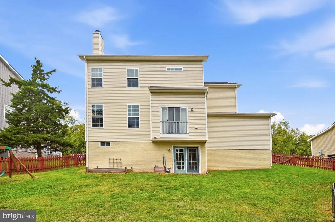
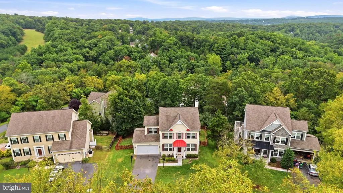
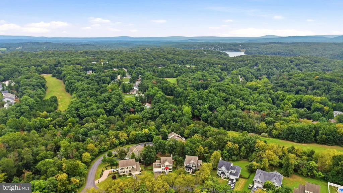
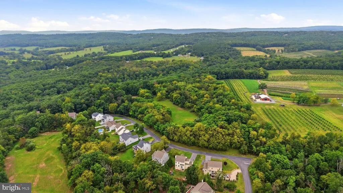
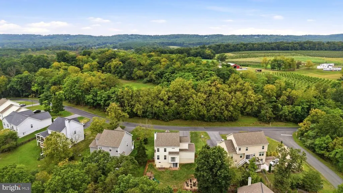
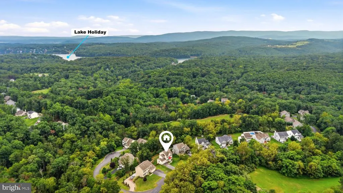
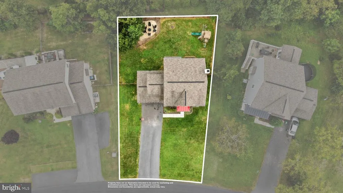
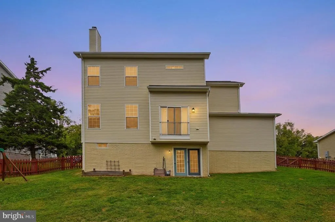
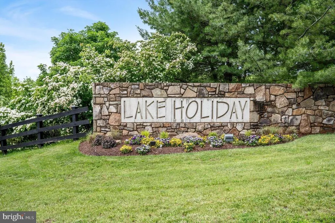
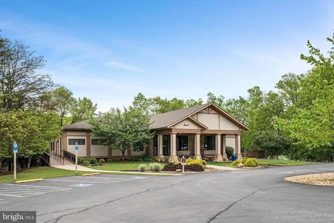
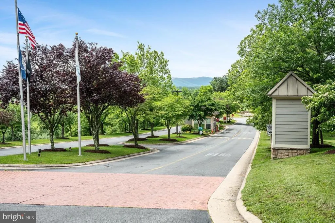
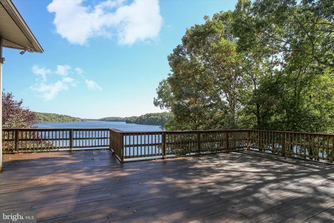
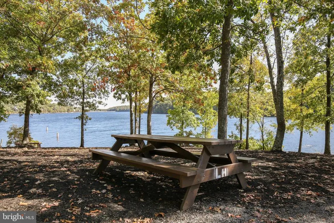
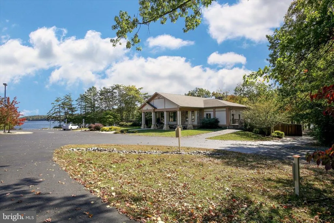
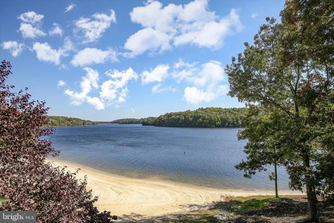
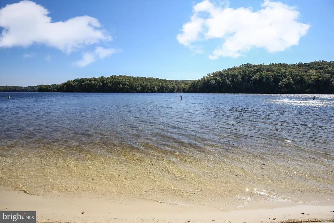
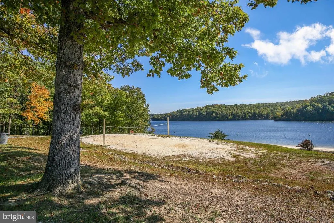
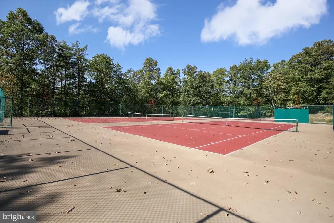
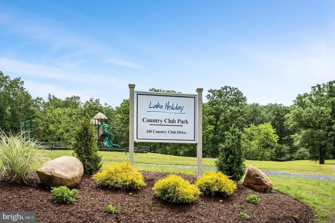
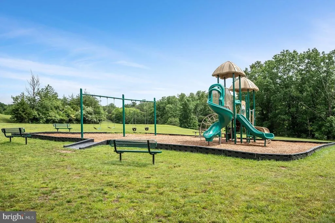
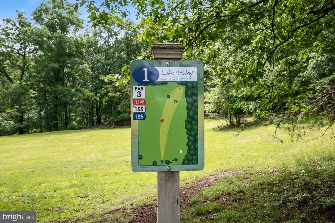
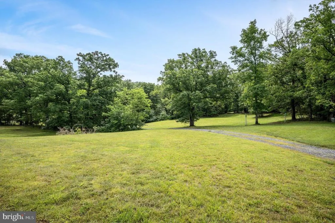
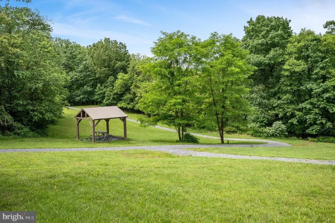
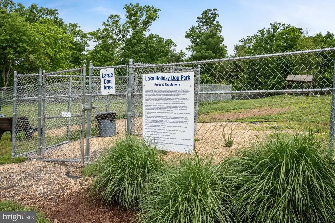
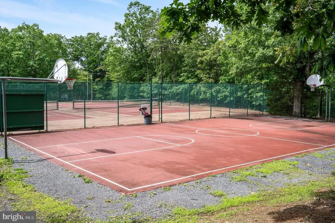
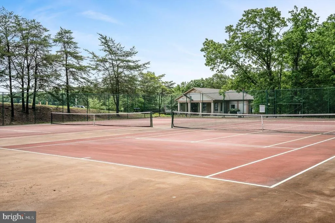
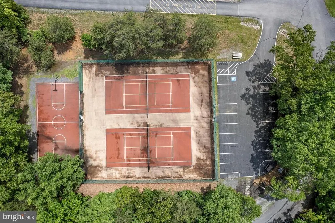
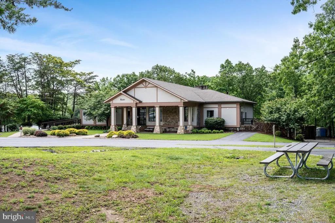
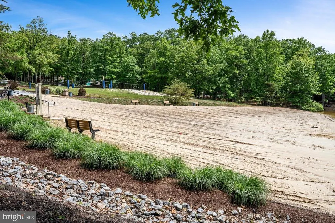
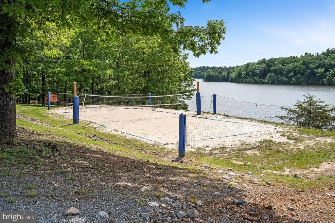
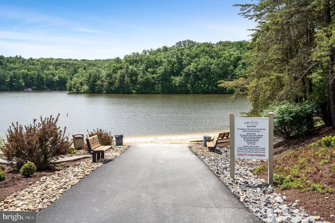
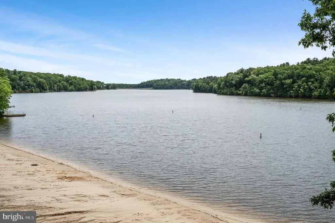
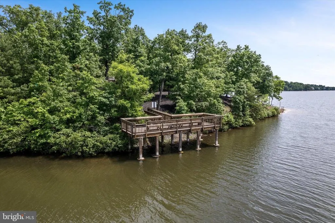
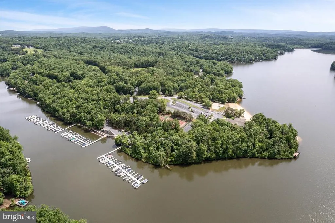
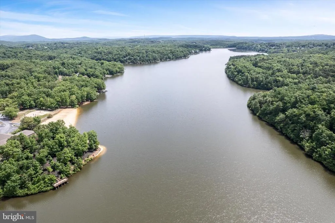
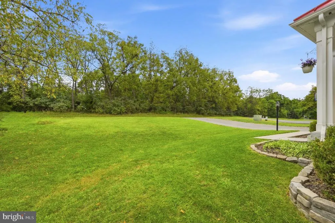
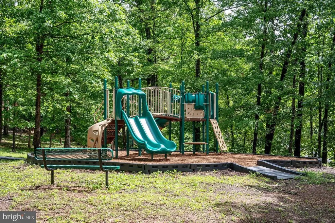
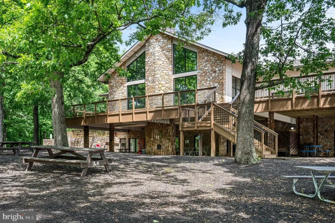
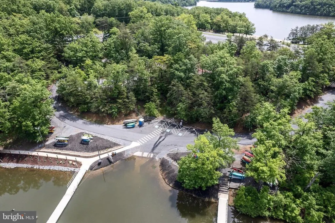
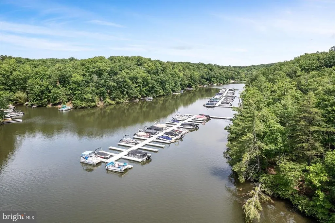
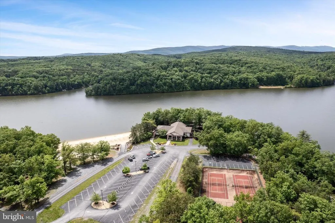
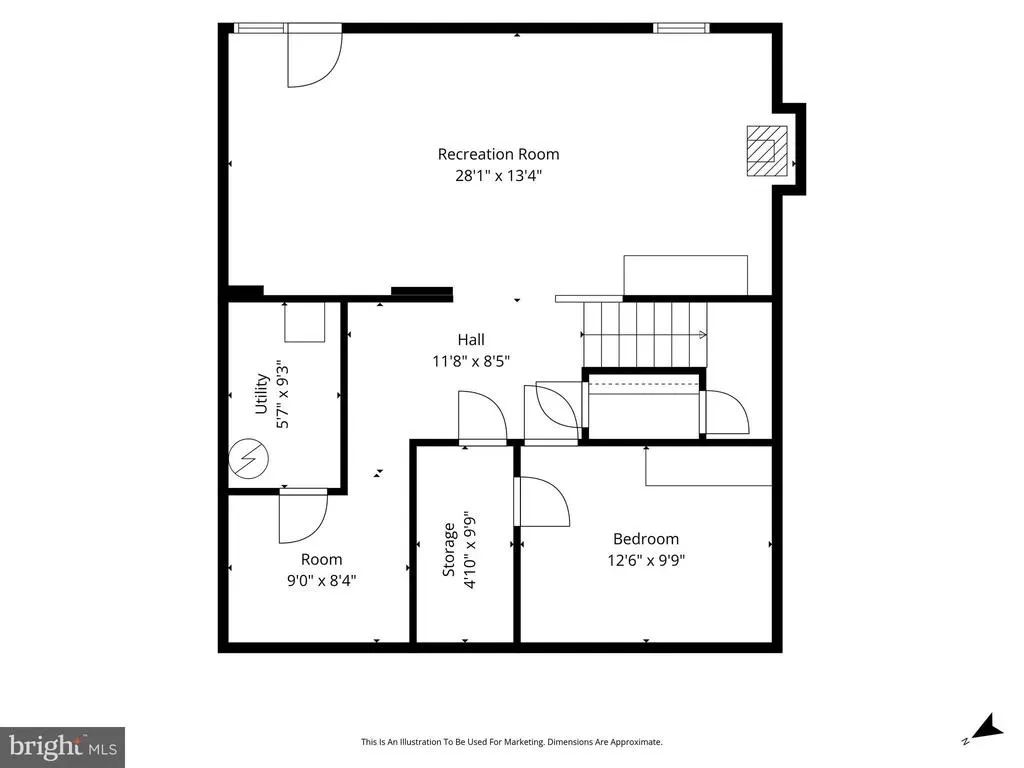
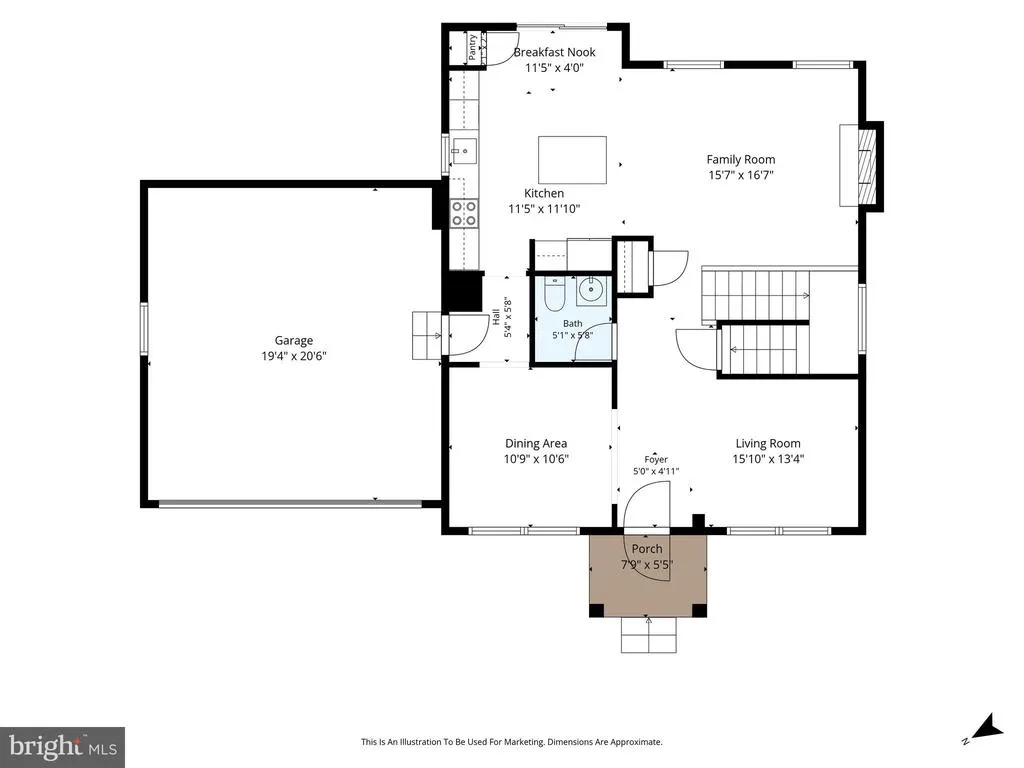
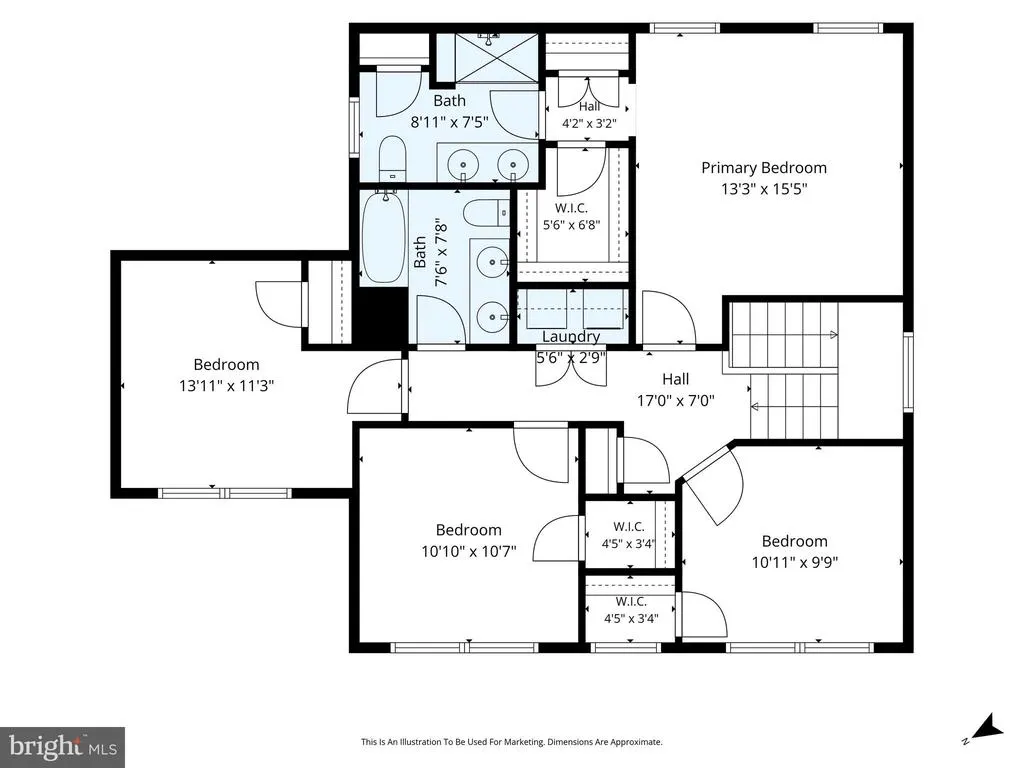
Live every day like youre on vacation in Lake Holiday! This beautifully updated 3-level home with a 2-car garage offers the space youve been looking for in one of the areas most unique gated lake communities. Step inside to a bright, welcoming main level featuring hardwood floors, separate living and dining rooms, and an updated kitchen that truly serves as the heart of the home. Enjoy upgraded cabinetry, a large center island, plenty of workspace and a breakfast area overlooking the peaceful, wooded surroundings. The kitchen opens to the comfortable family room with a wood-burning fireplace, creating an inviting space for everyday living and entertaining. Upstairs, the spacious primary suite features walk-in closets and a private bath with dual vanities and an oversized shower. Three additional generously sized bedrooms, each with ample closet space, plus convenient bedroom-level laundry provide plenty of room for family, guests, home offices or hobbies. The newly finished lower level adds even more valuable living space and flexibilityperfect for a recreation room, media room, home gym, playroom, guest space or whatever fits your lifestyle. Outside, enjoy the natural beauty and relaxed atmosphere that makes Lake Holiday such a special place to call home. Residents enjoy access to the lake for boating, kayaking, canoeing, swimming, fishing and more, along with beaches, playgrounds, basketball and sports courts, community amenities and plenty of opportunities to enjoy the outdoors. Updated, spacious and surrounded by naturethis is more than a home, its a lifestyle. Come see what life at Lake Holiday is all about!
| Middle School | High School |
|---|---|
| Frederick County Middle School | James Wood High School |
| Price History | |
|---|---|
| 8/27/2026 | Listed $420,000 |
General Features
| Living Area | 1960 |
|---|---|
| Sewer | Public Sewer |
| Heating | Heat Pump(s) |
| Cooling | Central A/C |
| Utilities | Cable TV |
| Possession | 31-60 Days CD,0-30 Days CD |
| Roof | Architectural Shingle |
| Appliances | Built-In Microwave,Cooktop,Dishwasher,Disposal,Refrigerator,Icemaker,Oven - Self Cleaning,Water Heater |
| Zoning | R5 |
| HOA Fee | 138.00 |
| Garage Spaces | 2.00 |
| Association Fee Includes | Common Area Maintenance,Management,Road Maintenance,Security Gate,Trash |
| Architectural Style | Colonial |
| Security Features | Smoke Detector |
| Construction Materials | Vinyl Siding |
| School District | FREDERICK COUNTY PUBLIC SCHOOLS |
| Year Built | 2017 |
| View | Trees/Woods,Mountain,Scenic Vista |
| Levels | 3 |
| Other Fees | 336.00 |
| Tax Year | 2018 |
| Ownership | Fee Simple |
| Cool Fuel | Electric |
| Section | 10 |
| Accessibility | None |
| Assoc Fee Paid Per | Monthly |
| County | FREDERICK |
| New Construction | No |
| Property Type | Residential |
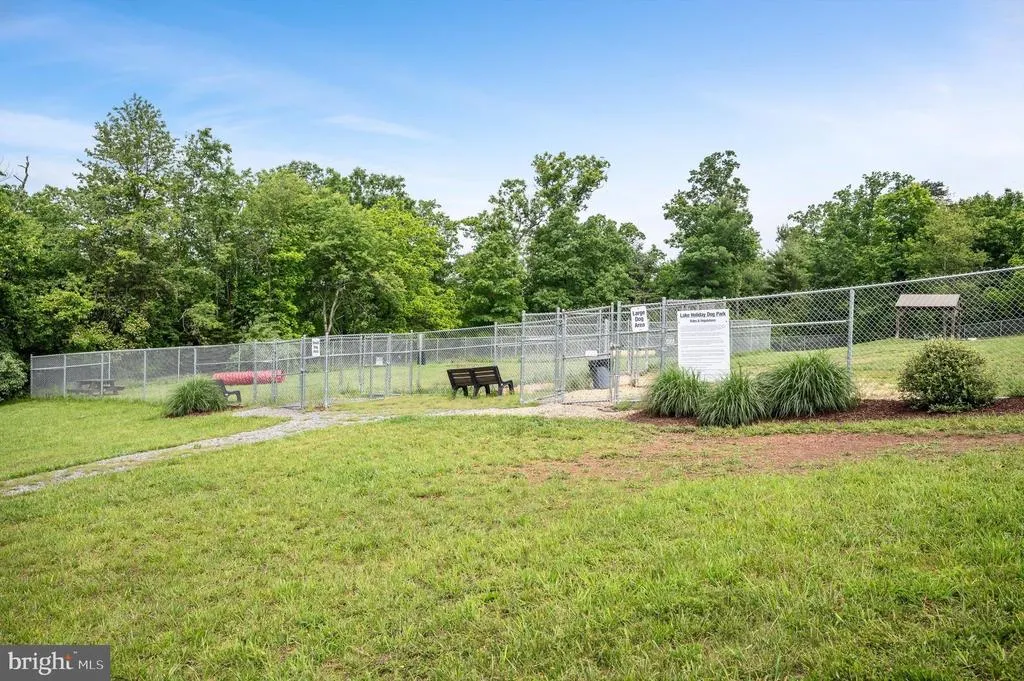
| Association Amenities | Baseball Field,Basketball Courts,Beach,Boat Ramp,Club House,Common Grounds,Exercise Room,Gated Community,Jog/Walk Path,Lake,Meeting Room,Party Room,Picnic Area,Pier/Dock,Security,Tennis Courts,Tot Lo |
| HOA | Yes |
| Subdivision Name | LAKE HOLIDAY ESTATES |
| Garage Y/N | Yes |
| Water Access Y/N | Yes |
| Other Structures | Above Grade,Below Grade |
| Full Baths | 2 |
| Status | ACTIVE |
| Directions | From Winchester Take 522 North,Left on Red Oak,Left on Redland,Left into gate on entrance road,Turn right on West Masters,house will be on left. |
| City | CROSS JUNCTION |
| Body of Water | Lake Holiday |
| Other Fees Frequency | Semi-Annually |
| Association Name | LAKE HOLIDAY COUNTRY CLUB |
| Senior Community Y/N | No |
| Lot Size Units | Square Feet |
| Lot Size Square Feet | 0.00 |
| Tax Assessed Value | 235900.0 |
| Tax Annual Amount | 1438.0 |
| Structure Type | Detached |
| Condo/Coop Association fee Y/N | No |
| Number of Community Docks | 1 |
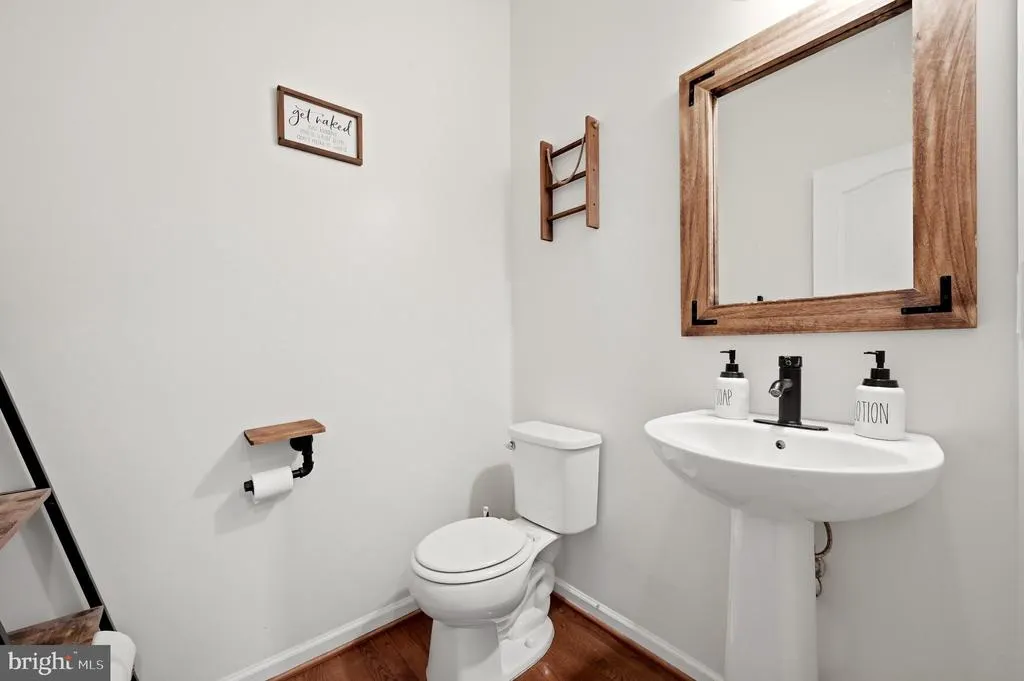
| Bathrooms Count Main Level | 1.00 |
| Price Per Sq Ft Total AG | 214.29 |
| Acceptable Financing | Cash,Conventional,FHA,USDA,VA |
| Historic Y/N | No |
| Vacation Rental Y/N | No |
| Virtual Tour | https://player.vimeo.com/video/1223182432?badge=0&autopause=0&player_id=0&app_id=58479 |
| Total SQFT | 2856 |
| Standard Status | Active |
| Year Built Source | Estimated |
| Legal Subdivision | LAKE HOLIDAY ESTATES |
| Tax Lot | 569 |
| Association Recreation Fee | No |
Interior Features
| Interior Amenities | Breakfast Area,Carpet,Combination Kitchen/Living,Dining Area,Floor Plan - Traditional,Formal/Separate Dining Room,Kitchen - Island,Primary Bath(s),Pantry,Upgraded Countertops,Walk-in Closet(s),Wood F |
|---|---|
| Heating Fuel | Electric |
| Basement | Full,Fully Finished,Walkout Level |
| Flooring | Carpet,Hardwood |
| Total Fireplaces | 1 |
| Fireplace Features | Wood |
| Hot Water | Electric |
| Basement (Y/N) | Yes |
| Heating Y/N | Yes |
| Window Features | Double Pane,Vinyl Clad,Insulated,Screens |
| Fireplace Y/N | Yes |
| Above Grade Finished Area | 1960 |
| Half Baths | 1 |
| Central Air Y/N | Yes |
| Total Bedrooms | 4 |
| Room Type | Living Room,Dining Room,Primary Bedroom,Bedroom 2,Bedroom 4,Kitchen,Family Room,Breakfast Room,Recreation Room,Bathroom 2,Primary Bathroom |
| Below Grade Finished Area Unit Type | Square Feet |
| LivingAreaSource | Estimated |
| Laundry Type | Upper Floor |
| Below Grade Unfin Area Units | Square Feet |
| Below Grade Unfin SQFT | 896 |
| Below Grade Unfin SQFT Source | Estimated |
| Below Grade Finished Area Source | Estimated |
| Bedrooms Count All Upper Levels | 4 |
| Bedrooms Count Upper Level 1 | 4 |
| Bathrooms Half Main Level | 1 |
| Bathrooms Full Upper Level 1 | 2 |
| Bathrooms Full All Upper Levels | 2 |
| Bathrooms Count Upper Level 1 | 2.00 |
| Bathrooms Count Lower Level 1 | 0.00 |
| Bathrooms Count All Upper Levels | 2 |
| Above Grade Finished Area Source | Estimated |
| Above Grade Finished Area Unit Type | Square Feet |
| Total Baths | 3 |
Exterior Features
| Pool | No Pool |
|---|---|
| Parking Features | Asphalt Driveway |
| Water Source | Public |
| Total Parking Spaces | 2 |
| Garage Features | Garage - Front Entry,Garage Door Opener |
| Type of Parking | Attached Garage |
| Land Use Code | 016 |
| Foundation Details | Other |
| Spa | No |
| Water View Y/N | No |
| Lot Size Acres | 0.00 |
| Water Body Type | Lake |
| Lot Size Source | Estimated |
| Waterfront Y/N | No |
| Door Features | Sliding Glass,French |
| Water Access Features | Boat - Length Limit,Boat - Powered,Canoe/Kayak,Fishing Allowed,Private Access,Swimming Allowed,Waterski/Wakeboard |
| Land Assessed Value | 37000.00 |
| Navigable Water Y/N | Yes |
| Water Oriented Y/N | Yes |
| # of Attached Garage Spaces | 2 |
Room Details
| Room | Dimensions | Level | Flooring | Details |
|---|---|---|---|---|
| Bathroom 2 | Upper 1 | |||
| Bedroom 2 | Upper 1 | |||
| Bedroom 2 | Upper 1 | |||
| Bedroom 4 | Upper 1 | |||
| Breakfast Room | Main | |||
| Dining Room | Main | |||
| Family Room | Unspecified | Fireplace - Wood Burning | ||
| Family Room | Main | Fireplace - Wood Burning | ||
| Kitchen | Main | Island | ||
| Living Room | Main | |||
| Primary Bathroom | Upper 1 | |||
| Primary Bedroom | Upper 1 | |||
| Recreation Room | Lower 1 |
Amenities
- Foreclosure
- Views
- Short Sale
- New Construction
- Adult 55+
- Lease To Own
- No HOA Fees
- Furnished
- Primary On Main
- Air Conditioning
- Seller Finance
- Green
- Fixer Upper
- Horse
- Golf
- Fireplace
- Deck
- Garage
- Basement
- Pool
Property vs Single Family Average in 22625
Price
Taxes
Year Built
Visits
 All or a portion of the multiple listing information is provided by the Central Virginia Regional Multiple Listing Service, LLC, from a copyrighted compilation of listings. All CVR MLS information provided is deemed reliable but is not guaranteed accurate. The compilation of listings and each individual listing are ©2026 Central Virginia Regional Multiple Listing Service, LLC. All rights reserved.
All MLS listings are © 2026 Central Virginia Regional Multiple Listing Service, LLC. All
All or a portion of the multiple listing information is provided by the Central Virginia Regional Multiple Listing Service, LLC, from a copyrighted compilation of listings. All CVR MLS information provided is deemed reliable but is not guaranteed accurate. The compilation of listings and each individual listing are ©2026 Central Virginia Regional Multiple Listing Service, LLC. All rights reserved.
All MLS listings are © 2026 Central Virginia Regional Multiple Listing Service, LLC. All
 Charlottesville Area Association of REALTORS® All information deemed reliable but not guaranteed. All properties are subject to prior sale, change or withdrawal. Neither listing broker(s) or information provider(s) shall be responsible for any typographical errors, misinformation, misprints and shall be held totally harmless. Listing(s) information is provided for consumer's personal, non-commercial use and may not be used for any purpose other than to identify prospective properties consumers
 Lynchburg MLS All information deemed reliable but not guaranteed. All properties are subject to prior sale, change or withdrawal. Neither listing broker(s) or information provider(s) shall be responsible for any typographical errors, misinformation, misprints and shall be held totally harmless. Listing(s) information is provided for consumer's personal, non-commercial use and may not be used for any purpose other than to identify prospective properties consumers may be interested in purchasing. The
 © BRIGHT, All Rights Reserved
