
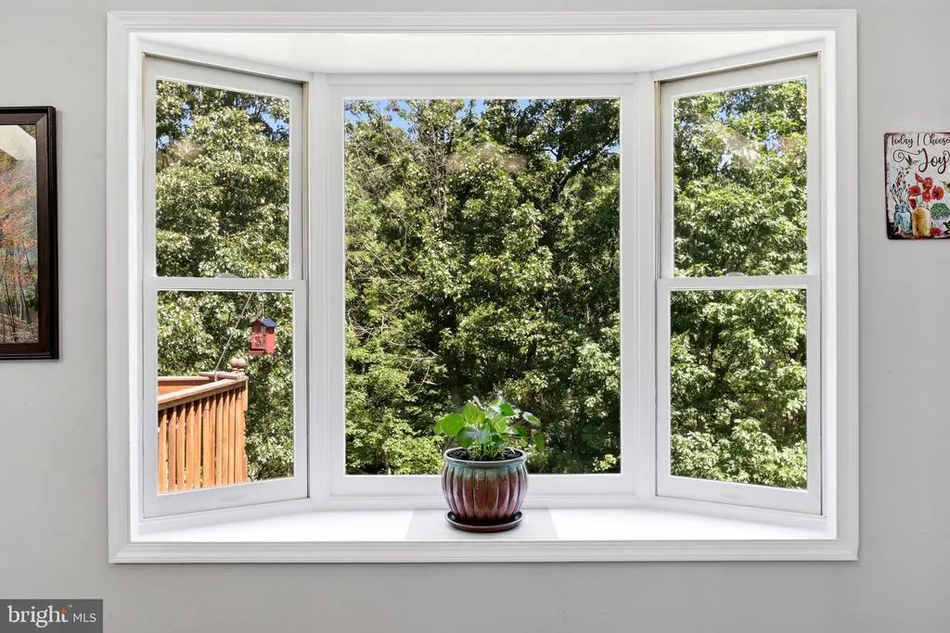
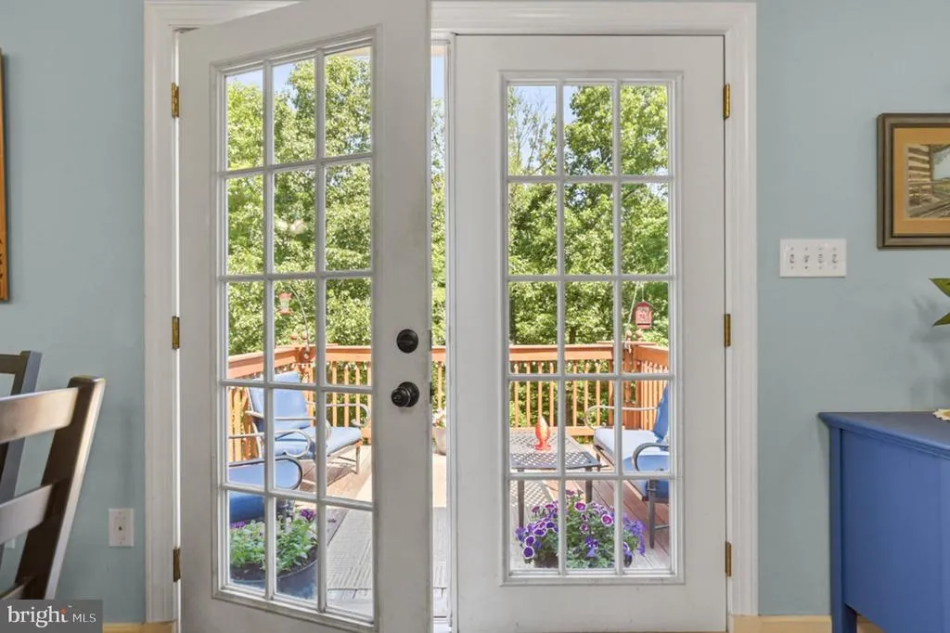
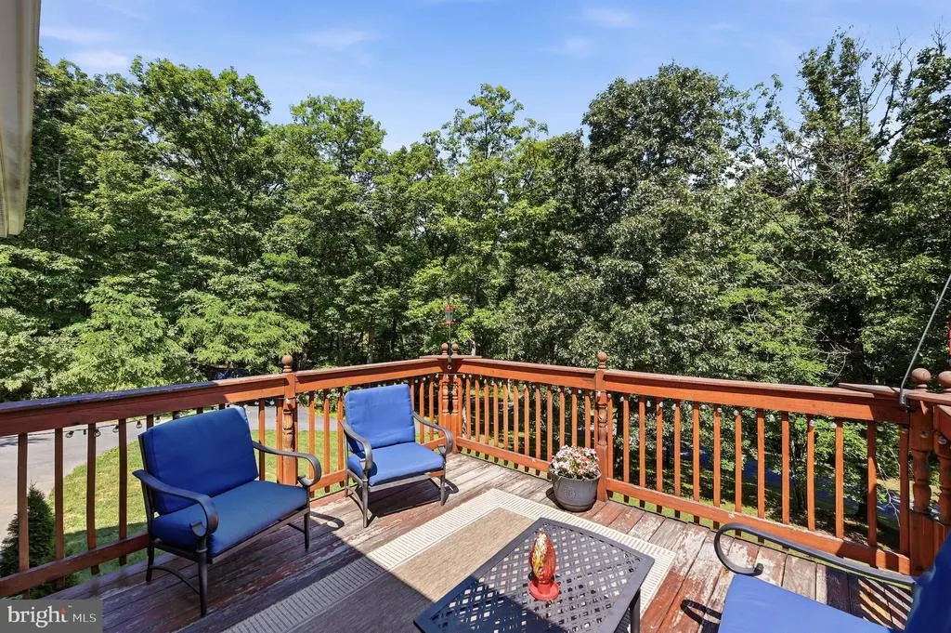
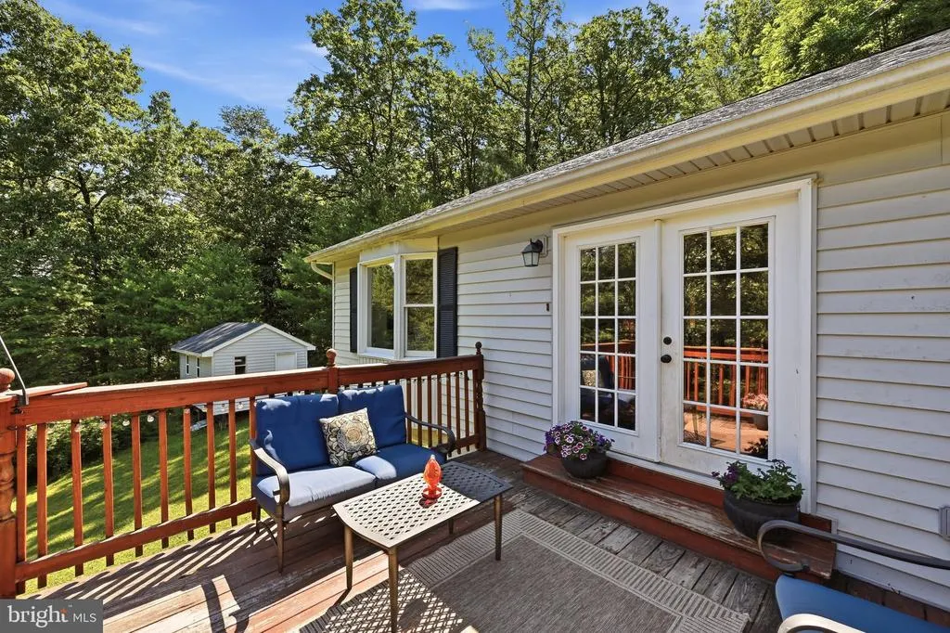
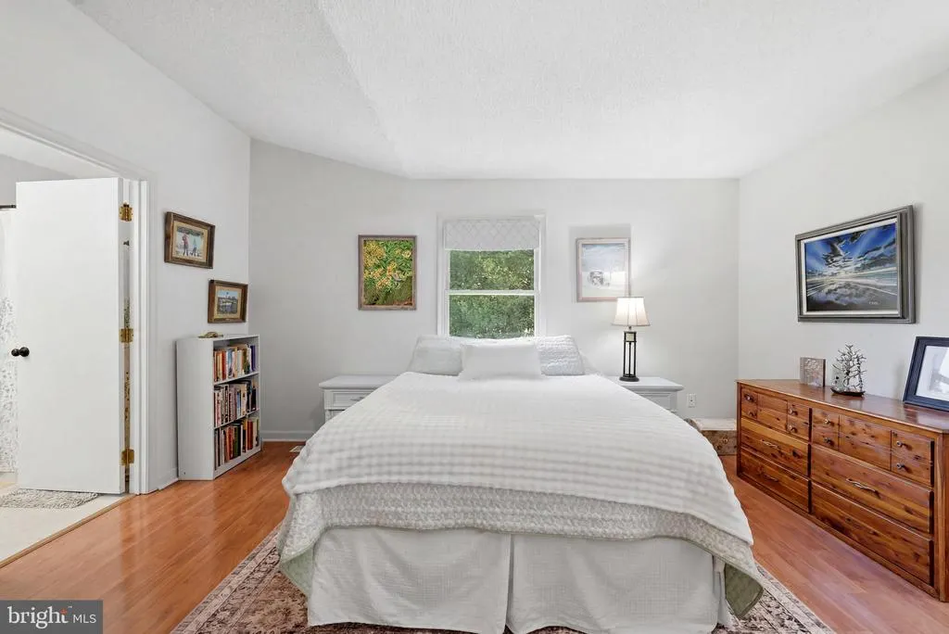
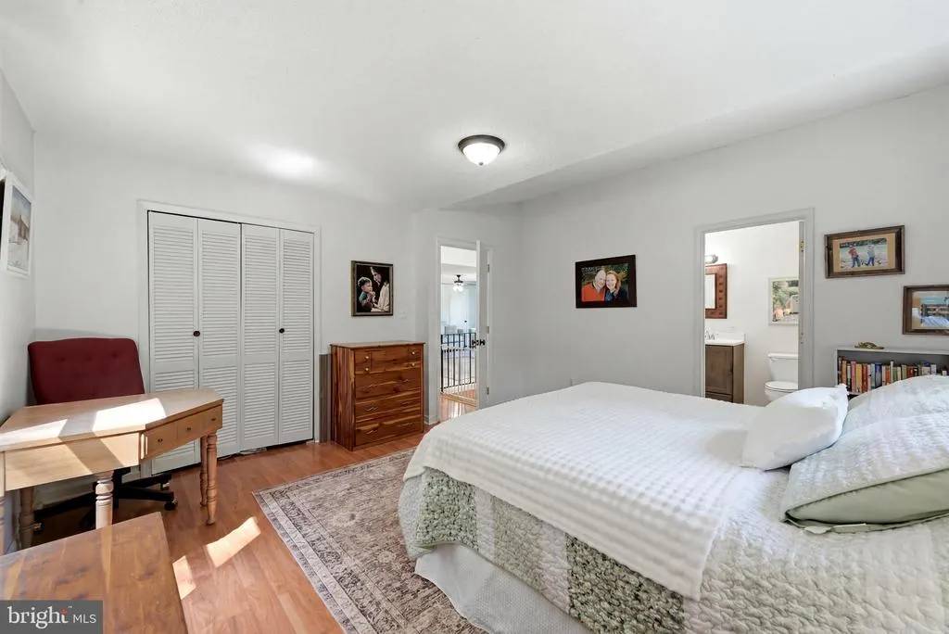
Views - Primary on Main
Address
1210 Logger Drive, Gore, VA
Price
$ 395,000
Property Attributes
- MLS#VAFV2042754
- TypeSingle Family
- Listing Status ACTIVE
- CountyFREDERICK
- CityGore
- NeighborhoodTimber Ridge Farms
- Zip22637
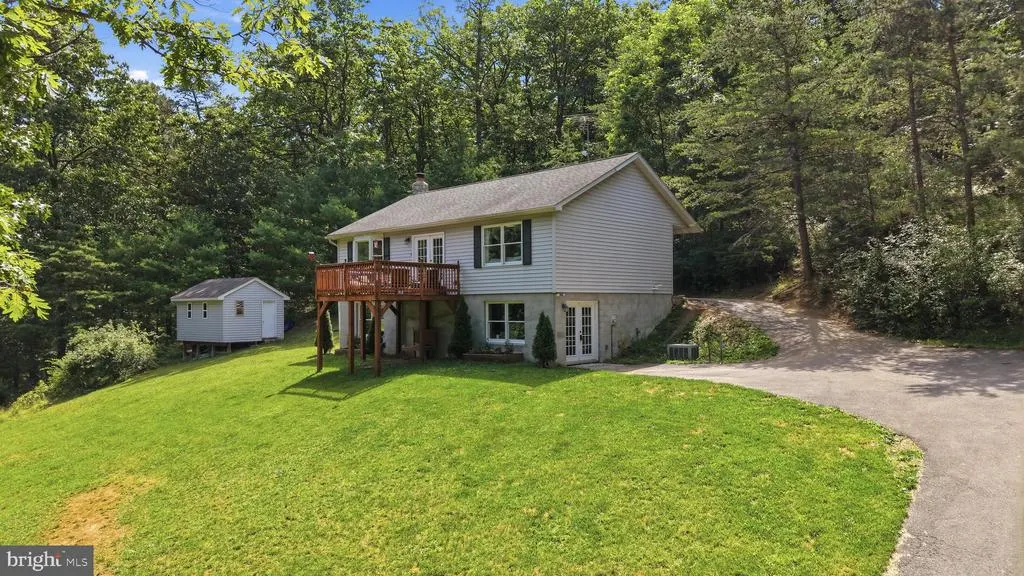
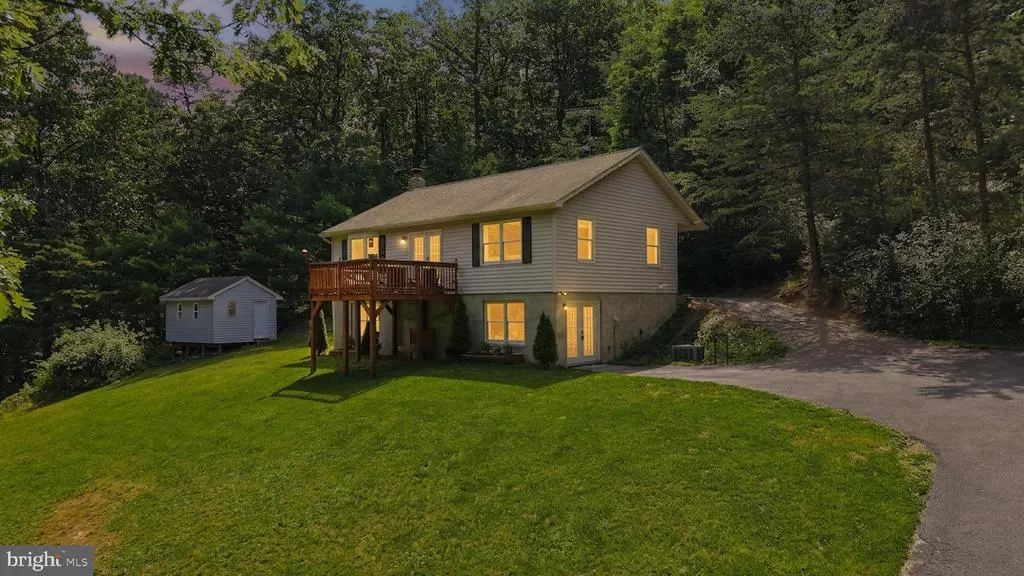
- StyleRaised Ranch/Rambler
- Year Built1993
- Taxes$ 1408
- Price$ 395,000
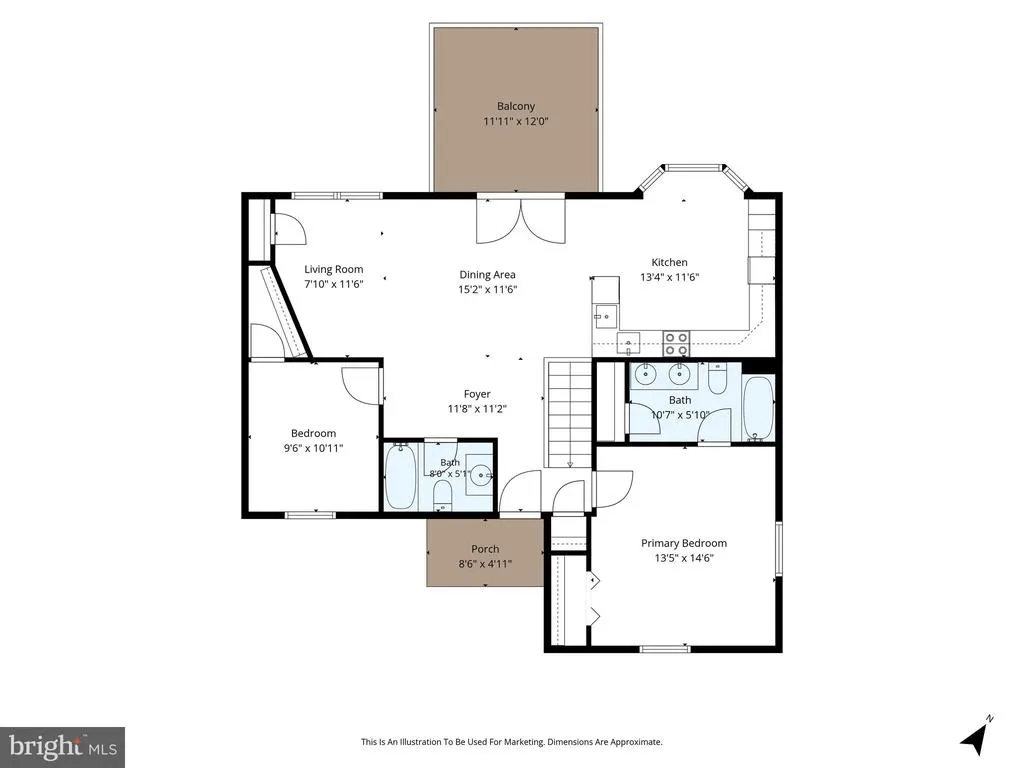
- Bedrooms3
- Full Bathrooms2
- Half Bathrooms1
- Sqr Footage2260
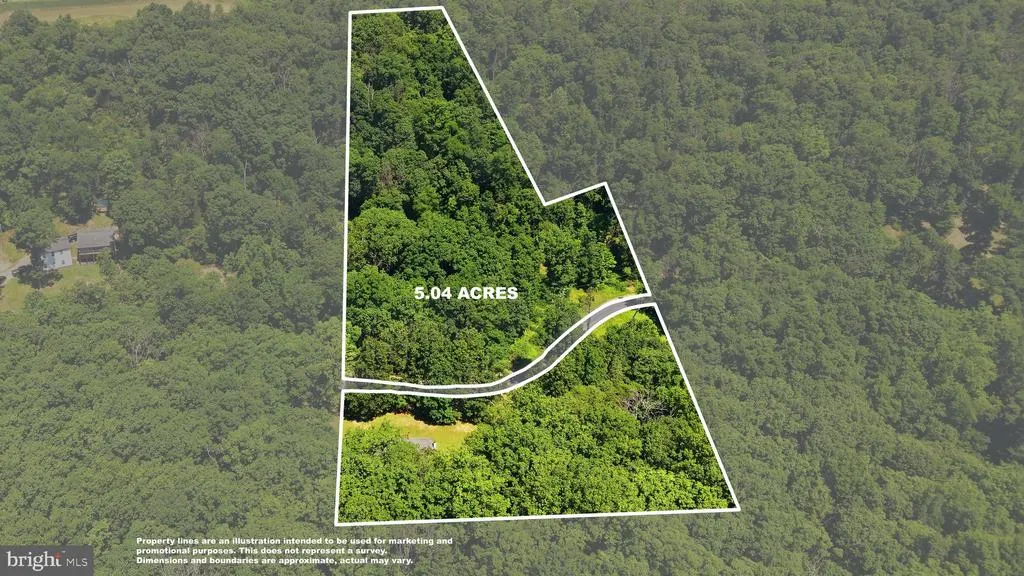
- Lot Size5.04 Acres
Data Source:
Bright MLS
Property Description
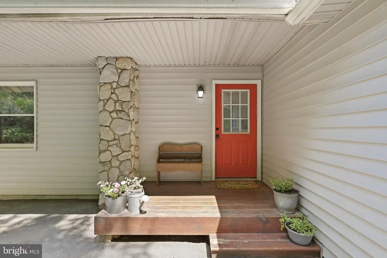
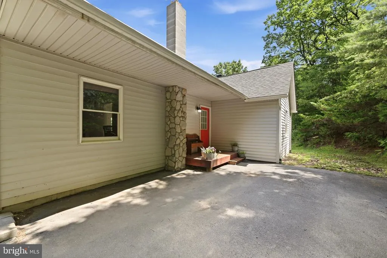
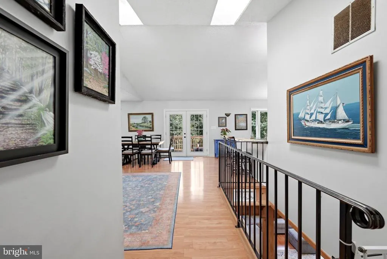
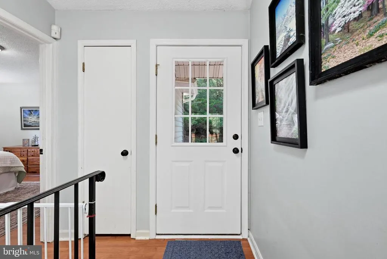
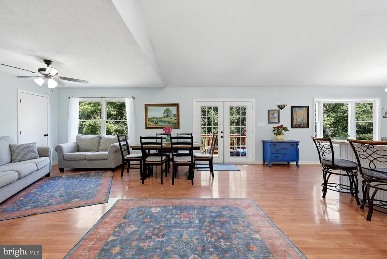
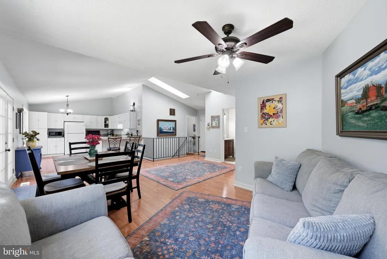
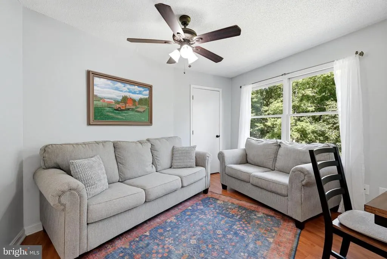
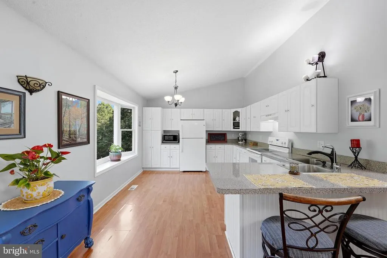
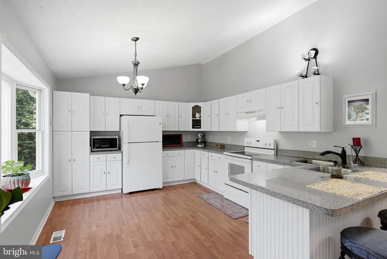
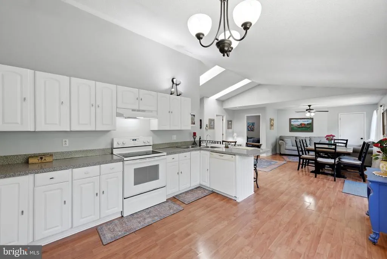
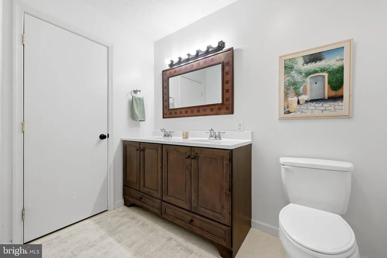
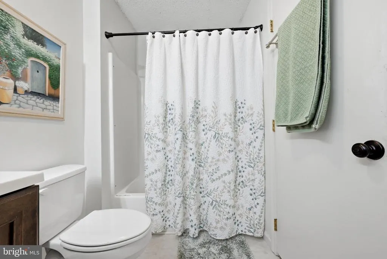
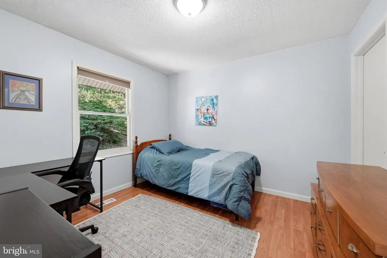
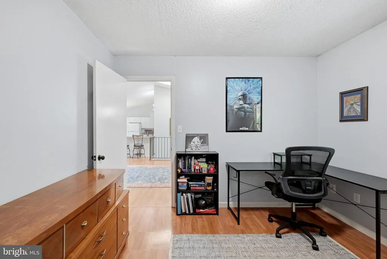
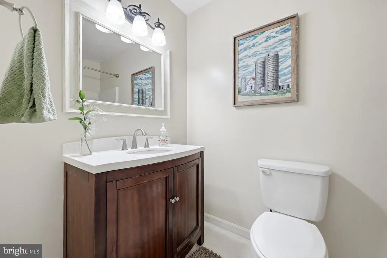
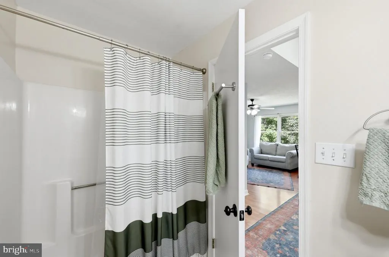
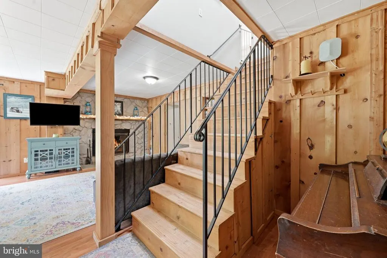
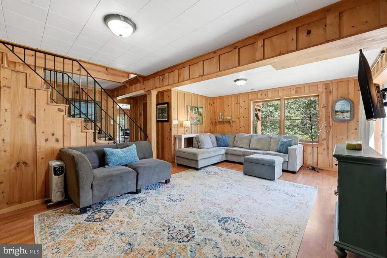
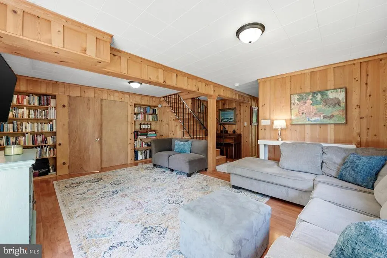
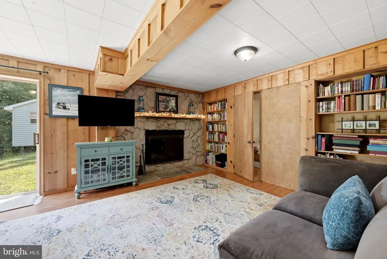
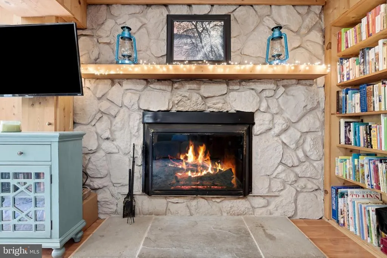
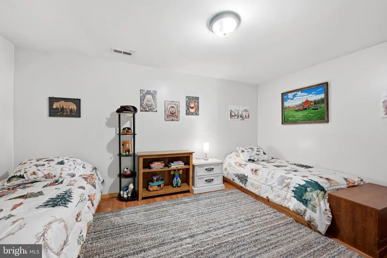
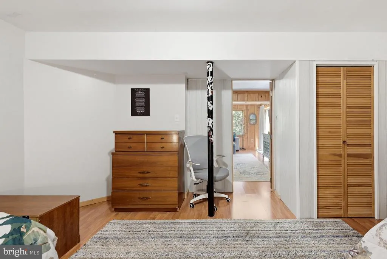
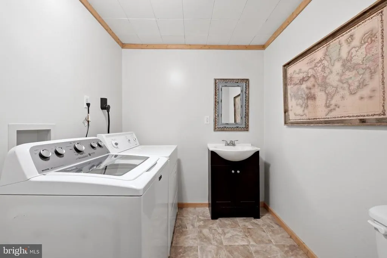
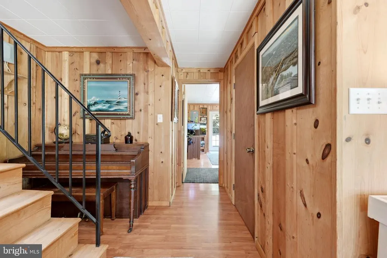
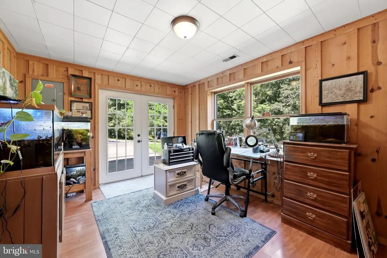
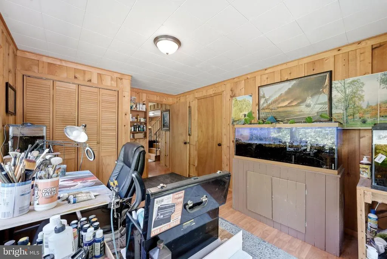
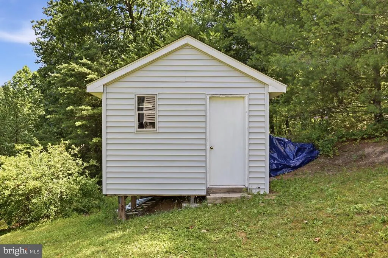
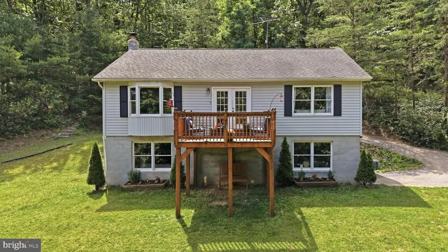
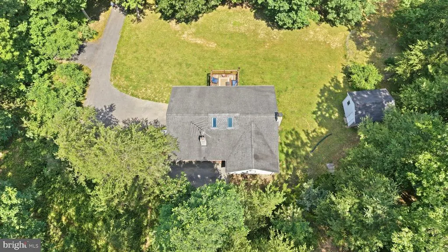
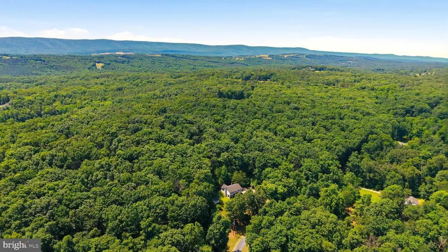
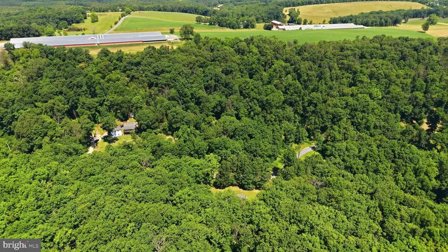
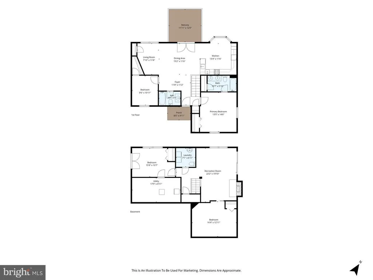
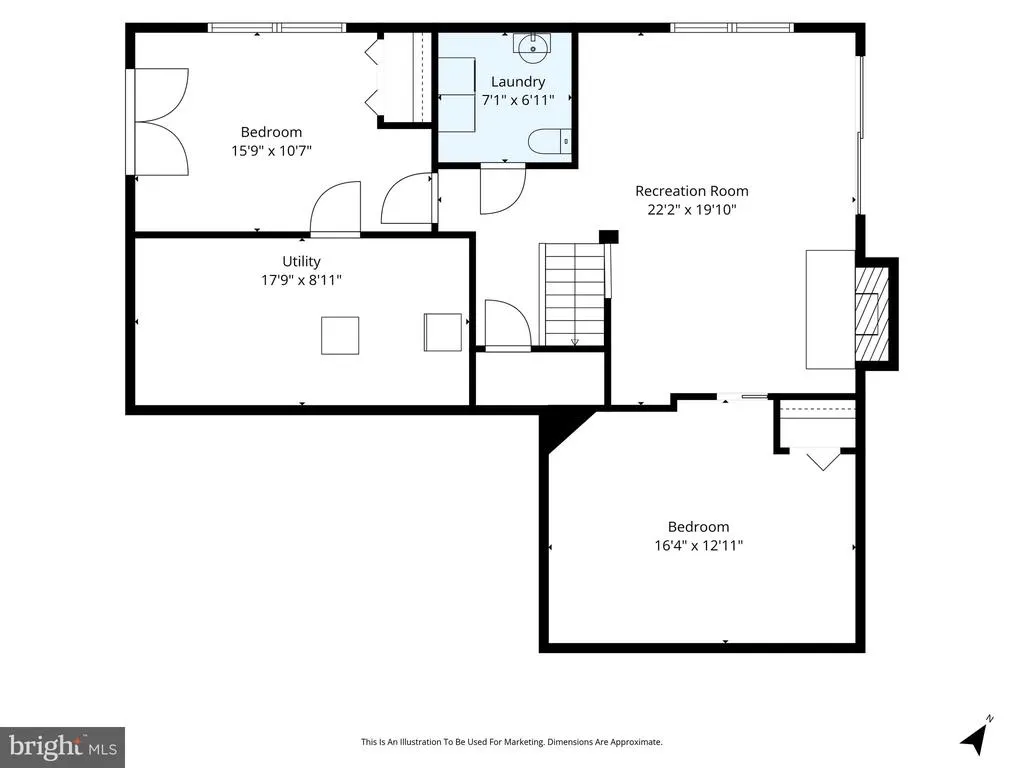
MOTIVATED SELLERS! Sellers need to sell to purchase a larger home to care for aging parents. Roof replacement as well as septic pumping has been scheduled. Enjoy Peaceful Country Living on 5 Private Acres! Experience the best of rural living in this raised rancher, perfectly situated on just over 5 private acres with exceptional seclusion and scenic surroundings. The open-concept main level features kitchen, dining and living combination, creating an inviting space for everyday living and entertaining. The main floor offers a comfortable primary bedroom and bath, as well as a second bedroom and bath. Durable laminate flooring extends throughout the home for a clean, modern look. The lower level includes a third bedroom, a large family room with wood burning fireplace that was cleaned 2 years ago, and an additional versatile room that could serve as a fourth bedroom, home office, gym, or hobby space. No high water and sewer bills with your private well and septic. Home backs to trees with a storage building for your lawn tools and toys. This is country living at its best!
| Elementary School | Middle School | High School |
|---|---|---|
| Indian Hollow Elementary School | Frederick County Middle School | James Wood High School |
| Price History | |
|---|---|
| 6/19/2026 | Listed $410,000 |
| 7/16/2026 | 4$395,000 |
General Features
| Living Area | 2260 |
|---|---|
| Sewer | Private Septic Tank |
| Heating | Central |
| Cooling | Central A/C |
| Utilities | Propane |
| Possession | Negotiable |
| Roof | Shingle |
| Appliances | Dishwasher,Dryer - Electric,Oven/Range - Electric,Refrigerator,Washer,Water Conditioner - Owned,Water Dispenser |
| Zoning | R5 |
| HOA Fee | 400.00 |
| Association Fee Includes | Road Maintenance |
| Architectural Style | Raised Ranch/Rambler |
| Construction Materials | Vinyl Siding,Block |
| School District | FREDERICK COUNTY PUBLIC SCHOOLS |
| Year Built | 1993 |
| View | Trees/Woods |
| Levels | 2 |
| Tax Year | 2025 |
| Ownership | Fee Simple |
| Cool Fuel | Electric |
| Accessibility | Entry Slope |
| Assoc Fee Paid Per | Annually |
| County | FREDERICK |
| New Construction | No |
| Property Type | Residential |
| HOA | Yes |
| Subdivision Name | TIMBER RIDGE FARMS |
| Garage Y/N | No |
| Water Access Y/N | No |
| Other Structures | Above Grade,Below Grade |
| Full Baths | 2 |
| Status | ACTIVE |
| Directions | GPS will take you to Logger Dr. Home is 2.2 miles almost to the end of Logger Dr. on left side. |
| City | GORE |
| Association Name | TIMBER RIDGE FARMS ASSOCIATION |
| Senior Community Y/N | No |
| Lot Size Units | Square Feet |
| Lot Size Square Feet | 219542.00 |
| Tax Assessed Value | 293380.0 |
| Tax Annual Amount | 1408.0 |
| Home Warranty Y/N | No |
| Structure Type | Detached |
| Condo/Coop Association fee Y/N | No |
| Bathrooms Full Main Level | 2 |
| Bathrooms Count Main Level | 2.00 |
| Price Per Sq Ft Total AG | 349.56 |
| Vacation Rental Y/N | No |
| Virtual Tour | https://whiteoakmedia.hd.pics/x3169687 |
| Total SQFT | 2260 |
| Standard Status | Active |
| Year Built Source | Assessor |
| Legal Subdivision | TIMBER RIDGE FARMS |
| Tax Lot | 51 |
| Association Recreation Fee | No |
Interior Features
| Heating Fuel | Propane - Owned |
|---|---|
| Basement | Connecting Stairway,Outside Entrance,Walkout Level |
| Total Fireplaces | 1 |
| Fireplace Features | Wood |
| Hot Water | Propane |
| Basement (Y/N) | Yes |
| Heating Y/N | Yes |
| Fireplace Y/N | Yes |
| Above Grade Finished Area | 1130 |
| Half Baths | 1 |
| Central Air Y/N | Yes |
| Total Bedrooms | 3 |
| Below Grade Finished Area | 1130 |
| Main Level Bedrooms | 2 |
| Below Grade Finished Area Unit Type | Square Feet |
| LivingAreaSource | Estimated |
| Laundry Type | Basement |
| Below Grade Unfin Area Units | Square Feet |
| Below Grade Finished Area Source | Estimated |
| Bedrooms Count All Lower Levels | 1 |
| Bedrooms Count Lower Level 1 | 1 |
| Bathrooms Half Lower Level 1 | 1 |
| Bathrooms Half All Lower Levels | 1 |
| Bathrooms Count Lower Level 1 | 1.00 |
| Bathrooms Count All Lower Levels | 1 |
| Above Grade Finished Area Source | Assessor |
| Above Grade Finished Area Unit Type | Square Feet |
| Total Baths | 3 |
Exterior Features
| Exterior Amenities | Outbuilding(s) |
|---|---|
| Pool | No Pool |
| Lot Features | Trees/Wooded,Stream/Creek,Partly Wooded,Backs to Trees |
| Water Source | Well |
| Type of Parking | Driveway |
| Land Use Code | 200R |
| Foundation Details | Block |
| Water View Y/N | No |
| Lot Size Acres | 5.04 |
| Lot Size Source | Assessor |
| Waterfront Y/N | No |
| Land Assessed Value | 85200.00 |
| Navigable Water Y/N | No |
| Water Oriented Y/N | No |
Amenities
- Foreclosure
- Views
- Short Sale
- New Construction
- Adult 55+
- Lease To Own
- No HOA Fees
- Furnished
- Primary On Main
- Air Conditioning
- Seller Finance
- Green
- Fixer Upper
- Horse
- Golf
- Fireplace
- Deck
- Garage
- Basement
- Pool
Property vs Single Family Average in 22637
Price
Taxes
Year Built
Visits
 All or a portion of the multiple listing information is provided by the Central Virginia Regional Multiple Listing Service, LLC, from a copyrighted compilation of listings. All CVR MLS information provided is deemed reliable but is not guaranteed accurate. The compilation of listings and each individual listing are ©2026 Central Virginia Regional Multiple Listing Service, LLC. All rights reserved.
All MLS listings are © 2026 Central Virginia Regional Multiple Listing Service, LLC. All
All or a portion of the multiple listing information is provided by the Central Virginia Regional Multiple Listing Service, LLC, from a copyrighted compilation of listings. All CVR MLS information provided is deemed reliable but is not guaranteed accurate. The compilation of listings and each individual listing are ©2026 Central Virginia Regional Multiple Listing Service, LLC. All rights reserved.
All MLS listings are © 2026 Central Virginia Regional Multiple Listing Service, LLC. All
 Charlottesville Area Association of REALTORS® All information deemed reliable but not guaranteed. All properties are subject to prior sale, change or withdrawal. Neither listing broker(s) or information provider(s) shall be responsible for any typographical errors, misinformation, misprints and shall be held totally harmless. Listing(s) information is provided for consumer's personal, non-commercial use and may not be used for any purpose other than to identify prospective properties consumers
 Lynchburg MLS All information deemed reliable but not guaranteed. All properties are subject to prior sale, change or withdrawal. Neither listing broker(s) or information provider(s) shall be responsible for any typographical errors, misinformation, misprints and shall be held totally harmless. Listing(s) information is provided for consumer's personal, non-commercial use and may not be used for any purpose other than to identify prospective properties consumers may be interested in purchasing. The
 © BRIGHT, All Rights Reserved
