
Price Reduction - Waterfront - Primary on Main
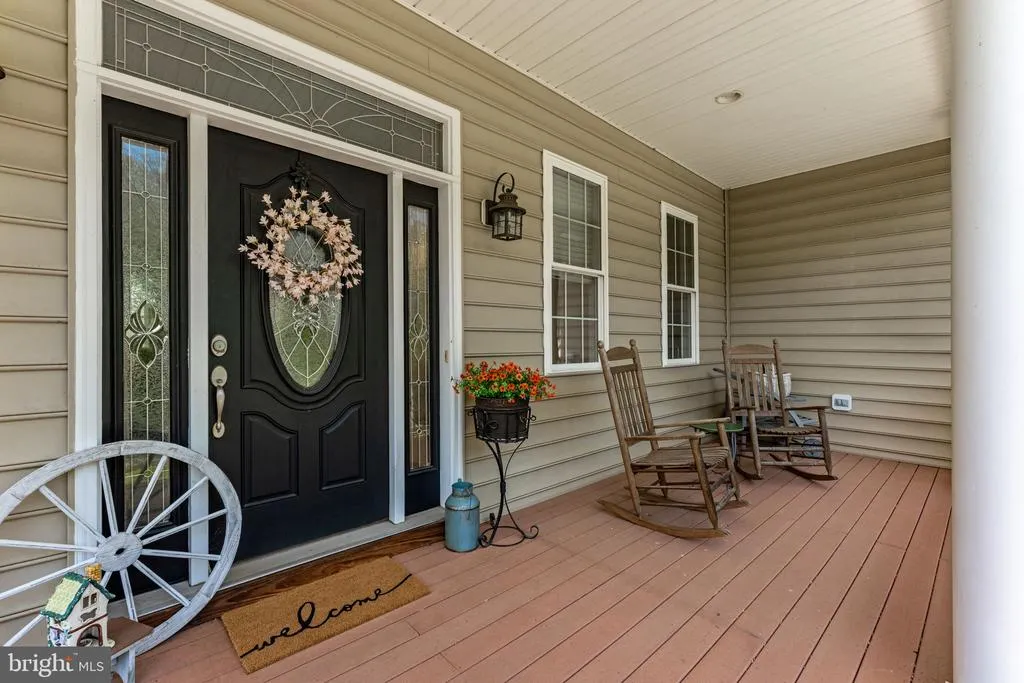
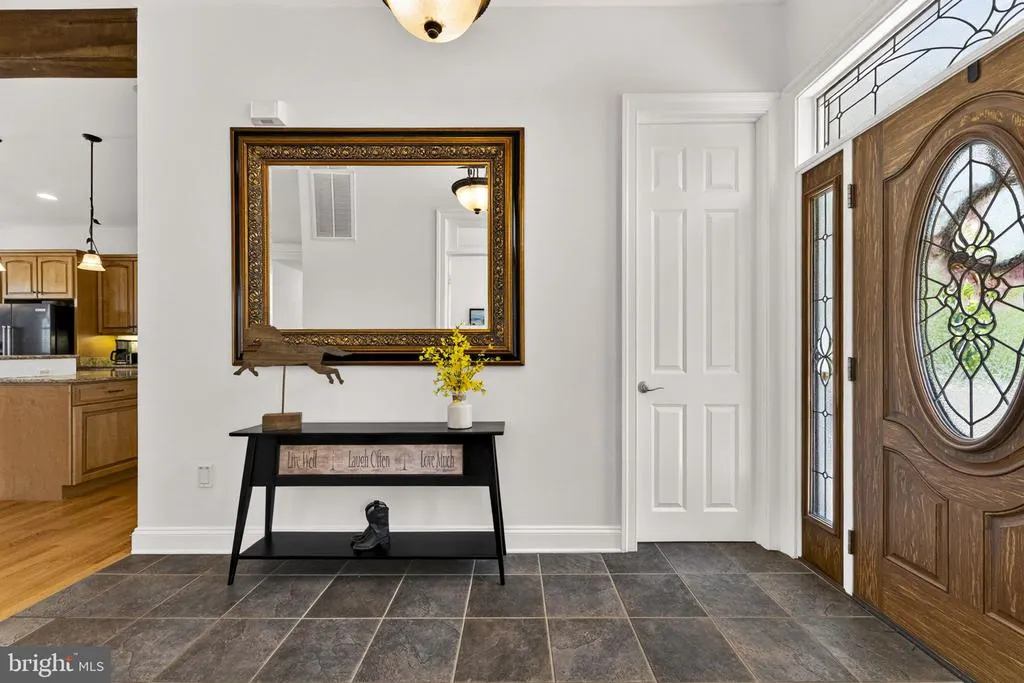
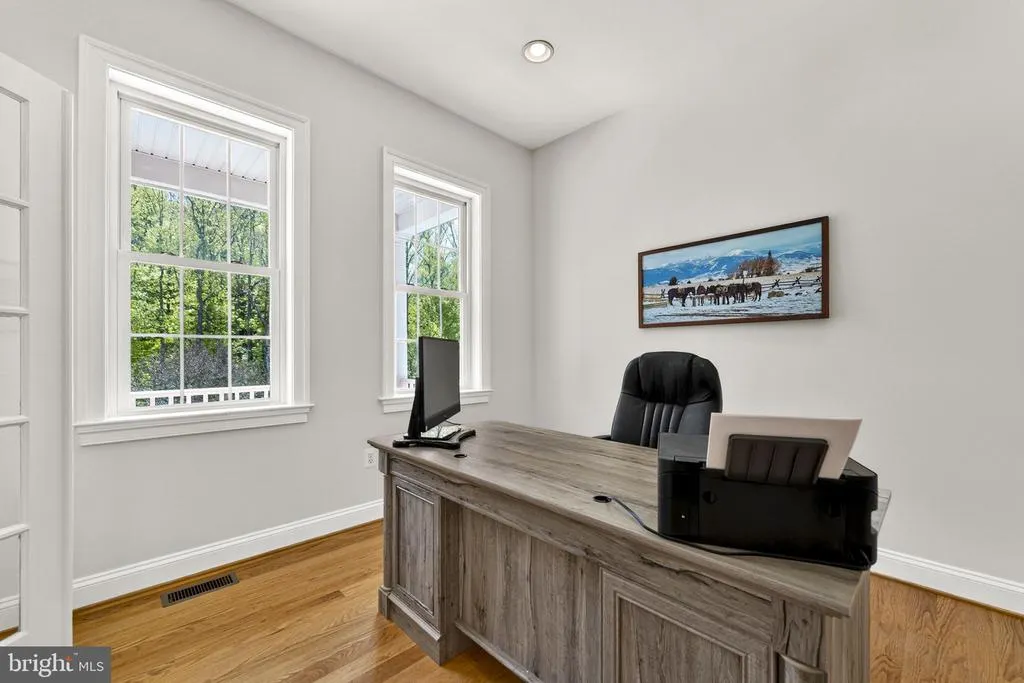
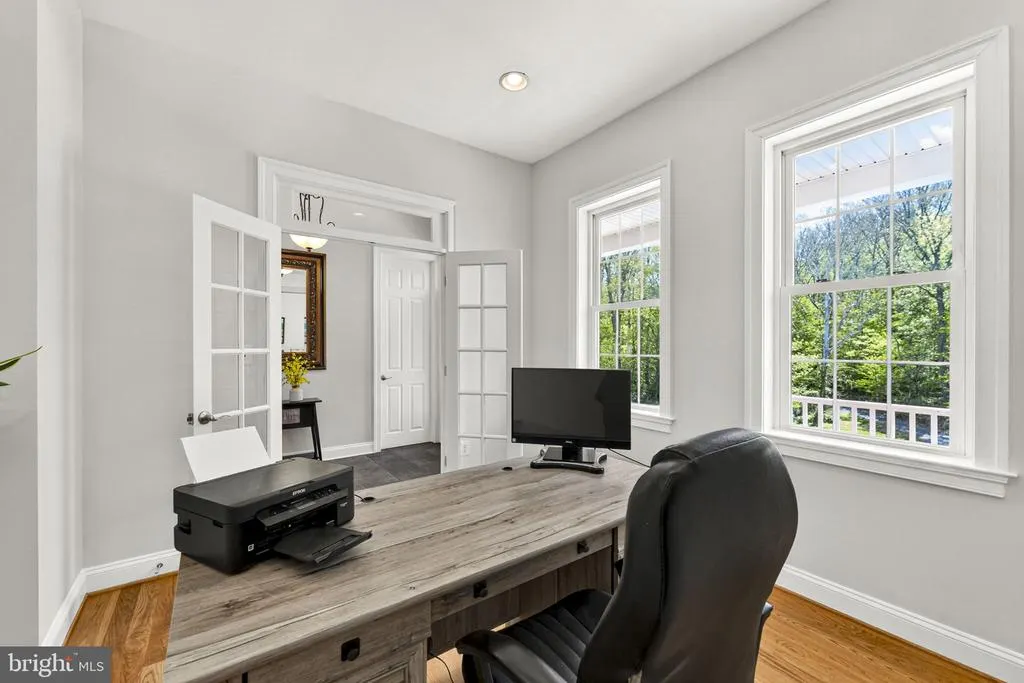

Address
7312 Oak Lane, Marshall, VA
Price
$ 1,950,000
Property Attributes
- MLS#VAFQ2021666
- TypeSingle Family
- Listing Status ACTIVE
- CountyFAUQUIER
- CityMarshall
- NeighborhoodRolling Green
- Zip20115
- StyleRanch/Rambler
- Year Built2006
- Taxes$ 10183
- Price$ 1,950,000
- Bedrooms4
- Full Bathrooms3
- Half Bathrooms1
- Sqr Footage3280
- Lot Size34.08 Acres
Data Source:
Bright MLS
Property Description
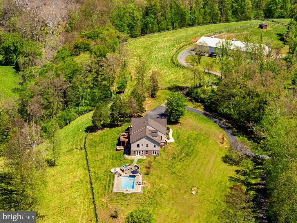
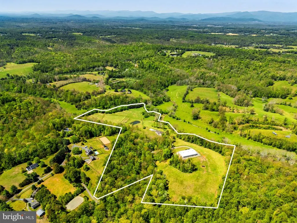
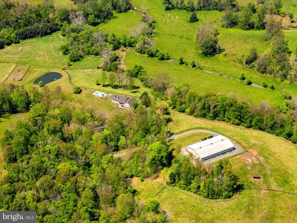
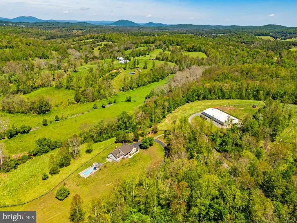
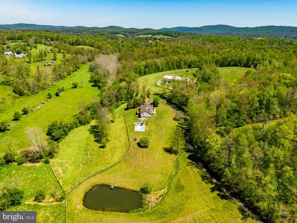
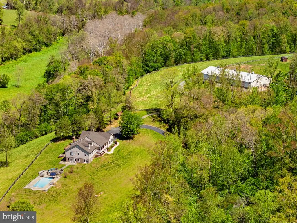
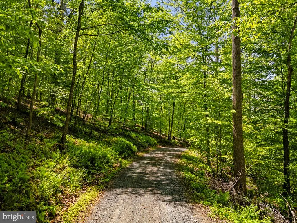
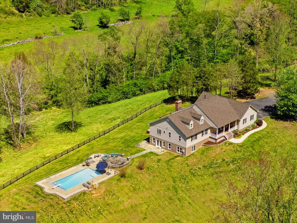
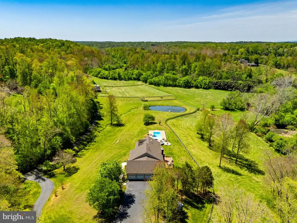
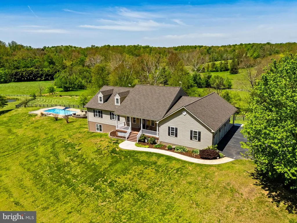
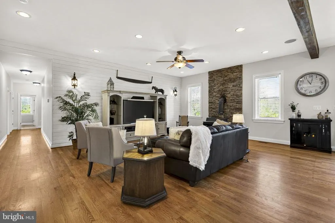
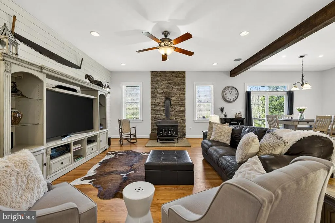
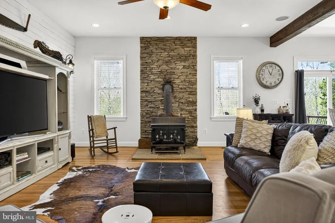
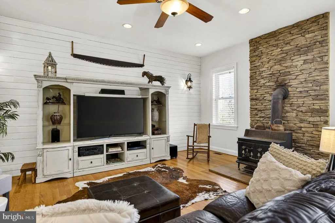
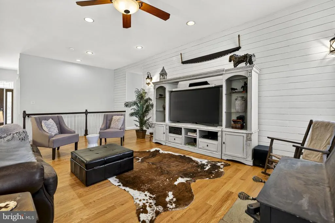
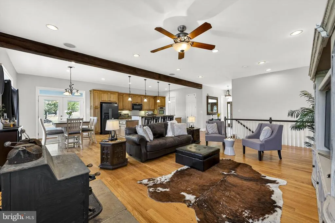
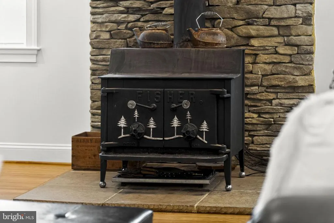
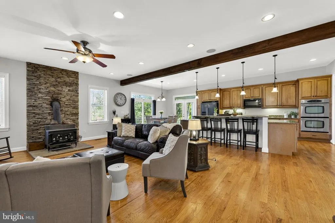
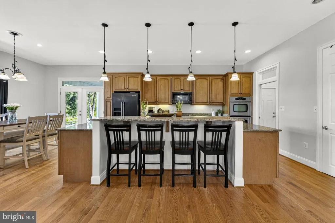
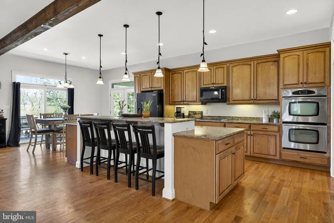
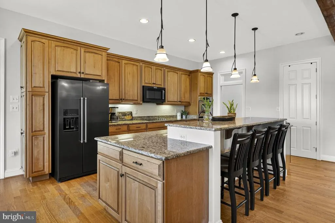
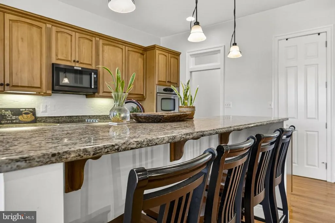
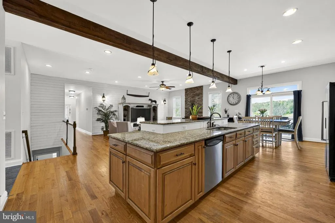
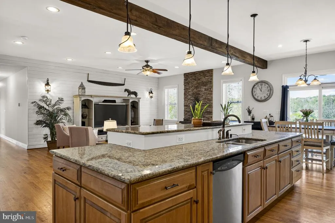
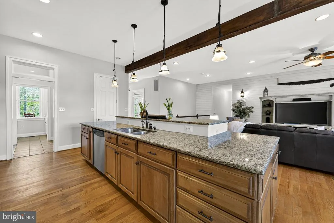
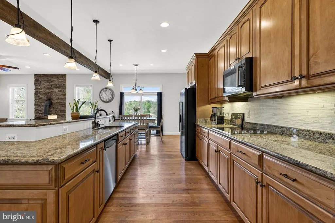
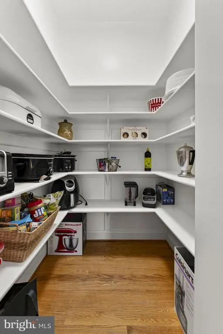
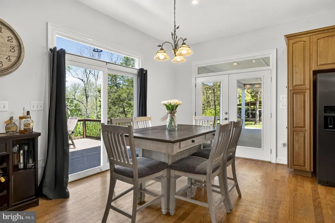
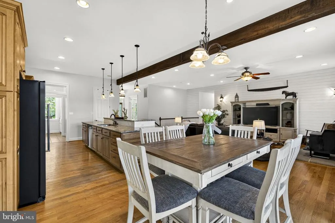
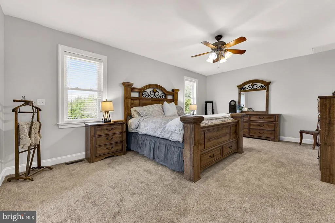
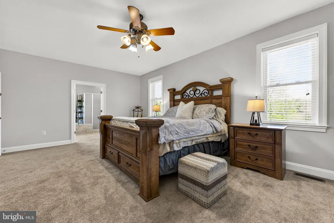
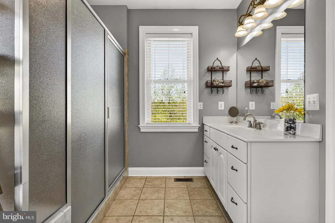
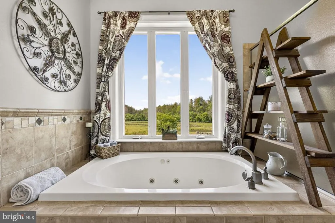
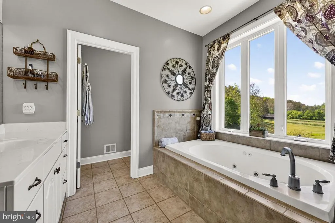
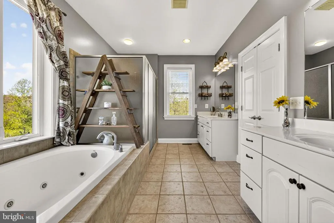
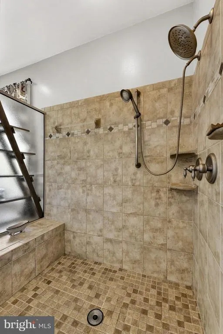
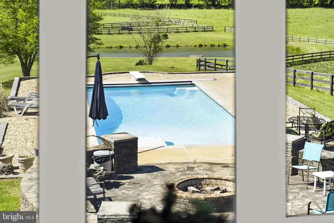
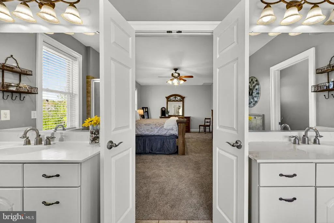
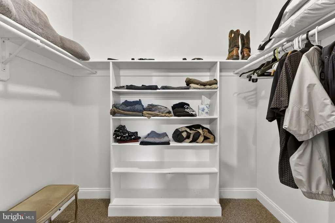
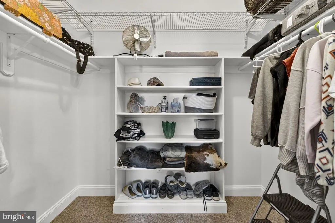
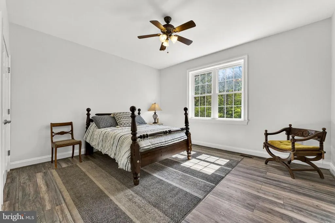
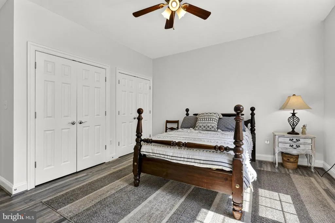
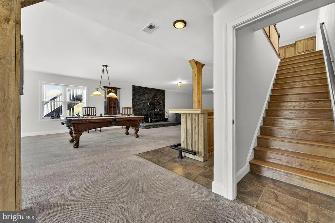
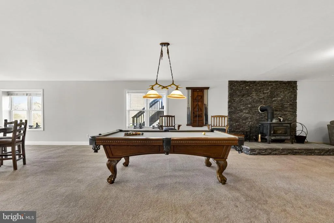
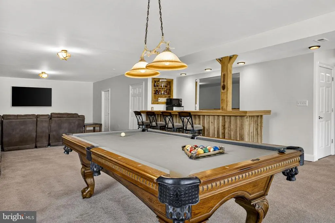
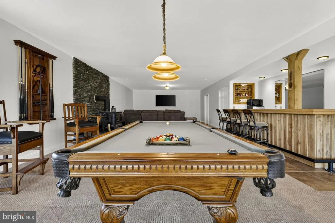
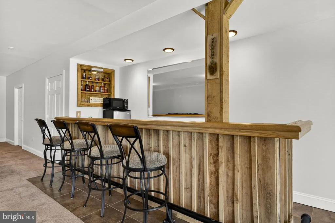
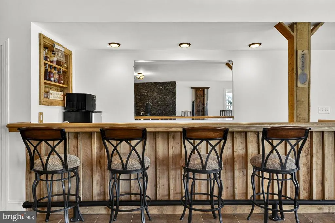
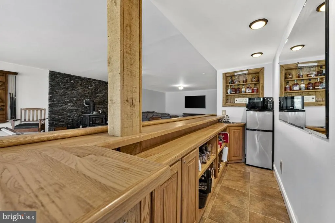
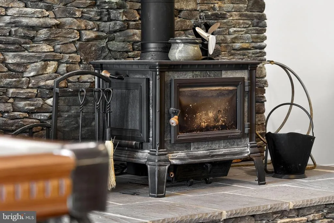
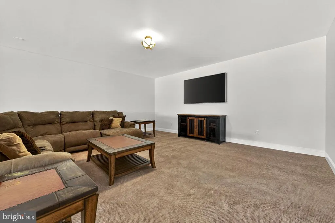
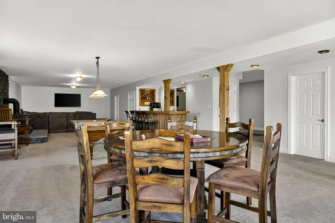
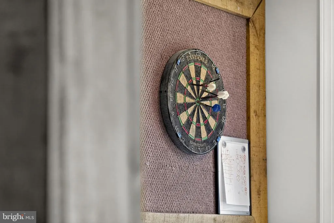
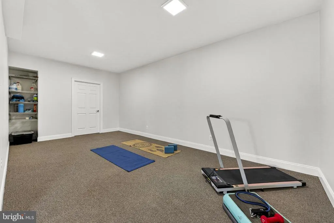
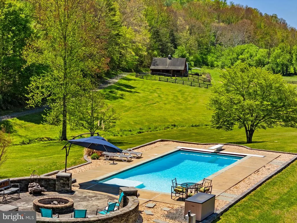
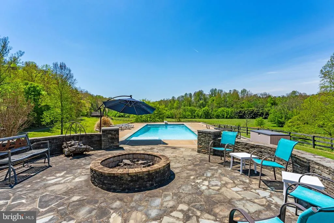
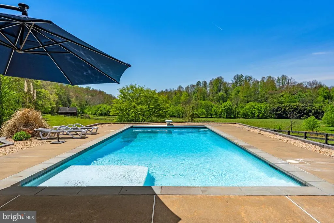
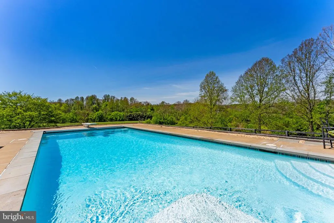
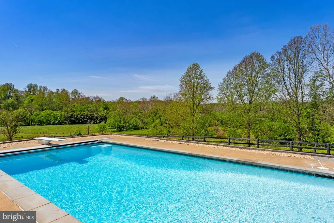
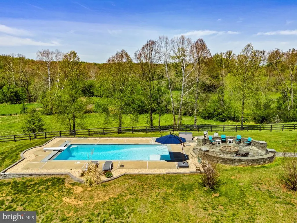
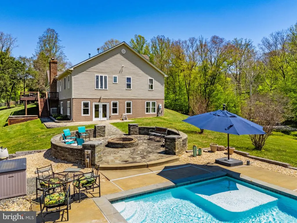
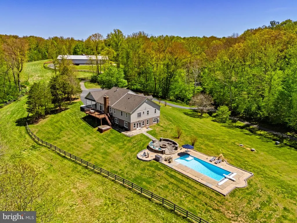
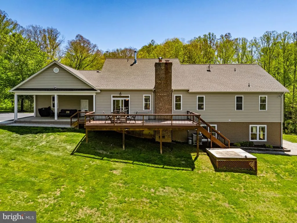
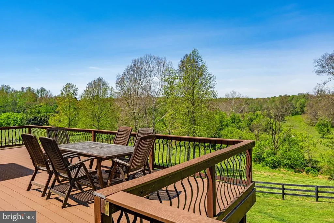
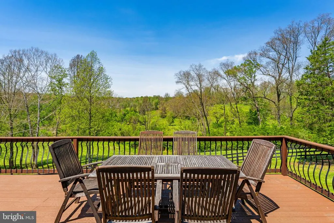
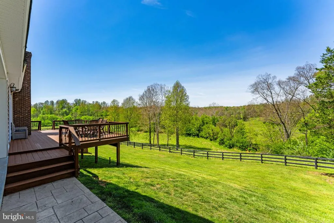
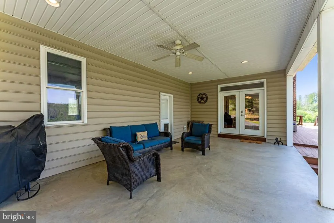
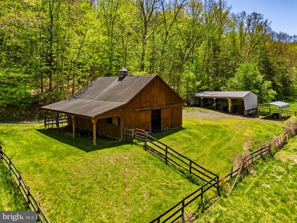
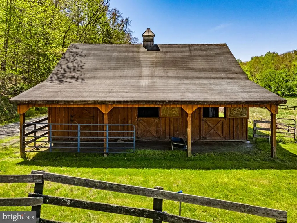
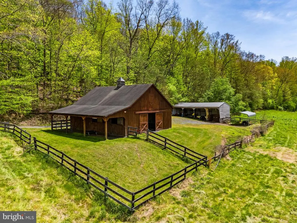
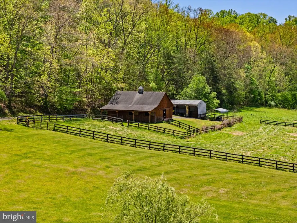
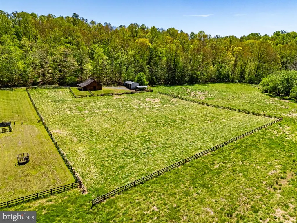
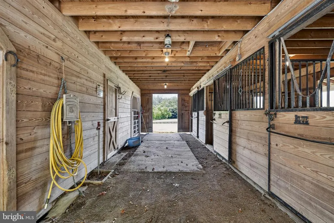
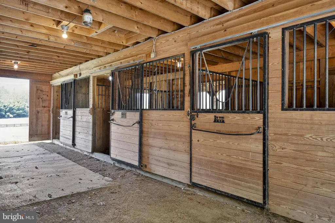
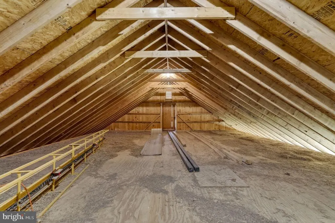
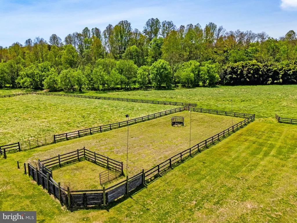
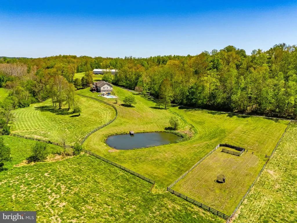
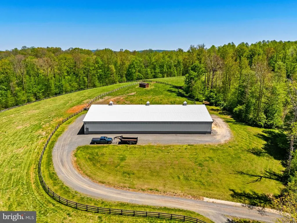
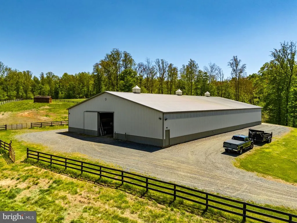
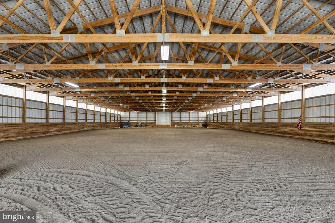
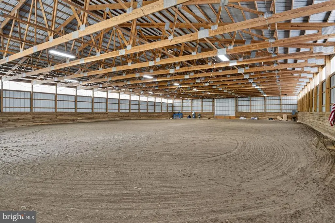
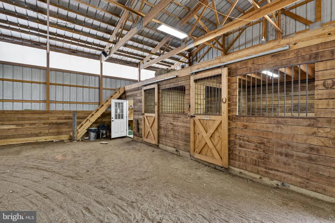
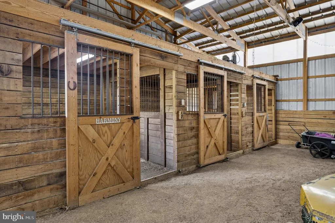
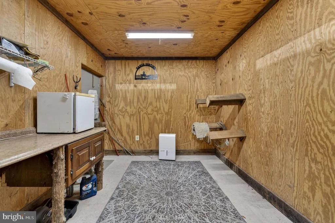
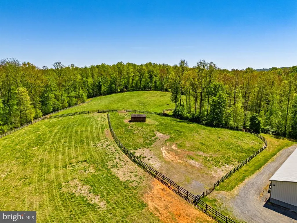
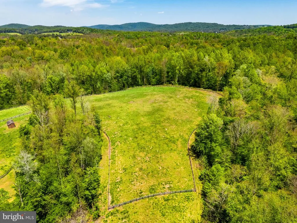
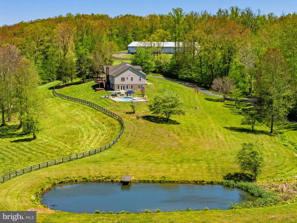
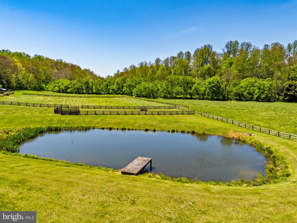
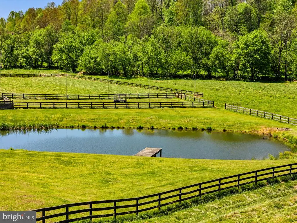
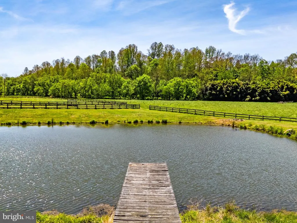
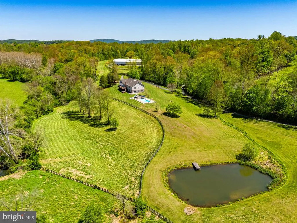
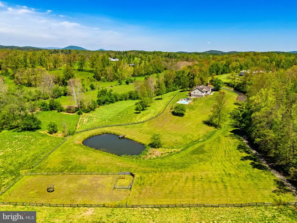
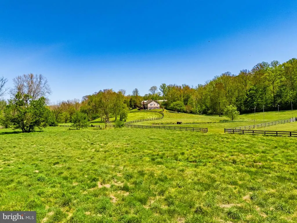
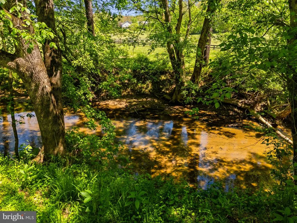
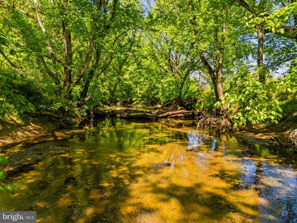
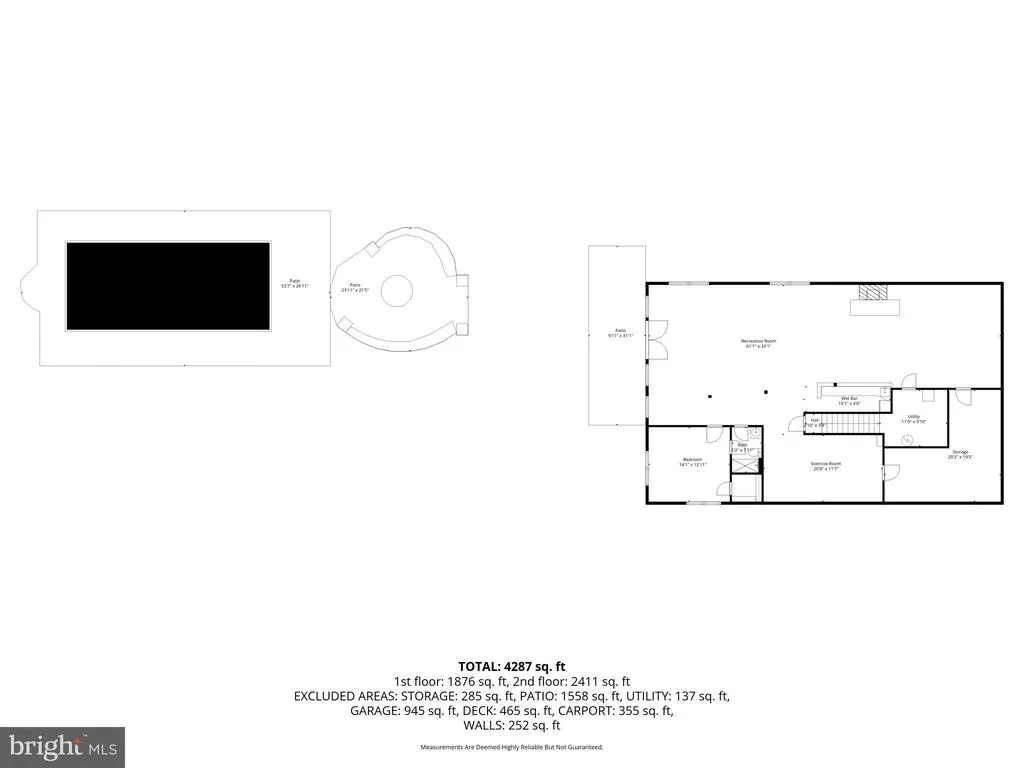
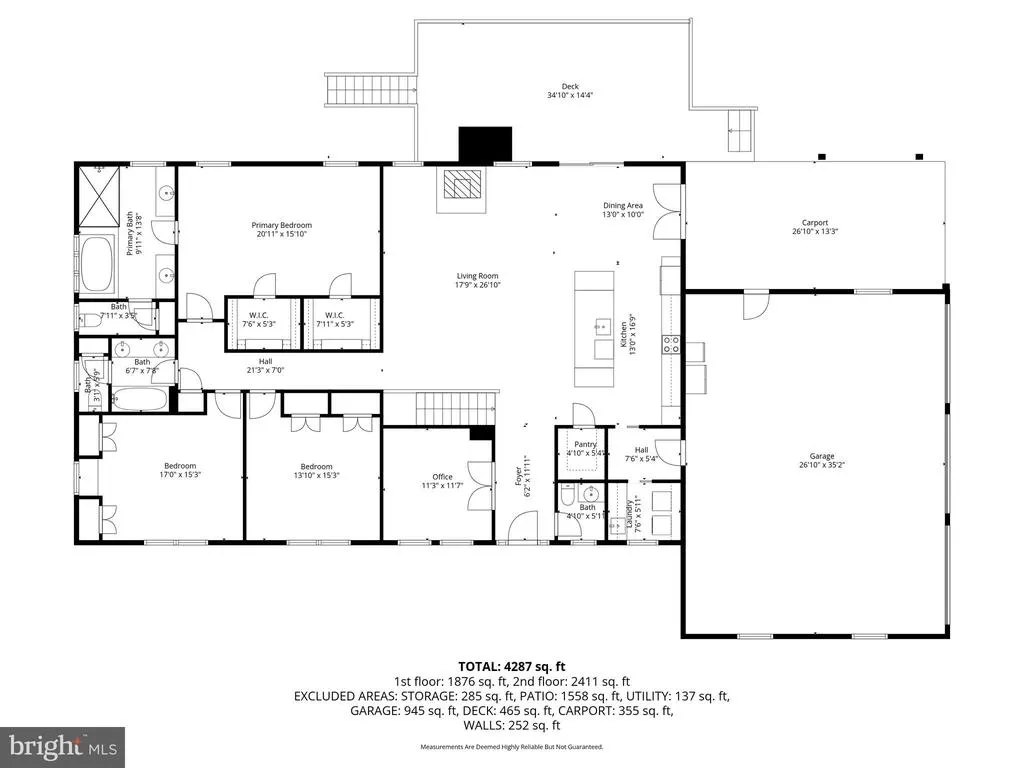
***NEW PRICE***Set on 34 private acres at the end of a gravel lane, 7312 Oak Lane offers a rare equestrian lifestyle with extensive horse facilities, open and wooded land, pond fishing, streamside trail riding, and privacy within a community of like-minded equestrian neighbors. The property includes a five-stall center-aisle barn with grooming area, tack room/feed room, and several paddocks, plus a lighted outdoor arena and a large 80-by-144-foot indoor arena with four additional stalls, feed room, and hay loft storage. Multiple pastures include water service, and many have run-in sheds. Nearby ride-out access and a short trailer ride to the Orleans trail network add to the propertys appeal for trail riders. The residence offers comfortable main-level living with an open kitchen, dining, and family room layout. The kitchen features stainless steel KitchenAid appliances, granite countertops, a large island with pendant lighting, and a spacious walk-in pantry. The adjoining family room includes wood floors, recessed lighting, shiplap accent wall, exposed beam ceiling, ceiling fan, and wood stove, with access to a large deck and covered patio for outdoor dining and views of the surrounding land. The main-level primary suite includes a walk-in closet and ensuite bath with jetted soaking tub, double vanities, custom shower, and views of the pool and pastures. Two additional main-level bedrooms share a hall bath, while the finished walk-out lower level includes a large recreation room with bar, wood stove, French doors to the pool area, a fourth bedroom, full bath, workout room, and storage room. Outdoor amenities include flagstone patios and walkways, a fire pit, hardscaping, and a saltwater pool with lounge deck, bluestone surround, electric retractable cover, diving board, and 9-foot depth. A hot tub-ready deck area is already wired, creating another place to relax after a day of riding, fishing, or enjoying the privacy of the property.
| Elementary School | Middle School | High School |
|---|---|---|
| C.M. Bradley Elementary School | Marshall Middle School | Fauquier High School |
| Price History | |
|---|---|
| 5/8/2026 | Listed $2,199,000 |
| 6/23/2026 | 5$2,100,000 |
| 8/26/2026 | 8$1,950,000 |
General Features
| Living Area | 3280 |
|---|---|
| Sewer | On Site Septic |
| Heating | Heat Pump - Oil BackUp |
| Cooling | Central A/C |
| Utilities | Phone,Electric Available,Water Available |
| Possession | Immediate,Settlement |
| Roof | Shingle,Asphalt |
| Appliances | Built-In Microwave,Cooktop,Dishwasher,Dryer,Icemaker,Oven - Double,Oven - Wall,Refrigerator,Stainless Steel Appliances,Washer,Water Heater,Central Vacuum |
| Zoning | RA |
| HOA Fee | 600.00 |
| Garage Spaces | 3.00 |
| Association Fee Includes | Road Maintenance |
| Patio/Porch Features | Deck(s),Patio(s) |
| Architectural Style | Ranch/Rambler |
| Pool Features | In Ground,Saltwater |
| Construction Materials | Stick Built,Vinyl Siding |
| School District | FAUQUIER COUNTY PUBLIC SCHOOLS |
| Year Built | 2006 |
| View | Pond,Scenic Vista,Creek/Stream,Garden/Lawn,Mountain,Panoramic,Trees/Woods |
| Levels | 2 |
| Tax Year | 2025 |
| Ownership | Fee Simple |
| Cool Fuel | Electric |
| Waterfront Features | Private Dock Site |
| Accessibility | None |
| Assoc Fee Paid Per | Annually |
| County | FAUQUIER |
| New Construction | No |
| Property Type | Residential |
| HOA | Yes |
| Subdivision Name | ROLLING GREEN |
| Garage Y/N | Yes |
| Water Access Y/N | Yes |
| Other Structures | Above Grade,Below Grade |
| Full Baths | 3 |
| Status | ACTIVE |
| Directions | Use GPS |
| City | MARSHALL |
| Disclosures | Prop Disclosure |
| Association Name | ROLLING GREEN HOME OWNERS ASSOCIATION |
| Senior Community Y/N | No |
| Lot Size Units | Square Feet |
| Lot Size Square Feet | 1484712.00 |
| Tax Assessed Value | 1053100.0 |
| Tax Annual Amount | 10183.0 |
| Structure Type | Detached |
| Condo/Coop Association fee Y/N | No |
| Bathrooms Full Main Level | 2 |
| Bathrooms Count Main Level | 3.00 |
| Price Per Sq Ft Total AG | 743.14 |
| Acceptable Financing | Cash,Conventional,Farm Credit Service |
| Historic Y/N | No |
| Lease Considered Y/N | No |
| Vacation Rental Y/N | No |
| Virtual Tour | https://www.relahq.com/mls/245784571 |
| Total SQFT | 5248 |
| Location Type | Rural |
| Standard Status | Active |
| Year Built Source | Assessor |
| Legal Subdivision | ROLLING GREEN |
| Association Recreation Fee | No |
Interior Features
| Interior Amenities | Bar,Breakfast Area,Carpet,Ceiling Fan(s),Central Vacuum,Combination Dining/Living,Combination Kitchen/Dining,Combination Kitchen/Living,Entry Level Bedroom,Family Room Off Kitchen,Floor Plan - Open,K |
|---|---|
| Heating Fuel | Electric,Oil |
| Basement | Daylight,Partial,Fully Finished,Improved,Walkout Level,Windows |
| Flooring | Ceramic Tile,Hardwood,Partially Carpeted |
| Total Fireplaces | 2 |
| Fireplace Features | Wood |
| Hot Water | Electric |
| Basement (Y/N) | Yes |
| Heating Y/N | Yes |
| Window Features | Double Hung,Insulated,Screens,Sliding |
| Fireplace Y/N | Yes |
| Above Grade Finished Area | 2624 |
| Half Baths | 1 |
| Central Air Y/N | Yes |
| Total Bedrooms | 4 |
| Below Grade Finished Area | 656 |
| Room Type | Living Room,Dining Room,Primary Bedroom,Bedroom 2,Bedroom 3,Bedroom 4,Kitchen,Foyer,Exercise Room,Laundry,Office,Recreation Room,Storage Room,Utility Room,Bathroom 2,Primary Bathroom,Half Bath |
| Main Level Bedrooms | 3 |
| Below Grade Finished Area Unit Type | Square Feet |
| LivingAreaSource | Assessor |
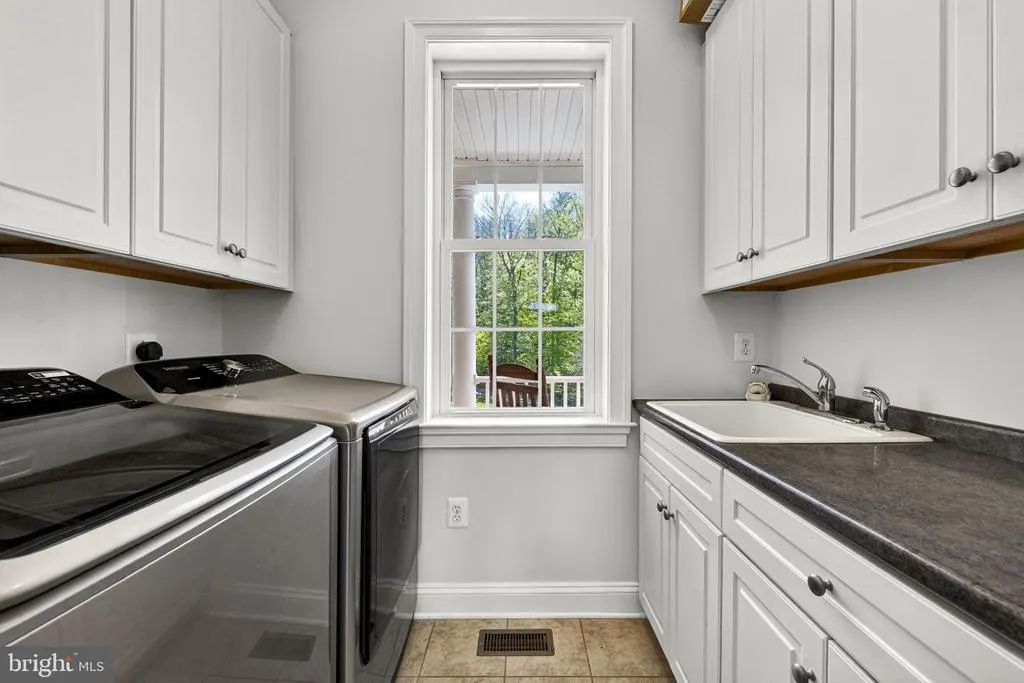
| Laundry Type | Main Floor |
| Below Grade Unfin Area Units | Square Feet |
| Below Grade Unfin SQFT | 1968 |
| Below Grade Unfin SQFT Source | Assessor |
| Below Grade Finished Area Source | Assessor |
| Bedrooms Count All Lower Levels | 1 |
| Bedrooms Count Lower Level 1 | 1 |
| Bathrooms Half Main Level | 1 |
| Bathrooms Full Lower Level 1 | 1 |
| Bathrooms Full All Lower Levels | 1 |
| Bathrooms Count Lower Level 1 | 1.00 |
| Bathrooms Count All Lower Levels | 1 |
| Above Grade Finished Area Source | Assessor |
| Above Grade Finished Area Unit Type | Square Feet |
| Total Baths | 4 |
Exterior Features
| Exterior Amenities | Outbuilding(s) |
|---|---|
| Pool | Yes - Personal |
| Fencing | Board,Wood |
| Parking Features | Asphalt Driveway,Paved Driveway |
| Lot Features | Backs to Trees,No Thru Street,Partly Wooded,Pond,Private,Secluded,Stream/Creek |
| Water Source | Well |
| Total Parking Spaces | 3 |
| Garage Features | Garage - Side Entry,Garage Door Opener,Inside Access,Oversized |
| Type of Parking | Attached Garage,Driveway |
| Land Use Code | 500R |
| Foundation Details | Concrete Perimeter |
| Water View Y/N | Yes |
| Lot Size Acres | 34.08 |
| Road Surface Type | Gravel |
| Water Body Type | Pond |
| Lot Size Source | Assessor |
| Waterfront Y/N | Yes |
| Door Features | Sliding Glass,French |
| Water Access Features | Fishing Allowed,Private Access |
| Number of Docks | 1 |
| Land Assessed Value | 192100.00 |
| Water Oriented Y/N | Yes |
| # of Attached Garage Spaces | 3 |
| Dock Type and Features | Material - Treated Lumber,Pier (Perpendicular),Private |
Room Details
| Room | Dimensions | Level | Flooring | Details |
|---|---|---|---|---|
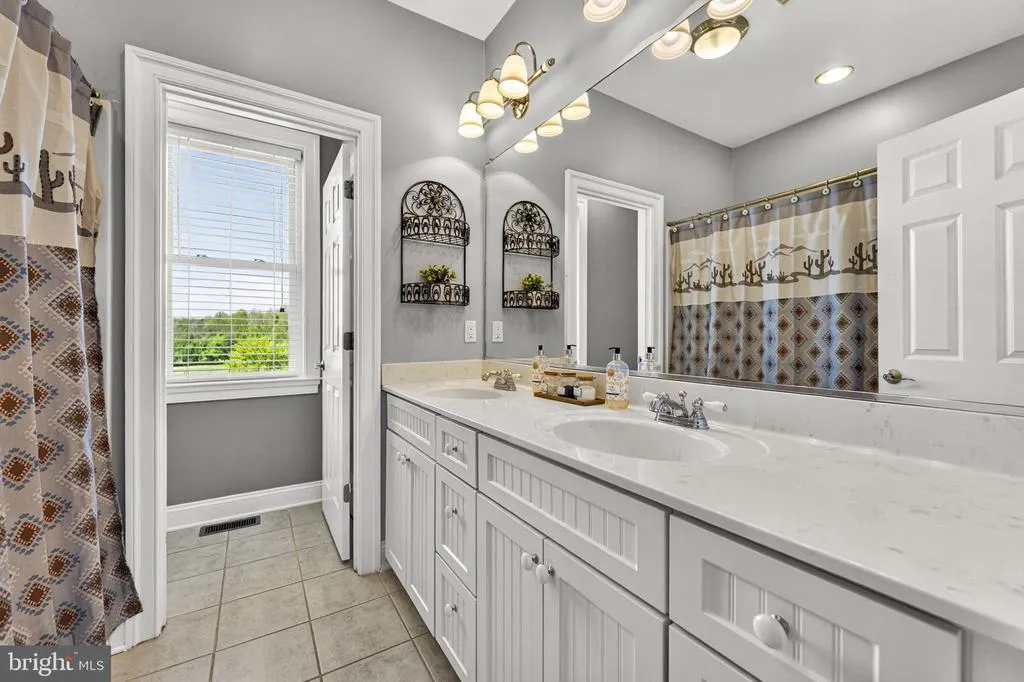
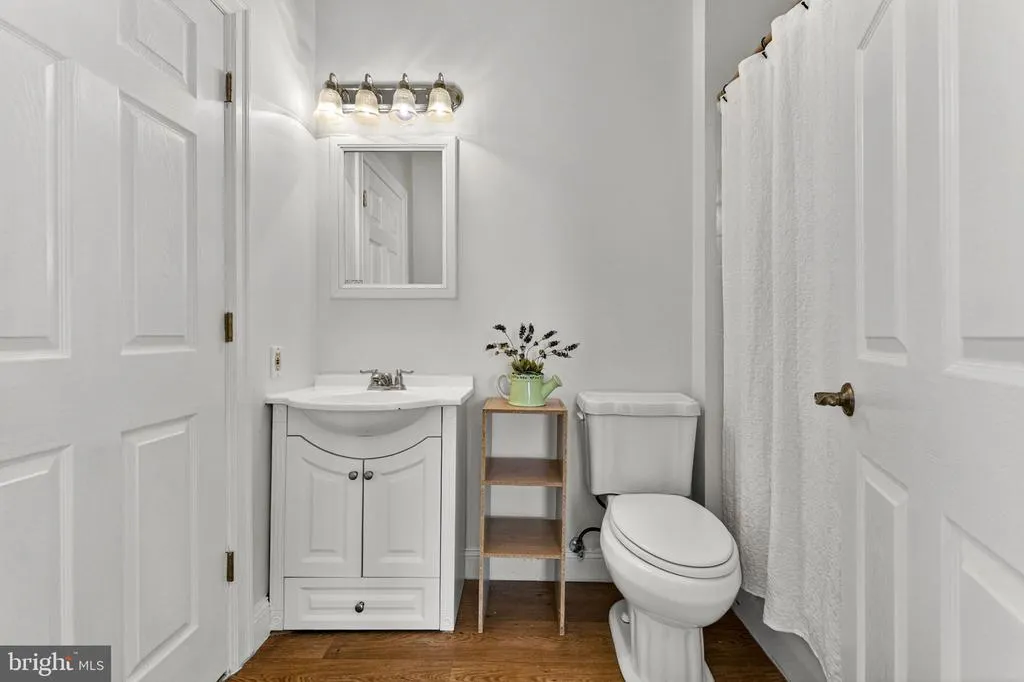
| Bathroom 2 | Main | Built-Ins,Double Sink,Flooring - Tile/Brick,Window Treatments,Bathroom - Tub Shower | ||
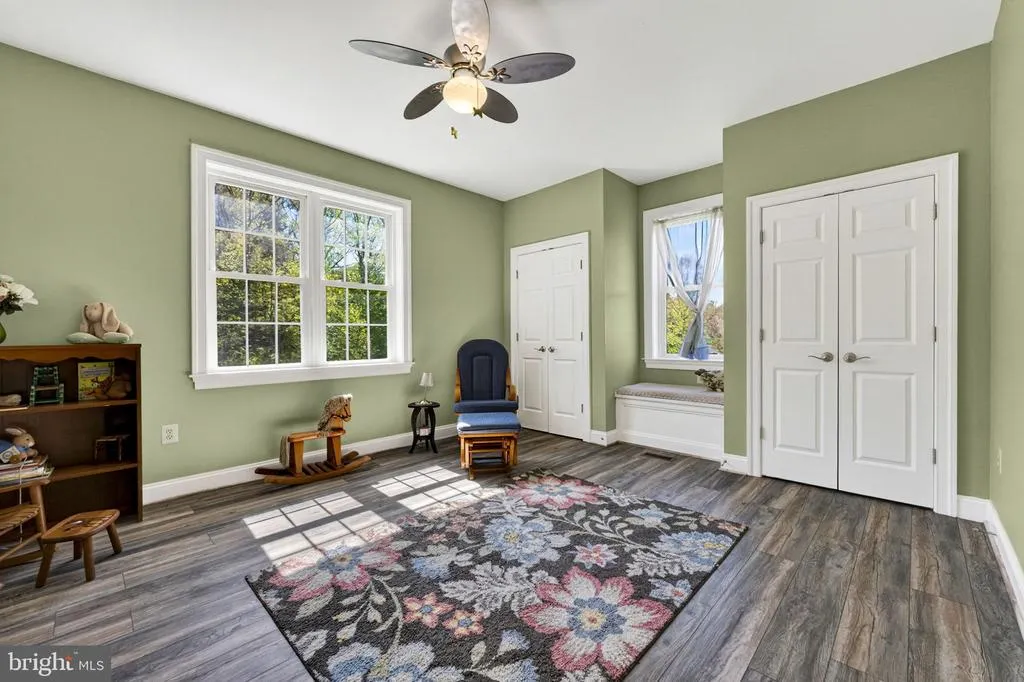
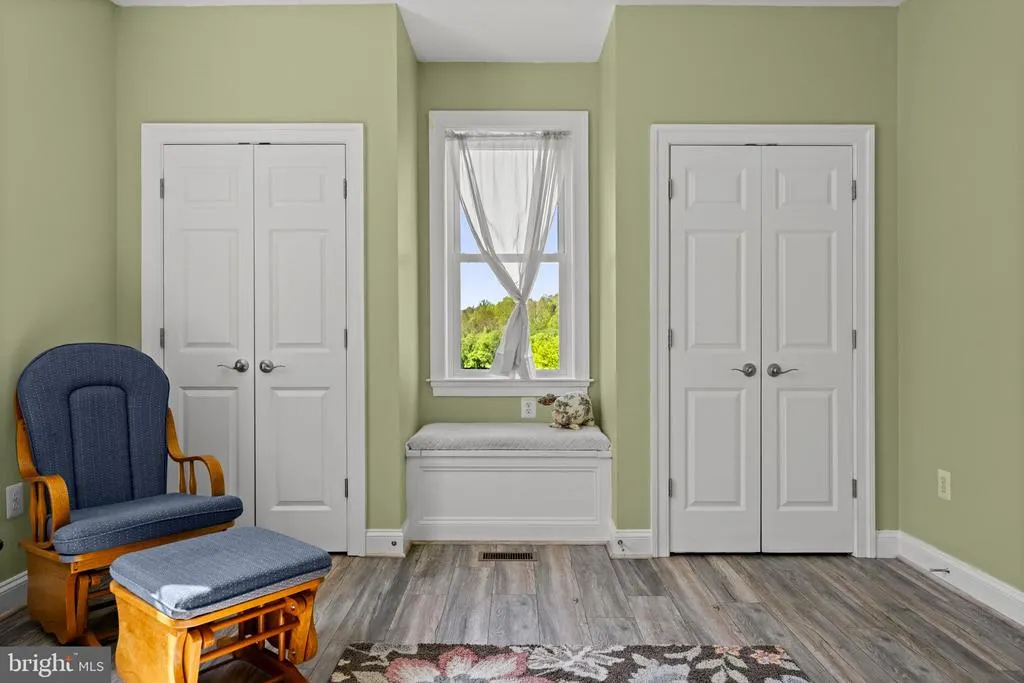
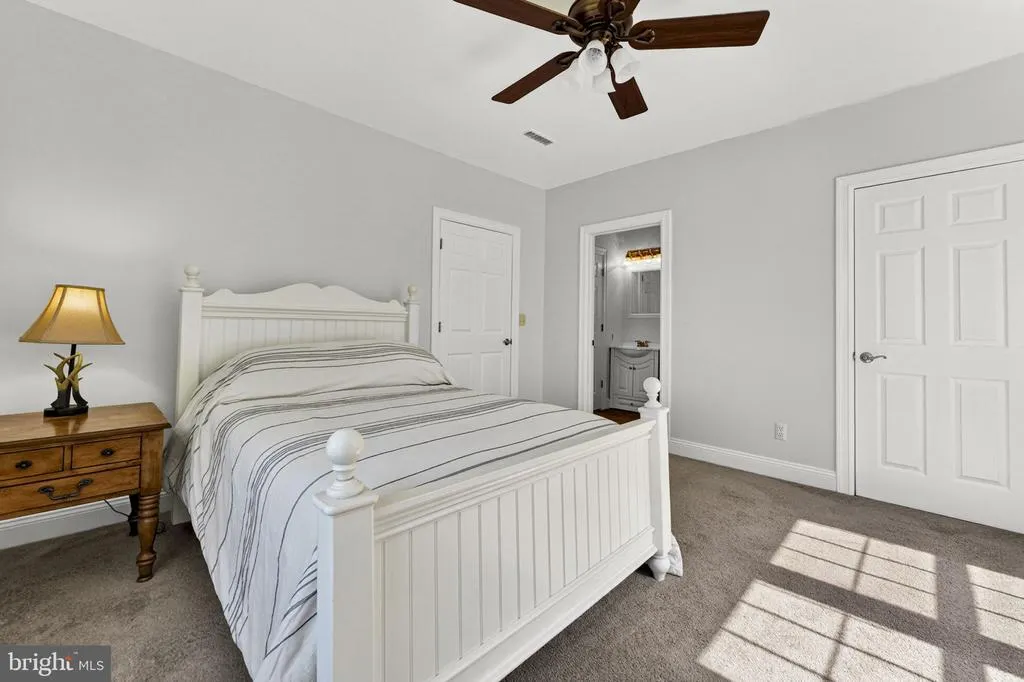
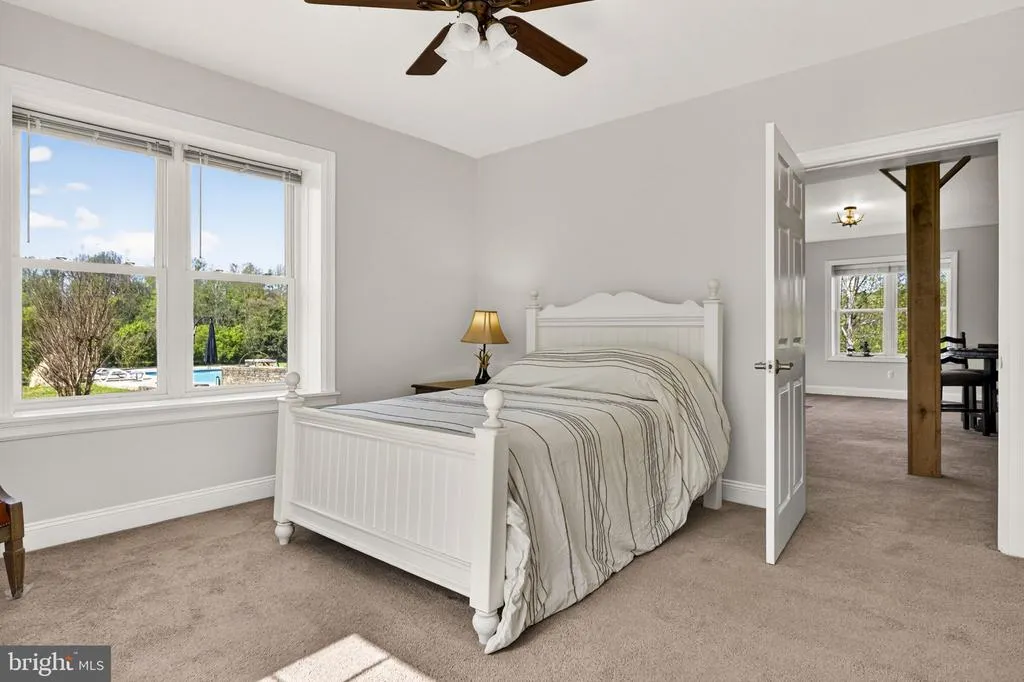
| Bedroom 2 | Main | Flooring - Luxury Vinyl Tile,Window Treatments,Walk-In Closet(s),Ceiling Fan(s) | ||
| Bedroom 3 | Main | Ceiling Fan(s),Flooring - Luxury Vinyl Tile,Walk-In Closet(s) | ||
| Bedroom 4 | Lower 1 | Flooring - Carpet,Walk-In Closet(s) | ||
| Dining Room | Main | Dining Area,Flooring - HardWood,Window Treatments | ||
| Exercise Room | Lower 1 | Flooring - Carpet | ||
| Foyer | Main | Flooring - Tile/Brick | ||
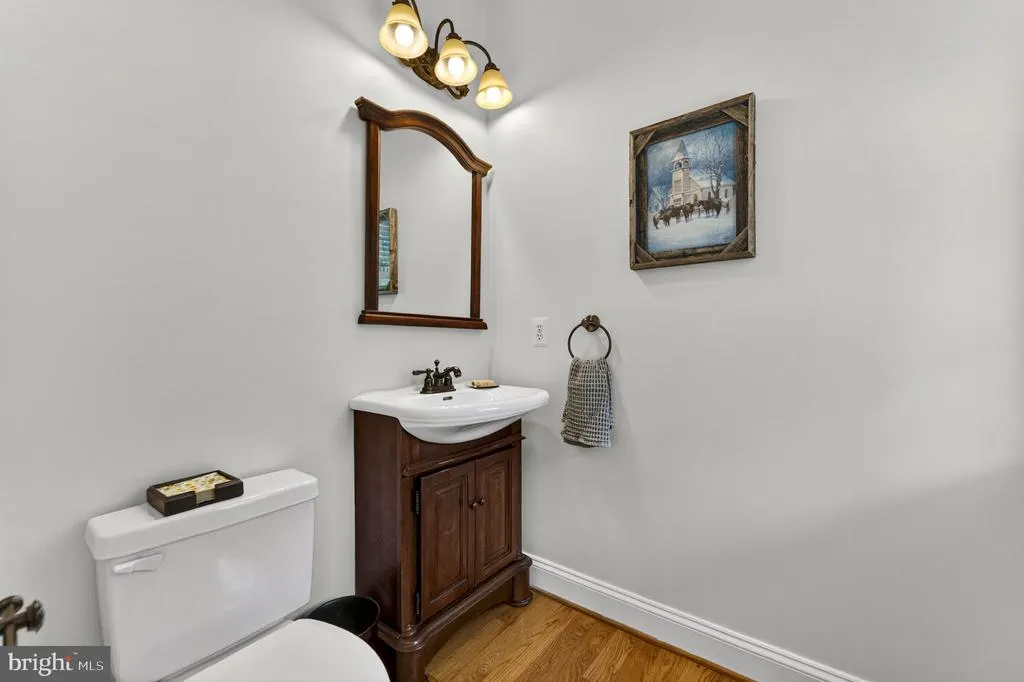
| Half Bath | Main | Built-Ins,Flooring - Solid Hardwood | ||
| Kitchen | Main | Breakfast Bar,Built-Ins,Countertop(s) - Solid Surface,Double Sink,Flooring - HardWood,Island,Pantry | ||
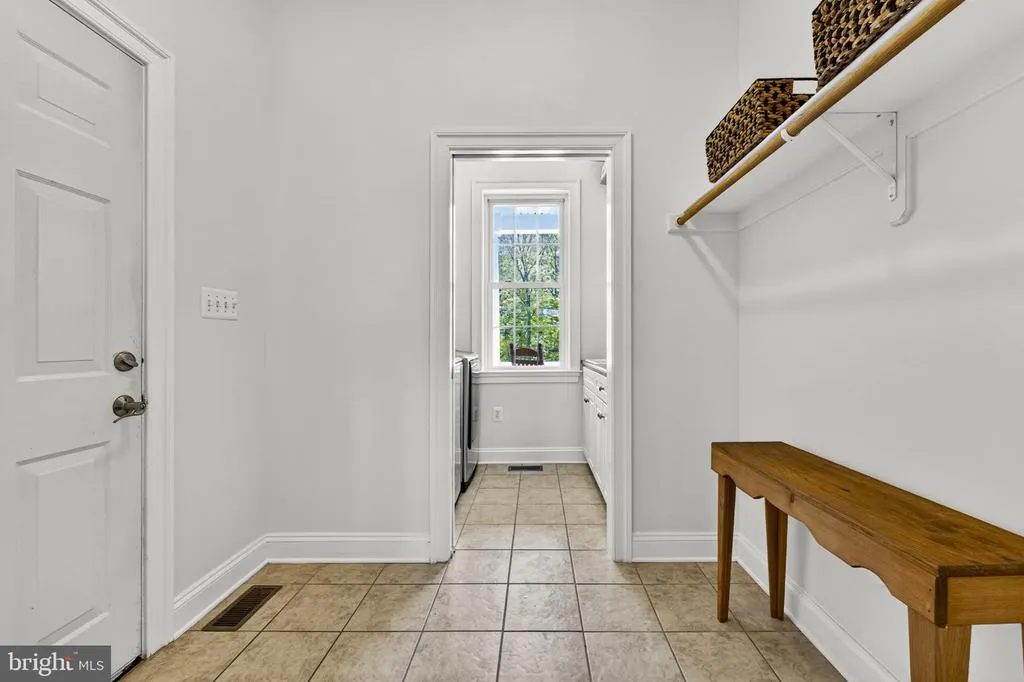
| Laundry | Main | Built-Ins,Flooring - Tile/Brick | ||
| Living Room | Main | Ceiling Fan(s),Fireplace - Wood Burning,Flooring - HardWood,Window Treatments | ||
| Office | Main | Flooring - HardWood | ||
| Primary Bathroom | Main | Bathroom - Jetted Tub,Bathroom - Walk-In Shower,Flooring - Tile/Brick,Window Treatments,Built-Ins | ||
| Primary Bedroom | Main | Flooring - Carpet,Walk-In Closet(s),Ceiling Fan(s),Window Treatments | ||
| Recreation Room | Lower 1 | Fireplace - Wood Burning,Flooring - Carpet,Wet Bar,Window Treatments | ||
| Storage Room | Lower 1 | |||
| Utility Room | Lower 1 |
Amenities
- Foreclosure
- Views
- Short Sale
- New Construction
- Adult 55+
- Lease To Own
- No HOA Fees
- Furnished
- Primary On Main
- Air Conditioning
- Seller Finance
- Green
- Fixer Upper
- Horse
- Golf
- Fireplace
- Deck
- Garage
- Basement
- Pool
Property vs Single Family Average in 20115
Price
Taxes
Year Built
Visits
 All or a portion of the multiple listing information is provided by the Central Virginia Regional Multiple Listing Service, LLC, from a copyrighted compilation of listings. All CVR MLS information provided is deemed reliable but is not guaranteed accurate. The compilation of listings and each individual listing are ©2026 Central Virginia Regional Multiple Listing Service, LLC. All rights reserved.
All MLS listings are © 2026 Central Virginia Regional Multiple Listing Service, LLC. All
All or a portion of the multiple listing information is provided by the Central Virginia Regional Multiple Listing Service, LLC, from a copyrighted compilation of listings. All CVR MLS information provided is deemed reliable but is not guaranteed accurate. The compilation of listings and each individual listing are ©2026 Central Virginia Regional Multiple Listing Service, LLC. All rights reserved.
All MLS listings are © 2026 Central Virginia Regional Multiple Listing Service, LLC. All
 Charlottesville Area Association of REALTORS® All information deemed reliable but not guaranteed. All properties are subject to prior sale, change or withdrawal. Neither listing broker(s) or information provider(s) shall be responsible for any typographical errors, misinformation, misprints and shall be held totally harmless. Listing(s) information is provided for consumer's personal, non-commercial use and may not be used for any purpose other than to identify prospective properties consumers
 Lynchburg MLS All information deemed reliable but not guaranteed. All properties are subject to prior sale, change or withdrawal. Neither listing broker(s) or information provider(s) shall be responsible for any typographical errors, misinformation, misprints and shall be held totally harmless. Listing(s) information is provided for consumer's personal, non-commercial use and may not be used for any purpose other than to identify prospective properties consumers may be interested in purchasing. The
 © BRIGHT, All Rights Reserved
