
Address
10811 Scott Drive, Fairfax, VA
Price
$ 1,249,000
Property Attributes
- MLS#VAFC2008506
- TypeSingle Family
- Listing Status ACTIVE
- CountyFAIRFAX CITY
- CityFairfax
- NeighborhoodFairfax Woods
- Zip22030
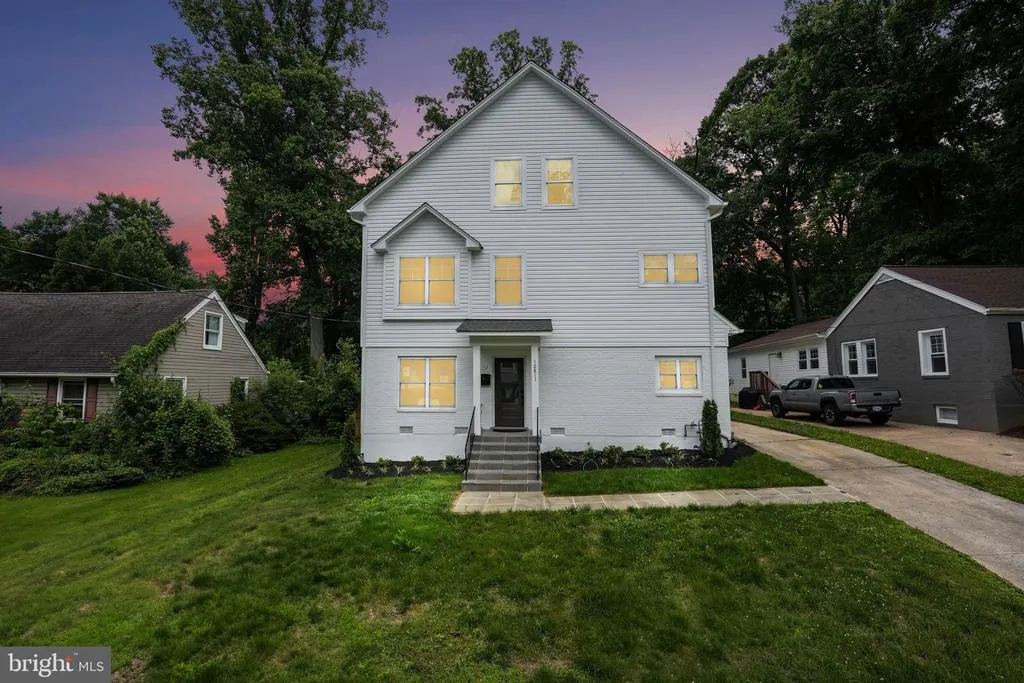
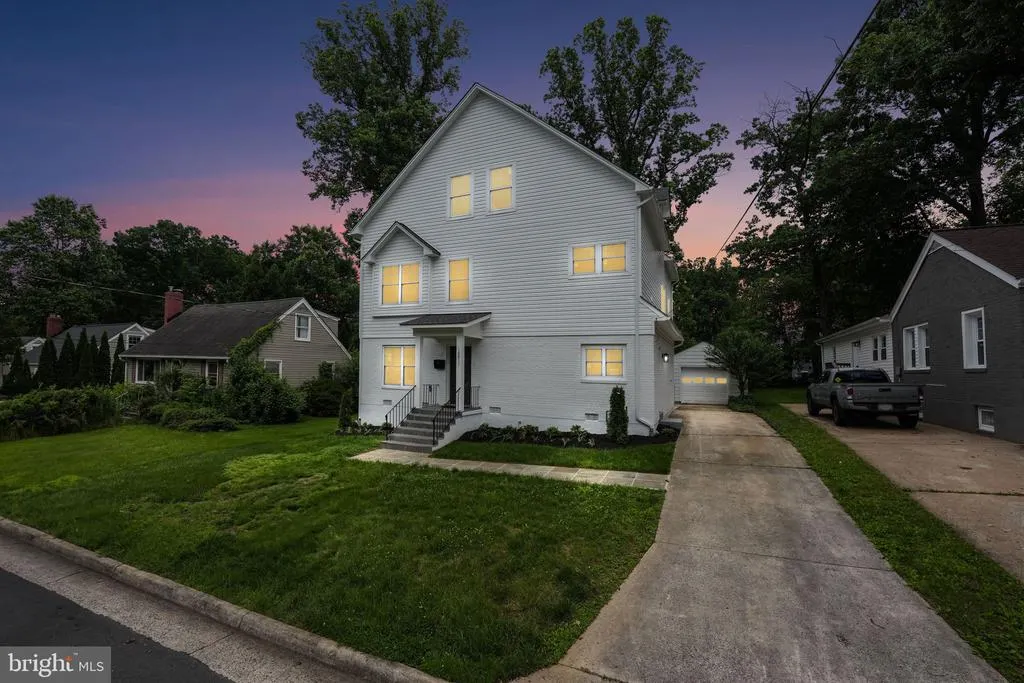
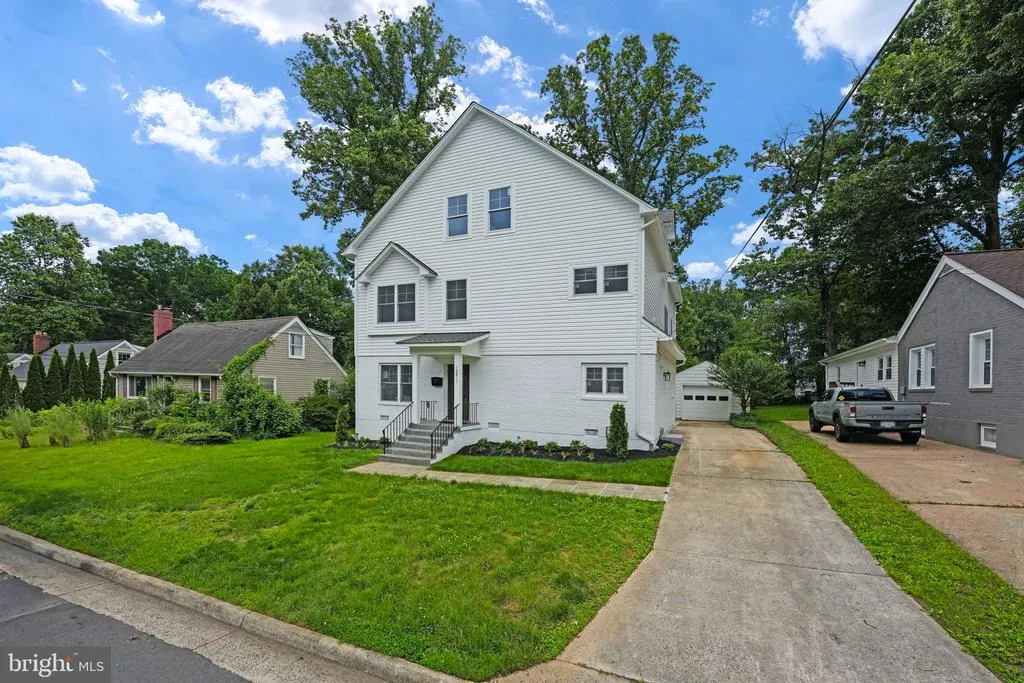
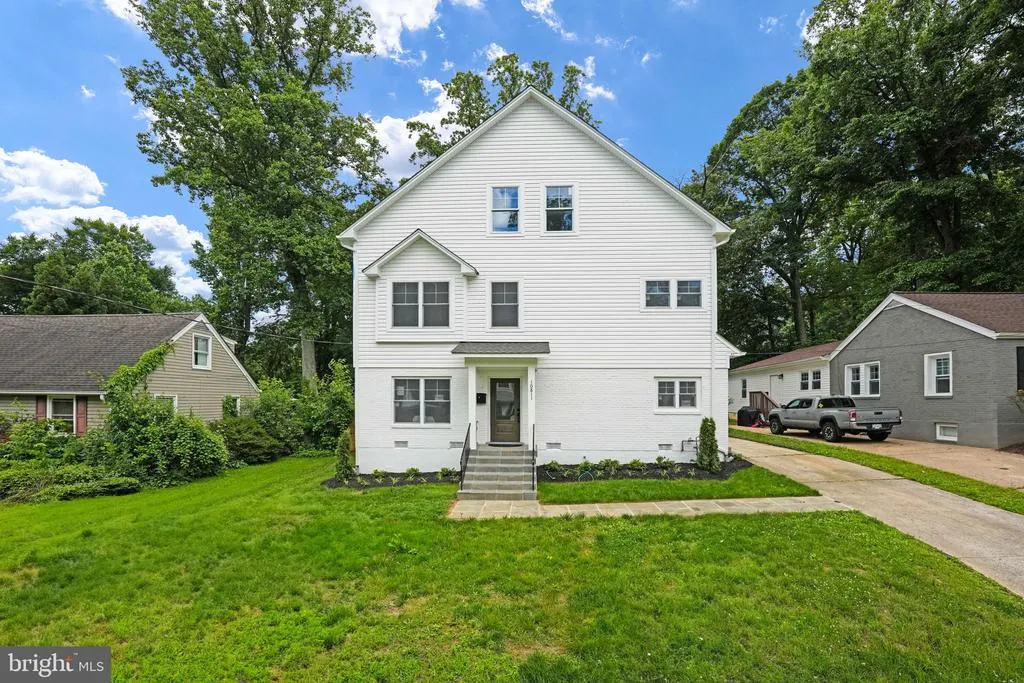
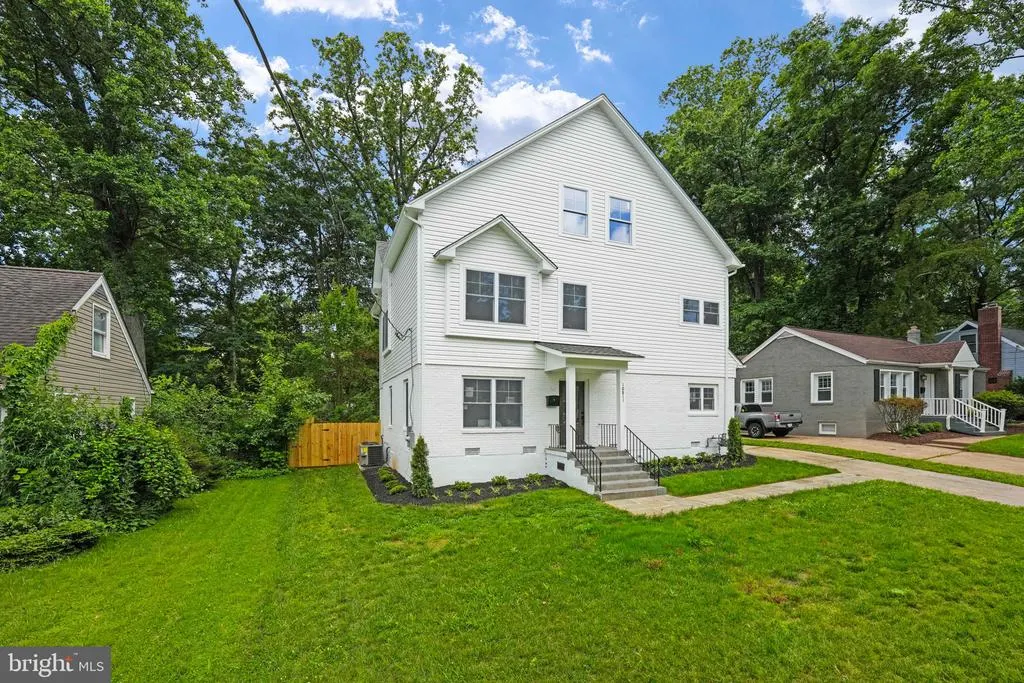
- StyleColonial
- Year Built1952
- Taxes$ 8291
- Price$ 1,249,000
- Bedrooms5
- Full Bathrooms4
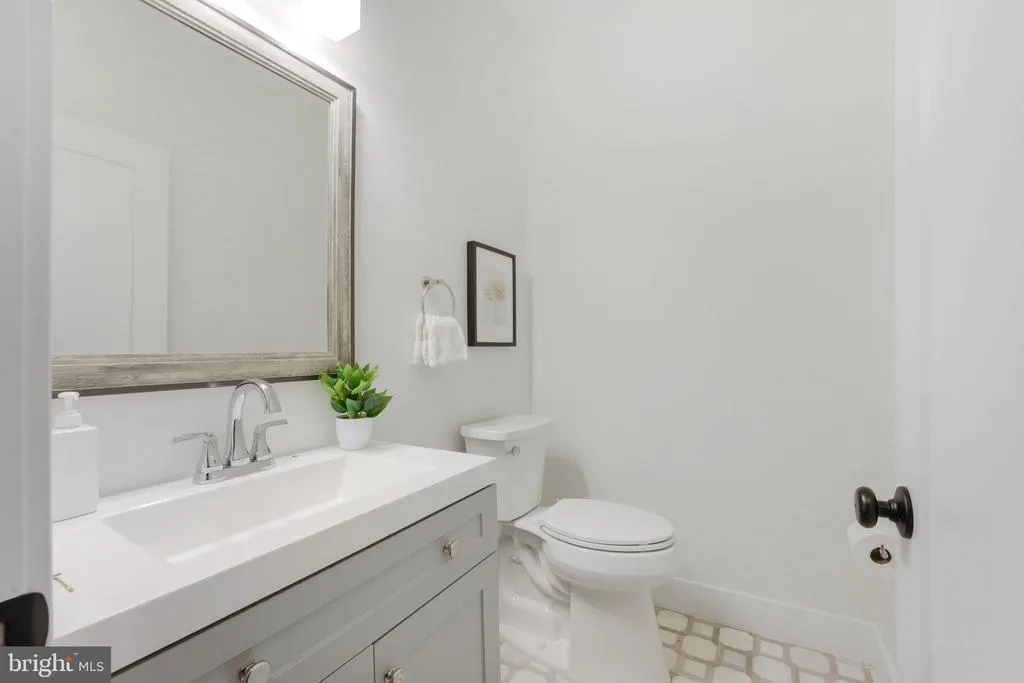
- Half Bathrooms1
- Sqr Footage3900
- Lot Size0.21 Acres
Data Source:
Bright MLS
Property Description
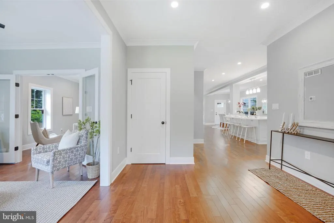
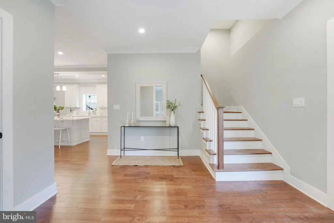
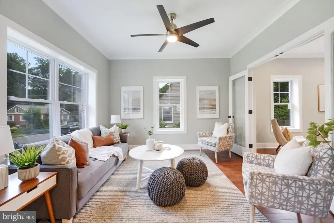
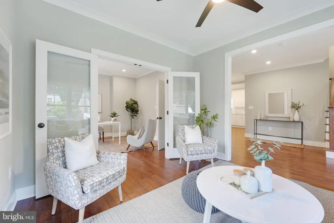
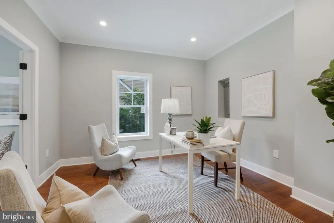
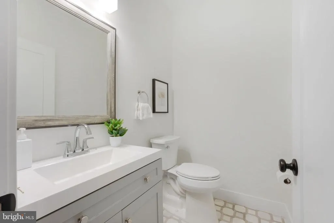
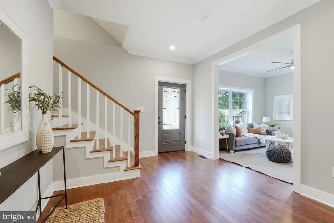
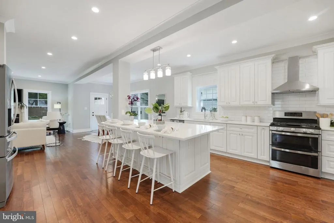
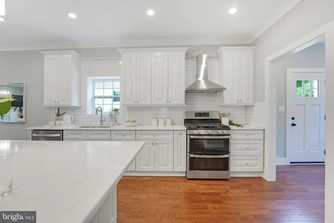
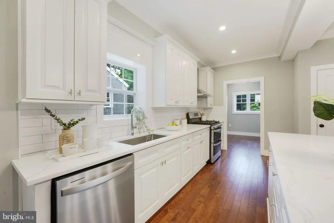
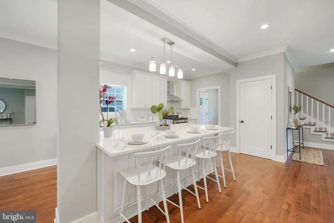
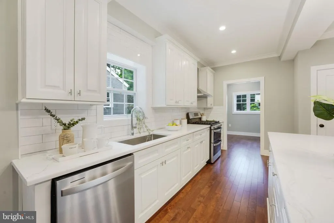
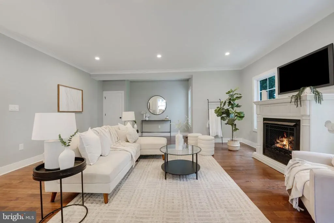
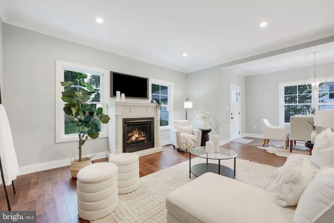
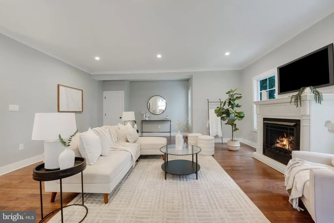
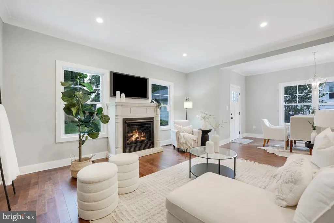
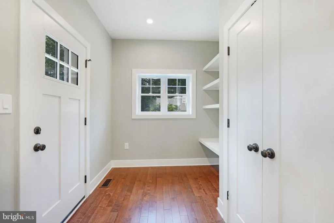
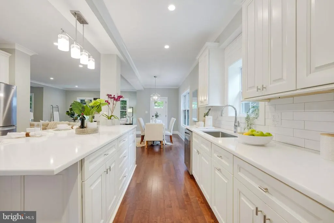
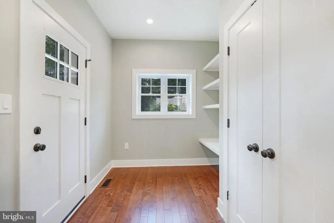
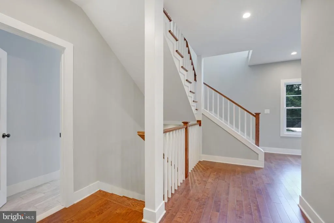
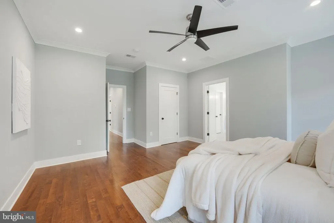
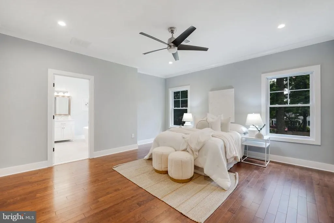
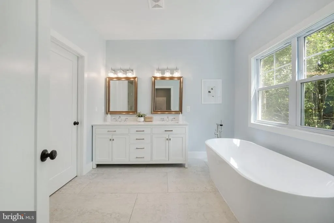
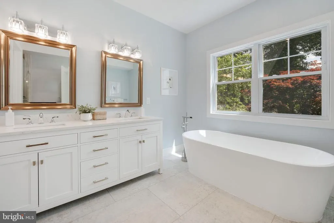
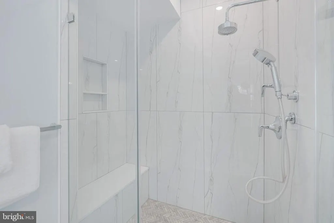
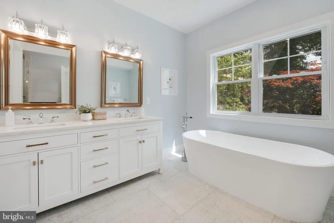
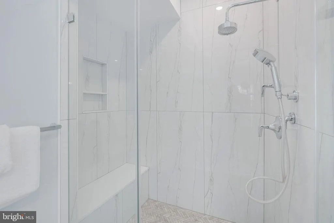
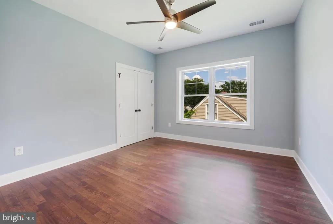
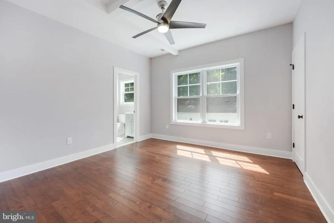
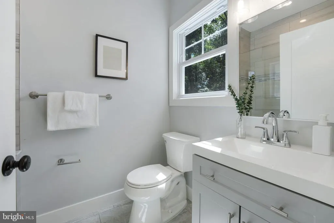
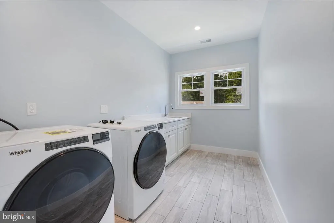
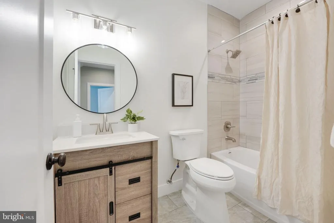
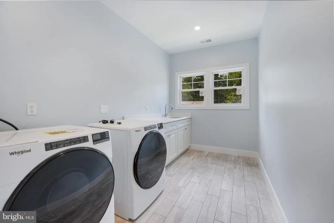
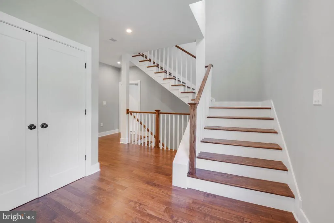
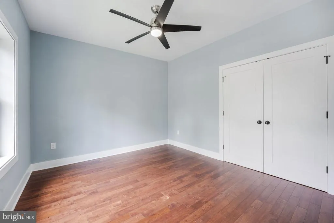
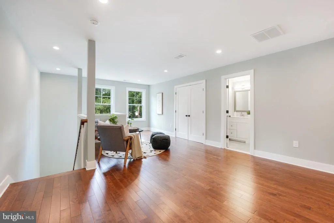
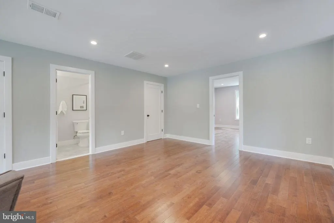
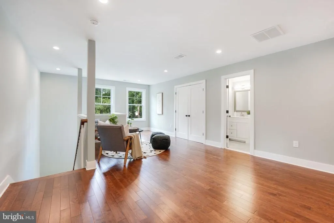
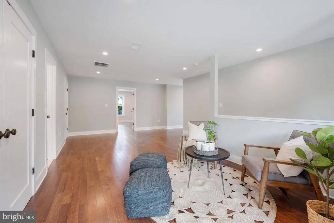
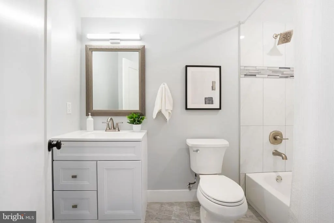
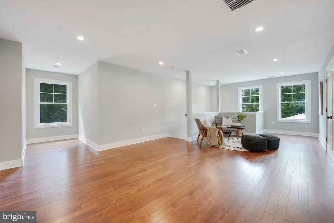
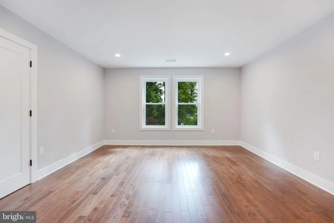
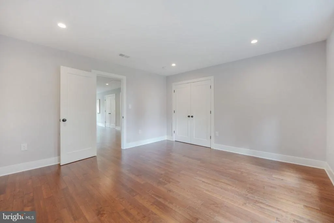
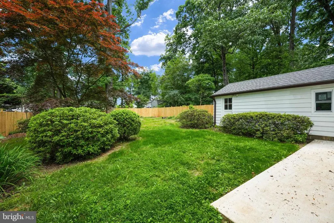
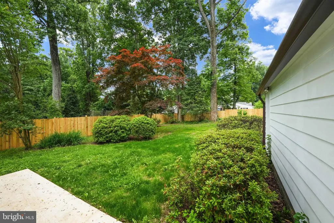
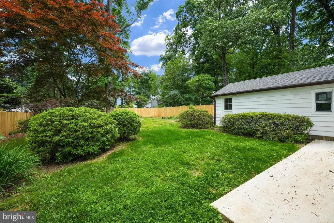
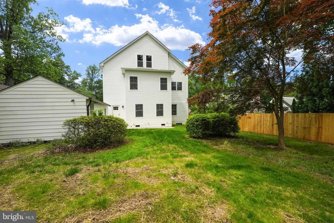
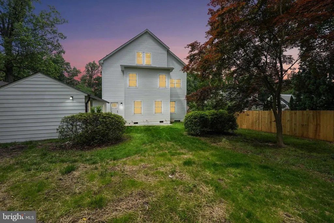
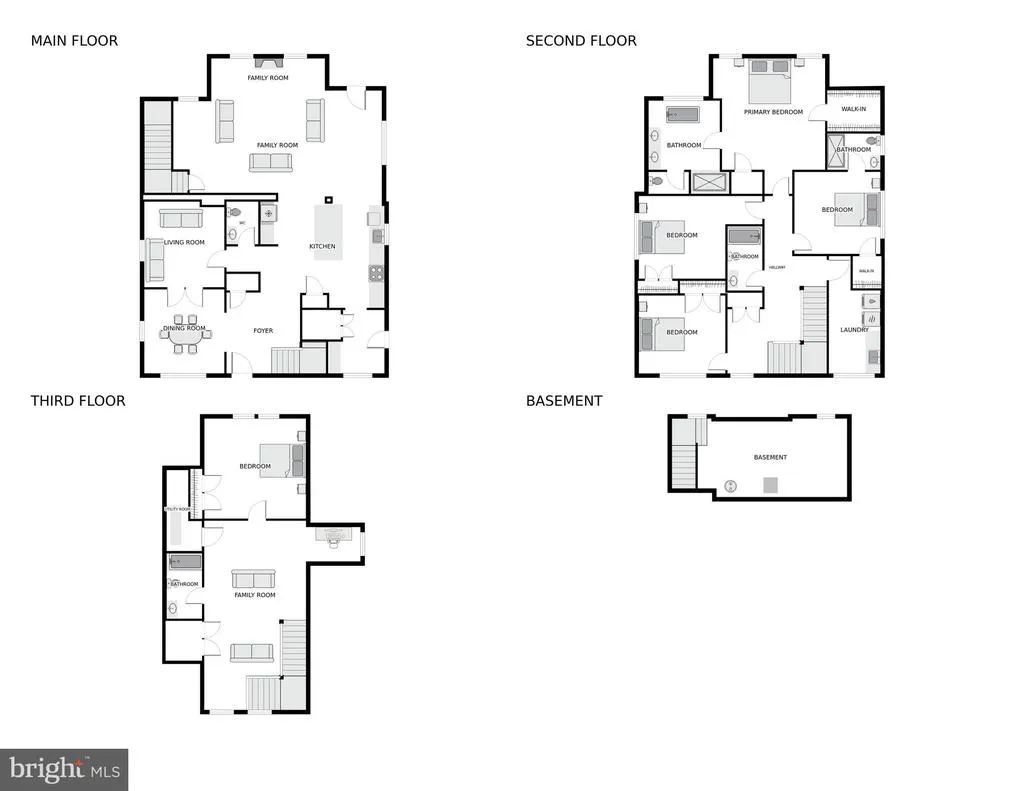
Welcome to 10811 Scott Dr, newly-completed single home in 2023! Step into a Welcome to 10811 Scott Dr! Step into a world of elegance and comfort with this meticulously crafted 3900 square-foot home. Nestled on a flat lot, it offers a harmonious blend of modern amenities and timeless charm. From the moment you step through the inviting foyer, you will discover a serene and open living space that invites relaxation and comfort. To the left, you will find an inviting living room, separated by a set of French doors, you will transition into a very nice office space. A few steps further to the right, the kitchen beckons. The abundant cabinet space, a central kitchen island, and seamless flow into the dining and open entertaining areas create a culinary haven. Gas cooking and double oven cater to any cooking style. Large windows flood the entire home with sunlight, creating a cheerful ambiance. Ascend the wide staircase to the 2nd floor, where 4 generously sized bedrooms and 3 full bathrooms await, each bathed in natural light. The main bedroom offers a stylist ensuite bath with freestanding tub & double sink vanity, walk-in closets. The laundry room is conveniently located on this level with granite counter, cabinet, and laundry sink for optimal organization and functionality. Journey to the top level, where another main suite awaitsa spacious bedroom, another stylish bathroom, and an open living area perfect for entertainment. It also offers a very nice space for a reading nook or a 2nd office if you are working from home. The exterior features a detached garage, deep driveway for two cars, and a flat fenced-in back yard provides ample space for outdoor enjoyment. The side entrance and mudroom add more functional living to this home. Additional storage space in the basement is a plus, 300+ sq ft. No HOA. Conveniently situated in the heart of Fairfax City, youre just a short walk away from public parks, playgrounds, shops, restaurants, and public transportation. Staging photos.
| Price History | |
|---|---|
| 6/10/2026 | Listed $1,289,000 |
| 7/29/2026 | 4$1,249,000 |
General Features
| Living Area | 3900 |
|---|---|
| Sewer | Public Sewer |
| Heating | Central |
| Cooling | Central A/C |
| Possession | Settlement |
| Roof | Architectural Shingle |
| Appliances | Dishwasher,Disposal,Oven - Double,Oven/Range - Gas,Range Hood,Refrigerator,Cooktop,Washer,Dryer |
| Zoning | RH |
| Garage Spaces | 1.00 |
| Patio/Porch Features | Patio(s) |
| Architectural Style | Colonial |
| Construction Materials | Vinyl Siding |
| School District | FAIRFAX COUNTY PUBLIC SCHOOLS |
| Year Built | 1952 |
| Electric | 200+ Amp Service |
| Levels | 4 |
| Tax Year | 2025 |
| Ownership | Fee Simple |
| Cool Fuel | Electric |
| Accessibility | None |
| County | FAIRFAX CITY |
| New Construction | No |
| Property Type | Residential |
| HOA | No |
| Subdivision Name | FAIRFAX WOODS |
| Garage Y/N | Yes |
| Water Access Y/N | No |
| Other Structures | Above Grade,Below Grade |
| Full Baths | 4 |
| Status | ACTIVE |
| Directions | from Fairfax Blvd,R on Warwick Ave,R on Burrows Ave,left on Scott Dr,house is on the left |
| City | FAIRFAX |
| Disclosures | Lead Based Paint - Federal,Prop Disclosure |
| Senior Community Y/N | No |
| Lot Size Units | Square Feet |
| Lot Size Square Feet | 9000.00 |
| Tax Assessed Value | 785900.0 |
| Tax Annual Amount | 8291.0 |
| Home Warranty Y/N | No |
| Property Condition | Excellent |
| Structure Type | Detached |
| Condo/Coop Association fee Y/N | No |
| Bathrooms Count Main Level | 1.00 |
| Price Per Sq Ft Total AG | 320.26 |
| Acceptable Financing | Conventional,Cash,FHA,VA |
| Historic Y/N | No |
| Lease Considered Y/N | No |
| Vacation Rental Y/N | No |
| Total SQFT | 3900 |
| Standard Status | Active |
| Year Built Source | Assessor |
| Legal Subdivision | FAIRFAX WOODS |
| Tax Lot | 80 |
Interior Features
| Interior Amenities | Dining Area,Floor Plan - Open,Kitchen - Gourmet,Recessed Lighting,Wood Floors,Kitchen - Island,Walk-in Closet(s),Crown Moldings,Family Room Off Kitchen,Window Treatments |
|---|---|
| Heating Fuel | Electric |
| Basement | Connecting Stairway,Partial,Other |
| Flooring | Hardwood,Ceramic Tile |
| Hot Water | Natural Gas |
| Basement (Y/N) | Yes |
| Heating Y/N | Yes |
| Window Features | Double Pane,Energy Efficient,Double Hung |
| Fireplace Y/N | No |
| Above Grade Finished Area | 3900 |
| Half Baths | 1 |
| Central Air Y/N | Yes |
| Total Bedrooms | 5 |
| Room Type | Living Room,Dining Room,Bedroom 2,Bedroom 4,Kitchen,Family Room,Basement,Bedroom 1,Mud Room,Office,Bathroom 3 |
| Below Grade Finished Area Unit Type | Square Feet |
| LivingAreaSource | Estimated |
| Laundry Type | Upper Floor |
| Below Grade Unfin Area Units | Square Feet |
| Below Grade Unfin SQFT Source | Assessor |
| Below Grade Finished Area Source | Assessor |
| Bedrooms Count All Upper Levels | 5 |
| Bedrooms Count Upper Level 1 | 4 |
| Bedrooms Count Upper Level 2 | 1 |
| Bathrooms Half Main Level | 1 |
| Bathrooms Full Upper Level 2 | 1 |
| Bathrooms Full Upper Level 1 | 3 |
| Bathrooms Full All Upper Levels | 4 |
| Bathrooms Count Upper Level 2 | 1.00 |
| Bathrooms Count Upper Level 1 | 3.00 |
| Bathrooms Count All Upper Levels | 4 |
| Above Grade Finished Area Source | Estimated |
| Above Grade Finished Area Unit Type | Square Feet |
| Total Baths | 5 |
Exterior Features
| Pool | No Pool |
|---|---|
| Fencing | Wood |
| Water Source | Public |
| Total Parking Spaces | 1 |
| Garage Features | Garage - Front Entry |
| Type of Parking | Detached Garage,Driveway |
| Land Use Code | 033 |
| Foundation Details | Permanent |
| Water View Y/N | No |
| Lot Size Acres | 0.21 |
| Lot Size Source | Assessor |
| Waterfront Y/N | No |
| Land Assessed Value | 266200.00 |
| Navigable Water Y/N | No |
| Water Oriented Y/N | No |
| # of Detached Garage Spaces | 1 |
Room Details
| Room | Dimensions | Level | Flooring | Details |
|---|---|---|---|---|
| Basement | Lower 1 | |||
| Bathroom 3 | Upper 1 | |||
| Bedroom 1 | Upper 1 | Walk-In Closet(s) | ||
| Bedroom 2 | Upper 1 | |||
| Bedroom 4 | Upper 1 | |||
| Dining Room | Main | Crown Molding,Lighting - Recessed | ||
| Family Room | Upper 2 | |||
| Family Room | Main | Fireplace - Gas,Flooring - HardWood | ||
| Kitchen | Main | Countertop(s) - Quartz,Crown Molding,Kitchen - Gas Cooking,Lighting - Pendants,Island | ||
| Living Room | Main | Crown Molding,Flooring - HardWood,Lighting - Recessed | ||
| Mud Room | Main | Built-Ins | ||
| Office | Main | Flooring - HardWood,Lighting - Recessed |
Amenities
- Foreclosure
- Views
- Short Sale
- New Construction
- Adult 55+
- Lease To Own
- No HOA Fees
- Furnished
- Primary On Main
- Air Conditioning
- Seller Finance
- Green
- Fixer Upper
- Horse
- Golf
- Fireplace
- Deck
- Garage
- Basement
- Pool
Property vs Single Family Average in 22030
Price
Taxes
Year Built
Visits
 All or a portion of the multiple listing information is provided by the Central Virginia Regional Multiple Listing Service, LLC, from a copyrighted compilation of listings. All CVR MLS information provided is deemed reliable but is not guaranteed accurate. The compilation of listings and each individual listing are ©2026 Central Virginia Regional Multiple Listing Service, LLC. All rights reserved.
All MLS listings are © 2026 Central Virginia Regional Multiple Listing Service, LLC. All
All or a portion of the multiple listing information is provided by the Central Virginia Regional Multiple Listing Service, LLC, from a copyrighted compilation of listings. All CVR MLS information provided is deemed reliable but is not guaranteed accurate. The compilation of listings and each individual listing are ©2026 Central Virginia Regional Multiple Listing Service, LLC. All rights reserved.
All MLS listings are © 2026 Central Virginia Regional Multiple Listing Service, LLC. All
 Charlottesville Area Association of REALTORS® All information deemed reliable but not guaranteed. All properties are subject to prior sale, change or withdrawal. Neither listing broker(s) or information provider(s) shall be responsible for any typographical errors, misinformation, misprints and shall be held totally harmless. Listing(s) information is provided for consumer's personal, non-commercial use and may not be used for any purpose other than to identify prospective properties consumers
 Lynchburg MLS All information deemed reliable but not guaranteed. All properties are subject to prior sale, change or withdrawal. Neither listing broker(s) or information provider(s) shall be responsible for any typographical errors, misinformation, misprints and shall be held totally harmless. Listing(s) information is provided for consumer's personal, non-commercial use and may not be used for any purpose other than to identify prospective properties consumers may be interested in purchasing. The
 © BRIGHT, All Rights Reserved
