
Primary on Main
Address
750 Canterbury Drive, Ruther Glen, VA
Price
$ 330,000
Property Attributes
- MLS#VACV2010662
- TypeSingle Family
- Listing Status ACTIVE
- CountyCAROLINE
- CityRuther Glen
- NeighborhoodLake Land
- Zip22546
- StyleRaised Ranch/Rambler
- Year Built2002
- Taxes$ 1029
- Price$ 330,000
- Bedrooms3
- Full Bathrooms2
- Half Bathrooms0
- Sqr Footage1000
Data Source:
Bright MLS
Property Description
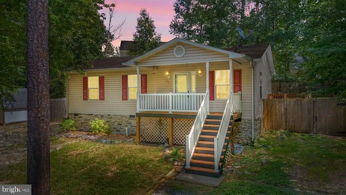
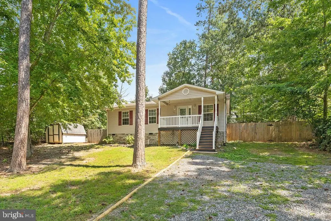
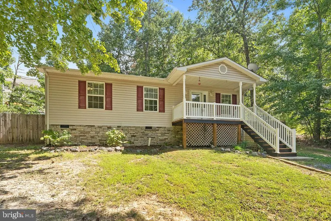
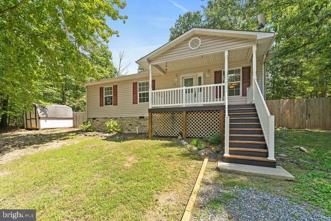
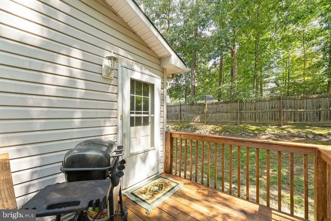
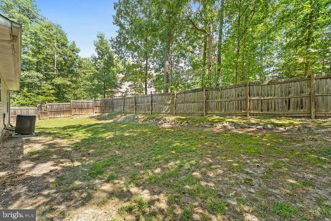
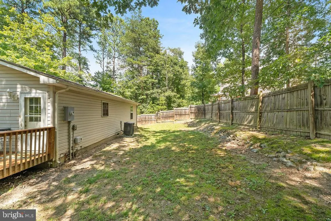
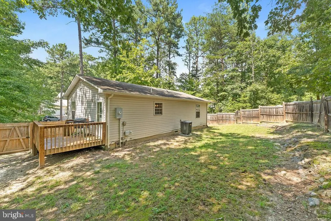
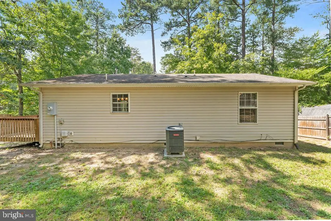
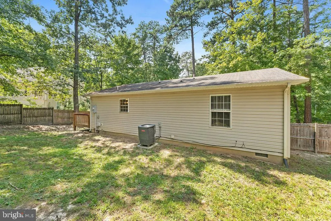
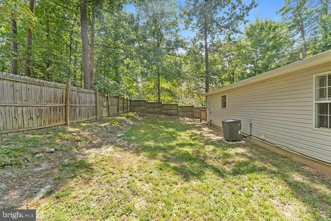
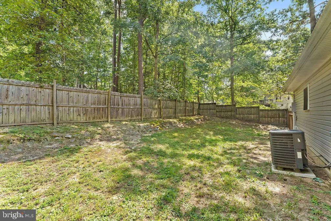
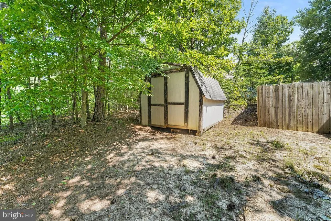
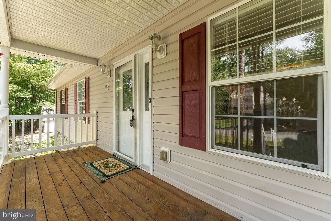
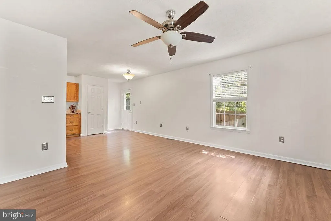
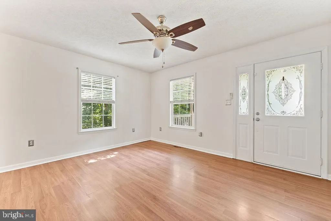
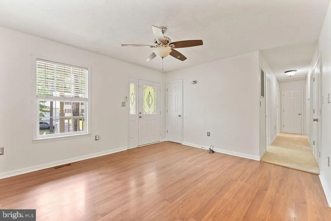
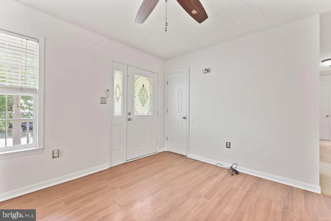
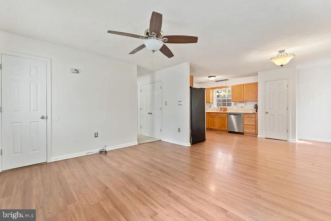
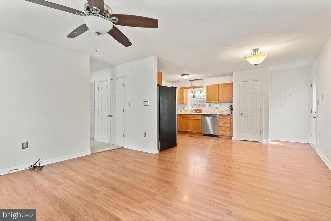
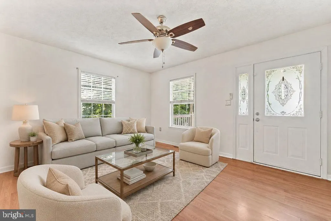
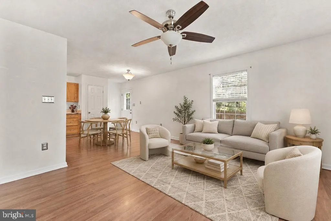
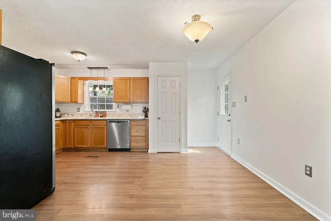
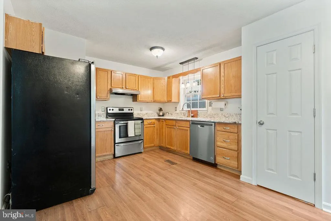
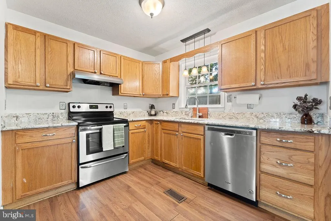
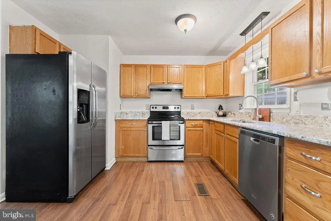
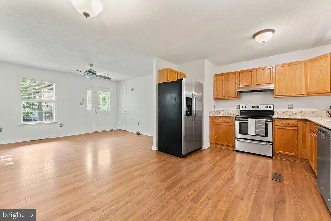
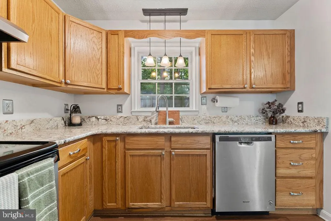
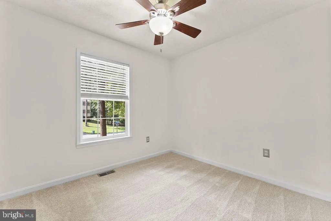
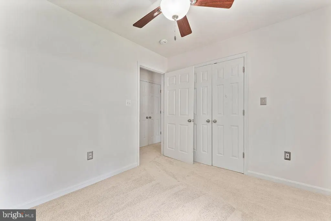
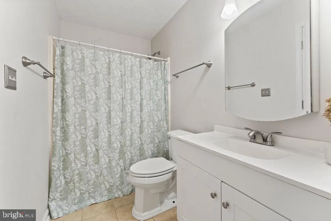
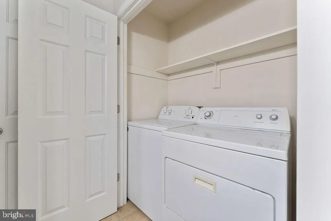
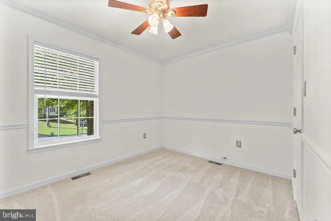
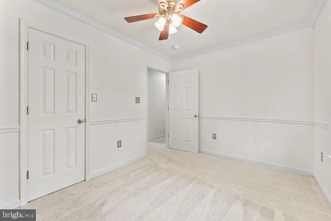
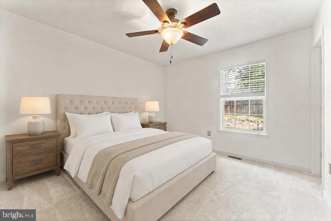
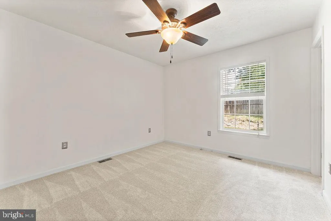
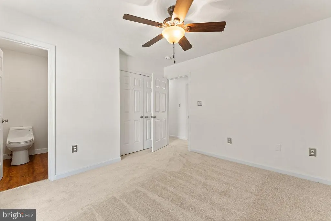
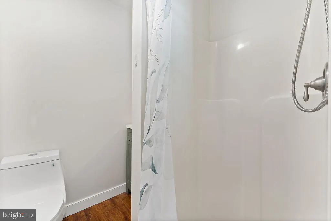
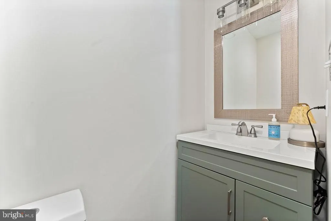
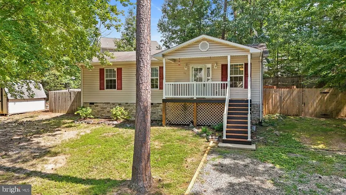
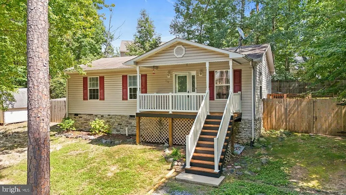
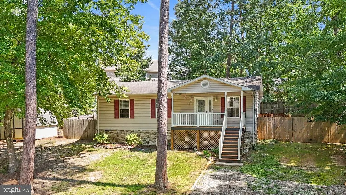
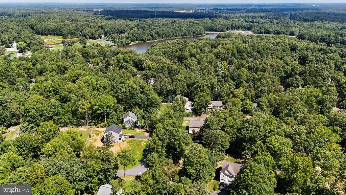
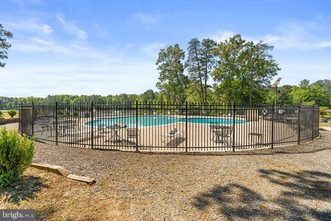
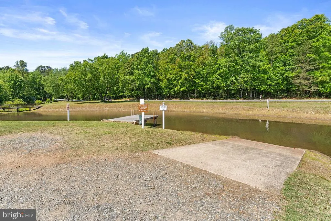
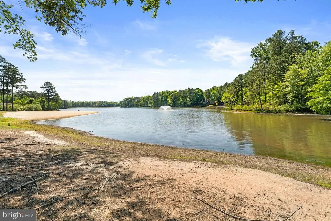
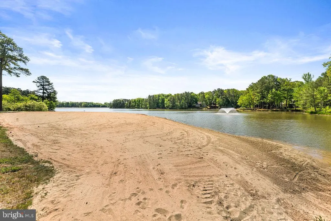
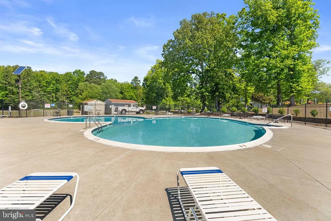
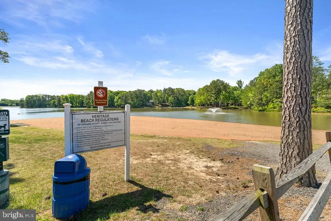
Discover the charm of this beautifully designed raised ranch in the desirable Lake Land Or community. With 1,000 sq. ft. of thoughtfully laid-out space, this home features three spacious bedrooms and two full baths, including a freshly updated primary bathroom for your convenience. The combination kitchen and dining area is perfect for entertaining, while the entry-level bedroom offers flexibility for guests or a home office. Enjoy modern living with essential appliances, including a stainless-steel refrigerator, oven, dishwasher, washer and dryer, ensuring efficiency and ease in your daily routine. Step outside to your private fenced backyard with a small deck, ideal for morning coffee or evening relaxation. The community pool invites you to unwind and socialize during warm months. With a gravel driveway accommodating up to four vehicles, parking is a breeze. This charming home combines comfort, functionality, and community amenities, making it a perfect choice for those seeking a vibrant lifestyle. With fresh paint throughout, updated primary ensuite bathroom, stained front and back porches, new carpets in all three bedrooms, brand-new custom granite countertops, and freshly lined driveway, you can comfortably move right in!
| Elementary School | Middle School | High School |
|---|---|---|
| Lewis And Clark Elementary School | Caroline Middle School | Caroline High School |
| Price History | |
|---|---|
| 7/18/2026 | Listed $330,000 |
General Features
| Living Area | 1000 |
|---|---|
| Sewer | Public Sewer |
| Heating | Heat Pump(s) |
| Cooling | Ceiling Fan(s),Central A/C |
| Possession | 0-30 Days CD |
| Roof | Composite |
| Appliances | Dishwasher,Disposal,Dryer,ENERGY STAR Refrigerator,Oven/Range - Electric |
| Zoning | R1 |
| HOA Fee | 1860.00 |
| Patio/Porch Features | Deck(s) |
| Architectural Style | Raised Ranch/Rambler |
| Construction Materials | Vinyl Siding |
| School District | CAROLINE COUNTY PUBLIC SCHOOLS |
| Year Built | 2002 |
| Levels | 1 |
| Tax Year | 2025 |
| Ownership | Fee Simple |
| Cool Fuel | Electric |
| Building Name | LLPOA |
| Accessibility | None |
| Assoc Fee Paid Per | Annually |
| County | CAROLINE |
| New Construction | No |
| Property Type | Residential |
| HOA | Yes |
| Subdivision Name | LAKE LAND |
| Garage Y/N | No |
| Water Access Y/N | No |
| Other Structures | Above Grade,Below Grade |
| Full Baths | 2 |
| Status | ACTIVE |
| Directions | Use GPS |
| City | RUTHER GLEN |
| Senior Community Y/N | No |
| Lot Size Units | Square Feet |
| Lot Size Square Feet | 15682.00 |
| Tax Assessed Value | 270500.0 |
| Tax Annual Amount | 1029.2 |
| Structure Type | Detached |
| Condo/Coop Association fee Y/N | No |
| Bathrooms Full Main Level | 2 |
| Bathrooms Count Main Level | 2.00 |
| Price Per Sq Ft Total AG | 330.0 |
| Lease Considered Y/N | No |
| Vacation Rental Y/N | No |
| Total SQFT | 1000 |
| Standard Status | Active |
| Year Built Source | Estimated |
| Legal Subdivision | LAKE LAND |
| Tax Lot | 705 |
Interior Features
| Interior Amenities | Combination Kitchen/Dining,Entry Level Bedroom,Primary Bath(s) |
|---|---|
| Heating Fuel | Electric |
| Hot Water | Electric |
| Basement (Y/N) | No |
| Heating Y/N | Yes |
| Fireplace Y/N | No |
| Above Grade Finished Area | 1000 |
| Central Air Y/N | Yes |
| Total Bedrooms | 3 |
| Main Level Bedrooms | 3 |
| Below Grade Finished Area Unit Type | Square Feet |
| LivingAreaSource | Assessor |
| Laundry Type | Main Floor |
| Below Grade Finished Area Source | Assessor |
| Above Grade Finished Area Source | Assessor |
| Above Grade Finished Area Unit Type | Square Feet |
| Total Baths | 2 |
Exterior Features
| Pool | Yes - Community |
|---|---|
| Fencing | Privacy |
| Parking Features | Gravel Driveway |
| Water Source | Public |
| Total Parking Spaces | 4 |
| Type of Parking | Driveway |
| Foundation Details | Concrete Perimeter,Crawl Space |
| Spa | No |
| Water View Y/N | No |
| Lot Size Acres | 0.00 |
| Lot Size Source | Estimated |
| Waterfront Y/N | No |
| Door Features | Storm |
| Land Assessed Value | 46000.00 |
| Navigable Water Y/N | No |
| Water Oriented Y/N | No |
Amenities
- Foreclosure
- Views
- Short Sale
- New Construction
- Adult 55+
- Lease To Own
- No HOA Fees
- Furnished
- Primary On Main
- Air Conditioning
- Seller Finance
- Green
- Fixer Upper
- Horse
- Golf
- Fireplace
- Deck
- Garage
- Basement
- Pool
Property vs Single Family Average in 22546
Price
Taxes
Year Built
Visits
 All or a portion of the multiple listing information is provided by the Central Virginia Regional Multiple Listing Service, LLC, from a copyrighted compilation of listings. All CVR MLS information provided is deemed reliable but is not guaranteed accurate. The compilation of listings and each individual listing are ©2026 Central Virginia Regional Multiple Listing Service, LLC. All rights reserved.
All MLS listings are © 2026 Central Virginia Regional Multiple Listing Service, LLC. All
All or a portion of the multiple listing information is provided by the Central Virginia Regional Multiple Listing Service, LLC, from a copyrighted compilation of listings. All CVR MLS information provided is deemed reliable but is not guaranteed accurate. The compilation of listings and each individual listing are ©2026 Central Virginia Regional Multiple Listing Service, LLC. All rights reserved.
All MLS listings are © 2026 Central Virginia Regional Multiple Listing Service, LLC. All
 Charlottesville Area Association of REALTORS® All information deemed reliable but not guaranteed. All properties are subject to prior sale, change or withdrawal. Neither listing broker(s) or information provider(s) shall be responsible for any typographical errors, misinformation, misprints and shall be held totally harmless. Listing(s) information is provided for consumer's personal, non-commercial use and may not be used for any purpose other than to identify prospective properties consumers
 Lynchburg MLS All information deemed reliable but not guaranteed. All properties are subject to prior sale, change or withdrawal. Neither listing broker(s) or information provider(s) shall be responsible for any typographical errors, misinformation, misprints and shall be held totally harmless. Listing(s) information is provided for consumer's personal, non-commercial use and may not be used for any purpose other than to identify prospective properties consumers may be interested in purchasing. The
 © BRIGHT, All Rights Reserved
