
Address
15066 Colin Lane, Amissville, VA
Price
$ 659,000
Property Attributes
- MLS#VACU2014802
- TypeSingle Family
- Listing Status ACTIVE
- CountyCULPEPER
- CityAmissville
- NeighborhoodWildwood Forest
- Zip20106
- StyleTraditional
- Year Built1999
- Taxes$ 2796
- Price$ 659,000
- Bedrooms4
- Full Bathrooms3
- Half Bathrooms1
- Sqr Footage3564
Data Source:
Bright MLS
Property Description
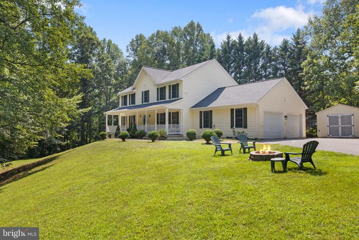
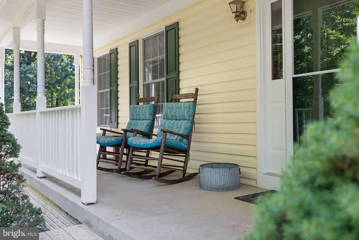
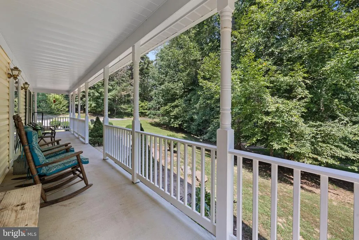
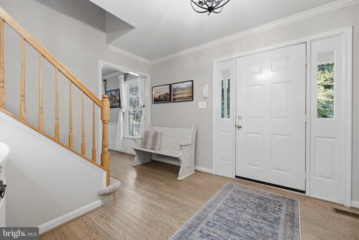
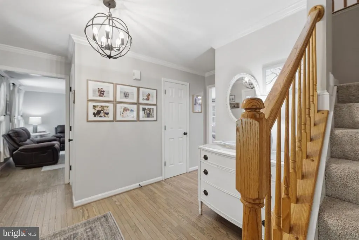
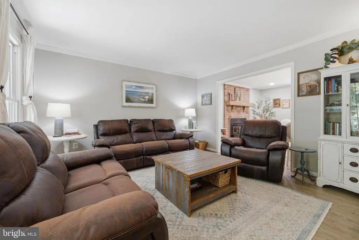
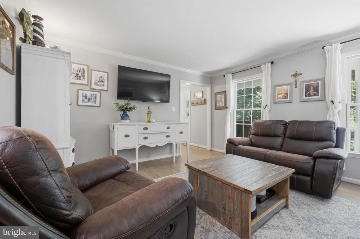
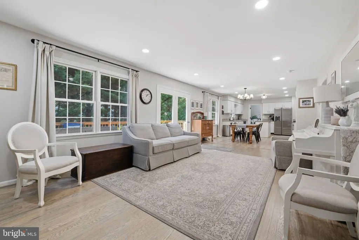
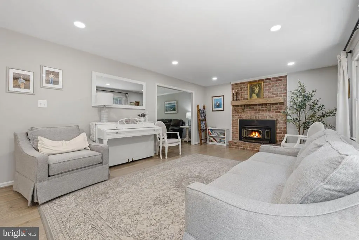
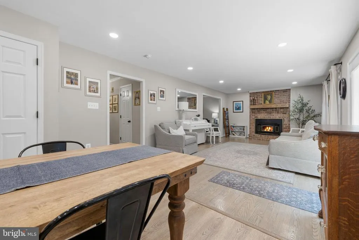
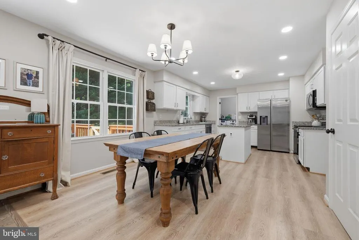
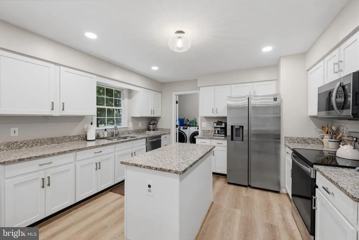
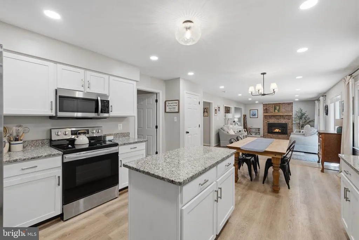
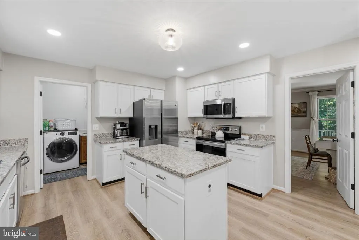
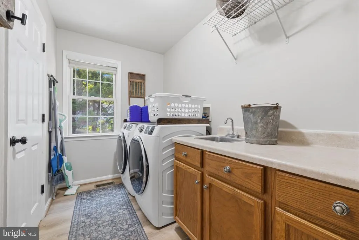
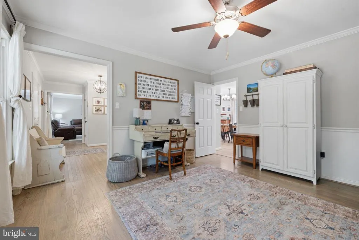
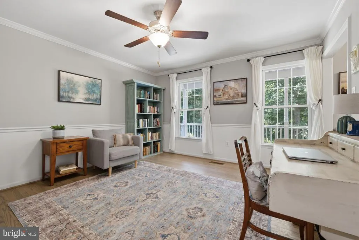
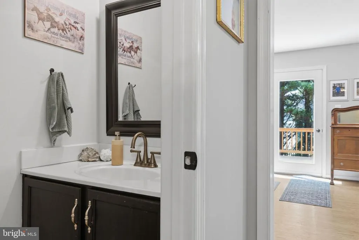
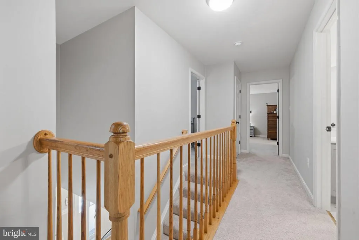
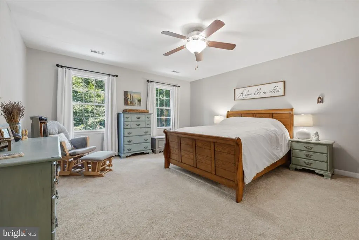
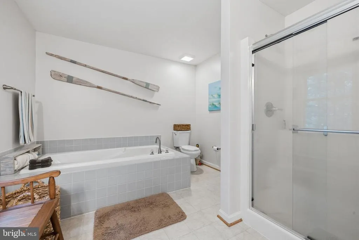
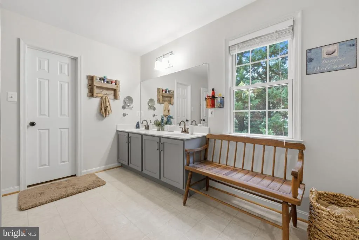
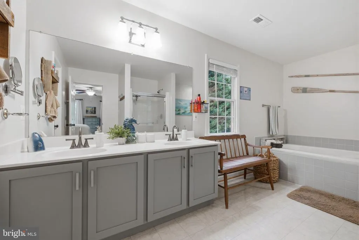
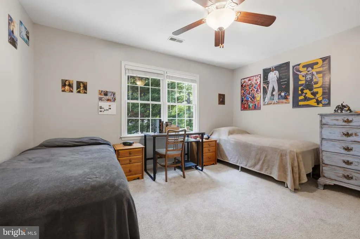
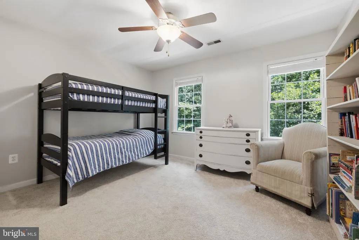
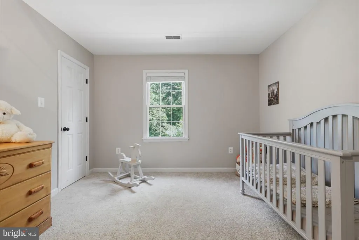
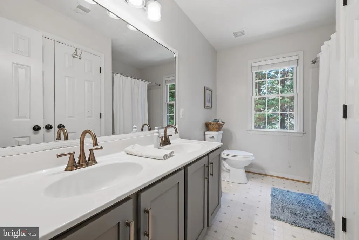
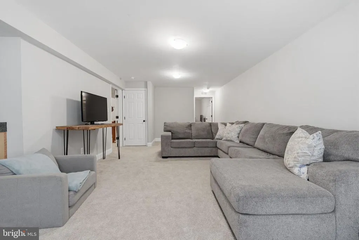
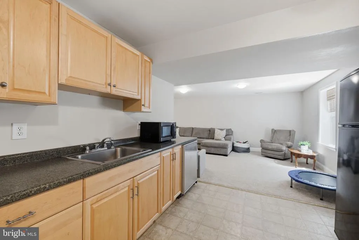
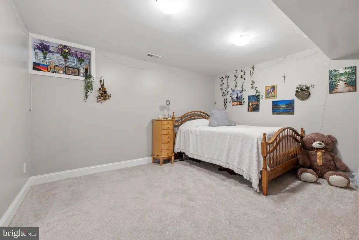
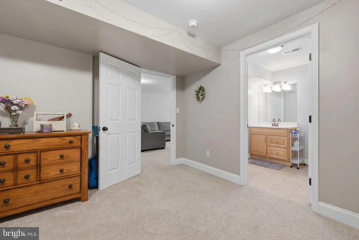
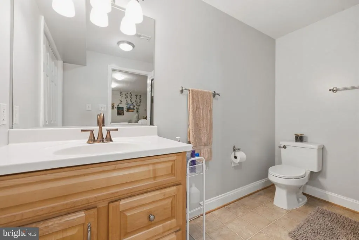
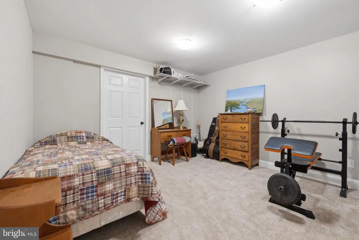
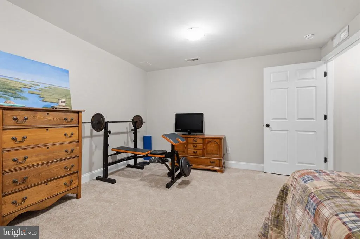
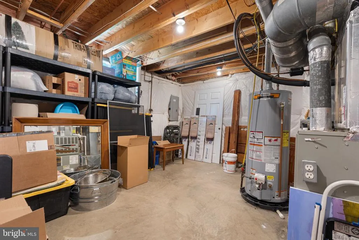
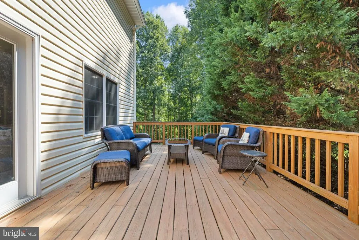
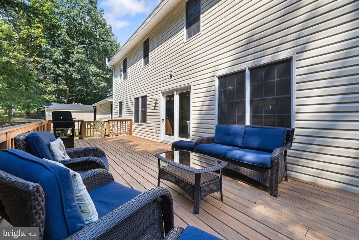
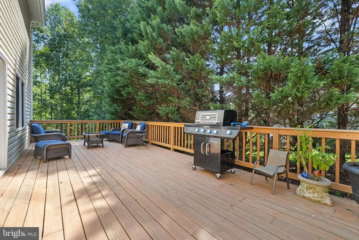
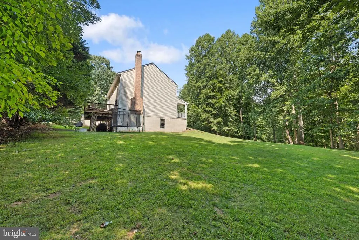
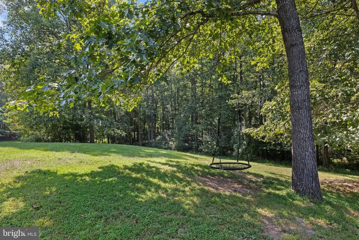
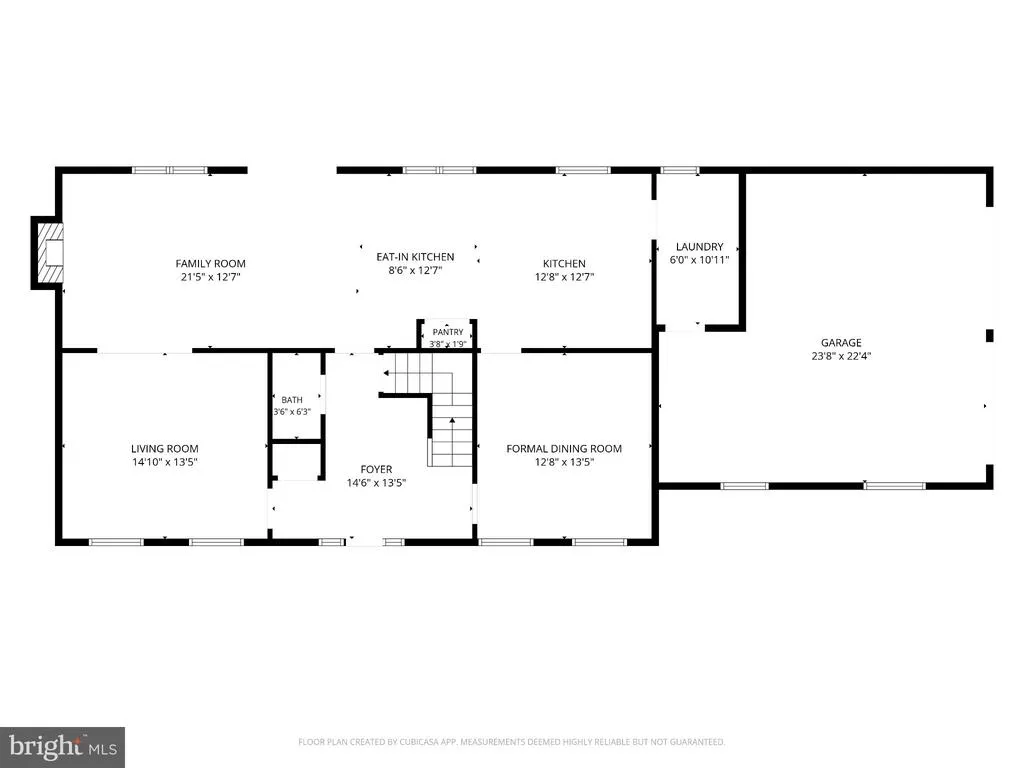
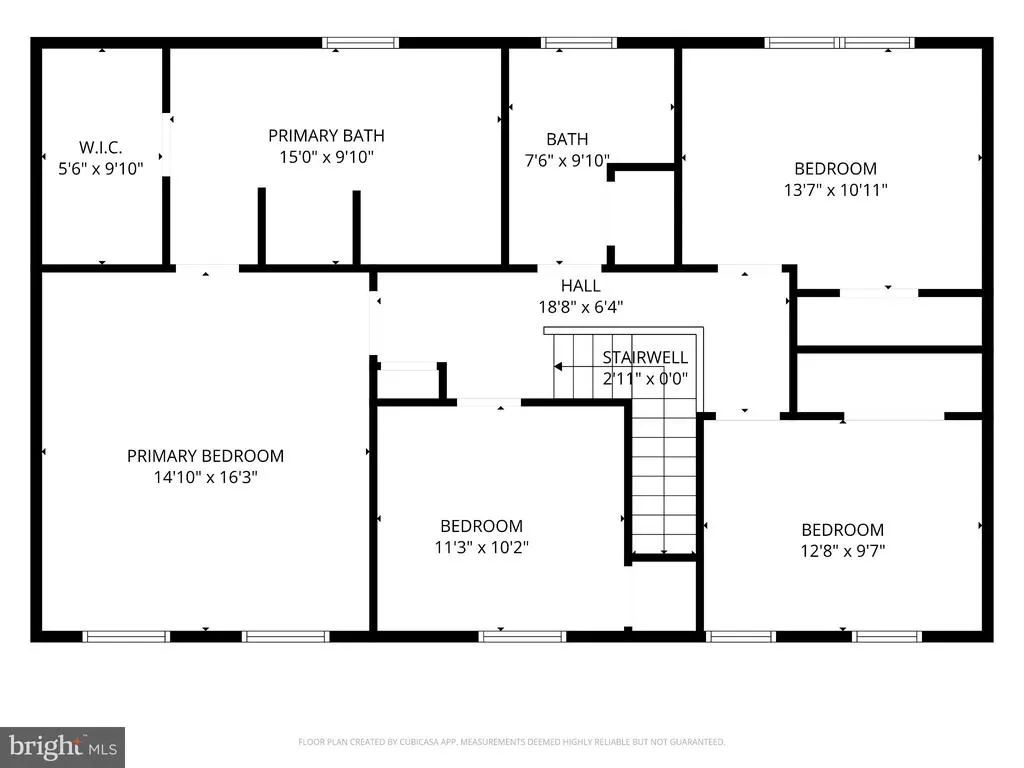
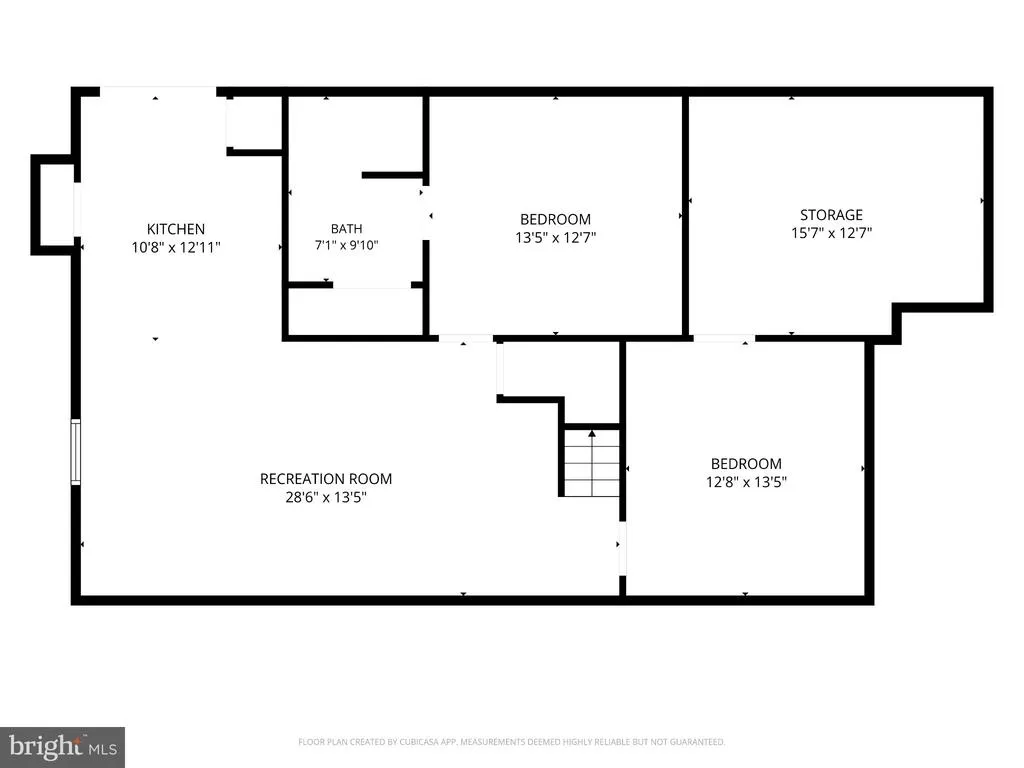
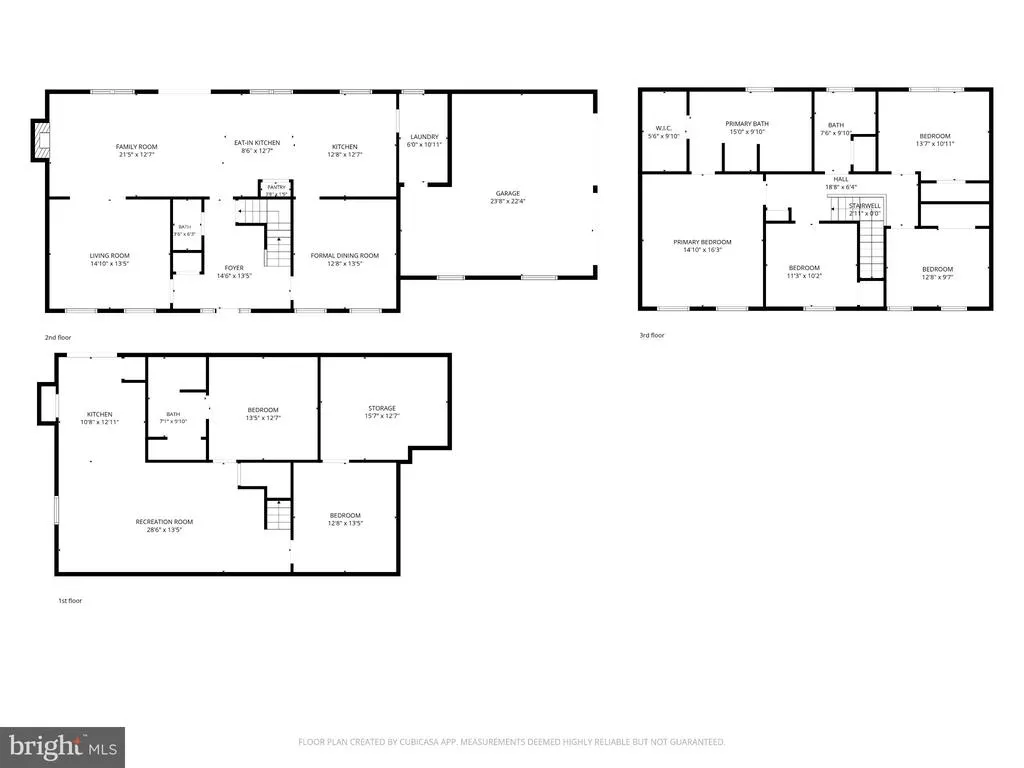
Located in Wildwood Forest subdivision (just 4 miles from the Fauquier County line) this traditional home offers a perfect blend of comfort and privacy, set on a generous 2.06-acre lot. This residence boasts 3,564 square feet of thoughtfully designed living space. Step onto a full length country front porch and inside a large foyer to discover a warm and inviting atmosphere, highlighted by hardwood floors and plush carpeting throughout. The heart of the home is the spacious family room and kitchen (with abundant Recessed Lighting), boasting a wall of windows looking onto your expansive rear deck....perfect for gatherings. The kitchen features upgraded countertops, an island, large pantry, and stainless appliances, ensuring that culinary adventures are both enjoyable and efficient. A cozy wood stove, accented by a modern mantle, adds a touch of charm, creating a perfect ambiance for chilly evenings. The formal dining room (currently accommodates an office), features crown molding and chair rail. An additional, more private living space features crown molding and overlooks the front porch. With four generously sized bedrooms, including a primary suite with a walk-in closet and a spa-like bathroom featuring a soaking tub and walk-in shower, this home provides a private retreat for everyone. Natural light floods the home through large windows, enhancing the spacious feel of each room. The walkout basement, includes two additional bonus rooms, and offers endless possibilities for a recreation room, home gym, or additional living space. A room with a full bath and large closet, as well as the basement kitchenette, complete with a full size refrigerator, increases living space exponentially!! Outside, the expansive lot provides ample space for outdoor activities, gardening, or simply enjoying the tranquility of nature. The attached two-car garage and shed add convenience, ensuring that your vehicles and tools are protected from the elements. Located in the desirable Wildwood Forest community, residents enjoy a peaceful lifestyle while being just a short drive from local amenities. Explore nearby parks, shopping, dining options, and countless wineries and breweries. Experience the perfect blend of comfort, style, and convenience in this exceptional property! Don't miss your chance to make it your own!
| Price History | |
|---|---|
| 8/28/2026 | Listed $659,000 |
General Features
| Living Area | 3564 |
|---|---|
| Sewer | On Site Septic |
| Heating | 90% Forced Air |
| Cooling | Central A/C |
| Possession | 0-30 Days CD |
| Roof | Asphalt,Shingle |
| Appliances | Built-In Microwave,Dishwasher,Disposal,Microwave,Refrigerator |
| Zoning | RA |
| Garage Spaces | 2.00 |
| Architectural Style | Traditional |
| Construction Materials | Vinyl Siding |
| School District | CULPEPER COUNTY PUBLIC SCHOOLS |
| Year Built | 1999 |
| Electric | Underground |
| Levels | 3 |
| Tax Year | 2024 |
| Ownership | Other |
| Cool Fuel | Electric |
| Accessibility | None |
| County | CULPEPER |
| New Construction | No |
| Property Type | Residential |
| HOA | No |
| Subdivision Name | WILDWOOD FOREST |
| Garage Y/N | Yes |
| Water Access Y/N | No |
| Other Structures | Above Grade,Below Grade |
| Total Rooms | 11 |
| Full Baths | 3 |
| Status | ACTIVE |
| Directions | From Warrenton,Take 211 West. Turn Left onto Wildwood Forest Blvd. Turn Right onto Colin Ln (house is on the Left.) |
| City | AMISSVILLE |
| Disclosures | Owner RE Licensee,Prop Disclosure |
| Senior Community Y/N | No |
| Tax Assessed Value | 594900.0 |
| Tax Annual Amount | 2796.0 |
| Home Warranty Y/N | No |
| Structure Type | Detached |
| Condo/Coop Association fee Y/N | No |
| Bathrooms Count Main Level | 1.00 |
| Price Per Sq Ft Total AG | 257.02 |
| Acceptable Financing | Cash,Conventional,FHA,VA |
| Lease Considered Y/N | No |
| Vacation Rental Y/N | No |
| Total SQFT | 4564 |
| Standard Status | Active |
| Year Built Source | Estimated |
| Tax Lot | 79 |
| Association Recreation Fee | No |
Interior Features
| Interior Amenities | Attic,Bathroom - Stall Shower,Bathroom - Tub Shower,Bathroom - Walk-In Shower,Breakfast Area,Ceiling Fan(s),Crown Moldings,Dining Area,Family Room Off Kitchen,Formal/Separate Dining Room,Pantry,Prima |
|---|---|
| Heating Fuel | Propane - Owned |
| Basement | Walkout Level,Windows |
| Flooring | Carpet,Hardwood,Luxury Vinyl Plank |
| Total Fireplaces | 1 |
| Fireplace Features | Wood |
| Hot Water | Propane |
| Basement (Y/N) | Yes |
| Heating Y/N | Yes |
| Fireplace Y/N | Yes |
| Above Grade Finished Area | 2564 |
| Half Baths | 1 |
| Central Air Y/N | Yes |
| Total Bedrooms | 4 |
| Below Grade Finished Area | 1000 |
| Below Grade Finished Area Unit Type | Square Feet |
| LivingAreaSource | Assessor |
| Below Grade Unfin Area Units | Square Feet |
| Below Grade Unfin SQFT | 1000 |
| Bedrooms Count All Upper Levels | 4 |
| Bedrooms Count Upper Level 1 | 4 |
| Bathrooms Half Main Level | 1 |
| Bathrooms Full Upper Level 1 | 2 |
| Bathrooms Full Lower Level 1 | 1 |
| Bathrooms Full All Upper Levels | 2 |
| Bathrooms Full All Lower Levels | 1 |
| Bathrooms Count Upper Level 1 | 2.00 |
| Bathrooms Count Lower Level 1 | 1.00 |
| Bathrooms Count All Upper Levels | 2 |
| Bathrooms Count All Lower Levels | 1 |
| Above Grade Finished Area Unit Type | Square Feet |
| Total Baths | 4 |
Exterior Features
| Pool | No Pool |
|---|---|
| Water Source | Community |
| Total Parking Spaces | 2 |
| Garage Features | Other |
| Type of Parking | Attached Garage |
| Foundation Details | Other |
| Water View Y/N | No |
| Waterfront Y/N | No |
| Land Assessed Value | 130600.00 |
| Navigable Water Y/N | No |
| Water Oriented Y/N | No |
| # of Attached Garage Spaces | 2 |
Amenities
- Foreclosure
- Views
- Short Sale
- New Construction
- Adult 55+
- Lease To Own
- No HOA Fees
- Furnished
- Primary On Main
- Air Conditioning
- Seller Finance
- Green
- Fixer Upper
- Horse
- Golf
- Fireplace
- Deck
- Garage
- Basement
- Pool
Property vs Single Family Average in 20106
Price
Taxes
Year Built
Visits
 All or a portion of the multiple listing information is provided by the Central Virginia Regional Multiple Listing Service, LLC, from a copyrighted compilation of listings. All CVR MLS information provided is deemed reliable but is not guaranteed accurate. The compilation of listings and each individual listing are ©2026 Central Virginia Regional Multiple Listing Service, LLC. All rights reserved.
All MLS listings are © 2026 Central Virginia Regional Multiple Listing Service, LLC. All
All or a portion of the multiple listing information is provided by the Central Virginia Regional Multiple Listing Service, LLC, from a copyrighted compilation of listings. All CVR MLS information provided is deemed reliable but is not guaranteed accurate. The compilation of listings and each individual listing are ©2026 Central Virginia Regional Multiple Listing Service, LLC. All rights reserved.
All MLS listings are © 2026 Central Virginia Regional Multiple Listing Service, LLC. All
 Charlottesville Area Association of REALTORS® All information deemed reliable but not guaranteed. All properties are subject to prior sale, change or withdrawal. Neither listing broker(s) or information provider(s) shall be responsible for any typographical errors, misinformation, misprints and shall be held totally harmless. Listing(s) information is provided for consumer's personal, non-commercial use and may not be used for any purpose other than to identify prospective properties consumers
 Lynchburg MLS All information deemed reliable but not guaranteed. All properties are subject to prior sale, change or withdrawal. Neither listing broker(s) or information provider(s) shall be responsible for any typographical errors, misinformation, misprints and shall be held totally harmless. Listing(s) information is provided for consumer's personal, non-commercial use and may not be used for any purpose other than to identify prospective properties consumers may be interested in purchasing. The
 © BRIGHT, All Rights Reserved
