
Open House Sun, Sep 13th 12:00 PM - 3:00 PM - Price Reduction - Views - Primary on Main
Address
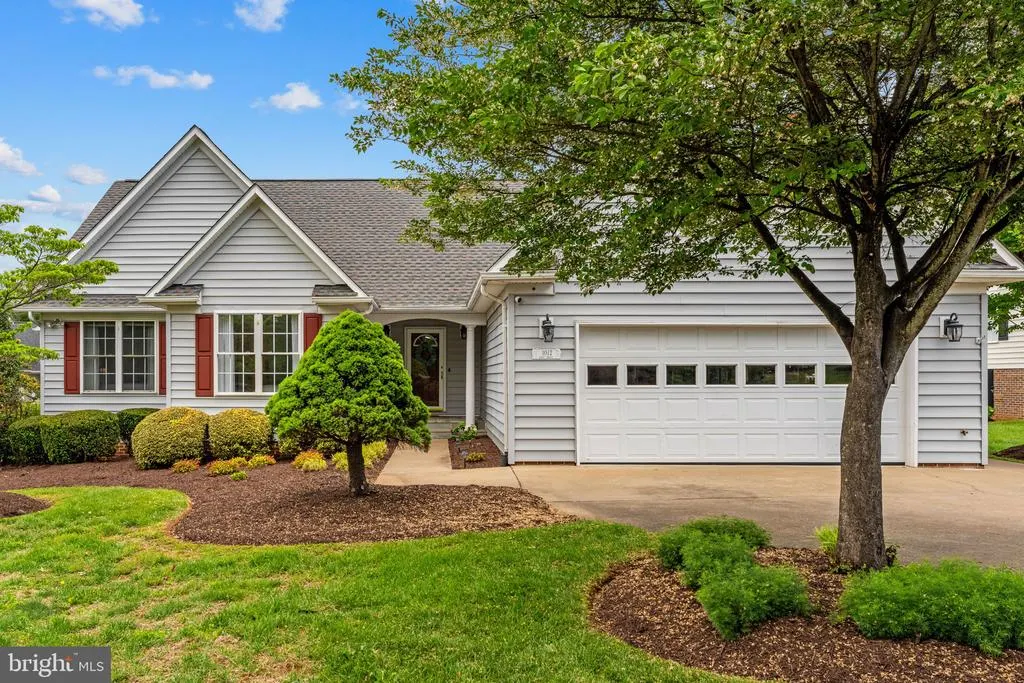
1012 Golf Drive, Culpeper, VA
Price
$ 542,000
Property Attributes
- MLS#VACU2014704
- TypeSingle Family
- Listing Status ACTIVE
- CountyCULPEPER
- CityCulpeper
- NeighborhoodCountry Club Estates
- Zip22701
- StyleRanch/Rambler
- Year Built1999
- Taxes$ 2450
- Price$ 542,000
- Bedrooms4
- Full Bathrooms2
- Half Bathrooms0
- Sqr Footage2138
- Lot Size0.25 Acres
Data Source:
Bright MLS
Property Description
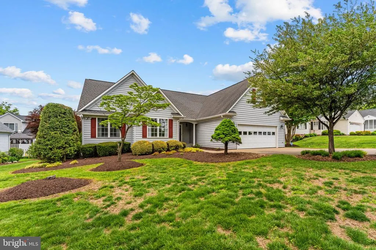
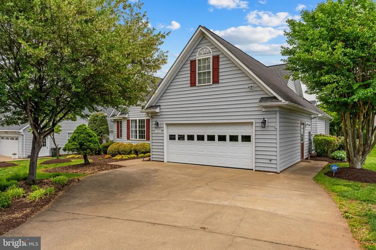
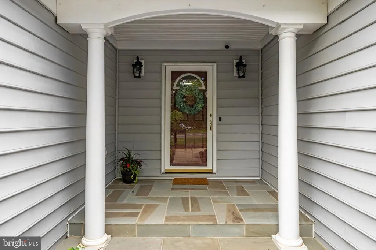
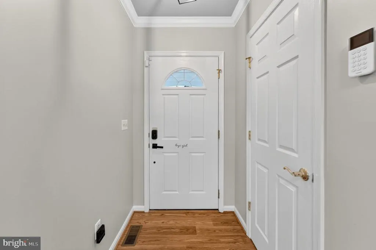
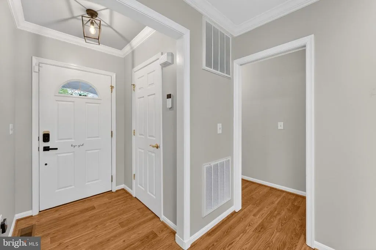
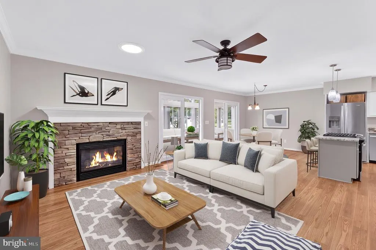
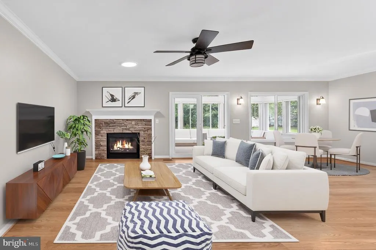
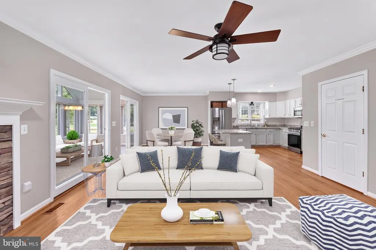
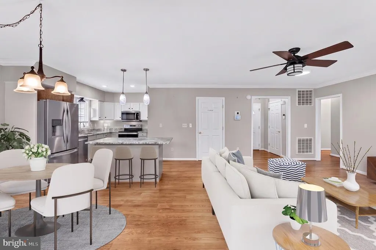
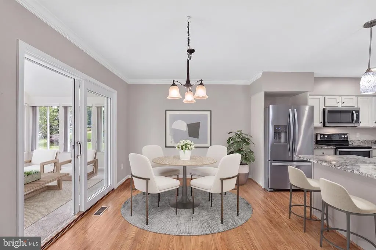
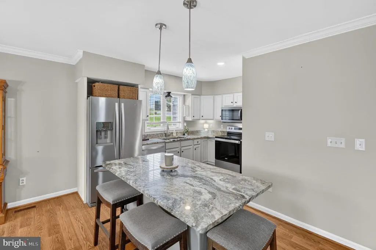
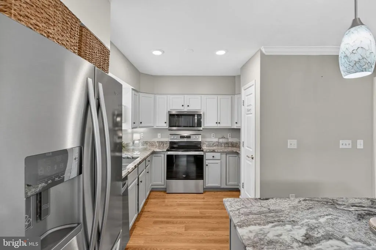

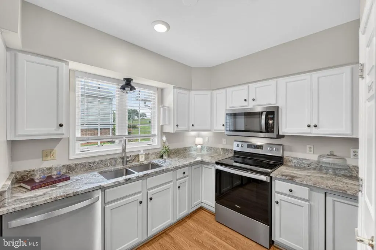
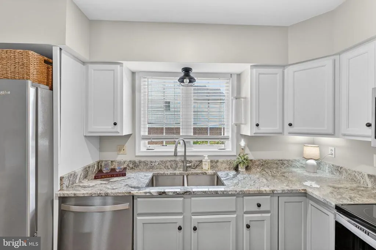
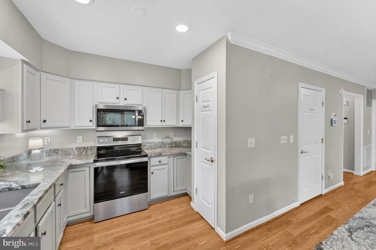
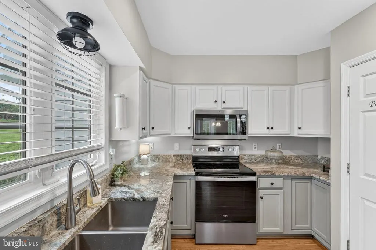
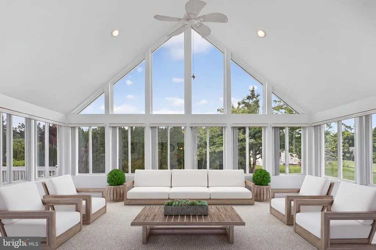
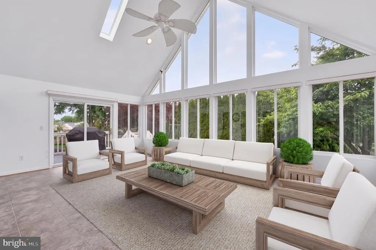
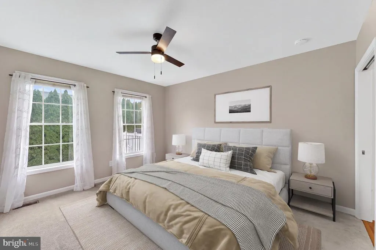
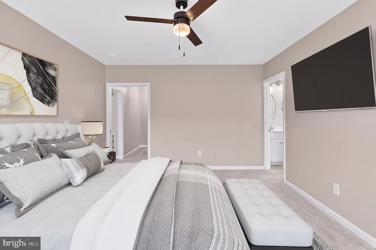
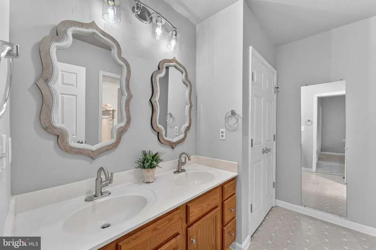
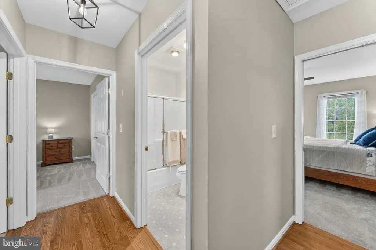
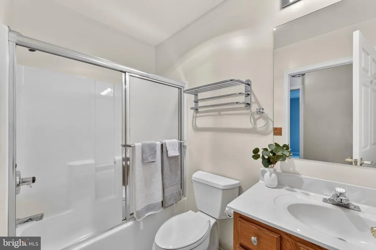
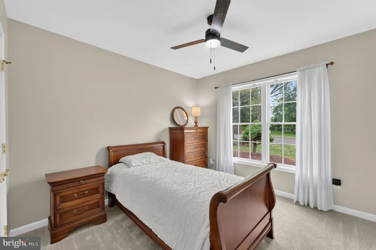
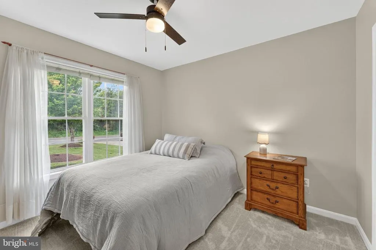
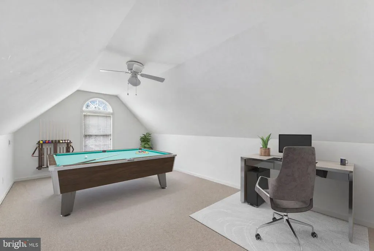
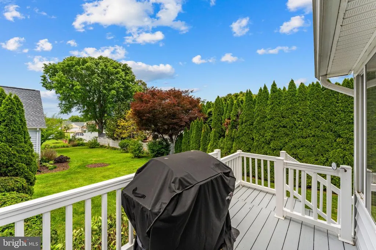
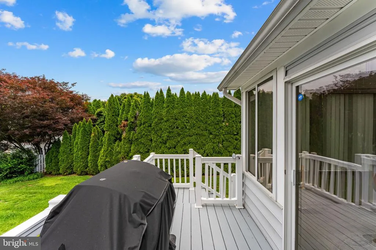
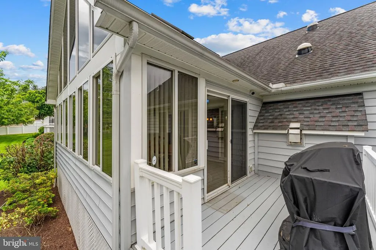
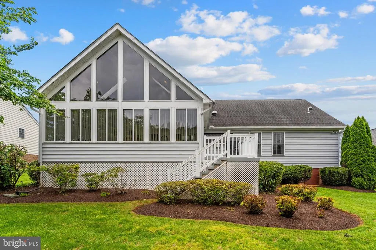
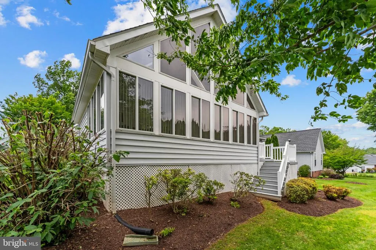
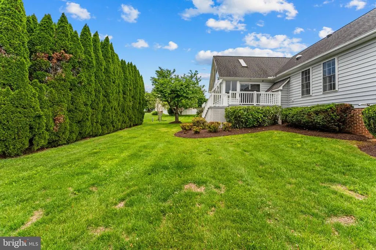
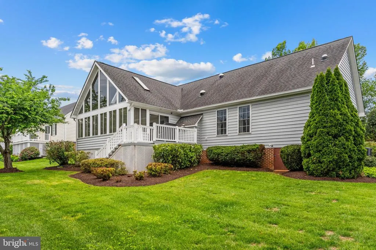
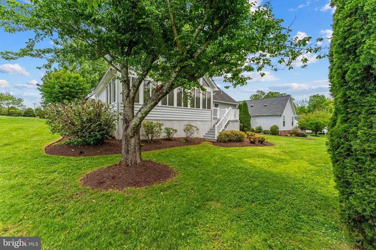
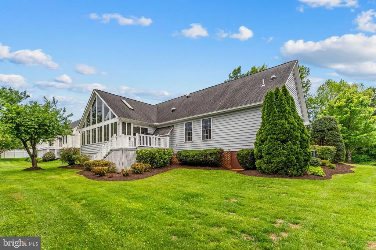
Welcome to single-level perfection in coveted Country Club Estates! Redesigned for modern living, this open-concept ranch pairs timeless charm with standout architectural upgrades. Main-Level Living & Sunlit Spaces At the center of the home, a vast great room features soaring vaulted ceilings, recessed lighting, and solar tubes that flood the layout with light. The centerpiece is a custom stone-mantel fireplace that anchors the open dining and living areas. Double sliding glass doors open directly into an expansive, year-round Florida Roomideal for relaxing or entertaining in any season. Updated Kitchen & Flexible Bonus Room The open kitchen boasts newly painted cabinetry, sleek granite countertops, and stainless steel appliances. Beyond three spacious main-level bedrooms and two full baths, a private finished bonus room sits above the garageready to serve as a fourth bedroom, home office, or hobby room. Outdoor Retreat & Key Upgrades Step outside to a low-maintenance vinyl Trex deck overlooking a manicured, tree-lined backyard. Open-Concept Redesign: Wall removed to create seamless flow Interior Upgrades: New flooring/carpet, updated lighting & ceiling fans, new fireplace stonework & mantel Systems & Structure: Brand-new AC unit, finished garage floor, updated kitchen finishes Storage & Extras: Built-in closet organization throughout, low-maintenance exterior living Turn-key, bright, and completely refreshed. Schedule your private tour today!
| Price History | |
|---|---|
| 8/16/2026 | Listed $555,000 |
| 8/21/2026 | 3$542,000 |
General Features
| Living Area | 2138 |
|---|---|
| Sewer | Public Sewer |
| Heating | Forced Air,Zoned |
| Cooling | Ceiling Fan(s),Central A/C,Zoned |
| Possession | Settlement |
| Roof | Architectural Shingle |
| Appliances | Built-In Microwave,Dishwasher,Exhaust Fan,Icemaker,Oven/Range - Electric,Refrigerator,Water Heater,Disposal |
| Zoning | R1 |
| HOA Fee | 200.00 |
| Garage Spaces | 2.00 |
| Patio/Porch Features | Porch(es),Deck(s) |
| Architectural Style | Ranch/Rambler |
| Security Features | Security System |
| Construction Materials | Vinyl Siding,Brick |
| School District | CULPEPER COUNTY PUBLIC SCHOOLS |
| Exclusions | Washer & dryer does not convey |
| Year Built | 1999 |
| View | Garden/Lawn |
| Levels | 1.5 |
| Tax Year | 2025 |
| Ownership | Fee Simple |
| Cool Fuel | Electric |
| Accessibility | Ramp - Main Level |
| Assoc Fee Paid Per | Annually |
| County | CULPEPER |
| New Construction | No |
| Property Type | Residential |
| Association Amenities | Common Grounds |
| HOA | Yes |
| Subdivision Name | COUNTRY CLUB ESTATES |
| Garage Y/N | Yes |
| Water Access Y/N | No |
| Other Structures | Above Grade,Below Grade |
| Full Baths | 2 |
| Status | ACTIVE |
| Directions | Country Club Estates: From Culpeper - 29 Business South - right on Golf Dr - house on right |
| City | CULPEPER |
| Disclosures | Prop Disclosure |
| Association Name | COUNTRY CLUB ESTATES |
| Senior Community Y/N | No |
| Lot Size Units | Square Feet |
| Lot Size Square Feet | 10890.00 |
| Tax Assessed Value | 499000.0 |
| Tax Annual Amount | 2450.0 |
| Home Warranty Y/N | No |
| Property Condition | Very Good |
| Structure Type | Detached |
| Condo/Coop Association fee Y/N | No |
| Bathrooms Full Main Level | 2 |
| Bathrooms Count Main Level | 2.00 |
| Price Per Sq Ft Total AG | 253.51 |
| Acceptable Financing | Cash,Conventional,FHA,VA,Rural Development,USDA |
| Additional Parcels Y/N | No |
| Historic Y/N | No |
| Lease Considered Y/N | No |
| Vacation Rental Y/N | No |
| Total SQFT | 2138 |
| Standard Status | Active |
| Year Built Source | Estimated |
| Legal Subdivision | COUNTRY CLUB ESTATES |
| Tax Lot | 25 |
| Association Recreation Fee | No |
Interior Features
| Interior Amenities | Bar,Ceiling Fan(s),Carpet,Dining Area,Entry Level Bedroom,Family Room Off Kitchen,Floor Plan - Open,Kitchen - Island,Primary Bath(s),Recessed Lighting,Solar Tube(s),Walk-in Closet(s),Skylight(s) |
|---|---|
| Heating Fuel | Natural Gas |
| Flooring | Carpet,Laminate Plank,Vinyl |
| Total Fireplaces | 1 |
| Fireplace Features | Mantel(s),Gas/Propane,Stone |
| Hot Water | Natural Gas |
| Basement (Y/N) | No |
| Heating Y/N | Yes |
| Window Features | Skylights,Sliding,Vinyl Clad,Storm |
| Fireplace Y/N | Yes |
| Above Grade Finished Area | 2138 |
| Central Air Y/N | Yes |
| Total Bedrooms | 4 |
| Room Type | Dining Room,Primary Bedroom,Bedroom 2,Bedroom 3,Kitchen,Family Room,Sun/Florida Room,Laundry,Bathroom 2,Bonus Room,Primary Bathroom |
| Main Level Bedrooms | 3 |
| Below Grade Finished Area Unit Type | Square Feet |
| LivingAreaSource | Estimated |
| Laundry Type | Main Floor |
| Below Grade Unfin Area Units | Square Feet |
| Below Grade Unfin SQFT Source | Estimated |
| Below Grade Finished Area Source | Estimated |
| Bedrooms Count All Upper Levels | 1 |
| Bedrooms Count Upper Level 1 | 1 |
| Above Grade Finished Area Source | Estimated |
| Above Grade Finished Area Unit Type | Square Feet |
| Total Baths | 2 |
Exterior Features
| Exterior Amenities | Exterior Lighting,Sidewalks |
|---|---|
| Pool | No Pool |
| Parking Features | Concrete Driveway |
| Lot Features | Landscaping |
| Water Source | Public |
| Inclusions | All kitchen appliances |
| Total Parking Spaces | 4 |
| Garage Features | Garage - Front Entry,Garage Door Opener |
| Type of Parking | Attached Garage,Driveway,On Street |
| Foundation Details | Brick/Mortar |
| Spa | No |
| Water View Y/N | No |
| Lot Size Acres | 0.25 |
| Lot Size Source | Estimated |
| Waterfront Y/N | No |
| Door Features | Six Panel,Sliding Glass,Storm |
| Road Responsibility | State |
| Horse Y/N | No |
| Land Assessed Value | 118100.00 |
| Navigable Water Y/N | No |
| Water Oriented Y/N | No |
| # of Attached Garage Spaces | 2 |
Room Details
| Room | Dimensions | Level | Flooring | Details |
|---|---|---|---|---|
| Bathroom 2 | Main | |||
| Bedroom 2 | Main | |||
| Bedroom 3 | Main | |||
| Bonus Room | Upper 1 | |||
| Dining Room | Main | |||
| Family Room | Main | |||
| Kitchen | Main | |||
| Laundry | Main | |||
| Primary Bathroom | Main | |||
| Primary Bedroom | Main | |||
| Sun/Florida Room | Main |
Amenities
- Foreclosure
- Views
- Short Sale
- New Construction
- Adult 55+
- Lease To Own
- No HOA Fees
- Furnished
- Primary On Main
- Air Conditioning
- Seller Finance
- Green
- Fixer Upper
- Horse
- Golf
- Fireplace
- Deck
- Garage
- Basement
- Pool
Property vs Single Family Average in 22701
Price
Taxes
Year Built
Visits
In The Neighborhood
New Construction
Rehoboth Beach
$ 4,000,000
- Type
- Single Family
- Size
- 2,800 SqFt
- Rooms
- 6 Beds + 5.5 Baths
 All or a portion of the multiple listing information is provided by the Central Virginia Regional Multiple Listing Service, LLC, from a copyrighted compilation of listings. All CVR MLS information provided is deemed reliable but is not guaranteed accurate. The compilation of listings and each individual listing are ©2026 Central Virginia Regional Multiple Listing Service, LLC. All rights reserved.
All MLS listings are © 2026 Central Virginia Regional Multiple Listing Service, LLC. All
All or a portion of the multiple listing information is provided by the Central Virginia Regional Multiple Listing Service, LLC, from a copyrighted compilation of listings. All CVR MLS information provided is deemed reliable but is not guaranteed accurate. The compilation of listings and each individual listing are ©2026 Central Virginia Regional Multiple Listing Service, LLC. All rights reserved.
All MLS listings are © 2026 Central Virginia Regional Multiple Listing Service, LLC. All
 Charlottesville Area Association of REALTORS® All information deemed reliable but not guaranteed. All properties are subject to prior sale, change or withdrawal. Neither listing broker(s) or information provider(s) shall be responsible for any typographical errors, misinformation, misprints and shall be held totally harmless. Listing(s) information is provided for consumer's personal, non-commercial use and may not be used for any purpose other than to identify prospective properties consumers
 Lynchburg MLS All information deemed reliable but not guaranteed. All properties are subject to prior sale, change or withdrawal. Neither listing broker(s) or information provider(s) shall be responsible for any typographical errors, misinformation, misprints and shall be held totally harmless. Listing(s) information is provided for consumer's personal, non-commercial use and may not be used for any purpose other than to identify prospective properties consumers may be interested in purchasing. The
 © BRIGHT, All Rights Reserved
