
Price Reduction - New Construction - Primary on Main
Address
2520 5th Street S, Arlington, VA
Price
$ 1,999,000
Property Attributes
- MLS#VAAR2070618
- TypeSingle Family
- Listing Status ACTIVE
- CountyARLINGTON
- CityArlington
- NeighborhoodPenrose
- Zip22204
- StyleColonial,Craftsman
- Year Built2026
- Taxes$ 10179
- Price$ 1,999,000
- Bedrooms5
- Full Bathrooms5
- Half Bathrooms0
- Sqr Footage4221
- Lot Size0.14 Acres
Data Source:
Bright MLS
Property Description
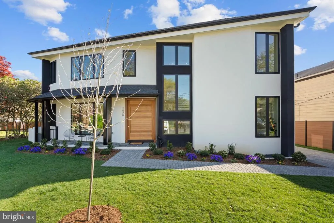
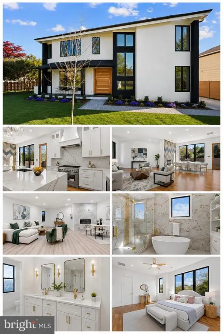
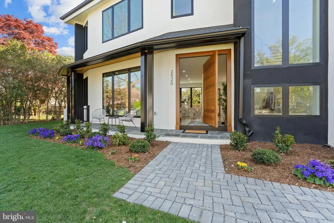
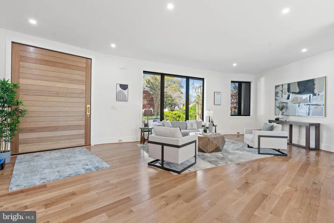
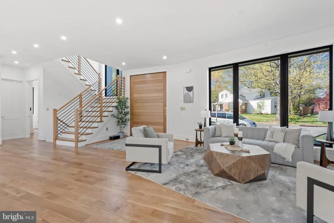
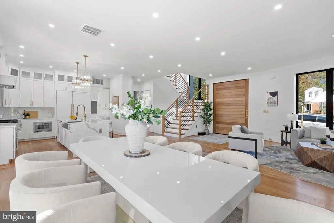
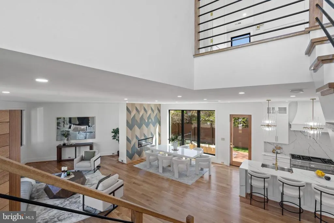
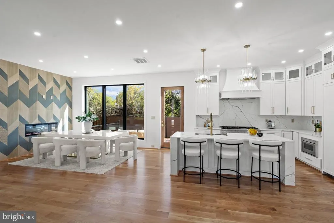
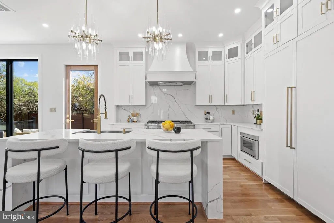
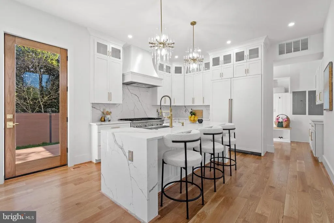
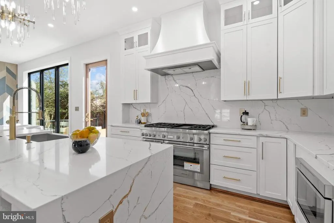
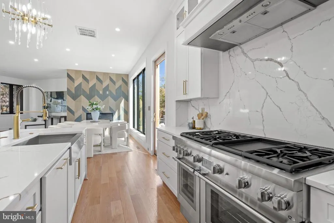
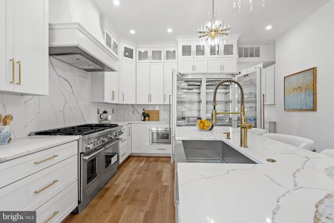
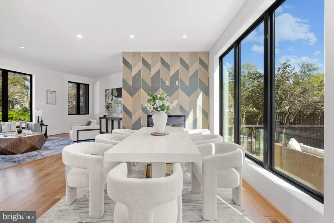
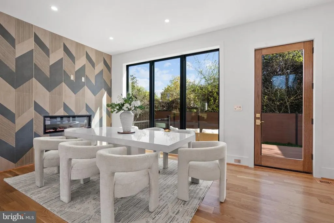
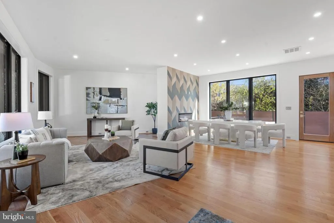
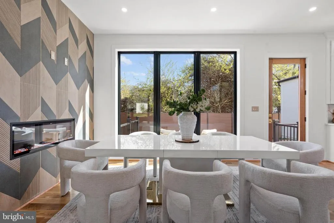
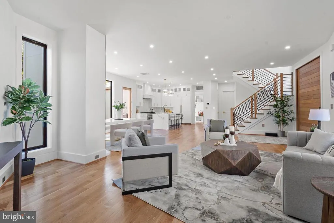
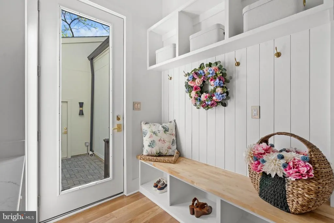
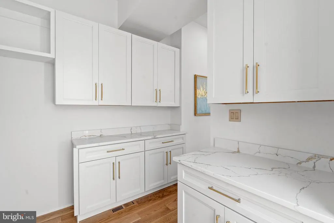
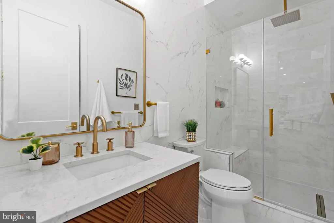
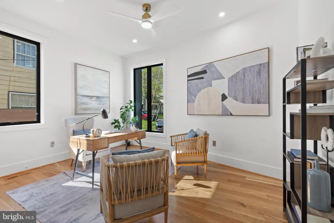
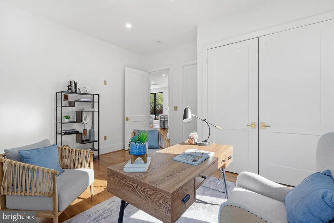
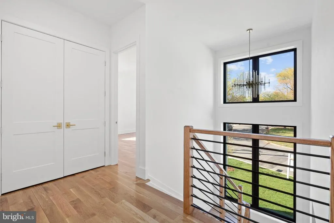
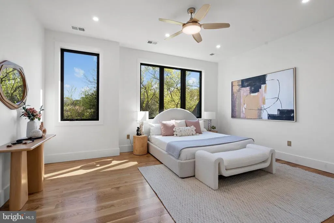
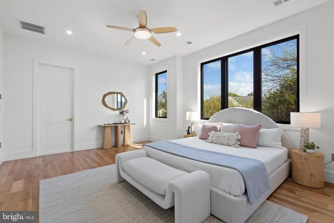
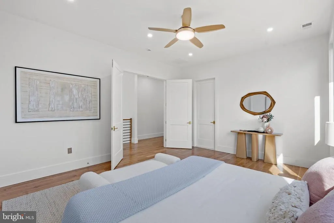
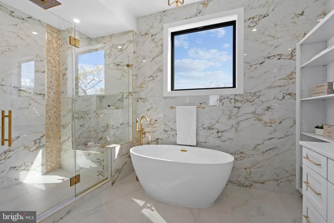
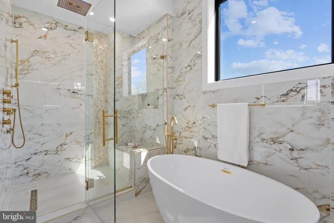
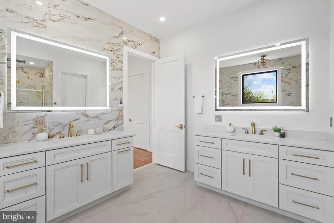
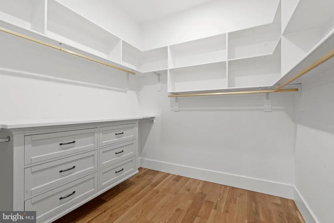
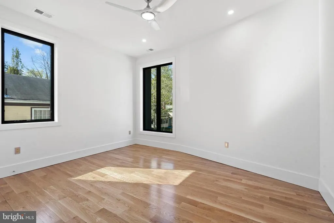
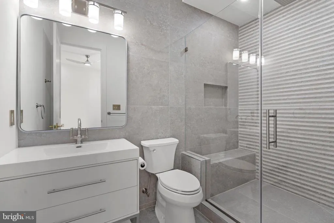
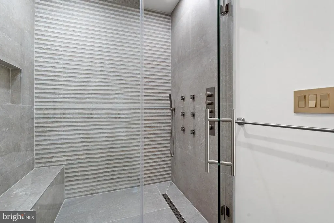
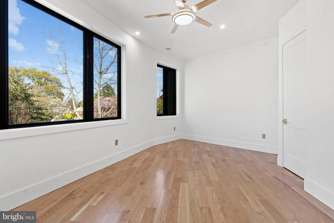
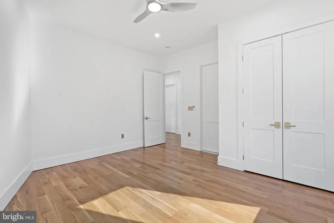
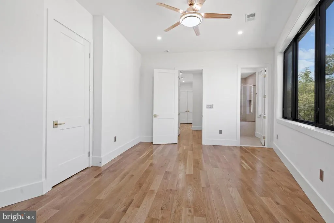
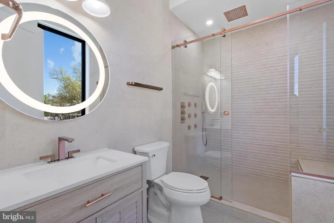
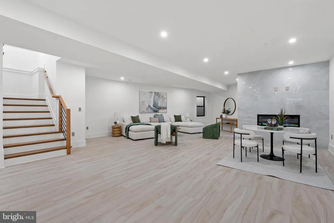
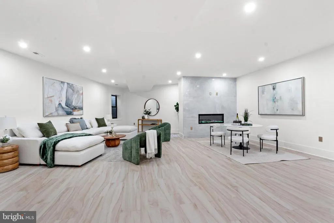
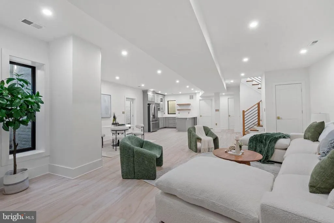
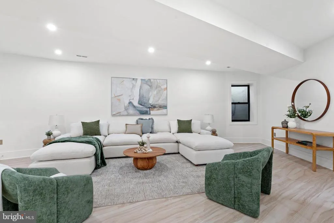
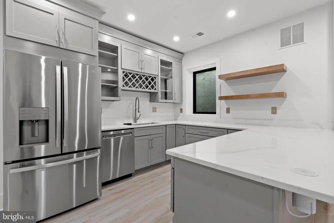
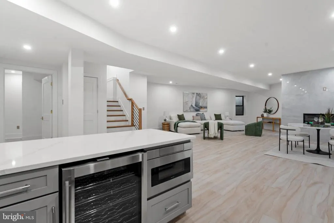
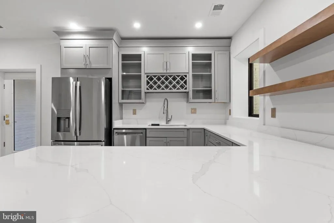
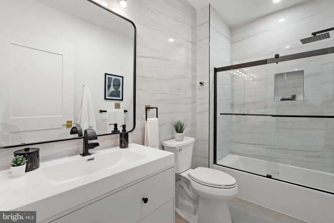
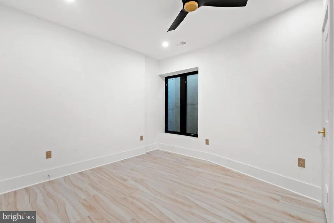
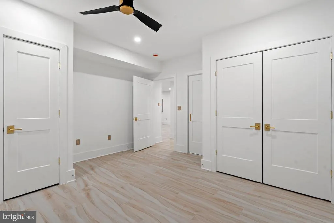
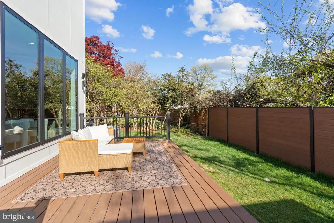
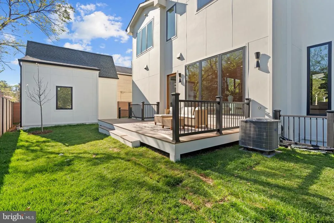
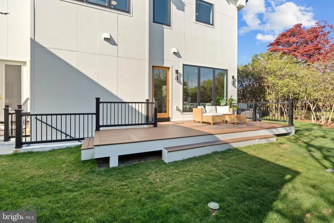
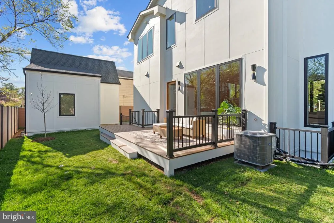
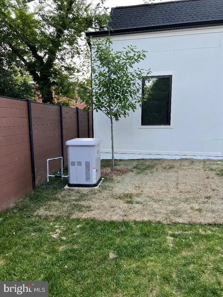
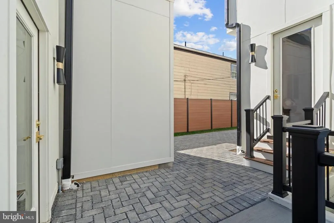
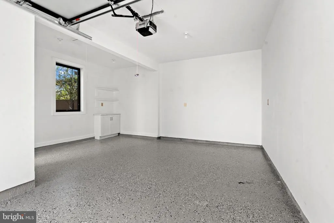
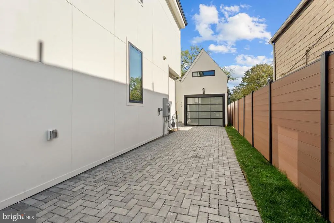
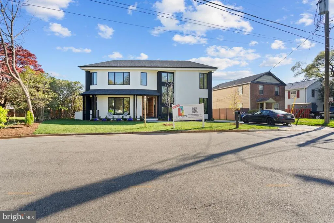
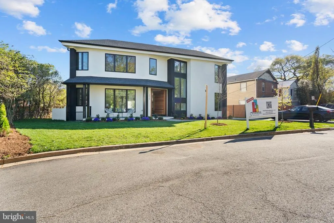
NEW ADJUSTED PRICE! 2520 5th St S, Arlington is now available at $2,049,900. Don't miss this opportunity schedule a showing today! A stunning new custom residence by Shamron Builders brings modern architecture, luxurious finishes, and exceptional craftsmanship to the heart of the charming Penrose Historic District. Set on a beautifully landscaped lot, this home blends bold contemporary design with warm, inviting interiors and curated designer finishes. The sophisticated exterior features a black shingle roof, crisp white faade, natural wood accents, and expansive light-filled windows. A 9-foot hardwood pivot door opens to an elegant open-concept layout ideal for everyday living and entertaining. Inside, hardwood floors, designer lighting, and two fireplaces create a refined yet welcoming atmosphere. The gourmet kitchen anchors the home with Thermador appliances, custom cabinetry, and a statement island that flows seamlessly into the main living and dining areas. Additional highlights include Andersen 200 Series windows, abundant recessed lighting throughout, a functional mudroom. No HOA. Upstairs, the primary suite offers a private retreat with walk-in closets and a spa-inspired baths finished in Italian porcelain tiles. All bedrooms feature generous closets. Enjoy seamless indoor-outdoor living with a landscaped yard and proximity to Penrose Park. A detached garage with workspace and attic storage, along with a long driveway, accommodates up to four vehicles. Ideally located near Clarendon, Columbia Pike, and Washington, DC, with easy access to dining, shopping, and commuter routes. A rare opportunity to own a beautifully crafted modern home in one of Arlington's most welcoming and established communities. Adding to its appeal, this brand new home now includes a brand-new 13kW automatic standby generator ensuring whole-home comfort and uninterrupted daily living during any power outage.
| Price History | |
|---|---|
| 4/5/2026 | Listed $2,249,000 |
| 4/24/2026 | 3$2,195,000 |
| 5/11/2026 | 3$2,149,000 |
| 6/12/2026 | 3$2,099,000 |
| 7/22/2026 | 3$2,049,900 |
| 9/6/2026 | 3$1,999,000 |
General Features
| Living Area | 4221 |
|---|---|
| Sewer | Public Sewer |
| Heating | Forced Air |
| Cooling | Central A/C |
| Utilities | Electric Available,Natural Gas Available,Water Available,Cable TV Available,Phone Available |
| Possession | Settlement |
| Roof | Architectural Shingle |
| Appliances | Built-In Microwave,Dishwasher,Disposal,Dryer - Front Loading,Dryer - Gas,ENERGY STAR Clothes Washer,Exhaust Fan,Icemaker,Microwave,Oven - Self Cleaning,Oven/Range - Gas,Refrigerator,Six Burner Stove, |
| Zoning | R-6 |
| Garage Spaces | 1.00 |
| Architectural Style | Colonial,Craftsman |
| Construction Materials | Brick,HardiPlank Type,Stucco |
| School District | ARLINGTON COUNTY PUBLIC SCHOOLS |
| Year Built | 2026 |
| Electric | Generator |
| Levels | 3 |
| Tax Year | 2025 |
| Ownership | Fee Simple |
| Cool Fuel | Electric |
| Accessibility | Level Entry - Main |
| County | ARLINGTON |
| New Construction | Yes |
| Property Type | Residential |
| HOA | No |
| Energy Efficient | Appliances |
| Subdivision Name | PENROSE |
| Garage Y/N | Yes |
| Water Access Y/N | No |
| Other Structures | Above Grade,Below Grade |
| Full Baths | 5 |
| Status | ACTIVE |
| Directions | From Arlington Blvd (Rt 50),take S Cleveland St south,turn right on 5th St S,and continue to 2520 on the left. |
| City | ARLINGTON |
| Disclosures | Prop Disclosure |
| Senior Community Y/N | No |
| Lot Size Units | Square Feet |
| Lot Size Square Feet | 6098.40 |
| Tax Assessed Value | 985400.0 |
| Tax Annual Amount | 10179.0 |
| Home Warranty Y/N | Yes |
| Property Condition | Excellent |
| Structure Type | Detached |
| Condo/Coop Association fee Y/N | No |
| Bathrooms Full Main Level | 1 |
| Bathrooms Count Main Level | 1.00 |
| Price Per Sq Ft Total AG | 710.38 |
| Construction Completed Y/N | Yes |
| Vacation Rental Y/N | No |
| Virtual Tour | https://www.shamronbuilders.com/custom-builds |
| Total SQFT | 4221 |
| Builder Name | Shamron Builders |
| Standard Status | Active |
| Year Built Source | Estimated |
| Legal Subdivision | PENROSE |
| Tax Lot | 1 |
Interior Features
| Interior Amenities | Bathroom - Tub Shower,Bathroom - Walk-In Shower,Bathroom - Soaking Tub,Breakfast Area,Ceiling Fan(s),Combination Dining/Living,Crown Moldings,Dining Area,Efficiency,Family Room Off Kitchen,Floor Plan |
|---|---|
| Heating Fuel | Natural Gas |
| Basement | Connecting Stairway,Walkout Stairs,Windows,Sump Pump,Combination |
| Flooring | Hardwood,Tile/Brick |
| Hot Water | 60+ Gallon Tank |
| Basement (Y/N) | Yes |
| Heating Y/N | Yes |
| Window Features | Energy Efficient,Screens,Wood Frame |
| Fireplace Y/N | No |
| Above Grade Finished Area | 2814 |
| Central Air Y/N | Yes |
| Total Bedrooms | 5 |
| Below Grade Finished Area | 1407 |
| Room Type | Living Room,Dining Room,Bedroom 5,Kitchen,Family Room,Laundry,Office |
| Main Level Bedrooms | 1 |
| Below Grade Finished Area Unit Type | Square Feet |
| LivingAreaSource | Estimated |
| Below Grade Unfin Area Units | Square Feet |
| Below Grade Unfin SQFT Source | Assessor |
| Below Grade Finished Area Source | Estimated |
| Bedrooms Count All Lower Levels | 1 |
| Bedrooms Count All Upper Levels | 3 |
| Bedrooms Count Lower Level 1 | 1 |
| Bedrooms Count Upper Level 1 | 3 |
| Bathrooms Full Upper Level 1 | 3 |
| Bathrooms Full Lower Level 1 | 1 |
| Bathrooms Full All Upper Levels | 3 |
| Bathrooms Full All Lower Levels | 1 |
| Bathrooms Count Upper Level 1 | 3.00 |
| Bathrooms Count Lower Level 1 | 1.00 |
| Bathrooms Count All Upper Levels | 3 |
| Bathrooms Count All Lower Levels | 1 |
| Above Grade Finished Area Source | Estimated |
| Above Grade Finished Area Unit Type | Square Feet |
| Total Baths | 5 |
Exterior Features
| Exterior Amenities | Exterior Lighting,Fire Escape,Street Lights,Roof Deck |
|---|---|
| Pool | No Pool |
| Parking Features | Paved Driveway |
| Water Source | Public |
| Total Parking Spaces | 6 |
| Garage Features | Additional Storage Area,Garage - Front Entry,Garage Door Opener |
| Type of Parking | Detached Garage,Driveway,Off Site,On Street |
| Land Use Code | 026 |
| Foundation Details | Slab,Concrete Perimeter |
| Water View Y/N | No |
| Lot Size Acres | 0.14 |
| Lot Size Source | Estimated |
| Waterfront Y/N | No |
| Land Assessed Value | 646400.00 |
| Navigable Water Y/N | No |
| Water Oriented Y/N | No |
| # of Detached Garage Spaces | 1 |
| Off Site - # of Spaces | 2 |
Room Details
| Room | Dimensions | Level | Flooring | Details |
|---|---|---|---|---|
| Bedroom 5 | Lower 1 | |||
| Dining Room | Main | |||
| Family Room | Lower 1 | |||
| Kitchen | Lower 1 | |||
| Kitchen | Main | |||
| Laundry | Upper 1 | |||
| Living Room | Main | |||
| Office | Main |
Amenities
- Foreclosure
- Views
- Short Sale
- New Construction
- Adult 55+
- Lease To Own
- No HOA Fees
- Furnished
- Primary On Main
- Air Conditioning
- Seller Finance
- Green
- Fixer Upper
- Horse
- Golf
- Fireplace
- Deck
- Garage
- Basement
- Pool
Property vs Single Family Average in 22204
Price
Taxes
Year Built
Visits
 All or a portion of the multiple listing information is provided by the Central Virginia Regional Multiple Listing Service, LLC, from a copyrighted compilation of listings. All CVR MLS information provided is deemed reliable but is not guaranteed accurate. The compilation of listings and each individual listing are ©2026 Central Virginia Regional Multiple Listing Service, LLC. All rights reserved.
All MLS listings are © 2026 Central Virginia Regional Multiple Listing Service, LLC. All
All or a portion of the multiple listing information is provided by the Central Virginia Regional Multiple Listing Service, LLC, from a copyrighted compilation of listings. All CVR MLS information provided is deemed reliable but is not guaranteed accurate. The compilation of listings and each individual listing are ©2026 Central Virginia Regional Multiple Listing Service, LLC. All rights reserved.
All MLS listings are © 2026 Central Virginia Regional Multiple Listing Service, LLC. All
 Charlottesville Area Association of REALTORS® All information deemed reliable but not guaranteed. All properties are subject to prior sale, change or withdrawal. Neither listing broker(s) or information provider(s) shall be responsible for any typographical errors, misinformation, misprints and shall be held totally harmless. Listing(s) information is provided for consumer's personal, non-commercial use and may not be used for any purpose other than to identify prospective properties consumers
 Lynchburg MLS All information deemed reliable but not guaranteed. All properties are subject to prior sale, change or withdrawal. Neither listing broker(s) or information provider(s) shall be responsible for any typographical errors, misinformation, misprints and shall be held totally harmless. Listing(s) information is provided for consumer's personal, non-commercial use and may not be used for any purpose other than to identify prospective properties consumers may be interested in purchasing. The
 © BRIGHT, All Rights Reserved
