
Waterfront - Primary on Main



Address
3375 Anchor Court, Greenbackville, VA
Price
$ 589,500
Property Attributes
- MLS#VAAC2002348
- TypeSingle Family
- Listing Status ACTIVE
- CountyACCOMACK
- CityGreenbackville
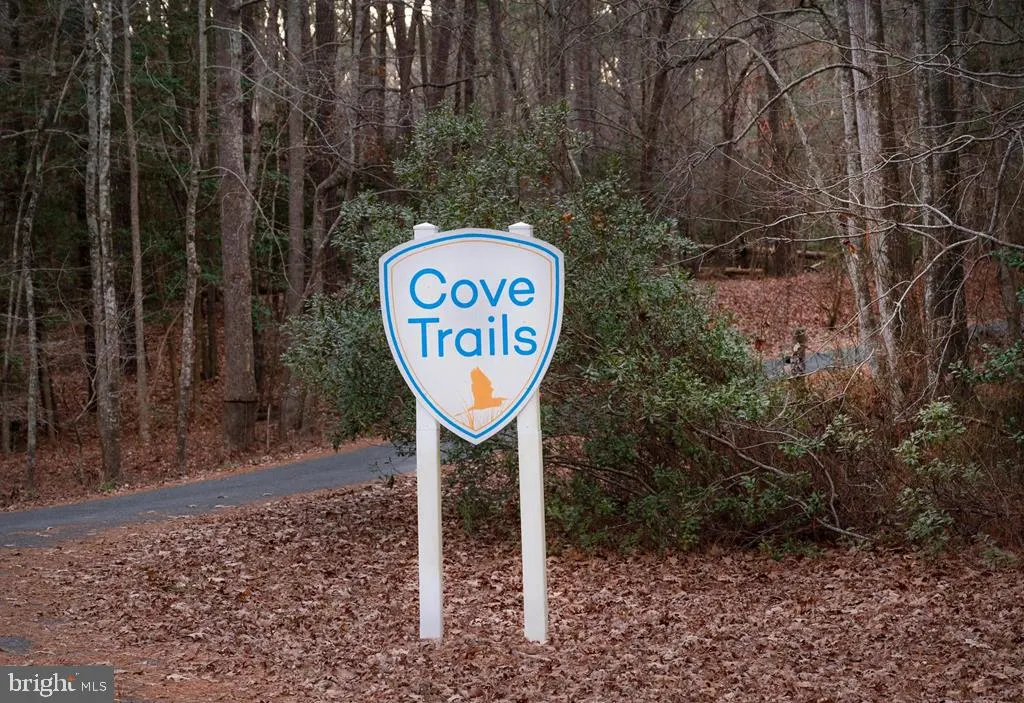
- NeighborhoodCaptainS Cove
- Zip23356
- StyleCoastal,Colonial
- Year Built2007
- Taxes$ 2132
- Price$ 589,500
- Bedrooms4
- Full Bathrooms3
- Half Bathrooms0
- Sqr Footage1620
- Lot Size0.22 Acres
Data Source:
Bright MLS
Property Description
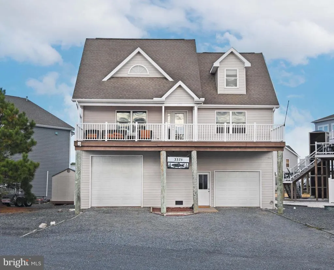
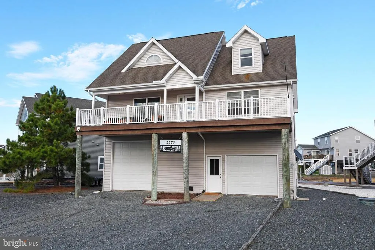
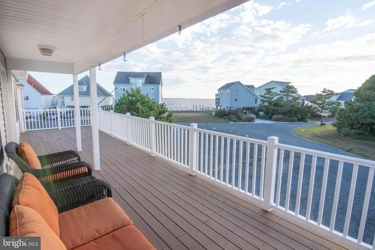
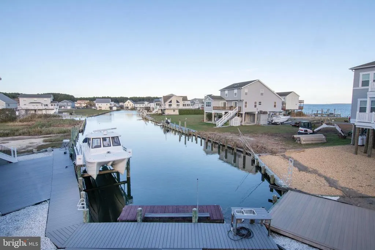
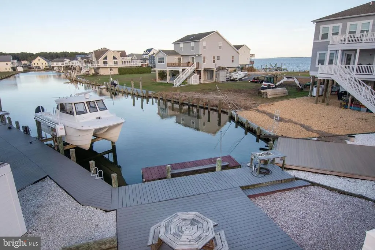
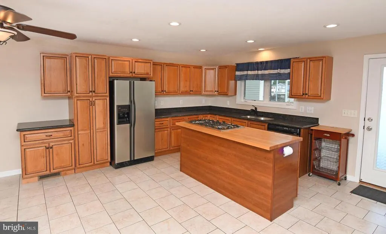
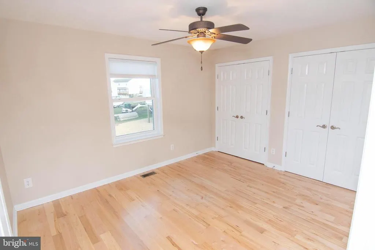
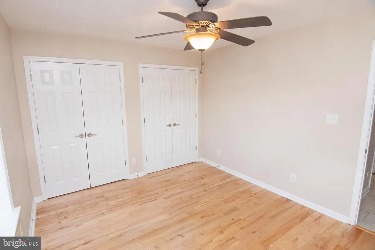
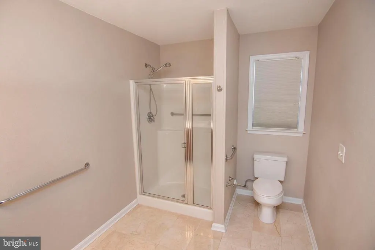
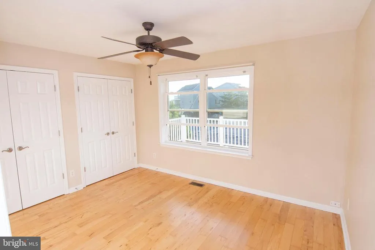
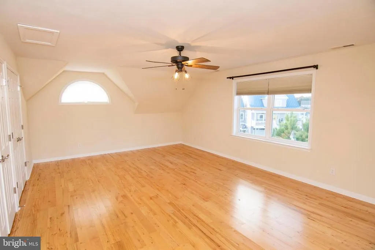
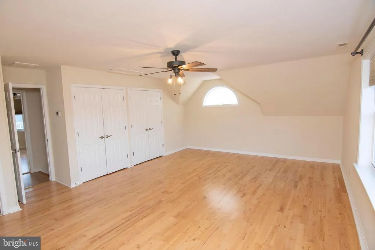
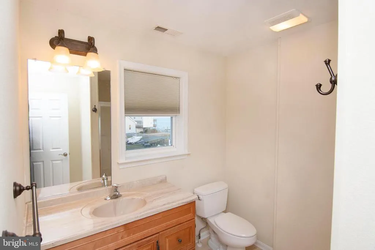
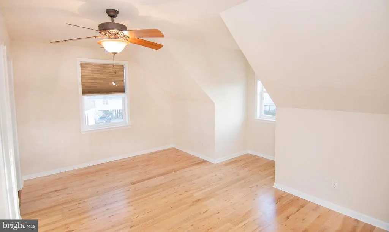
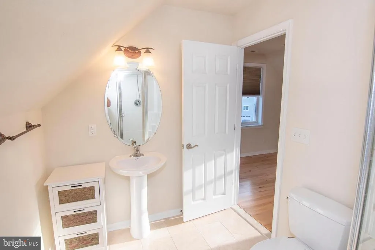
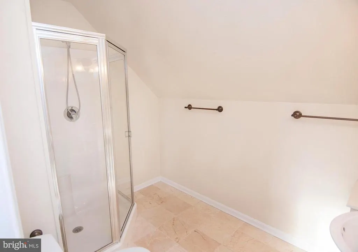
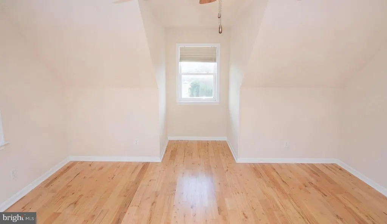
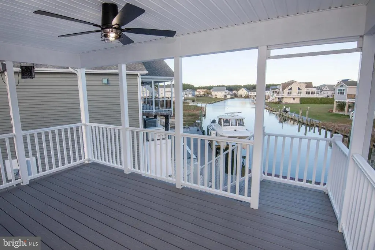
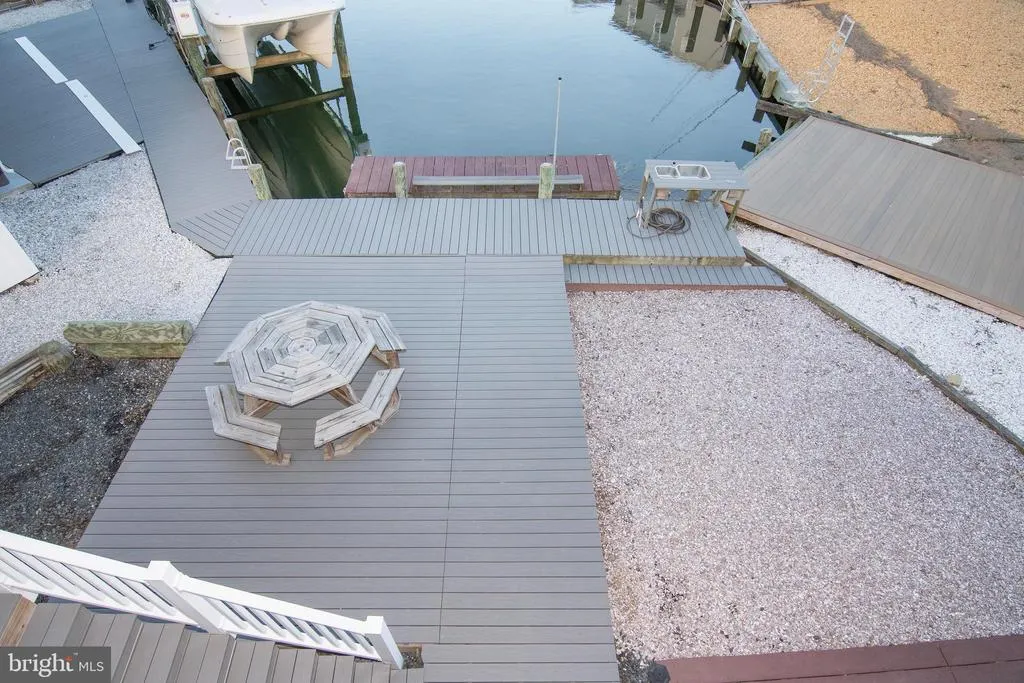
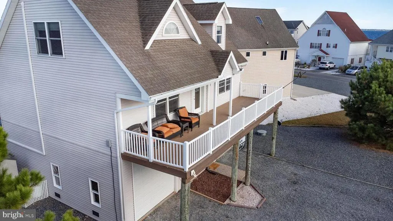
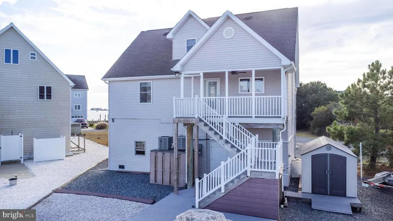
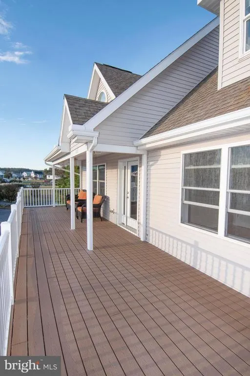
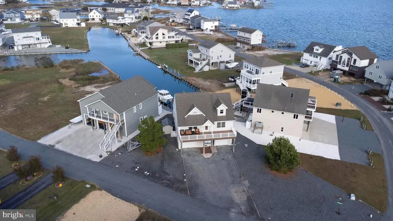
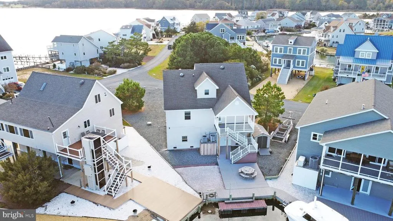
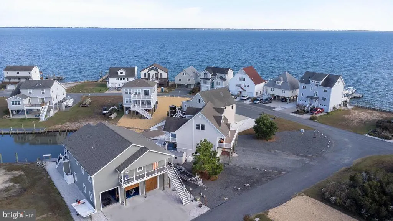
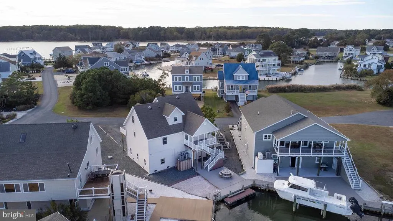
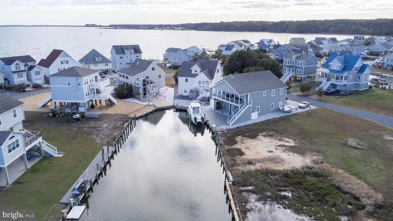
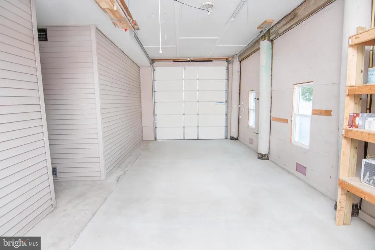
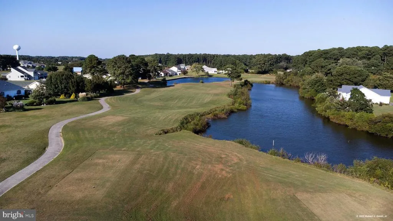
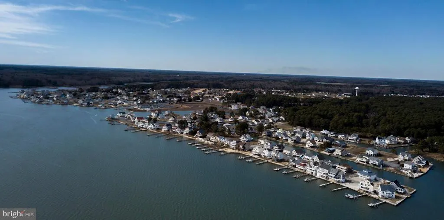
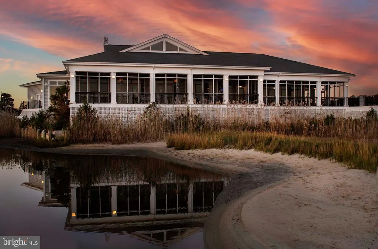
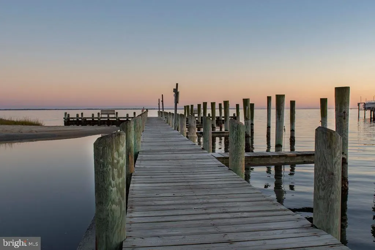
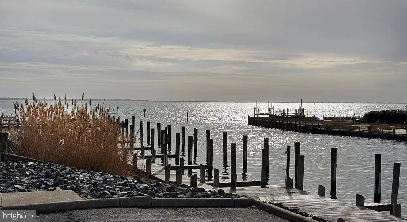
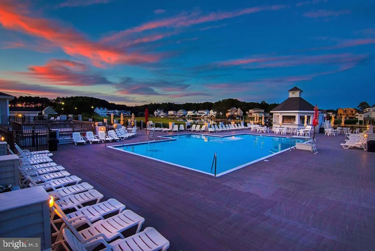
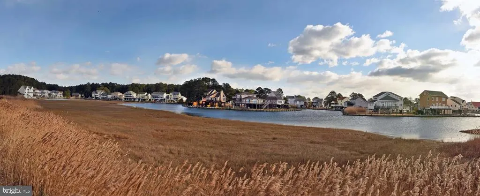
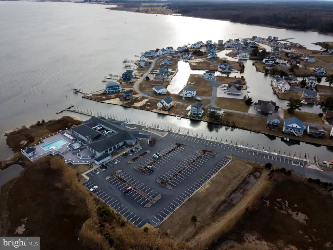
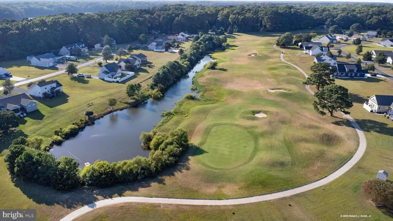
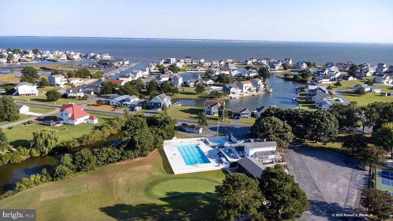
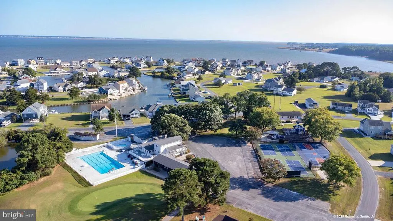
Nestled along a tranquil canal, this lovely 4 bd, 3 ba piling home in Captains Cove offers the perfect blend of comfort & coastal charm. Inside the open-concept layout connects the kitchen, dining & living areas, forming the heart of the home & showcasing beautiful water views, ideal for entertaining or relaxing. Two bedrooms & a full bath are located on the 1st floor, while the 2nd floor features 2 more beds & baths, including a spacious primary suite. All bedrooms boast hardwood floors, adding warmth & elegance. Enjoy time outside on one of the two spacious decks. You have direct views of the launch pads at Wallops Island from the front porch! A convenient lift provides easy access from the ground to the first floor. Enjoy the peaceful waterfront lifestyle Captains Cove is known for.
| Elementary School | Middle School | High School |
|---|---|---|
| Kegotank Elementary School | Arcadia Middle School | Arcadia High School |
| Price History | |
|---|---|
| 10/30/2025 | Listed $599,500 |
| 6/26/2026 | 2$589,500 |
General Features
| Living Area | 1620 |
|---|---|
| Sewer | Public Sewer |
| Heating | Heat Pump(s) |
| Cooling | Central A/C |
| Possession | Settlement |
| Roof | Architectural Shingle |
| Appliances | Washer,Dryer,Refrigerator,Stove,Dishwasher |
| Zoning | RESIDENTIAL |
| HOA Fee | 2289.00 |
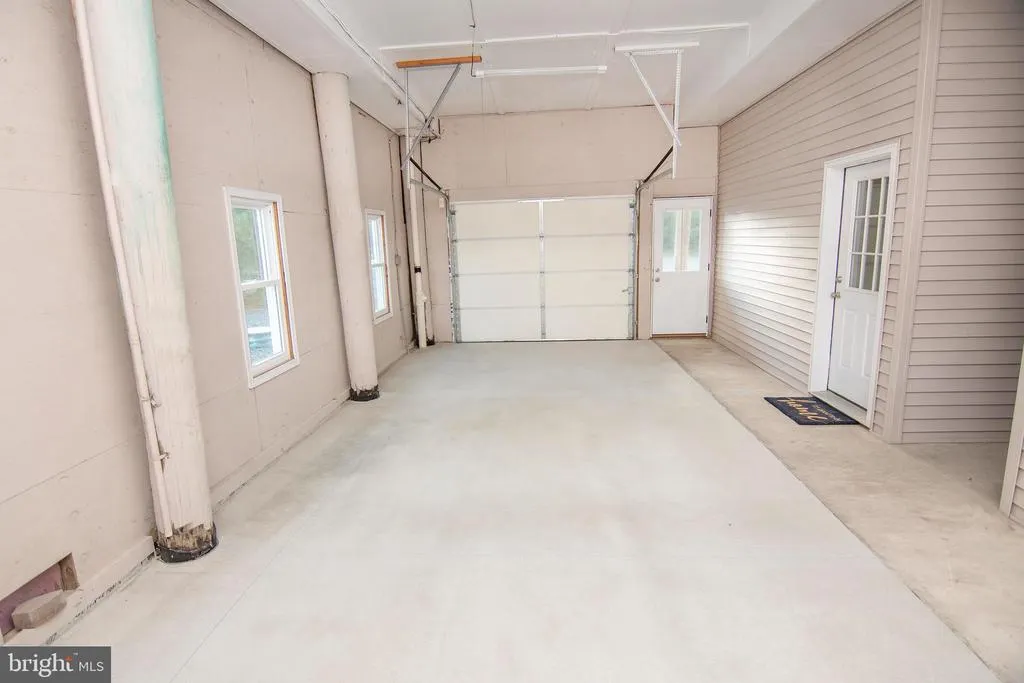
| Garage Spaces | 2.00 |
| Patio/Porch Features | Deck(s) |
| Architectural Style | Coastal,Colonial |
| Security Features | Smoke Detector |
| Construction Materials | Vinyl Siding |
| School District | ACCOMACK COUNTY PUBLIC SCHOOLS |
| Year Built | 2007 |
| View | Canal |
| Levels | 2 |
| Tax Year | 2025 |
| Ownership | Fee Simple |
| Cool Fuel | Electric |
| Accessibility | Chairlift |
| Assoc Fee Paid Per | Annually |
| County | ACCOMACK |
| New Construction | No |
| Property Type | Residential |
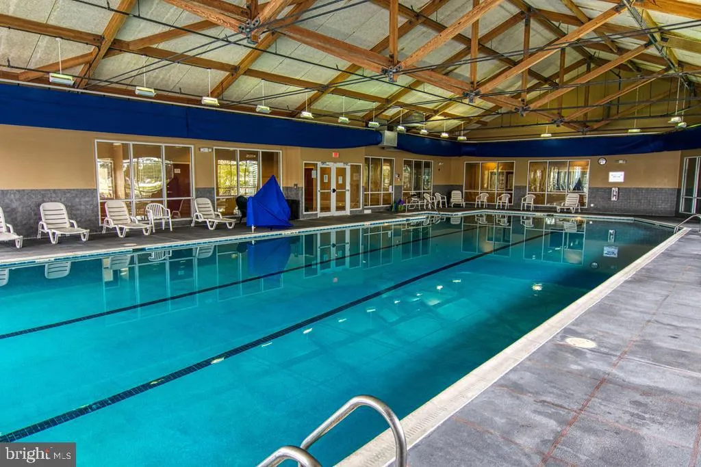
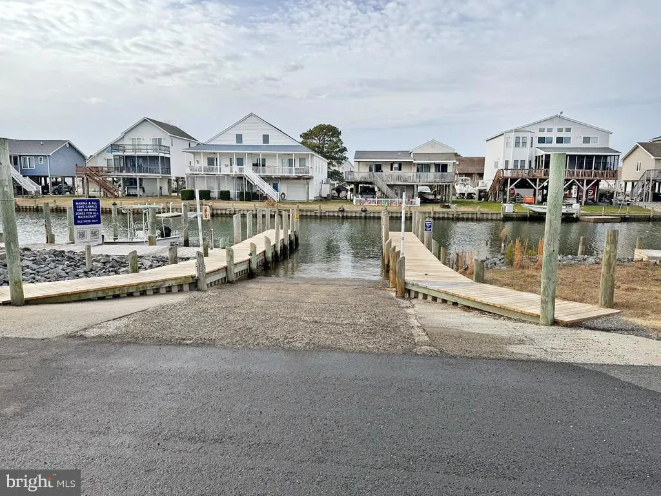
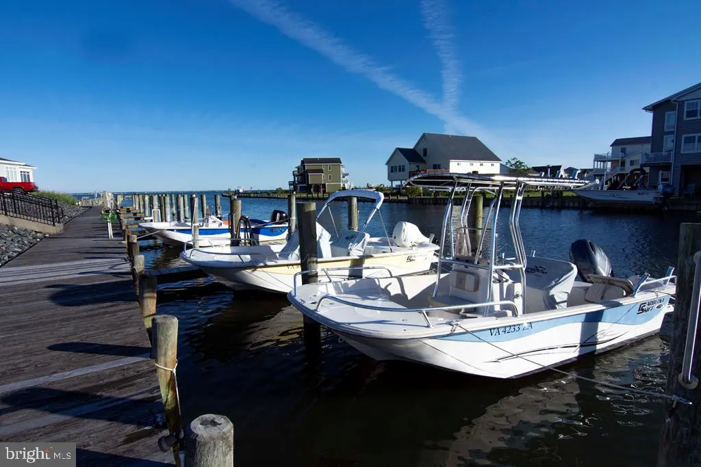
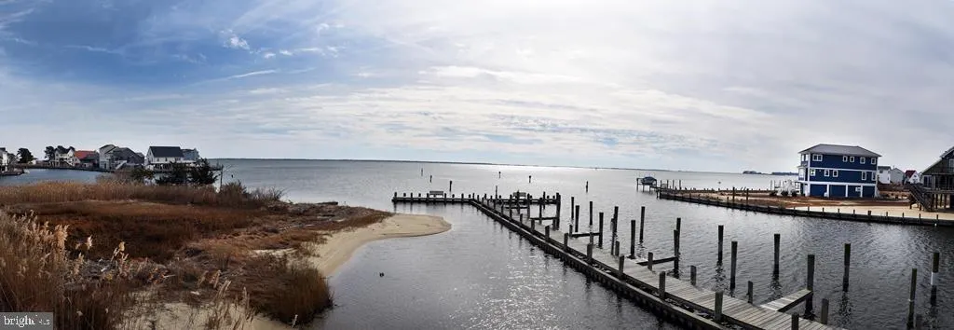
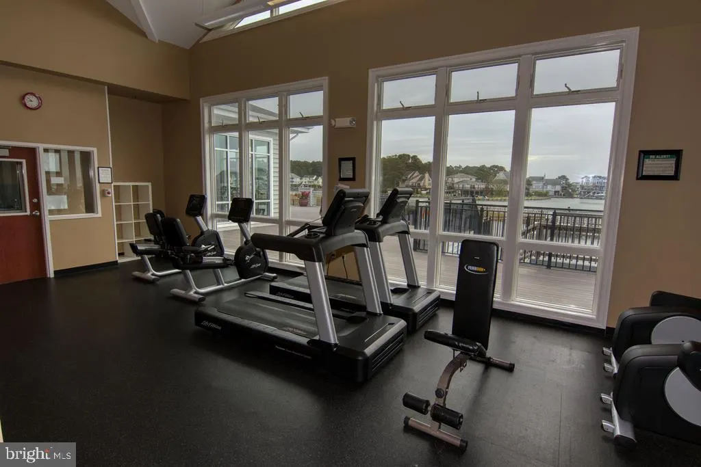
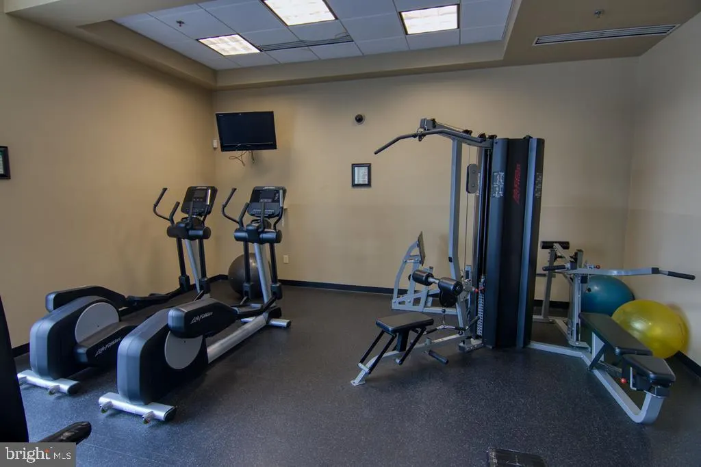
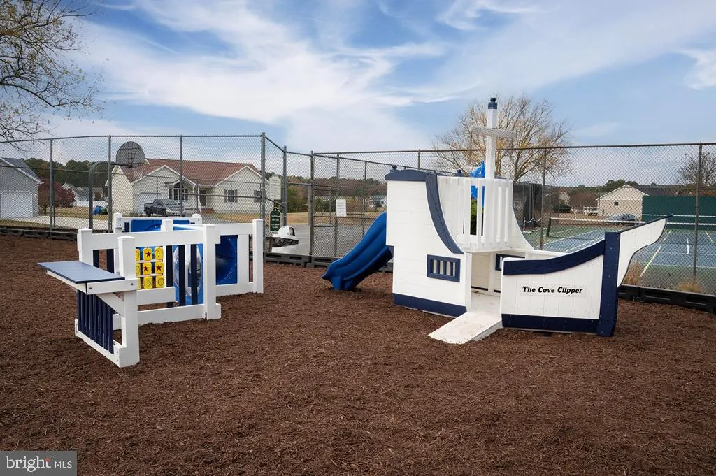
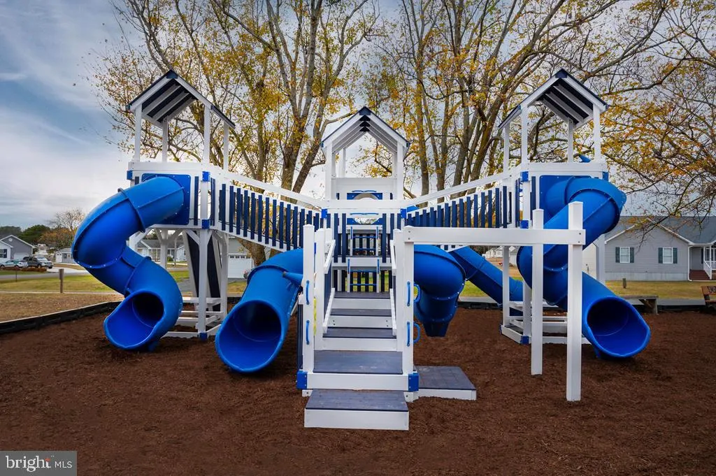
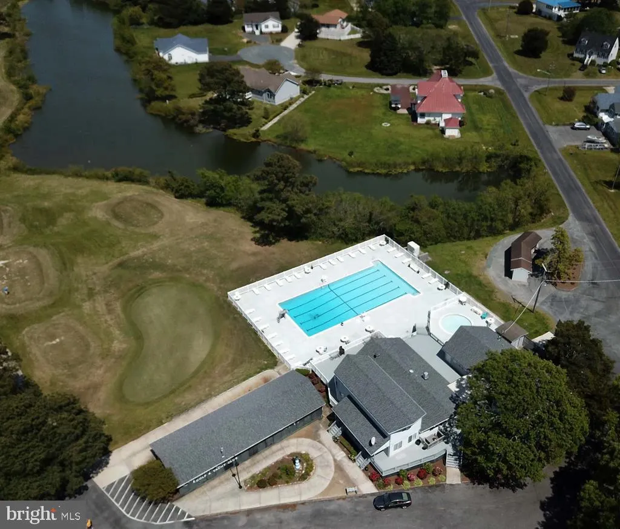
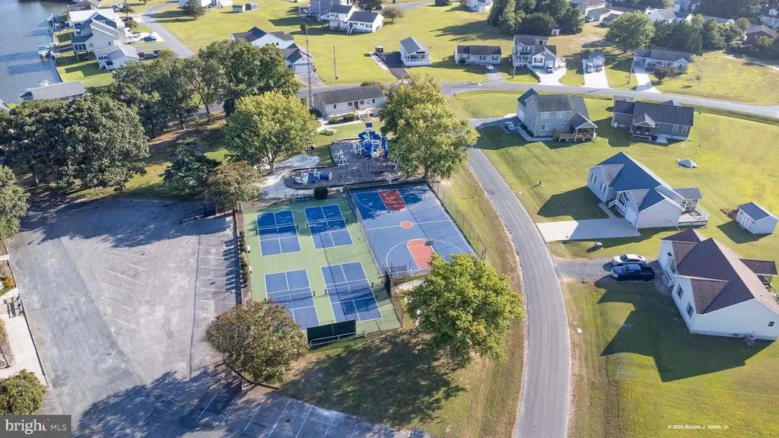
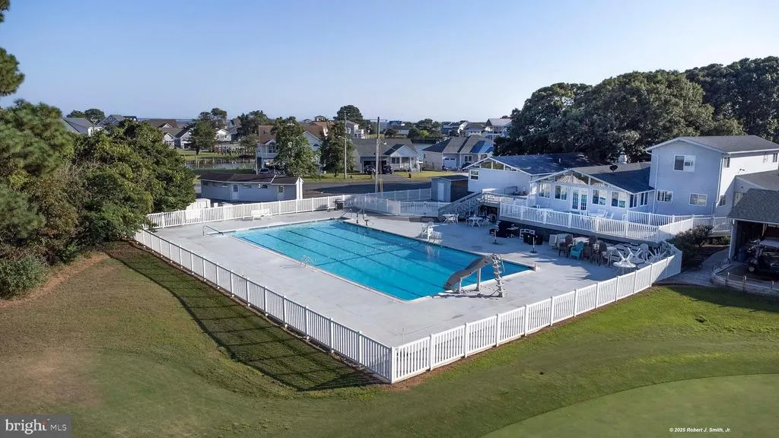
| Association Amenities | Boat Ramp,Common Grounds,Community Center,Fitness Center,Library,Meeting Room,Marina/Marina Club,Pier/Dock,Pool - Indoor,Pool - Outdoor,Tennis Courts,Tot Lots/Playground |
| HOA | Yes |
| Subdivision Name | CAPTAIN'S COVE |
| Garage Y/N | Yes |
| Water Access Y/N | Yes |
| Other Structures | Above Grade,Below Grade |
| Full Baths | 3 |
| Status | ACTIVE |
| Directions | From the main Captains Cove entrance,proceed on Captains Corridor to the stop sign then continue to a right on Blackbeard Rd and then a right on Anchor Ct. |
| City | GREENBACKVILLE |
| Body of Water | Chincoteague Bay |
| Disclosures | Prop Disclosure |
| Association Name | CCG & YC |
| Senior Community Y/N | No |
| Lot Size Units | Square Feet |
| Lot Size Square Feet | 9616.00 |
| Tax Assessed Value | 388400.0 |
| Tax Annual Amount | 2132.3 |
| Property Condition | Very Good |
| Structure Type | Detached |
| Condo/Coop Association fee Y/N | No |
| Bathrooms Full Main Level | 1 |
| Bathrooms Count Main Level | 1.00 |
| Price Per Sq Ft Total AG | 363.89 |
| Acceptable Financing | Cash,Conventional,FHA,VA |
| Additional Parcels Y/N | No |
| Community Pool Features | Heated,In Ground,Indoor |
| Historic Y/N | No |
| Lease Considered Y/N | No |
| Vacation Rental Y/N | No |
| Total SQFT | 1620 |
| Location Type | Canal |
| Standard Status | Active |
| Year Built Source | Assessor |
| Legal Subdivision | CAPTAINS COVE SEC 03 |
| Tax Lot | 1350 |
| Federal Flood Zone | AE |
Interior Features
| Interior Amenities | Bathroom - Stall Shower,Ceiling Fan(s),Combination Kitchen/Dining,Combination Kitchen/Living,Entry Level Bedroom,Family Room Off Kitchen,Floor Plan - Open,Primary Bath(s),Walk-in Closet(s),Wood Floor |
|---|---|
| Heating Fuel | Electric |
| Flooring | Ceramic Tile,Hardwood |
| Hot Water | Electric |
| Basement (Y/N) | No |
| Heating Y/N | Yes |
| Fireplace Y/N | No |
| Above Grade Finished Area | 1620 |
| Central Air Y/N | Yes |
| Total Bedrooms | 4 |
| Room Type | Living Room,Primary Bedroom,Bedroom 2,Bedroom 3,Bedroom 4,Kitchen,Bathroom 2,Primary Bathroom,Full Bath |
| Main Level Bedrooms | 2 |
| Below Grade Finished Area Unit Type | Square Feet |
| LivingAreaSource | Assessor |
| Laundry Type | Upper Floor |
| Below Grade Unfin Area Units | Square Feet |
| Below Grade Unfin SQFT Source | Assessor |
| Below Grade Finished Area Source | Assessor |
| Bedrooms Count All Upper Levels | 2 |
| Bedrooms Count Upper Level 1 | 2 |
| Bathrooms Full Upper Level 1 | 2 |
| Bathrooms Full All Upper Levels | 2 |
| Bathrooms Count Upper Level 1 | 2.00 |
| Bathrooms Count All Upper Levels | 2 |
| Above Grade Finished Area Source | Assessor |
| Above Grade Finished Area Unit Type | Square Feet |
| Total Baths | 3 |
Exterior Features
| Pool | Yes - Community |
|---|---|
| Parking Features | Stone Driveway |
| Water Source | Community |
| Inclusions | washer,dryer,refrigerator,stove,dishwasher |
| Total Parking Spaces | 2 |
| Garage Features | Garage - Front Entry,Built In |
| Type of Parking | Driveway,Off Street,Attached Garage |
| Land Use Code | 163 |
| Foundation Details | Pilings |
| Water View Y/N | Yes |
| Lot Size Acres | 0.22 |
| Road Surface Type | Paved |
| Water Body Type | Canal |
| Lot Size Source | Assessor |
| Waterfront Y/N | Yes |
| Water Access Features | Fishing Allowed |
| Land Assessed Value | 124000.00 |
| Navigable Water Y/N | Yes |
| Water Oriented Y/N | Yes |
| # of Attached Garage Spaces | 2 |
Room Details
| Room | Dimensions | Level | Flooring | Details |
|---|---|---|---|---|
| Bathroom 2 | Upper 1 | Flooring - Ceramic Tile | ||
| Bedroom 2 | Upper 1 | Flooring - HardWood,Walk-In Closet(s) | ||
| Bedroom 3 | Main | Flooring - HardWood,Ceiling Fan(s) | ||
| Bedroom 4 | Main | Flooring - HardWood,Ceiling Fan(s) | ||
| Full Bath | Main | Flooring - Ceramic Tile,Bathroom - Stall Shower | ||
| Kitchen | Main | Flooring - Ceramic Tile | ||
| Living Room | Main | Flooring - Ceramic Tile,Living/Dining Room Combo | ||
| Primary Bathroom | Upper 1 | Flooring - Ceramic Tile,Bathroom - Stall Shower | ||
| Primary Bedroom | Upper 1 | Walk-In Closet(s),Flooring - HardWood |
Amenities
- Foreclosure
- Views
- Short Sale
- New Construction
- Adult 55+
- Lease To Own
- No HOA Fees
- Furnished
- Primary On Main
- Air Conditioning
- Seller Finance
- Green
- Fixer Upper
- Horse
- Golf
- Fireplace
- Deck
- Garage
- Basement
- Pool
Property vs Single Family Average in 23356
Price
Taxes
Year Built
Visits
In The Neighborhood
New Construction
Greenbackville
$ 392,990
- Type
- Single Family
- Size
- 2,217 SqFt
- Rooms
- 4 Beds + 2.5 Baths
New Construction
Greenbackville
$ 419,500
- Type
- Single Family
- Size
- 2,084 SqFt
- Rooms
- 4 Beds + 2.5 Baths
New Construction
Greenbackville
$ 439,750
- Type
- Single Family
- Size
- 2,231 SqFt
- Rooms
- 4 Beds + 2.5 Baths
New Construction
Greenbackville
$ 399,500
- Type
- Single Family
- Size
- 1,981 SqFt
- Rooms
- 3 Beds + 2.5 Baths
New Construction
Greenbackville
$ 489,990
- Type
- Single Family
- Size
- 1,813 SqFt
- Rooms
- 3 Beds + 2.5 Baths
New Construction
Greenbackville
$ 341,990
- Type
- Single Family
- Size
- 1,916 SqFt
- Rooms
- 4 Beds + 2.5 Baths
New Construction
Greenbackville
$ 390,990
- Type
- Single Family
- Size
- 2,195 SqFt
- Rooms
- 3 Beds + 2.5 Baths
 All or a portion of the multiple listing information is provided by the Central Virginia Regional Multiple Listing Service, LLC, from a copyrighted compilation of listings. All CVR MLS information provided is deemed reliable but is not guaranteed accurate. The compilation of listings and each individual listing are ©2026 Central Virginia Regional Multiple Listing Service, LLC. All rights reserved.
All MLS listings are © 2026 Central Virginia Regional Multiple Listing Service, LLC. All
All or a portion of the multiple listing information is provided by the Central Virginia Regional Multiple Listing Service, LLC, from a copyrighted compilation of listings. All CVR MLS information provided is deemed reliable but is not guaranteed accurate. The compilation of listings and each individual listing are ©2026 Central Virginia Regional Multiple Listing Service, LLC. All rights reserved.
All MLS listings are © 2026 Central Virginia Regional Multiple Listing Service, LLC. All
 Charlottesville Area Association of REALTORS® All information deemed reliable but not guaranteed. All properties are subject to prior sale, change or withdrawal. Neither listing broker(s) or information provider(s) shall be responsible for any typographical errors, misinformation, misprints and shall be held totally harmless. Listing(s) information is provided for consumer's personal, non-commercial use and may not be used for any purpose other than to identify prospective properties consumers
 Lynchburg MLS All information deemed reliable but not guaranteed. All properties are subject to prior sale, change or withdrawal. Neither listing broker(s) or information provider(s) shall be responsible for any typographical errors, misinformation, misprints and shall be held totally harmless. Listing(s) information is provided for consumer's personal, non-commercial use and may not be used for any purpose other than to identify prospective properties consumers may be interested in purchasing. The
 © BRIGHT, All Rights Reserved
