
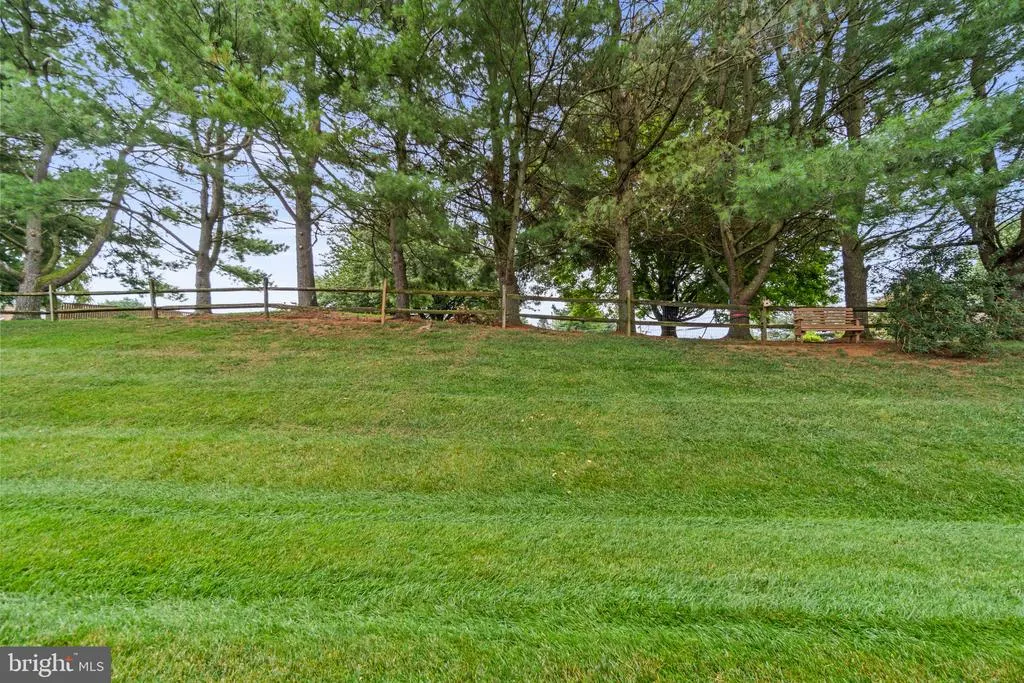
Address
8711 Fairway Court, Seven Valleys, PA
Price
$ 569,000
Property Attributes
- MLS#PAYK2111246
- TypeSingle Family
- Listing Status ACTIVE
- CountyYORK
- CitySeven Valleys
- AreaDallastown Boro
- NeighborhoodLogans Reserve
- Zip17360
- StyleColonial
- Year Built2012
- Taxes$ 10142
- Price$ 569,000
- Bedrooms5
- Full Bathrooms3
- Half Bathrooms2
- Sqr Footage3164
- Lot Size0.3 Acres
Data Source:
Bright MLS
Property Description
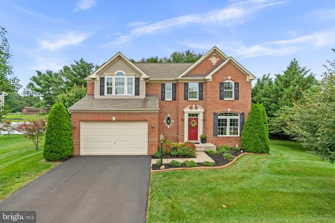
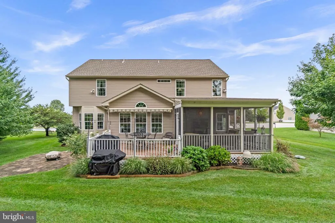
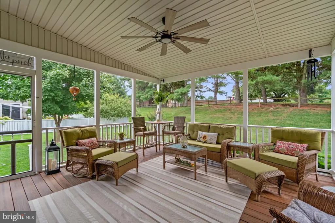
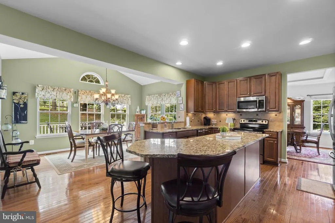
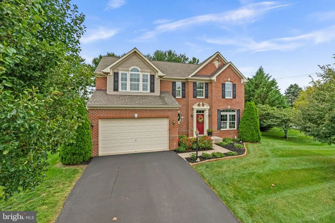
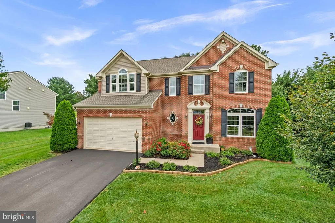
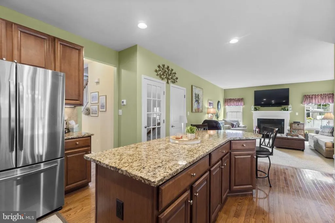
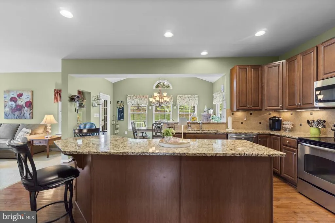
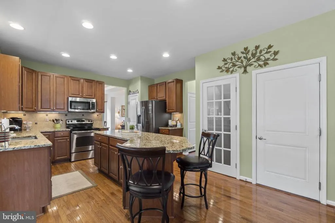
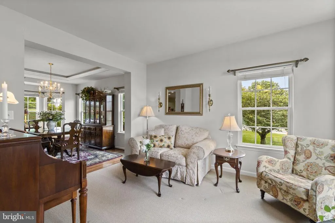
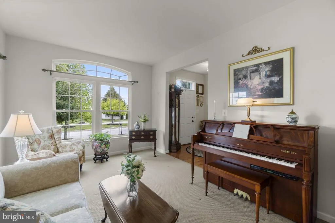
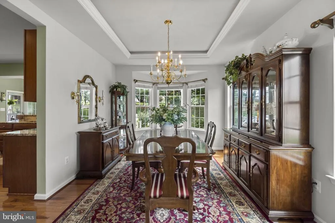
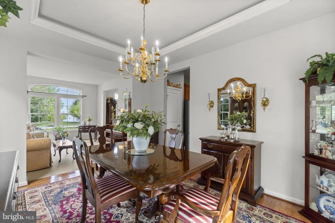
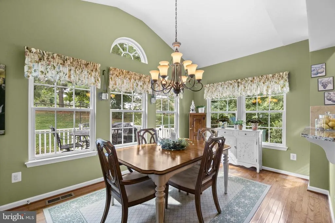
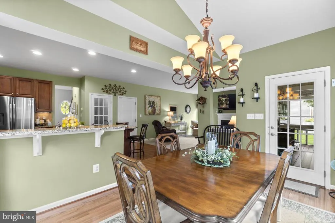
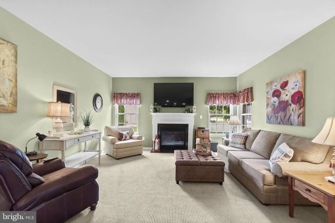
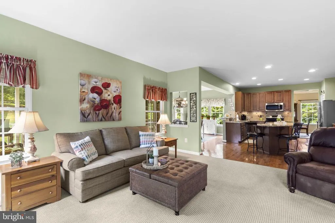
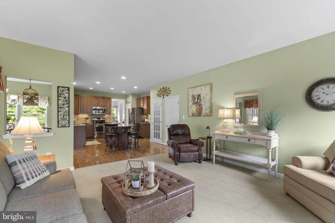
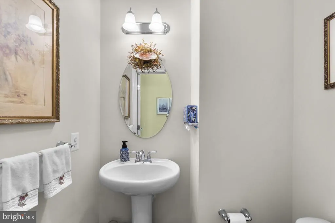
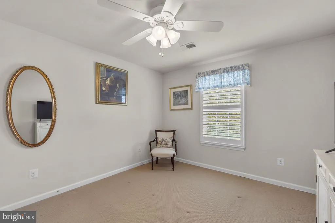
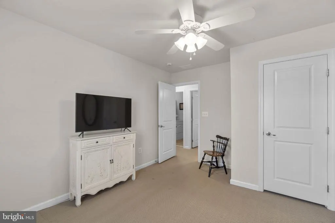
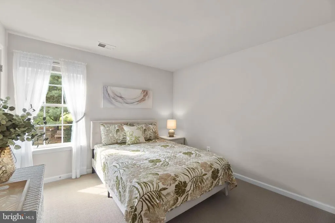
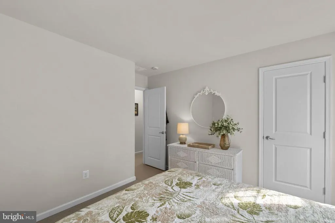
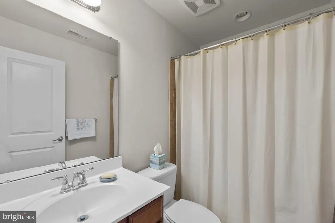
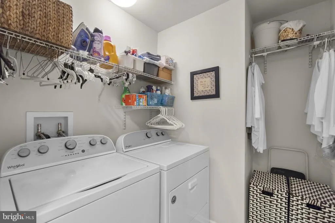
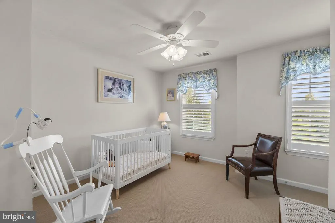
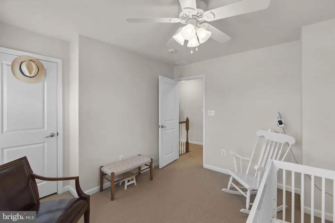
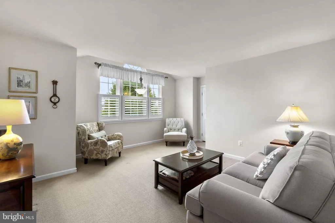
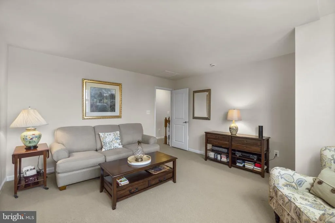
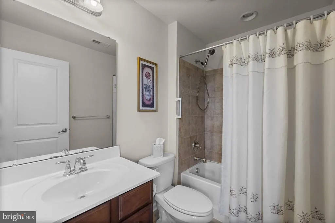
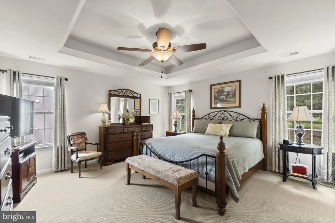
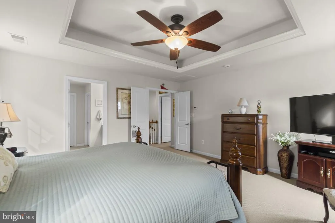
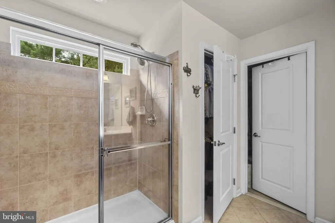
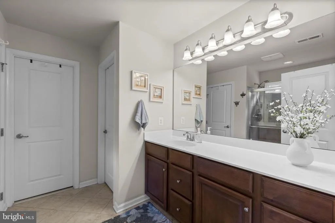
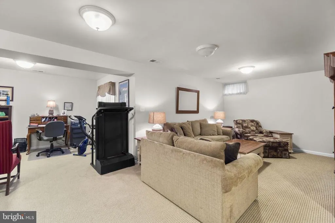
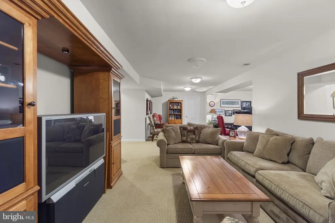
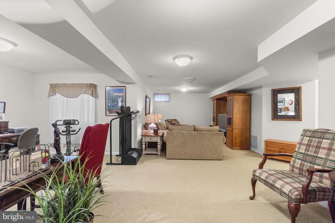
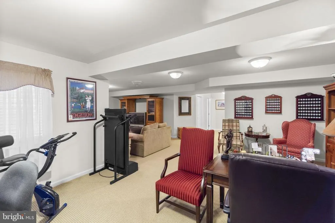
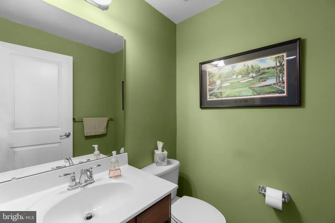
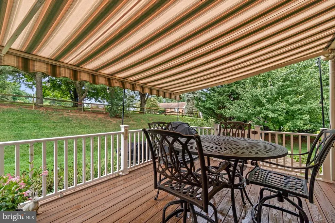
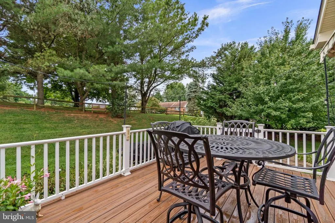
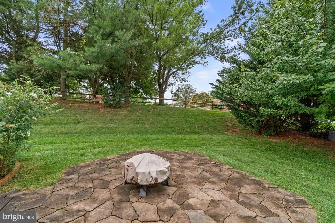
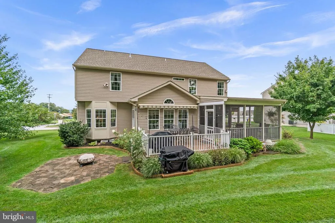
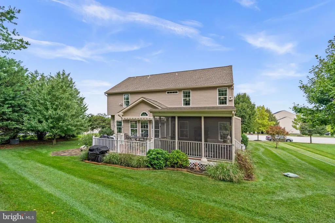
Welcome to 8711 Fairway Ct in Seven Valleys, a beautifully maintained brick-front home in the Dallastown Area School District offering generous living space inside and out. With 5 bedrooms, including two with en-suite baths, this home provides exceptional flexibility for everyday living, guests, or a home office setup. The main level combines traditional elegance with an inviting, open feel, featuring 9' ceilings,a formal living room, a formal dining room with tray ceiling, and a spacious cherry kitchen with granite countertops, a large center island, stainless steel appliances, abundant cabinetry, and hardwood flooring. The kitchen flows naturally into the bright breakfast room and comfortable family room, where a gas fireplace creates a warm focal point. Natural light abounds from the windows on every side of the home. One of the home's standout features is the wonderful indoor/outdoor living space. Enjoy the sunroom and screened-in porch, an additional deck with awning, and a patio with firepitplenty of options for relaxing, dining, and entertaining throughout the seasons. Watch TV on the screened in porch! Upstairs, you'll appreciate the convenience of second-floor laundry along with the home's five large bedroom layout. The partially finished lower level adds even more usable space with a family room, dedicated office, egress window, half bath, and generous storage. Beautiful landscaping, an attached two-car garage, abundant natural light, and a versatile floor plan complete the package. Conveniently located with easy access to Route 83, this Seven Valleys home offers a great combination of space, comfort, and commuter convenience. And.... Don't forget the amenities of this neighborhood: Basketball Courts, Club House, Common Grounds, Community Center, Exercise Room, Jog/Walk Path, Pool - Outdoor, and a Putting Green! There so much to do right in the Logan's Reserve Community! Please book your showing today as this home has it all!!
| Elementary School | Middle School | High School |
|---|---|---|
| Dallastown Elementary School | Dallastown Area Middle School | Dallastown High School |
| Price History | |
|---|---|
| 9/4/2026 | Listed $569,000 |
General Features
| Living Area | 3164 |
|---|---|
| Sewer | Public Sewer |
| Heating | Central,Heat Pump(s) |
| Cooling | Central A/C |
| Utilities | Natural Gas Available |
| Possession | Negotiable |
| Appliances | Built-In Microwave,Dishwasher,Disposal,Dryer,Exhaust Fan,Icemaker,Range Hood,Refrigerator,Stove,Washer,Water Heater |
| Zoning | RESIDENTIAL |
| HOA Fee | 84.00 |
| Garage Spaces | 2.00 |
| Association Fee Includes | Common Area Maintenance,Recreation Facility,Snow Removal |
| Architectural Style | Colonial |
| Construction Materials | Brick Front,Vinyl Siding |
| School District | DALLASTOWN AREA |
| Year Built | 2012 |
| Levels | 3 |
| Tax Year | 2026 |
| Ownership | Fee Simple |
| Cool Fuel | Electric |
| Section | SPRINGFL |
| Accessibility | None |
| Assoc Fee Paid Per | Monthly |
| County | YORK |
| New Construction | No |
| Property Type | Residential |
| Association Amenities | Basketball Courts,Club House,Common Grounds,Community Center,Exercise Room,Jog/Walk Path,Putting Green,Swimming Pool,Tennis Courts |
| HOA | Yes |
| Subdivision Name | LOGANS RESERVE |
| Garage Y/N | Yes |
| Water Access Y/N | No |
| Other Structures | Above Grade,Below Grade |
| Full Baths | 3 |
| Status | ACTIVE |
| Directions | GPS will do the job |
| City | SEVEN VALLEYS |
| Disclosures | Prop Disclosure |
| Association Name | LOGANS RESERVE |
| Senior Community Y/N | No |
| MLS Area | Dallastown Boro (15256) |
| Lot Size Units | Square Feet |
| Lot Size Square Feet | 13068.00 |
| Tax Assessed Value | 298420.0 |
| Tax Annual Amount | 10142.0 |
| Home Warranty Y/N | No |
| Structure Type | Detached |
| Condo/Coop Association fee Y/N | No |
| Bathrooms Count Main Level | 1.00 |
| Price Per Sq Ft Total AG | 221.92 |
| Lease Considered Y/N | No |
| Vacation Rental Y/N | No |
| Total SQFT | 3164 |
| Standard Status | Active |
| Year Built Source | Assessor |
| Tax Lot | 0317 |
| Association Recreation Fee | No |
Interior Features
| Interior Amenities | Bathroom - Stall Shower,Bathroom - Tub Shower,Breakfast Area,Ceiling Fan(s),Combination Kitchen/Living,Dining Area,Family Room Off Kitchen,Floor Plan - Open,Recessed Lighting,Upgraded Countertops,Wal |
|---|---|
| Heating Fuel | Natural Gas |
| Basement | Full,Partially Finished |
| Flooring | Carpet,Hardwood |
| Total Fireplaces | 1 |
| Hot Water | 60+ Gallon Tank |
| Basement (Y/N) | Yes |
| Heating Y/N | Yes |
| Fireplace Y/N | Yes |
| Above Grade Finished Area | 2564 |
| Half Baths | 2 |
| Central Air Y/N | Yes |
| Total Bedrooms | 5 |
| Below Grade Finished Area | 600 |
| Below Grade Finished Area Unit Type | Square Feet |
| LivingAreaSource | Estimated |
| Below Grade Finished Area Source | Estimated |
| Bedrooms Count All Upper Levels | 5 |
| Bedrooms Count Upper Level 1 | 5 |
| Bathrooms Half Main Level | 1 |
| Bathrooms Half Lower Level 1 | 1 |
| Bathrooms Half All Lower Levels | 1 |
| Bathrooms Full Upper Level 1 | 3 |
| Bathrooms Full All Upper Levels | 3 |
| Bathrooms Count Upper Level 1 | 3.00 |
| Bathrooms Count Lower Level 1 | 1.00 |
| Bathrooms Count All Upper Levels | 3 |
| Bathrooms Count All Lower Levels | 1 |
| Above Grade Finished Area Source | Assessor |
| Above Grade Finished Area Unit Type | Square Feet |
| Total Baths | 5 |
Exterior Features
| Pool | Yes - Community |
|---|---|
| Lot Features | Corner |
| Water Source | Public |
| Total Parking Spaces | 6 |
| Garage Features | Garage - Front Entry,Garage Door Opener |
| Type of Parking | Attached Garage,Driveway |
| Foundation Details | Block |
| Water View Y/N | No |
| Lot Size Acres | 0.30 |
| Road Surface Type | Black Top |
| Lot Size Source | Assessor |
| Waterfront Y/N | No |
| Road Responsibility | City/County,Boro/Township |
| Land Assessed Value | 0.00 |
| Navigable Water Y/N | No |
| Water Oriented Y/N | No |
| # of Attached Garage Spaces | 2 |
Amenities
- Foreclosure
- Views
- Short Sale
- New Construction
- Adult 55+
- Lease To Own
- No HOA Fees
- Furnished
- Primary On Main
- Air Conditioning
- Seller Finance
- Green
- Fixer Upper
- Horse
- Golf
- Fireplace
- Deck
- Garage
- Basement
- Pool
Property vs Single Family Average in 17360
Price
Taxes
Year Built
Visits
 All or a portion of the multiple listing information is provided by the Central Virginia Regional Multiple Listing Service, LLC, from a copyrighted compilation of listings. All CVR MLS information provided is deemed reliable but is not guaranteed accurate. The compilation of listings and each individual listing are ©2026 Central Virginia Regional Multiple Listing Service, LLC. All rights reserved.
All MLS listings are © 2026 Central Virginia Regional Multiple Listing Service, LLC. All
All or a portion of the multiple listing information is provided by the Central Virginia Regional Multiple Listing Service, LLC, from a copyrighted compilation of listings. All CVR MLS information provided is deemed reliable but is not guaranteed accurate. The compilation of listings and each individual listing are ©2026 Central Virginia Regional Multiple Listing Service, LLC. All rights reserved.
All MLS listings are © 2026 Central Virginia Regional Multiple Listing Service, LLC. All
 Charlottesville Area Association of REALTORS® All information deemed reliable but not guaranteed. All properties are subject to prior sale, change or withdrawal. Neither listing broker(s) or information provider(s) shall be responsible for any typographical errors, misinformation, misprints and shall be held totally harmless. Listing(s) information is provided for consumer's personal, non-commercial use and may not be used for any purpose other than to identify prospective properties consumers
 Lynchburg MLS All information deemed reliable but not guaranteed. All properties are subject to prior sale, change or withdrawal. Neither listing broker(s) or information provider(s) shall be responsible for any typographical errors, misinformation, misprints and shall be held totally harmless. Listing(s) information is provided for consumer's personal, non-commercial use and may not be used for any purpose other than to identify prospective properties consumers may be interested in purchasing. The
 © BRIGHT, All Rights Reserved
