
Views - Primary on Main - Adult 55+
Address
123 White Tail Lane, Windsor, PA
Price
$ 90,000
Property Attributes
- MLS#PAYK2110586
- TypeSingle Family
- Listing Status ACTIVE
- CountyYORK
- CityWindsor
- AreaLower Windsor Twp
- NeighborhoodDeerfield Village Mhp
- Zip17366
- StyleModular/Pre-Fabricated
- Year Built1999
- Taxes$ 1213
- Price$ 90,000
- Bedrooms3
- Full Bathrooms2
- Half Bathrooms0
- Sqr Footage1080
Data Source:
Bright MLS
Property Description
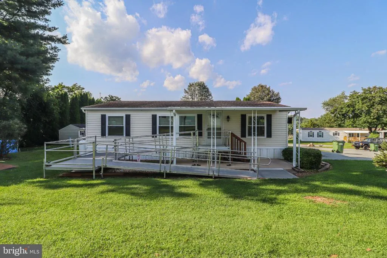
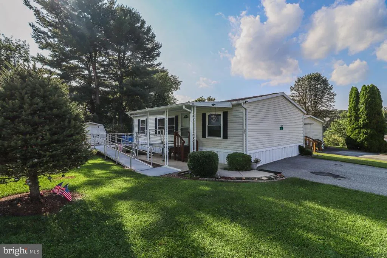
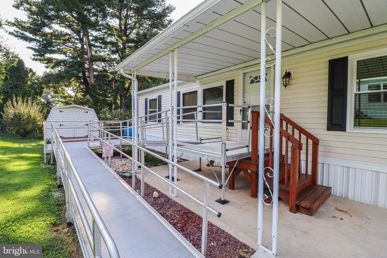
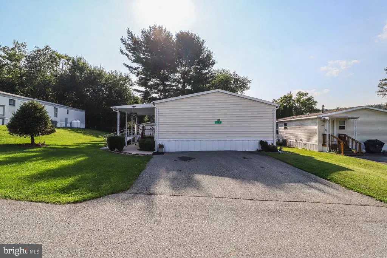
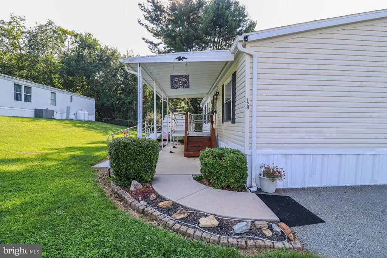
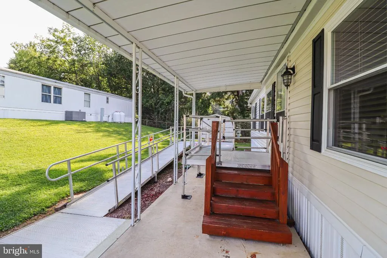
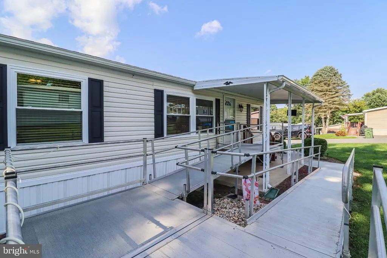
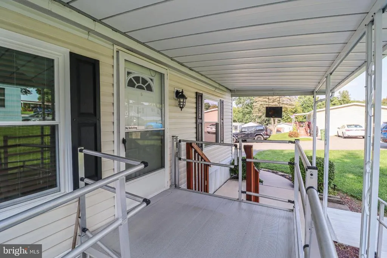
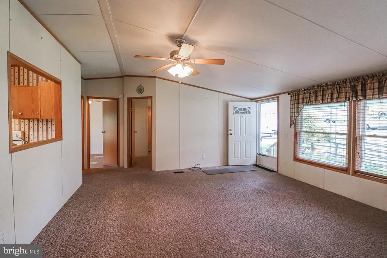
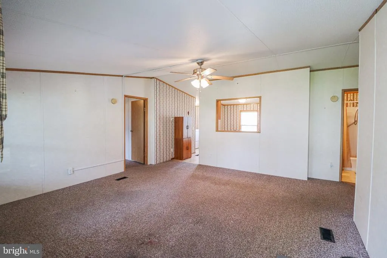
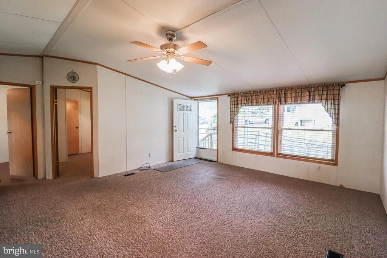
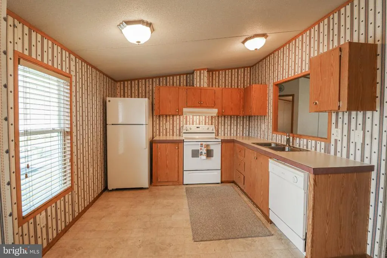
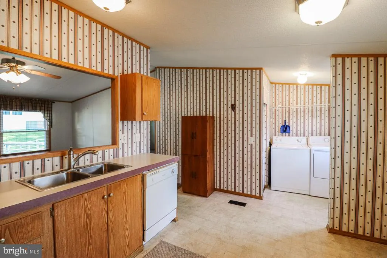
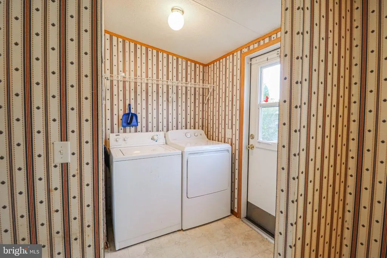
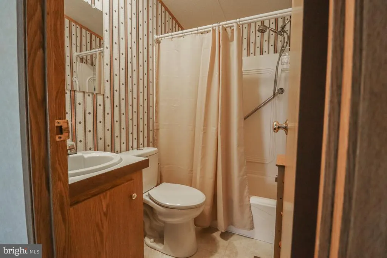
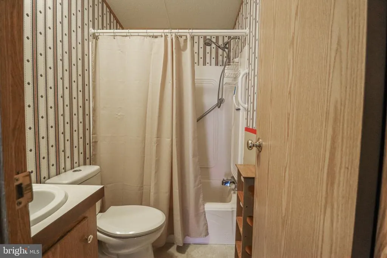
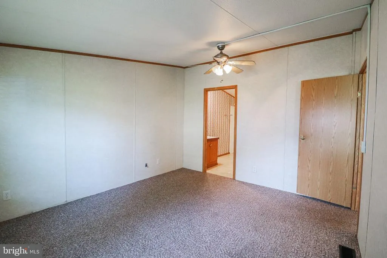
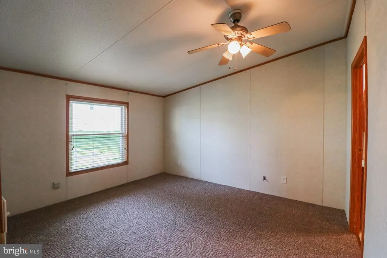
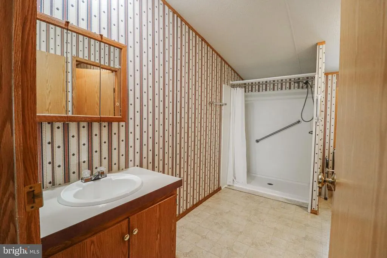
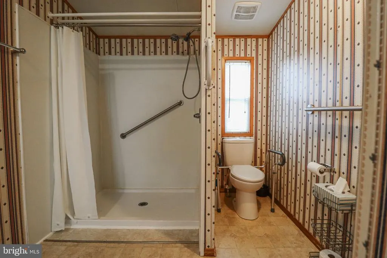
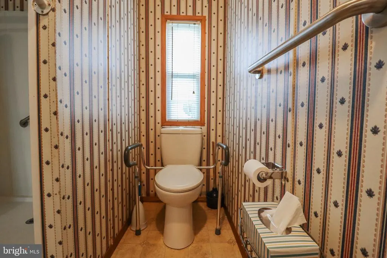
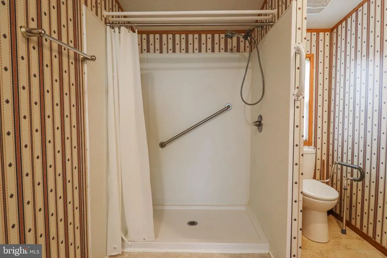
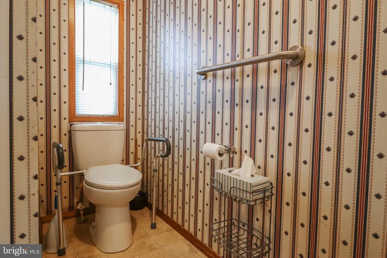
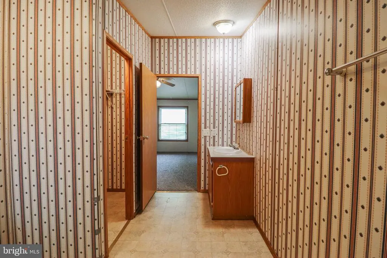
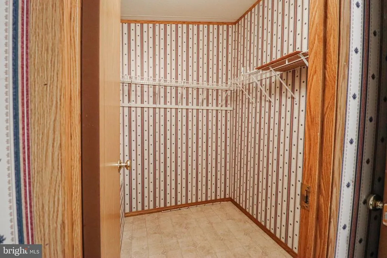
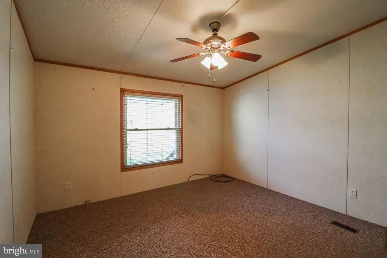
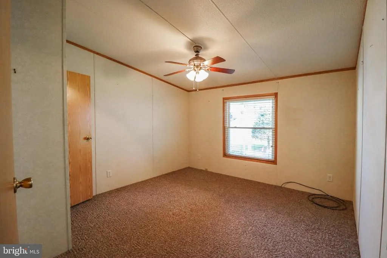
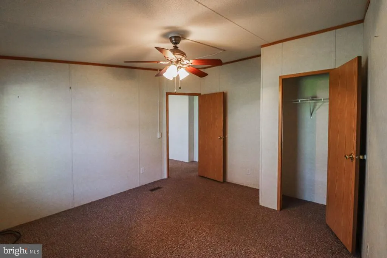
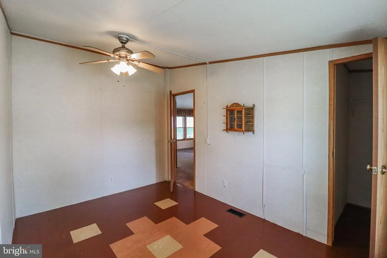
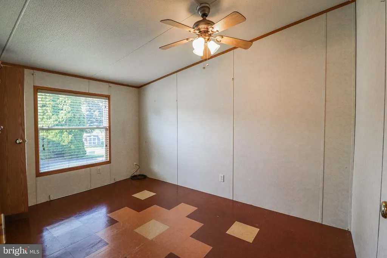
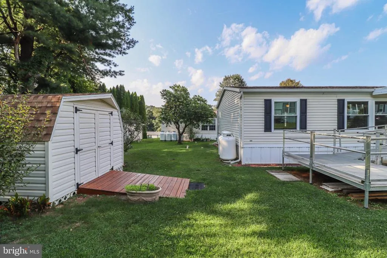
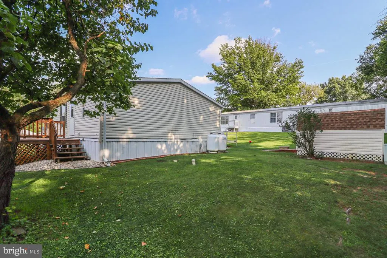
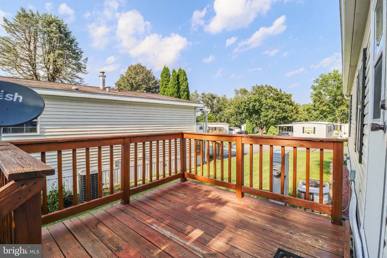
Welcome home to 123 White Tail Lane, a beautifully maintained one-story retreat nestled in a tranquil 55+ community. From the moment you pull up to the quiet lot bordered by a lush, peaceful treeline, the quiet ease of this home is immediately clear. Step up the wide, durable metal entrance ramp thoughtfully added for complete, step-free access, and open the door into a bright, welcoming interior where pristine condition meets everyday comfort. Sunlight streams through the open living space, which stays naturally connected to the kitchen thanks to a convenient pass-through window,perfect for serving drinks or chatting with guests while cooking. The kitchen features a new refrigerator (2025), alongside key system upgrades including a brand-new water heater (2025), a new dryer (2025), and low maintenance gutter guards already installed outside. The primary suite serves as your private sanctuary, featuring a spacious walk-in closet with room for every season's wardrobe. The updated en-suite bathroom boasts a modern curbless shower and securely placed grab bars, blending luxury with effortless safety. Down the hall, two additional bedrooms offer flexible space for guests, hobbies, or a home office, all serviced by a second full bathroom also equipped with safety grab bars. Out back, your private rear deck overlooks the adjoining trees &, offering the perfect front-row seat for morning coffee, afternoon shade, and the gentle rustle of leaves in the evening breeze.
| High School |
|---|
| Eastern York High School |
| Price History | |
|---|---|
| 9/3/2026 | Listed $90,000 |
General Features
| Living Area | 1080 |
|---|---|
| Sewer | Shared Septic |
| Heating | Forced Air |
| Cooling | Central A/C |
| Possession | Settlement |
| Roof | Unknown |
| Appliances | Dishwasher,Dryer,Oven/Range - Electric,Range Hood,Refrigerator,Washer,Water Heater |
| Zoning | RESIDENTIAL |
| HOA Fee | 420.00 |
| Association Fee Includes | Management,Sewer,Snow Removal,Trash,Road Maintenance |
| Architectural Style | Modular/Pre-Fabricated |
| Construction Materials | Modular/Manufactured |
| School District | EASTERN YORK |
| Year Built | 1999 |
| Electric | 200+ Amp Service |
| View | Trees/Woods,Other |
| Levels | 1 |
| Tax Year | 2026 |
| Ownership | Fee Simple |
| Cool Fuel | Electric |
| Section | L WINDSO |
| Accessibility | Grab Bars Mod,Level Entry - Main,Ramp - Main Level,Roll-in Shower |
| Assoc Fee Paid Per | Monthly |
| County | YORK |
| New Construction | No |
| Property Type | Residential |
| HOA | Yes |
| Subdivision Name | DEERFIELD VILLAGE MHP |
| Facing Direction | South |
| Garage Y/N | No |
| Water Access Y/N | No |
| Other Structures | Above Grade,Below Grade |
| Full Baths | 2 |
| Status | ACTIVE |
| Directions | In Windsor,take E Main St/PA-634 N to Craley Rd. Turn right onto Fawn Cir Dr then right onto White Tail Ln. Property will be on the right. |
| City | WINDSOR |
| Disclosures | Prop Disclosure |
| Association Name | DEERFIELD VILLAGE |
| Senior Community Y/N | Yes |
| MLS Area | Lower Windsor Twp (15235) |
| Lot Size Units | Square Feet |
| Lot Size Square Feet | 0.00 |
| Tax Assessed Value | 31230.0 |
| Tax Annual Amount | 1213.0 |
| Property Condition | Very Good |
| Structure Type | Detached |
| Condo/Coop Association fee Y/N | No |
| Bathrooms Full Main Level | 2 |
| Bathrooms Count Main Level | 2.00 |
| Price Per Sq Ft Total AG | 83.33 |
| Acceptable Financing | Cash,Conventional |
| Historic Y/N | No |
| Senior Community Age Req | 55 |
| Vacation Rental Y/N | No |
| Total SQFT | 1080 |
| Location Type | Other |
| Standard Status | Active |
| Year Built Source | Estimated |
| Tax Lot | 0169 |
Interior Features
| Interior Amenities | Carpet,Ceiling Fan(s),Combination Kitchen/Dining,Entry Level Bedroom,Family Room Off Kitchen,Flat,Floor Plan - Open,Kitchen - Eat-In,Primary Bath(s),Bathroom - Tub Shower,Walk-in Closet(s),Window Tre |
|---|---|
| Heating Fuel | Propane - Leased |
| Flooring | Carpet,Vinyl |
| Hot Water | Electric |
| Total Stories | 1 |
| Basement (Y/N) | No |
| Heating Y/N | Yes |
| Window Features | Replacement |
| Fireplace Y/N | No |
| Above Grade Finished Area | 1080 |
| Central Air Y/N | Yes |
| Total Bedrooms | 3 |
| Room Type | Living Room,Primary Bedroom,Bedroom 2,Bedroom 3,Kitchen |
| Main Level Bedrooms | 3 |
| Below Grade Finished Area Unit Type | Square Feet |
| LivingAreaSource | Assessor |
| Laundry Type | Main Floor |
| Below Grade Unfin Area Units | Square Feet |
| Below Grade Unfin SQFT Source | Assessor |
| Below Grade Finished Area Source | Assessor |
| Above Grade Unfin Area Units | Square Feet |
| Above Grade Unfin SQFT Source | Estimated |
| Above Grade Finished Area Source | Assessor |
| Above Grade Finished Area Unit Type | Square Feet |
| Total Baths | 2 |
Exterior Features
| Pool | No Pool |
|---|---|
| Parking Features | Asphalt Driveway |
| Lot Features | Backs to Trees,Interior |
| Water Source | Well-Shared |
| Inclusions | ramp,shed,washer,dryer,refrigerator,oven/range,dishwasher,free standing pantry/cabinet in kitchen |
| Total Parking Spaces | 2 |
| Type of Parking | Off Street,Driveway |
| Land Use Code | 115 |
| Foundation Details | Permanent |
| Water View Y/N | No |
| Lot Size Acres | 0.00 |
| Lot Size Source | Estimated |
| Waterfront Y/N | No |
| Road Responsibility | Private |
| Land Assessed Value | 0.00 |
| Navigable Water Y/N | No |
| Water Oriented Y/N | No |
Room Details
| Room | Dimensions | Level | Flooring | Details |
|---|---|---|---|---|
| Bedroom 2 | Main | Flooring - Carpet,Ceiling Fan(s) | ||
| Bedroom 3 | Main | Ceiling Fan(s),Flooring - Laminated | ||
| Kitchen | Main | Flooring - Vinyl | ||
| Living Room | Main | Flooring - Carpet,Ceiling Fan(s) | ||
| Primary Bedroom | Main | Flooring - Carpet,Walk-In Closet(s),Attached Bathroom,Ceiling Fan(s) |
Amenities
- Foreclosure
- Views
- Short Sale
- New Construction
- Adult 55+
- Lease To Own
- No HOA Fees
- Furnished
- Primary On Main
- Air Conditioning
- Seller Finance
- Green
- Fixer Upper
- Horse
- Golf
- Fireplace
- Deck
- Garage
- Basement
- Pool
Property vs Single Family Average in 17366
Price
Taxes
Year Built
 All or a portion of the multiple listing information is provided by the Central Virginia Regional Multiple Listing Service, LLC, from a copyrighted compilation of listings. All CVR MLS information provided is deemed reliable but is not guaranteed accurate. The compilation of listings and each individual listing are ©2026 Central Virginia Regional Multiple Listing Service, LLC. All rights reserved.
All MLS listings are © 2026 Central Virginia Regional Multiple Listing Service, LLC. All
All or a portion of the multiple listing information is provided by the Central Virginia Regional Multiple Listing Service, LLC, from a copyrighted compilation of listings. All CVR MLS information provided is deemed reliable but is not guaranteed accurate. The compilation of listings and each individual listing are ©2026 Central Virginia Regional Multiple Listing Service, LLC. All rights reserved.
All MLS listings are © 2026 Central Virginia Regional Multiple Listing Service, LLC. All
 Charlottesville Area Association of REALTORS® All information deemed reliable but not guaranteed. All properties are subject to prior sale, change or withdrawal. Neither listing broker(s) or information provider(s) shall be responsible for any typographical errors, misinformation, misprints and shall be held totally harmless. Listing(s) information is provided for consumer's personal, non-commercial use and may not be used for any purpose other than to identify prospective properties consumers
 Lynchburg MLS All information deemed reliable but not guaranteed. All properties are subject to prior sale, change or withdrawal. Neither listing broker(s) or information provider(s) shall be responsible for any typographical errors, misinformation, misprints and shall be held totally harmless. Listing(s) information is provided for consumer's personal, non-commercial use and may not be used for any purpose other than to identify prospective properties consumers may be interested in purchasing. The
 © BRIGHT, All Rights Reserved
