
Views - Primary on Main
Address
18183 Piedmont Road, Stewartstown, PA
Price
$ 1,759,000
Property Attributes
- MLS#PAYK2109920
- TypeSingle Family
- Listing Status ACTIVE
- CountyYORK
- CityStewartstown
- AreaHopewell Twp
- NeighborhoodHopewell Twp
- Zip17363
- StyleColonial
- Year Built2005
- Taxes$ 22246
- Price$ 1,759,000
- Bedrooms11
- Full Bathrooms4
- Half Bathrooms1
- Sqr Footage9748
- Lot Size18.13 Acres
Data Source:
Bright MLS
Property Description
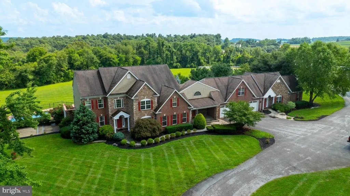
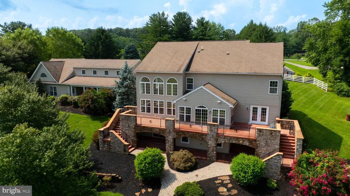
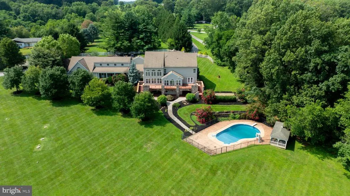
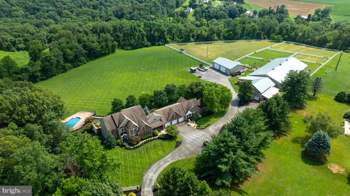
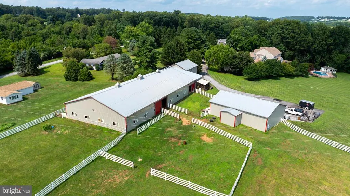
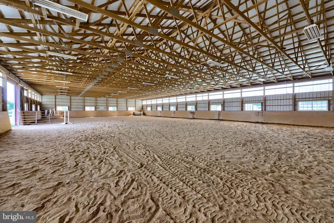
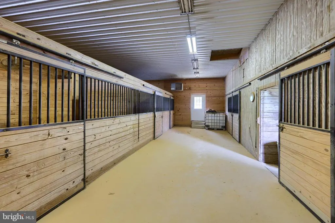
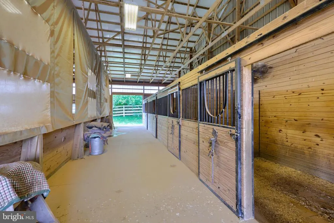
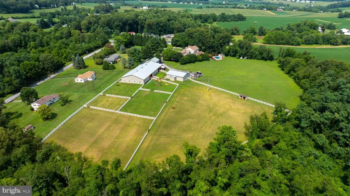
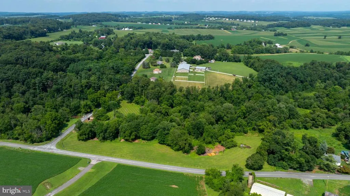
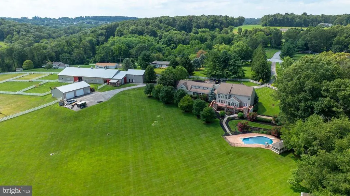
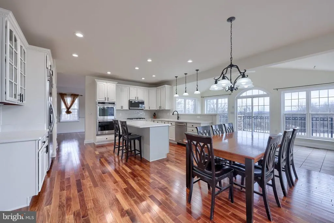
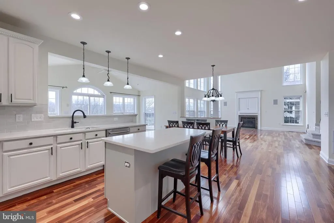
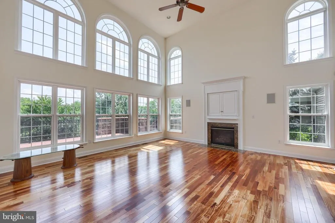
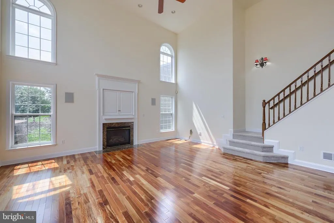
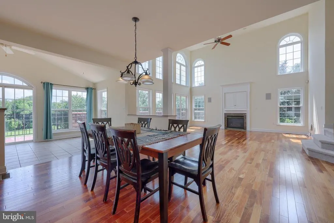
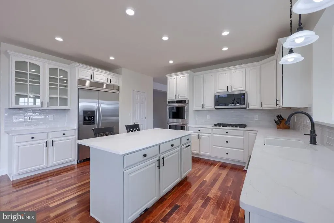
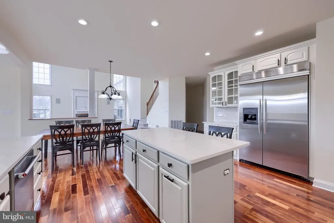
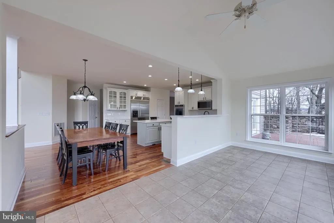
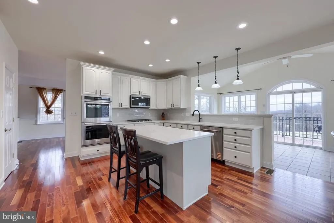
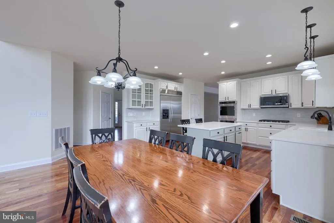
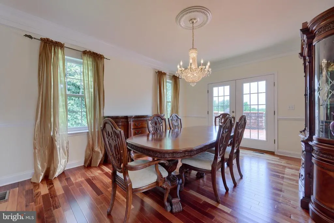
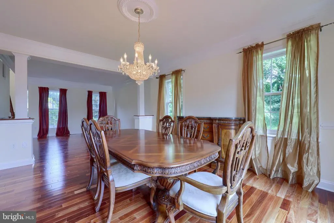
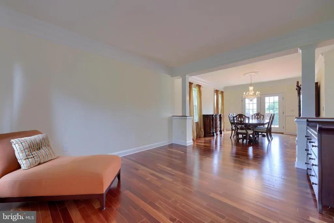
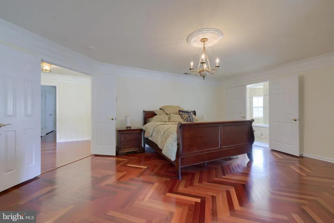
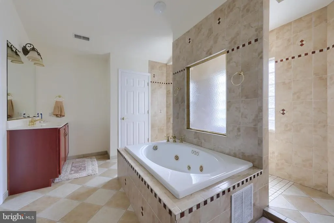
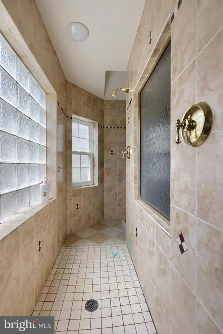
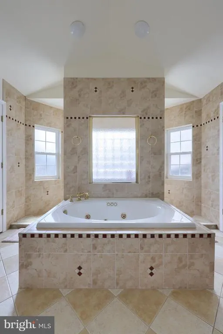
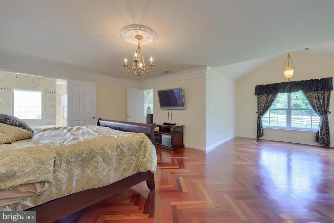
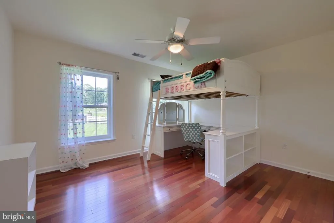
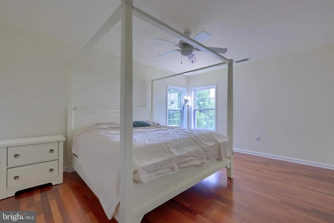
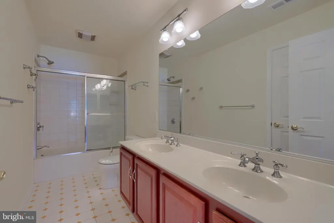
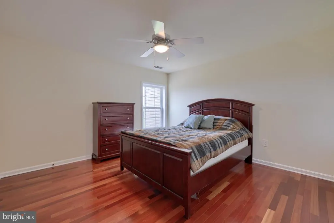
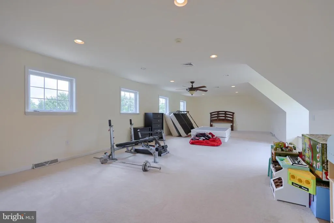
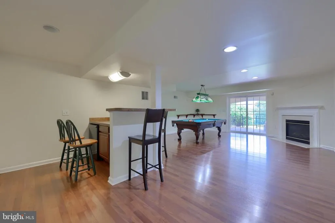
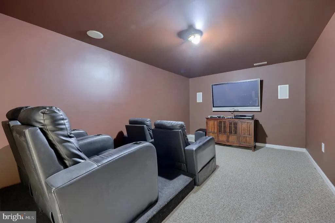
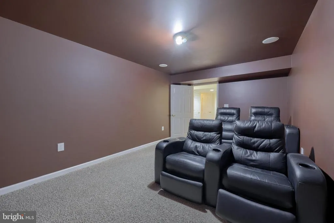
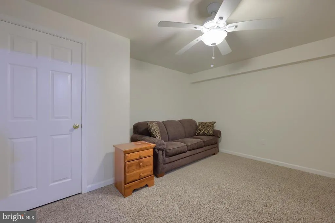
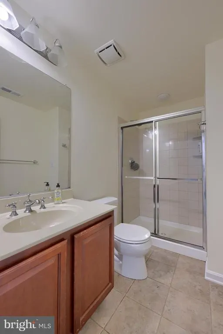
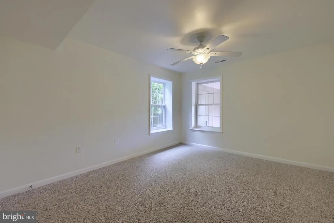
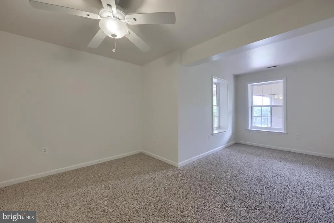
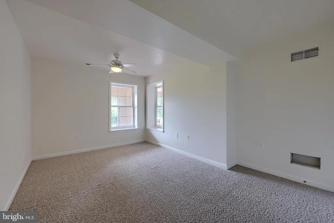
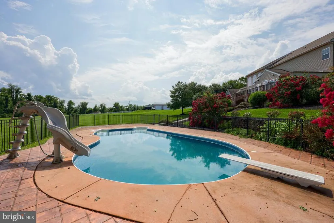
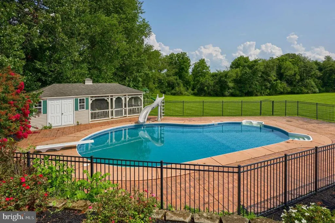
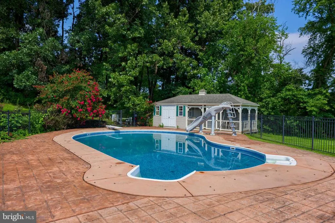
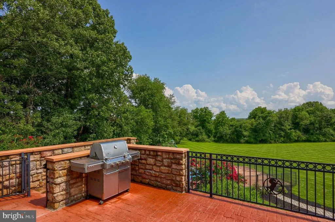
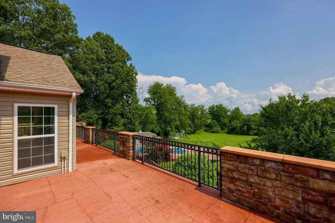
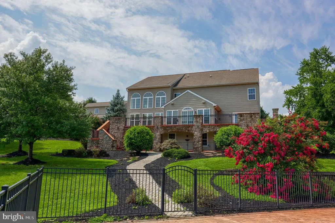
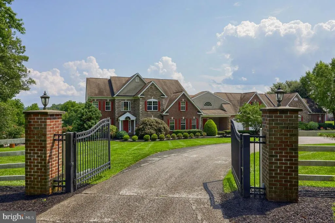
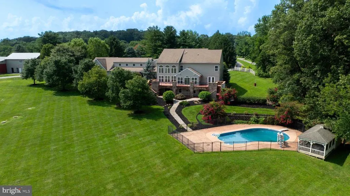
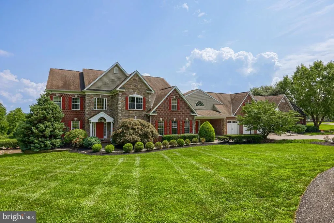
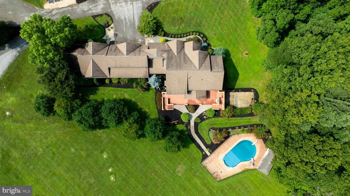
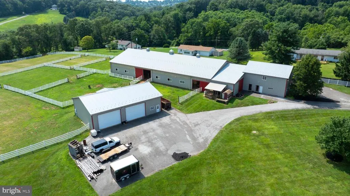
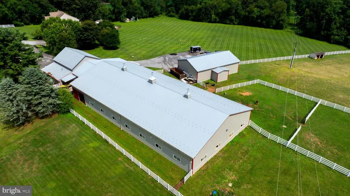
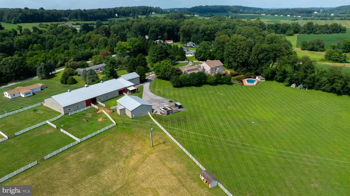
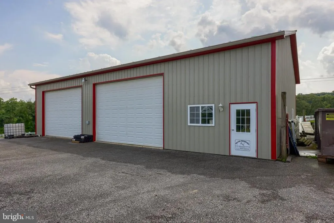
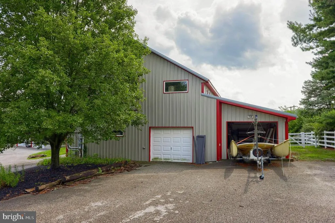
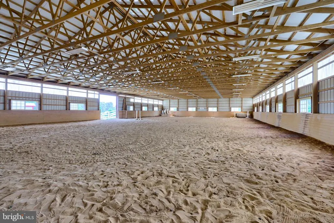
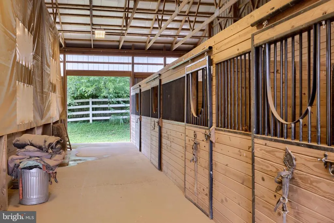
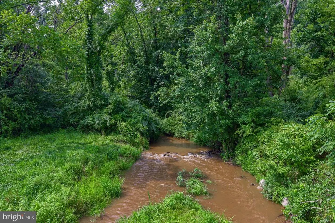
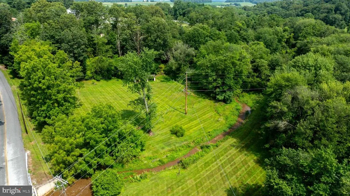
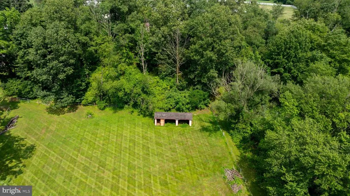
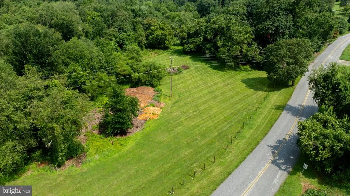
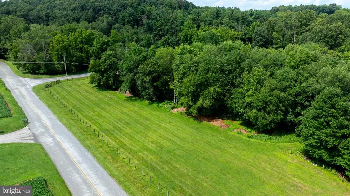
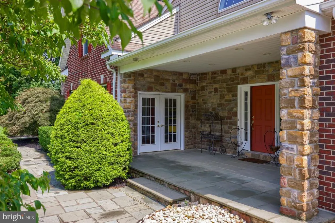
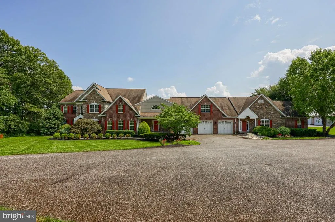
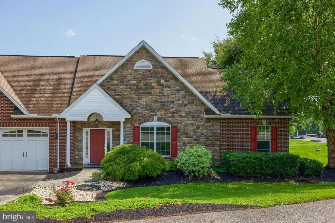
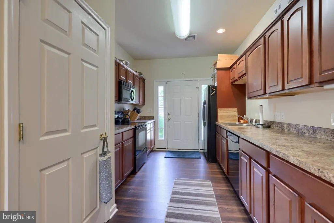
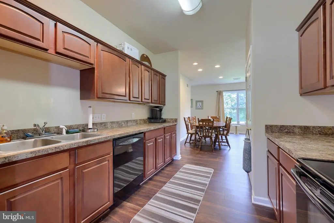
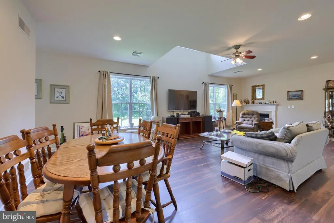
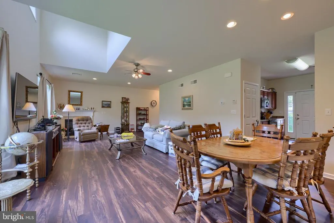
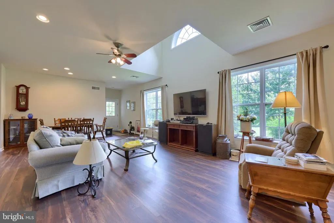
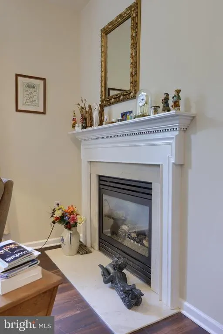
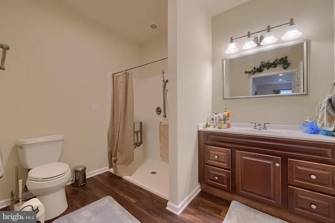
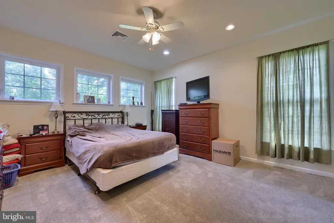
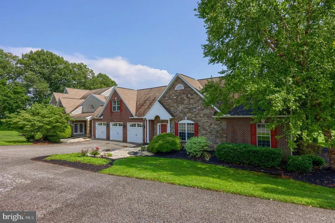
This exceptional 18-acre horse farm features a spacious estate exceeding 9,700 square feet of finished living space, complete with separate accommodations for in-laws. Nestled in a private setting, the property includes fenced pastures with a run-in shed, a 140 x 70 barn housing a 120 x 70 indoor riding arena and ten horse stalls, as well as a 60 x 40 shop and a 27 x 32 woodshop to support agricultural activities. The outdoor space boasts a large patio, an in-ground swimming pool with a pool house and gazebo area, and offers stunning views of lush greenery alongside a creek. This well-equipped property not only facilitates daily farm operations but also provides a move-in ready home with ample family space and luxurious features. The main level showcases beautiful hardwood flooring, a private office, and a great room with a cathedral ceiling, while the gourmet kitchen is equipped with a double oven, granite countertops, a breakfast area, and a center island. The upper level includes a master suite featuring herringbone hardwood flooring, a walk-in closet, and a luxurious bath designed for a spa-like experience, complete with a jetted tub and a dual-sided walk-in shower. The fully finished lower level offers a recreation room with a wet bar and pool table, a movie room, four additional bedrooms, and a full bath, creating a complete separate living area. An attached three-car garage connects the main residence to the in-law quarters, which includes a full kitchen, living and dining areas, two bedrooms, a walk-in closet with laundry hookups, and a handicap-accessible full bath, making this property a comprehensive and desirable estate.
| High School |
|---|
| Kennard-Dale High School |
| Price History | |
|---|---|
| 8/14/2026 | Listed $1,759,000 |
General Features
| Living Area | 9748 |
|---|---|
| Sewer | On Site Septic |
| Heating | Forced Air |
| Cooling | Central A/C |
| Possession | Settlement |
| Roof | Architectural Shingle |
| Zoning | AG |
| Garage Spaces | 3.00 |
| Patio/Porch Features | Balcony,Deck(s),Patio(s) |
| Architectural Style | Colonial |
| Construction Materials | Vinyl Siding |
| School District | SOUTH EASTERN |
| Year Built | 2005 |
| View | Pasture |
| Levels | 2 |
| Tax Year | 2026 |
| Ownership | Fee Simple |
| Cool Fuel | Electric |
| Accessibility | None |
| County | YORK |
| New Construction | No |
| Property Type | Residential |
| HOA | No |
| Subdivision Name | HOPEWELL TWP |
| Garage Y/N | Yes |
| Water Access Y/N | No |
| Other Structures | Above Grade,Below Grade |
| Total Rooms | 31 |
| Full Baths | 4 |
| Status | ACTIVE |
| Directions | From I83 S: Take exit 4 and keep L and merge onto PA-851. L on W Pennsylvania Ave. Continue on Hollow Rd. L on Piedmont Rd. Sharp R onto Piedmont. Driveway entrance on R. |
| City | STEWARTSTOWN |
| Senior Community Y/N | No |
| MLS Area | Hopewell Twp (15232) |
| Lot Size Units | Square Feet |
| Lot Size Square Feet | 789743.00 |
| Tax Assessed Value | 883750.0 |
| Tax Annual Amount | 22246.0 |
| Home Warranty Y/N | No |
| Structure Type | Detached |
| Condo/Coop Association fee Y/N | No |
| Bathrooms Full Main Level | 1 |
| Bathrooms Count Main Level | 2.00 |
| Price Per Sq Ft Total AG | 221.31 |
| Acceptable Financing | Cash,Conventional |
| Vacation Rental Y/N | No |
| Virtual Tour | https://ben-sauder-visuals.seehouseat.com/2265899?idx=1 |
| Total SQFT | 9748 |
| Standard Status | Active |
| Year Built Source | Estimated |
Interior Features
| Interior Amenities | 2nd Kitchen,Additional Stairway,Attic,Bar,Breakfast Area,Ceiling Fan(s),Central Vacuum,Chair Railings,Crown Moldings,Dining Area,Double/Dual Staircase,Entry Level Bedroom,Family Room Off Kitchen,Floo |
|---|---|
| Heating Fuel | Natural Gas |
| Basement | Daylight,Full,Fully Finished |
| Flooring | Carpet,Ceramic Tile,Hardwood |
| Total Fireplaces | 3 |
| Fireplace Features | Gas/Propane |
| Hot Water | Natural Gas |
| Basement (Y/N) | Yes |
| Heating Y/N | Yes |
| Fireplace Y/N | Yes |
| Above Grade Finished Area | 7948 |
| Half Baths | 1 |
| Central Air Y/N | Yes |
| Total Bedrooms | 11 |
| Below Grade Finished Area | 1800 |
| Room Type | Living Room,Dining Room,Primary Bedroom,Bedroom 2,Bedroom 3,Bedroom 4,Bedroom 5,Kitchen,Foyer,Breakfast Room,Bedroom 1,Great Room,Laundry,Mud Room,Office,Recreation Room,Utility Room,Media Room,Bonus |
| Main Level Bedrooms | 2 |
| Below Grade Finished Area Unit Type | Square Feet |
| LivingAreaSource | Estimated |
| Laundry Type | Main Floor |
| Below Grade Unfin Area Units | Square Feet |
| Below Grade Unfin SQFT Source | Estimated |
| Below Grade Finished Area Source | Estimated |
| Bedrooms Count All Lower Levels | 4 |
| Bedrooms Count All Upper Levels | 5 |
| Bedrooms Count Lower Level 1 | 4 |
| Bedrooms Count Upper Level 1 | 5 |
| Bathrooms Half Main Level | 1 |
| Bathrooms Full Upper Level 1 | 2 |
| Bathrooms Full Lower Level 1 | 1 |
| Bathrooms Full All Upper Levels | 2 |
| Bathrooms Full All Lower Levels | 1 |
| Bathrooms Count Upper Level 1 | 2.00 |
| Bathrooms Count Lower Level 1 | 1.00 |
| Bathrooms Count All Upper Levels | 2 |
| Bathrooms Count All Lower Levels | 1 |
| Above Grade Finished Area Source | Estimated |
| Above Grade Finished Area Unit Type | Square Feet |
| Total Baths | 5 |
Exterior Features
| Exterior Amenities | Bump-outs,Extensive Hardscape,Exterior Lighting,Outbuilding(s) |
|---|---|
| Pool | Yes - Personal |
| Lot Features | Stream/Creek |
| Water Source | Well |
| Total Parking Spaces | 3 |
| Garage Features | Covered Parking,Garage - Front Entry,Garage Door Opener,Inside Access,Oversized |
| Type of Parking | Attached Garage |
| Foundation Details | Block |
| Water View Y/N | No |
| Lot Size Acres | 18.13 |
| Lot Size Source | Estimated |
| Waterfront Y/N | No |
| Horse Y/N | Yes |
| Navigable Water Y/N | No |
| Water Oriented Y/N | No |
| # of Attached Garage Spaces | 3 |
Room Details
| Room | Dimensions | Level | Flooring | Details |
|---|---|---|---|---|
| Additional Bedroom | Main | Ceiling Fan(s),Flooring - Carpet | ||
| Bedroom 1 | Lower 1 | Ceiling Fan(s),Flooring - Carpet | ||
| Bedroom 2 | Upper 1 | Ceiling Fan(s),Flooring - Carpet,Lighting - Recessed | ||
| Bedroom 2 | Lower 1 | Ceiling Fan(s),Flooring - Carpet | ||
| Bedroom 3 | Upper 1 | Attic - Access Panel,Flooring - HardWood,Ceiling Fan(s),Walk-In Closet(s) | ||
| Bedroom 3 | Lower 1 | Ceiling Fan(s),Flooring - Carpet | ||
| Bedroom 4 | Lower 1 | Ceiling Fan(s),Flooring - Carpet | ||
| Bedroom 4 | Upper 1 | Ceiling Fan(s),Flooring - HardWood | ||
| Bedroom 5 | Upper 1 | Ceiling Fan(s),Flooring - HardWood | ||
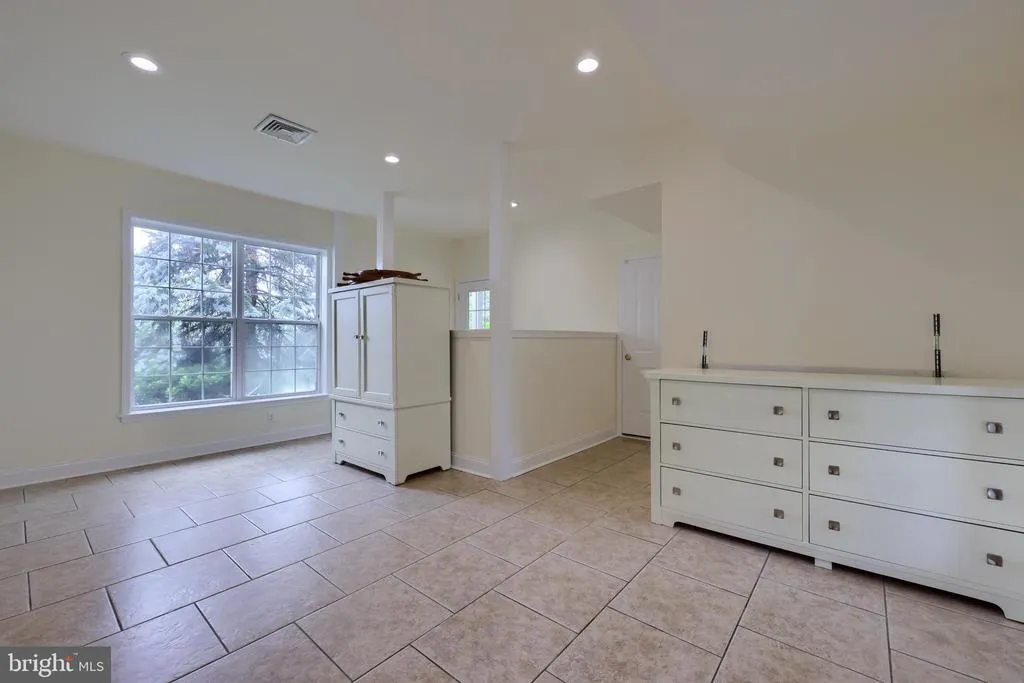
| Bonus Room | Main | Flooring - HardWood,Lighting - Recessed | ||
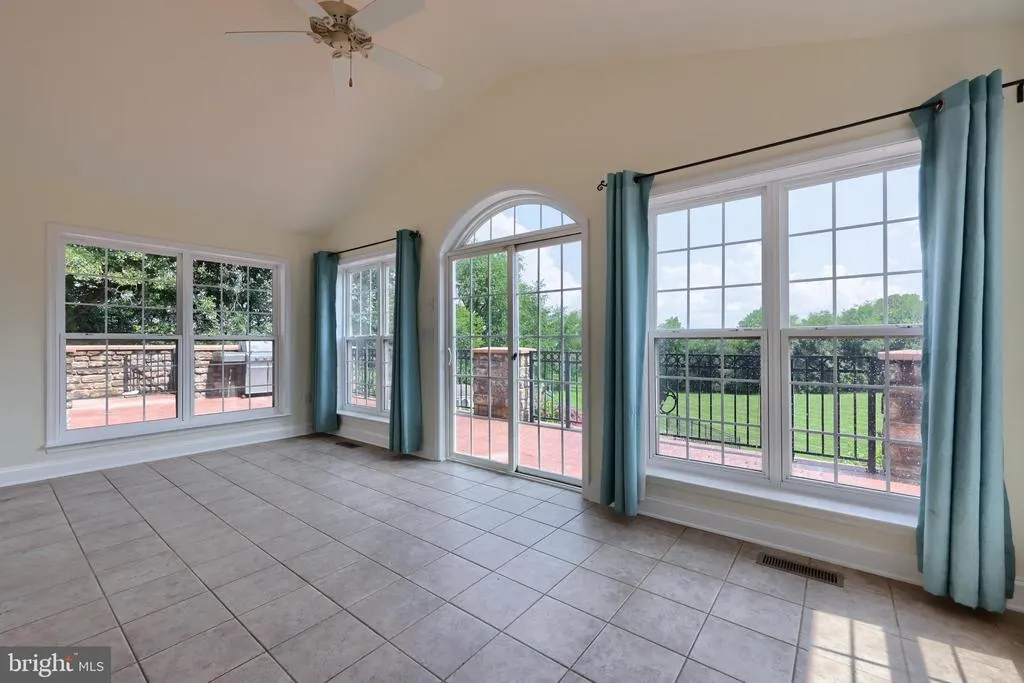
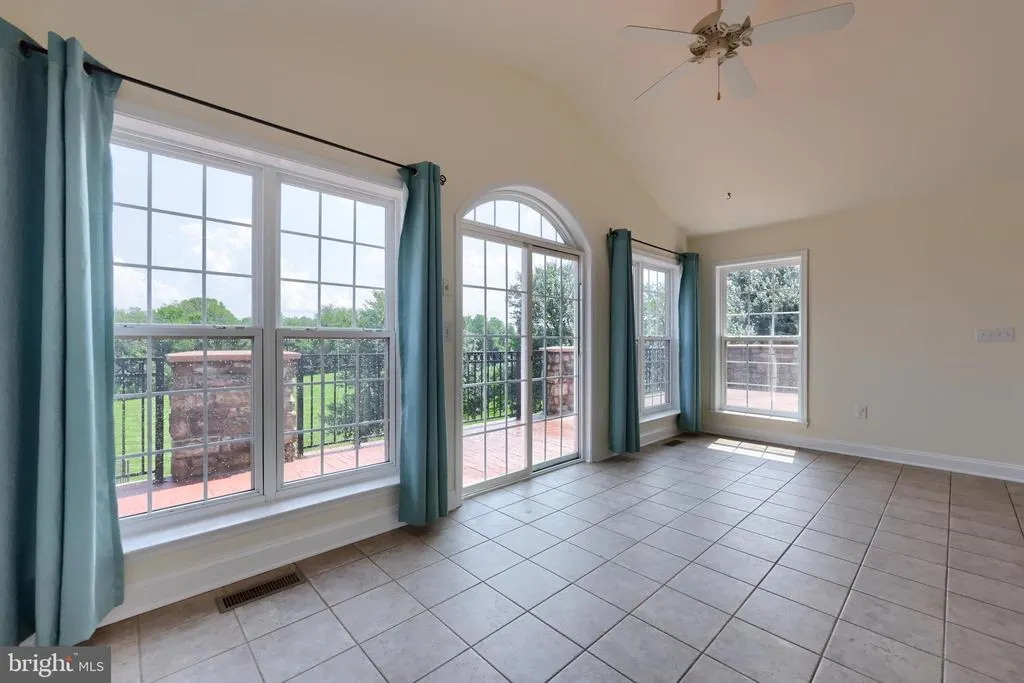
| Breakfast Room | Main | Balcony Access,Flooring - Ceramic Tile | ||
| Dining Room | Main | Balcony Access,Chair Rail,Crown Molding,Flooring - HardWood | ||
| Foyer | Main | Flooring - HardWood,Crown Molding | ||
| Full Bath | Lower 1 | Flooring - Ceramic Tile | ||
| Full Bath | Main | Flooring - Luxury Vinyl Plank | ||
| Full Bath | Upper 1 | Flooring - Ceramic Tile,Bathroom - Tub Shower | ||
| Great Room | Main | Cathedral/Vaulted Ceiling,Ceiling Fan(s),Fireplace - Gas,Flooring - HardWood,Lighting - Recessed | ||
| Half Bath | Main | Flooring - HardWood | ||
| Kitchen | Main | Flooring - Luxury Vinyl Plank,Pantry,Kitchen - Electric Cooking | ||
| Kitchen | Main | Breakfast Bar,Breakfast Nook,Countertop(s) - Granite,Dining Area,Double Sink,Flooring - HardWood,Island,Kitchen - Eat-in,Kitchen - Gas Cooking,Lighting - Pendants,Lighting - Recessed,Pantry | ||
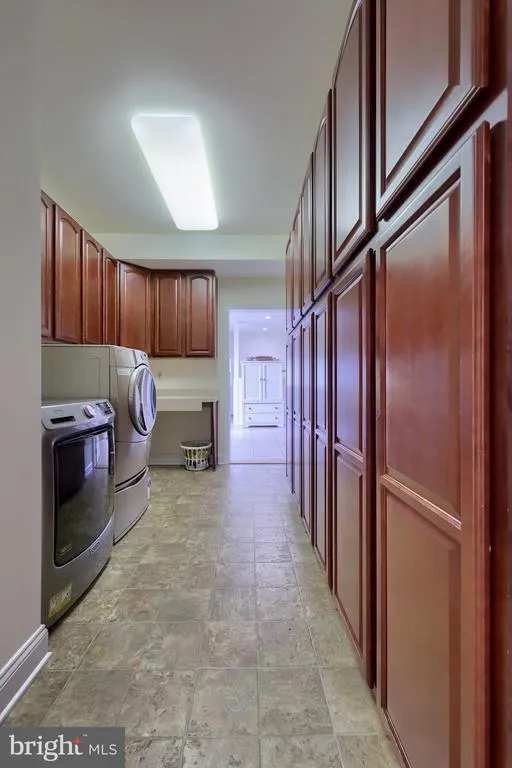
| Laundry | Main | Flooring - Ceramic Tile | ||
| Living Room | Main | Crown Molding,Flooring - HardWood | ||
| Living Room | Main | Flooring - Luxury Vinyl Plank,Fireplace - Gas,Cathedral/Vaulted Ceiling,Ceiling Fan(s),Dining Area | ||
| Media Room | Lower 1 | Flooring - Carpet | ||
| Mud Room | Main | Flooring - Ceramic Tile,Lighting - Recessed | ||
| Office | Main | Flooring - HardWood,Lighting - Recessed | ||
| Primary Bathroom | Upper 1 | Flooring - Ceramic Tile,Bathroom - Soaking Tub | ||
| Primary Bedroom | Main | Ceiling Fan(s),Flooring - Carpet,Lighting - Recessed,Walk-In Closet(s) | ||
| Primary Bedroom | Upper 1 | Attached Bathroom,Cathedral/Vaulted Ceiling,Ceiling Fan(s),Flooring - HardWood,Crown Molding,Primary Bedroom - Sitting Area,Walk-In Closet(s) | ||
| Recreation Room | Lower 1 | Flooring - HardWood,Fireplace - Gas,Lighting - Recessed,Wet Bar | ||
| Utility Room | Lower 1 |
Amenities
- Foreclosure
- Views
- Short Sale
- New Construction
- Adult 55+
- Lease To Own
- No HOA Fees
- Furnished
- Primary On Main
- Air Conditioning
- Seller Finance
- Green
- Fixer Upper
- Horse
- Golf
- Fireplace
- Deck
- Garage
- Basement
- Pool
Property vs Single Family Average in 17363
Price
Taxes
Year Built
Visits
 All or a portion of the multiple listing information is provided by the Central Virginia Regional Multiple Listing Service, LLC, from a copyrighted compilation of listings. All CVR MLS information provided is deemed reliable but is not guaranteed accurate. The compilation of listings and each individual listing are ©2026 Central Virginia Regional Multiple Listing Service, LLC. All rights reserved.
All MLS listings are © 2026 Central Virginia Regional Multiple Listing Service, LLC. All
All or a portion of the multiple listing information is provided by the Central Virginia Regional Multiple Listing Service, LLC, from a copyrighted compilation of listings. All CVR MLS information provided is deemed reliable but is not guaranteed accurate. The compilation of listings and each individual listing are ©2026 Central Virginia Regional Multiple Listing Service, LLC. All rights reserved.
All MLS listings are © 2026 Central Virginia Regional Multiple Listing Service, LLC. All
 Charlottesville Area Association of REALTORS® All information deemed reliable but not guaranteed. All properties are subject to prior sale, change or withdrawal. Neither listing broker(s) or information provider(s) shall be responsible for any typographical errors, misinformation, misprints and shall be held totally harmless. Listing(s) information is provided for consumer's personal, non-commercial use and may not be used for any purpose other than to identify prospective properties consumers
 Lynchburg MLS All information deemed reliable but not guaranteed. All properties are subject to prior sale, change or withdrawal. Neither listing broker(s) or information provider(s) shall be responsible for any typographical errors, misinformation, misprints and shall be held totally harmless. Listing(s) information is provided for consumer's personal, non-commercial use and may not be used for any purpose other than to identify prospective properties consumers may be interested in purchasing. The
 © BRIGHT, All Rights Reserved
