
Views - Primary on Main
Address
140 Murphys Hollow Lane, Wrightsville, PA
Price
$ 212,500
Property Attributes
- MLS#PAYK2109800
- TypeSingle Family
- Listing Status ACTIVE
- CountyYORK
- CityWrightsville
- AreaLower Windsor Twp
- NeighborhoodMurphys Hollow
- Zip17368
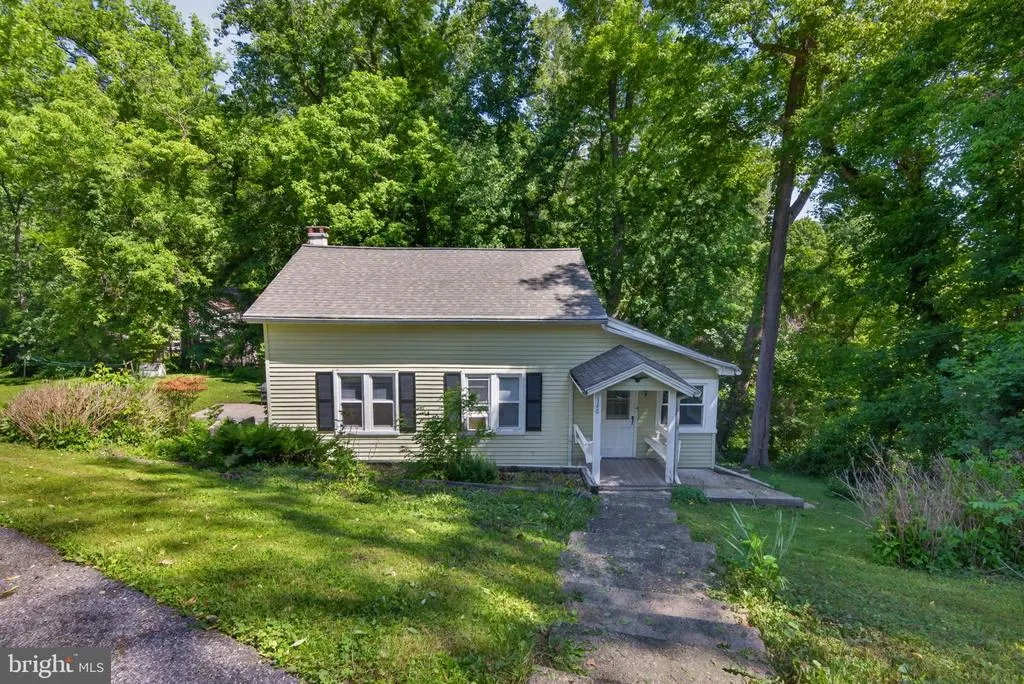
- StyleCape Cod
- Year Built1940
- Taxes$ 2392
- Price$ 212,500
- Bedrooms4
- Full Bathrooms2
- Half Bathrooms0
- Sqr Footage1386
Data Source:
Bright MLS
Property Description
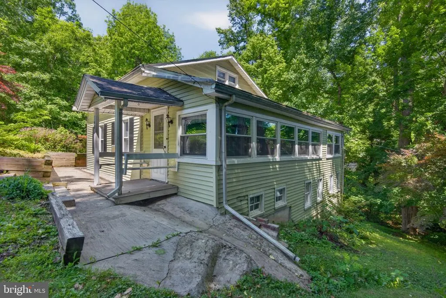
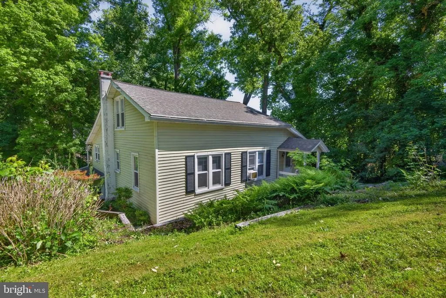
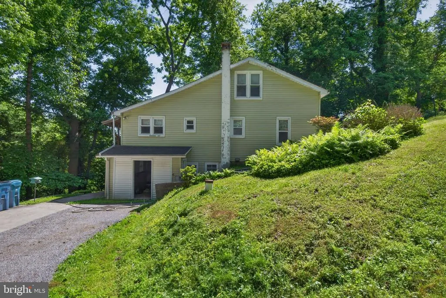
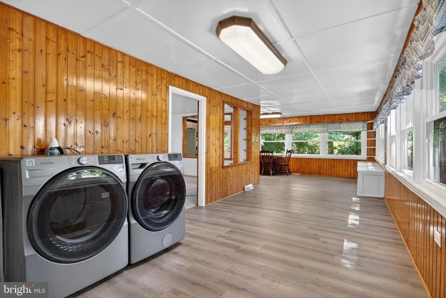
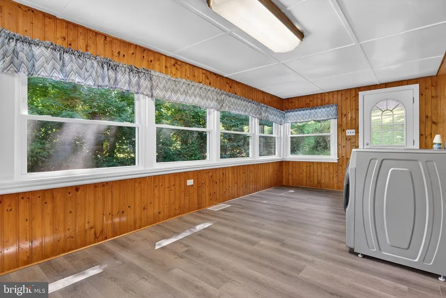
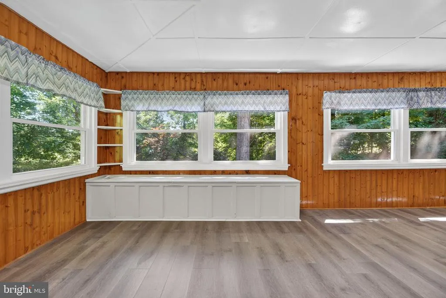
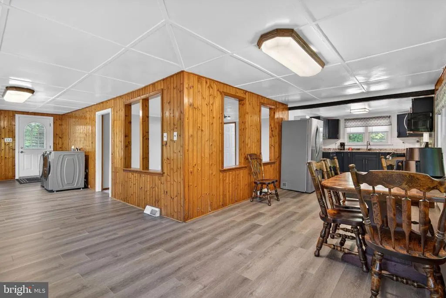
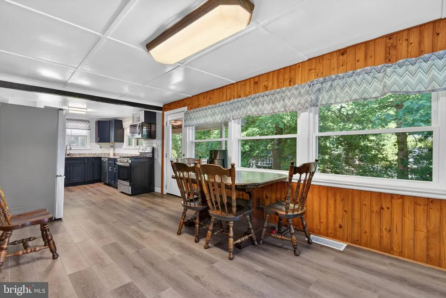
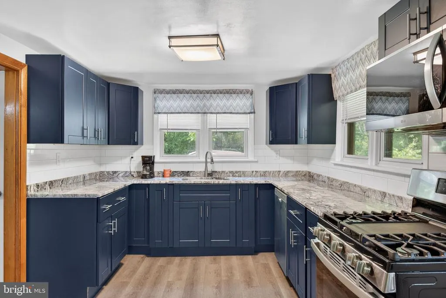
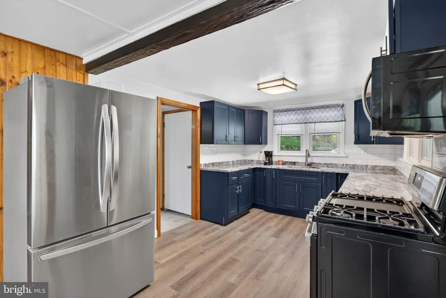

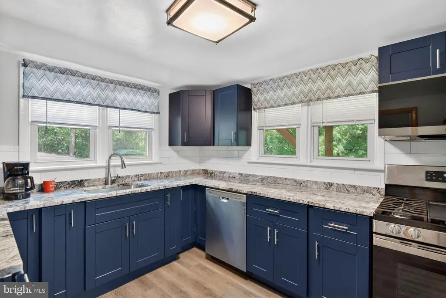
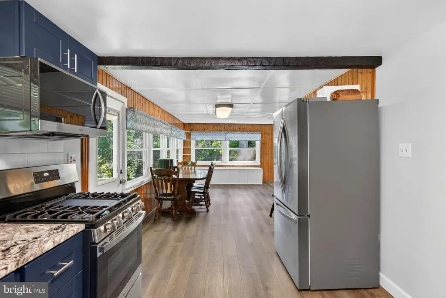
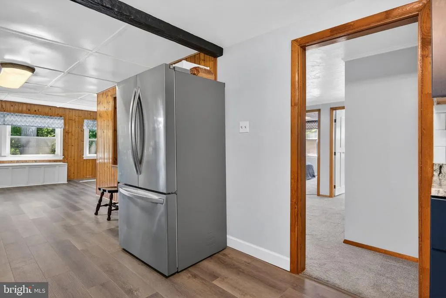
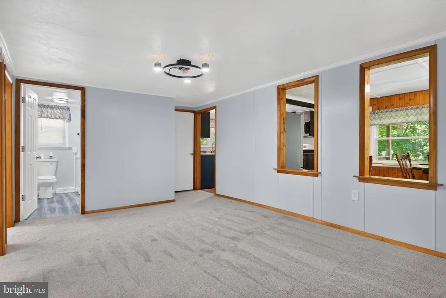
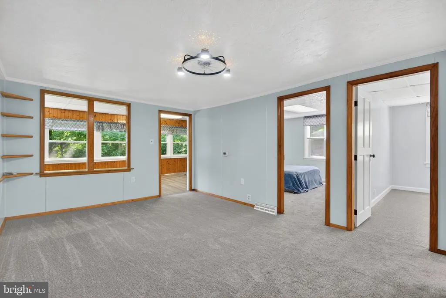
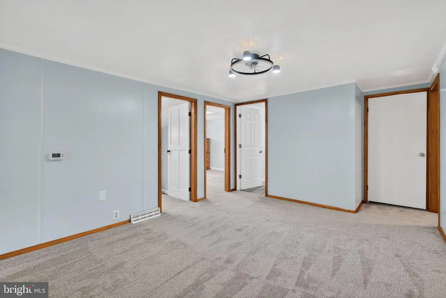
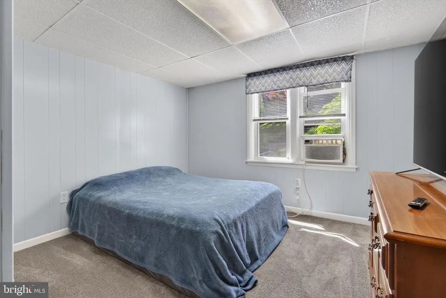
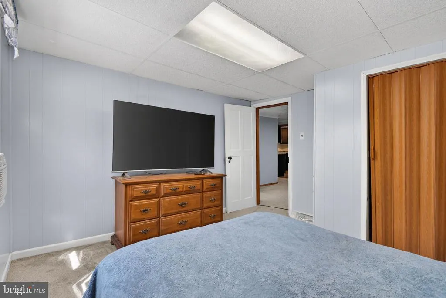
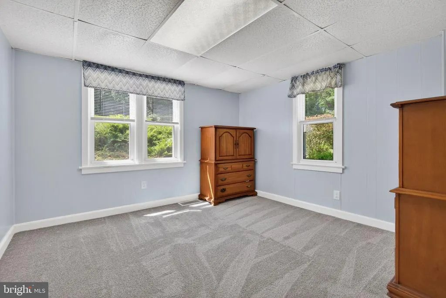
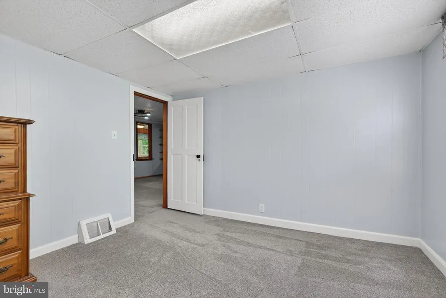
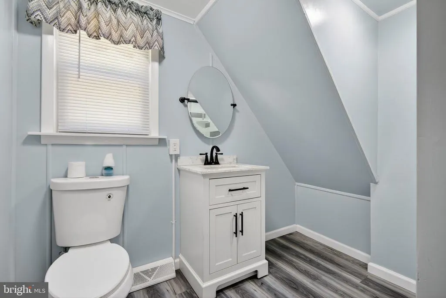
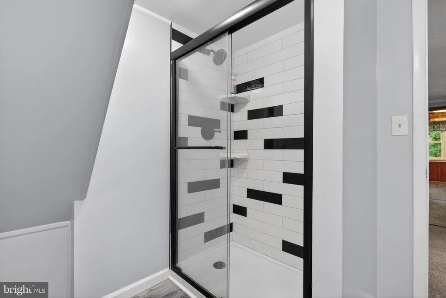
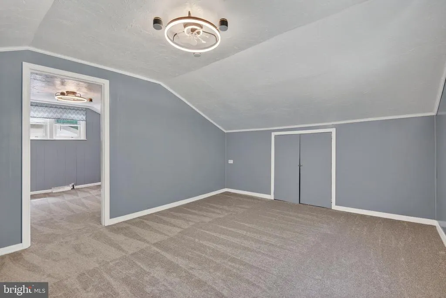
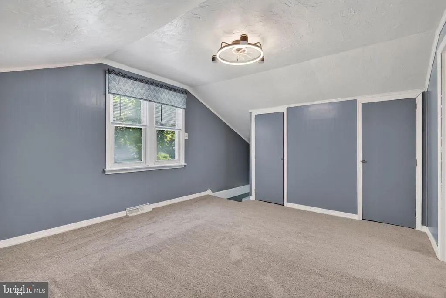
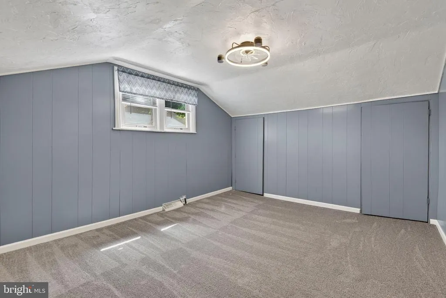
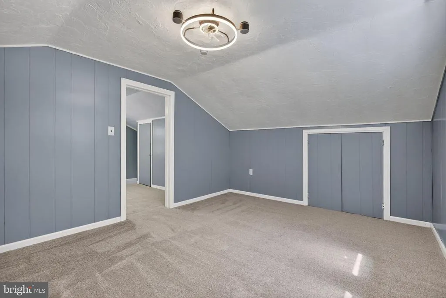
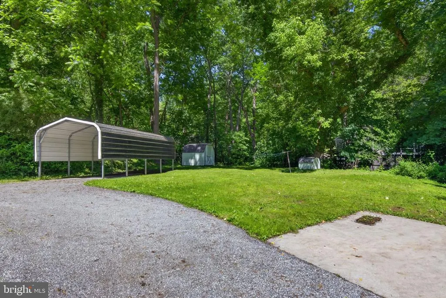
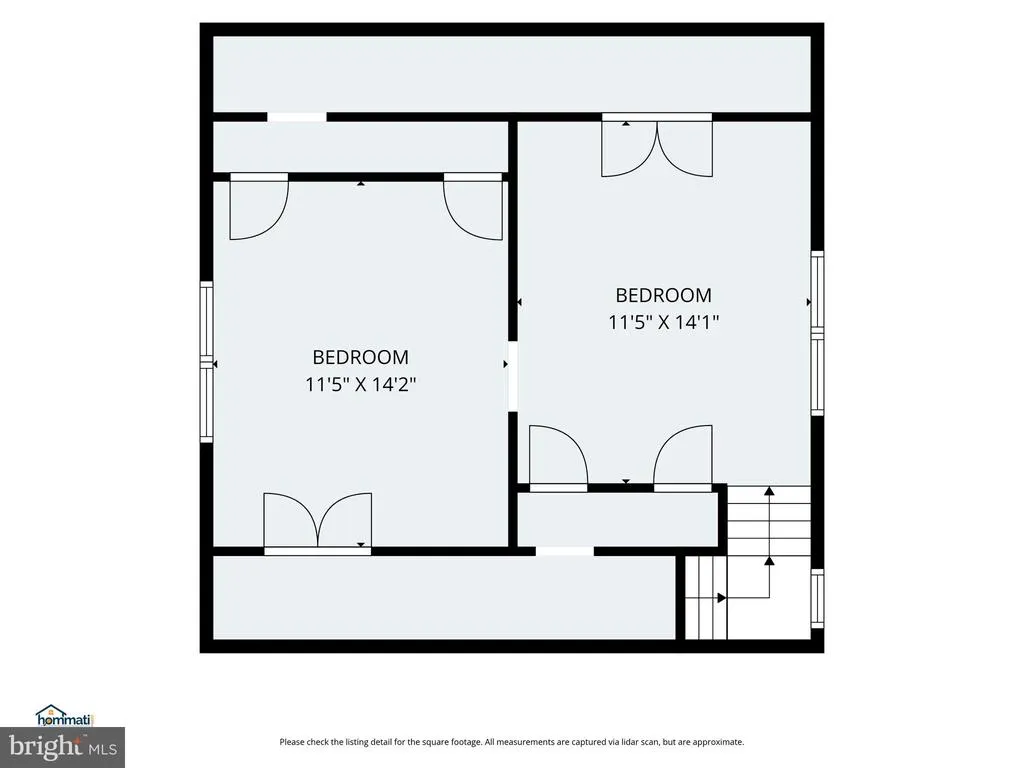
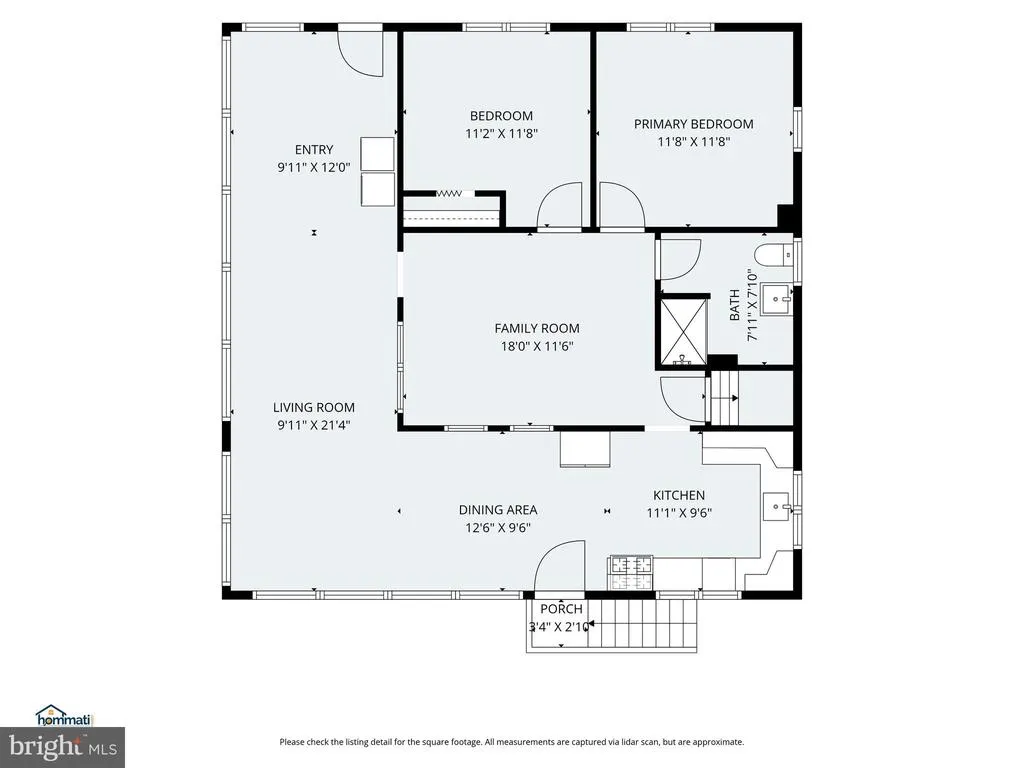
PLAN YOUR GETAWAY This cute Story and a Half was just remodeled throughout. There is a lovely kitchen with granite countertop, open dining area and living room with care-free LVP flooring throughout, seamlessly connecting the dining and living areas-ideal for gatherings. Enjoy the convenience of main-floor laundry and modern appliances, including a gas range and built-in microwave. The main level bathroom has been updated and offers a beautiful tile shower. You'll also appreciate the spacious family room-perfectly located. And there are 4 total bedrooms, 2 up and 2 on the main. Nestled on a shaded lot in the private neighborhood of Murphy's Hollow. It is the perfect place to escape and relax away from the hustle-bustle of everyday life. Or can be your affordable full time home. Located on a leased lot with a side/rear yard, carport, utility shed for added storage and surrounded by lovely trees. You are just a short stroll to the Susquehanna River and the private community boat launch or hike on the Mason Dixon Trail. You are a short drive to Rt 30 and have easy access to Lancaster or York. The monthly land lease is $322.40 and 6 year terms are offered with yearly COL increases. Sorry, but cash buyers only since the land is not included with the purchase.
| Middle School | High School |
|---|---|
| Eastern York Middle School | Eastern York High School |
| Price History | |
|---|---|
| 8/12/2026 | Listed $212,500 |
General Features
| Living Area | 1386 |
|---|---|
| Sewer | Cess Pool |
| Heating | Forced Air |
| Cooling | None |
| Possession | Settlement |
| Roof | Shingle |
| Appliances | Refrigerator,Dishwasher,Oven/Range - Gas,Built-In Microwave,Dryer,Washer |
| Zoning | WATERFRONT RECREATION |
| Patio/Porch Features | Porch(es) |
| Architectural Style | Cape Cod |
| Construction Materials | Aluminum Siding |
| School District | EASTERN YORK |
| Exclusions | All personal items of seller |
| Year Built | 1940 |
| Electric | 200+ Amp Service,Circuit Breakers |
| View | Trees/Woods |
| Levels | 1.5 |
| Tax Year | 2026 |
| Ownership | Other |
| Cool Fuel | None |
| Accessibility | 2+ Access Exits |
| County | YORK |
| New Construction | No |
| Property Type | Residential |
| HOA | No |
| Subdivision Name | MURPHYS HOLLOW |
| Garage Y/N | No |
| Water Access Y/N | No |
| Other Structures | Above Grade,Below Grade |
| Total Rooms | 8 |
| Full Baths | 2 |
| Status | ACTIVE |
| Directions | Use GPS ( 140 Murphys Hollow Lane is located on a private road.-Not a drive by) |
| City | WRIGHTSVILLE |
| Senior Community Y/N | No |
| MLS Area | Lower Windsor Twp (15235) |
| Tax Assessed Value | 61210.0 |
| Tax Annual Amount | 2392.0 |
| Home Warranty Y/N | No |
| Property Condition | Good |
| Structure Type | Detached |
| Condo/Coop Association fee Y/N | No |
| Bathrooms Full Main Level | 1 |
| Bathrooms Count Main Level | 1.00 |
| Price Per Sq Ft Total AG | 153.32 |
| Acceptable Financing | Cash |
| Vacation Rental Y/N | No |
| Total SQFT | 1966 |
| Location Type | Rural |
| Standard Status | Active |
| Year Built Source | Estimated |
Interior Features
| Interior Amenities | Carpet,Combination Kitchen/Dining,Combination Dining/Living,Floor Plan - Open,Upgraded Countertops,Bathroom - Stall Shower,Entry Level Bedroom |
|---|---|
| Heating Fuel | Oil |
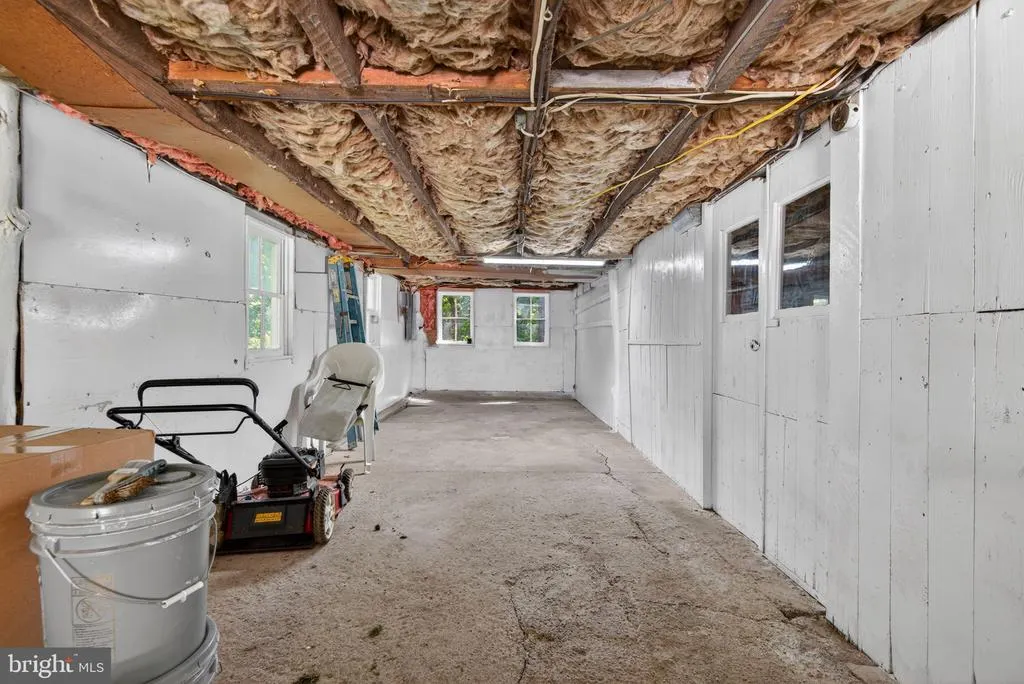
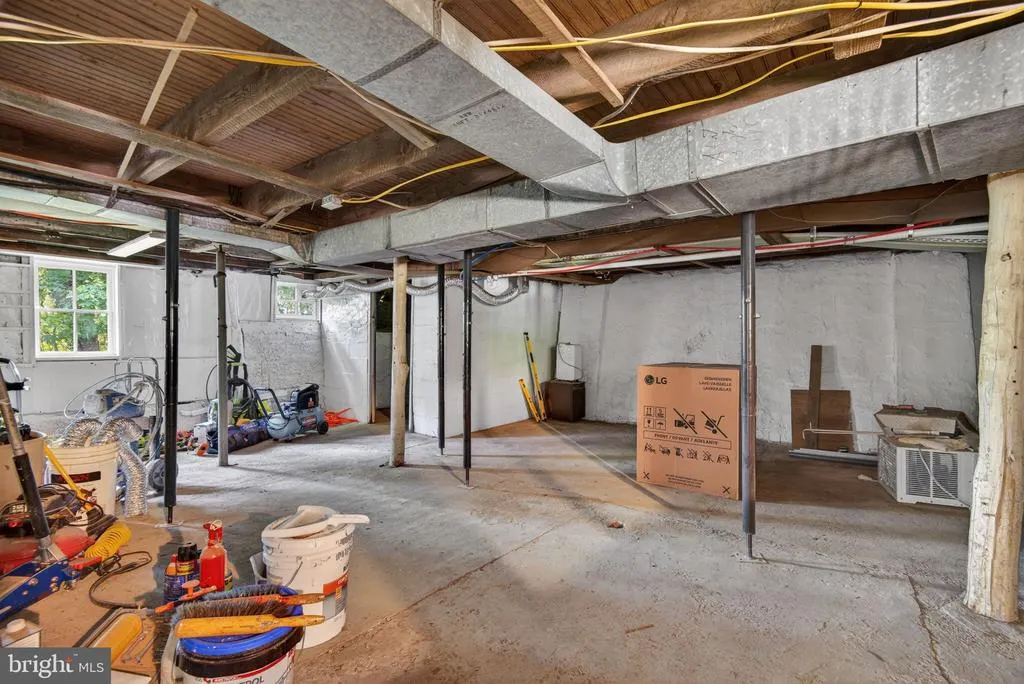
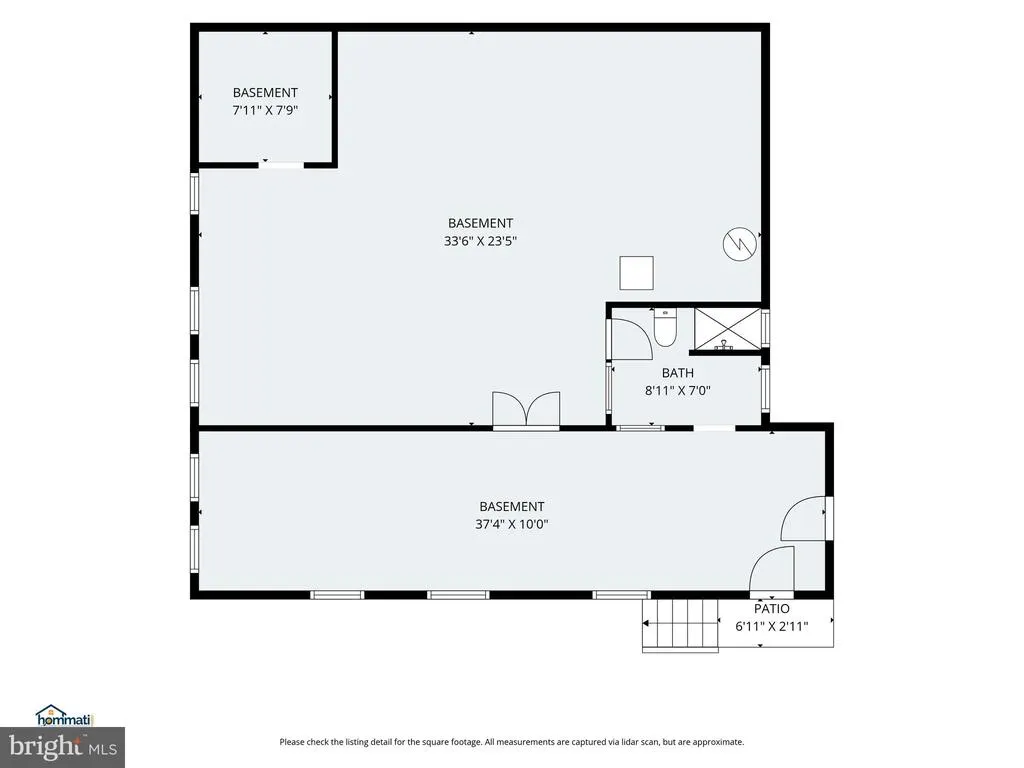
| Basement | Unfinished,Walkout Level,Windows |
| Flooring | Carpet,Luxury Vinyl Plank |
| Hot Water | Propane |
| Total Stories | 2 |
| Basement (Y/N) | Yes |
| Heating Y/N | Yes |
| Window Features | Double Pane,Replacement |
| Fireplace Y/N | No |
| Above Grade Finished Area | 1386 |
| Central Air Y/N | No |
| Total Bedrooms | 4 |
| Room Type | Living Room,Dining Room,Bedroom 2,Bedroom 3,Bedroom 4,Kitchen,Family Room,Foyer,Bedroom 1,Bathroom 1 |
| Main Level Bedrooms | 2 |
| Below Grade Finished Area Unit Type | Square Feet |
| LivingAreaSource | Estimated |
| Laundry Type | Main Floor |
| Below Grade Unfin Area Units | Square Feet |
| Below Grade Unfin SQFT | 580 |
| Below Grade Unfin SQFT Source | Estimated |
| Below Grade Finished Area Source | Estimated |
| Bedrooms Count All Upper Levels | 2 |
| Bedrooms Count Upper Level 1 | 2 |
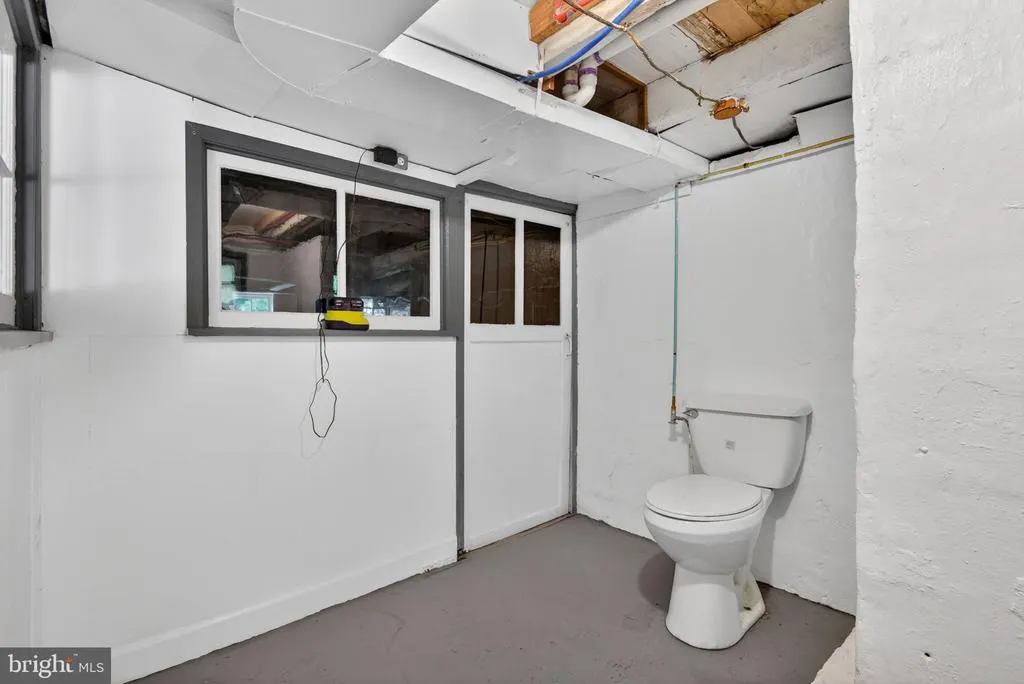
| Bathrooms Full Lower Level 1 | 1 |
| Bathrooms Full All Lower Levels | 1 |
| Bathrooms Count Upper Level 1 | 0.00 |
| Bathrooms Count Lower Level 1 | 1.00 |
| Bathrooms Count All Lower Levels | 1 |
| Above Grade Unfin Area Units | Square Feet |
| Above Grade Unfin SQFT Source | Estimated |
| Above Grade Finished Area Source | Estimated |
| Above Grade Finished Area Unit Type | Square Feet |
| Total Baths | 2 |
Exterior Features
| Exterior Amenities | Gutter System |
|---|---|
| Pool | No Pool |
| Parking Features | Asphalt Driveway |
| Lot Features | Backs to Trees,Irregular,Rear Yard,Rented Lot,Sloping |
| Water Source | Well |
| Total Parking Spaces | 2 |
| Type of Parking | Detached Carport,Driveway |
| Foundation Details | Block |
| Water View Y/N | No |
| Road Surface Type | Paved |
| Waterfront Y/N | No |
| Road Responsibility | Private |
| Navigable Water Y/N | No |
| Water Oriented Y/N | No |
| # of Detached Carport Spaces | 2 |
Room Details
| Room | Dimensions | Level | Flooring | Details |
|---|---|---|---|---|
| Bathroom 1 | Main | Flooring - Laminate Plank,Bathroom - Stall Shower | ||
| Bathroom 1 | Lower 1 | |||
| Bedroom 1 | Main | Flooring - Carpet | ||
| Bedroom 2 | Main | Flooring - Carpet | ||
| Bedroom 3 | Upper 1 | Flooring - Carpet | ||
| Bedroom 4 | Upper 1 | Flooring - Carpet | ||
| Dining Room | Main | Flooring - Laminate Plank | ||
| Family Room | Main | Flooring - Carpet | ||
| Foyer | Main | Flooring - Laminate Plank | ||
| Kitchen | Main | Countertop(s) - Granite,Flooring - Laminate Plank,Kitchen - Propane Cooking | ||
| Living Room | Main | Flooring - Laminate Plank |
Amenities
- Foreclosure
- Views
- Short Sale
- New Construction
- Adult 55+
- Lease To Own
- No HOA Fees
- Furnished
- Primary On Main
- Air Conditioning
- Seller Finance
- Green
- Fixer Upper
- Horse
- Golf
- Fireplace
- Deck
- Garage
- Basement
- Pool
Property vs Single Family Average in 17368
Price
Taxes
Year Built
Visits
 All or a portion of the multiple listing information is provided by the Central Virginia Regional Multiple Listing Service, LLC, from a copyrighted compilation of listings. All CVR MLS information provided is deemed reliable but is not guaranteed accurate. The compilation of listings and each individual listing are ©2026 Central Virginia Regional Multiple Listing Service, LLC. All rights reserved.
All MLS listings are © 2026 Central Virginia Regional Multiple Listing Service, LLC. All
All or a portion of the multiple listing information is provided by the Central Virginia Regional Multiple Listing Service, LLC, from a copyrighted compilation of listings. All CVR MLS information provided is deemed reliable but is not guaranteed accurate. The compilation of listings and each individual listing are ©2026 Central Virginia Regional Multiple Listing Service, LLC. All rights reserved.
All MLS listings are © 2026 Central Virginia Regional Multiple Listing Service, LLC. All
 Charlottesville Area Association of REALTORS® All information deemed reliable but not guaranteed. All properties are subject to prior sale, change or withdrawal. Neither listing broker(s) or information provider(s) shall be responsible for any typographical errors, misinformation, misprints and shall be held totally harmless. Listing(s) information is provided for consumer's personal, non-commercial use and may not be used for any purpose other than to identify prospective properties consumers
 Lynchburg MLS All information deemed reliable but not guaranteed. All properties are subject to prior sale, change or withdrawal. Neither listing broker(s) or information provider(s) shall be responsible for any typographical errors, misinformation, misprints and shall be held totally harmless. Listing(s) information is provided for consumer's personal, non-commercial use and may not be used for any purpose other than to identify prospective properties consumers may be interested in purchasing. The
 © BRIGHT, All Rights Reserved
