
Price Reduction - Primary on Main
Address
111 Morningside Drive, Red Lion, PA
Price
$ 345,900
Property Attributes
- MLS#PAYK2109278
- TypeSingle Family
- Listing Status ACTIVE
- CountyYORK
- CityRed Lion
- AreaWindsor Twp
- NeighborhoodPleasant Grove
- Zip17356
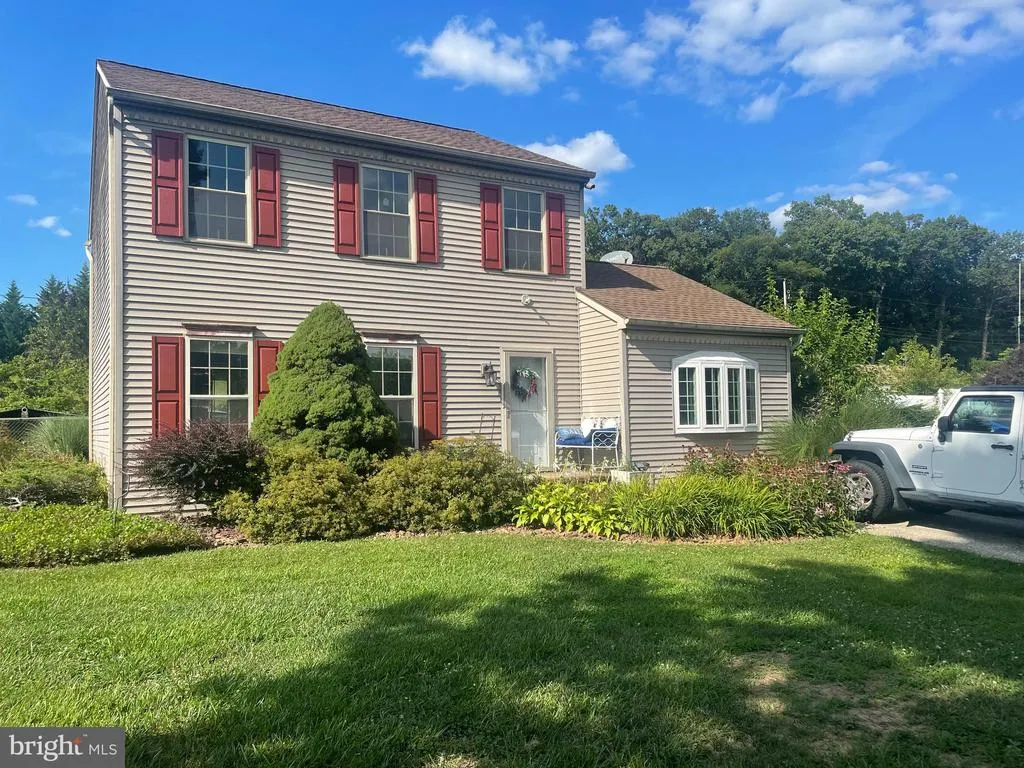
- StyleColonial
- Year Built1993
- Taxes$ 4076
- Price$ 345,900
- Bedrooms4
- Full Bathrooms1
- Half Bathrooms1
- Sqr Footage1560
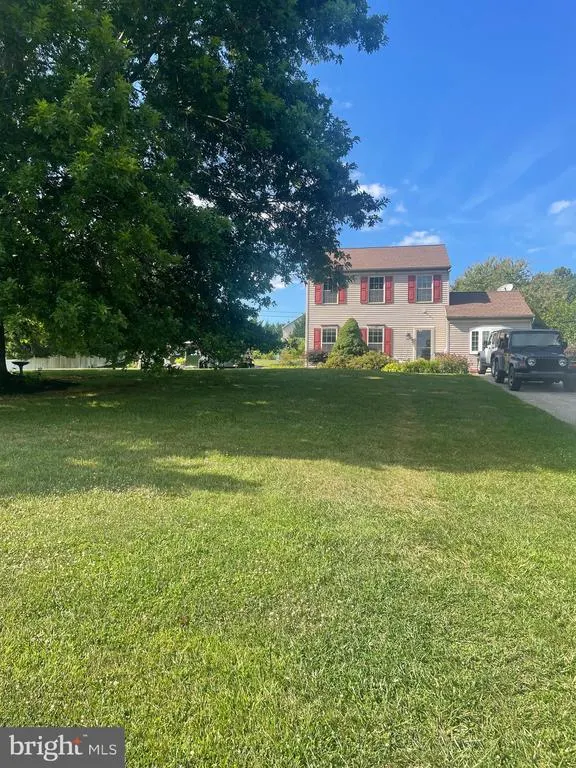
- Lot Size1.03 Acres
Data Source:
Bright MLS
Property Description
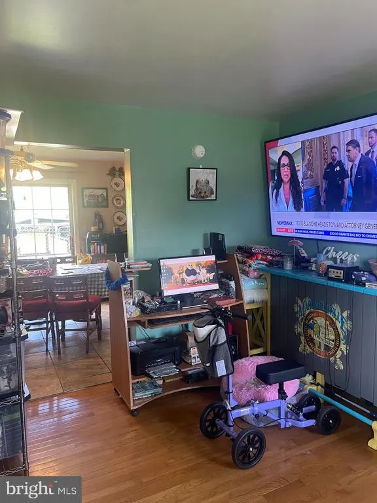
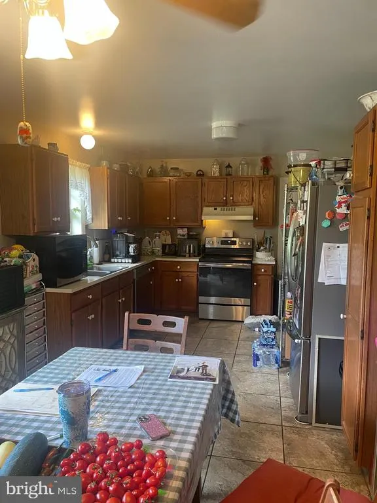
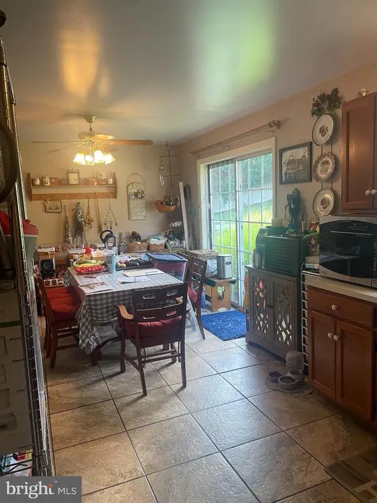
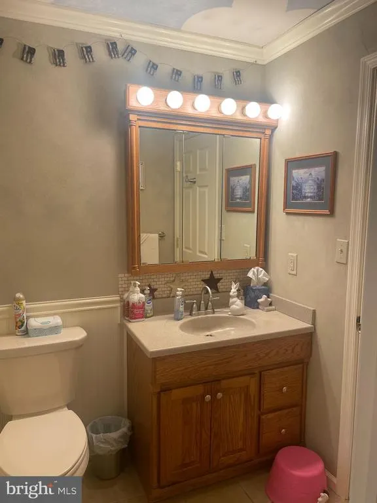

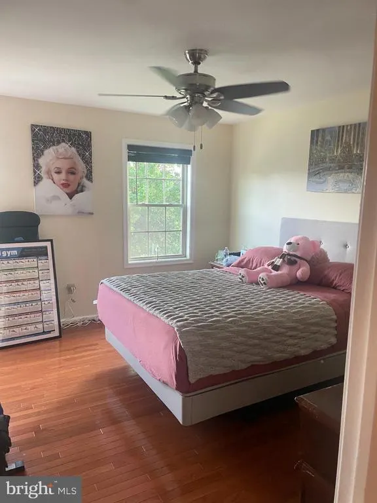
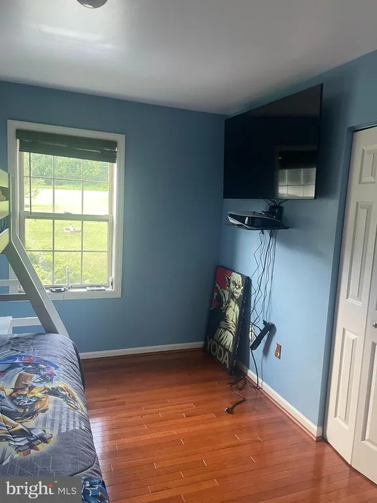
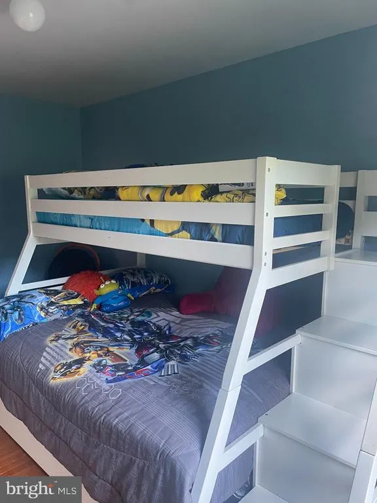
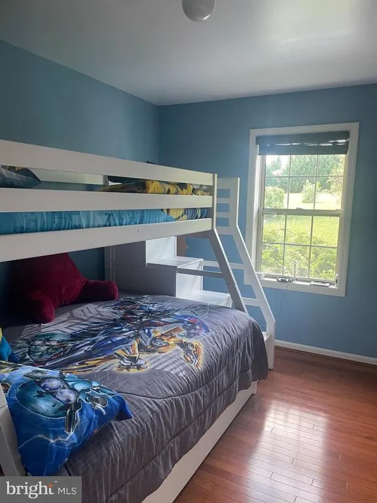
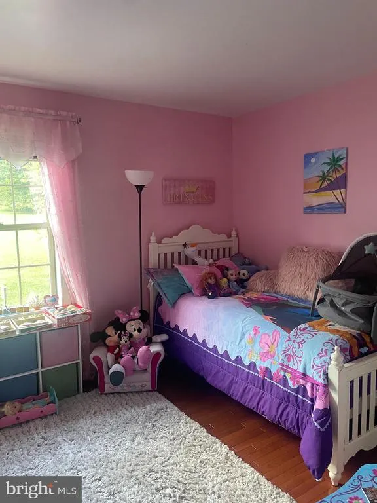
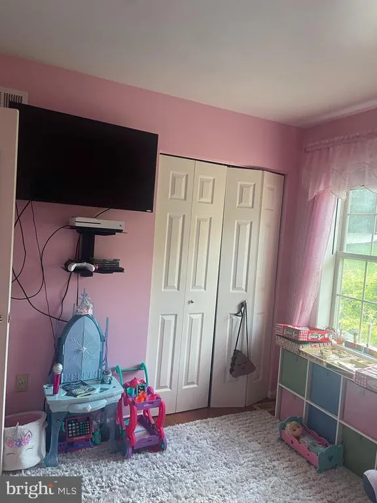
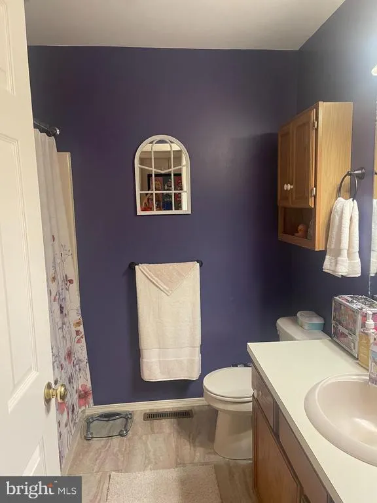
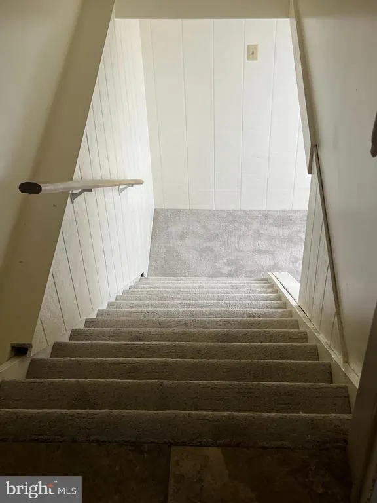
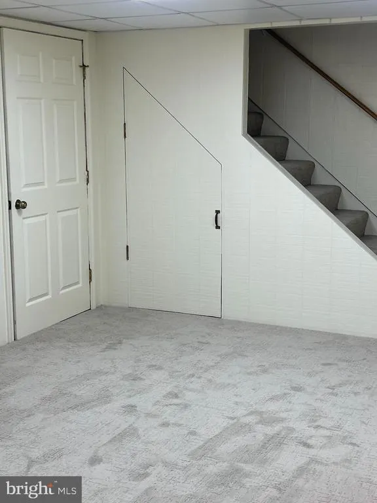
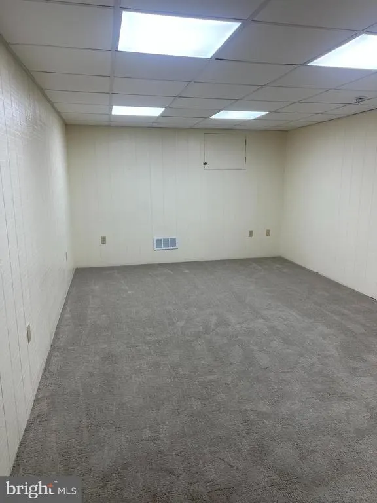
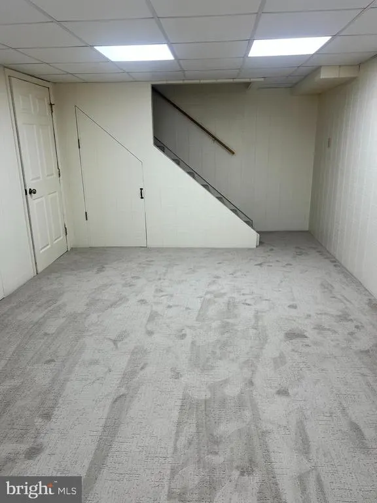
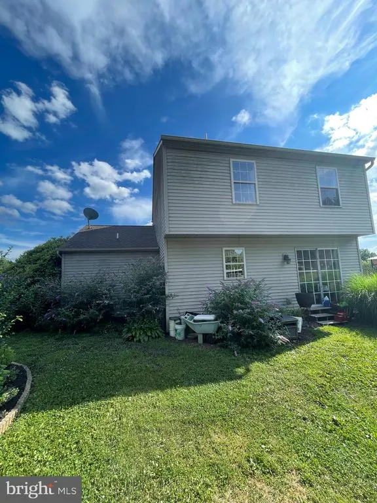
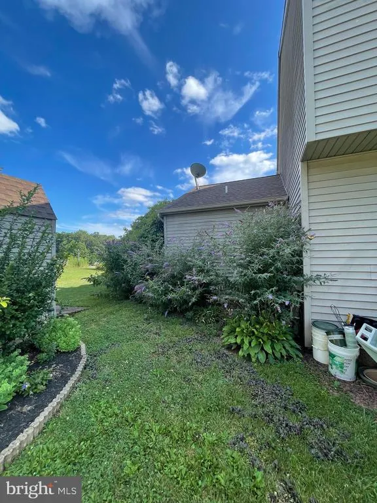
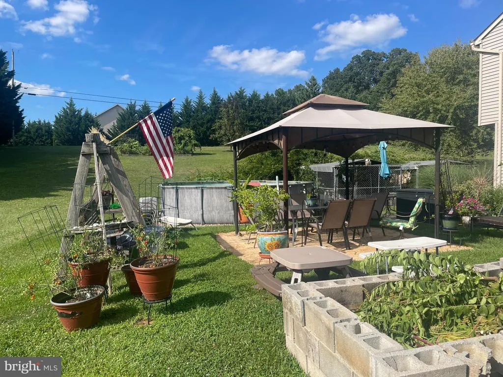
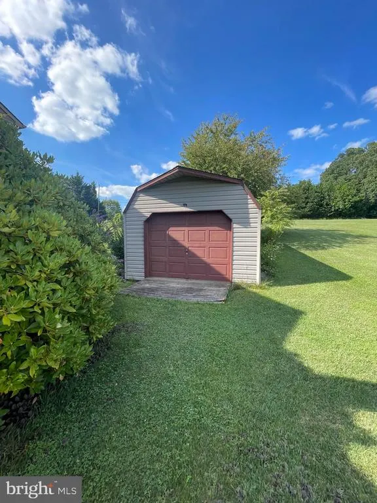
Welcome to this 2 Story Colonial on a little over 1 acre lot. 4 Bedrooms, 1.5 baths, Family room, dining area, nice kitchen, half bath, 1st floor bdrm. Second floor 3 bedrooms, full bath. Hardwood floors, ceramic floors, ceiling fans. Partially finished basement. Gardens with tons of vegetables all summer long, pergola and patio furniture convey. All appliances convey, Shed/garage stays along with the chickens and coops, above ground pool and Fruit trees. Quiet setting and neighborhood. Wall tv's and brackets negotiable. Shutters, front door and storm door replaced 8/26. Roof and shed roof shingles replaced 2021. Well pump replaced 5/23, dishwasher new 2024, stove 2022, new toilet in 1/2 bath 2026. New furnace 2007. See it today..
| Middle School |
|---|
| Red Lion Area Junior |
| Price History | |
|---|---|
| 8/6/2026 | Listed $350,000 |
| 8/28/2026 | 2$345,900 |
General Features
| Living Area | 1560 |
|---|---|
| Sewer | On Site Septic |
| Heating | Forced Air |
| Cooling | Central A/C,Ceiling Fan(s),Heat Pump(s) |
| Possession | Settlement |
| Roof | Architectural Shingle |
| Appliances | Dishwasher,Dryer - Electric,Freezer,Oven/Range - Electric,Refrigerator,Stainless Steel Appliances,Washer |
| Zoning | RESIDENTIAL |
| Patio/Porch Features | Patio(s) |
| Architectural Style | Colonial |
| Pool Features | Above Ground |
| Construction Materials | Vinyl Siding,Stick Built |
| School District | RED LION AREA |
| Exclusions | Kiwi plants in garden. TVs and brackets in each room are negotiable |
| Year Built | 1993 |
| Electric | 200+ Amp Service |
| Levels | 2 |
| Tax Year | 2026 |
| Ownership | Fee Simple |
| Cool Fuel | Electric |
| Section | WINDSOR |
| Accessibility | None |
| County | YORK |
| New Construction | No |
| Property Type | Residential |
| HOA | No |
| Subdivision Name | PLEASANT GROVE |
| Garage Y/N | No |
| Water Access Y/N | No |
| Other Structures | Above Grade,Below Grade |
| Full Baths | 1 |
| Status | ACTIVE |
| Directions | South on 74 from Red Lion Square,Left on Pleasant Grove Rd.,right on Morningside Dr. to property on left. |
| City | RED LION |
| Disclosures | Prop Disclosure |
| Senior Community Y/N | No |
| MLS Area | Windsor Twp (15253) |
| Lot Size Units | Square Feet |
| Lot Size Square Feet | 44997.00 |
| Tax Assessed Value | 120780.0 |
| Tax Annual Amount | 4076.0 |
| Home Warranty Y/N | No |
| Property Condition | Very Good |
| Structure Type | Detached |
| Condo/Coop Association fee Y/N | No |
| Bathrooms Count Main Level | 1.00 |
| Price Per Sq Ft Total AG | 221.73 |
| Acceptable Financing | Cash,Conventional,FHA,USDA,VA |
| Additional Parcels Y/N | No |
| Historic Y/N | No |
| Lease Considered Y/N | No |
| Vacation Rental Y/N | No |
| Total SQFT | 1560 |
| Standard Status | Active |
| Year Built Source | Assessor |
| Tax Lot | 0143 |
Interior Features
| Interior Amenities | Carpet,Ceiling Fan(s),Chair Railings,Crown Moldings,Dining Area,Entry Level Bedroom,Walk-in Closet(s),Window Treatments,Wood Floors |
|---|---|
| Heating Fuel | Electric |
| Basement | Full,Partially Finished |
| Flooring | Ceramic Tile,Hardwood |
| Hot Water | Electric |
| Basement (Y/N) | Yes |
| Heating Y/N | Yes |
| Window Features | Bay/Bow,Insulated |
| Fireplace Y/N | No |
| Above Grade Finished Area | 1560 |
| Half Baths | 1 |
| Central Air Y/N | Yes |
| Total Bedrooms | 4 |
| Room Type | Dining Room,Primary Bedroom,Bedroom 2,Bedroom 3,Kitchen,Family Room,Basement,Bedroom 1,Laundry,Full Bath,Half Bath |
| Main Level Bedrooms | 1 |
| Below Grade Finished Area Unit Type | Square Feet |
| LivingAreaSource | Estimated |
| Laundry Type | Basement |
| Below Grade Unfin Area Units | Square Feet |
| Below Grade Unfin SQFT Source | Assessor |
| Below Grade Finished Area Source | Assessor |
| Bedrooms Count All Upper Levels | 3 |
| Bedrooms Count Upper Level 1 | 3 |
| Bathrooms Half Main Level | 1 |
| Bathrooms Full Upper Level 1 | 1 |
| Bathrooms Full All Upper Levels | 1 |
| Bathrooms Count Upper Level 1 | 1.00 |
| Bathrooms Count Lower Level 1 | 0.00 |
| Bathrooms Count All Upper Levels | 1 |
| Above Grade Unfin Area Units | Square Feet |
| Above Grade Unfin SQFT Source | Estimated |
| Above Grade Finished Area Source | Estimated |
| Above Grade Finished Area Unit Type | Square Feet |
| Total Baths | 2 |
Exterior Features
| Pool | Yes - Personal |
|---|---|
| Parking Features | Paved Driveway |
| Lot Features | Rear Yard |
| Water Source | Well |
| Inclusions | Above ground pool,pergola and furniture under it,all appliances,swing at pergola,chest freezer,chickens and coops (should the buyers not want the chickens,we do have a home for them. Thank you),ceil |
| Type of Parking | Driveway,Off Street |
| Land Use Code | 102 |
| Foundation Details | Block |
| Spa | No |
| Water View Y/N | No |
| Lot Size Acres | 1.03 |
| Road Surface Type | Black Top |
| Lot Size Source | Assessor |
| Waterfront Y/N | No |
| Door Features | Sliding Glass |
| Road Responsibility | Boro/Township |
| Land Assessed Value | 32110.00 |
| Navigable Water Y/N | No |
| Water Oriented Y/N | No |
Room Details
| Room | Dimensions | Level | Flooring | Details |
|---|---|---|---|---|
| Basement | Lower 1 | |||
| Bedroom 1 | Main | Walk-In Closet(s) | ||
| Bedroom 2 | Upper 1 | Flooring - HardWood | ||
| Bedroom 3 | Upper 1 | Flooring - HardWood | ||
| Dining Room | Main | Flooring - Ceramic Tile | ||
| Family Room | Main | Flooring - HardWood | ||
| Full Bath | Upper 1 | Flooring - Ceramic Tile | ||
| Half Bath | Main | Flooring - Ceramic Tile,Crown Molding,Chair Rail | ||
| Kitchen | Main | Flooring - Ceramic Tile | ||
| Laundry | Lower 1 | |||
| Primary Bedroom | Upper 1 | Flooring - HardWood,Ceiling Fan(s),Walk-In Closet(s) |
Amenities
- Foreclosure
- Views
- Short Sale
- New Construction
- Adult 55+
- Lease To Own
- No HOA Fees
- Furnished
- Primary On Main
- Air Conditioning
- Seller Finance
- Green
- Fixer Upper
- Horse
- Golf
- Fireplace
- Deck
- Garage
- Basement
- Pool
Property vs Single Family Average in 17356
Price
Taxes
Year Built
Visits
 All or a portion of the multiple listing information is provided by the Central Virginia Regional Multiple Listing Service, LLC, from a copyrighted compilation of listings. All CVR MLS information provided is deemed reliable but is not guaranteed accurate. The compilation of listings and each individual listing are ©2026 Central Virginia Regional Multiple Listing Service, LLC. All rights reserved.
All MLS listings are © 2026 Central Virginia Regional Multiple Listing Service, LLC. All
All or a portion of the multiple listing information is provided by the Central Virginia Regional Multiple Listing Service, LLC, from a copyrighted compilation of listings. All CVR MLS information provided is deemed reliable but is not guaranteed accurate. The compilation of listings and each individual listing are ©2026 Central Virginia Regional Multiple Listing Service, LLC. All rights reserved.
All MLS listings are © 2026 Central Virginia Regional Multiple Listing Service, LLC. All
 Charlottesville Area Association of REALTORS® All information deemed reliable but not guaranteed. All properties are subject to prior sale, change or withdrawal. Neither listing broker(s) or information provider(s) shall be responsible for any typographical errors, misinformation, misprints and shall be held totally harmless. Listing(s) information is provided for consumer's personal, non-commercial use and may not be used for any purpose other than to identify prospective properties consumers
 Lynchburg MLS All information deemed reliable but not guaranteed. All properties are subject to prior sale, change or withdrawal. Neither listing broker(s) or information provider(s) shall be responsible for any typographical errors, misinformation, misprints and shall be held totally harmless. Listing(s) information is provided for consumer's personal, non-commercial use and may not be used for any purpose other than to identify prospective properties consumers may be interested in purchasing. The
 © BRIGHT, All Rights Reserved
