
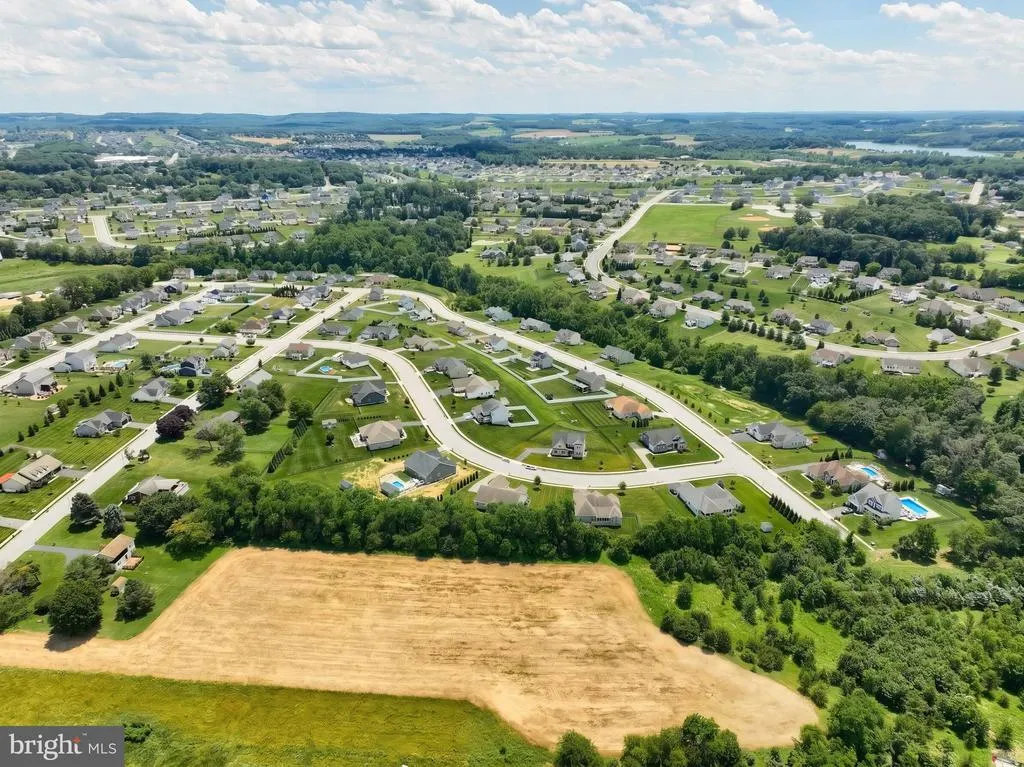
Address
925 Ripple Drive, Hanover, PA
Price
$ 499,900
Property Attributes
- MLS#PAYK2105610
- TypeSingle Family
- Listing Status ACTIVE
- CountyYORK
- CityHanover
- AreaPenn Twp
- NeighborhoodWhisper Run
- Zip17331
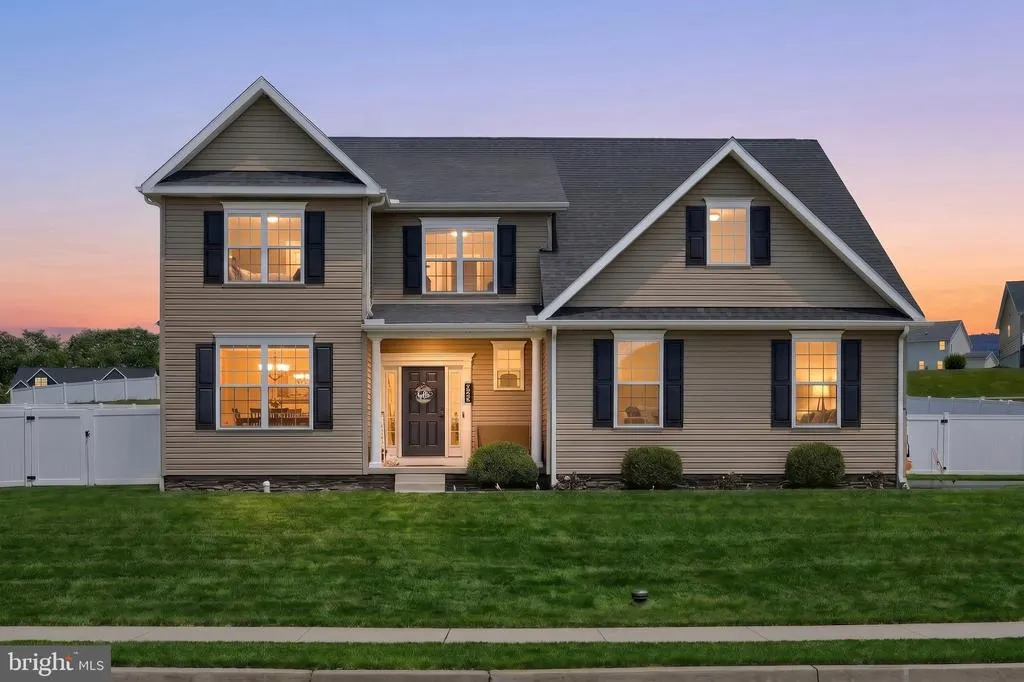
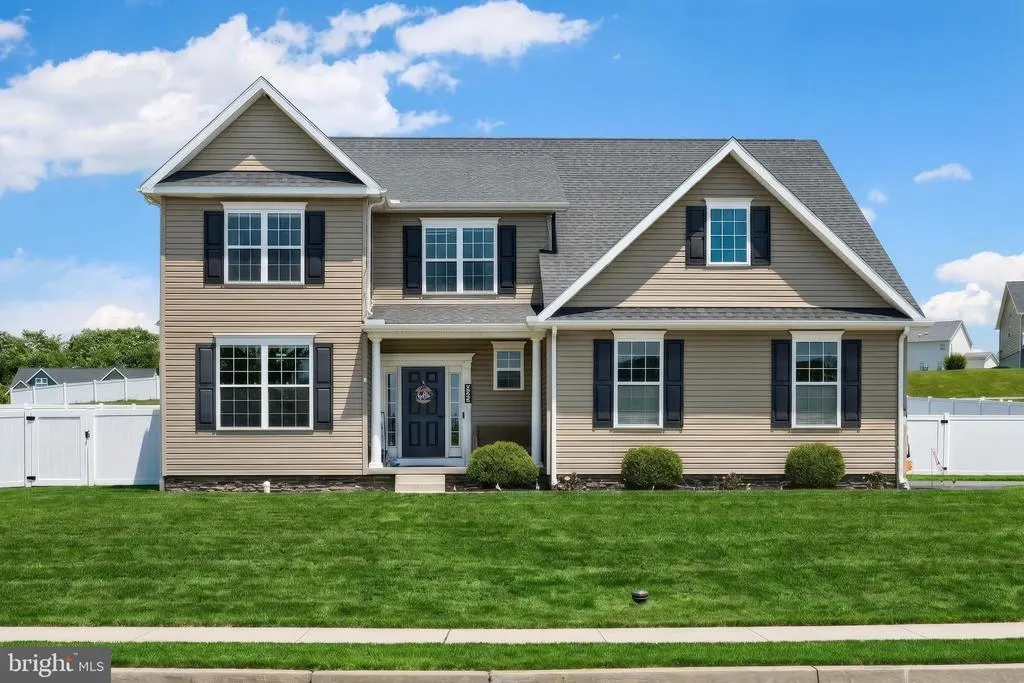
- StyleColonial
- Year Built2018
- Taxes$ 10379
- Price$ 499,900
- Bedrooms4
- Full Bathrooms2
- Half Bathrooms1
- Sqr Footage2450
- Lot Size0.57 Acres
Data Source:
Bright MLS
Property Description
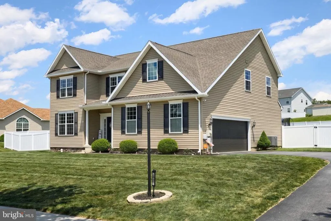
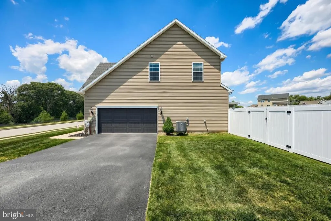
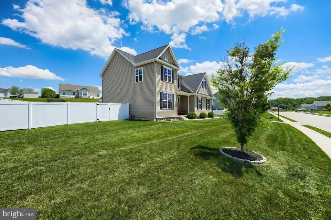
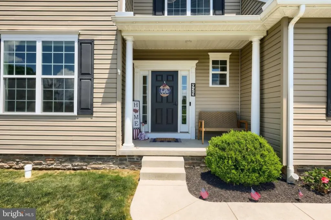
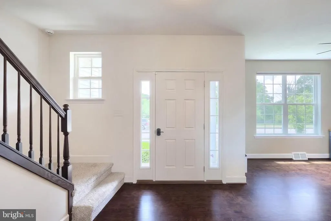
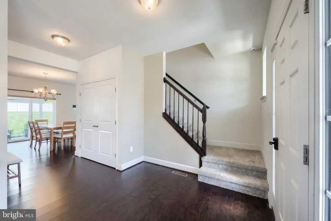
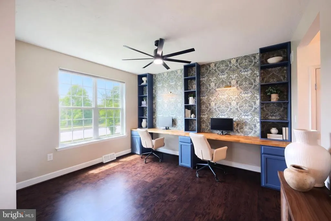
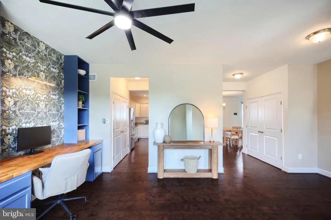
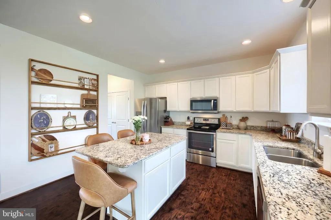
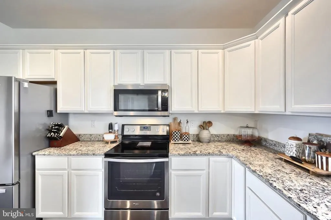
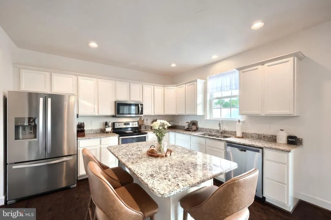
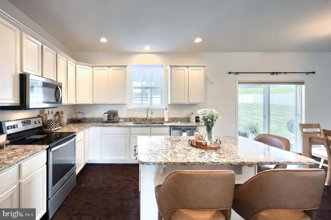
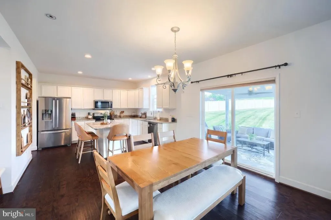
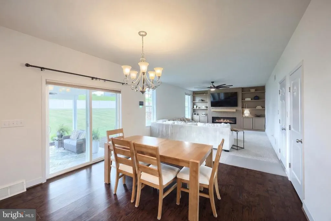
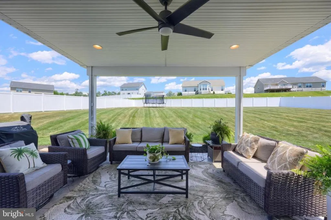
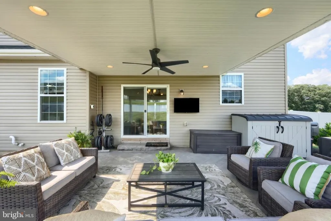
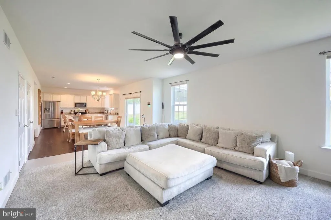
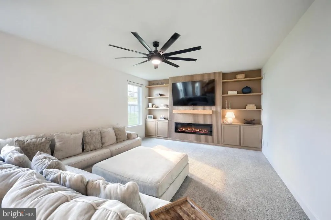
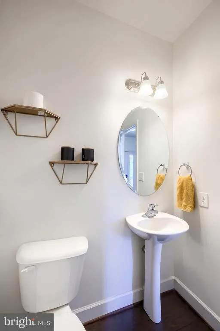
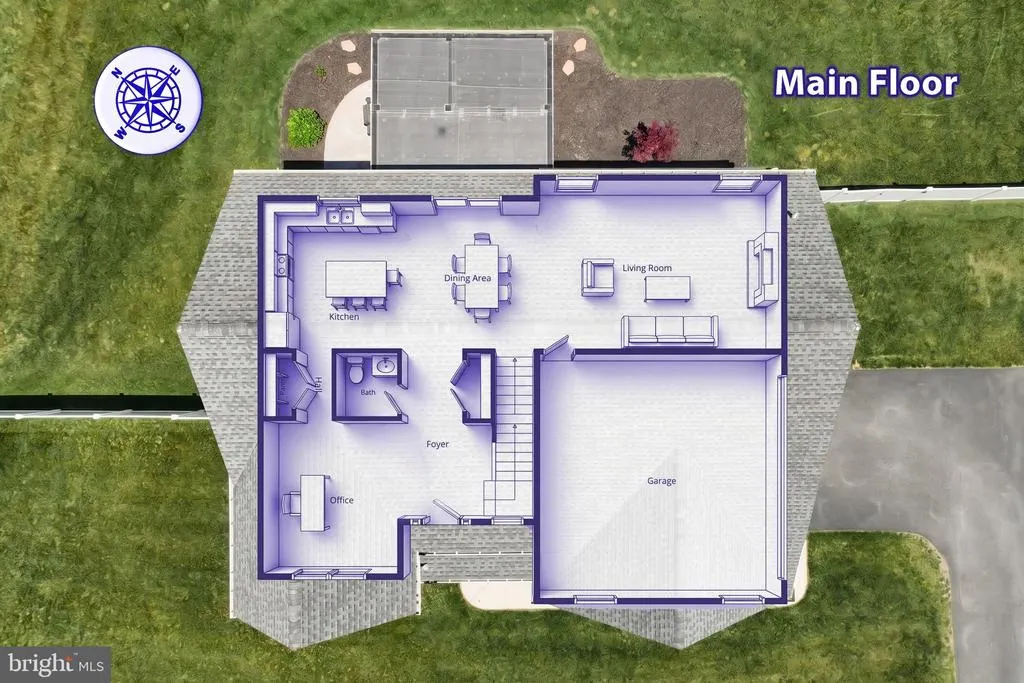
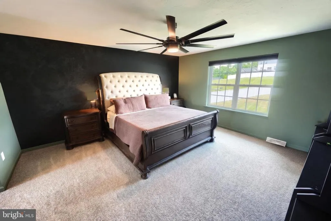
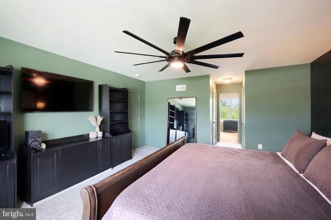
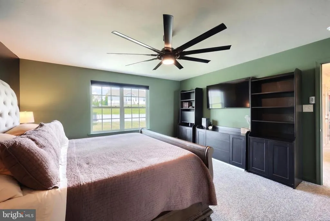
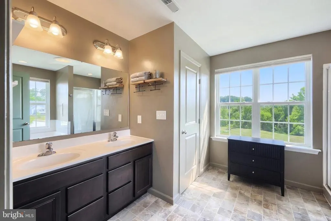
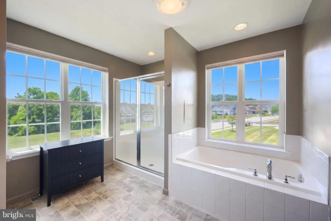
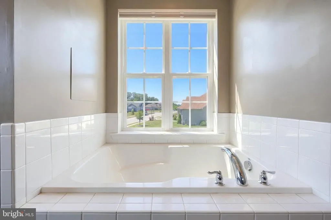
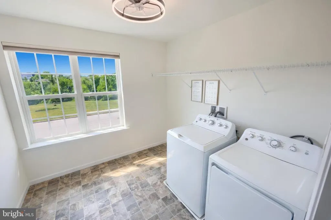
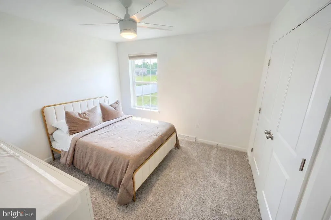
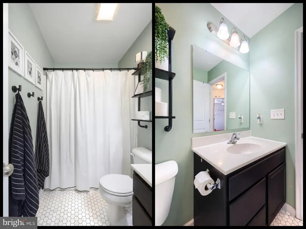
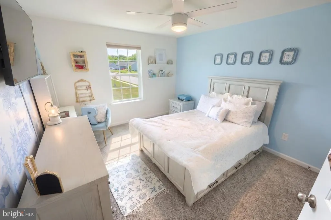
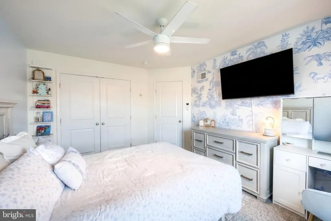
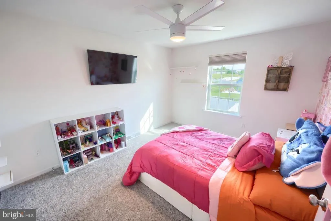
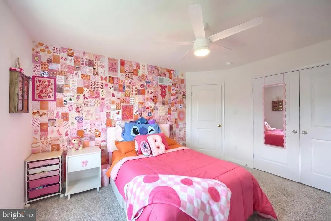
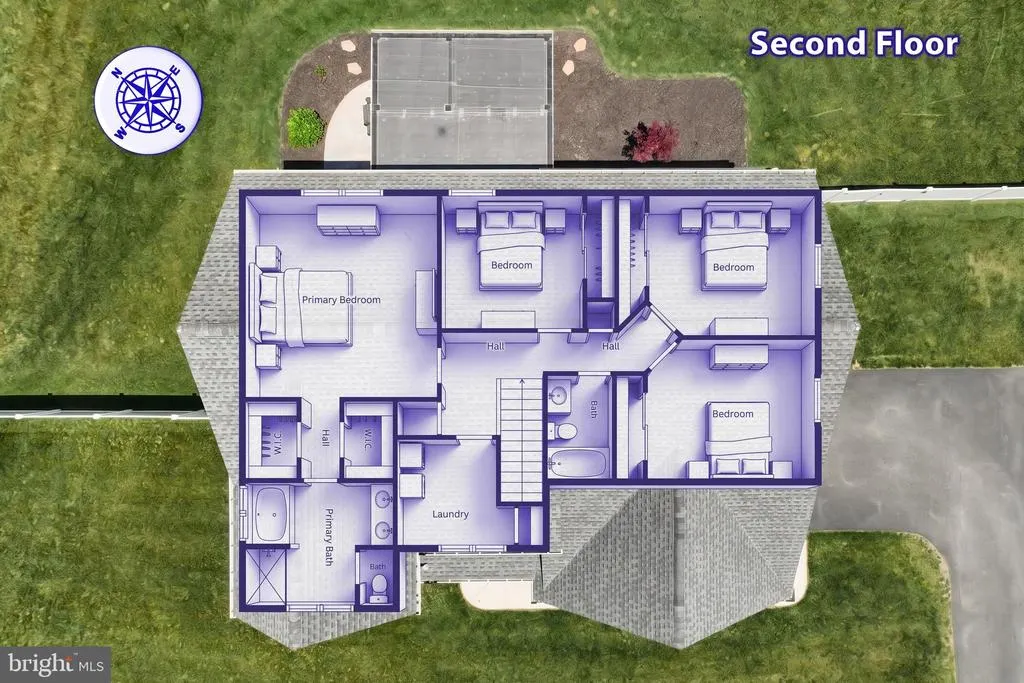
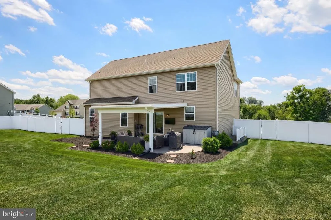
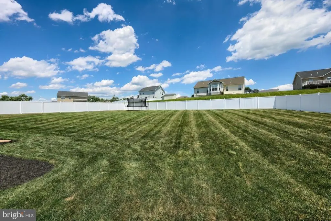
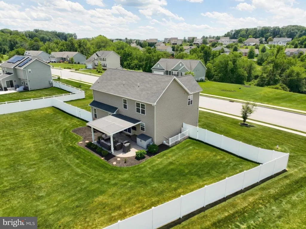
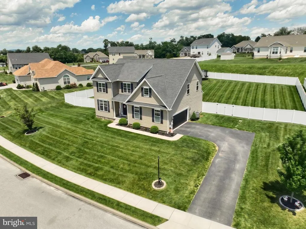
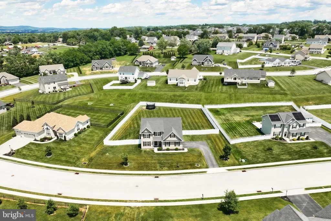
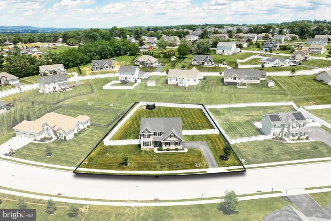
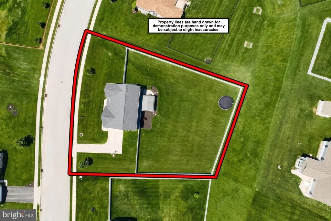
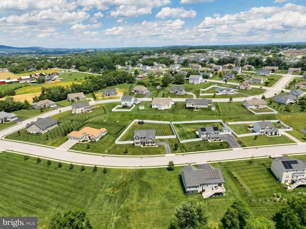
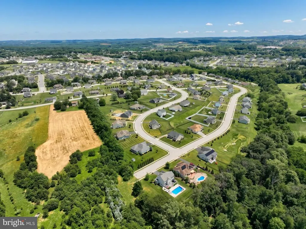
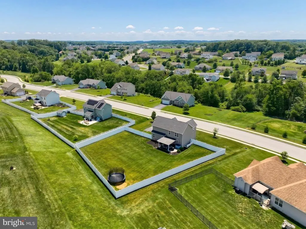
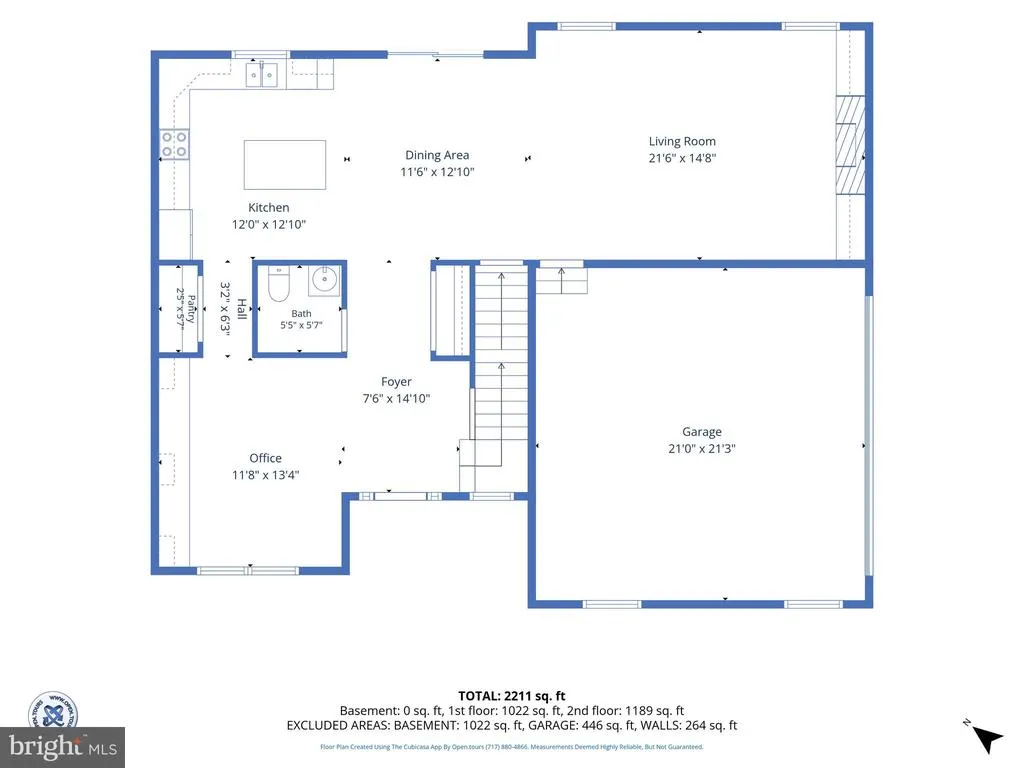
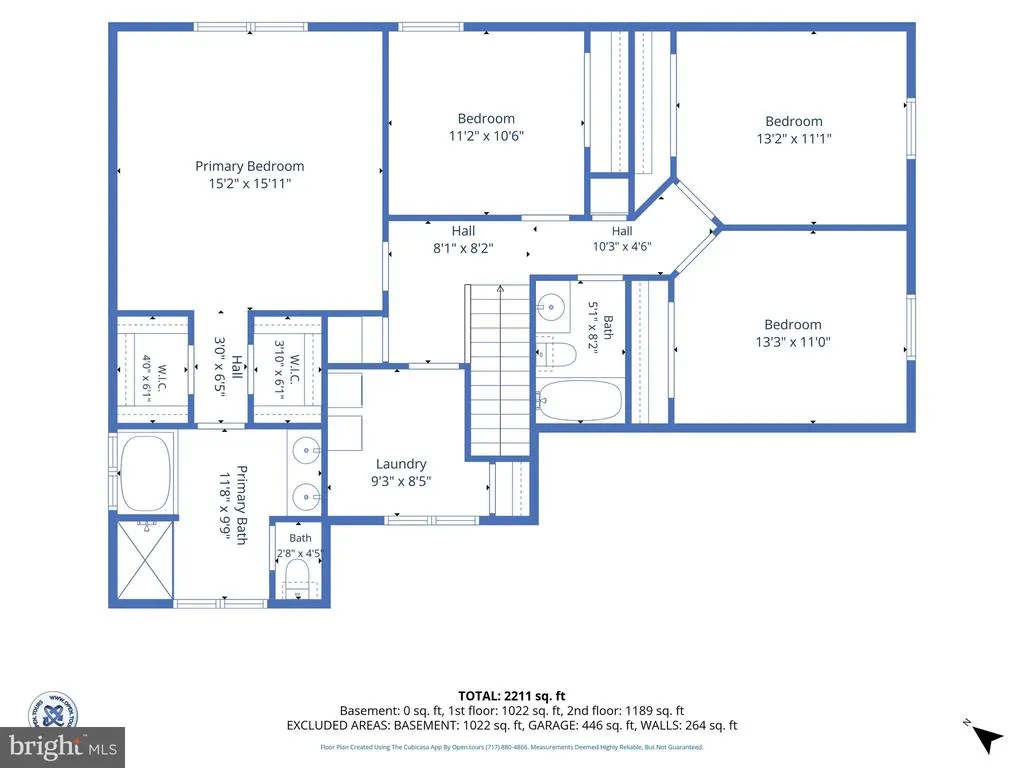
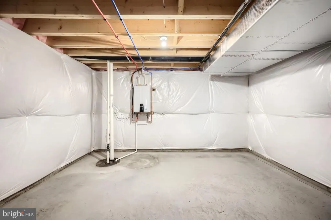
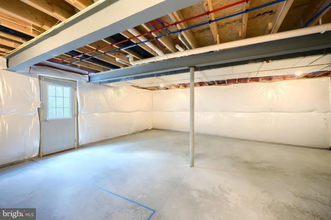
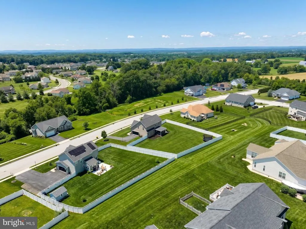
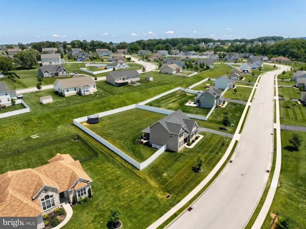
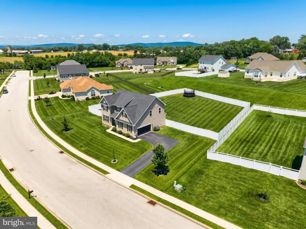
AVAILABLE TO SHOW AND WE ARE ACCEPTING OFFERS! Motivated Sellers and Price Drop! Why wait for new construction when you can move right into a home that is better than brand new? Situated on a rare, sprawling lot of just over half an acre (with one of the most level yards in the neighborhood!), this stunning 4-bedroom, 2.5-bathroom colonial redefines turnkey luxury. Step inside to discover an interior designed to impress, where every detail has been thoughtfully elevated. Forget predictable builder-grade componentsthis property is packed with premium, custom, and stylish upgrades that truly set it apart. The open layout flows seamlessly, showcasing premium granite countertops and a huge pantry in the kitchen. In the living room, relax by an updated electric fireplace that provides actual heat, complemented by a seamless hidden media storage system tucked discreetly behind the TV. Perfect for remote work or homeschooling, the main-floor office features built-in custom double desks and automated, remote-controlled shades. Comfort extends to every room with modern ceiling fans and brand-new blackout shades installed on every single window. Upstairs, the massive primary suite boasts his-and-hers closets alongside a luxury en-suite bathroom with a separate soaking tub. The remaining three spacious bedrooms all feature double-door, oversized closets. Modern conveniences abound, including a second-floor laundry room with plenty of storage, a new tankless water heater, a radon mitigation system, and a fully operational Vivint Security System that transfers to the new owners. Even the garage has been upgraded with a brand-new insulated door featuring higher tracks to allow full clearance for opening full-size SUV trunks.The luxury extends outdoors to a private backyard oasis. Enjoy entertaining on the stamped-concrete covered patio equipped with an outdoor fan, overlooking your massive, level lot entirely enclosed by a premium white vinyl privacy fence. This home is the very definition of move-in ready. Reach out to schedule your showing today! Bring your offer!
| Elementary School | Middle School | High School |
|---|---|---|
| Park Hills Elementary School | Emory H Markle Middle School | South Western High School |
| Price History | |
|---|---|
| 6/13/2026 | Listed $520,000 |
| 6/23/2026 | 1$519,000 |
| 7/1/2026 | 1$514,000 |
| 7/24/2026 | 2$505,900 |
| 7/30/2026 | 2$499,900 |
General Features
| Living Area | 2450 |
|---|---|
| Sewer | Public Sewer |
| Heating | Forced Air |
| Cooling | Central A/C |
| Possession | Settlement |
| Appliances | Stainless Steel Appliances |
| Zoning | R-22 |
| HOA Fee | 120.00 |
| Garage Spaces | 2.00 |
| Architectural Style | Colonial |
| Security Features | Security System,Exterior Cameras |
| Construction Materials | Vinyl Siding,Aluminum Siding |
| School District | SOUTH WESTERN |
| Year Built | 2018 |
| Levels | 2 |
| Tax Year | 2025 |
| Ownership | Fee Simple |
| Cool Fuel | Electric |
| Section | PENN |
| Accessibility | None |
| Assoc Fee Paid Per | Annually |
| County | YORK |
| New Construction | No |
| Property Type | Residential |
| HOA | Yes |
| Subdivision Name | WHISPER RUN |
| Garage Y/N | Yes |
| Water Access Y/N | No |
| Other Structures | Above Grade,Below Grade |
| Full Baths | 2 |
| Status | ACTIVE |
| Directions | GPS |
| City | HANOVER |
| Senior Community Y/N | No |
| MLS Area | Penn Twp (15244) |
| Lot Size Units | Square Feet |
| Lot Size Square Feet | 25030.00 |
| Tax Assessed Value | 294110.0 |
| Tax Annual Amount | 10379.0 |
| Property Condition | Excellent |
| Structure Type | Detached |
| Condo/Coop Association fee Y/N | No |
| Bathrooms Count Main Level | 1.00 |
| Price Per Sq Ft Total AG | 204.04 |
| Acceptable Financing | Cash,Conventional,FHA,VA |
| Vacation Rental Y/N | No |
| Total SQFT | 2450 |
| Standard Status | Active |
| Year Built Source | Assessor |
| Tax Lot | 0068 |
Interior Features
| Heating Fuel | Natural Gas |
|---|---|
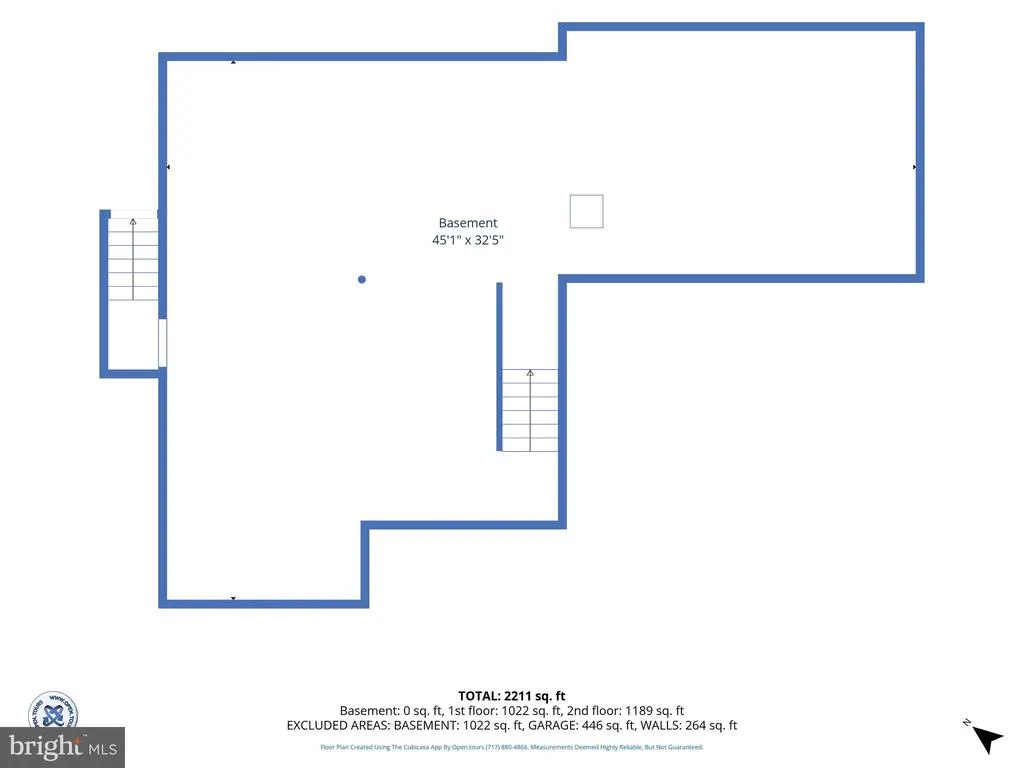
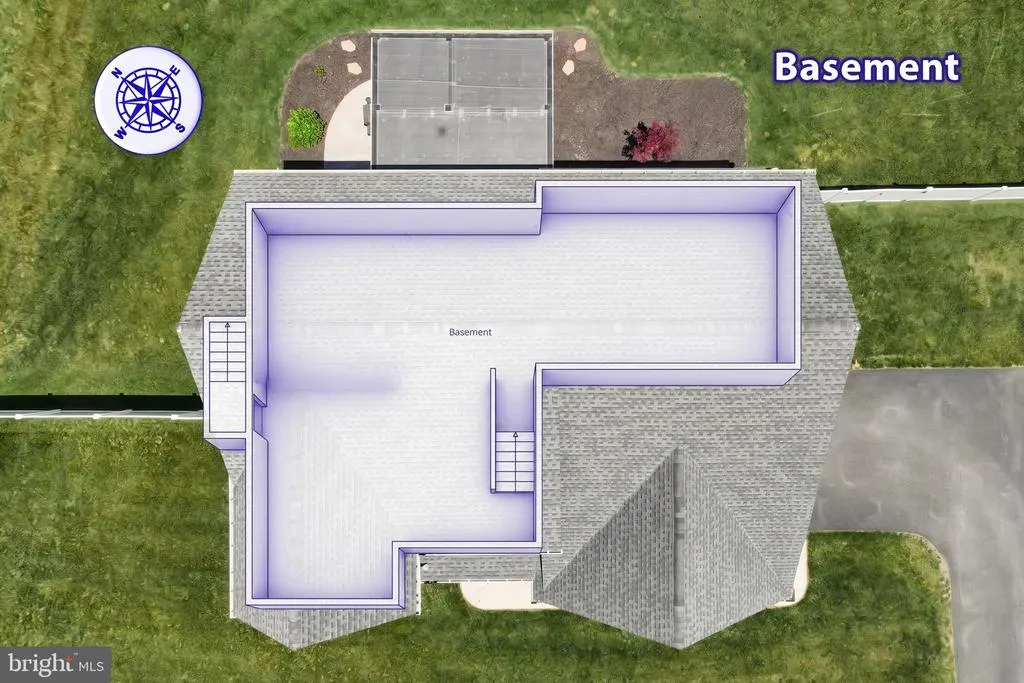
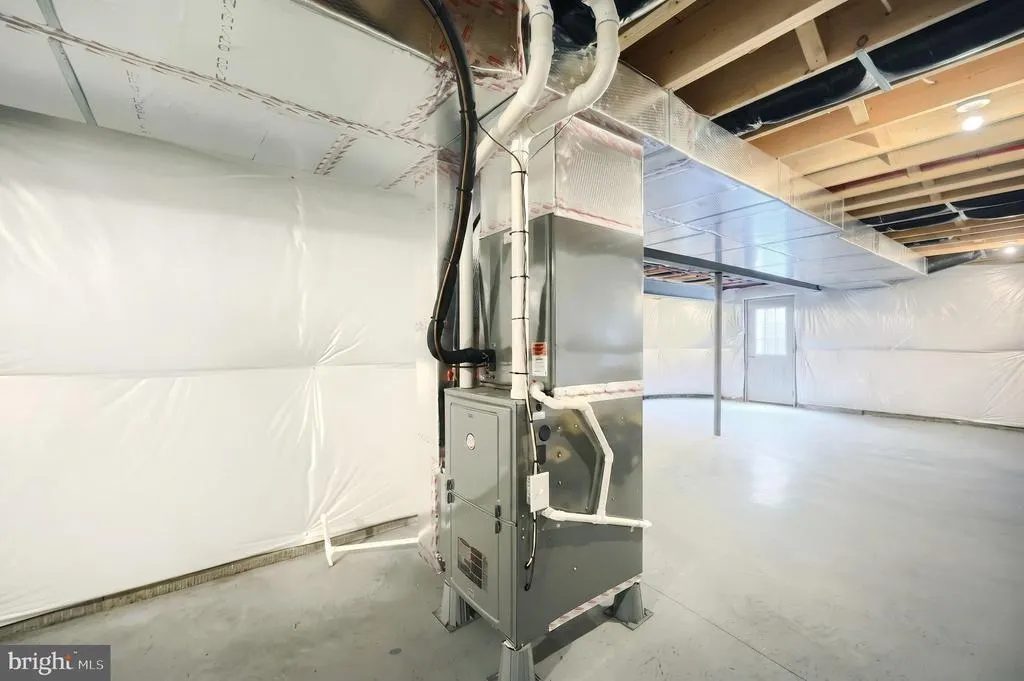
| Basement | Interior Access,Outside Entrance,Unfinished |
| Hot Water | Tankless |
| Basement (Y/N) | Yes |
| Heating Y/N | Yes |
| Fireplace Y/N | No |
| Above Grade Finished Area | 2450 |
| Half Baths | 1 |
| Central Air Y/N | Yes |
| Total Bedrooms | 4 |
| Below Grade Finished Area Unit Type | Square Feet |
| LivingAreaSource | Assessor |
| Laundry Type | Upper Floor |
| Below Grade Unfin Area Units | Square Feet |
| Below Grade Unfin SQFT Source | Assessor |
| Below Grade Finished Area Source | Assessor |
| Bedrooms Count All Upper Levels | 4 |
| Bedrooms Count Upper Level 1 | 4 |
| Bathrooms Half Main Level | 1 |
| Bathrooms Full Upper Level 1 | 2 |
| Bathrooms Full All Upper Levels | 2 |
| Bathrooms Count Upper Level 1 | 2.00 |
| Bathrooms Count All Upper Levels | 2 |
| Above Grade Finished Area Source | Assessor |
| Above Grade Finished Area Unit Type | Square Feet |
| Total Baths | 3 |
Exterior Features
| Pool | No Pool |
|---|---|
| Fencing | Rear,Vinyl,Privacy |
| Parking Features | Paved Driveway |
| Water Source | Public |
| Inclusions | Kitchen appliances,tv mounts,most furniture negotiable |
| Total Parking Spaces | 2 |
| Garage Features | Garage - Side Entry,Garage Door Opener,Inside Access |
| Type of Parking | Driveway,Attached Garage |
| Land Use Code | 102 |
| Foundation Details | Permanent |
| Water View Y/N | No |
| Lot Size Acres | 0.57 |
| Lot Size Source | Assessor |
| Waterfront Y/N | No |
| Land Assessed Value | 0.00 |
| Navigable Water Y/N | No |
| Water Oriented Y/N | No |
| # of Attached Garage Spaces | 2 |
Amenities
- Foreclosure
- Views
- Short Sale
- New Construction
- Adult 55+
- Lease To Own
- No HOA Fees
- Furnished
- Primary On Main
- Air Conditioning
- Seller Finance
- Green
- Fixer Upper
- Horse
- Golf
- Fireplace
- Deck
- Garage
- Basement
- Pool
Property vs Single Family Average in 17331
Price
Taxes
Year Built
Visits
 All or a portion of the multiple listing information is provided by the Central Virginia Regional Multiple Listing Service, LLC, from a copyrighted compilation of listings. All CVR MLS information provided is deemed reliable but is not guaranteed accurate. The compilation of listings and each individual listing are ©2026 Central Virginia Regional Multiple Listing Service, LLC. All rights reserved.
All MLS listings are © 2026 Central Virginia Regional Multiple Listing Service, LLC. All
All or a portion of the multiple listing information is provided by the Central Virginia Regional Multiple Listing Service, LLC, from a copyrighted compilation of listings. All CVR MLS information provided is deemed reliable but is not guaranteed accurate. The compilation of listings and each individual listing are ©2026 Central Virginia Regional Multiple Listing Service, LLC. All rights reserved.
All MLS listings are © 2026 Central Virginia Regional Multiple Listing Service, LLC. All
 Charlottesville Area Association of REALTORS® All information deemed reliable but not guaranteed. All properties are subject to prior sale, change or withdrawal. Neither listing broker(s) or information provider(s) shall be responsible for any typographical errors, misinformation, misprints and shall be held totally harmless. Listing(s) information is provided for consumer's personal, non-commercial use and may not be used for any purpose other than to identify prospective properties consumers
 Lynchburg MLS All information deemed reliable but not guaranteed. All properties are subject to prior sale, change or withdrawal. Neither listing broker(s) or information provider(s) shall be responsible for any typographical errors, misinformation, misprints and shall be held totally harmless. Listing(s) information is provided for consumer's personal, non-commercial use and may not be used for any purpose other than to identify prospective properties consumers may be interested in purchasing. The
 © BRIGHT, All Rights Reserved
