
Primary on Main
Address
14 Winifred Drive, Hanover, PA
Price
$ 999,900
Property Attributes
- MLS#PAYK2104704
- TypeSingle Family
- Listing Status ACTIVE
- CountyYORK
- CityHanover
- AreaPenn Twp
- NeighborhoodHigh Pointe
- Zip17331
- StyleColonial
- Year Built2023
- Taxes$ 18179
- Price$ 999,900
- Bedrooms7
- Full Bathrooms5
- Half Bathrooms1
- Sqr Footage6080
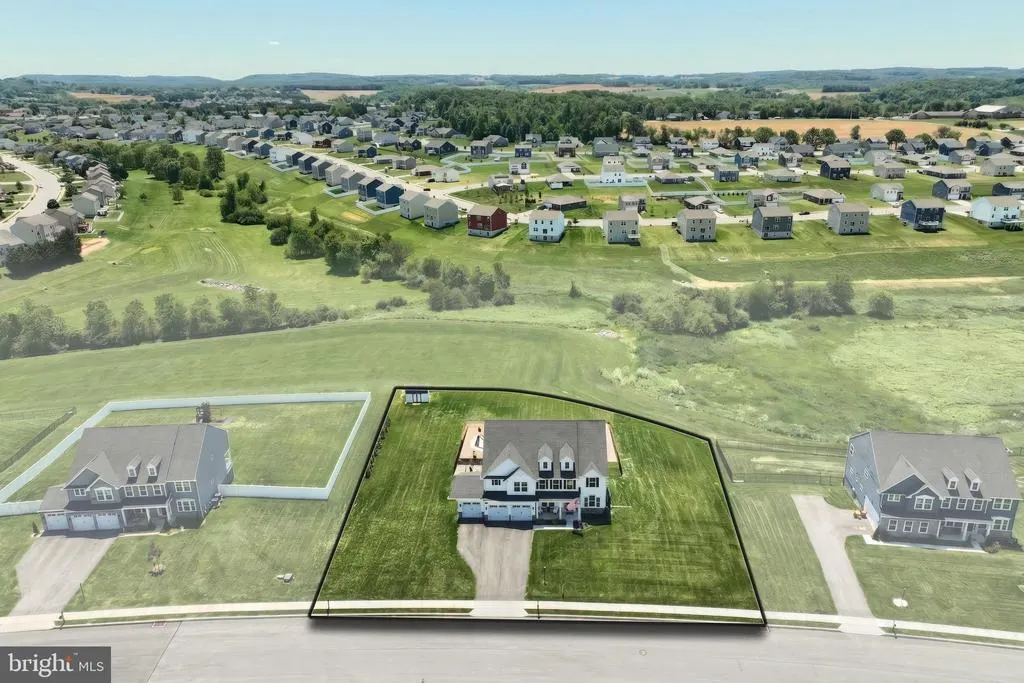
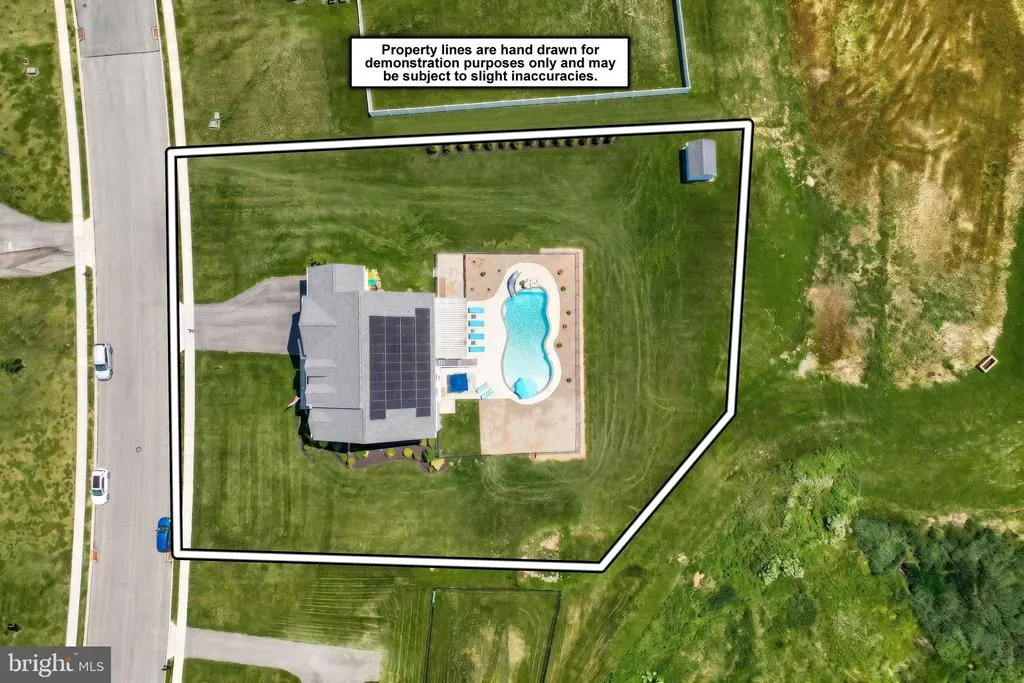
- Lot Size1.04 Acres
Data Source:
Bright MLS
Property Description
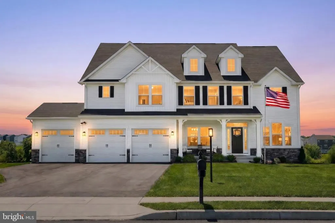
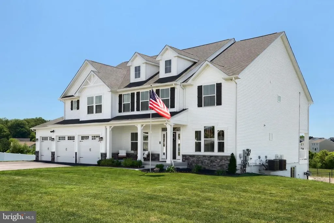
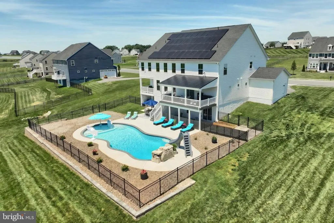
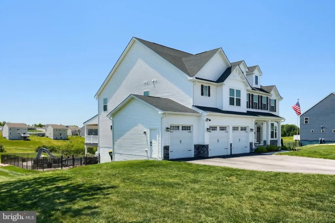
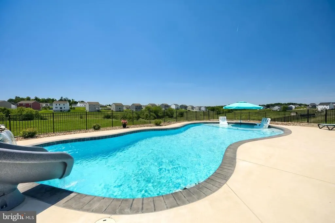
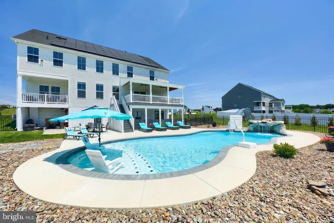
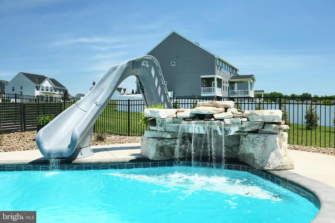
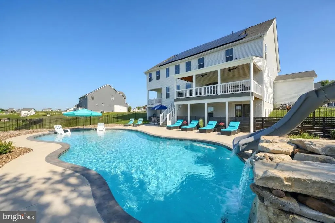
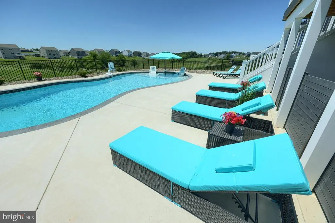
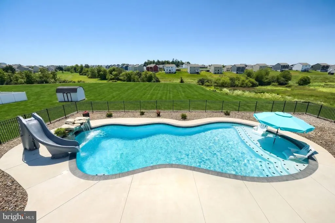
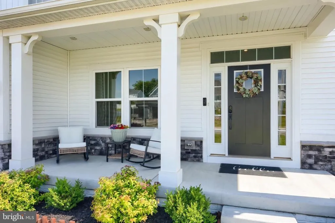
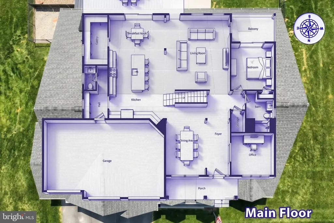
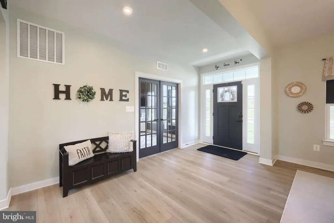
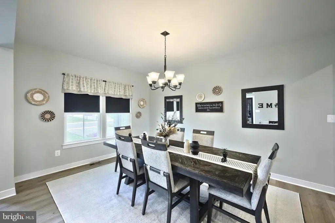
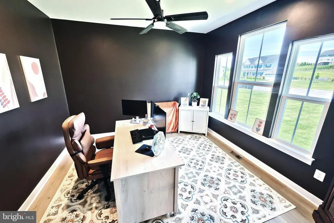
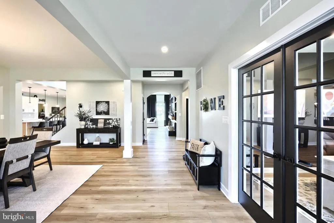
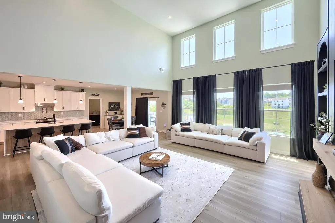
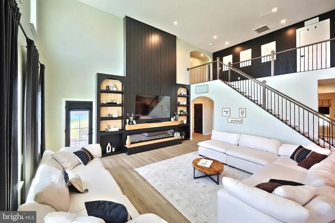
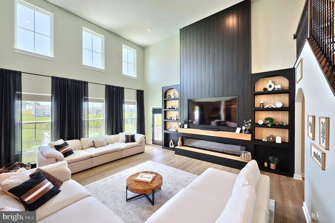
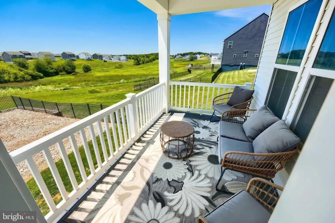
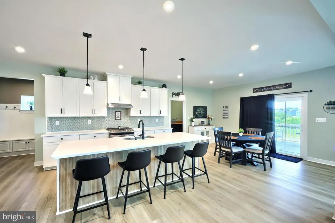
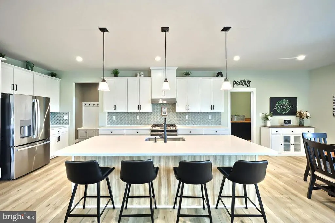
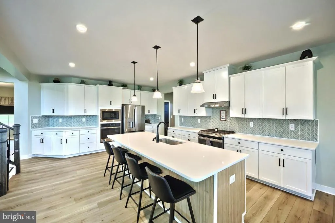
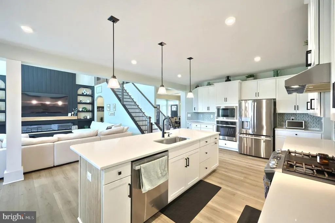
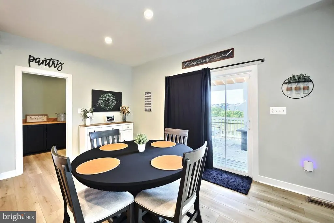
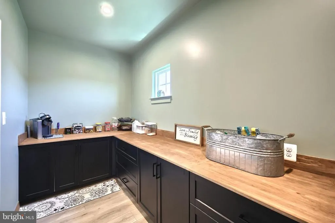
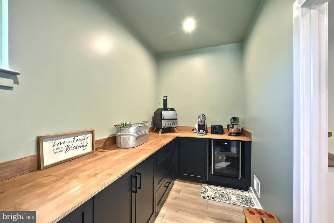
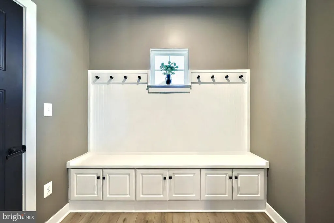
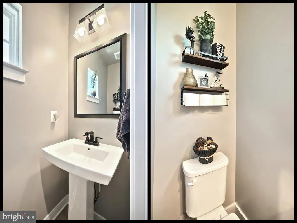
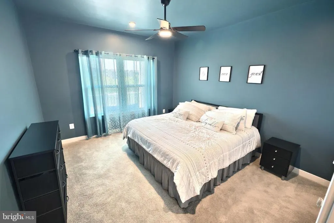
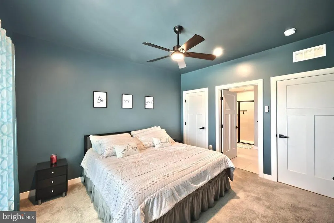
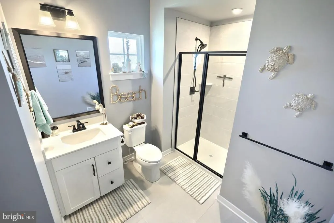
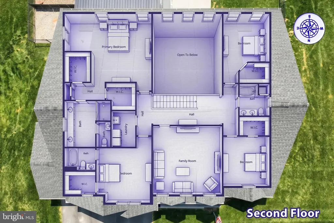
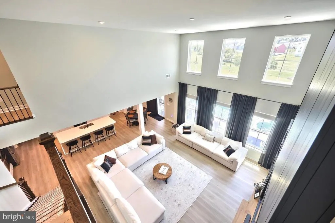
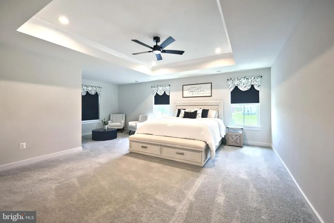
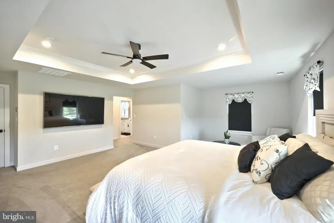
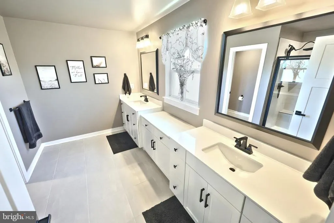
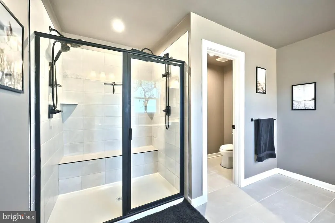
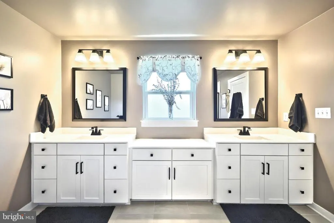
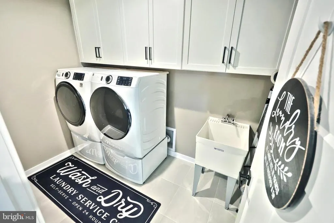
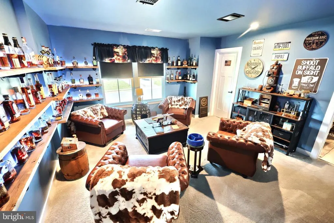
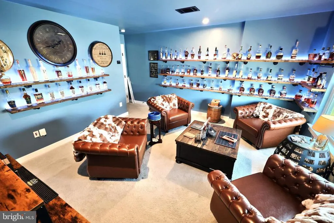
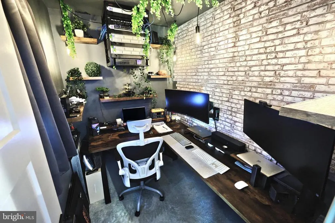
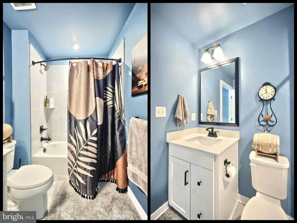
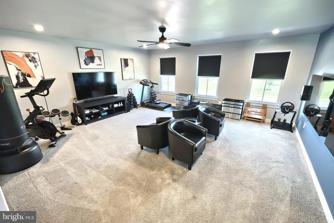
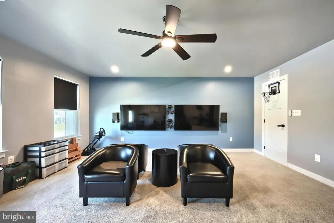
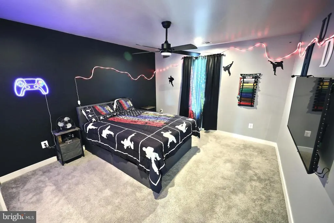
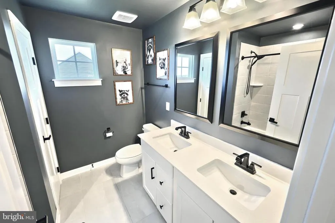
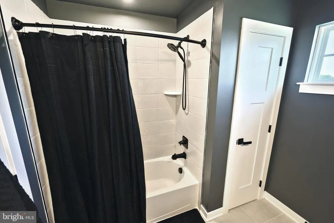
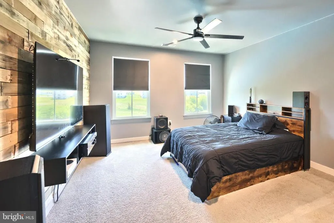
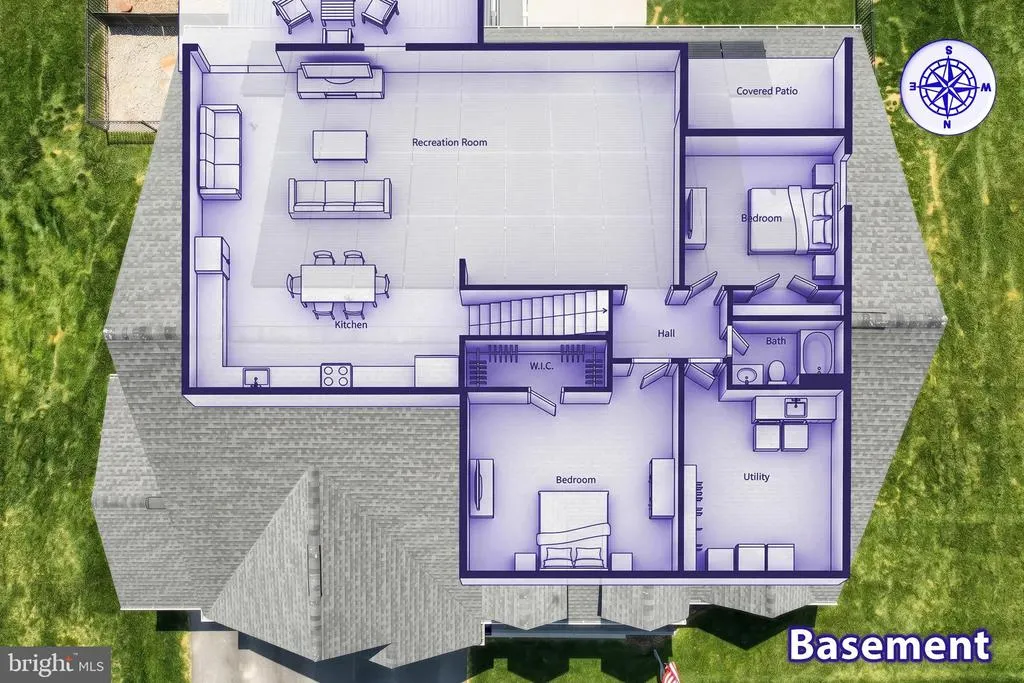
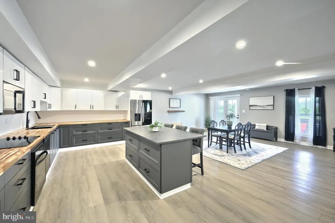
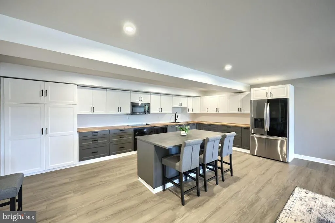
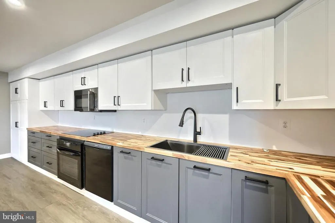
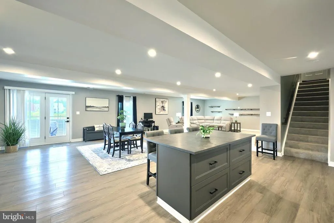
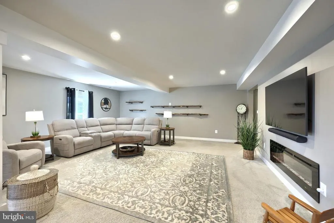
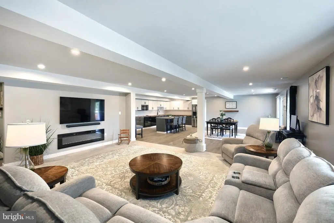
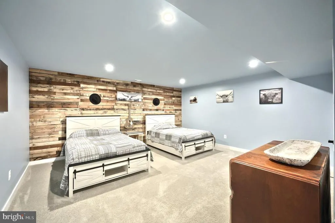
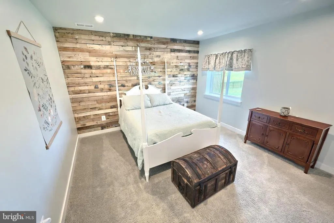
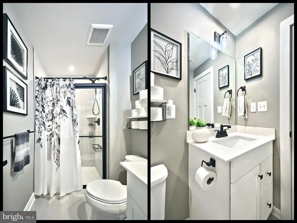
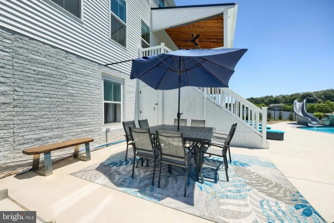
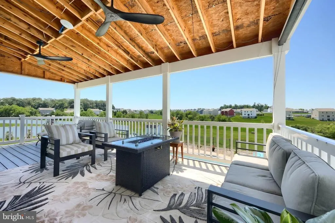
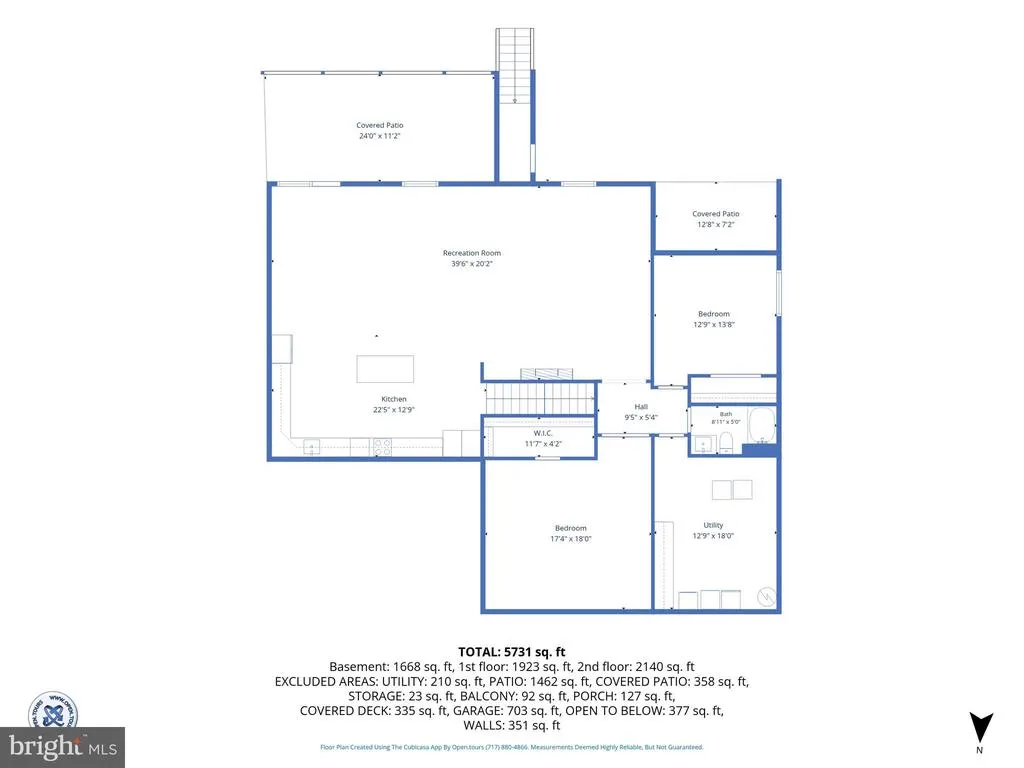
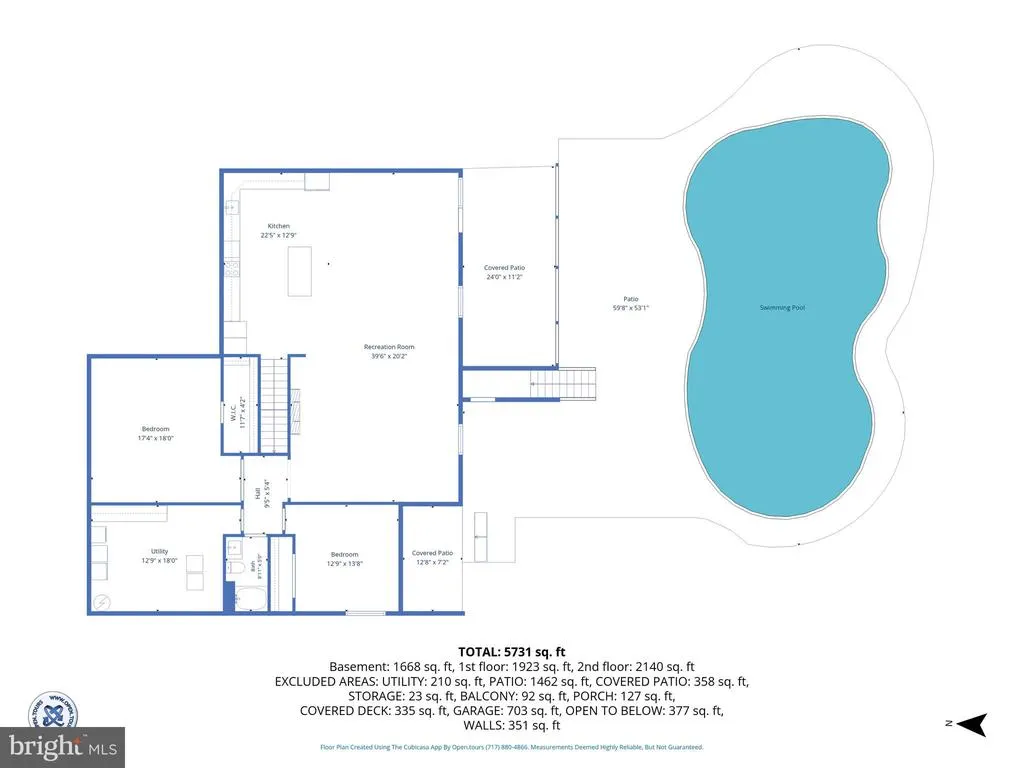
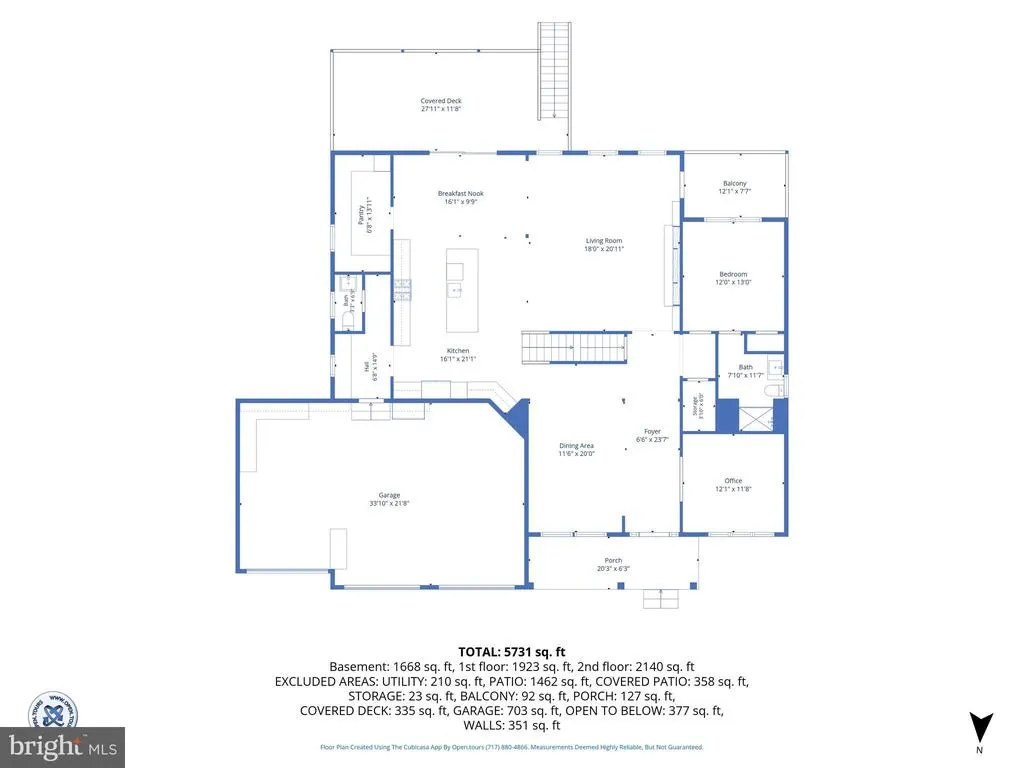
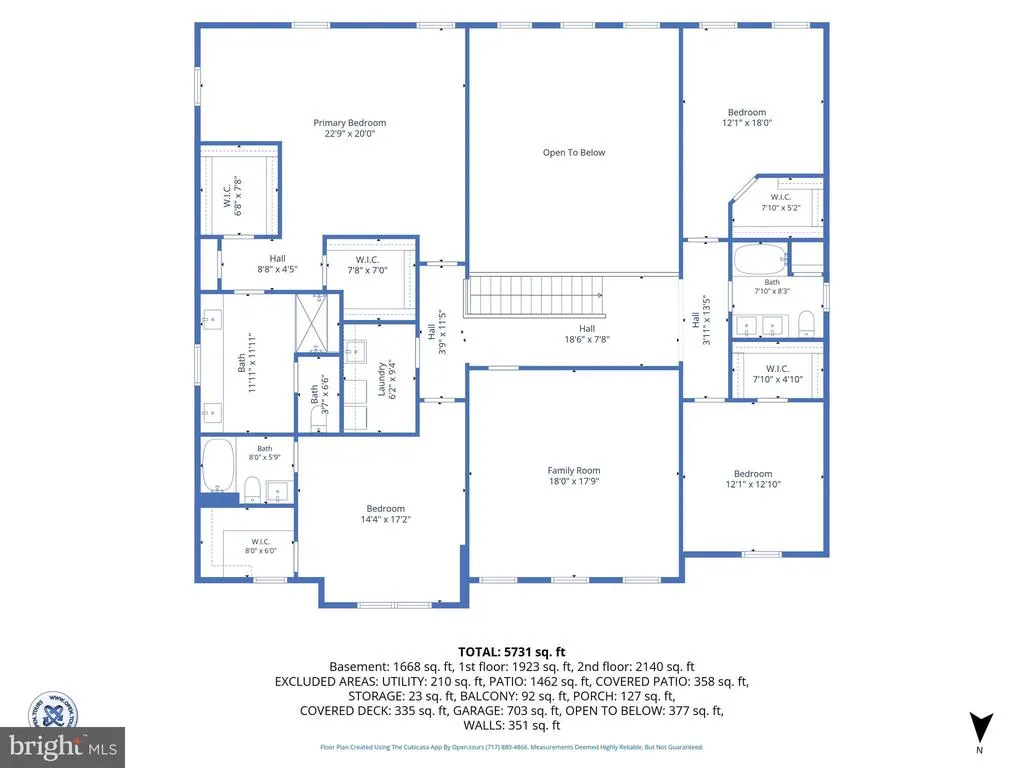
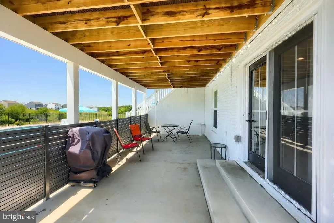
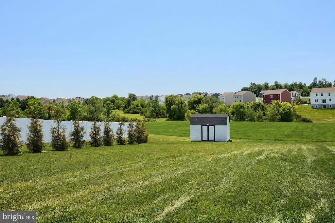
This home literally has everything! Over 6000 finished SF w/ 7 Bedrooms and 5.5 Bathrooms. Primary suite on the 2nd floor features a separate sitting area and his/her walk in closets. 2 full custom kitchens! Main kitchen features a spacious island, ample cabinet storage and connects to both the mudroom and a separate walk in pantry room. 2 Story vaulted living room offers ample natural light featuring a custom, 2 story media wall. 2nd floor also features a HUGE media/game room that would make an ideal fitness room! 1st floor private office off of the foyer. 1st floor private guest suite. Lower level could be a completely complementary living quarters featuring an IKEA kitchen and walk out to the pool. The Gunite pool is heated and features a waterfall and slide, and an in pool sun deck. The best part is...nearly everything you see, from furniture to decor and tech/security system can stay with the home! New solar panels provide nearly non-existent electric bills year round. It's impossible to find a complete package home like this!
| Price History | |
|---|---|
| 6/2/2026 | Listed $1,050,000 |
| 7/27/2026 | 5$999,900 |
General Features
| Living Area | 6080 |
|---|---|
| Sewer | Public Sewer |
| Heating | Forced Air |
| Cooling | Central A/C |
| Possession | Negotiable |
| Roof | Architectural Shingle |
| Appliances | Built-In Microwave,Cooktop,Dishwasher,Disposal,Dryer,Extra Refrigerator/Freezer,Humidifier,Microwave,Refrigerator,Oven - Wall,Stainless Steel Appliances,Washer,Water Heater,Water Heater - Tankless |
| Zoning | RESIDENTIAL |
| HOA Fee | 200.00 |
| Garage Spaces | 3.00 |
| Architectural Style | Colonial |
| Pool Features | Heated,Fenced,Concrete,Gunite,In Ground |
| Security Features | Exterior Cameras,24 hour security |
| Construction Materials | Vinyl Siding |
| School District | SOUTH WESTERN |
| Year Built | 2023 |
| Electric | 200+ Amp Service |
| Levels | 2 |
| Tax Year | 2025 |
| Ownership | Fee Simple |
| Cool Fuel | Electric |
| Accessibility | None |
| Assoc Fee Paid Per | Annually |
| County | YORK |
| New Construction | No |
| Property Type | Residential |
| HOA | Yes |
| Subdivision Name | HIGH POINTE |
| Garage Y/N | Yes |
| Water Access Y/N | No |
| Other Structures | Above Grade,Below Grade |
| Full Baths | 5 |
| Status | ACTIVE |
| Directions | Hanover: 94 South,Right onto Grandview Rd,Left onto Kortney Dr,Right onto Winifred Dr,Home on the left. |
| City | HANOVER |
| Senior Community Y/N | No |
| MLS Area | Penn Twp (15244) |
| Lot Size Units | Square Feet |
| Lot Size Square Feet | 45302.00 |
| Tax Assessed Value | 515140.0 |
| Tax Annual Amount | 18179.0 |
| Home Warranty Y/N | No |
| Property Condition | Excellent |
| Structure Type | Detached |
| Condo/Coop Association fee Y/N | No |
| Bathrooms Full Main Level | 1 |
| Bathrooms Count Main Level | 2.00 |
| Price Per Sq Ft Total AG | 233.62 |
| Acceptable Financing | Cash,Conventional,FHA,VA |
| Additional Parcels Y/N | No |
| Historic Y/N | No |
| Lease Considered Y/N | No |
| Vacation Rental Y/N | No |
| Total SQFT | 6180 |
| Standard Status | Active |
| Year Built Source | Assessor |
| Tax Lot | 0207 |
| Association Recreation Fee | No |
Interior Features
| Interior Amenities | 2nd Kitchen,Air Filter System,Bathroom - Walk-In Shower,Breakfast Area,Butlers Pantry,Carpet,Ceiling Fan(s),Combination Kitchen/Dining,Entry Level Bedroom,Family Room Off Kitchen,Floor Plan - Open,Fo |
|---|---|
| Heating Fuel | Natural Gas |
| Basement | Daylight,Full,Fully Finished,Walkout Level |
| Flooring | Carpet,Laminated,Laminate Plank |
| Total Fireplaces | 2 |
| Fireplace Features | Electric |
| Hot Water | Natural Gas,Tankless |
| Basement (Y/N) | Yes |
| Heating Y/N | Yes |
| Fireplace Y/N | Yes |
| Above Grade Finished Area | 4280 |
| Half Baths | 1 |
| Central Air Y/N | Yes |
| Total Bedrooms | 7 |
| Below Grade Finished Area | 1800 |
| Main Level Bedrooms | 1 |
| Below Grade Finished Area Unit Type | Square Feet |
| LivingAreaSource | Estimated |
| Laundry Type | Has Laundry,Upper Floor,Lower Floor |
| Below Grade Unfin Area Units | Square Feet |
| Below Grade Unfin SQFT | 100 |
| Below Grade Unfin SQFT Source | Estimated |
| Below Grade Finished Area Source | Assessor |
| Bedrooms Count All Lower Levels | 2 |
| Bedrooms Count All Upper Levels | 4 |
| Bedrooms Count Lower Level 1 | 2 |
| Bedrooms Count Upper Level 1 | 4 |
| Bathrooms Half Main Level | 1 |
| Bathrooms Full Upper Level 1 | 3 |
| Bathrooms Full Lower Level 1 | 1 |
| Bathrooms Full All Upper Levels | 3 |
| Bathrooms Full All Lower Levels | 1 |
| Bathrooms Count Upper Level 1 | 3.00 |
| Bathrooms Count Lower Level 1 | 1.00 |
| Bathrooms Count All Upper Levels | 3 |
| Bathrooms Count All Lower Levels | 1 |
| Above Grade Finished Area Source | Estimated |
| Above Grade Finished Area Unit Type | Square Feet |
| Total Baths | 6 |
Exterior Features
| Exterior Amenities | Extensive Hardscape,Outbuilding(s),Play Equipment |
|---|---|
| Pool | Yes - Personal |
| Water Source | Public |
| Total Parking Spaces | 9 |
| Garage Features | Garage - Front Entry |
| Type of Parking | Attached Garage,Driveway |
| Land Use Code | 102 |
| Foundation Details | Concrete Perimeter |
| Spa | No |
| Water View Y/N | No |
| Lot Dimensions | 0.00 x 0.00 |
| Lot Size Acres | 1.04 |
| Lot Size Source | Assessor |
| Waterfront Y/N | No |
| Horse Y/N | No |
| Land Assessed Value | 0.00 |
| Navigable Water Y/N | No |
| Water Oriented Y/N | No |
| # of Attached Garage Spaces | 3 |
| LotDimensionsSource | Assessor |
Amenities
- Foreclosure
- Views
- Short Sale
- New Construction
- Adult 55+
- Lease To Own
- No HOA Fees
- Furnished
- Primary On Main
- Air Conditioning
- Seller Finance
- Green
- Fixer Upper
- Horse
- Golf
- Fireplace
- Deck
- Garage
- Basement
- Pool
Property vs Single Family Average in 17331
Price
Taxes
Year Built
Visits
 All or a portion of the multiple listing information is provided by the Central Virginia Regional Multiple Listing Service, LLC, from a copyrighted compilation of listings. All CVR MLS information provided is deemed reliable but is not guaranteed accurate. The compilation of listings and each individual listing are ©2026 Central Virginia Regional Multiple Listing Service, LLC. All rights reserved.
All MLS listings are © 2026 Central Virginia Regional Multiple Listing Service, LLC. All
All or a portion of the multiple listing information is provided by the Central Virginia Regional Multiple Listing Service, LLC, from a copyrighted compilation of listings. All CVR MLS information provided is deemed reliable but is not guaranteed accurate. The compilation of listings and each individual listing are ©2026 Central Virginia Regional Multiple Listing Service, LLC. All rights reserved.
All MLS listings are © 2026 Central Virginia Regional Multiple Listing Service, LLC. All
 Charlottesville Area Association of REALTORS® All information deemed reliable but not guaranteed. All properties are subject to prior sale, change or withdrawal. Neither listing broker(s) or information provider(s) shall be responsible for any typographical errors, misinformation, misprints and shall be held totally harmless. Listing(s) information is provided for consumer's personal, non-commercial use and may not be used for any purpose other than to identify prospective properties consumers
 Lynchburg MLS All information deemed reliable but not guaranteed. All properties are subject to prior sale, change or withdrawal. Neither listing broker(s) or information provider(s) shall be responsible for any typographical errors, misinformation, misprints and shall be held totally harmless. Listing(s) information is provided for consumer's personal, non-commercial use and may not be used for any purpose other than to identify prospective properties consumers may be interested in purchasing. The
 © BRIGHT, All Rights Reserved
