
New Construction - Primary on Main
Address
Windy Hill Road # Camden Plan, New Freedom, PA
Price
$ 757,300
Property Attributes
- MLS#PAYK2097288
- TypeSingle Family
- Listing Status ACTIVE
- CountyYORK
- CityNew Freedom
- AreaShrewsbury Twp
- NeighborhoodWindy Hill Road
- Zip17349
- StyleFarmhouse/National Folk
- Taxes$ 1618
- Price$ 757,300
- Bedrooms4
- Full Bathrooms3
- Half Bathrooms1
- Sqr Footage2893
- Lot Size2.1 Acres
Data Source:
Bright MLS
Property Description
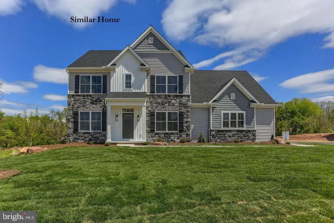
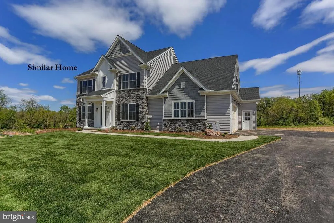
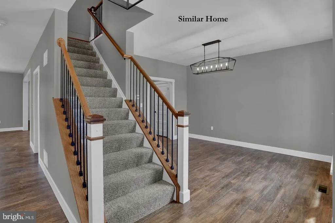
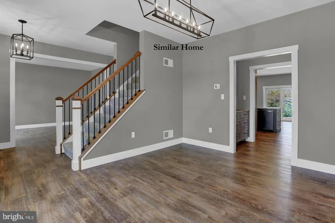
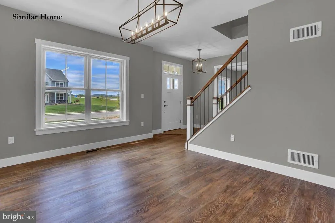
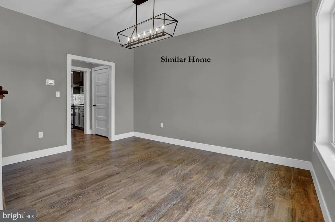
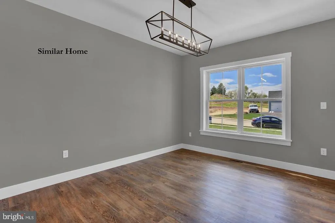
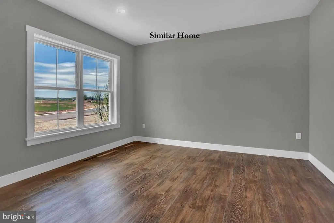
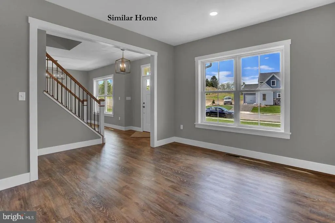
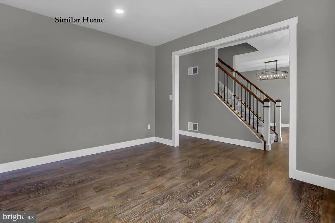
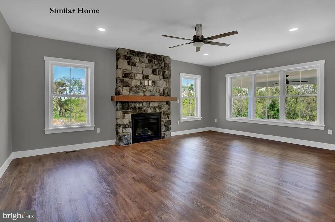
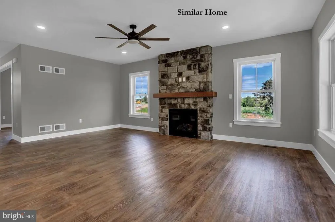
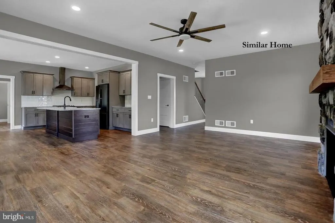
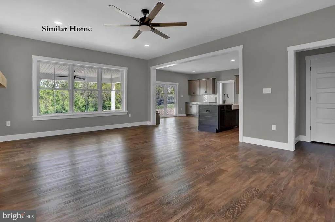
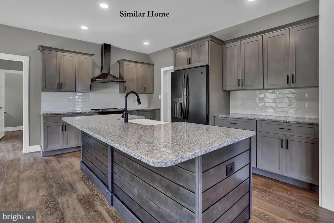
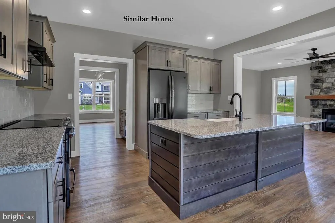
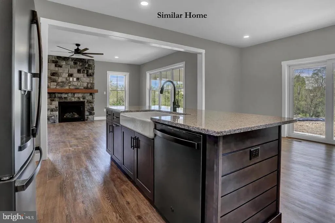
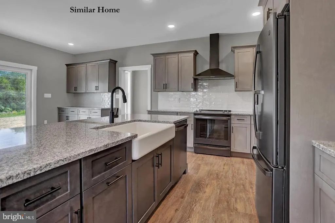
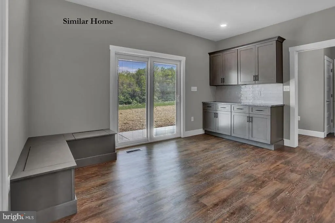
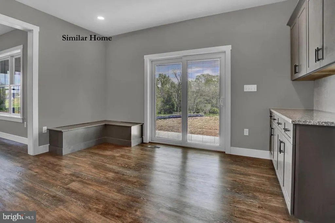
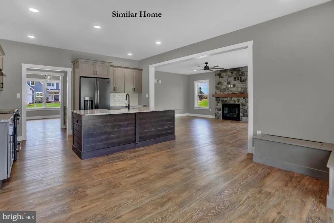
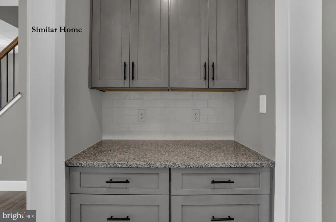
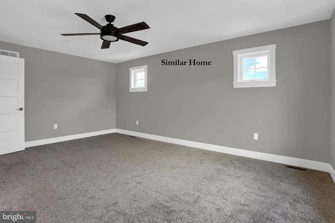
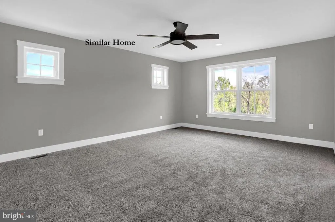
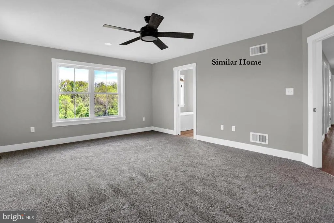
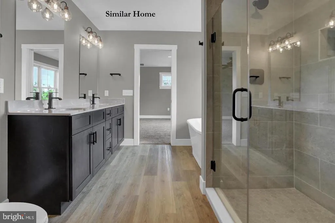
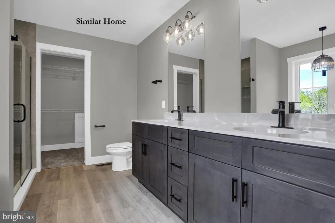
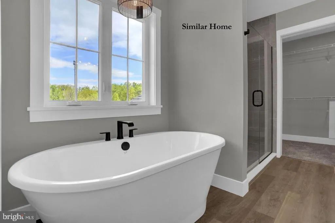
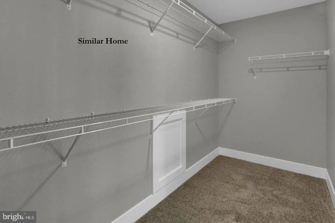
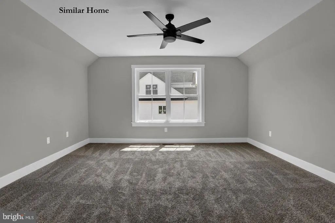
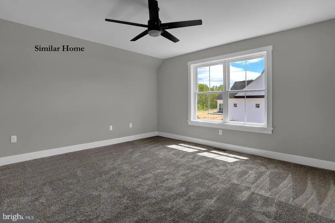
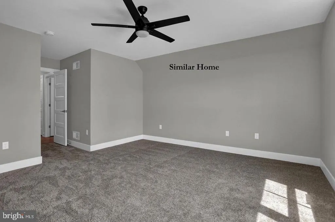
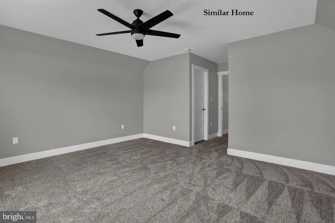
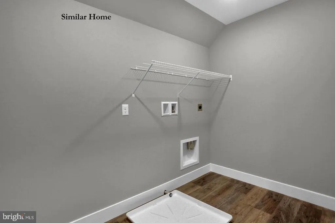
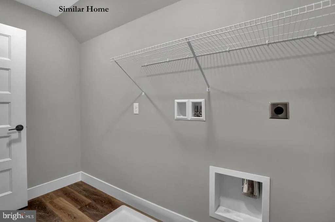
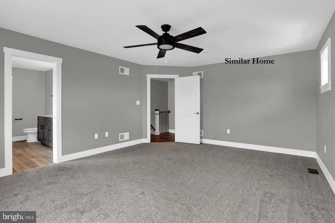
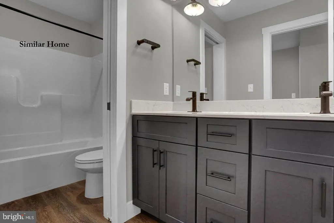
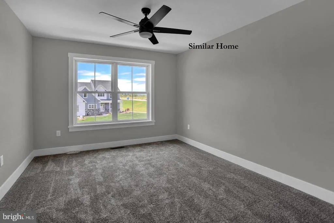
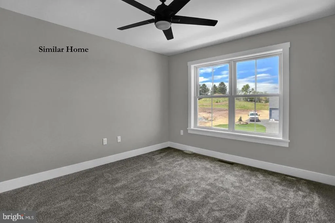
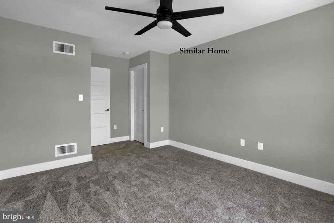
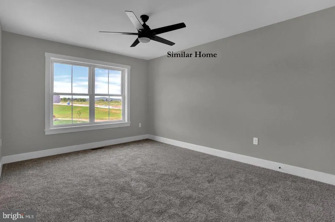
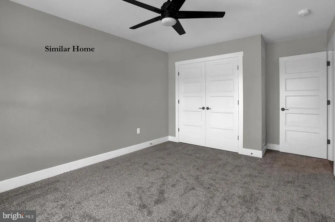
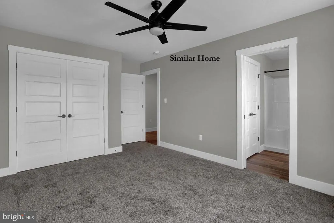
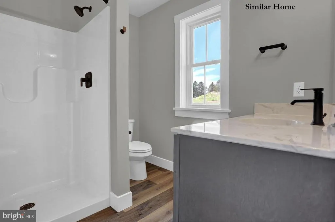
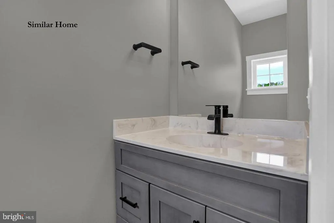
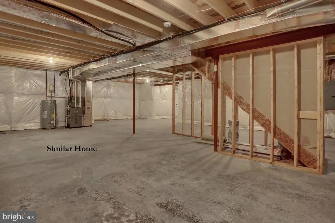
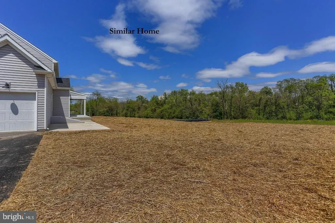
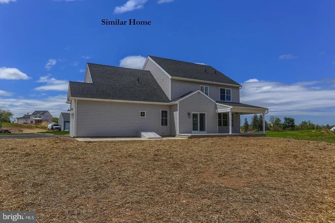
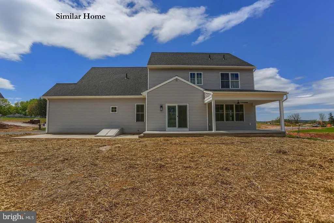
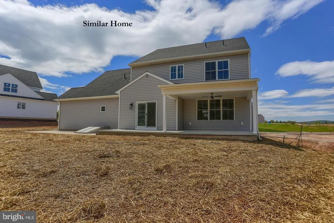
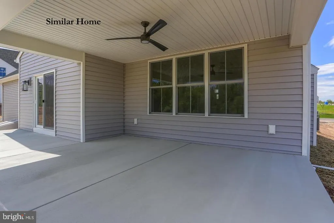
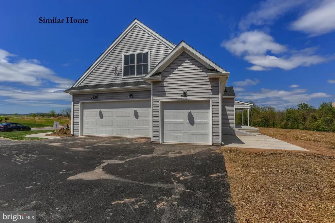
Build this Camden floor plan on 2 acres! It is the perfect blend of architectural elegance and everyday utility in this stunning 4-bedroom, 3.5-bath masterpiece. Boasting over 2,893 sq. ft. of finished living space, this home is designed for those who believe you can never have too much storageor too much style. High-end stone accents and a 3-car side-load garage provide a sophisticated profile and plenty of room for vehicles and hobbies. Step through the foyer and experience an airy, open-concept layout defined by 9' ceilings on the main floor. Whether youre hosting in the expansive Great Room or utilizing the versatile flex space for a home office or formal den, this home adapts to your lifestyle. Key Features that you will love about this plan. A Closet for Everyone: Say goodbye to storage wars! Every single bedroom features its own dedicated walk-in closet. The Owners Retreat: A true sanctuary featuring a spa-inspired ensuite with a stand-alone soaking tub, separate glass shower, and a massive walk-in closet. The "Teen Suite": A thoughtfully designed bedroom layout with an ensuite that offers privacy and independence for older children or long-term guests. The upper floor oversized laundry room is super convenient for all your laundry needs. This lot is exclusively offered by Phil Carpenter Custom Homes, a premier custom home builder in the area. They offer various home plans or can assist in designing a custom home on this 2-acre property, conveniently located near I-83 and the MD/PA state line. The list price is the starting price to build the Camden floor plan on this lot. Contact listing agent for more details.
| High School |
|---|
| Susquehannock High School |
| Price History | |
|---|---|
| 2/11/2026 | Listed $757,300 |
General Features
| Living Area | 2893 |
|---|---|
| Sewer | On Site Septic |
| Heating | Forced Air |
| Cooling | Central A/C |
| Utilities | Electric Available,Propane |
| Possession | Settlement |
| Roof | Architectural Shingle |
| Appliances | Microwave,Stove,Dishwasher |
| Zoning | SR |
| Garage Spaces | 3.00 |
| Architectural Style | Farmhouse/National Folk |
| Construction Materials | Stick Built,Stone |
| School District | SOUTHERN YORK COUNTY |
| Electric | 200+ Amp Service |
| Levels | 2 |
| Unit Number | CAMDEN PLAN |
| Tax Year | 2025 |
| Ownership | Fee Simple |
| Cool Fuel | Bottled Gas,Electric |
| Section | SHREWSBU |
| Accessibility | 2+ Access Exits |
| County | YORK |
| New Construction | Yes |
| Property Type | Residential |
| HOA | No |
| Subdivision Name | WINDY HILL ROAD |
| Garage Y/N | Yes |
| Water Access Y/N | No |
| Other Structures | Above Grade,Below Grade |
| Full Baths | 3 |
| Status | ACTIVE |
| Directions | Please use GPS. Next to 1702 Windy Hill Rd.,New Freedom,PA 17349. |
| City | NEW FREEDOM |
| Senior Community Y/N | No |
| MLS Area | Shrewsbury Twp (15245) |
| Lot Size Units | Square Feet |
| Lot Size Square Feet | 91476.00 |
| Tax Assessed Value | 60200.0 |
| Tax Annual Amount | 1618.0 |
| Home Warranty Y/N | No |
| Structure Type | Detached |
| Condo/Coop Association fee Y/N | No |
| Bathrooms Full Main Level | 3 |
| Bathrooms Count Main Level | 4.00 |
| Price Per Sq Ft Total AG | 261.77 |
| Acceptable Financing | Cash,Conventional |
| Construction Completed Y/N | No |
| Vacation Rental Y/N | No |
| Total SQFT | 2893 |
| Builder Name | Phil Carpenter Custom Homes,LLC |
| Standard Status | Active |
| Tax Lot | 0057 |
Interior Features
| Interior Amenities | Carpet,Floor Plan - Open,Family Room Off Kitchen,Kitchen - Island,Pantry,Primary Bath(s),Walk-in Closet(s),Formal/Separate Dining Room,Breakfast Area,Bathroom - Soaking Tub,Bathroom - Stall Shower,Ba |
|---|---|
| Heating Fuel | Propane - Owned |
| Basement | Full,Poured Concrete,Sump Pump,Unfinished |
| Hot Water | Electric |
| Basement (Y/N) | Yes |
| Heating Y/N | Yes |
| Window Features | Double Hung,Double Pane,Low-E,Insulated,Screens,Vinyl Clad |
| Fireplace Y/N | No |
| Above Grade Finished Area | 2893 |
| Half Baths | 1 |
| Central Air Y/N | Yes |
| Total Bedrooms | 4 |
| Main Level Bedrooms | 4 |
| Below Grade Finished Area Unit Type | Square Feet |
| LivingAreaSource | Estimated |
| Laundry Type | Upper Floor,Hookup |
| Below Grade Unfin Area Units | Square Feet |
| Below Grade Unfin SQFT Source | Assessor |
| Below Grade Finished Area Source | Assessor |
| Bathrooms Half Main Level | 1 |
| Above Grade Finished Area Source | Estimated |
| Above Grade Finished Area Unit Type | Square Feet |
| Total Baths | 4 |
Exterior Features
| Pool | No Pool |
|---|---|
| Parking Features | Paved Driveway |
| Water Source | Well |
| Total Parking Spaces | 6 |
| Garage Features | Inside Access,Oversized,Garage - Side Entry,Additional Storage Area |
| Type of Parking | Attached Garage,Driveway,Off Street |
| Land Use Code | 100 |
| Foundation Details | Concrete Perimeter,Passive Radon Mitigation |
| Water View Y/N | No |
| Lot Size Acres | 2.10 |
| Lot Size Source | Assessor |
| Waterfront Y/N | No |
| Door Features | Sliding Glass |
| Builder Model | Camden |
| Land Assessed Value | 0.00 |
| Navigable Water Y/N | No |
| Water Oriented Y/N | No |
| # of Attached Garage Spaces | 3 |
Amenities
- Foreclosure
- Views
- Short Sale
- New Construction
- Adult 55+
- Lease To Own
- No HOA Fees
- Furnished
- Primary On Main
- Air Conditioning
- Seller Finance
- Green
- Fixer Upper
- Horse
- Golf
- Fireplace
- Deck
- Garage
- Basement
- Pool
Property vs Single Family Average in 17349
Price
Taxes
Visits
 All or a portion of the multiple listing information is provided by the Central Virginia Regional Multiple Listing Service, LLC, from a copyrighted compilation of listings. All CVR MLS information provided is deemed reliable but is not guaranteed accurate. The compilation of listings and each individual listing are ©2026 Central Virginia Regional Multiple Listing Service, LLC. All rights reserved.
All MLS listings are © 2026 Central Virginia Regional Multiple Listing Service, LLC. All
All or a portion of the multiple listing information is provided by the Central Virginia Regional Multiple Listing Service, LLC, from a copyrighted compilation of listings. All CVR MLS information provided is deemed reliable but is not guaranteed accurate. The compilation of listings and each individual listing are ©2026 Central Virginia Regional Multiple Listing Service, LLC. All rights reserved.
All MLS listings are © 2026 Central Virginia Regional Multiple Listing Service, LLC. All
 Charlottesville Area Association of REALTORS® All information deemed reliable but not guaranteed. All properties are subject to prior sale, change or withdrawal. Neither listing broker(s) or information provider(s) shall be responsible for any typographical errors, misinformation, misprints and shall be held totally harmless. Listing(s) information is provided for consumer's personal, non-commercial use and may not be used for any purpose other than to identify prospective properties consumers
 Lynchburg MLS All information deemed reliable but not guaranteed. All properties are subject to prior sale, change or withdrawal. Neither listing broker(s) or information provider(s) shall be responsible for any typographical errors, misinformation, misprints and shall be held totally harmless. Listing(s) information is provided for consumer's personal, non-commercial use and may not be used for any purpose other than to identify prospective properties consumers may be interested in purchasing. The
 © BRIGHT, All Rights Reserved
