
Views - Primary on Main
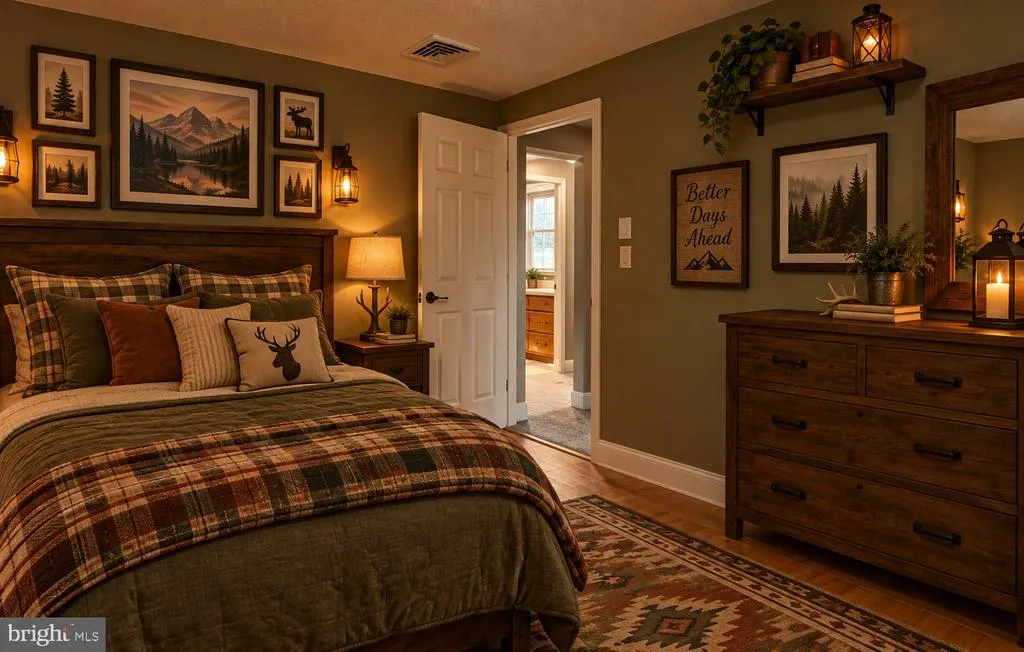
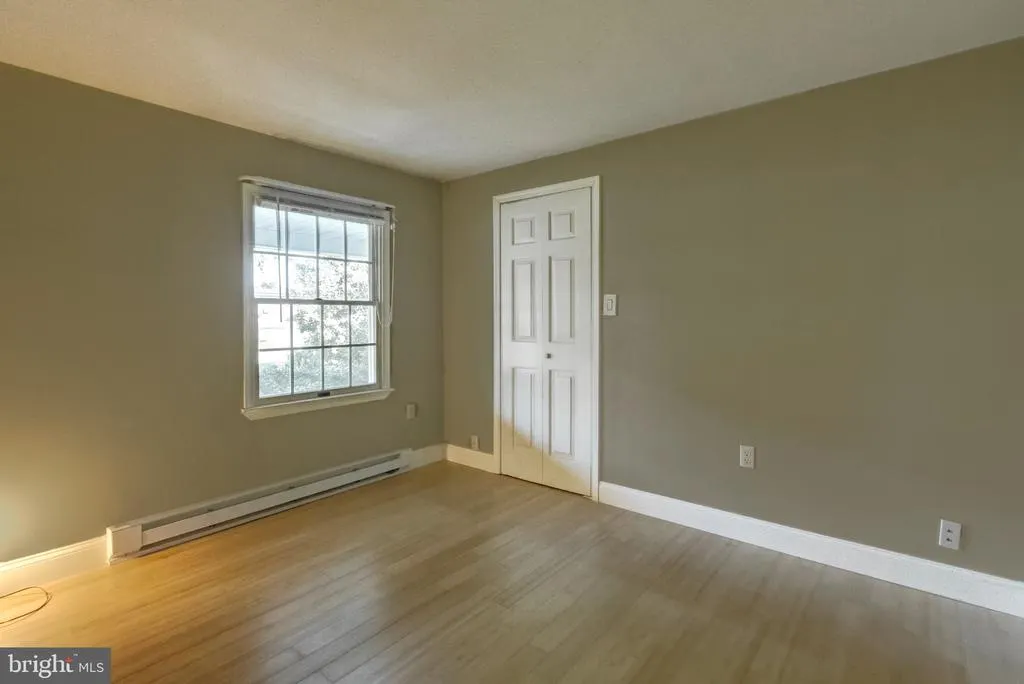
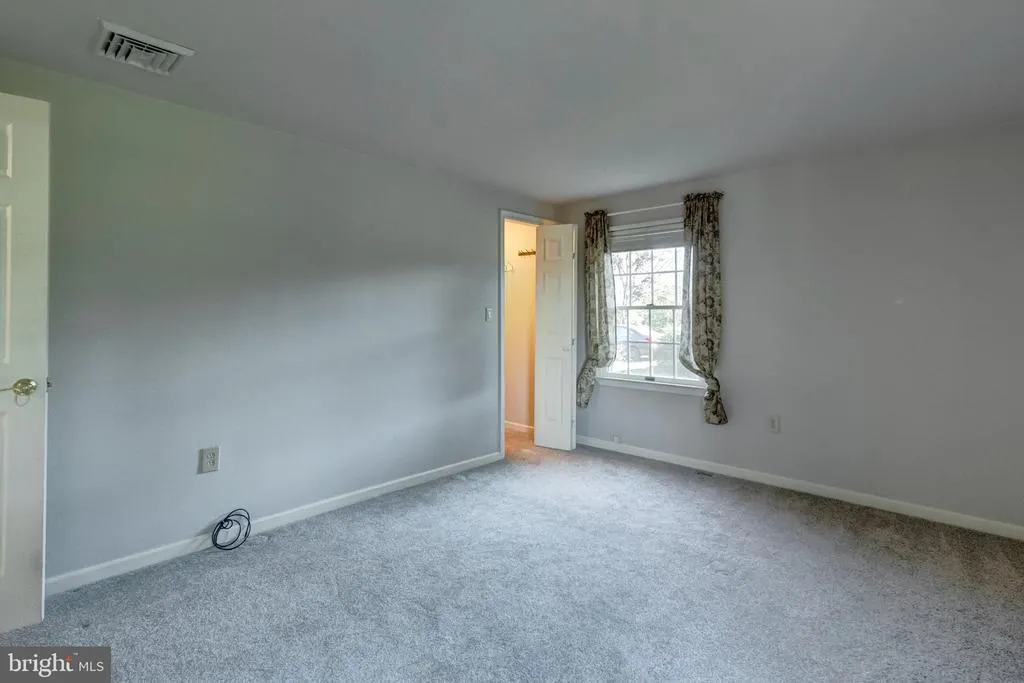
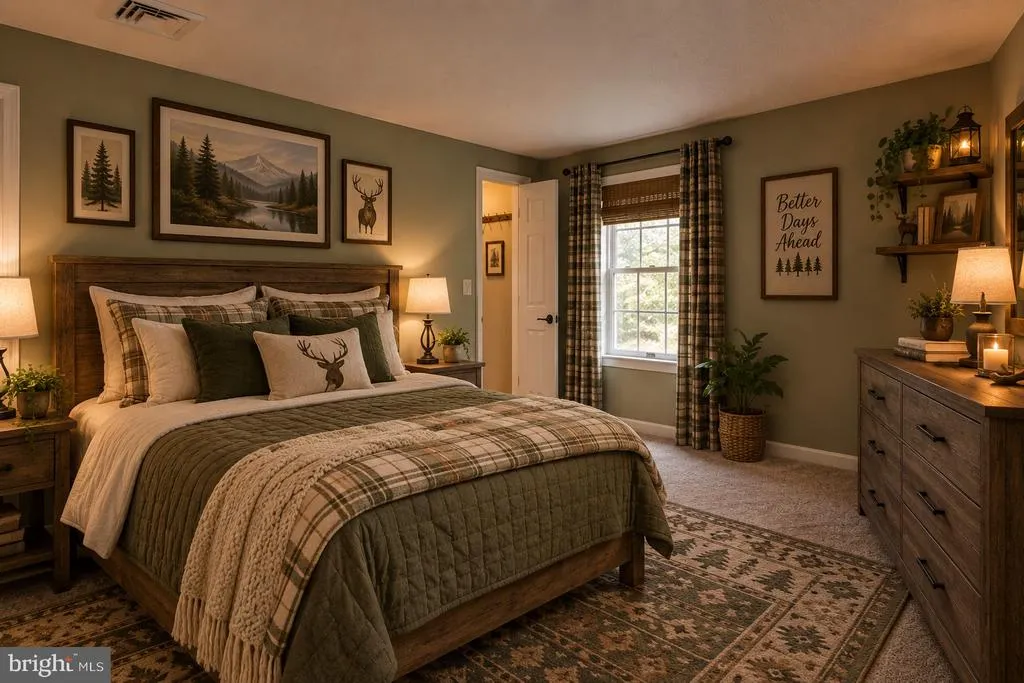

Address
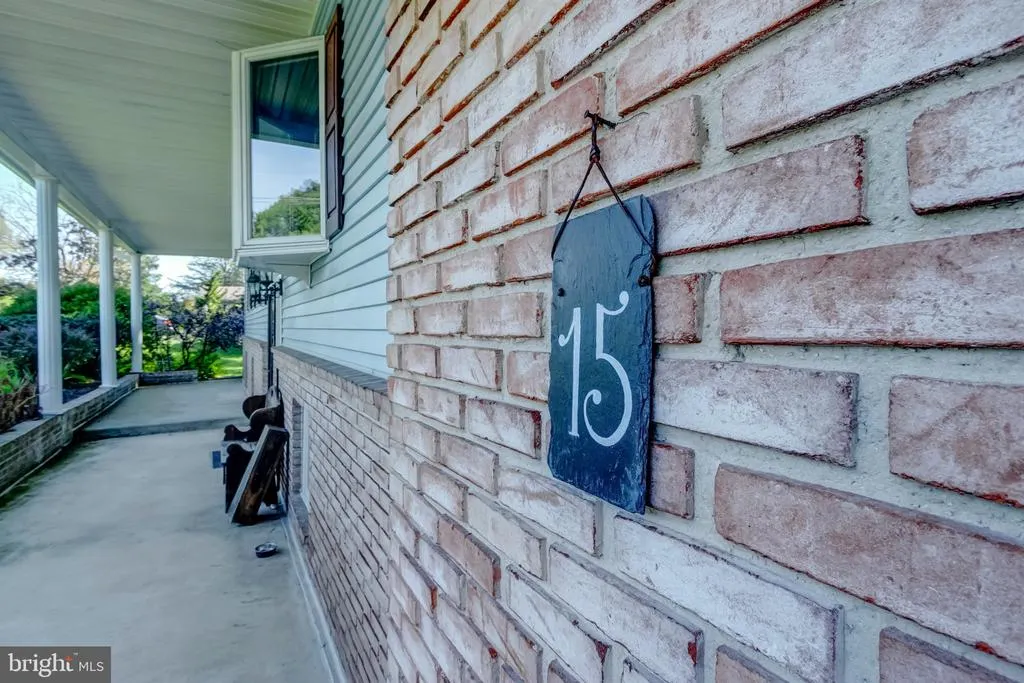
15 Donald Street, Shermans Dale, PA
Price
$ 390,000
Property Attributes
- MLS#PAPY2009840
- TypeSingle Family
- Listing Status ACTIVE
- CountyPERRY
- CityShermans Dale
- AreaCarroll Twp
- NeighborhoodCarroll Township
- Zip17090
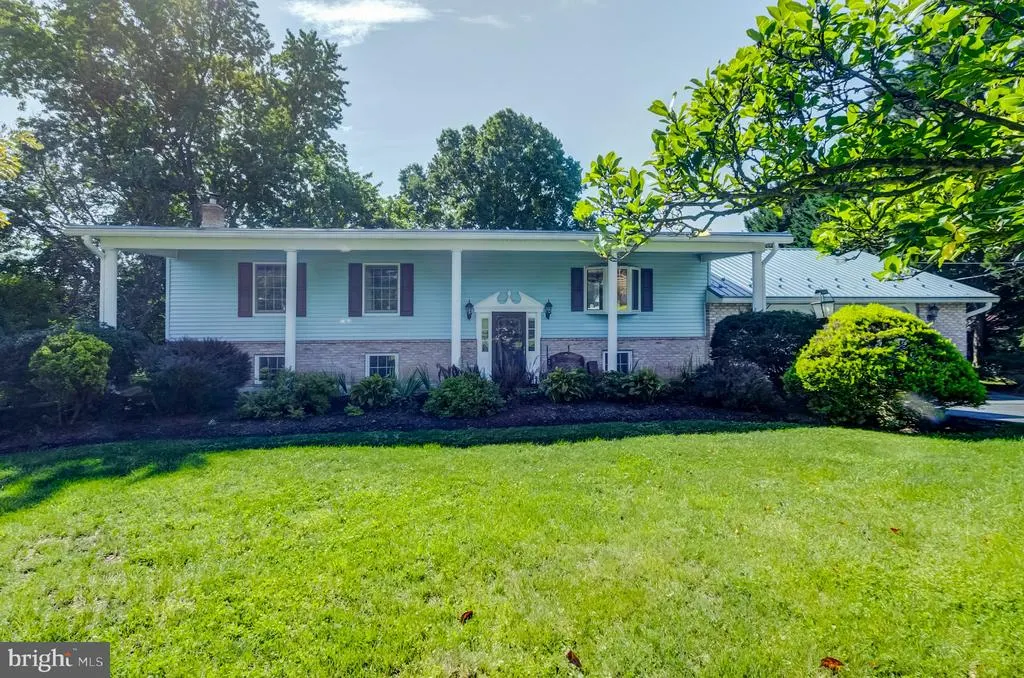
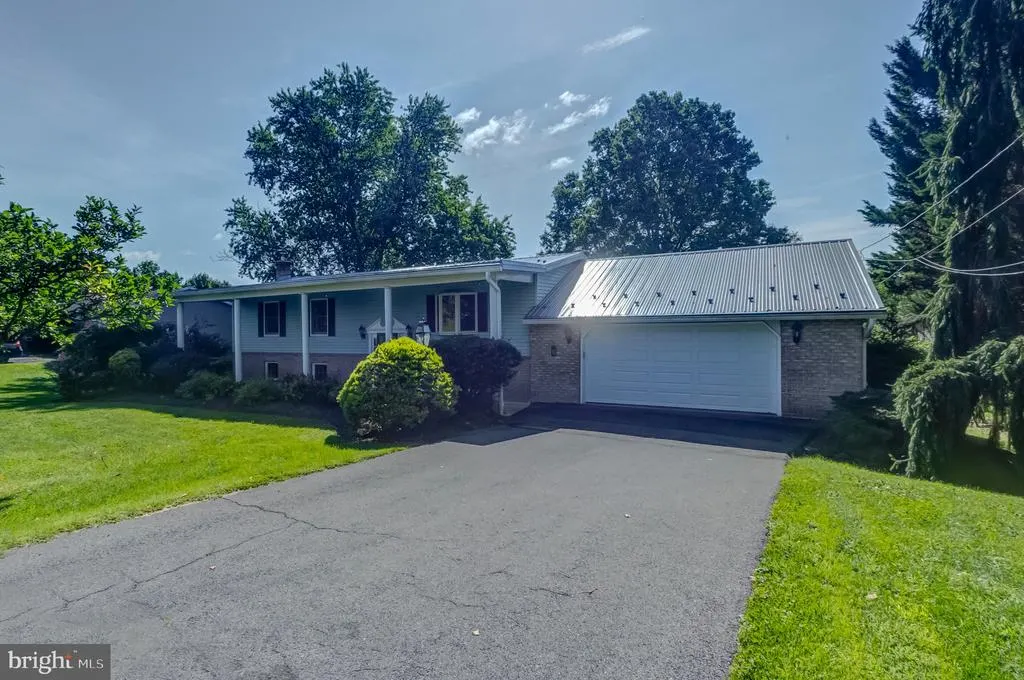
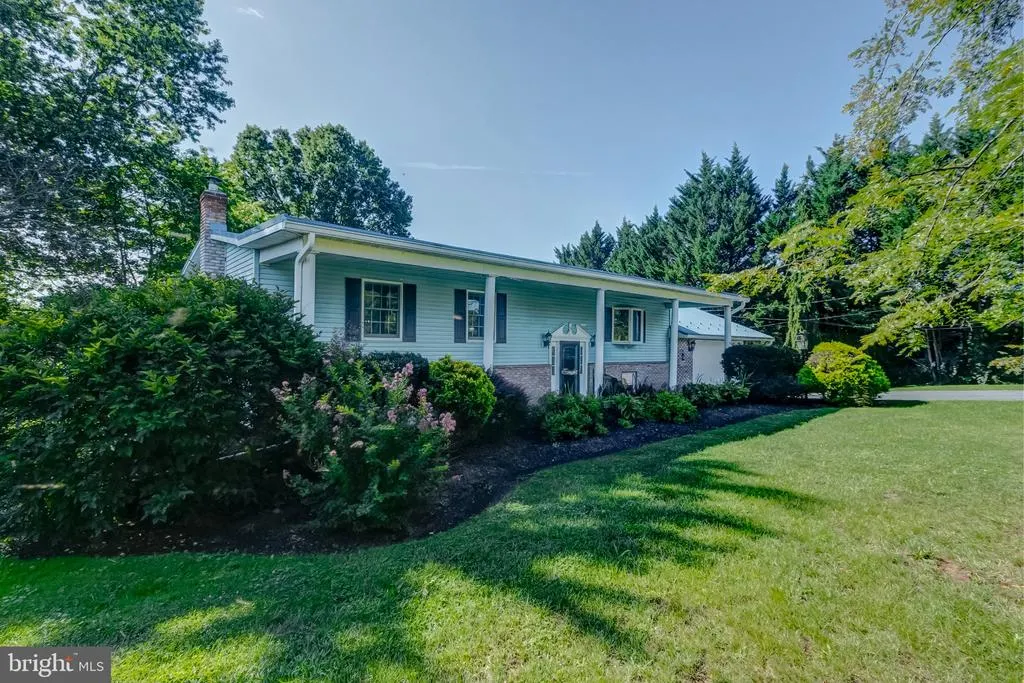
- StyleBi-level,Modular/Pre-Fabricated
- Year Built1978
- Taxes$ 3747
- Price$ 390,000
- Bedrooms4
- Full Bathrooms2
- Half Bathrooms0
- Sqr Footage1728
- Lot Size2.16 Acres
Data Source:
Bright MLS
Property Description
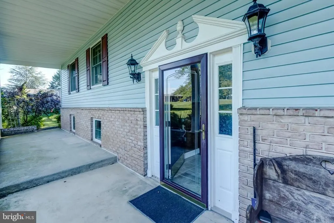
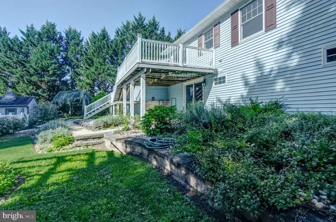
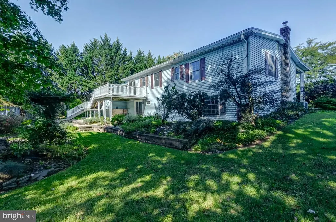
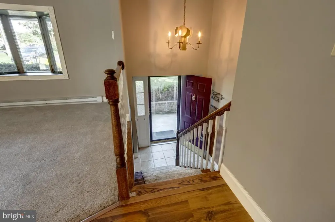
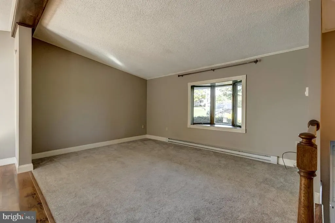
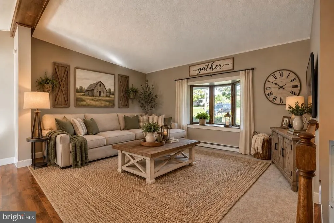
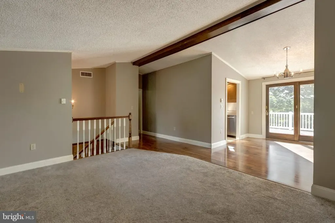
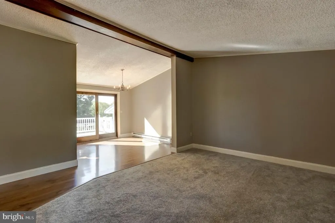
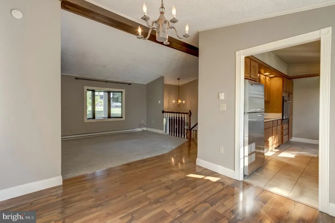
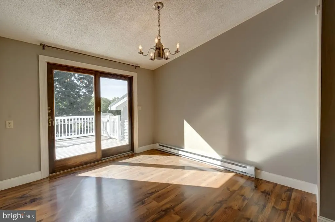
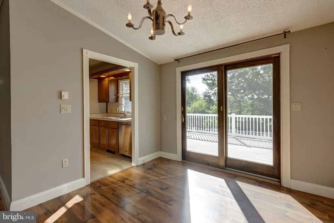
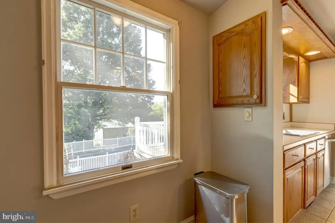
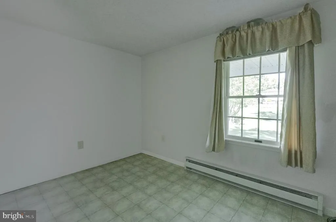
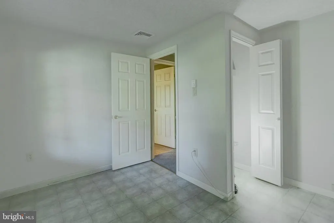
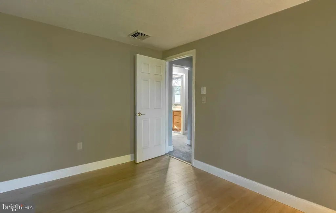
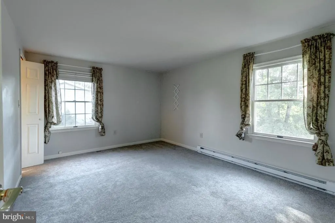
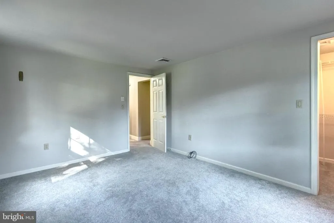
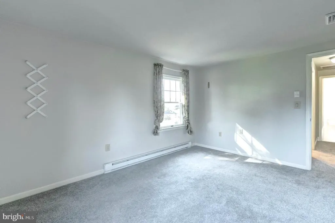
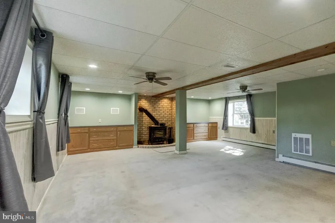
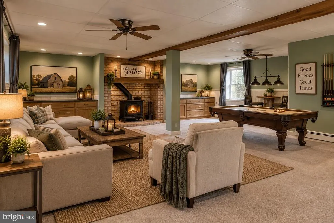
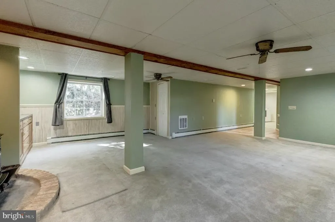
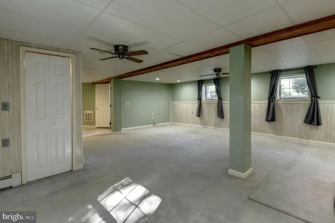
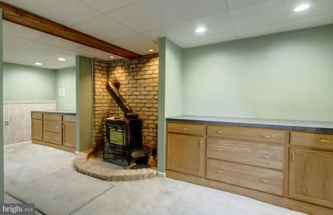
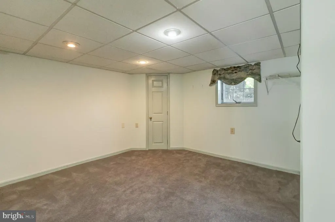
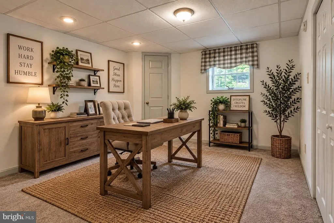
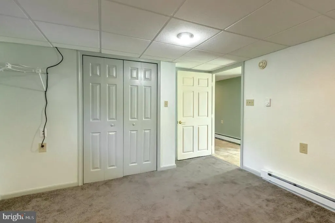
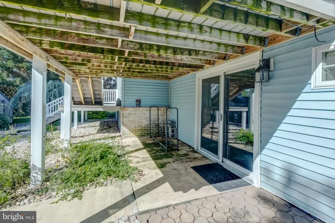
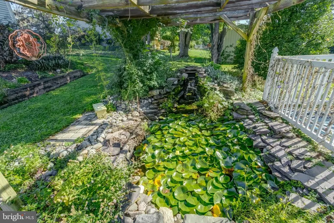
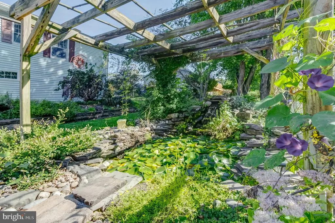
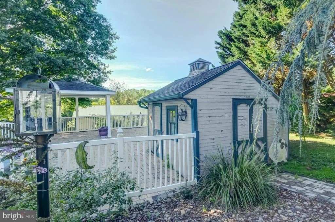
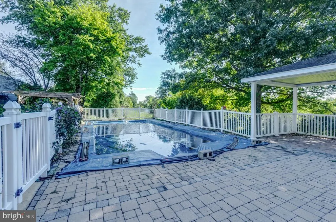
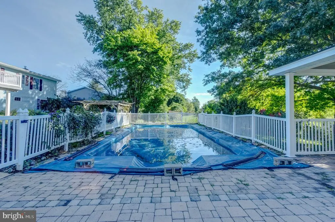
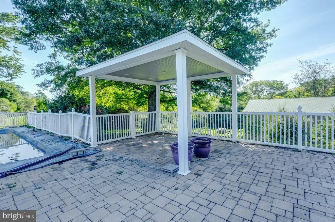
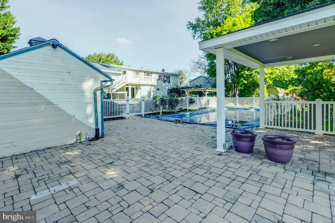
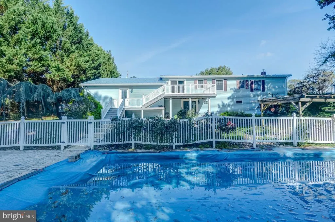
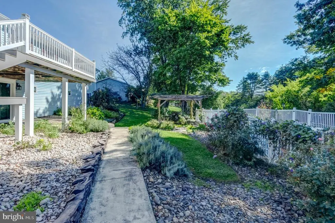
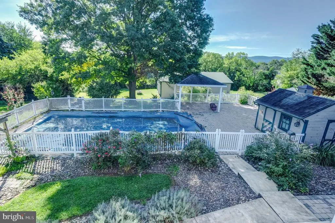
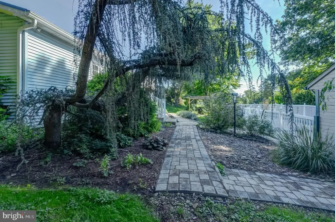
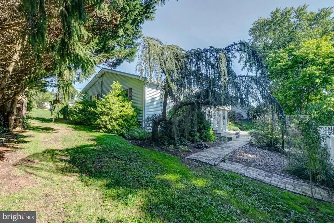
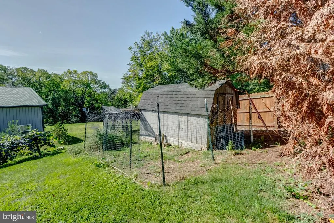
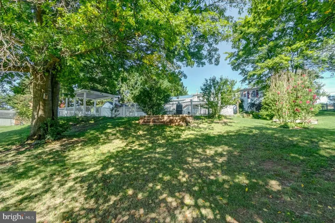
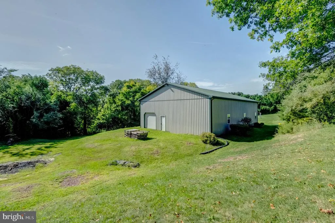
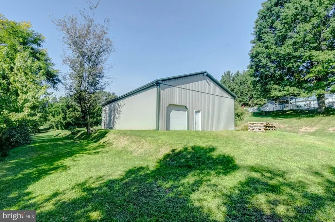
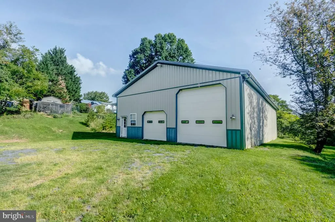
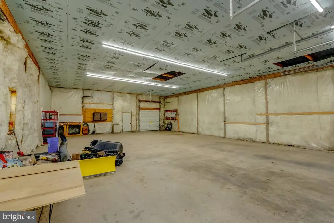
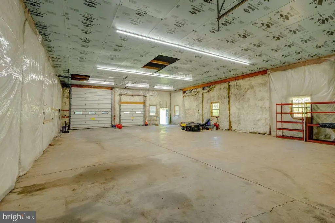
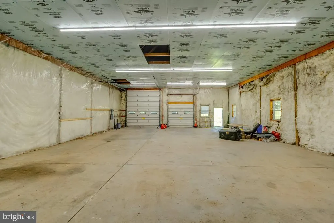
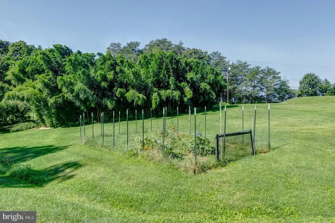
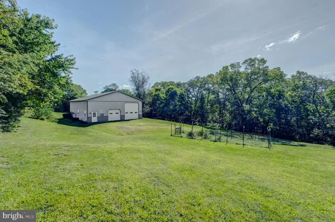
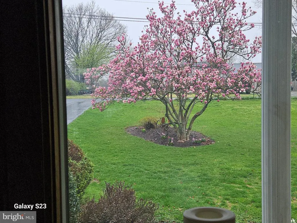
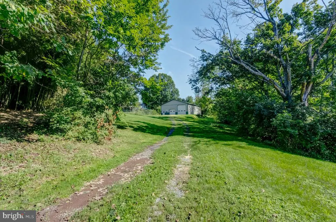
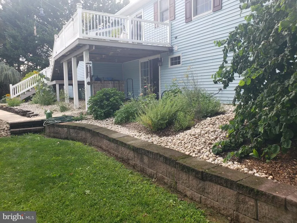
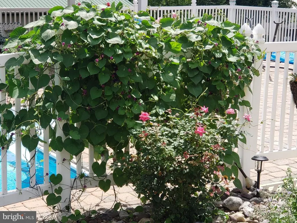
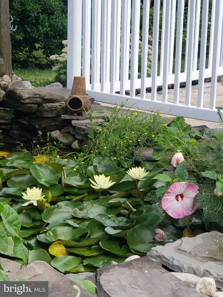
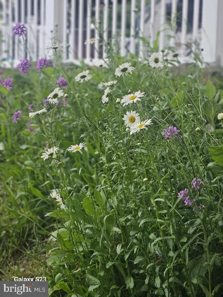
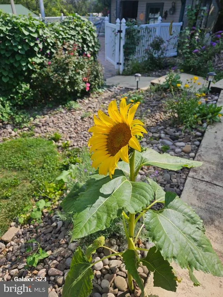
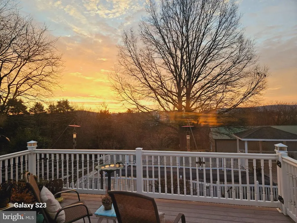
Welcome to this beautifully situated four-bedroom, two-full-bath bi-level home nestled on a little over two acres in the peaceful setting of Shermans Dale, Pennsylvania. This property offers the perfect combination of comfortable living, spacious grounds, and outdoor amenities, making it ideal for those looking for privacy, room to spread out, and plenty of space for hobbies and recreation. The home features a fully finished lower level with an additional bedroom, providing flexible living space for a family room, guest area, home office, or whatever best suits your needs. Step outside and discover your own private backyard retreat featuring a large in-ground pool, expansive deck, Koi pond, beautiful hardscaping, and a gazeboperfect for entertaining or simply relaxing and enjoying the peaceful surroundings. The gorgeous grounds are a true highlight, with mature trees, established bushes, colorful flowers, and herbs creating a beautiful natural setting. A chicken coop and garden add to the property's country charm, while the additional driveway provides convenient access to the large pole barn. The pole barn features three doors and measures 46x70, offering excellent space for tractors, large trucks, equipment, storage, or other recreational and hobby needs. Whether you're enjoying summer days by the pool, relaxing under the gazebo, tending to the gardens, or making use of the expansive pole barn, this property offers a rare opportunity to enjoy space, privacy, and country living while remaining conveniently located in the Shermans Dale. A must-see property for anyone seeking acreage, outdoor amenities, and versatile living space.
| High School |
|---|
| West Perry High School |
| Price History | |
|---|---|
| 9/7/2026 | Listed $390,000 |
General Features
| Living Area | 1728 |
|---|---|
| Sewer | On Site Septic |
| Heating | Baseboard - Electric,Wood Burn Stove |
| Cooling | Central A/C |
| Utilities | Electric Available,Phone Available |
| Possession | Settlement |
| Roof | Metal |
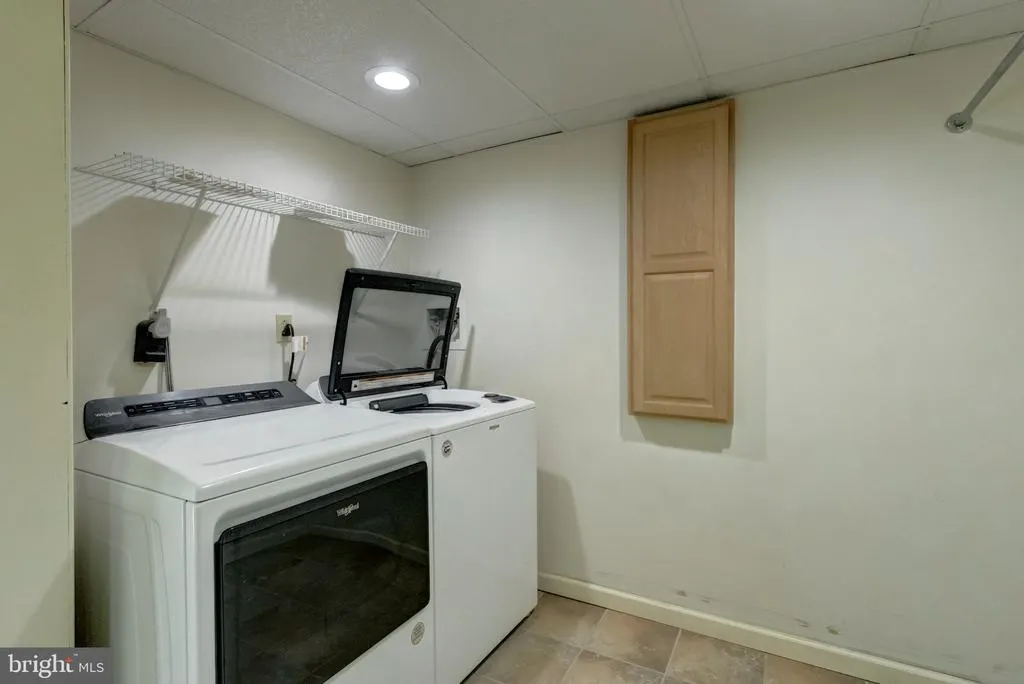
| Appliances | Refrigerator,Washer,Dryer - Electric |
| Zoning | RESIDENTIAL |
| Garage Spaces | 27.00 |
| Patio/Porch Features | Balcony,Porch(es),Patio(s) |
| Architectural Style | Bi-level,Modular/Pre-Fabricated |
| Pool Features | Fenced,In Ground |
| Construction Materials | Modular/Manufactured,Mixed |
| School District | WEST PERRY |
| Exclusions | personal property in barn |
| Year Built | 1978 |
| Electric | 200+ Amp Service |
| View | Mountain,Trees/Woods |
| Levels | 2 |
| Tax Year | 2026 |
| Ownership | Fee Simple |
| Cool Fuel | Electric |
| Accessibility | 2+ Access Exits |
| County | PERRY |
| New Construction | No |
| Property Type | Residential |
| HOA | No |
| Subdivision Name | CARROLL TOWNSHIP |
| Garage Y/N | Yes |
| Water Access Y/N | No |
| Other Structures | Above Grade,Below Grade |
| Total Rooms | 11 |
| Full Baths | 2 |
| Status | ACTIVE |
| Directions | Gps |
| City | SHERMANS DALE |
| Disclosures | Prop Disclosure |
| Senior Community Y/N | No |
| MLS Area | Carroll Twp (15040) |
| Lot Size Units | Square Feet |
| Lot Size Square Feet | 94090.00 |
| Tax Assessed Value | 351900.0 |
| Tax Annual Amount | 3747.0 |
| Property Condition | Average |
| Structure Type | Detached |
| Condo/Coop Association fee Y/N | No |
| Bathrooms Full Main Level | 1 |
| Bathrooms Count Main Level | 1.00 |
| Price Per Sq Ft Total AG | 225.69 |
| Acceptable Financing | Cash,Conventional,FHA,VA |
| Vacation Rental Y/N | No |
| Total SQFT | 1728 |
| Location Type | Rural |
| Standard Status | Active |
| Year Built Source | Estimated |
Interior Features
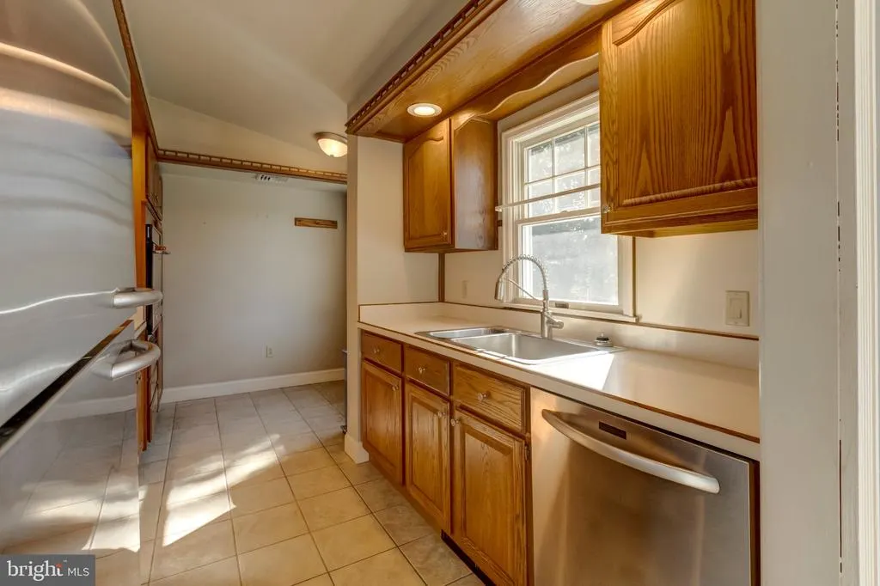
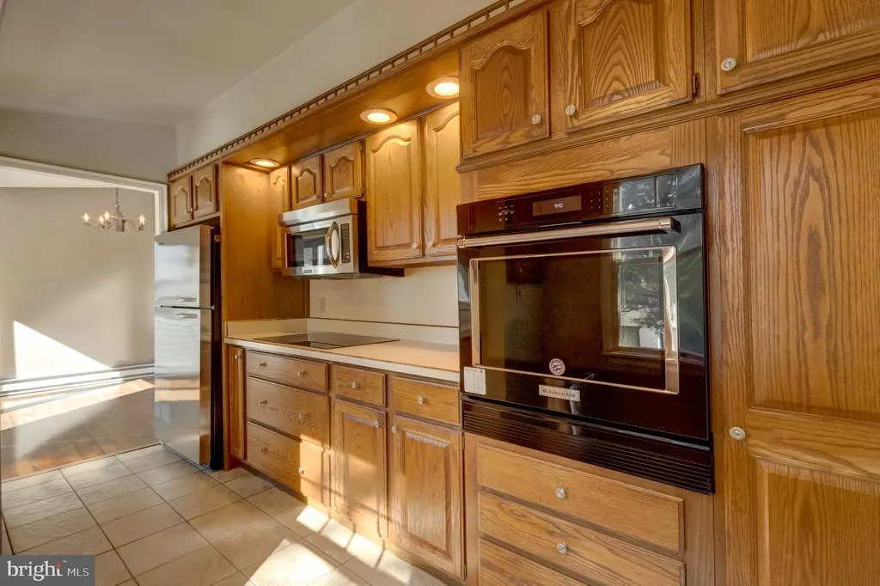
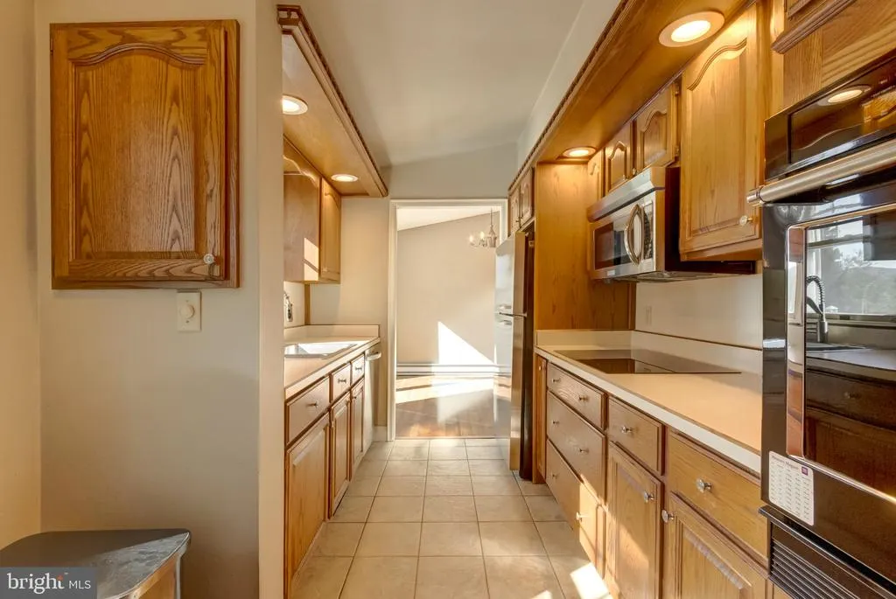
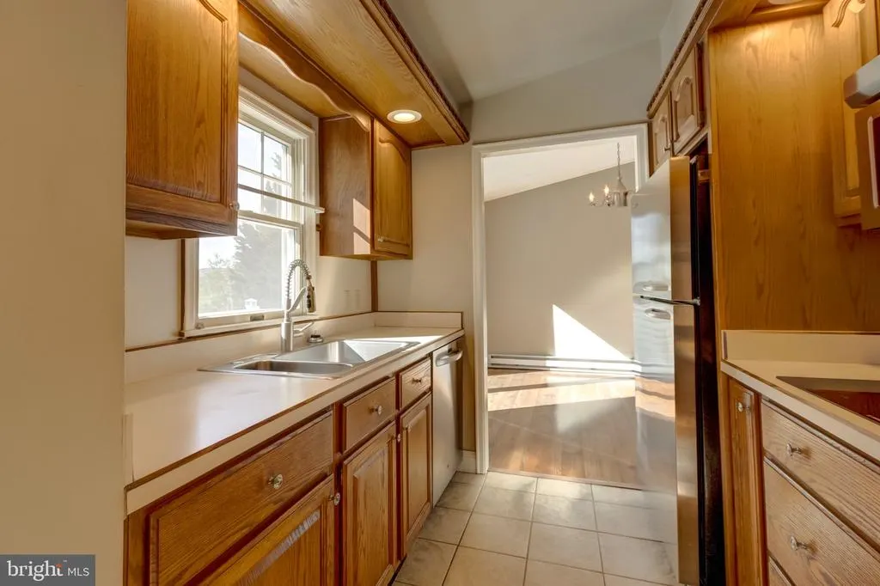
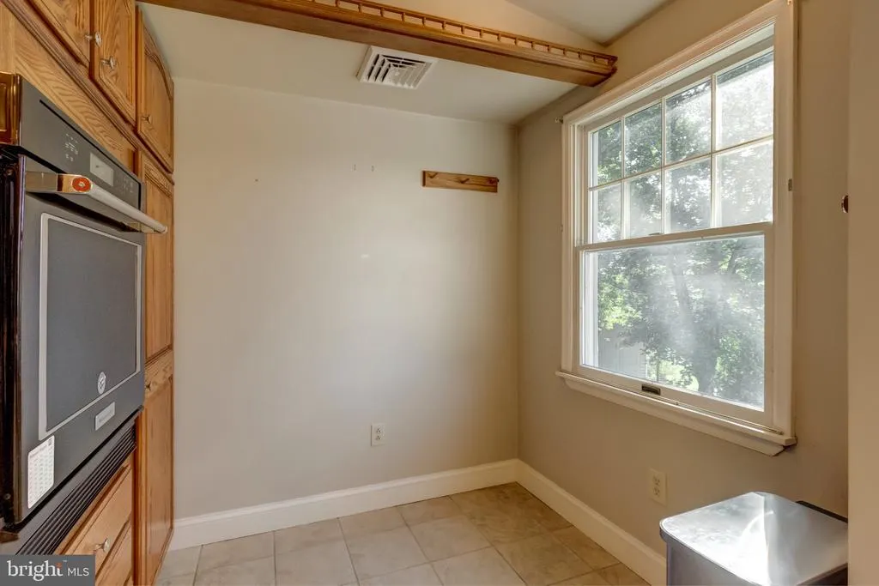
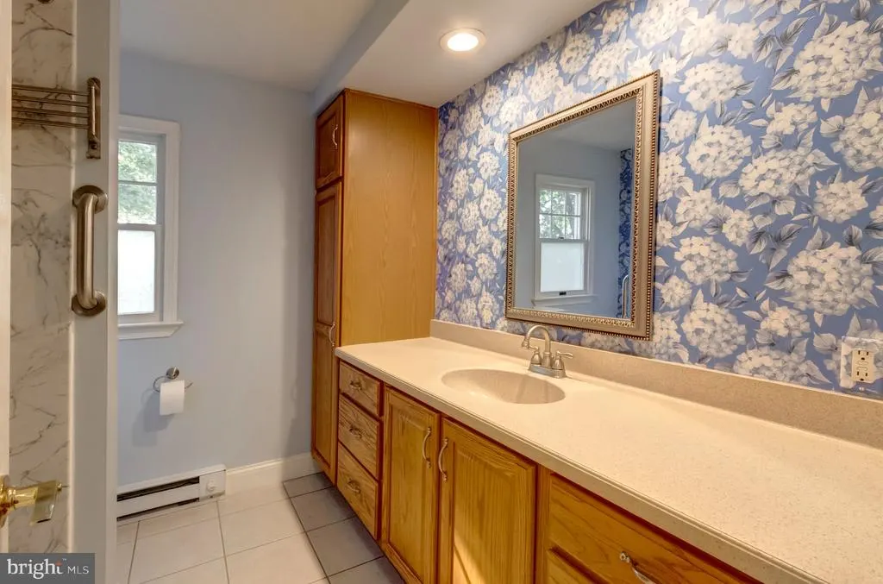
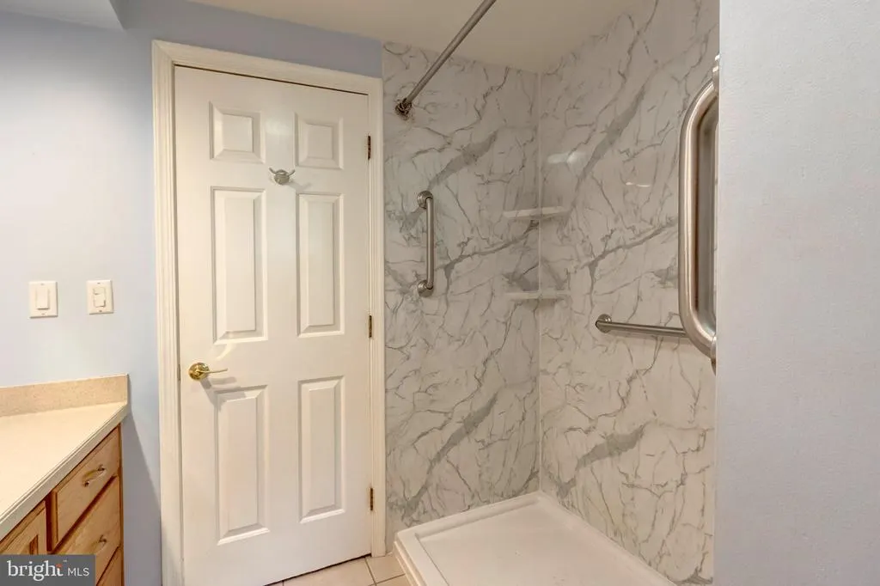
| Interior Amenities | Bathroom - Stall Shower,Bathroom - Walk-In Shower,Carpet,Cedar Closet(s),Ceiling Fan(s),Combination Dining/Living,Dining Area,Exposed Beams,Family Room Off Kitchen,Kitchen - Galley,Pantry,Recessed Li |
|---|---|
| Heating Fuel | Electric,Wood |
| Basement | Fully Finished |
| Flooring | Carpet,Ceramic Tile,Laminate Plank |
| Total Fireplaces | 1 |
| Fireplace Features | Wood |
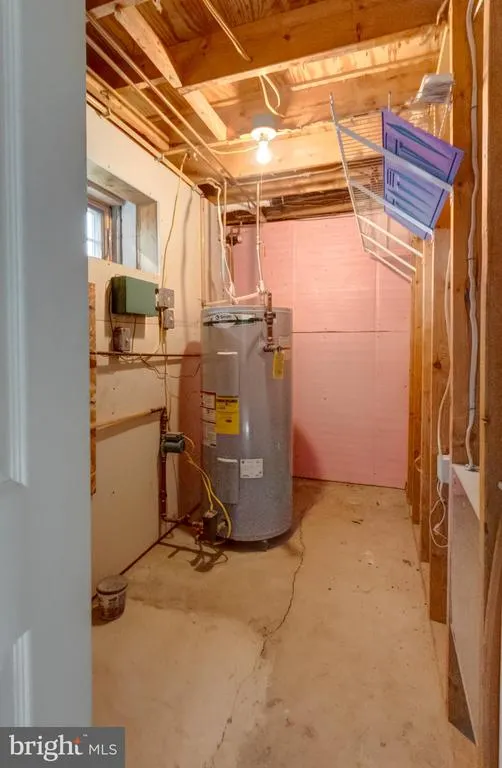
| Hot Water | Electric |
| Total Stories | 2 |
| Basement (Y/N) | Yes |
| Heating Y/N | Yes |
| Fireplace Y/N | Yes |
| Above Grade Finished Area | 1728 |
| Central Air Y/N | Yes |
| Total Bedrooms | 4 |
| Main Level Bedrooms | 3 |
| Below Grade Finished Area Unit Type | Square Feet |
| LivingAreaSource | Assessor |
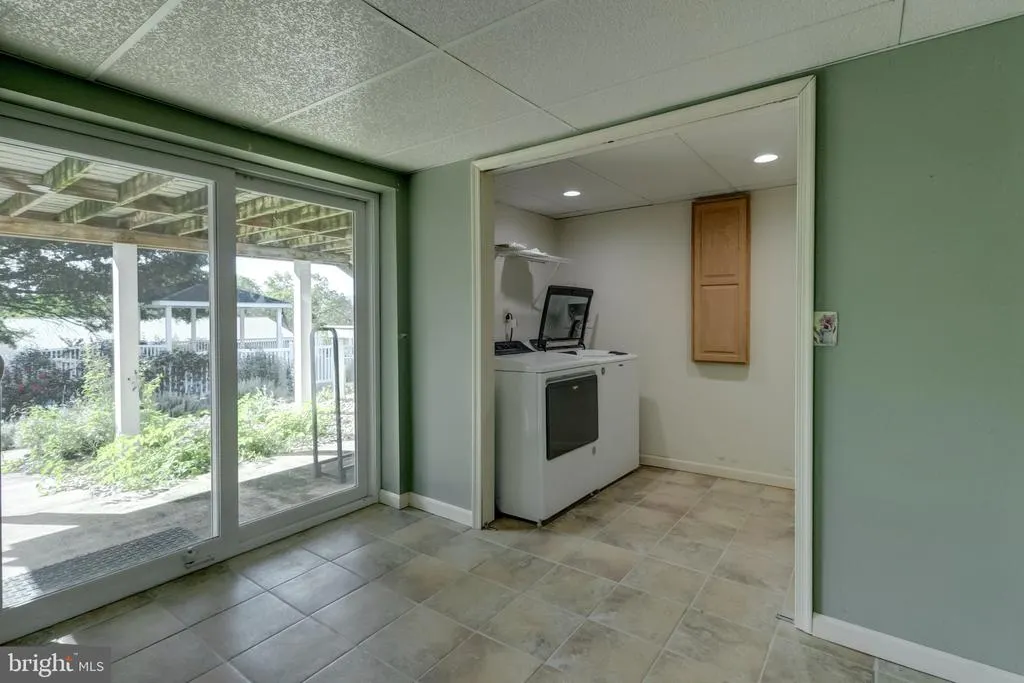
| Laundry Type | Basement |
| Below Grade Unfin Area Units | Square Feet |
| Bedrooms Count All Lower Levels | 1 |
| Bedrooms Count Lower Level 1 | 1 |
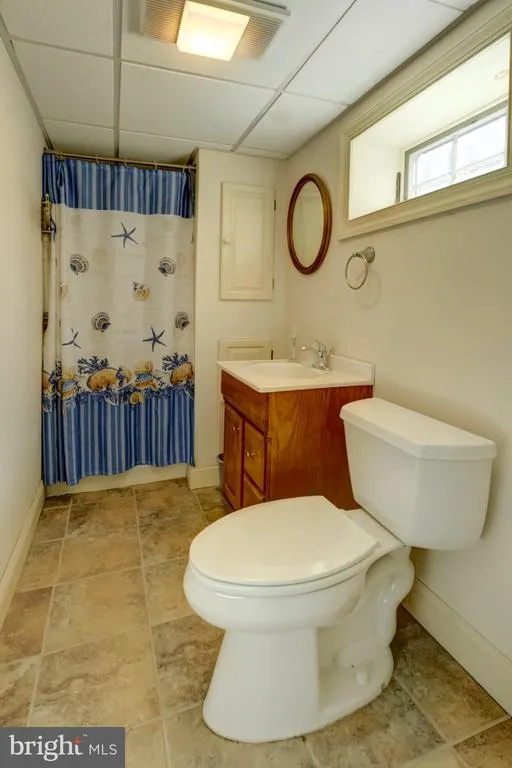
| Bathrooms Full Lower Level 1 | 1 |
| Bathrooms Full All Lower Levels | 1 |
| Bathrooms Count Lower Level 1 | 1.00 |
| Bathrooms Count All Lower Levels | 1 |
| Above Grade Finished Area Unit Type | Square Feet |
| Total Baths | 2 |
Exterior Features
| Pool | Yes - Personal |
|---|---|
| Fencing | Vinyl |
| Lot Features | Road Frontage,Rural,SideYard(s),Trees/Wooded |
| Water Source | Well |
| Inclusions | washer and dryer |
| Total Parking Spaces | 33 |
| Garage Features | Additional Storage Area,Garage Door Opener |
| Type of Parking | Attached Garage,Detached Garage,Driveway |
| Land Use Code | 101 |
| Foundation Details | Block |
| Spa | No |
| Water View Y/N | No |
| Lot Size Acres | 2.16 |
| Lot Size Source | Estimated |
| Waterfront Y/N | No |
| Door Features | Sliding Glass |
| Soil Types | Loam |
| Land Assessed Value | 85500.00 |
| Navigable Water Y/N | No |
| Water Oriented Y/N | No |
| # of Attached Garage Spaces | 2 |
| # of Detached Garage Spaces | 25 |
Amenities
- Foreclosure
- Views
- Short Sale
- New Construction
- Adult 55+
- Lease To Own
- No HOA Fees
- Furnished
- Primary On Main
- Air Conditioning
- Seller Finance
- Green
- Fixer Upper
- Horse
- Golf
- Fireplace
- Deck
- Garage
- Basement
- Pool
Property vs Single Family Average in 17090
Price
Taxes
Year Built
Visits
 All or a portion of the multiple listing information is provided by the Central Virginia Regional Multiple Listing Service, LLC, from a copyrighted compilation of listings. All CVR MLS information provided is deemed reliable but is not guaranteed accurate. The compilation of listings and each individual listing are ©2026 Central Virginia Regional Multiple Listing Service, LLC. All rights reserved.
All MLS listings are © 2026 Central Virginia Regional Multiple Listing Service, LLC. All
All or a portion of the multiple listing information is provided by the Central Virginia Regional Multiple Listing Service, LLC, from a copyrighted compilation of listings. All CVR MLS information provided is deemed reliable but is not guaranteed accurate. The compilation of listings and each individual listing are ©2026 Central Virginia Regional Multiple Listing Service, LLC. All rights reserved.
All MLS listings are © 2026 Central Virginia Regional Multiple Listing Service, LLC. All
 Charlottesville Area Association of REALTORS® All information deemed reliable but not guaranteed. All properties are subject to prior sale, change or withdrawal. Neither listing broker(s) or information provider(s) shall be responsible for any typographical errors, misinformation, misprints and shall be held totally harmless. Listing(s) information is provided for consumer's personal, non-commercial use and may not be used for any purpose other than to identify prospective properties consumers
 Lynchburg MLS All information deemed reliable but not guaranteed. All properties are subject to prior sale, change or withdrawal. Neither listing broker(s) or information provider(s) shall be responsible for any typographical errors, misinformation, misprints and shall be held totally harmless. Listing(s) information is provided for consumer's personal, non-commercial use and may not be used for any purpose other than to identify prospective properties consumers may be interested in purchasing. The
 © BRIGHT, All Rights Reserved
