
Price Reduction - Views - New Construction
Address
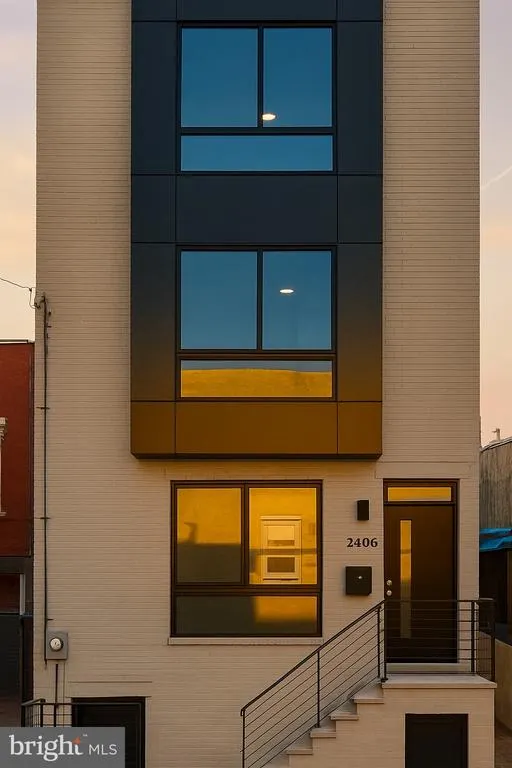
2406 N Howard Street, Philadelphia, PA
Price
$ 498,500
Property Attributes
- MLS#PAPH2638242
- TypeSingle Family
- Listing Status ACTIVE
- CountyPHILADELPHIA
- CityPhiladelphia
- Area19133
- NeighborhoodWest Kensington
- Zip19133
- StyleTraditional
- Year Built2021
- Taxes$ 1520
- Price$ 498,500
- Bedrooms4
- Full Bathrooms3
- Half Bathrooms1
- Sqr Footage2592
- Lot Size0.02 Acres
Data Source:
Bright MLS
Property Description
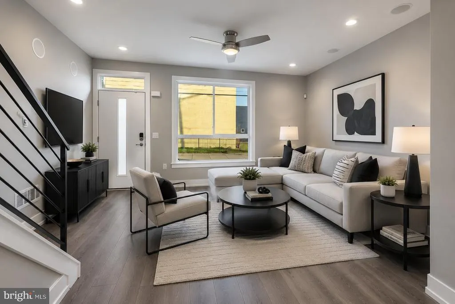
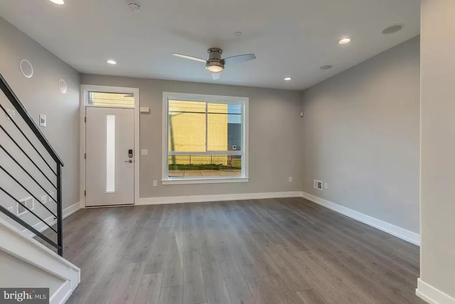
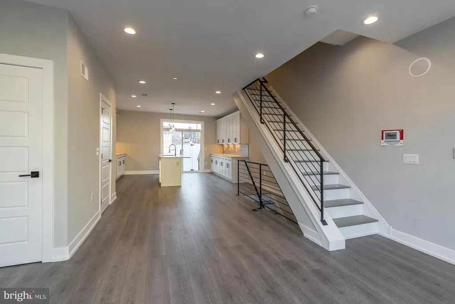
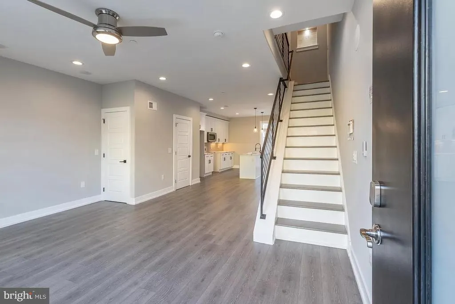
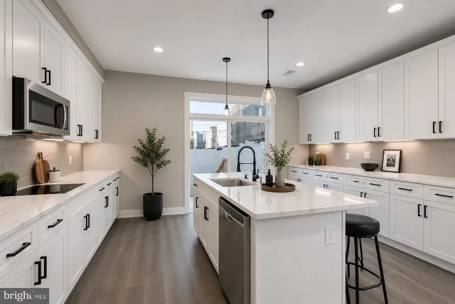
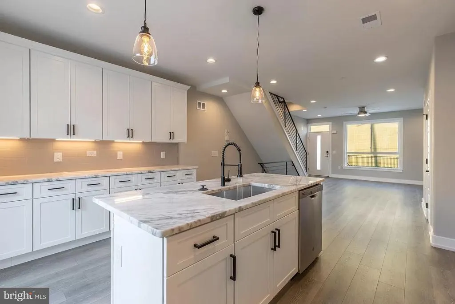
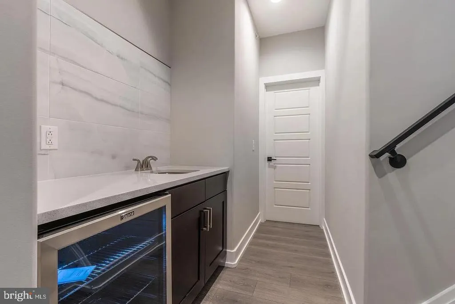
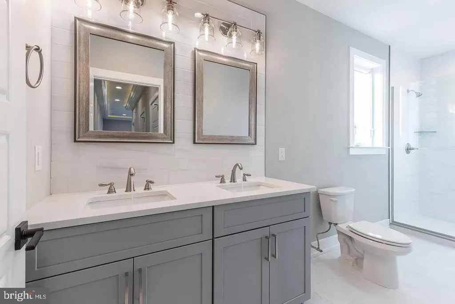
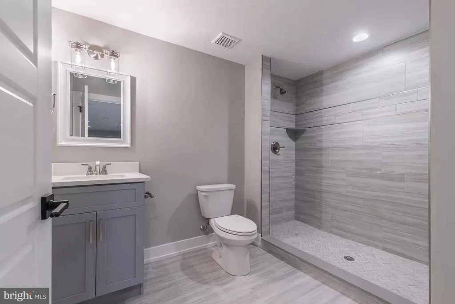
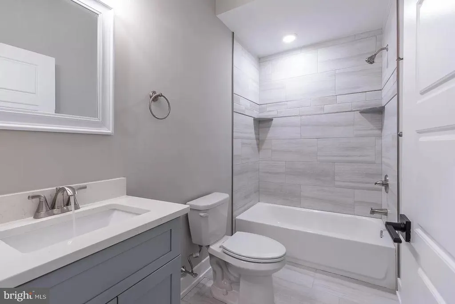
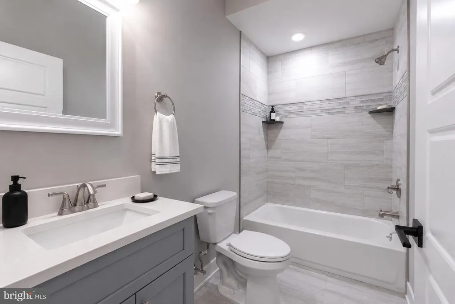
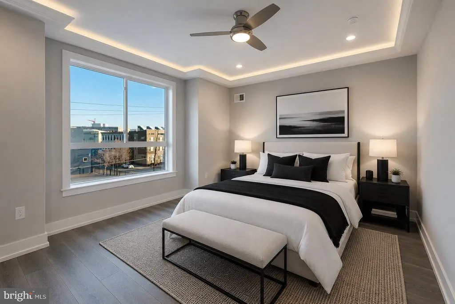
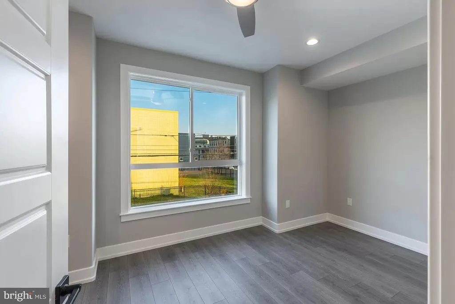
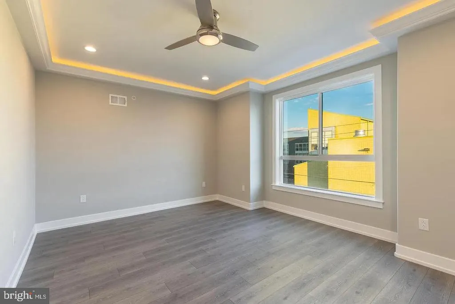
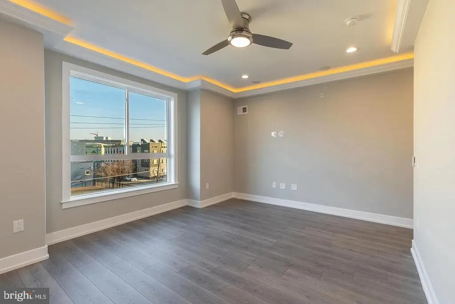
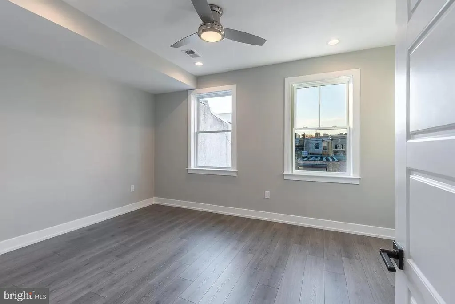
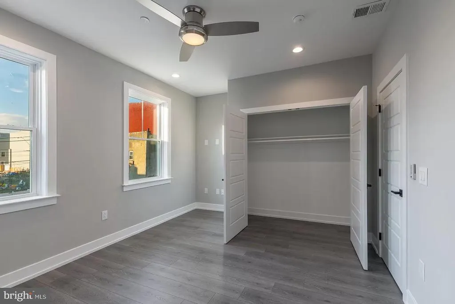
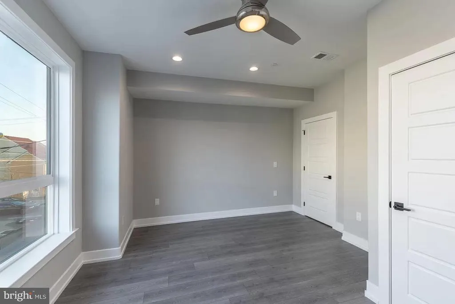
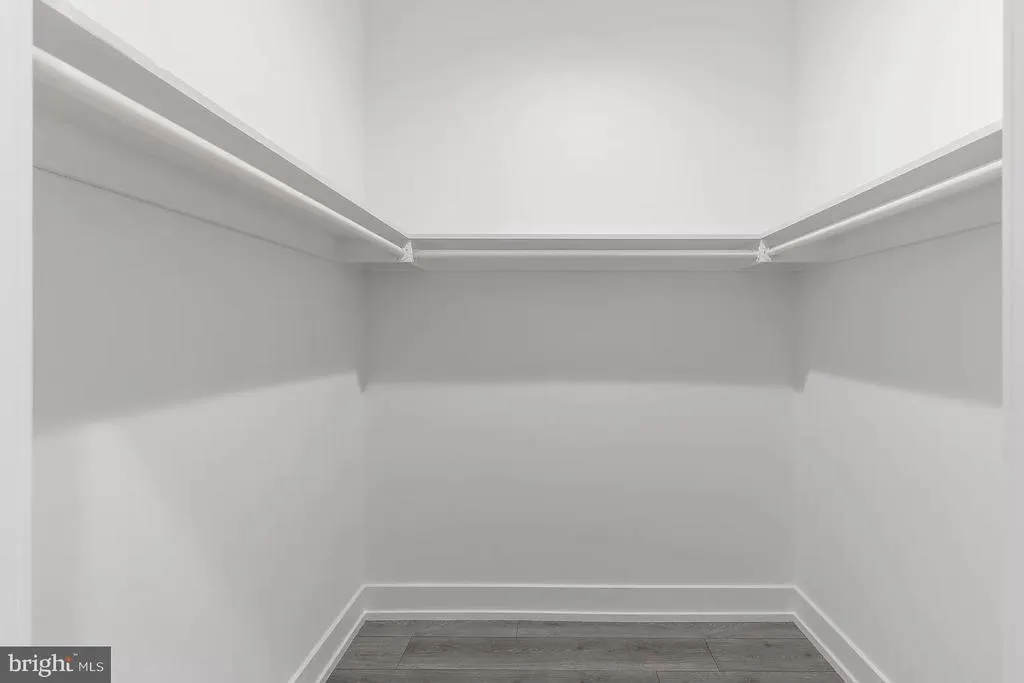
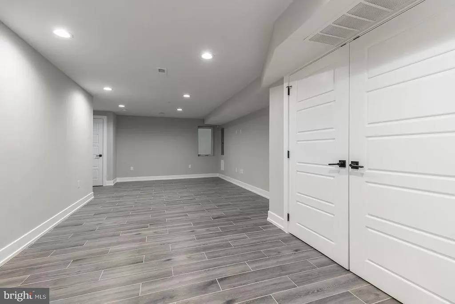
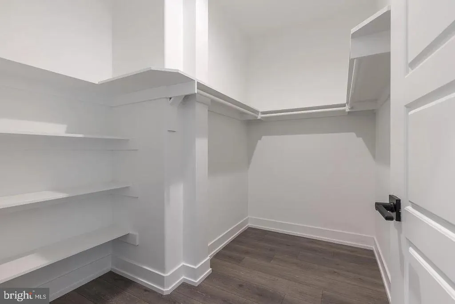
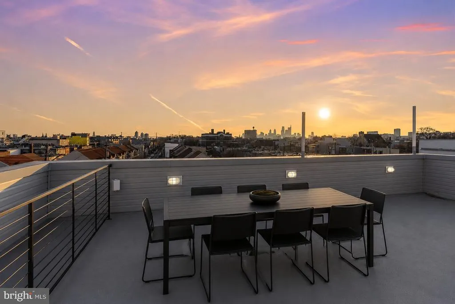
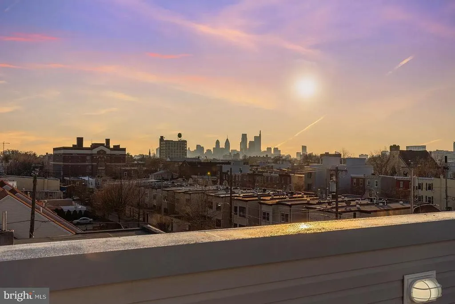
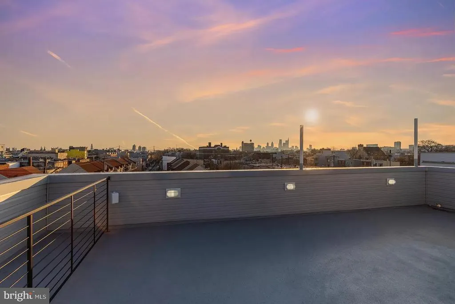
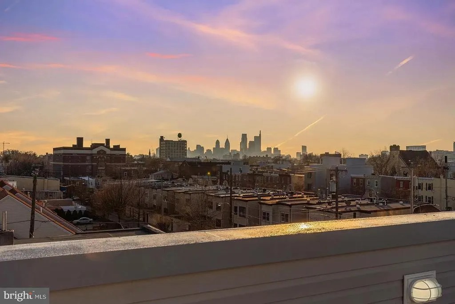
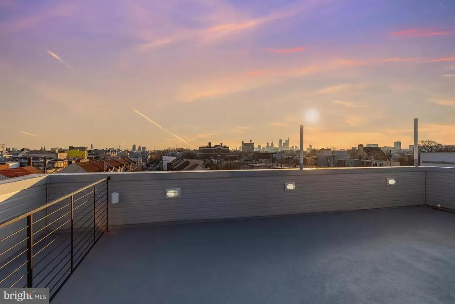
An 18-foot-wide home in Philadelphia is rareespecially one situated on a wide street with easy parking, directly across from William H. Hunter School Located in the West Kensington / Norris Square Park neighborhood, just minutes from Fishtown and Northern Liberties, this stunning residence offers approximately 2,600 square feet of thoughtfully designed living space. The exceptional 18-foot width creates a noticeably larger, more functional floor plan while remaining one of the most desirable features for long-term value and future resale. Inside, oversized windows flood the home with natural light, highlighting hardwood flooring and an open-concept layout designed for modern living. The kitchen features custom cabinetry, quartz countertops, stainless steel appliances, and seamless flow into the living and dining areas. The second floor offers two spacious bedrooms, a full bathroom, and a conveniently located laundry room with washer and dryer. Occupying the entire third floor, the primary suite serves as a private retreat with walk-in closets, a luxurious ensuite bathroom, and a wet barperfect for morning coffee or evening cocktails before heading up to the rooftop deck. The expansive rooftop terrace showcases breathtaking, unobstructed views of the Philadelphia skyline, creating the perfect setting for entertaining or relaxing above the city. Downstairs, the spacious finished basement with a full bathroom provides flexible living space ideal for a media room, gym, guest suite, or home office. Additional features include a security system, dual zone HVAC keyless entry, and approximately six years remaining on the TAX ABATEMENT. Exceptional width. Skyline views. Modern finishes. A home that offers both the lifestyle buyers want today and the features that will continue to drive value for years to come.
| Price History | |
|---|---|
| 6/19/2026 | Listed $499,000 |
| 8/13/2026 | 1$498,500 |
General Features
| Living Area | 2592 |
|---|---|
| Sewer | Public Sewer |
| Heating | Forced Air |
| Cooling | Central A/C |
| Possession | 0-30 Days CD |
| Zoning | RSA5 |
| Architectural Style | Traditional |
| Construction Materials | Combination |
| School District | PHILADELPHIA CITY |
| Year Built | 2021 |
| Levels | 3 |
| Tax Year | 2025 |
| Ownership | Fee Simple |
| Cool Fuel | Electric |
| Accessibility | Level Entry - Main |
| County | PHILADELPHIA |
| New Construction | Yes |
| Property Type | Residential |
| HOA | No |
| Subdivision Name | WEST KENSINGTON |
| Garage Y/N | No |
| Water Access Y/N | No |
| Other Structures | Above Grade,Below Grade |
| Full Baths | 3 |
| Status | ACTIVE |
| Directions | Use GPS |
| City | PHILADELPHIA |
| Senior Community Y/N | No |
| MLS Area | 19133 (19133) |
| Lot Size Units | Square Feet |
| Lot Size Square Feet | 860.00 |
| Tax Assessed Value | 108600.0 |
| Tax Annual Amount | 1520.0 |
| Property Condition | Excellent |
| Structure Type | Detached |
| Condo/Coop Association fee Y/N | No |
| Bathrooms Count Main Level | 1.00 |
| Price Per Sq Ft Total AG | 256.43 |
| Construction Completed Y/N | No |
| Vacation Rental Y/N | No |
| Total SQFT | 2592 |
| Standard Status | Active |
| Year Built Source | Assessor |
| Tax Lot | 20 |
Interior Features
| Interior Amenities | Walk-in Closet(s),Upgraded Countertops,Sound System,Recessed Lighting,Kitchen - Island,Kitchen - Gourmet |
|---|---|
| Heating Fuel | Electric |
| Basement | Full,Fully Finished |
| Hot Water | Electric |
| Basement (Y/N) | Yes |
| Heating Y/N | Yes |
| Fireplace Y/N | No |
| Above Grade Finished Area | 1944 |
| Half Baths | 1 |
| Central Air Y/N | Yes |
| Total Bedrooms | 4 |
| Below Grade Finished Area | 648 |
| Below Grade Finished Area Unit Type | Square Feet |
| LivingAreaSource | Estimated |
| Below Grade Unfin Area Units | Square Feet |
| Below Grade Unfin SQFT Source | Assessor |
| Below Grade Finished Area Source | Estimated |
| Bedrooms Count All Lower Levels | 1 |
| Bedrooms Count All Upper Levels | 3 |
| Bedrooms Count Lower Level 1 | 1 |
| Bedrooms Count Upper Level 1 | 2 |
| Bedrooms Count Upper Level 2 | 1 |
| Bathrooms Half Main Level | 1 |
| Bathrooms Full Upper Level 2 | 1 |
| Bathrooms Full Upper Level 1 | 1 |
| Bathrooms Full Lower Level 1 | 1 |
| Bathrooms Full All Upper Levels | 2 |
| Bathrooms Full All Lower Levels | 1 |
| Bathrooms Count Upper Level 2 | 1.00 |
| Bathrooms Count Upper Level 1 | 1.00 |
| Bathrooms Count Lower Level 1 | 1.00 |
| Bathrooms Count All Upper Levels | 2 |
| Bathrooms Count All Lower Levels | 1 |
| Above Grade Finished Area Source | Assessor |
| Above Grade Finished Area Unit Type | Square Feet |
| Total Baths | 4 |
Exterior Features
| Pool | No Pool |
|---|---|
| Water Source | Public |
| Type of Parking | On Street |
| Land Use Code | SR |
| Foundation Details | Other,Concrete Perimeter |
| Water View Y/N | No |
| Lot Dimensions | 18.00 x 48.00 |
| Lot Size Acres | 0.02 |
| Lot Size Source | Assessor |
| Waterfront Y/N | No |
| Horse Y/N | No |
| Land Assessed Value | 108600.00 |
| Navigable Water Y/N | No |
| Water Oriented Y/N | No |
| LotDimensionsSource | Assessor |
Amenities
- Foreclosure
- Views
- Short Sale
- New Construction
- Adult 55+
- Lease To Own
- No HOA Fees
- Furnished
- Primary On Main
- Air Conditioning
- Seller Finance
- Green
- Fixer Upper
- Horse
- Golf
- Fireplace
- Deck
- Garage
- Basement
- Pool
Property vs Single Family Average in 19133
Price
Taxes
Year Built
Visits
 All or a portion of the multiple listing information is provided by the Central Virginia Regional Multiple Listing Service, LLC, from a copyrighted compilation of listings. All CVR MLS information provided is deemed reliable but is not guaranteed accurate. The compilation of listings and each individual listing are ©2026 Central Virginia Regional Multiple Listing Service, LLC. All rights reserved.
All MLS listings are © 2026 Central Virginia Regional Multiple Listing Service, LLC. All
All or a portion of the multiple listing information is provided by the Central Virginia Regional Multiple Listing Service, LLC, from a copyrighted compilation of listings. All CVR MLS information provided is deemed reliable but is not guaranteed accurate. The compilation of listings and each individual listing are ©2026 Central Virginia Regional Multiple Listing Service, LLC. All rights reserved.
All MLS listings are © 2026 Central Virginia Regional Multiple Listing Service, LLC. All
 Charlottesville Area Association of REALTORS® All information deemed reliable but not guaranteed. All properties are subject to prior sale, change or withdrawal. Neither listing broker(s) or information provider(s) shall be responsible for any typographical errors, misinformation, misprints and shall be held totally harmless. Listing(s) information is provided for consumer's personal, non-commercial use and may not be used for any purpose other than to identify prospective properties consumers
 Lynchburg MLS All information deemed reliable but not guaranteed. All properties are subject to prior sale, change or withdrawal. Neither listing broker(s) or information provider(s) shall be responsible for any typographical errors, misinformation, misprints and shall be held totally harmless. Listing(s) information is provided for consumer's personal, non-commercial use and may not be used for any purpose other than to identify prospective properties consumers may be interested in purchasing. The
 © BRIGHT, All Rights Reserved
