
Price Reduction - Primary on Main
Address
8000 Stenton Avenue, Philadelphia, PA
Price
$ 525,000
Property Attributes
- MLS#PAPH2631874
- TypeSingle Family
- Listing Status ACTIVE
- CountyPHILADELPHIA
- CityPhiladelphia
- Area19118
- NeighborhoodChestnut Hill
- Zip19118
- StyleRanch/Rambler
- Year Built1950
- Taxes$ 3665
- Price$ 525,000
- Bedrooms3
- Full Bathrooms2
- Half Bathrooms1
- Sqr Footage2060
- Lot Size0.07 Acres
Data Source:
Bright MLS
Property Description
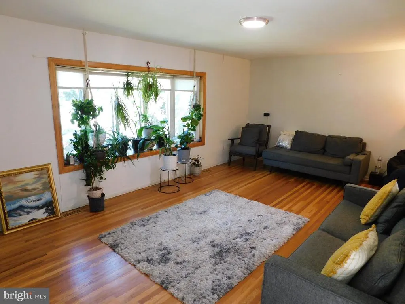
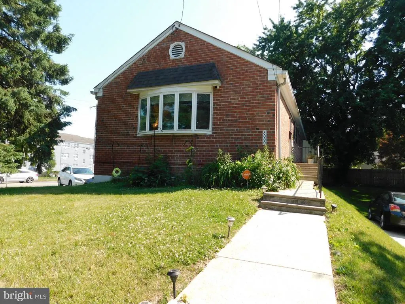
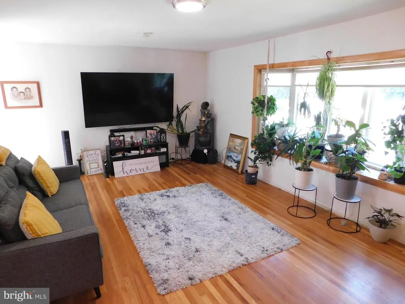
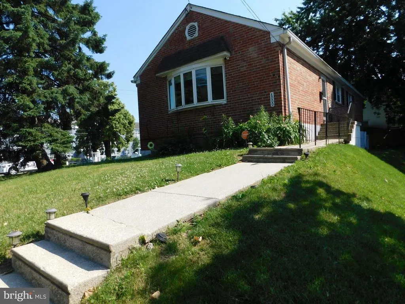
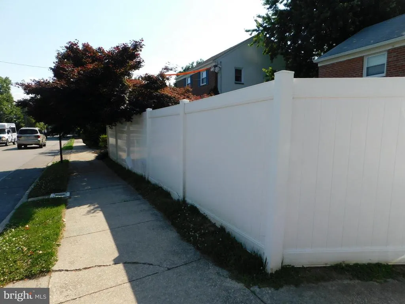
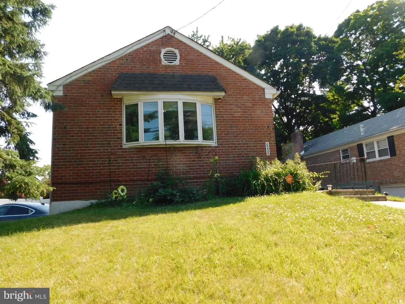
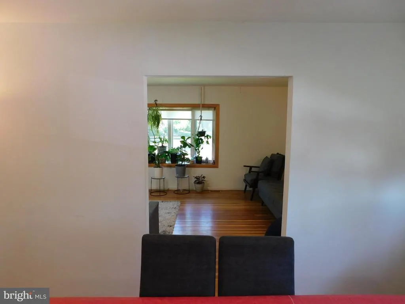
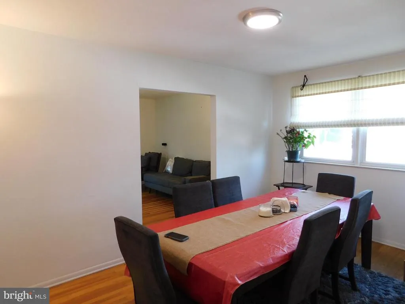
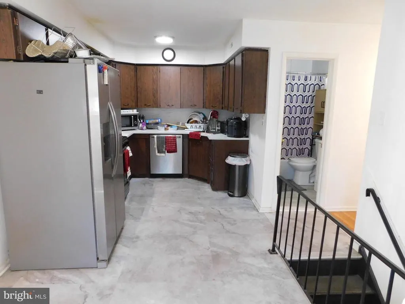
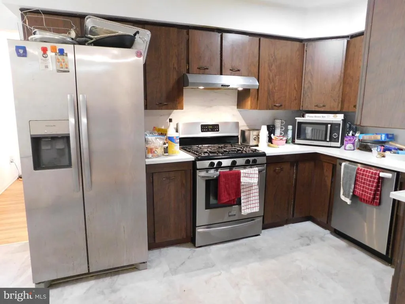
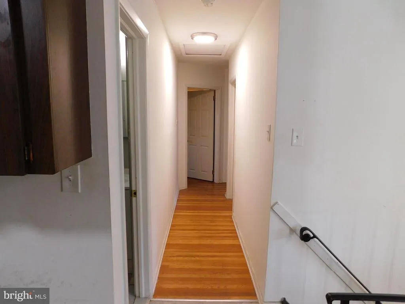
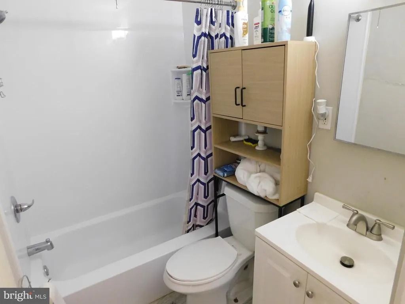
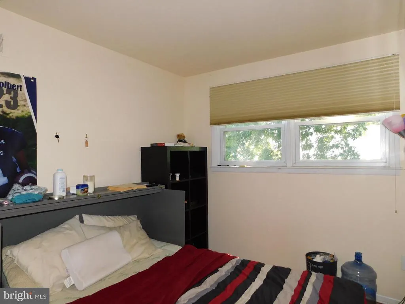
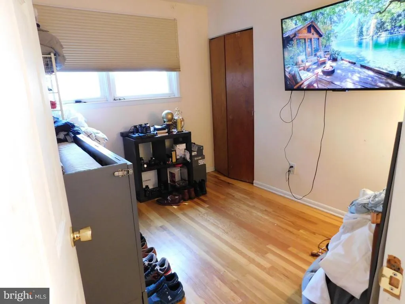
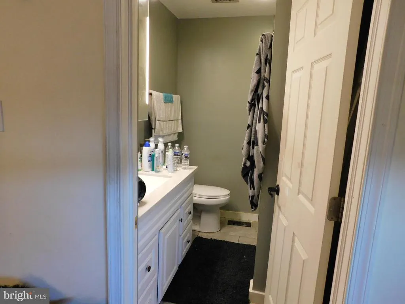
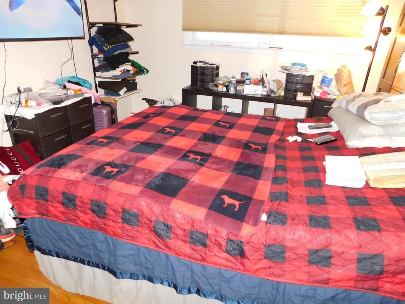
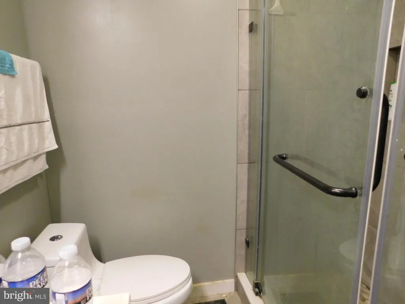
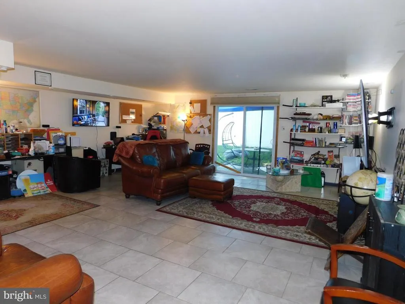
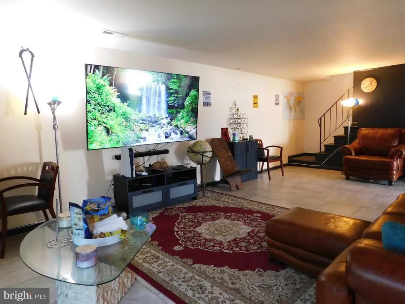
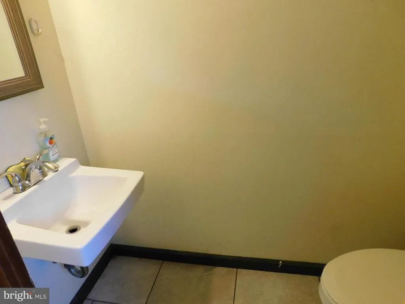
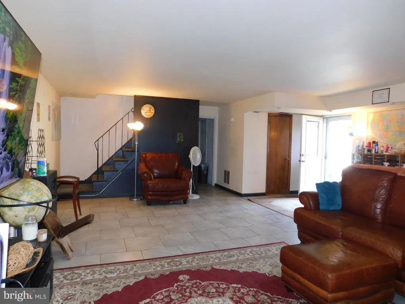
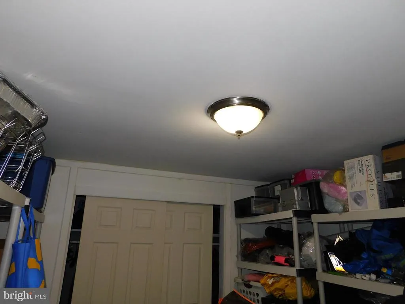
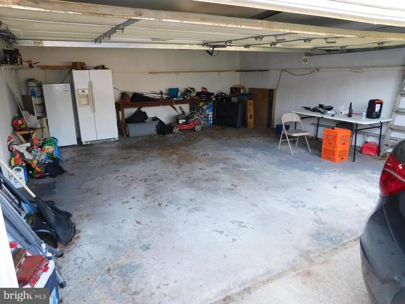
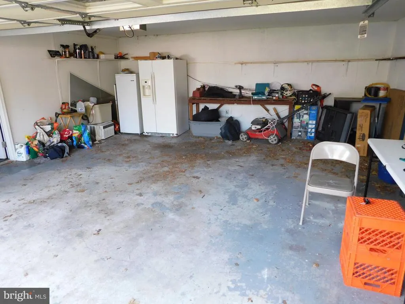
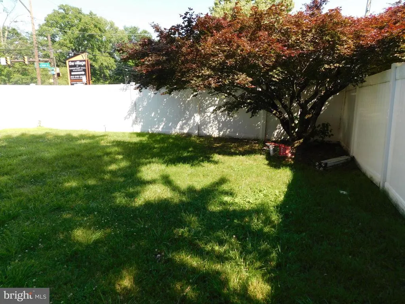
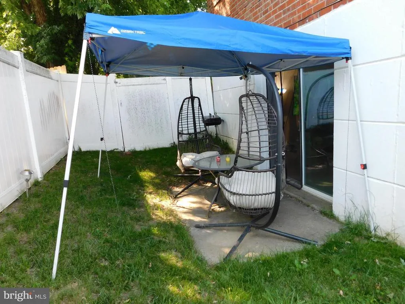
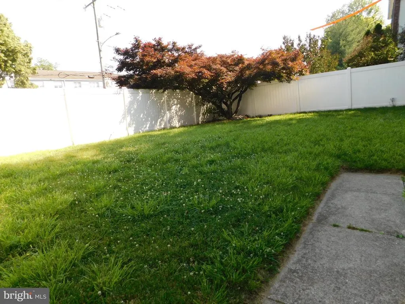
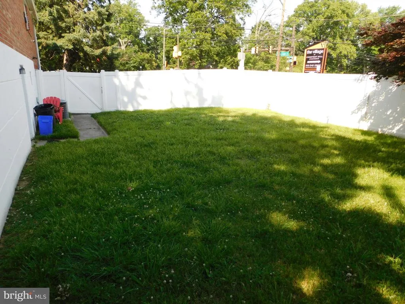
This Beautiful corner lot property is located in Chestnut Hill at 8000 Stenton Avenue! This home is a rancher with a basement and a very large 2 car garage with enough room for 2 cars in the driveway. The privately fenced back yard is great for summer barbecues or just relaxing under the shade tree. Enter the finished extra-large basement from the garage or driveway, and from the back yard Sliders. Upon entering the main level, you will see sprawling hardwood floors that flow through a spacious living room and dining room. The Living room has a large bay window adorning the room with plenty of natural light. The Dining room has an east-facing window allowing the morning sunlight in. There is an eat-in kitchen with plenty of seating space. There are three bedrooms on the main level with a primary bedroom ensuite with a walk-in shower. Also, an additional full bath just off the hallway leading to the bedrooms. The kitchen stairwell leads to the finished basement with a Half bath, laundry area, and additional storage areas. All Appliances are as-is, as seen. This home is priced to sell and priced well below Market value. Similar nearby homes in the area have sold for well over $600,000. This is your opportunity to have a Chestnut Hill address at a bargain. Ideally located with easy access to regional rail, the Wissahickon trails, and neighborhood gems like Woodmere Art Museum and Morris Arboretum. Also, just moments from Chestnut Hills vibrant shops, and restaurants. This home is a must see!
| Price History | |
|---|---|
| 6/9/2026 | Listed $569,000 |
| 8/21/2026 | 8$525,000 |
General Features
| Living Area | 2060 |
|---|---|
| Sewer | Public Sewer |
| Heating | Forced Air |
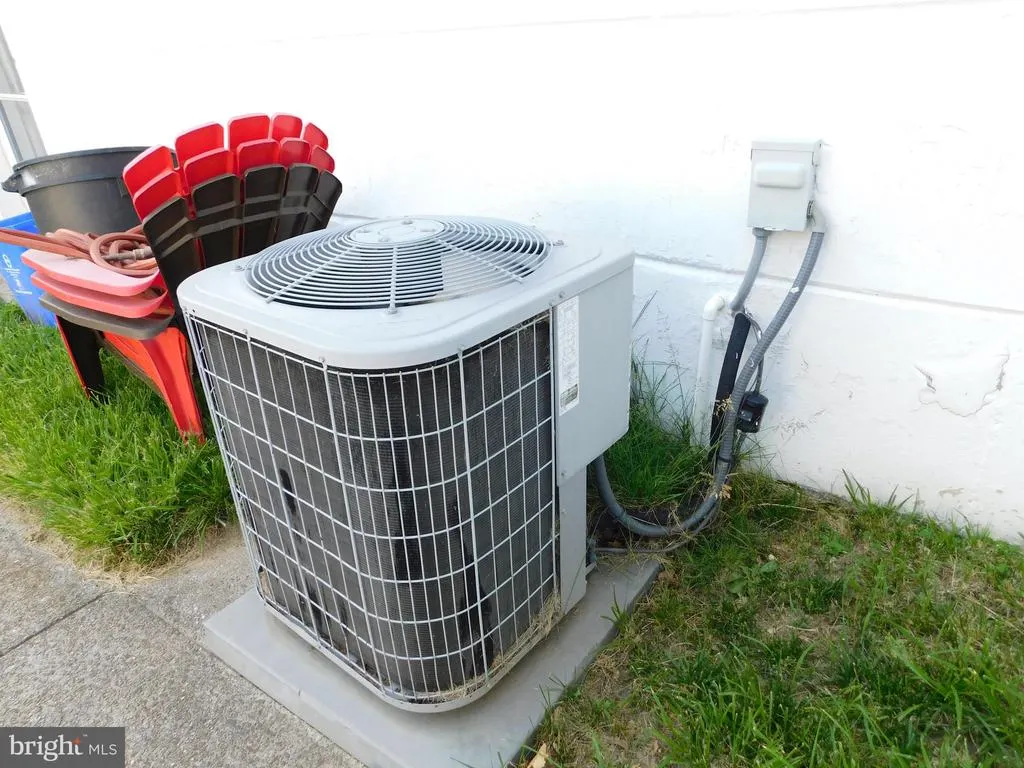
| Cooling | Central A/C |
| Utilities | Cable TV |
| Possession | 31-60 Days CD,0-30 Days CD |
| Roof | Pitched,Shingle |
| Zoning | RSD3 |
| Garage Spaces | 2.00 |
| Patio/Porch Features | Patio(s),Breezeway |
| Architectural Style | Ranch/Rambler |
| Construction Materials | Brick |
| School District | THE SCHOOL DISTRICT OF PHILADELPHIA |
| Year Built | 1950 |
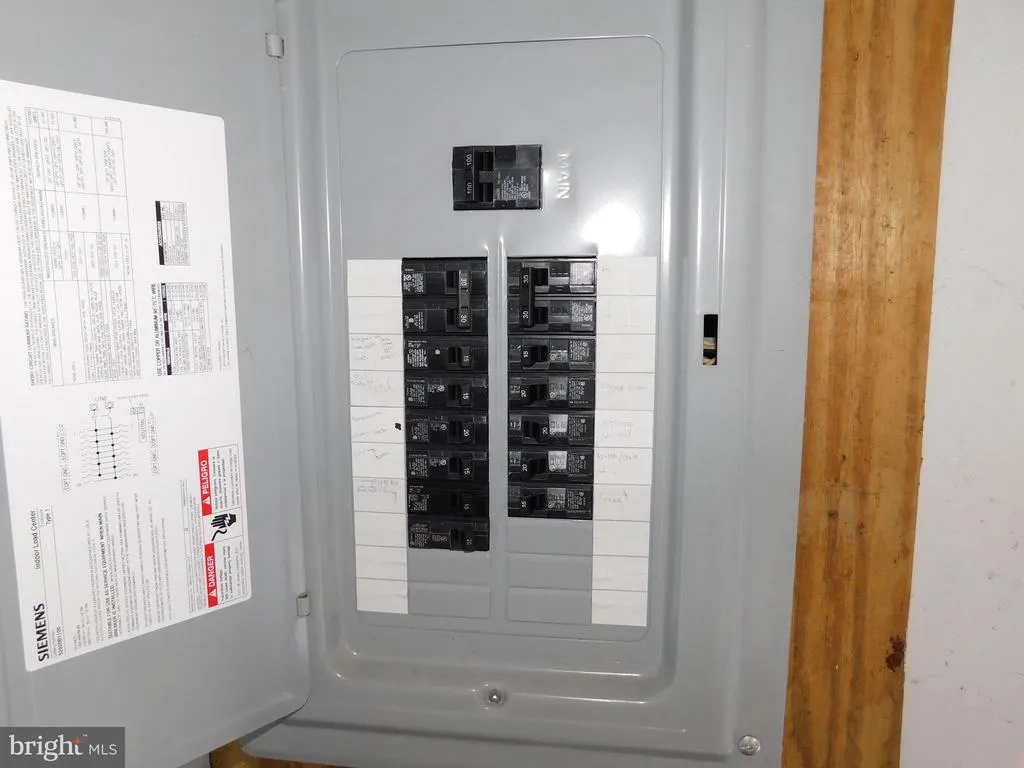
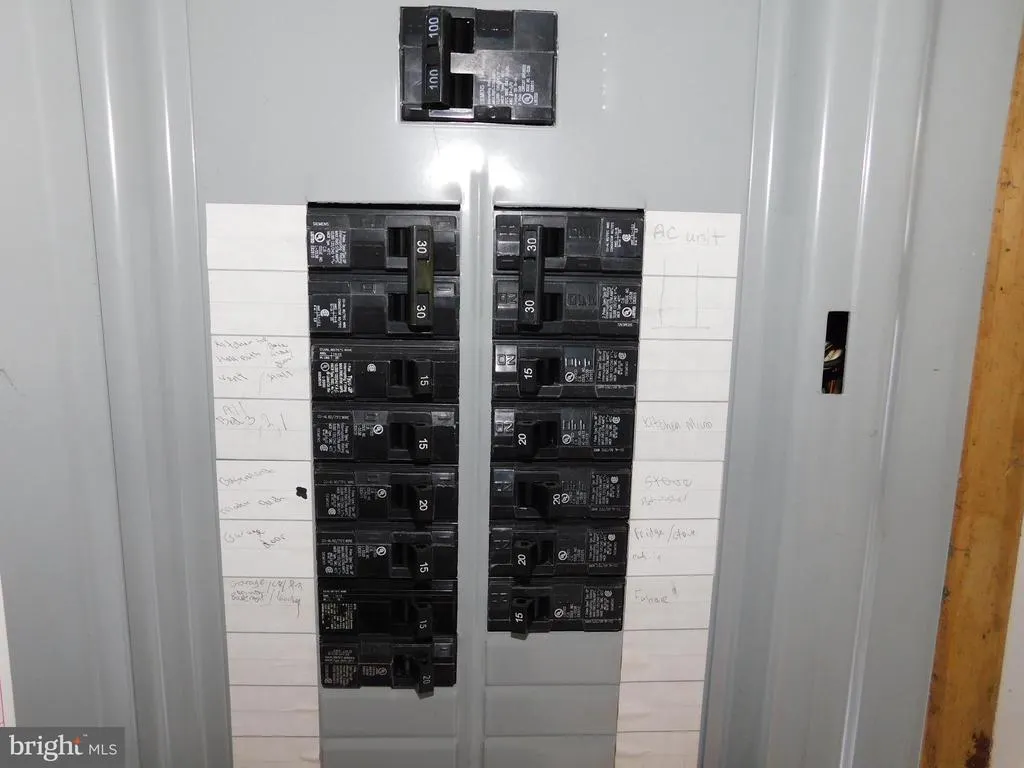
| Electric | 100 Amp Service |
| Levels | 1 |
| Tax Year | 2016 |
| Ownership | Fee Simple |
| Cool Fuel | Electric |
| Accessibility | None |
| County | PHILADELPHIA |
| New Construction | No |
| Property Type | Residential |
| HOA | No |
| Subdivision Name | CHESTNUT HILL |
| Facing Direction | West |
| Garage Y/N | Yes |
| Water Access Y/N | No |
| Other Structures | Above Grade,Below Grade |
| Full Baths | 2 |
| Status | ACTIVE |
| Directions | GPS |
| City | PHILADELPHIA |
| Senior Community Y/N | No |
| MLS Area | 19118 (19118) |
| Lot Size Units | Square Feet |
| Lot Size Square Feet | 3256.00 |
| Tax Assessed Value | 261800.0 |
| Tax Annual Amount | 3665.0 |
| Structure Type | Detached |
| Condo/Coop Association fee Y/N | No |
| Bathrooms Full Main Level | 2 |
| Bathrooms Count Main Level | 2.00 |
| Price Per Sq Ft Total AG | 386.03 |
| Acceptable Financing | Conventional,FHA,VA |
| Vacation Rental Y/N | No |
| Total SQFT | 2760 |
| Standard Status | Active |
| Year Built Source | Estimated |
| Tax Lot | 71 |
Interior Features
| Heating Fuel | Natural Gas |
|---|---|
| Basement | Full |
| Flooring | Wood,Vinyl,Tile/Brick |
| Hot Water | Natural Gas |
| Basement (Y/N) | Yes |
| Heating Y/N | Yes |
| Fireplace Y/N | No |
| Above Grade Finished Area | 1360 |
| Half Baths | 1 |
| Central Air Y/N | Yes |
| Total Bedrooms | 3 |
| Below Grade Finished Area | 700 |
| Room Type | Living Room,Dining Room,Primary Bedroom,Bedroom 2,Kitchen,Family Room,Bedroom 1 |
| Main Level Bedrooms | 3 |
| Below Grade Finished Area Unit Type | Square Feet |
| LivingAreaSource | Estimated |
| Laundry Type | Basement |
| Below Grade Unfin Area Units | Square Feet |
| Below Grade Unfin SQFT | 700 |
| Below Grade Unfin SQFT Source | Estimated |
| Below Grade Finished Area Source | Estimated |
| Bathrooms Half Lower Level 1 | 1 |
| Bathrooms Half All Lower Levels | 1 |
| Bathrooms Count Lower Level 1 | 1.00 |
| Bathrooms Count All Lower Levels | 1 |
| Above Grade Finished Area Source | Estimated |
| Above Grade Finished Area Unit Type | Square Feet |
| Total Baths | 3 |
Exterior Features
| Exterior Amenities | Sidewalks,Street Lights,Exterior Lighting |
|---|---|
| Pool | No Pool |
| Lot Features | Corner,Open,Front Yard,Rear Yard,SideYard(s) |
| Water Source | Public |
| Total Parking Spaces | 2 |
| Garage Features | Inside Access,Garage Door Opener |
| Type of Parking | Driveway,Attached Garage |
| Land Use Code | D10 |
| Foundation Details | Concrete Perimeter |
| Water View Y/N | No |
| Lot Size Acres | 0.07 |
| Lot Size Source | Estimated |
| Waterfront Y/N | No |
| Land Assessed Value | 16300.00 |
| Navigable Water Y/N | No |
| Water Oriented Y/N | No |
| # of Attached Garage Spaces | 2 |
Room Details
| Room | Dimensions | Level | Flooring | Details |
|---|---|---|---|---|
| Bedroom 1 | 9 X 13 | Main | ||
| Bedroom 2 | 9 X 11 | Main | ||
| Dining Room | 13 X 11 | Main | ||
| Family Room | Unspecified | |||
| Kitchen | 21 X 8 | Main | Kitchen - Gas Cooking | |
| Living Room | 13 X 21 | Main | ||
| Primary Bedroom | Unspecified | |||
| Primary Bedroom | 12 X 13 | Main |
Amenities
- Foreclosure
- Views
- Short Sale
- New Construction
- Adult 55+
- Lease To Own
- No HOA Fees
- Furnished
- Primary On Main
- Air Conditioning
- Seller Finance
- Green
- Fixer Upper
- Horse
- Golf
- Fireplace
- Deck
- Garage
- Basement
- Pool
Property vs Single Family Average in 19118
Price
Taxes
Year Built
Visits
 All or a portion of the multiple listing information is provided by the Central Virginia Regional Multiple Listing Service, LLC, from a copyrighted compilation of listings. All CVR MLS information provided is deemed reliable but is not guaranteed accurate. The compilation of listings and each individual listing are ©2026 Central Virginia Regional Multiple Listing Service, LLC. All rights reserved.
All MLS listings are © 2026 Central Virginia Regional Multiple Listing Service, LLC. All
All or a portion of the multiple listing information is provided by the Central Virginia Regional Multiple Listing Service, LLC, from a copyrighted compilation of listings. All CVR MLS information provided is deemed reliable but is not guaranteed accurate. The compilation of listings and each individual listing are ©2026 Central Virginia Regional Multiple Listing Service, LLC. All rights reserved.
All MLS listings are © 2026 Central Virginia Regional Multiple Listing Service, LLC. All
 Charlottesville Area Association of REALTORS® All information deemed reliable but not guaranteed. All properties are subject to prior sale, change or withdrawal. Neither listing broker(s) or information provider(s) shall be responsible for any typographical errors, misinformation, misprints and shall be held totally harmless. Listing(s) information is provided for consumer's personal, non-commercial use and may not be used for any purpose other than to identify prospective properties consumers
 Lynchburg MLS All information deemed reliable but not guaranteed. All properties are subject to prior sale, change or withdrawal. Neither listing broker(s) or information provider(s) shall be responsible for any typographical errors, misinformation, misprints and shall be held totally harmless. Listing(s) information is provided for consumer's personal, non-commercial use and may not be used for any purpose other than to identify prospective properties consumers may be interested in purchasing. The
 © BRIGHT, All Rights Reserved
