
Views - Primary on Main
Address
1501 N 31th Street # Ph4, Philadelphia, PA
Price
$ 445,000
Property Attributes
- MLS#PAPH2615534
- TypeSingle Family
- Listing Status ACTIVE
- CountyPHILADELPHIA
- CityPhiladelphia
- Area19121
- NeighborhoodBrewerytown
- Zip19121
- StyleContemporary
- Year Built2018
- Taxes$ 1535
- Price$ 445,000
- Bedrooms2
- Full Bathrooms2
- Half Bathrooms0
- Sqr Footage2276
- Lot Size0.02 Acres
Data Source:
Bright MLS
Property Description
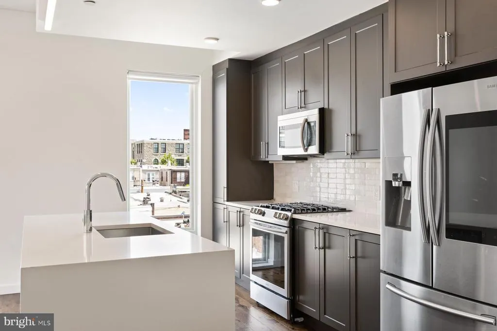
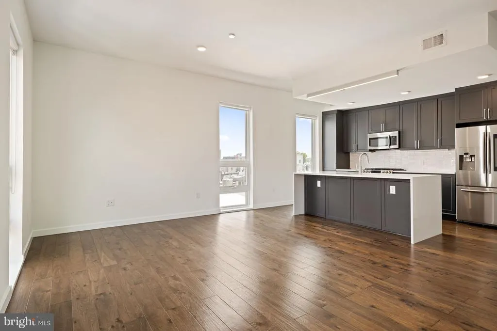
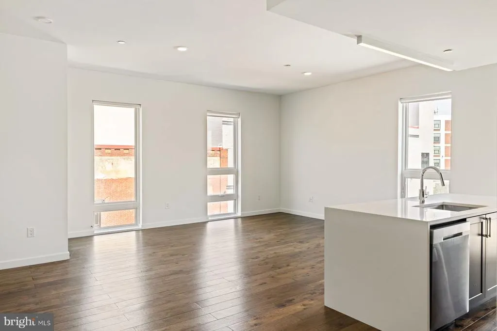
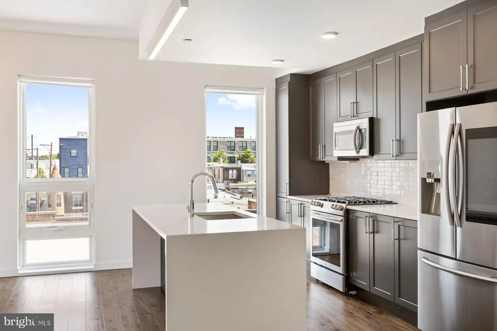
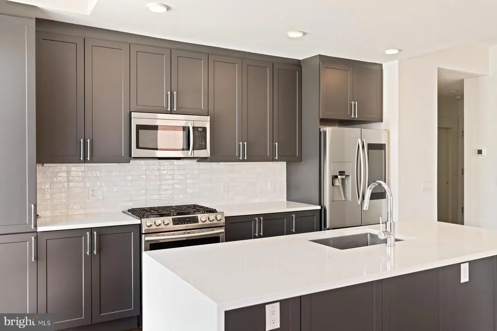
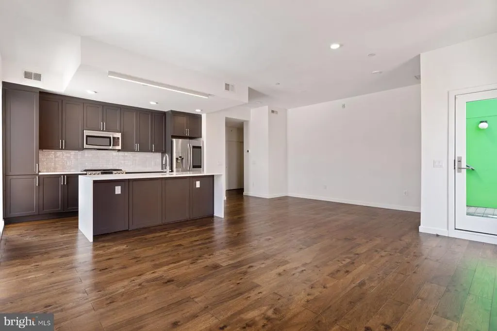
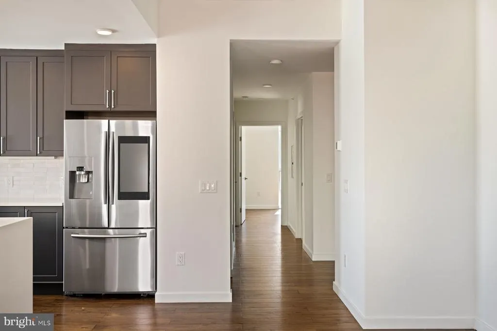
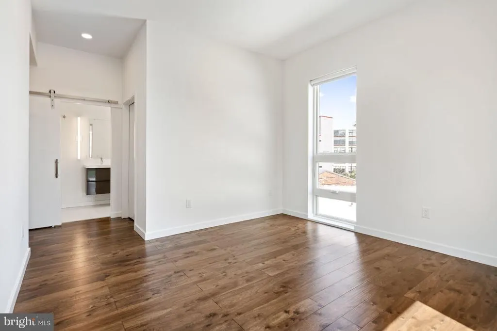
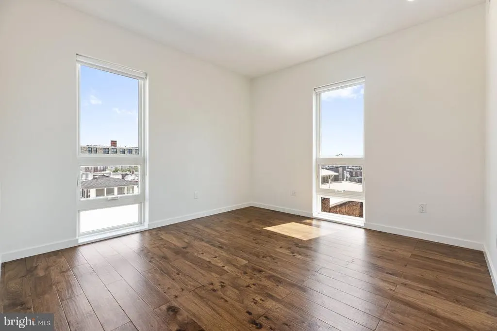
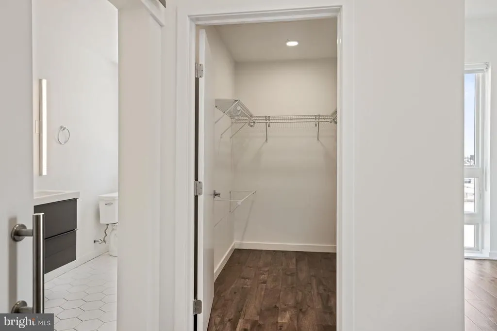
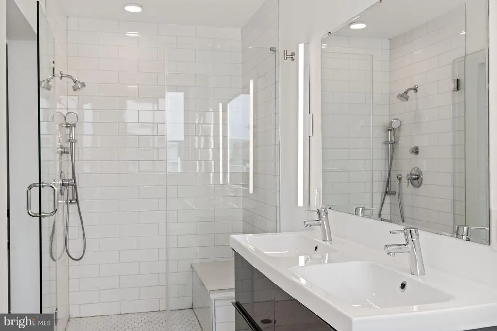
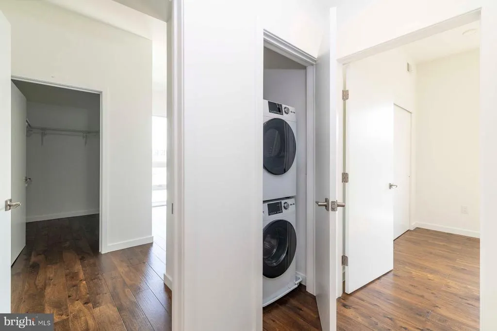
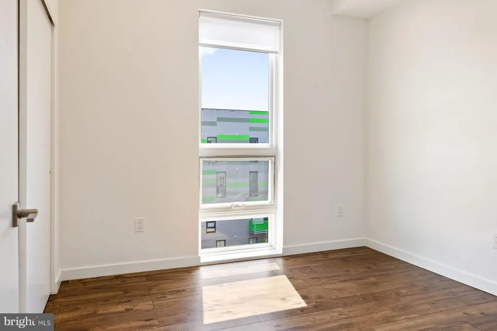
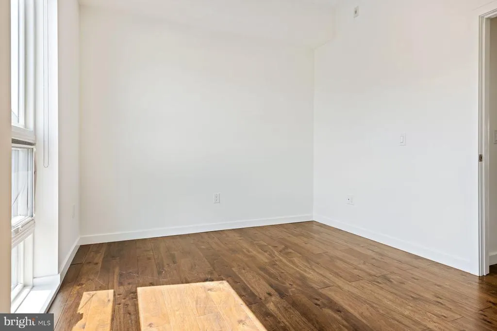
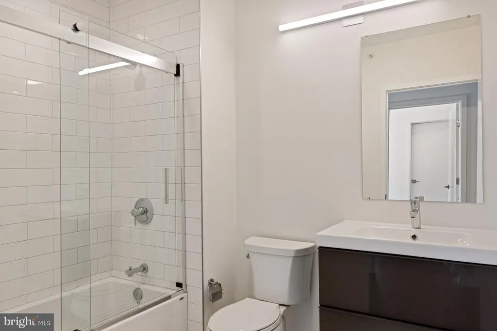
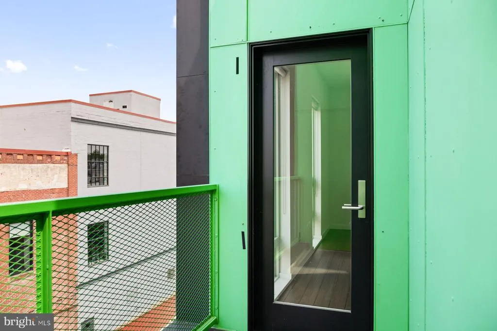
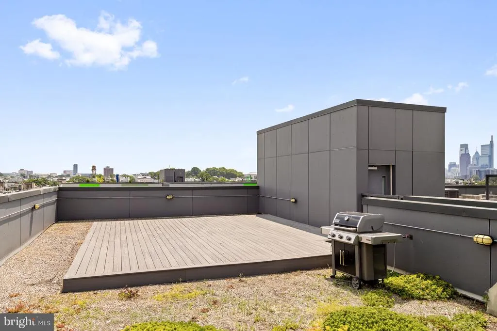
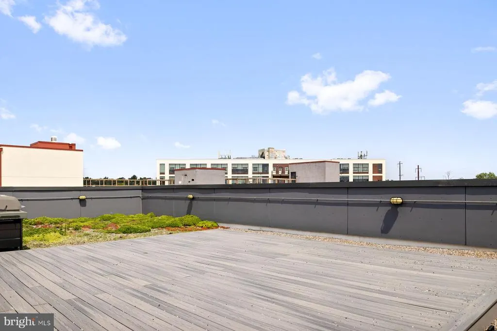
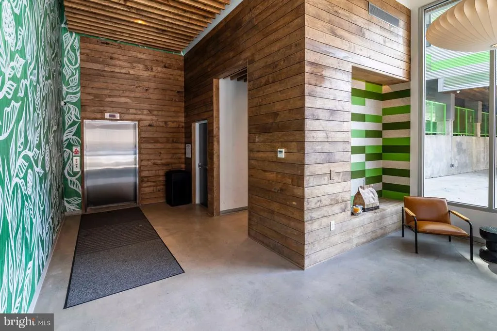
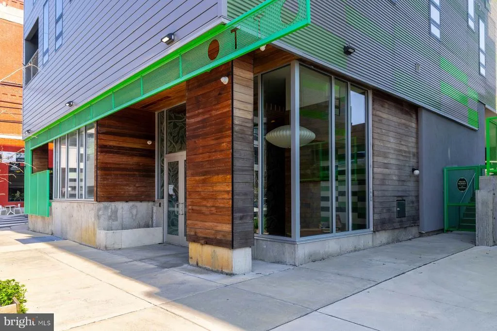
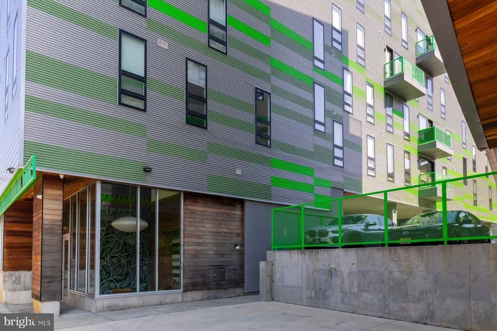
Welcome to Penthouse PH4 at Otto On The Park, a top-floor 2-bedroom, 2-bathroom corner unit offering 1,256 square feet of refined living space and a sprawling 1,300-square-foot private roof deck with panoramic Center City views. Sunlight pours through 7-foot-tall windows, illuminating the open-concept layout that seamlessly connects the smart kitchenfeaturing a waterfall island and Samsung Family Hub refrigeratorto the main balcony, perfect for entertaining. The primary suite boasts a walk-in closet and a luxurious en-suite bathroom with dual vanities, a glass-enclosed shower with dual sprayers, and a stone bench. The second bedroom also includes a walk-in closet and is served by a tiled hall bath with a soaking tub. Additional amenities include a laundry closet, coat closets, and an open office nook. Residents enjoy keyless building access, a Nest thermostat, and one deeded, gated parking space. Situated in Brewerytown, PH4 is within walking distance of local favorites like Rival Bros Coffee, Baby's Kusina + Market, New June Bakery, and Harper's Ice Cream, offering a neighborhood experience unlike most!
| Price History | |
|---|---|
| 5/11/2026 | Listed $445,000 |
General Features
| Living Area | 2276 |
|---|---|
| Sewer | Public Sewer |
| Heating | 90% Forced Air |
| Cooling | Central A/C |
| Possession | 0-30 Days CD,31-60 Days CD,61-90 Days CD,90-120 Days CD,120-180 Days |
| Roof | Concrete |
| Appliances | Built-In Microwave,Built-In Range,Dishwasher,Dryer - Gas,Oven/Range - Gas,Refrigerator |
| Zoning | CMX1 |
| Architectural Style | Contemporary |
| Security Features | Sprinkler System - Indoor,Exterior Cameras,Security System |
| Construction Materials | Combination |
| School District | PHILADELPHIA CITY |
| Year Built | 2018 |
| Electric | 200+ Amp Service |
| View | City |
| Levels | 3 |
| Unit Number | PH4 |
| Tax Year | 2026 |
| Ownership | Fee Simple |
| Cool Fuel | Electric |
| Accessibility | None |
| County | PHILADELPHIA |
| New Construction | No |
| Property Type | Residential |
| HOA | No |
| Subdivision Name | BREWERYTOWN |
| Facing Direction | South |
| Garage Y/N | No |
| Water Access Y/N | No |
| Other Structures | Above Grade |
| Full Baths | 2 |
| Status | ACTIVE |
| Directions | GPS |
| City | PHILADELPHIA |
| Senior Community Y/N | No |
| MLS Area | 19121 (19121) |
| Lot Size Units | Square Feet |
| Lot Size Square Feet | 1048.00 |
| Tax Assessed Value | 548500.0 |
| Spa Features | Heated |
| Tax Annual Amount | 1535.0 |
| Property Condition | Excellent |
| Structure Type | Penthouse Unit/Flat/Apartment |
| Floors In Unit Count | 4 |
| Condo/Coop Association fee Y/N | No |
| Bathrooms Full Main Level | 2 |
| Bathrooms Count Main Level | 2.00 |
| Price Per Sq Ft Total AG | 195.52 |
| Acceptable Financing | Assumption,Cash,Conventional,FHA,VA |
| Historic Y/N | No |
| Vacation Rental Y/N | No |
| Total SQFT | 2276 |
| Location Type | Corner Lot/Unit |
| Standard Status | Active |
| Year Built Source | Assessor |
| Tax Lot | 219 |
Interior Features
| Interior Amenities | Ceiling Fan(s),Combination Dining/Living,Floor Plan - Open,Kitchen - Island,Walk-in Closet(s),Window Treatments |
|---|---|
| Heating Fuel | Natural Gas |
| Basement | Other |
| Flooring | Hardwood |
| Hot Water | Natural Gas |
| Basement (Y/N) | Yes |
| Heating Y/N | Yes |
| Fireplace Y/N | No |
| Above Grade Finished Area | 2276 |
| Central Air Y/N | Yes |
| Total Bedrooms | 2 |
| Entry Level | 1 |
| Main Level Bedrooms | 2 |
| LivingAreaSource | Estimated |
| Laundry Type | Upper Floor |
| Below Grade Unfin Area Units | Square Feet |
| Below Grade Unfin SQFT Source | Assessor |
| Above Grade Finished Area Source | Estimated |
| Above Grade Finished Area Unit Type | Square Feet |
| Total Baths | 2 |
Exterior Features
| Pool | No Pool |
|---|---|
| Fencing | Wood |
| Water Source | Public |
| Type of Parking | On Street |
| Land Use Code | O50 |
| Foundation Details | Concrete Perimeter |
| Spa | Yes |
| Water View Y/N | No |
| Lot Dimensions | 16.00 x 66.00 |
| Lot Size Acres | 0.02 |
| Road Frontage Length | 16 |
| Lot Size Source | Assessor |
| Waterfront Y/N | No |
| Navigable Water Y/N | No |
| Water Oriented Y/N | No |
| LotDimensionsSource | Assessor |
Amenities
- Foreclosure
- Views
- Short Sale
- New Construction
- Adult 55+
- Lease To Own
- No HOA Fees
- Furnished
- Primary On Main
- Air Conditioning
- Seller Finance
- Green
- Fixer Upper
- Horse
- Golf
- Fireplace
- Deck
- Garage
- Basement
- Pool
Property vs Single Family Average in 19121
Price
Taxes
Year Built
Visits
 All or a portion of the multiple listing information is provided by the Central Virginia Regional Multiple Listing Service, LLC, from a copyrighted compilation of listings. All CVR MLS information provided is deemed reliable but is not guaranteed accurate. The compilation of listings and each individual listing are ©2026 Central Virginia Regional Multiple Listing Service, LLC. All rights reserved.
All MLS listings are © 2026 Central Virginia Regional Multiple Listing Service, LLC. All
All or a portion of the multiple listing information is provided by the Central Virginia Regional Multiple Listing Service, LLC, from a copyrighted compilation of listings. All CVR MLS information provided is deemed reliable but is not guaranteed accurate. The compilation of listings and each individual listing are ©2026 Central Virginia Regional Multiple Listing Service, LLC. All rights reserved.
All MLS listings are © 2026 Central Virginia Regional Multiple Listing Service, LLC. All
 Charlottesville Area Association of REALTORS® All information deemed reliable but not guaranteed. All properties are subject to prior sale, change or withdrawal. Neither listing broker(s) or information provider(s) shall be responsible for any typographical errors, misinformation, misprints and shall be held totally harmless. Listing(s) information is provided for consumer's personal, non-commercial use and may not be used for any purpose other than to identify prospective properties consumers
 Lynchburg MLS All information deemed reliable but not guaranteed. All properties are subject to prior sale, change or withdrawal. Neither listing broker(s) or information provider(s) shall be responsible for any typographical errors, misinformation, misprints and shall be held totally harmless. Listing(s) information is provided for consumer's personal, non-commercial use and may not be used for any purpose other than to identify prospective properties consumers may be interested in purchasing. The
 © BRIGHT, All Rights Reserved
