
New Construction
Address
2552 E Somerset Street, Philadelphia, PA
Price
$ 999,000
Property Attributes
- MLS#PAPH2611782
- TypeSingle Family
- Listing Status ACTIVE
- CountyPHILADELPHIA
- CityPhiladelphia
- Area19134
- NeighborhoodFishtown
- Zip19134
- StyleStraight Thru
- Year Built2026
- Taxes$ 2239
- Price$ 999,000
- Bedrooms5
- Full Bathrooms4
- Half Bathrooms1
- Sqr Footage3600
- Lot Size0.05 Acres
Data Source:
Bright MLS
Property Description
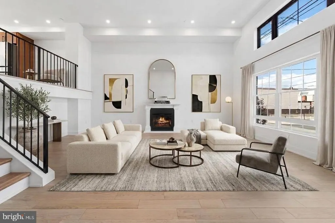
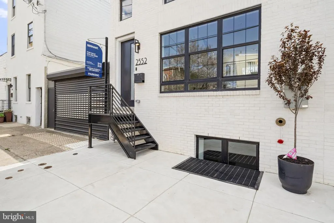
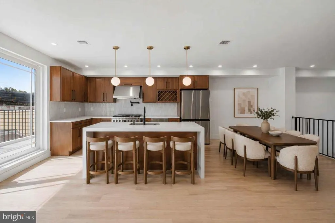
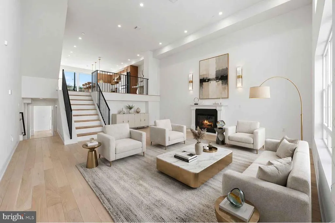
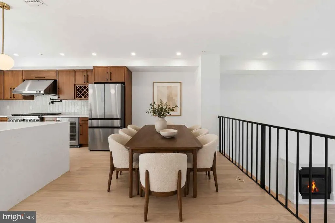
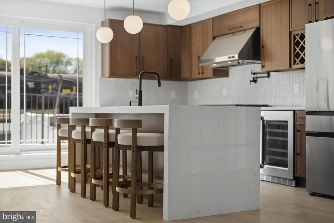
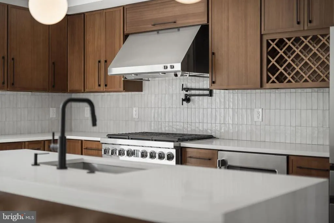
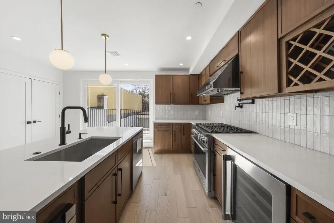
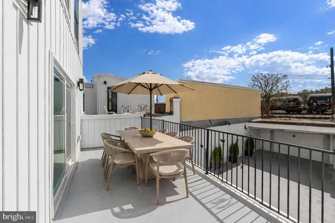
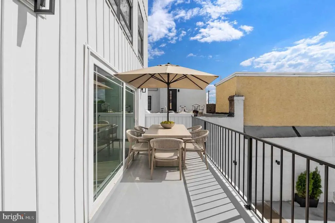
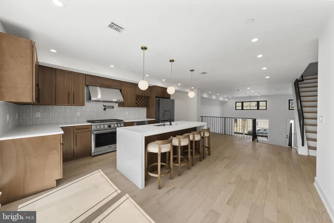
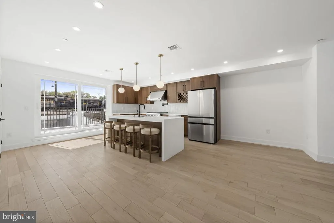
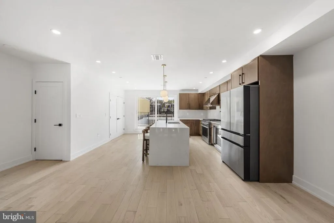

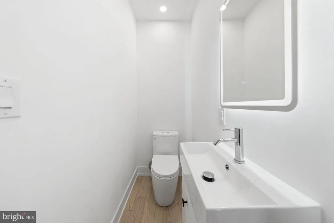
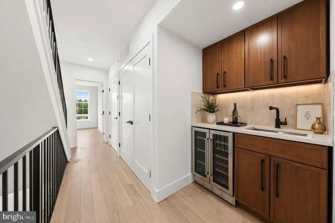
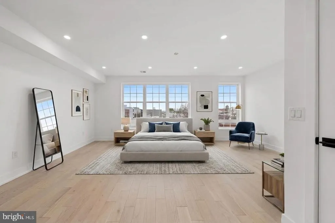
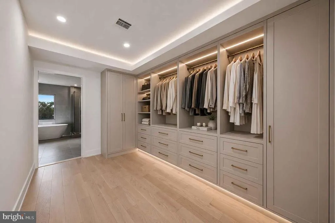
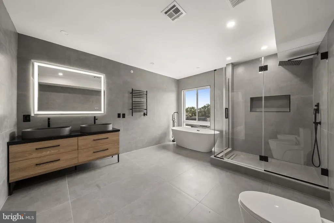
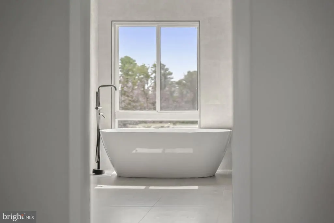
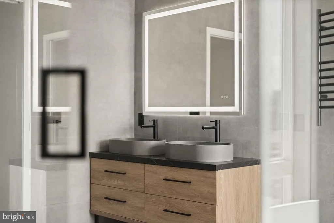
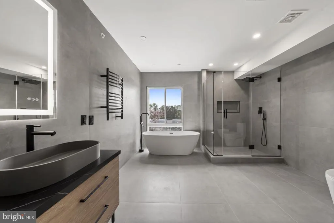
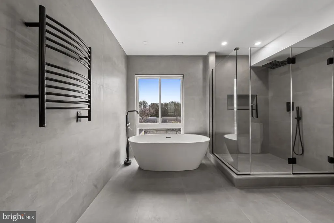
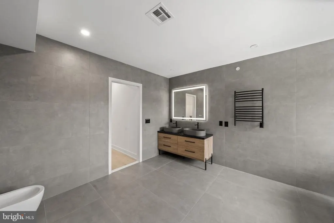
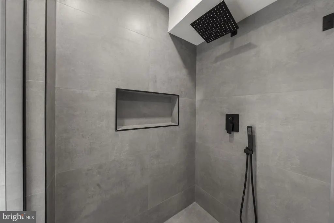
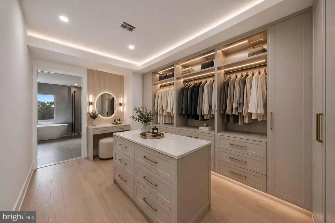
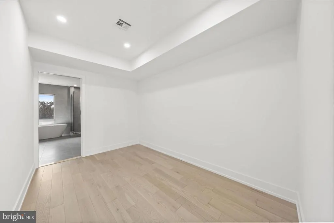
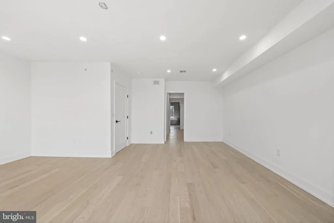
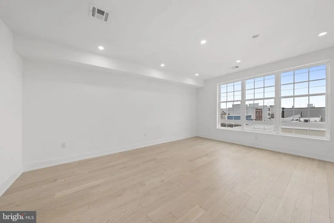
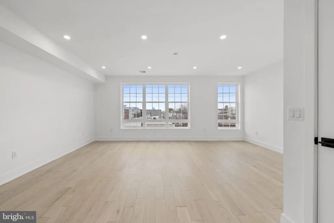
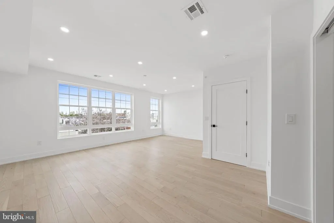
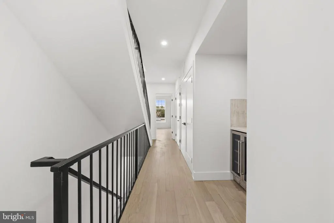
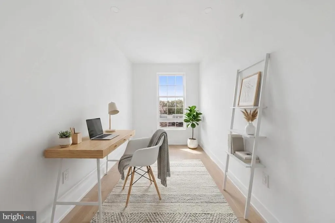
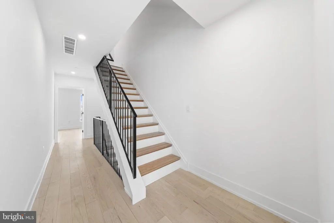
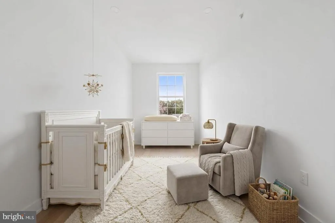
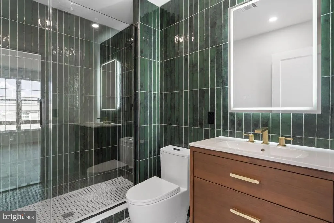
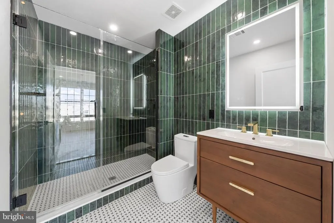
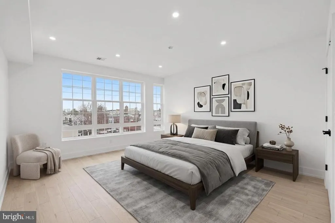
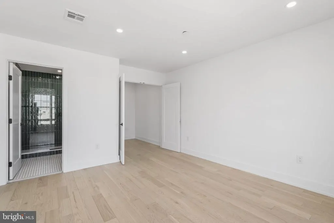
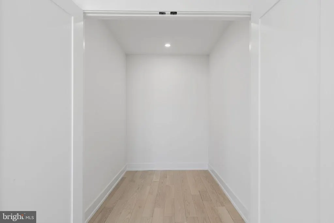
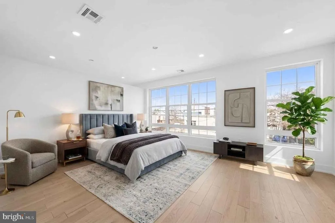
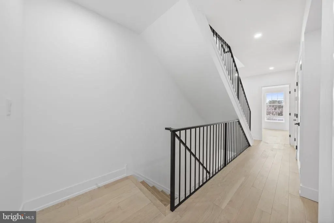
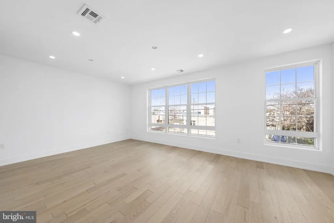
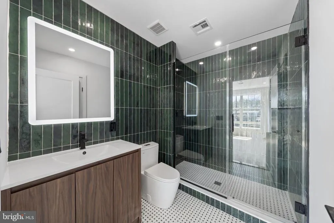
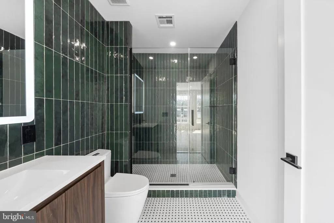
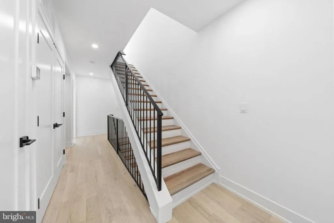
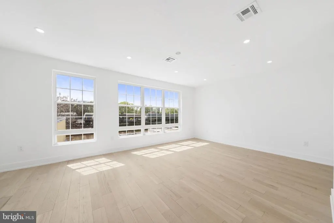
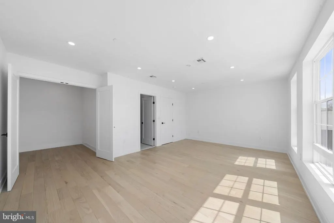
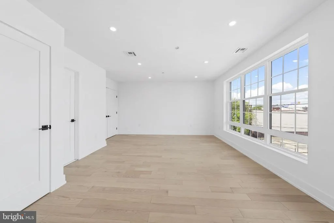
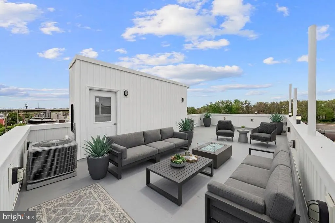
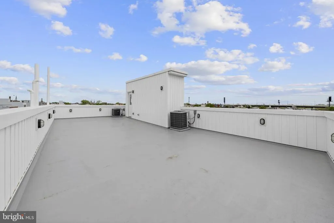
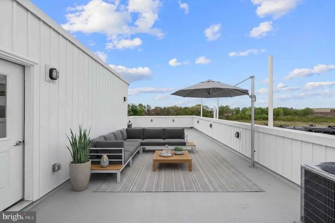
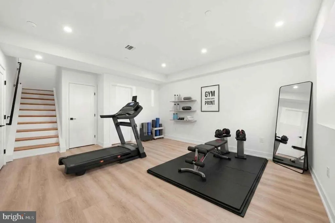
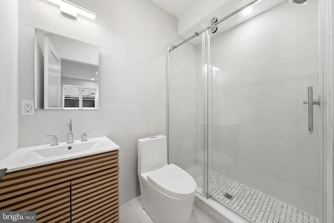
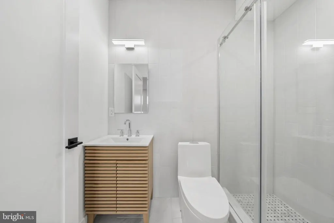
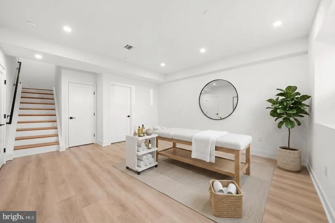
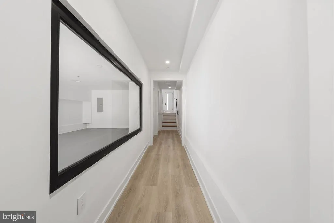
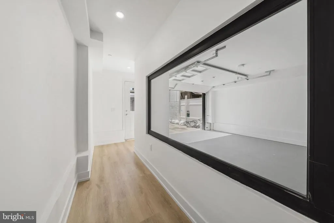
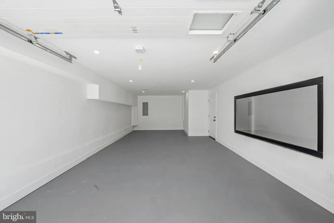
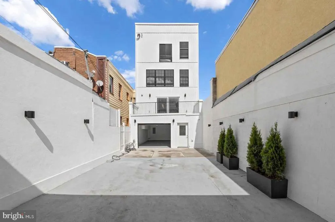
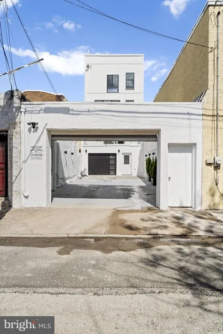
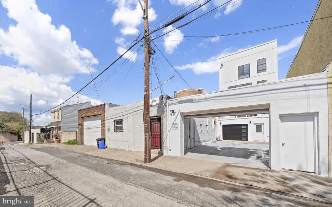
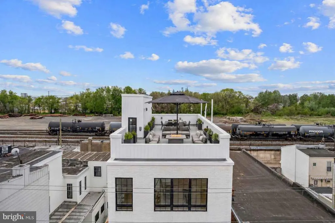
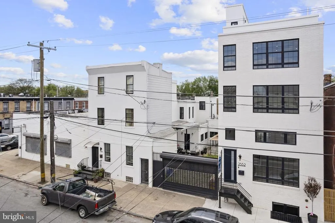
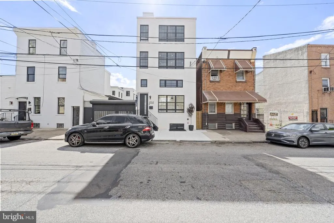
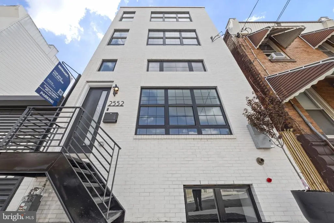
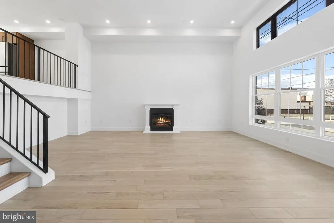
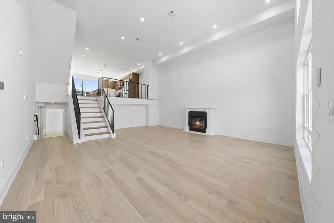
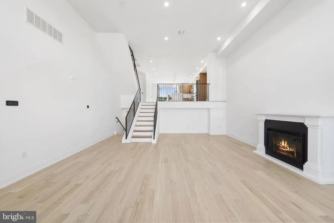
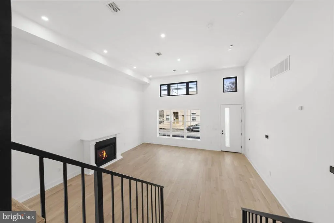
UNREAL NEW PRICE!!! OPPORTUNITY OF A LIFETIME! ALL THIS UNDER A MILLION ! GOLDEN HOUR OPEN HOUSE THIS WEDNESDAY 5-7 JULY 8TH COME SEE US ! Set on a rare 20-foot-wide footprint with an expansive 20x100 lot, this newly completed residence offers a level of scale and presence seldom found in city living. Located along a picturesque, tree-lined street in Port Richmond, just moments from the energy of Fishtown and iconic Tacconelli's Pizzeria, this home is a seamless blend of architectural volume, thoughtful design, and modern luxury. Spanning nearly 4,000 square feet, the property features 5 bedrooms, 4 full baths, and 1 half bath, designed for both elevated entertaining and effortless daily living. The main level is defined by soaring 14-foot ceilings, an elegant electric fireplace, and an open flow into a show-stopping chefs kitchen. Here, custom walnut cabinetry, a sculptural waterfall quartz island, and hand-laid zellige tile backsplash meet a premium appliance suite including a 6-burner Dacor range, Monogram vent hood with integrated heat lamp, double door Samsung refrigerator, Samsung dishwasher, and a Thermador beverage fridge. A generous dining area extends to a private terrace, perfectly positioned for refined al fresco dining. A large pantry offers flexibility for customization. Upstairs, the primary suite delivers a true retreat, complete with a spa-inspired bath featuring a soaking tub, oversized walk-in shower, double vanity, and designer finishes, alongside a massive walk-in closet ready to be tailored to your needs. Enhancing the experience on this level is a custom walnut wet bar, thoughtfully integrated for added convenience and elevated everyday living. Secondary bedrooms and baths echo the same elevated design, with high-end vanities, LED-integrated mirrors, and artisanal tilework throughout. Outdoor living is equally compelling, offering three distinct outdoor spaces, including a private terrace, a sprawling roof deck, and additional entertaining areas designed for both hosting and relaxation. A standout feature is 5-car gated parking, including a garage, an exceptional offering that provides flexibility for collectors, enthusiasts, or those seeking a true private urban compound. Finished with a timeless brick faade and equipped with dual-zone HVAC, this home also benefits from a full 10-year tax abatement, original and not prorated, along with a 1-year builder warranty. This is city living at scale, where width, depth, and design come together in a way that is rarely available. Reach out to Justyna for more information .
| Price History | |
|---|---|
| 4/23/2026 | Listed $1,190,000 |
| 5/28/2026 | 4$1,150,000 |
| 6/12/2026 | 14$999,000 |
General Features
| Living Area | 3600 |
|---|---|
| Sewer | Public Sewer |
| Heating | None |
| Cooling | None |
| Possession | 0-30 Days CD |
| Zoning | RSA5 |
| Garage Spaces | 1.00 |
| Architectural Style | Straight Thru |
| Construction Materials | Brick |
| School District | THE SCHOOL DISTRICT OF PHILADELPHIA |
| Year Built | 2026 |
| Levels | 5 |
| Tax Year | 2026 |
| Ownership | Fee Simple |
| Cool Fuel | None |
| Accessibility | None |
| County | PHILADELPHIA |
| New Construction | Yes |
| Property Type | Residential |
| HOA | No |
| Subdivision Name | FISHTOWN |
| Garage Y/N | Yes |
| Water Access Y/N | No |
| Other Structures | Above Grade,Below Grade |
| Full Baths | 4 |
| Status | ACTIVE |
| Directions | gps |
| City | PHILADELPHIA |
| Senior Community Y/N | No |
| MLS Area | 19134 (19134) |
| Lot Size Units | Square Feet |
| Lot Size Square Feet | 2000.00 |
| Tax Assessed Value | 174500.0 |
| Tax Annual Amount | 2239.68 |
| Home Warranty Y/N | No |
| Property Condition | Excellent |
| Structure Type | Detached |
| Condo/Coop Association fee Y/N | No |
| Bathrooms Count Main Level | 1.00 |
| Price Per Sq Ft Total AG | 322.26 |
| Construction Completed Y/N | Yes |
| Vacation Rental Y/N | No |
| Total SQFT | 3600 |
| Standard Status | Active |
| Year Built Source | Estimated |
| Tax Lot | 60 |
Interior Features
| Heating Fuel | None |
|---|---|
| Basement | Partial |
| Hot Water | Other |
| Basement (Y/N) | Yes |
| Above Grade Finished Area | 3100 |
| Half Baths | 1 |
| Central Air Y/N | No |
| Total Bedrooms | 5 |
| Below Grade Finished Area | 500 |
| Room Type | Living Room,Dining Room,Primary Bedroom,Kitchen,Bedroom 1,Office,Primary Bathroom |
| Below Grade Finished Area Unit Type | Square Feet |
| LivingAreaSource | Estimated |
| Below Grade Unfin Area Units | Square Feet |
| Below Grade Unfin SQFT Source | Assessor |
| Below Grade Finished Area Source | Estimated |
| Bedrooms Count All Lower Levels | 1 |
| Bedrooms Count All Upper Levels | 4 |
| Bedrooms Count Lower Level 1 | 1 |
| Bedrooms Count Upper Level 1 | 2 |
| Bedrooms Count Upper Level 2 | 2 |
| Bathrooms Half Main Level | 1 |
| Bathrooms Full Upper Level 2 | 1 |
| Bathrooms Full Upper Level 1 | 2 |
| Bathrooms Full Lower Level 1 | 1 |
| Bathrooms Full All Upper Levels | 3 |
| Bathrooms Full All Lower Levels | 1 |
| Bathrooms Count Upper Level 2 | 1.00 |
| Bathrooms Count Upper Level 1 | 2.00 |
| Bathrooms Count Lower Level 1 | 1.00 |
| Bathrooms Count All Upper Levels | 3 |
| Bathrooms Count All Lower Levels | 1 |
| Above Grade Unfin Area Units | Square Feet |
| Above Grade Unfin SQFT Source | Estimated |
| Above Grade Finished Area Source | Estimated |
| Above Grade Finished Area Unit Type | Square Feet |
| Total Baths | 5 |
Exterior Features
| Pool | No Pool |
|---|---|
| Water Source | Public |
| Total Parking Spaces | 5 |
| Garage Features | Garage Door Opener,Covered Parking,Inside Access,Oversized |
| Type of Parking | Attached Garage,Parking Lot |
| Land Use Code | A30 |
| Foundation Details | Concrete Perimeter |
| Water View Y/N | No |
| Lot Dimensions | 20.00 x 100.00 |
| Lot Size Acres | 0.05 |
| Lot Size Source | Assessor |
| Waterfront Y/N | No |
| Land Assessed Value | 34900.00 |
| Navigable Water Y/N | No |
| Water Oriented Y/N | No |
| # of Attached Garage Spaces | 1 |
| LotDimensionsSource | Assessor |
| Parking Lot - # of Spaces | 4 |
Room Details
| Room | Dimensions | Level | Flooring | Details |
|---|---|---|---|---|
| Bedroom 1 | 0 X 0 | Upper 1 | ||
| Dining Room | Main | |||
| Kitchen | 0 X 0 | Main | ||
| Living Room | 0 X 0 | Main | ||
| Office | Upper 2 | |||
| Primary Bathroom | Upper 2 | |||
| Primary Bedroom | 0 X 0 | Upper 1 | ||
| Primary Bedroom | Upper 2 |
Amenities
- Foreclosure
- Views
- Short Sale
- New Construction
- Adult 55+
- Lease To Own
- No HOA Fees
- Furnished
- Primary On Main
- Air Conditioning
- Seller Finance
- Green
- Fixer Upper
- Horse
- Golf
- Fireplace
- Deck
- Garage
- Basement
- Pool
Property vs Single Family Average in 19134
Price
Taxes
Year Built
Visits
 All or a portion of the multiple listing information is provided by the Central Virginia Regional Multiple Listing Service, LLC, from a copyrighted compilation of listings. All CVR MLS information provided is deemed reliable but is not guaranteed accurate. The compilation of listings and each individual listing are ©2026 Central Virginia Regional Multiple Listing Service, LLC. All rights reserved.
All MLS listings are © 2026 Central Virginia Regional Multiple Listing Service, LLC. All
All or a portion of the multiple listing information is provided by the Central Virginia Regional Multiple Listing Service, LLC, from a copyrighted compilation of listings. All CVR MLS information provided is deemed reliable but is not guaranteed accurate. The compilation of listings and each individual listing are ©2026 Central Virginia Regional Multiple Listing Service, LLC. All rights reserved.
All MLS listings are © 2026 Central Virginia Regional Multiple Listing Service, LLC. All
 Charlottesville Area Association of REALTORS® All information deemed reliable but not guaranteed. All properties are subject to prior sale, change or withdrawal. Neither listing broker(s) or information provider(s) shall be responsible for any typographical errors, misinformation, misprints and shall be held totally harmless. Listing(s) information is provided for consumer's personal, non-commercial use and may not be used for any purpose other than to identify prospective properties consumers
 Lynchburg MLS All information deemed reliable but not guaranteed. All properties are subject to prior sale, change or withdrawal. Neither listing broker(s) or information provider(s) shall be responsible for any typographical errors, misinformation, misprints and shall be held totally harmless. Listing(s) information is provided for consumer's personal, non-commercial use and may not be used for any purpose other than to identify prospective properties consumers may be interested in purchasing. The
 © BRIGHT, All Rights Reserved
