
Water Views
Address
1299 Edison Heights Road, Sunbury, PA
Price
$ 1,149,000
Property Attributes
- MLS#PANU2003206
- TypeSingle Family
- Listing Status ACTIVE
- CountyNORTHUMBERLAND
- CitySunbury
- AreaUpper Augusta Twp
- NeighborhoodSunbury
- Zip17801
- StyleTraditional
- Year Built2005
- Taxes$ 8936
- Price$ 1,149,000
- Bedrooms5
- Full Bathrooms3
- Half Bathrooms1
- Sqr Footage5199
- Lot Size22.67 Acres
Data Source:
Bright MLS
Property Description
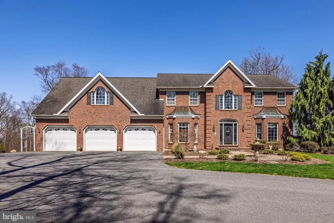
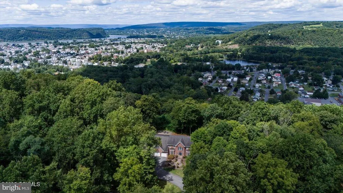
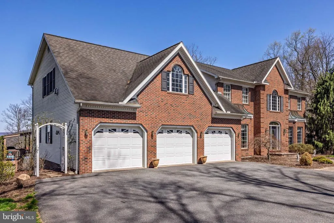
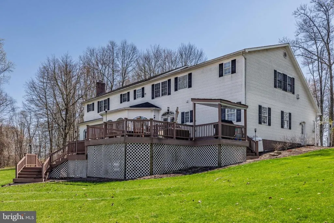
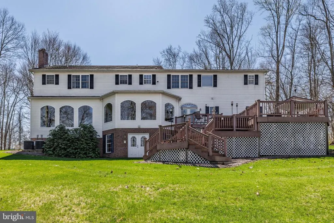
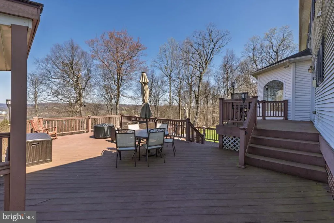
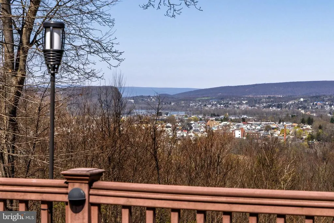
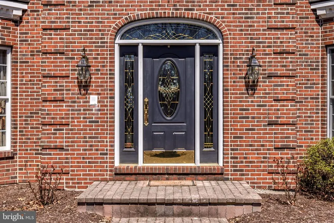
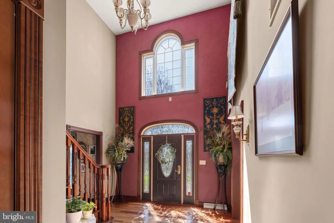
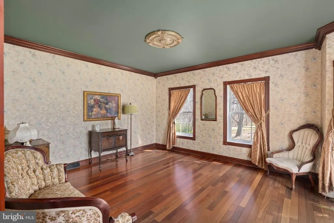
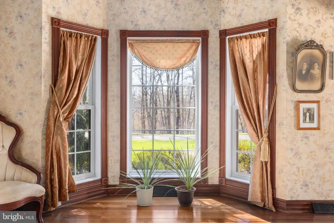
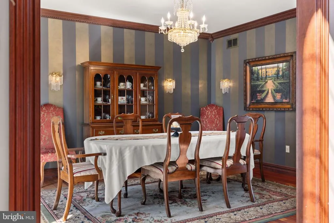
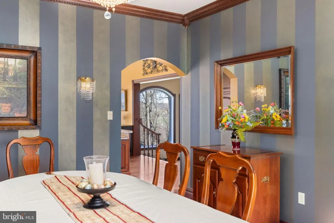
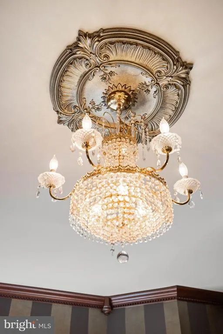
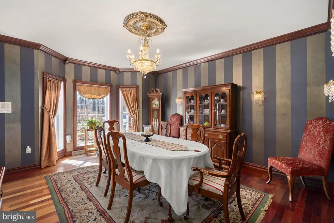
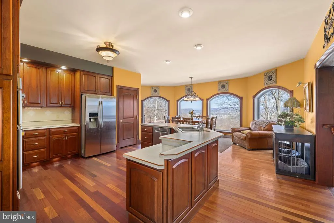
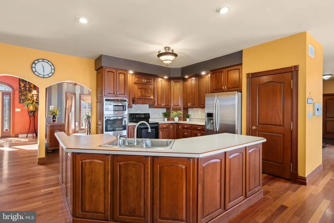
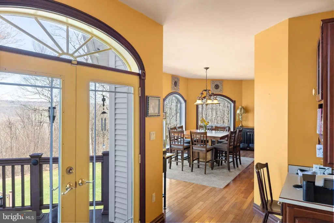
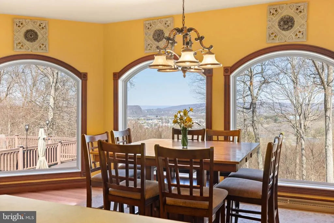
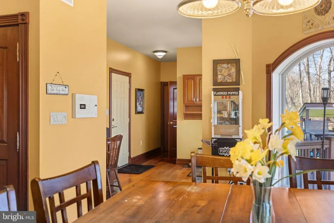
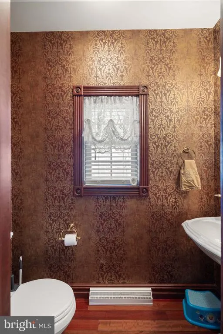
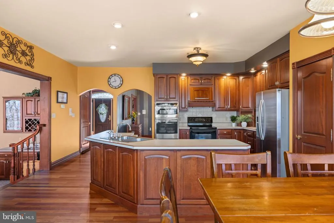
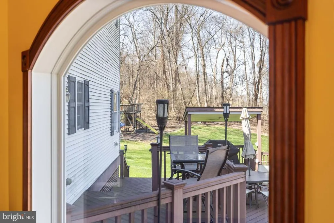
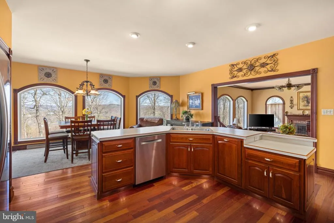
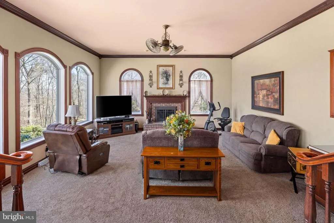
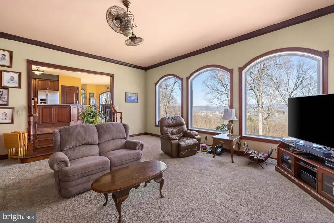
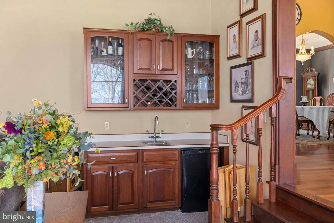
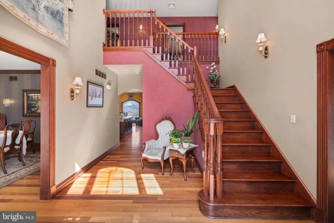
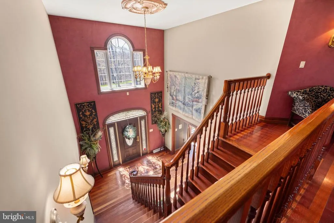
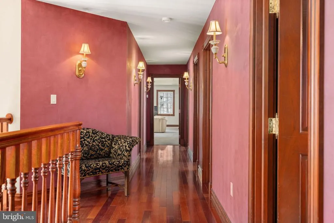
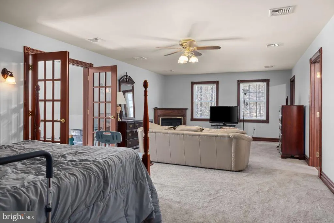
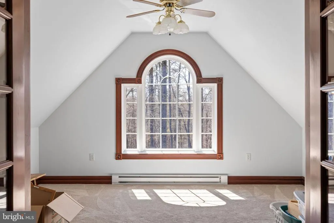
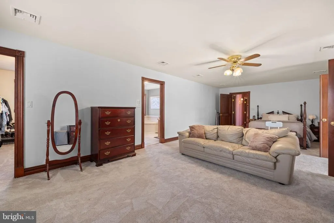
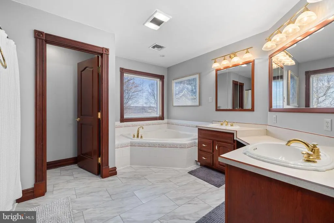
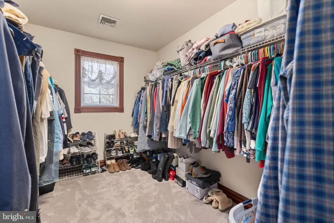
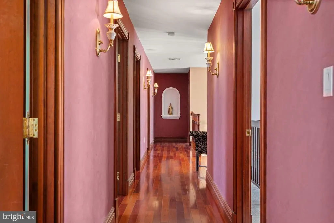
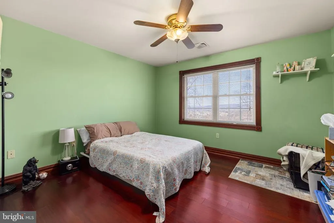
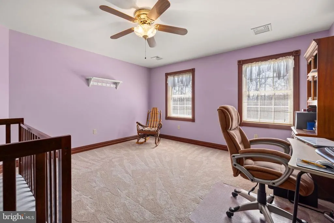
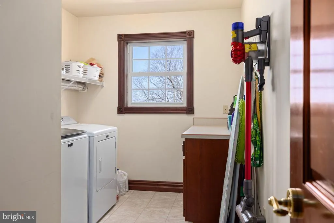
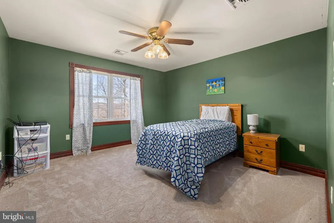
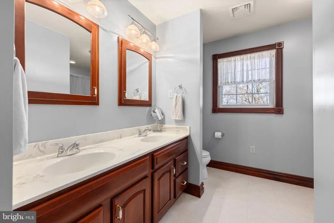
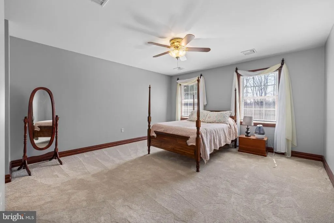
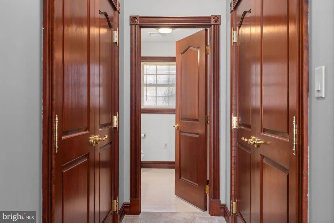
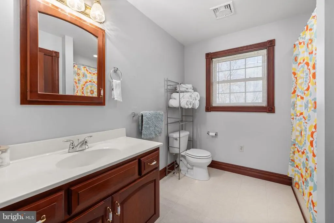
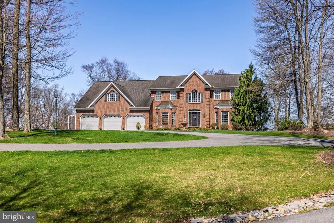
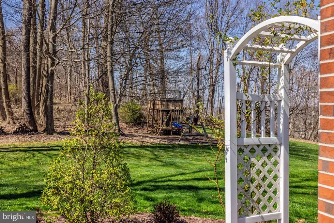
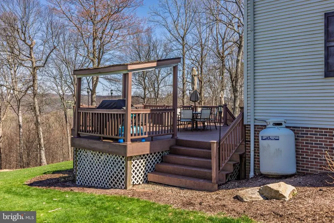
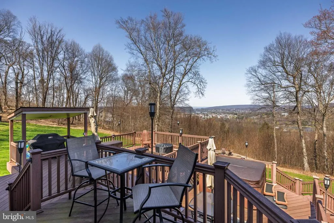
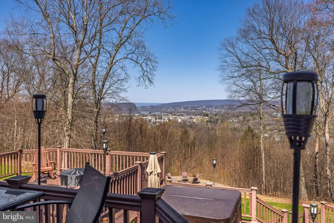
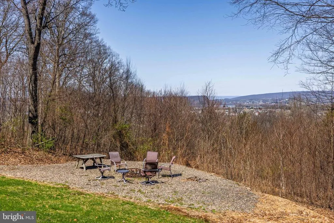
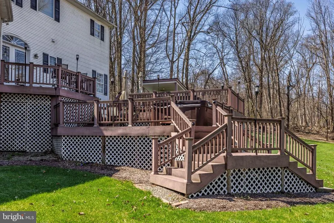
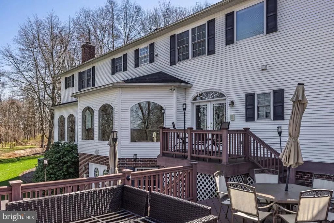
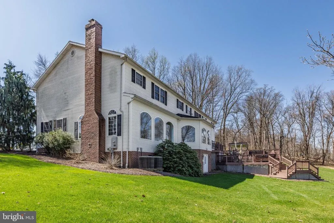
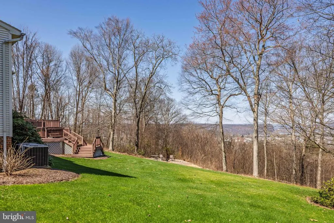
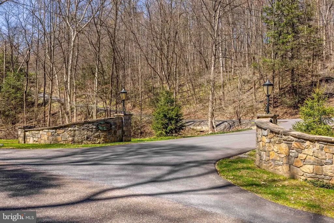
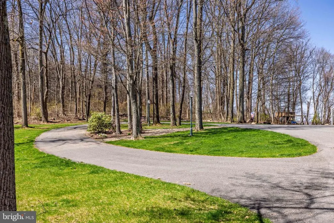
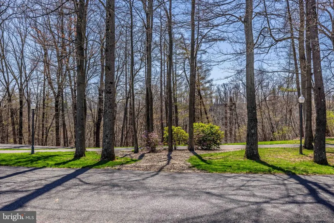
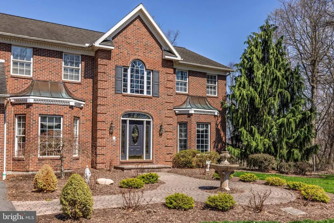
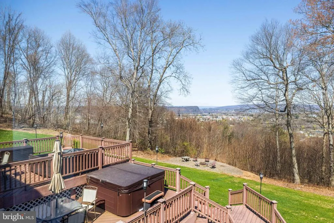
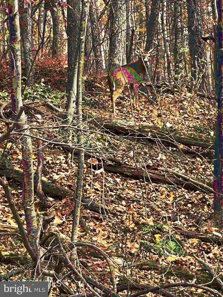
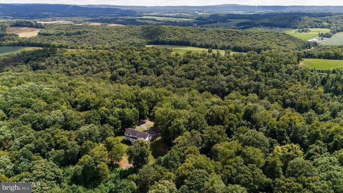
Perched atop 22+ private acres, 1299 Edison Heights presents a rare opportunity to own an exceptional estate with commanding, panoramic views of The Susquehanna River Valley - Sunbury and Northumberland. Encompassing over 5,000 square feet, this distinguished residence offers 5 bedrooms and 3.5 baths, thoughtfully designed to blend timeless elegance with modern comfort. The primary suite serves as a private retreat, featuring a spacious walk-in closet and an adjoining sunroom or office bathed in natural light. A grand, tree-lined paved drive leads to an impressive arrival, where a soaring two-story foyer sets the tone for the home's refined interior. Rich Brazilian cherry hardwood floors and custom trim work create a sense of warmth and sophistication throughout. Designed for both everyday living and elevated entertaining, the home includes a well-appointed layout with second-floor laundry for added convenience. Outdoors, an expansive deck invites you to take in the sweeping views, while a private hot tub offers a serene escape. Surrounded by abundant wildlife and natural beauty, this secluded property delivers unmatched privacy without sacrificing accessibility--just minutes from Geisinger, Evangelical and UPMC medical facilities, as well as Susquehanna University and Bucknell University. A truly extraordinary offering where luxury, tranquility, and location converge.
| Price History | |
|---|---|
| 4/13/2026 | Listed $1,149,000 |
General Features
| Living Area | 5199 |
|---|---|
| Sewer | On Site Septic |
| Heating | Heat Pump(s) |
| Cooling | Central A/C |
| Possession | Negotiable |
| Roof | Shingle |
| Zoning | RESIDENTIAL |
| Garage Spaces | 3.00 |
| Patio/Porch Features | Deck(s) |
| Architectural Style | Traditional |
| Construction Materials | Block,Brick,Frame,Masonry |
| School District | SHIKELLAMY |
| Year Built | 2005 |
| View | Panoramic,River,Scenic Vista,Trees/Woods |
| Levels | 2 |
| Tax Year | 2025 |
| Ownership | Fee Simple |
| Cool Fuel | Electric |
| Accessibility | None |
| County | NORTHUMBERLAND |
| New Construction | No |
| Property Type | Residential |
| HOA | No |
| Subdivision Name | SUNBURY |
| Garage Y/N | Yes |
| Water Access Y/N | No |
| Other Structures | Above Grade,Below Grade |
| Full Baths | 3 |
| Status | ACTIVE |
| Directions | Coming from 890 - Turn on to Edison Heights. Driveway is on the Right. Take the Left fork in the driveway |
| City | SUNBURY |
| Senior Community Y/N | No |
| MLS Area | Upper Augusta Twp (14129) |
| Lot Size Units | Square Feet |
| Lot Size Square Feet | 987505.00 |
| Tax Assessed Value | 67000.0 |
| Tax Annual Amount | 8936.0 |
| Home Warranty Y/N | No |
| Structure Type | Detached |
| Condo/Coop Association fee Y/N | No |
| Bathrooms Count Main Level | 1.00 |
| Price Per Sq Ft Total AG | 221.0 |
| Vacation Rental Y/N | No |
| Virtual Tour | https://app.northeastrealestatephotography.com/videos/019d703a-fc29-73a2-8475-833bb021f034 |
| Total SQFT | 7243 |
| Builder Name | Fogarty |
| Standard Status | Active |
| Year Built Source | Estimated |
| Tax Lot | 041-E |
Interior Features
| Interior Amenities | Built-Ins,Breakfast Area,Carpet,Combination Kitchen/Living,Crown Moldings,Dining Area,Family Room Off Kitchen,Formal/Separate Dining Room,Kitchen - Eat-In,Kitchen - Island,Kitchen - Table Space,Pantr |
|---|---|
| Heating Fuel | Wood,Electric |
| Basement | Full,Interior Access,Outside Entrance,Unfinished,Walkout Level,Windows |
| Flooring | Hardwood |
| Total Fireplaces | 2 |
| Fireplace Features | Wood,Electric |
| Hot Water | Electric |
| Basement (Y/N) | Yes |
| Heating Y/N | Yes |
| Fireplace Y/N | Yes |
| Above Grade Finished Area | 5199 |
| Half Baths | 1 |
| Central Air Y/N | Yes |
| Total Bedrooms | 5 |
| Below Grade Finished Area Unit Type | Square Feet |
| LivingAreaSource | Estimated |
| Laundry Type | Upper Floor |
| Below Grade Unfin Area Units | Square Feet |
| Below Grade Unfin SQFT | 2044 |
| Below Grade Unfin SQFT Source | Estimated |
| Below Grade Finished Area Source | Assessor |
| Bedrooms Count All Upper Levels | 5 |
| Bedrooms Count Upper Level 1 | 5 |
| Bathrooms Half Main Level | 1 |
| Bathrooms Full Upper Level 1 | 3 |
| Bathrooms Full All Upper Levels | 3 |
| Bathrooms Count Upper Level 1 | 3.00 |
| Bathrooms Count All Upper Levels | 3 |
| Above Grade Unfin Area Units | Square Feet |
| Above Grade Unfin SQFT Source | Estimated |
| Above Grade Finished Area Source | Estimated |
| Above Grade Finished Area Unit Type | Square Feet |
| Total Baths | 4 |
Exterior Features
| Exterior Amenities | Hot Tub,Play Area,Play Equipment |
|---|---|
| Pool | No Pool |
| Parking Features | Asphalt Driveway,Circular Driveway,Paved Driveway |
| Lot Features | Backs to Trees,Hunting Available,Landscaping,Partly Wooded,Private,Rural,Secluded,Trees/Wooded |
| Water Source | Well |
| Inclusions | All kitchen appliances,washer,and dryer - as is condition |
| Total Parking Spaces | 13 |
| Garage Features | Additional Storage Area,Garage - Front Entry,Garage Door Opener,Inside Access,Oversized |
| Type of Parking | Attached Garage,Driveway |
| Land Use Code | 5000 |
| Foundation Details | Block |
| Water View Y/N | Yes |
| Lot Dimensions | 0.00 x 0.00 |
| Lot Size Acres | 22.67 |
| Lot Size Source | Assessor |
| Waterfront Y/N | No |
| Navigable Water Y/N | No |
| Water Oriented Y/N | No |
| # of Attached Garage Spaces | 3 |
| LotDimensionsSource | Assessor |
Amenities
- Foreclosure
- Views
- Short Sale
- New Construction
- Adult 55+
- Lease To Own
- No HOA Fees
- Furnished
- Primary On Main
- Air Conditioning
- Seller Finance
- Green
- Fixer Upper
- Horse
- Golf
- Fireplace
- Deck
- Garage
- Basement
- Pool
Property vs Single Family Average in 17801
Price
Taxes
Year Built
Visits
 All or a portion of the multiple listing information is provided by the Central Virginia Regional Multiple Listing Service, LLC, from a copyrighted compilation of listings. All CVR MLS information provided is deemed reliable but is not guaranteed accurate. The compilation of listings and each individual listing are ©2026 Central Virginia Regional Multiple Listing Service, LLC. All rights reserved.
All MLS listings are © 2026 Central Virginia Regional Multiple Listing Service, LLC. All
All or a portion of the multiple listing information is provided by the Central Virginia Regional Multiple Listing Service, LLC, from a copyrighted compilation of listings. All CVR MLS information provided is deemed reliable but is not guaranteed accurate. The compilation of listings and each individual listing are ©2026 Central Virginia Regional Multiple Listing Service, LLC. All rights reserved.
All MLS listings are © 2026 Central Virginia Regional Multiple Listing Service, LLC. All
 Charlottesville Area Association of REALTORS® All information deemed reliable but not guaranteed. All properties are subject to prior sale, change or withdrawal. Neither listing broker(s) or information provider(s) shall be responsible for any typographical errors, misinformation, misprints and shall be held totally harmless. Listing(s) information is provided for consumer's personal, non-commercial use and may not be used for any purpose other than to identify prospective properties consumers
 Lynchburg MLS All information deemed reliable but not guaranteed. All properties are subject to prior sale, change or withdrawal. Neither listing broker(s) or information provider(s) shall be responsible for any typographical errors, misinformation, misprints and shall be held totally harmless. Listing(s) information is provided for consumer's personal, non-commercial use and may not be used for any purpose other than to identify prospective properties consumers may be interested in purchasing. The
 © BRIGHT, All Rights Reserved
