
Price Reduction
Address
3590 Drifting Drive, Hellertown, PA
Price
$ 850,000
Property Attributes
- MLS#PANH2010278
- TypeSingle Family
- Listing Status ACTIVE
- CountyNORTHAMPTON
- CityHellertown
- AreaLower Saucon Twp
- NeighborhoodNot In Development
- Zip18055
- StyleColonial,Farmhouse/National Folk
- Year Built1900
- Taxes$ 5883
- Price$ 850,000
- Bedrooms3
- Full Bathrooms2
- Half Bathrooms1
- Sqr Footage2717
- Lot Size2.26 Acres
Data Source:
Bright MLS
Property Description
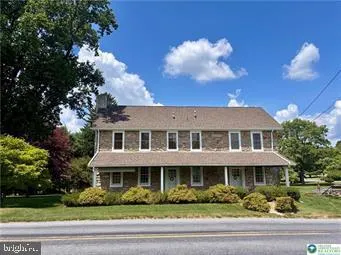
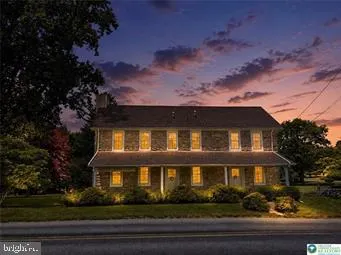
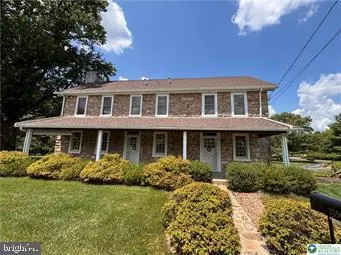
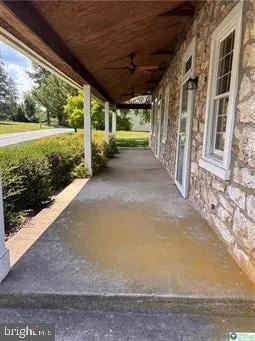
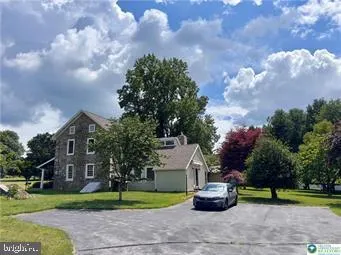
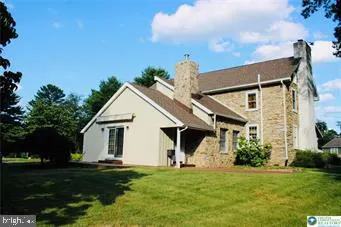
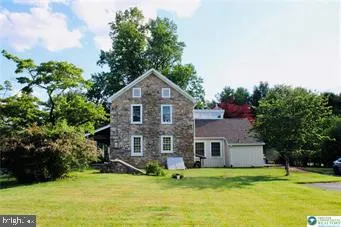
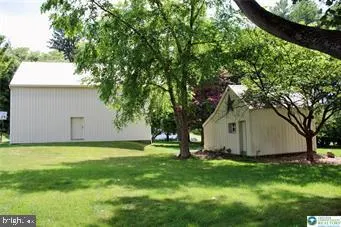
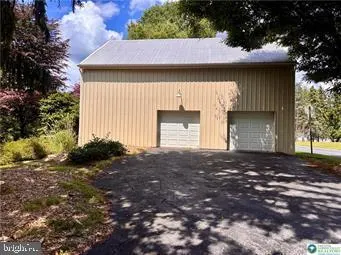
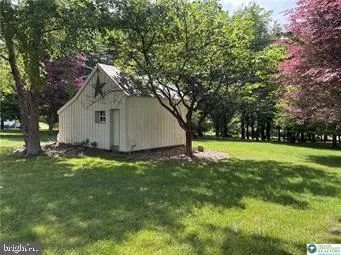
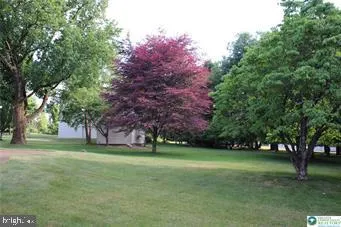
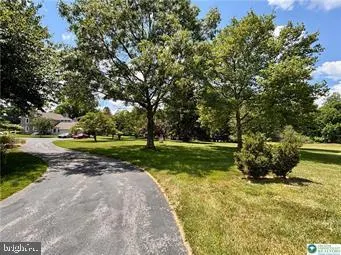
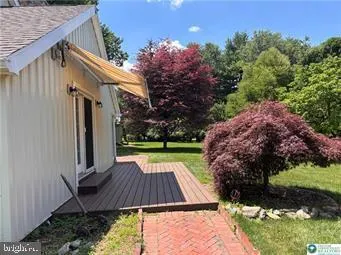
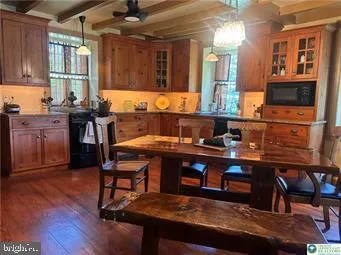
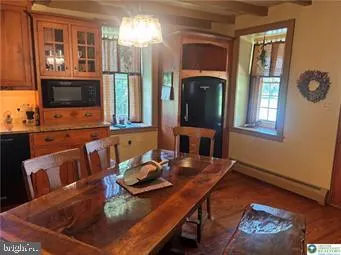
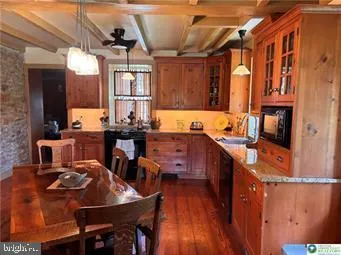
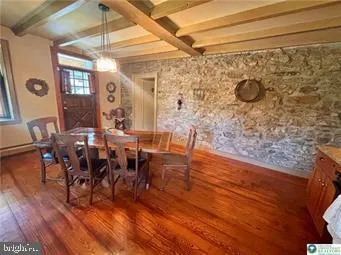
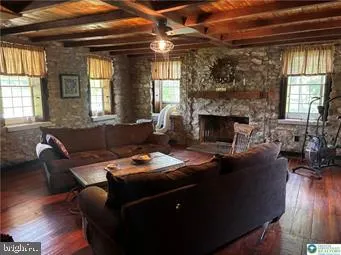
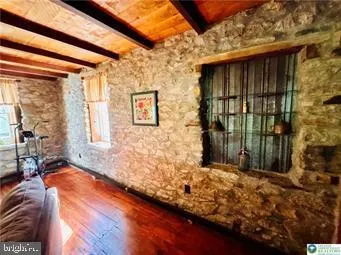
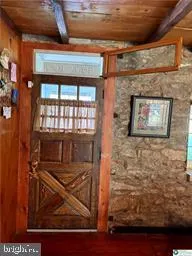
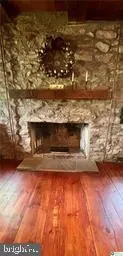
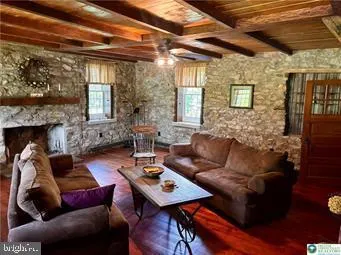
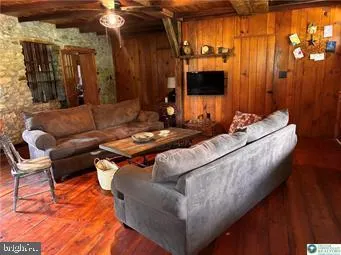
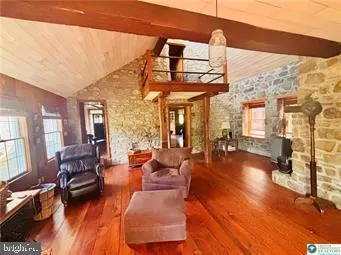
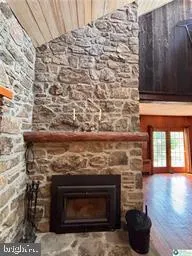
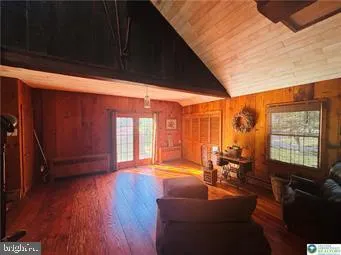
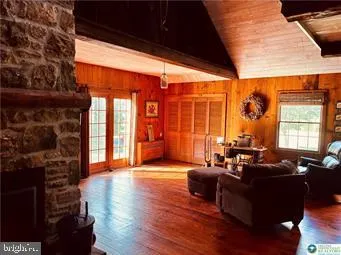
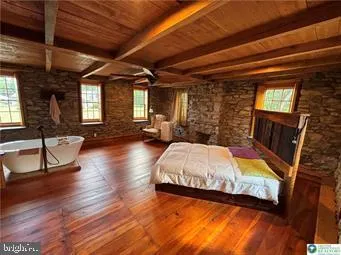
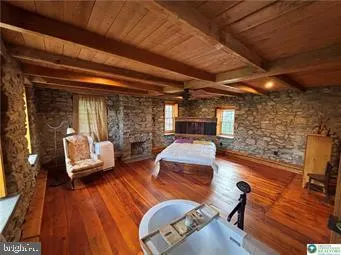
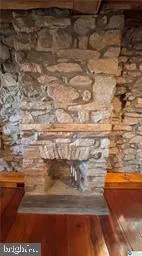
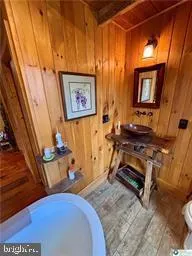
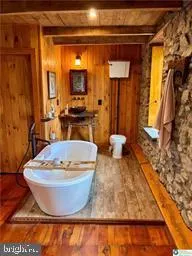
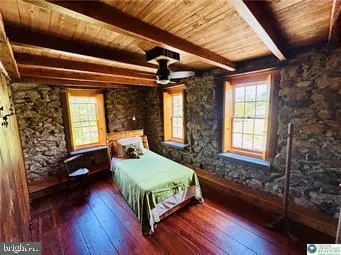
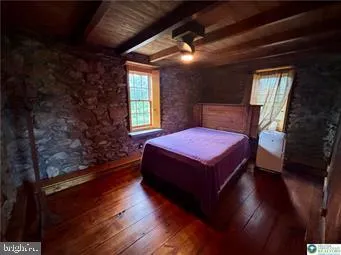
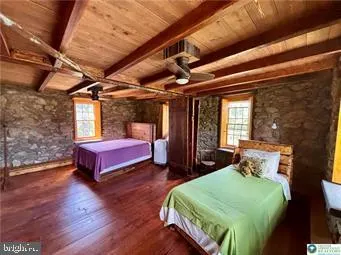
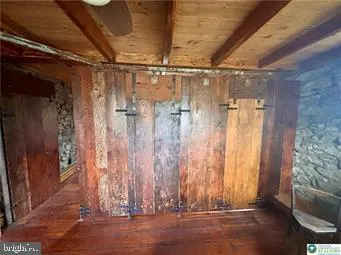
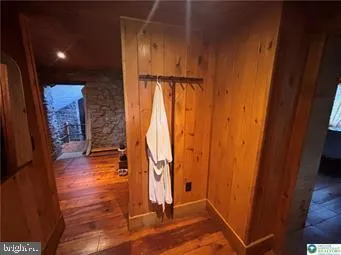
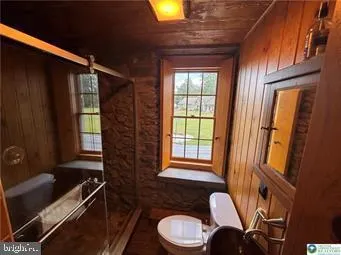
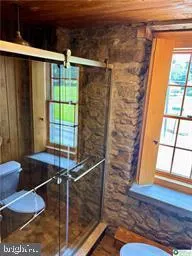
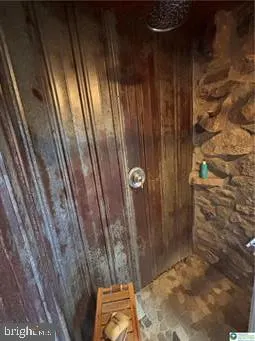
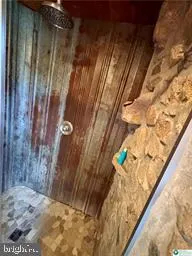
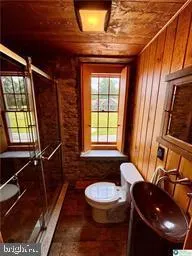
Step back in time with this meticulously restored 1830 stone farmhouse, where exceptional craftsmanship and attention to detail set it apart. Original architectural elements blend seamlessly with thoughtfully, integrated modern updates, creating a rare balance of historic charm and contemporary comfort. Situated on 2.26 picturesque acres with mature trees, this extraordinary property showcases exposed hand-hewn beam ceilings, original random-width plank flooring, exposed stone walls, deep-set windows with custom concrete sills and solid wood shutters, new windows, a newer roof, a trex deck and a large barn and shed with upgraded steel siding and two new garage doors with openers. The updated kitchen offers granite countertops, custom cabinetry and a downdraft stove, while the inviting living room showcases exposed stone and an original fireplace. An impressive great room with soaring vaulted ceilings, a fireplace insert and an unique loft provides the perfect space for gathering and entertaining. The second-floor primary suite features a walk-in closet, an original stone fireplace and a period-correct bathroom with a soaking tub, split-tank toilet and a live edge vanity. Two additional bedrooms share a beautifully updated guest bath with a walk-in stone shower. A truly rare offering where historic elegance, modern amenities, and exceptional craftsmanship come together to create an unforgettable home.
| Elementary School | Middle School | High School |
|---|---|---|
| Saucon Valley Elementary School | Saucon Valley Middle School | Saucon Valley Senior High School |
| Price History | |
|---|---|
| 7/10/2026 | Listed $899,900 |
| 8/6/2026 | 3$875,000 |
| 9/5/2026 | 3$850,000 |
General Features
| Living Area | 2717 |
|---|---|
| Sewer | Septic Exists |
| Heating | Baseboard - Electric,Hot Water |
| Cooling | Ceiling Fan(s),Window Unit(s) |
| Possession | Immediate |
| Appliances | Washer,Microwave,Oven/Range - Electric,Refrigerator,Dryer |
| Zoning | RA |
| Garage Spaces | 2.00 |
| Architectural Style | Colonial,Farmhouse/National Folk |
| Construction Materials | Stone |
| School District | SAUCON VALLEY |
| Year Built | 1900 |
| Levels | 2 |
| Tax Year | 2026 |
| Ownership | Fee Simple |
| Cool Fuel | Electric |
| Accessibility | None |
| County | NORTHAMPTON |
| New Construction | No |
| Property Type | Residential |
| HOA | No |
| Subdivision Name | NOT IN DEVELOPMENT |
| Garage Y/N | Yes |
| Water Access Y/N | No |
| Other Structures | Above Grade,Below Grade |
| Full Baths | 2 |
| Status | ACTIVE |
| Directions | Rt 412/Main Street to Durham Street to Wassergass Road,left onto Wassergass Road,right on Bergstresser,left on Drifting Dr. Home at corner of Drifting and Douglas Fir Dr. Driveway on Douglas Fir. Fir |
| City | HELLERTOWN |
| Senior Community Y/N | No |
| MLS Area | Lower Saucon Twp (12419) |
| Lot Size Units | Square Feet |
| Lot Size Square Feet | 98446.00 |
| Tax Assessed Value | 82000.0 |
| Tax Annual Amount | 5883.0 |
| Structure Type | Detached |
| Condo/Coop Association fee Y/N | No |
| Bathrooms Count Main Level | 1.00 |
| Price Per Sq Ft Total AG | 312.85 |
| Vacation Rental Y/N | No |
| Total SQFT | 2717 |
| Standard Status | Active |
| Year Built Source | Assessor |
| Tax Lot | Q8 |
Interior Features
| Interior Amenities | Attic,Walk-in Closet(s) |
|---|---|
| Heating Fuel | Oil |
| Basement | Full,Outside Entrance |
| Total Fireplaces | 2 |
| Hot Water | Propane,S/W Changeover |
| Basement (Y/N) | Yes |
| Heating Y/N | Yes |
| Fireplace Y/N | Yes |
| Above Grade Finished Area | 2717 |
| Half Baths | 1 |
| Central Air Y/N | No |
| Total Bedrooms | 3 |
| Room Type | Living Room,Bedroom 2,Kitchen,Family Room,Bedroom 1,Bathroom 1,Bathroom 2,Bathroom 3 |
| Below Grade Finished Area Unit Type | Square Feet |
| LivingAreaSource | Assessor |
| Below Grade Unfin Area Units | Square Feet |
| Below Grade Unfin SQFT Source | Assessor |
| Below Grade Finished Area Source | Assessor |
| Bedrooms Count All Upper Levels | 3 |
| Bedrooms Count Upper Level 1 | 3 |
| Bathrooms Half Main Level | 1 |
| Bathrooms Full Upper Level 1 | 2 |
| Bathrooms Full All Upper Levels | 2 |
| Bathrooms Count Upper Level 1 | 2.00 |
| Bathrooms Count All Upper Levels | 2 |
| Above Grade Finished Area Source | Assessor |
| Above Grade Finished Area Unit Type | Square Feet |
| Total Baths | 3 |
Exterior Features
| Pool | No Pool |
|---|---|
| Water Source | Well |
| Total Parking Spaces | 2 |
| Garage Features | Covered Parking |
| Type of Parking | Detached Garage,Driveway,Off Street |
| Land Use Code | 110 |
| Foundation Details | Stone |
| Water View Y/N | No |
| Lot Dimensions | 0.00 x 0.00 |
| Lot Size Acres | 2.26 |
| Lot Size Source | Assessor |
| Waterfront Y/N | No |
| Navigable Water Y/N | No |
| Water Oriented Y/N | No |
| # of Detached Garage Spaces | 2 |
| LotDimensionsSource | Assessor |
Room Details
| Room | Dimensions | Level | Flooring | Details |
|---|---|---|---|---|
| Bathroom 1 | Upper 1 | |||
| Bathroom 2 | Main | |||
| Bathroom 3 | Upper 1 | |||
| Bedroom 1 | Upper 1 | |||
| Bedroom 2 | Upper 1 | |||
| Family Room | Main | |||
| Kitchen | Main | |||
| Living Room | Main |
Amenities
- Foreclosure
- Views
- Short Sale
- New Construction
- Adult 55+
- Lease To Own
- No HOA Fees
- Furnished
- Primary On Main
- Air Conditioning
- Seller Finance
- Green
- Fixer Upper
- Horse
- Golf
- Fireplace
- Deck
- Garage
- Basement
- Pool
Property vs Single Family Average in 18055
Price
Taxes
Year Built
Visits
 All or a portion of the multiple listing information is provided by the Central Virginia Regional Multiple Listing Service, LLC, from a copyrighted compilation of listings. All CVR MLS information provided is deemed reliable but is not guaranteed accurate. The compilation of listings and each individual listing are ©2026 Central Virginia Regional Multiple Listing Service, LLC. All rights reserved.
All MLS listings are © 2026 Central Virginia Regional Multiple Listing Service, LLC. All
All or a portion of the multiple listing information is provided by the Central Virginia Regional Multiple Listing Service, LLC, from a copyrighted compilation of listings. All CVR MLS information provided is deemed reliable but is not guaranteed accurate. The compilation of listings and each individual listing are ©2026 Central Virginia Regional Multiple Listing Service, LLC. All rights reserved.
All MLS listings are © 2026 Central Virginia Regional Multiple Listing Service, LLC. All
 Charlottesville Area Association of REALTORS® All information deemed reliable but not guaranteed. All properties are subject to prior sale, change or withdrawal. Neither listing broker(s) or information provider(s) shall be responsible for any typographical errors, misinformation, misprints and shall be held totally harmless. Listing(s) information is provided for consumer's personal, non-commercial use and may not be used for any purpose other than to identify prospective properties consumers
 Lynchburg MLS All information deemed reliable but not guaranteed. All properties are subject to prior sale, change or withdrawal. Neither listing broker(s) or information provider(s) shall be responsible for any typographical errors, misinformation, misprints and shall be held totally harmless. Listing(s) information is provided for consumer's personal, non-commercial use and may not be used for any purpose other than to identify prospective properties consumers may be interested in purchasing. The
 © BRIGHT, All Rights Reserved
