
Address
110 Aaron Drive, Pocono Lake, PA
Price
$ 449,900
Property Attributes
- MLS#PAMR2007192
- TypeSingle Family
- Listing Status ACTIVE
- CountyMONROE
- CityPocono Lake
- AreaTobyhanna Twp
- NeighborhoodLocust Lake Village
- Zip18347
- StyleColonial,Contemporary
- Year Built2009
- Taxes$ 7504
- Price$ 449,900
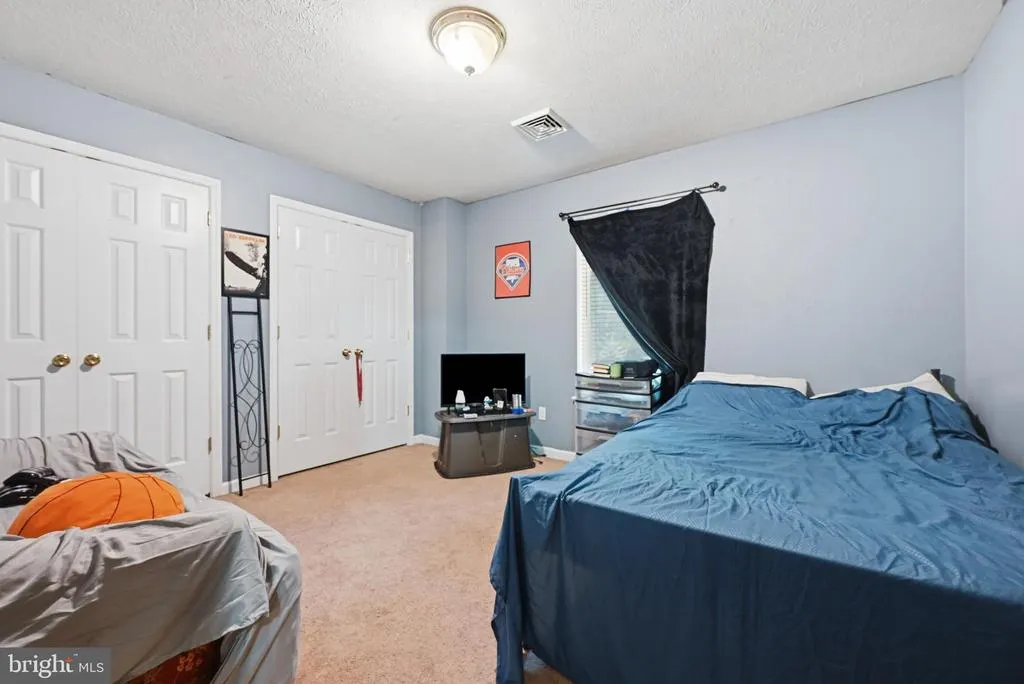
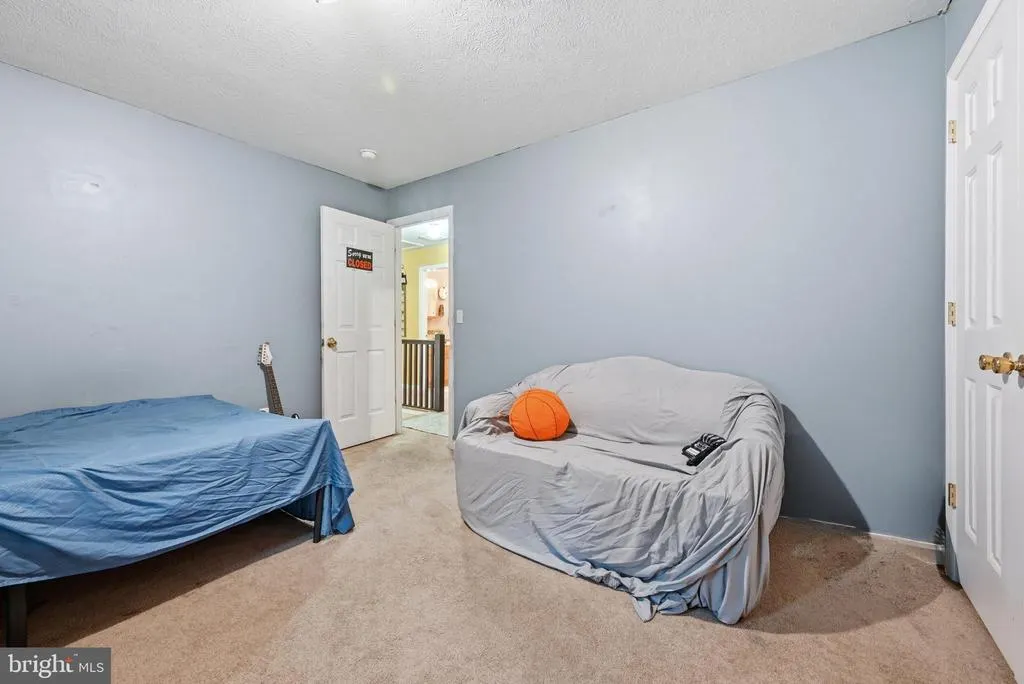
- Bedrooms4
- Full Bathrooms2
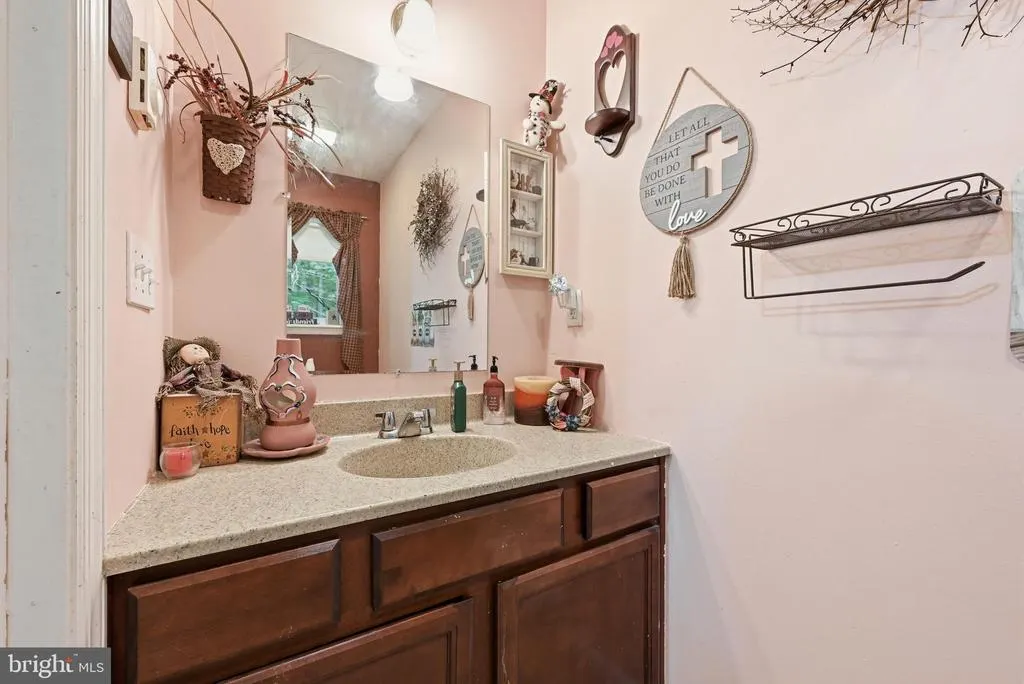
- Half Bathrooms1
- Sqr Footage2193
- Lot Size0.56 Acres
Data Source:
Bright MLS
Property Description
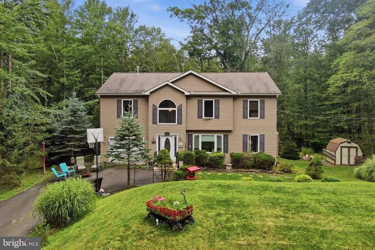
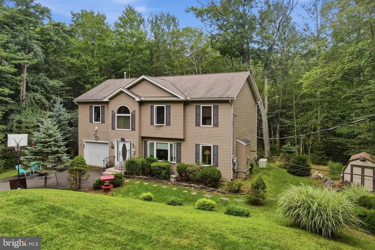
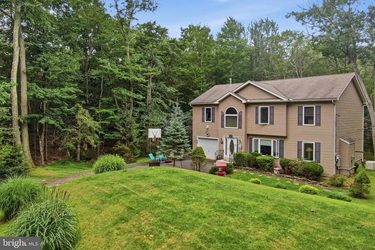
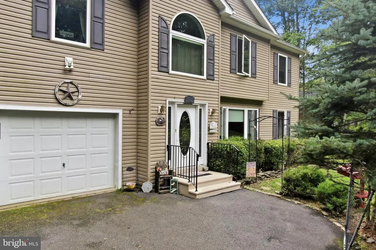
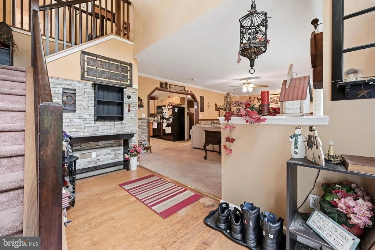
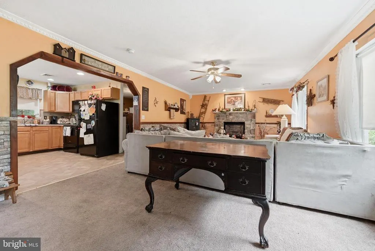
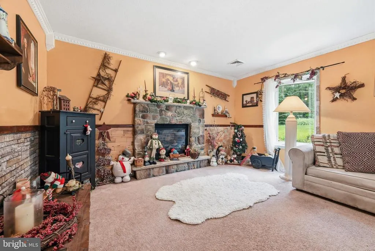
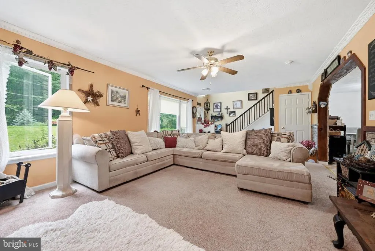
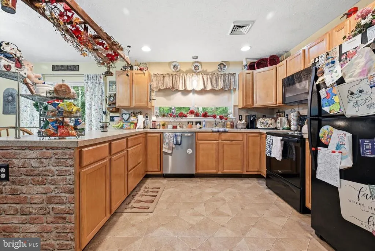
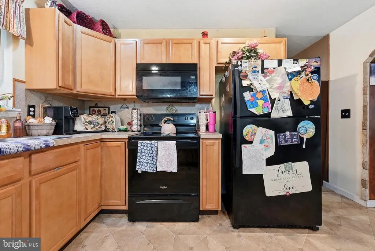
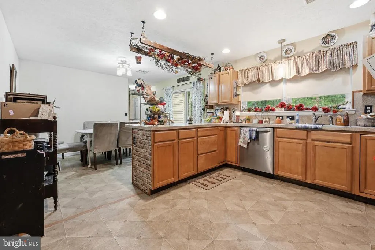
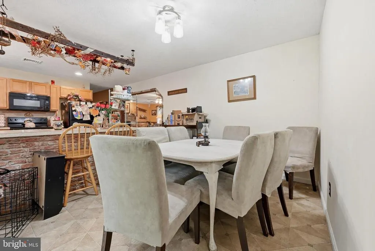
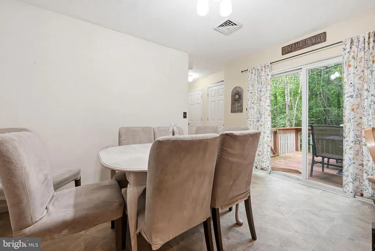
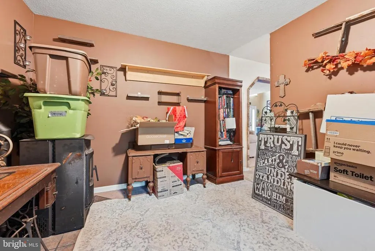
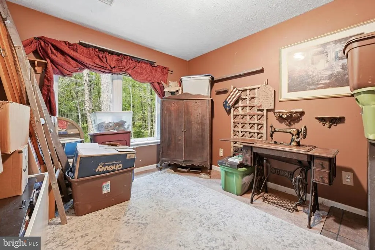
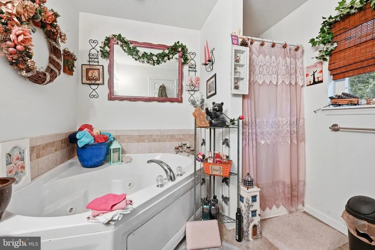
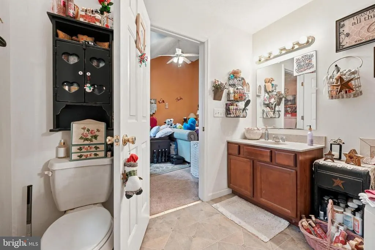
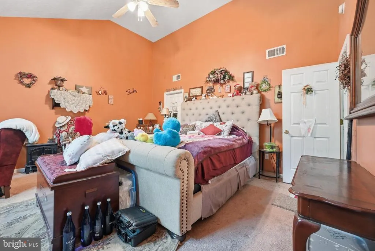
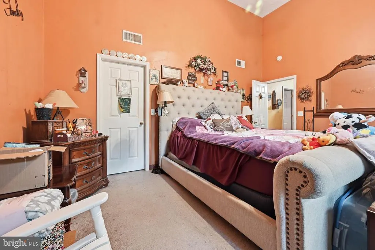
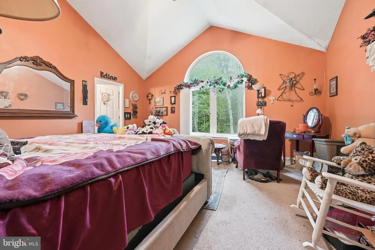
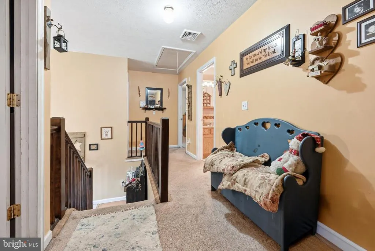
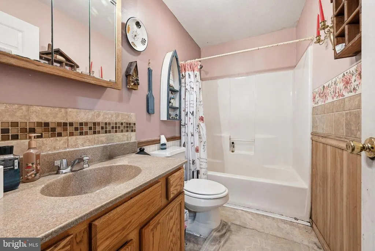

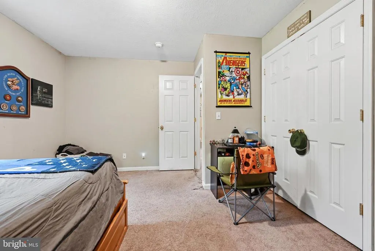
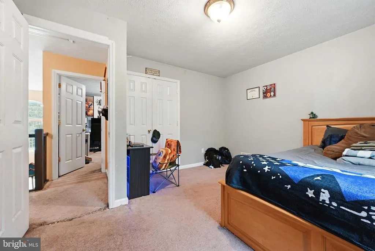
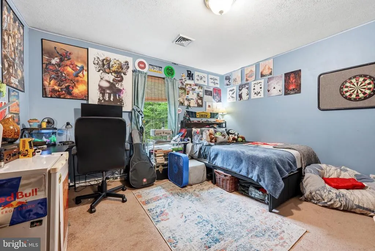
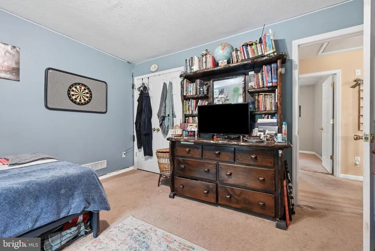
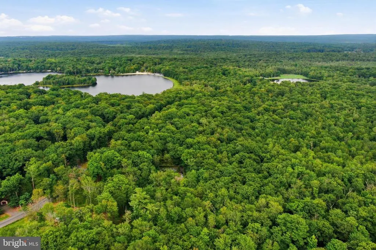
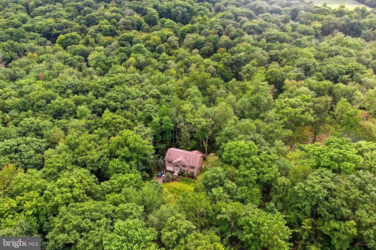
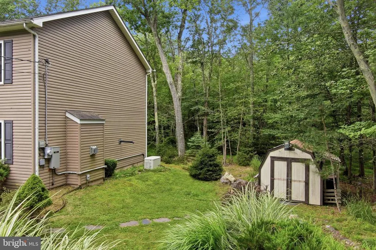
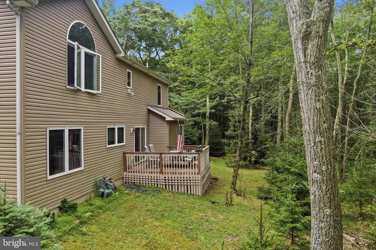
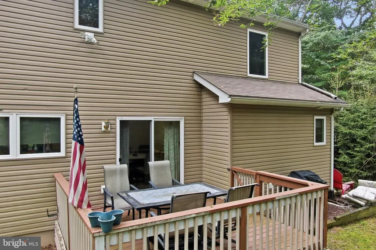
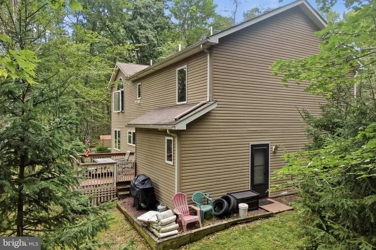
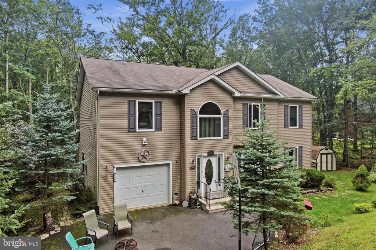
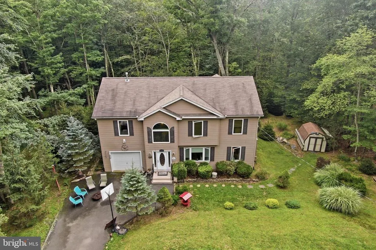
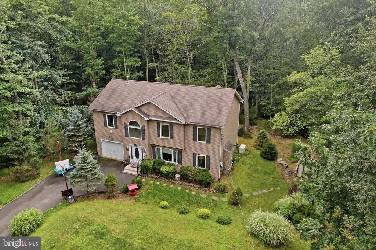
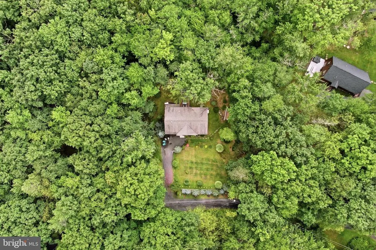
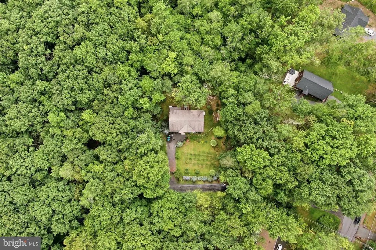
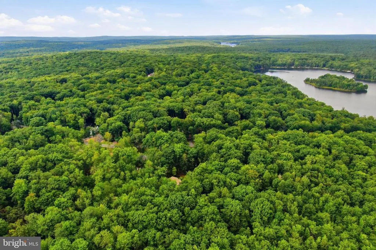
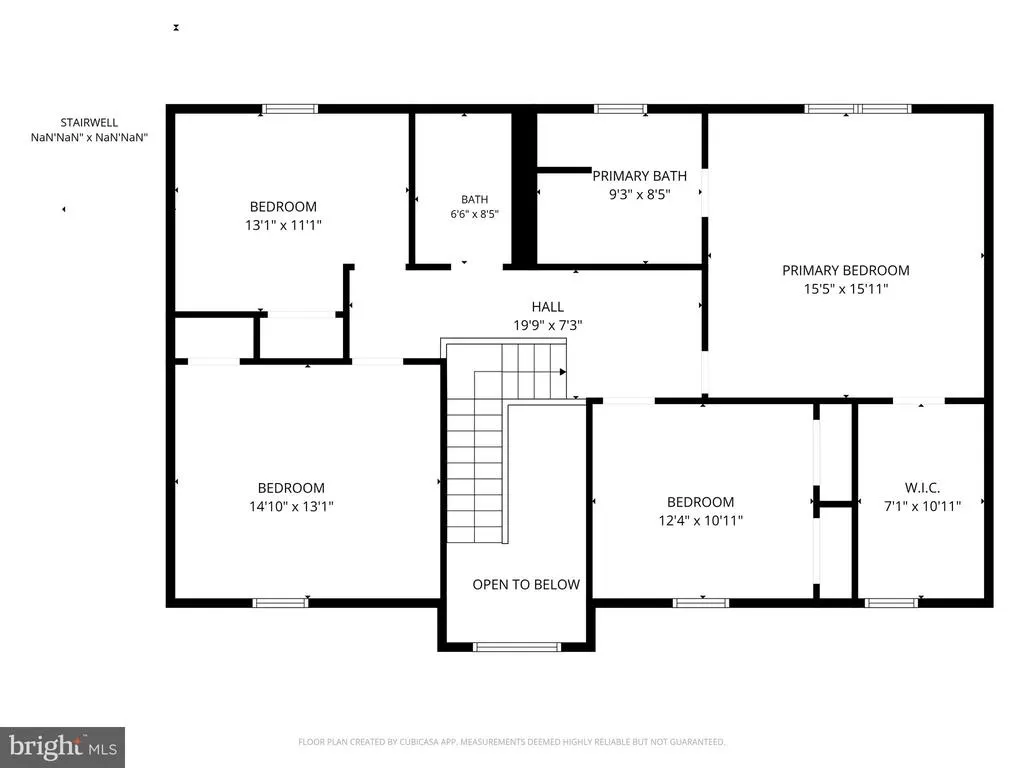
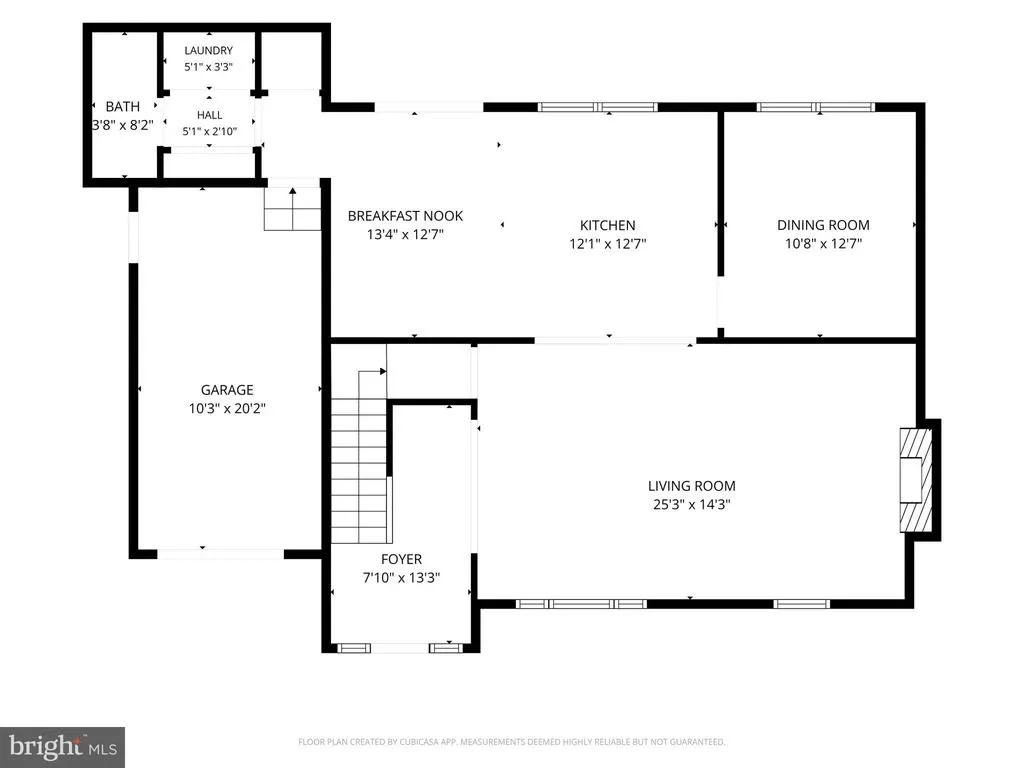
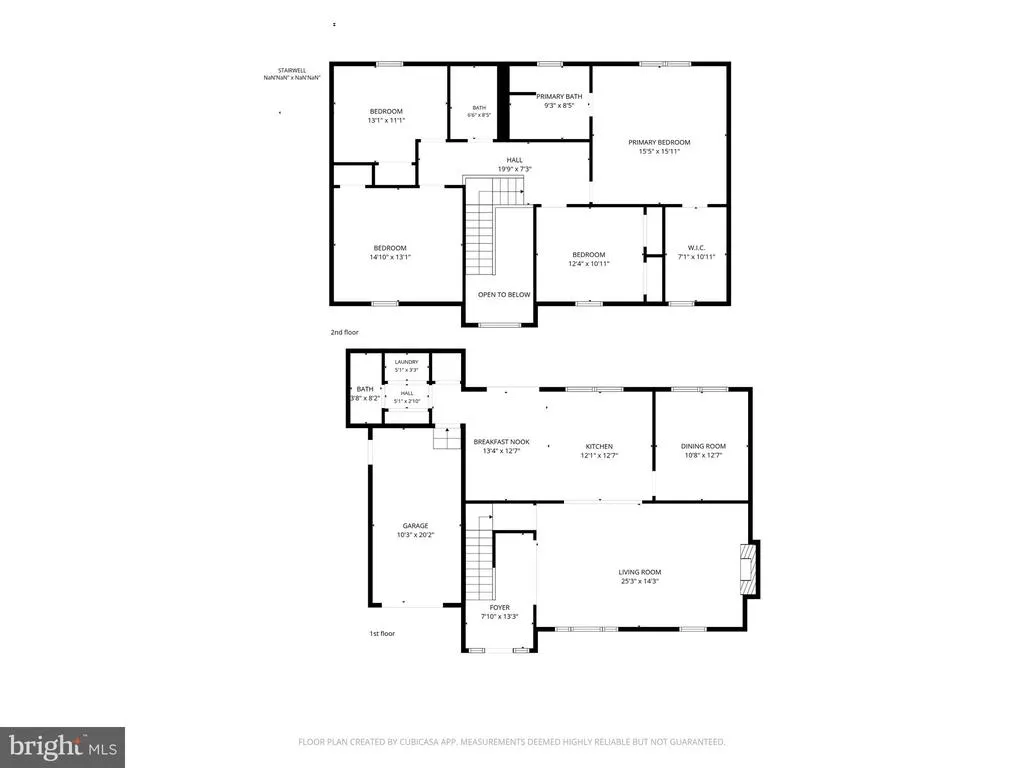
Space, privacy, and year-round Pocono living come together in this spacious 4-bedroom, 2.5-bath home, tucked on a quiet cul-de-sac shared by just two homes in Locust Lake Villageand within walking distance of the lake. Set on a wooded half-acre, the home offers plenty of room for everyday living and entertaining. Inside, hardwood floors lead to an eat-in kitchen with newer appliances, formal dining room, and comfortable living room with stone-faced fireplace. Upstairs, the spacious primary suite features vaulted ceilings, a walk-in closet, and private bath with jetted tub, plus three additional bedrooms and a full hall bath. A rear deck, one-car garage, three-car parking pad, and Generac whole-house generator add convenience and peace of mind. Enjoy lakes, beaches, boating, fishing, recreation, and community activitiesall part of year-round life in Locust Lake Village.
| Elementary School | Middle School | High School |
|---|---|---|
| Tobyhanna Elementary Center | Swiftwater Middle School | Pocono Mountain West High School |
| Price History | |
|---|---|
| 8/21/2026 | Listed $449,900 |
General Features
| Living Area | 2193 |
|---|---|
| Sewer | On Site Septic |
| Heating | Heat Pump - Electric BackUp,Forced Air |
| Cooling | Central A/C |
| Utilities | Propane |
| Possession | Negotiable |
| Roof | Shingle |
| Appliances | Washer,Oven/Range - Electric,Microwave,Dryer,Dishwasher,Refrigerator |
| Zoning | R-1 |
| HOA Fee | 1733.00 |
| Garage Spaces | 1.00 |
| Association Fee Includes | Common Area Maintenance,Snow Removal,Trash,Management,Alarm System |
| Patio/Porch Features | Deck(s) |
| Architectural Style | Colonial,Contemporary |
| Construction Materials | Vinyl Siding |
| School District | POCONO MOUNTAIN |
| Exclusions | See listing documents for seller exclusions |
| Year Built | 2009 |
| Levels | 2 |
| Tax Year | 2025 |
| Ownership | Fee Simple |
| Cool Fuel | Electric |
| Accessibility | None |
| Assoc Fee Paid Per | Annually |
| County | MONROE |
| New Construction | No |
| Property Type | Residential |
| Association Amenities | Tennis Courts,Club House,Tot Lots/Playground,Lake |
| HOA | Yes |
| Subdivision Name | LOCUST LAKE VILLAGE |
| Garage Y/N | Yes |
| Water Access Y/N | No |
| Other Structures | Above Grade |
| Total Rooms | 8 |
| Full Baths | 2 |
| Status | ACTIVE |
| Directions | On US-22 W,take I-476 N to PA-903 N in Penn Forest Township. Take exit 87 from I-476 N. Follow PA-903 N,PA-115 N and PA-940 E to Aaron Dr. |
| City | POCONO LAKE |
| Disclosures | Subject to Condo/HOA Docs |
| Association Name | LOCUST LAKE VILLAGE |
| Senior Community Y/N | No |
| MLS Area | Tobyhanna Twp (13519) |
| Lot Size Units | Square Feet |
| Lot Size Square Feet | 24394.00 |
| Tax Assessed Value | 240340.0 |
| Tax Annual Amount | 7504.93 |
| Structure Type | Detached |
| Condo/Coop Association fee Y/N | No |
| Bathrooms Count Main Level | 1.00 |
| Price Per Sq Ft Total AG | 205.15 |
| Acceptable Financing | Conventional,VA,FHA 203(b) |
| Vacation Rental Y/N | No |
| Total SQFT | 2193 |
| Standard Status | Active |
| Year Built Source | Estimated |
| Legal Subdivision | LOCUST LAKE VILLAGE MAP OR SEC E-VI |
Interior Features
| Interior Amenities | Primary Bath(s),Kitchen - Eat-In |
|---|---|
| Heating Fuel | Electric,Propane - Leased |
| Flooring | Wood,Fully Carpeted,Vinyl |
| Total Fireplaces | 1 |
| Fireplace Features | Stone,Gas/Propane |
| Hot Water | Electric |
| Basement (Y/N) | No |
| Heating Y/N | Yes |
| Fireplace Y/N | Yes |
| Above Grade Finished Area | 2193 |
| Half Baths | 1 |
| Central Air Y/N | Yes |
| Total Bedrooms | 4 |
| Room Type | Living Room,Dining Room,Primary Bedroom,Bedroom 2,Bedroom 3,Bedroom 4,Kitchen,Bedroom 1,Laundry,Other |
| LivingAreaSource | Estimated |
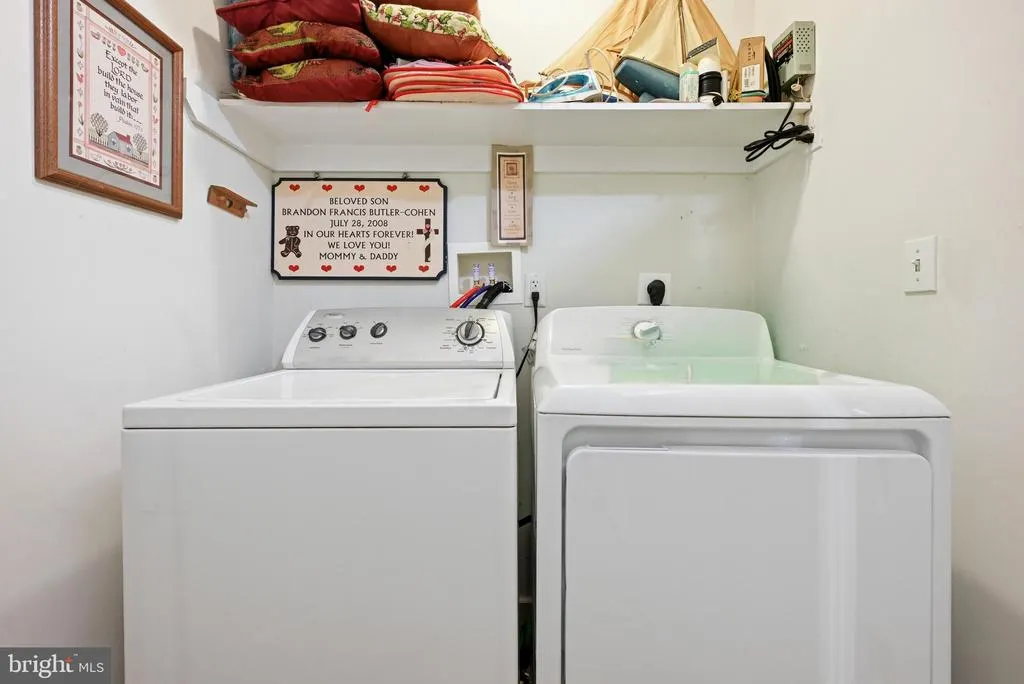
| Laundry Type | Main Floor |
| Bedrooms Count All Upper Levels | 4 |
| Bedrooms Count Upper Level 1 | 4 |
| Bathrooms Half Main Level | 1 |
| Bathrooms Full Upper Level 1 | 2 |
| Bathrooms Full All Upper Levels | 2 |
| Bathrooms Count Upper Level 1 | 2.00 |
| Bathrooms Count All Upper Levels | 2 |
| Above Grade Finished Area Source | Estimated |
| Above Grade Finished Area Unit Type | Square Feet |
| Total Baths | 3 |
Exterior Features
| Pool | No Pool |
|---|---|
| Lot Features | Level,Trees/Wooded |
| Water Source | Well |
| Inclusions | Dishwasher,Oven/Range Electric,Refrigerator,Washer/Dryer,Water Softener Own |
| Total Parking Spaces | 3 |
| Garage Features | Garage - Front Entry |
| Type of Parking | Driveway,Attached Garage |
| Foundation Details | Crawl Space |
| Water View Y/N | No |
| Lot Size Acres | 0.56 |
| Lot Size Source | Estimated |
| Waterfront Y/N | No |
| Horse Y/N | No |
| Navigable Water Y/N | No |
| Water Oriented Y/N | No |
| # of Attached Garage Spaces | 1 |
Room Details
| Room | Dimensions | Level | Flooring | Details |
|---|---|---|---|---|
| Bedroom 1 | 13 X 13 | Upper 1 | ||
| Bedroom 2 | 12 X 13 | Upper 1 | ||
| Bedroom 3 | 12 X 13 | Upper 1 | ||
| Bedroom 4 | Upper 1 | |||
| Dining Room | 12 X 13 | Main | ||
| Kitchen | 13 X 21 | Main | Kitchen - Electric Cooking,Pantry | |
| Laundry | 9 X 5 | Main | ||
| Living Room | 16 X 24 | Main | ||
| Other | 7 X 8 | Main | ENTRY | |
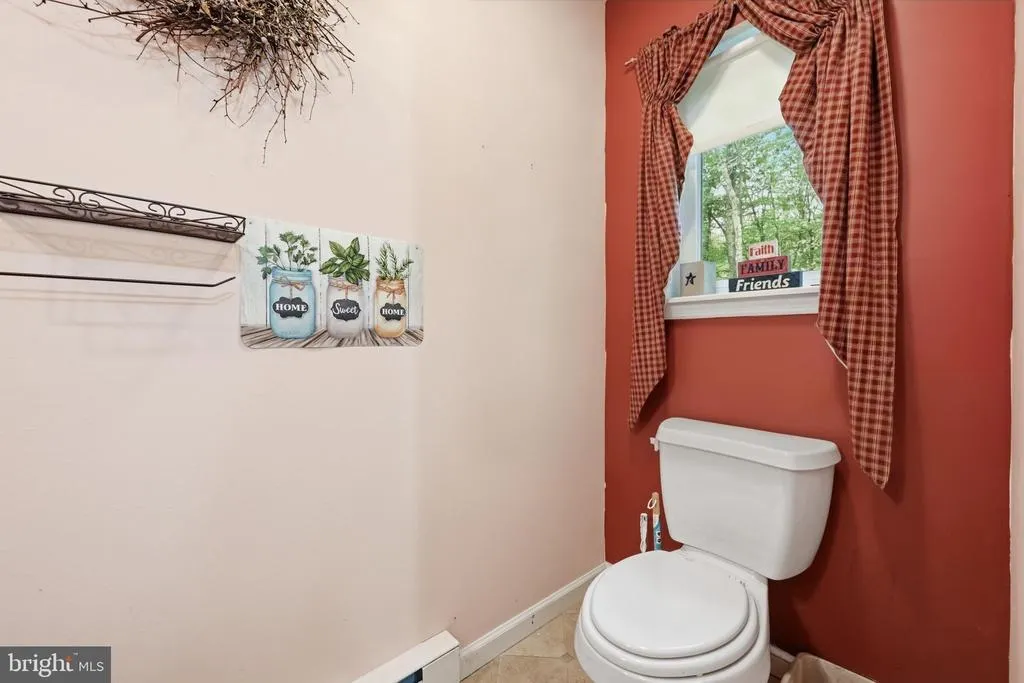
| Other | 4 X 8 | Main | 1/2 BATH | |
| Primary Bedroom | Unspecified | Walk-In Closet(s) | ||
| Primary Bedroom | 16 X 17 | Upper 1 |
Amenities
- Foreclosure
- Views
- Short Sale
- New Construction
- Adult 55+
- Lease To Own
- No HOA Fees
- Furnished
- Primary On Main
- Air Conditioning
- Seller Finance
- Green
- Fixer Upper
- Horse
- Golf
- Fireplace
- Deck
- Garage
- Basement
- Pool
Property vs Single Family Average in 18347
Price
Taxes
Year Built
Visits
 All or a portion of the multiple listing information is provided by the Central Virginia Regional Multiple Listing Service, LLC, from a copyrighted compilation of listings. All CVR MLS information provided is deemed reliable but is not guaranteed accurate. The compilation of listings and each individual listing are ©2026 Central Virginia Regional Multiple Listing Service, LLC. All rights reserved.
All MLS listings are © 2026 Central Virginia Regional Multiple Listing Service, LLC. All
All or a portion of the multiple listing information is provided by the Central Virginia Regional Multiple Listing Service, LLC, from a copyrighted compilation of listings. All CVR MLS information provided is deemed reliable but is not guaranteed accurate. The compilation of listings and each individual listing are ©2026 Central Virginia Regional Multiple Listing Service, LLC. All rights reserved.
All MLS listings are © 2026 Central Virginia Regional Multiple Listing Service, LLC. All
 Charlottesville Area Association of REALTORS® All information deemed reliable but not guaranteed. All properties are subject to prior sale, change or withdrawal. Neither listing broker(s) or information provider(s) shall be responsible for any typographical errors, misinformation, misprints and shall be held totally harmless. Listing(s) information is provided for consumer's personal, non-commercial use and may not be used for any purpose other than to identify prospective properties consumers
 Lynchburg MLS All information deemed reliable but not guaranteed. All properties are subject to prior sale, change or withdrawal. Neither listing broker(s) or information provider(s) shall be responsible for any typographical errors, misinformation, misprints and shall be held totally harmless. Listing(s) information is provided for consumer's personal, non-commercial use and may not be used for any purpose other than to identify prospective properties consumers may be interested in purchasing. The
 © BRIGHT, All Rights Reserved
