
Views
Address
112 Red Cherry Lane, Stroudsburg, PA
Price
$ 549,900
Property Attributes
- MLS#PAMR2007012
- TypeSingle Family
- Listing Status ACTIVE
- CountyMONROE
- CityStroudsburg
- AreaSmithfield Twp
- Zip18360
- StyleColonial
- Year Built1999
- Taxes$ 8632
- Price$ 549,900
- Bedrooms3
- Full Bathrooms2
- Half Bathrooms2
- Sqr Footage3051
- Lot Size1.82 Acres
Data Source:
Bright MLS
Property Description
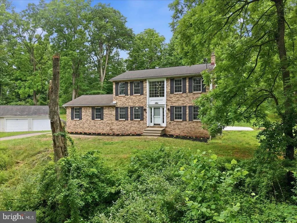
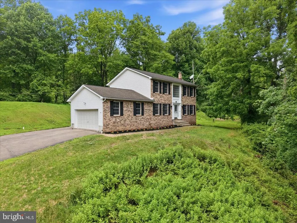
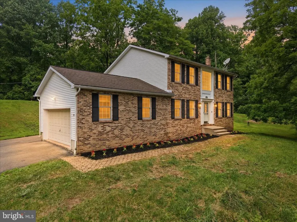
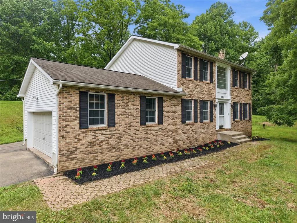
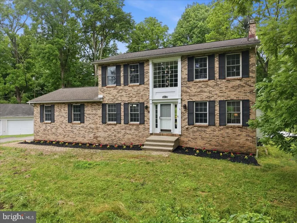
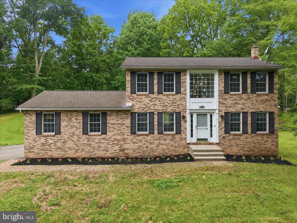
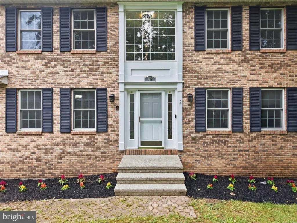
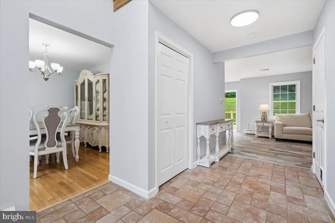
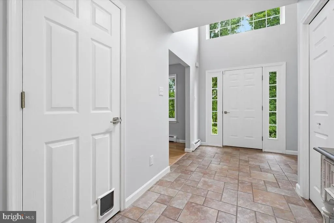
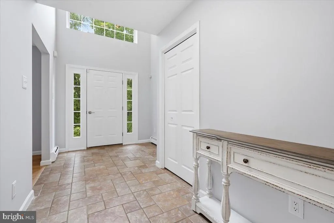
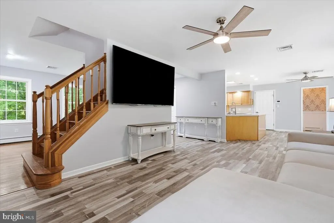

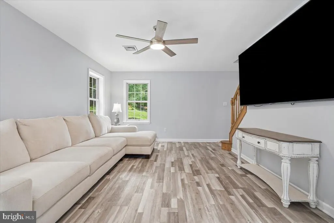
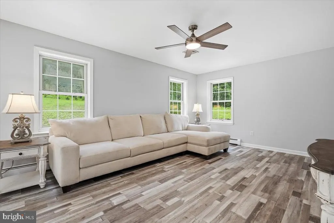
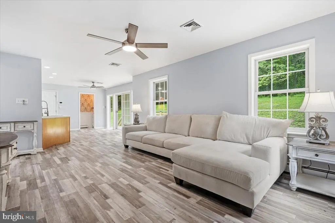
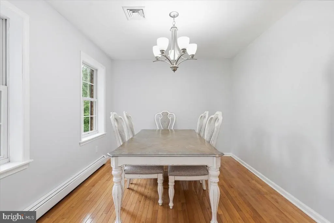
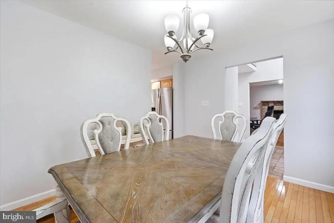
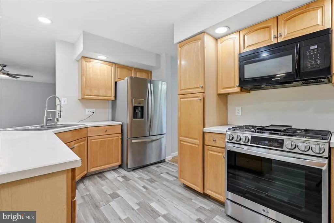
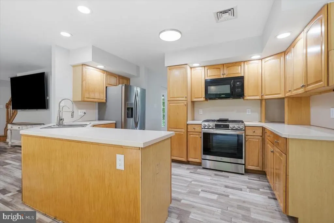
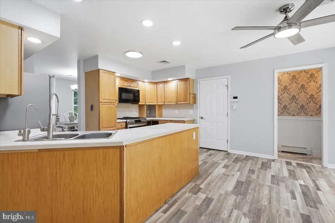
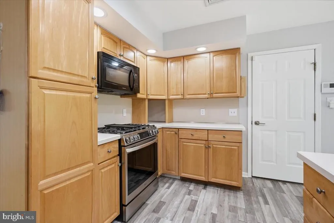
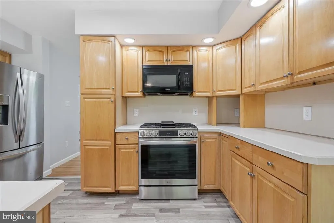
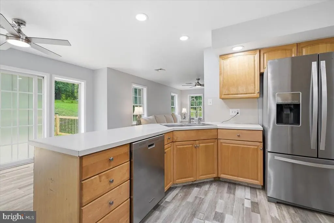
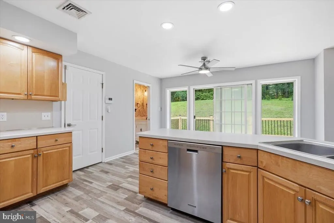
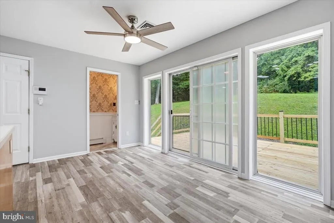
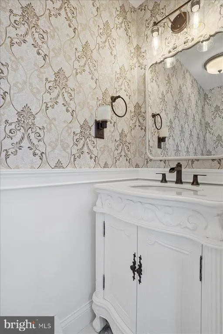
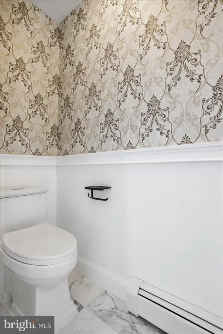
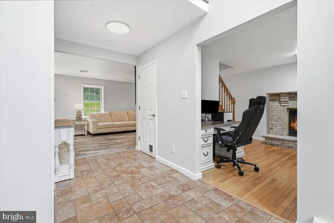
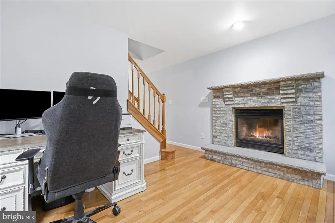
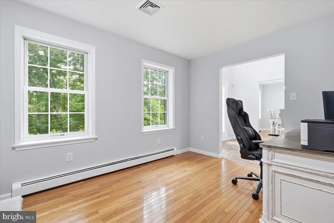
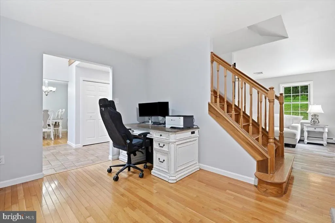
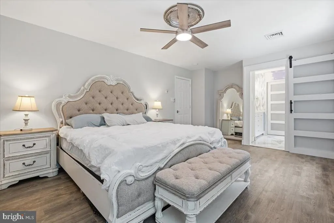
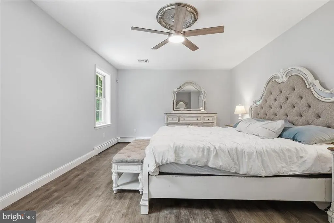
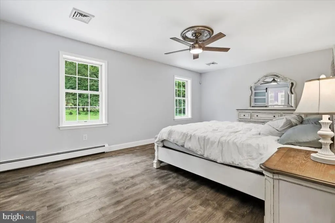
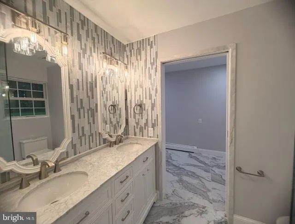
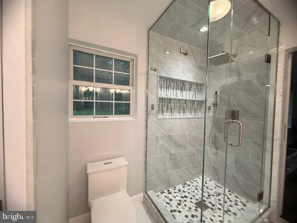
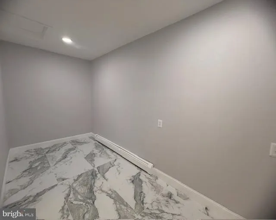
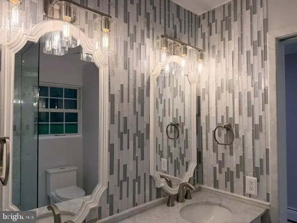
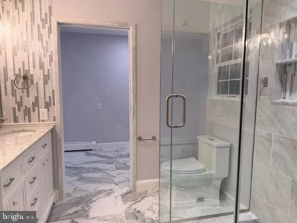
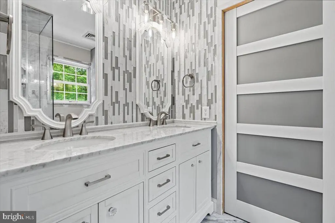
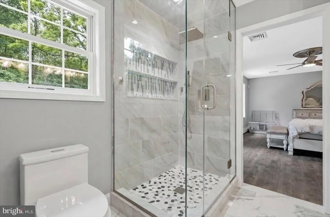
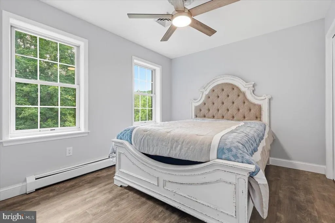
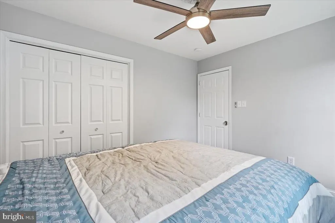
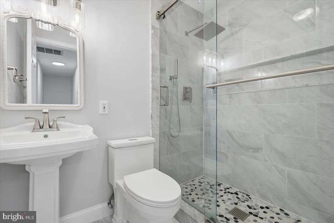
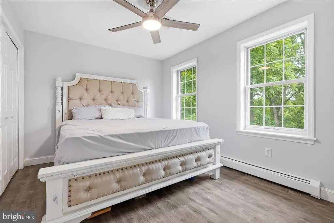
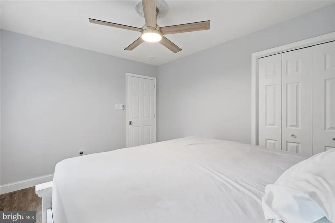
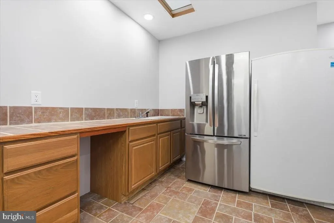
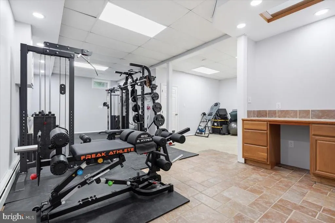
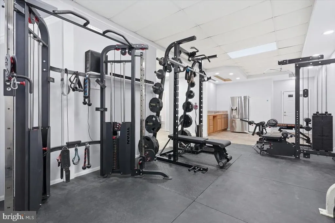
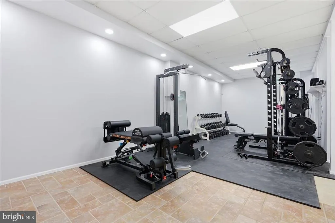
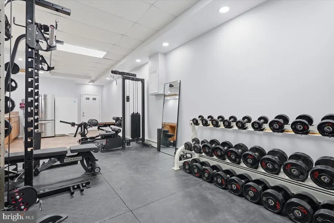
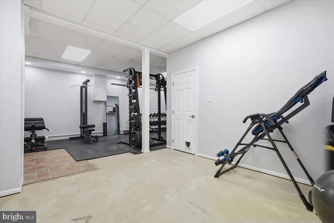
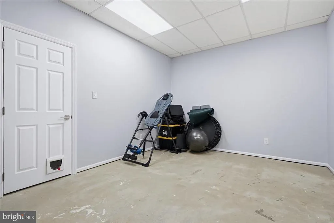
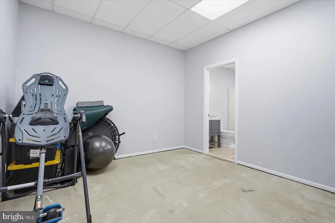
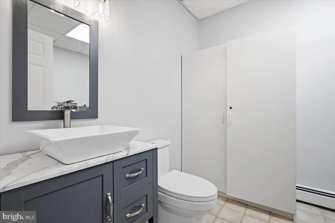
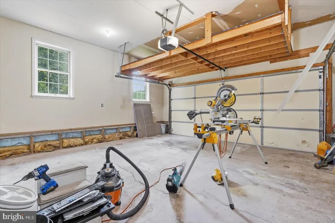
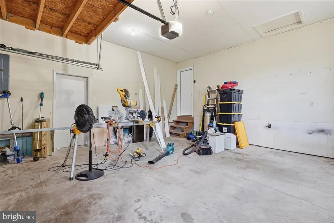
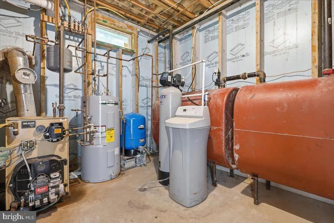
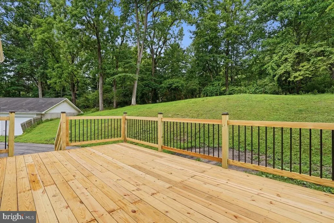
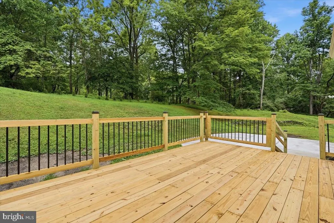
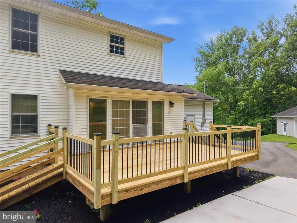
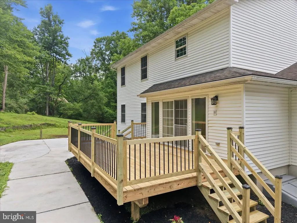
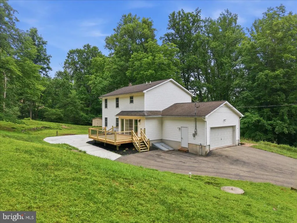
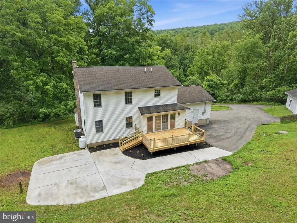
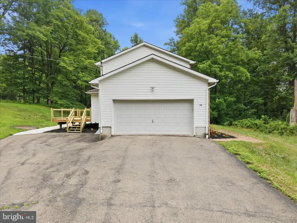
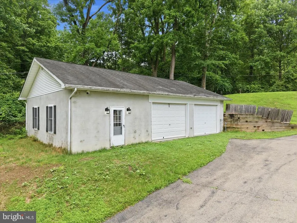
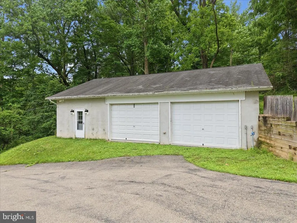
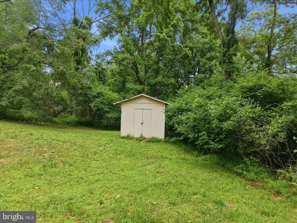
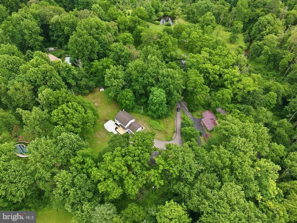
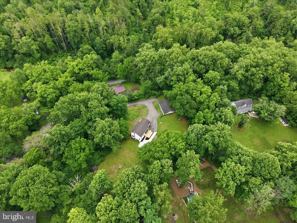
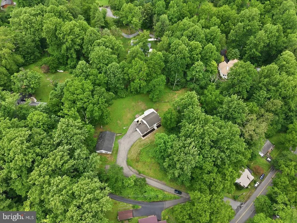
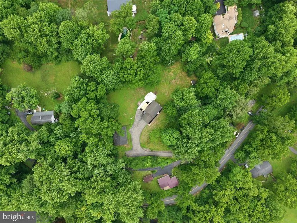
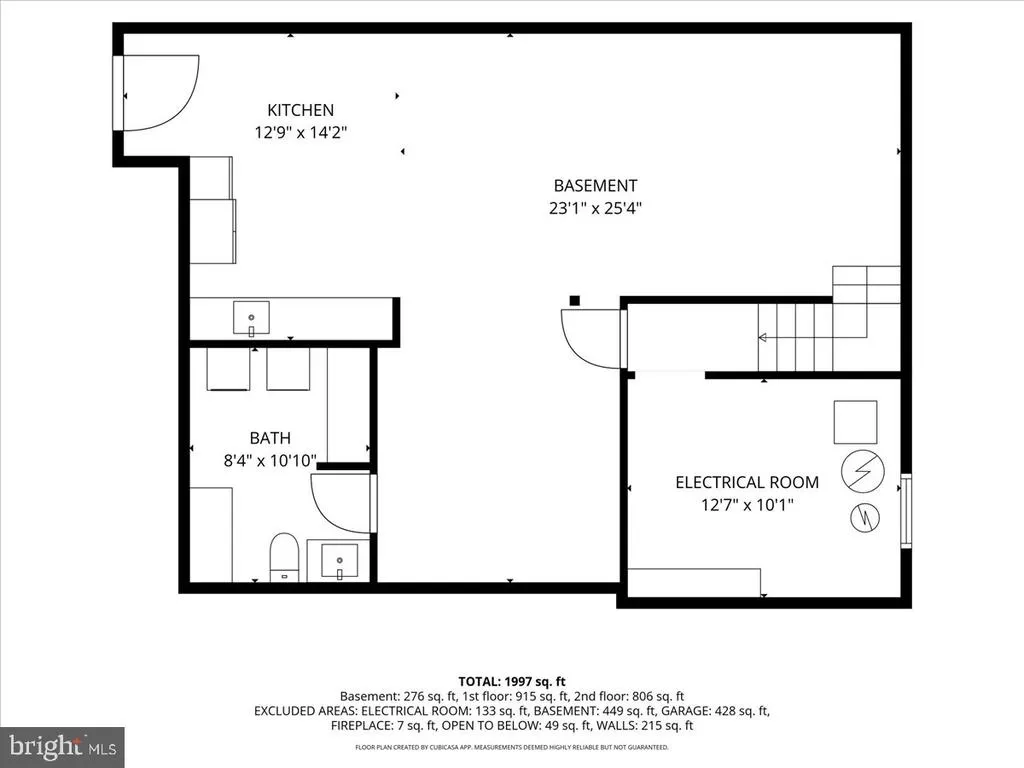
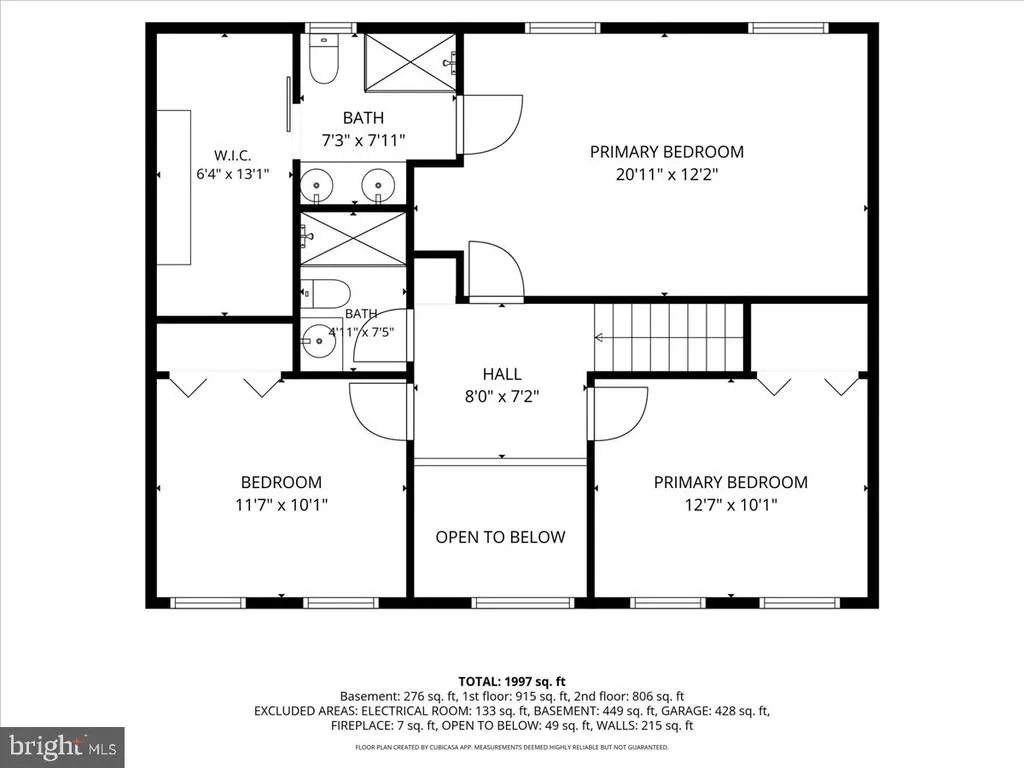
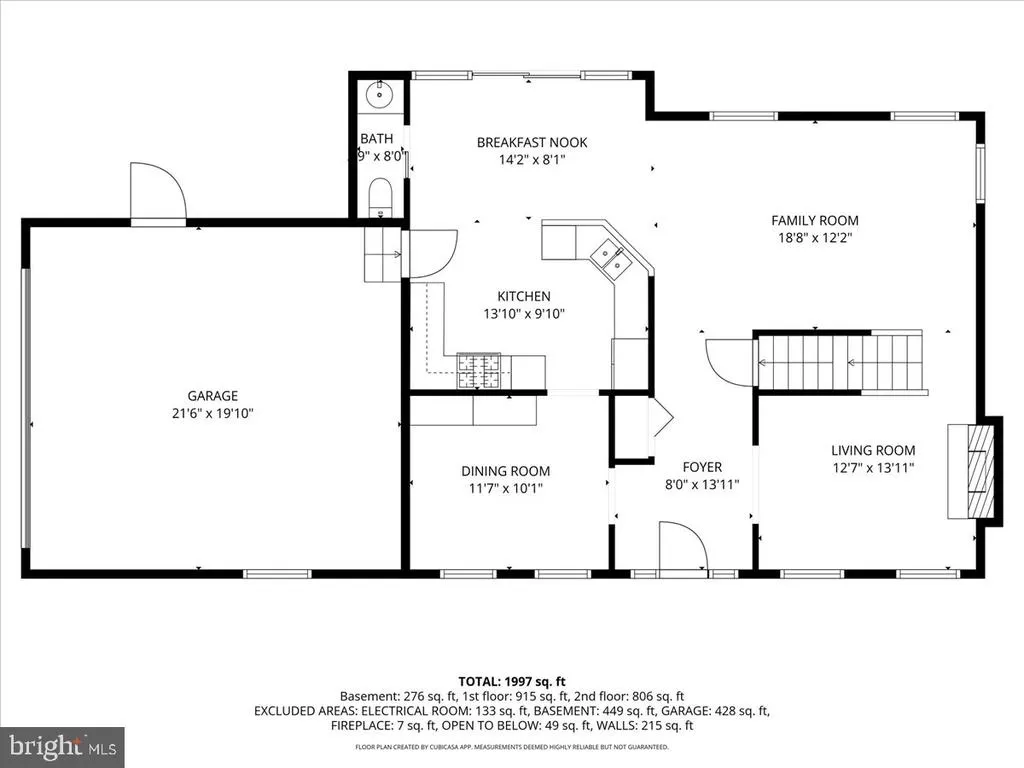
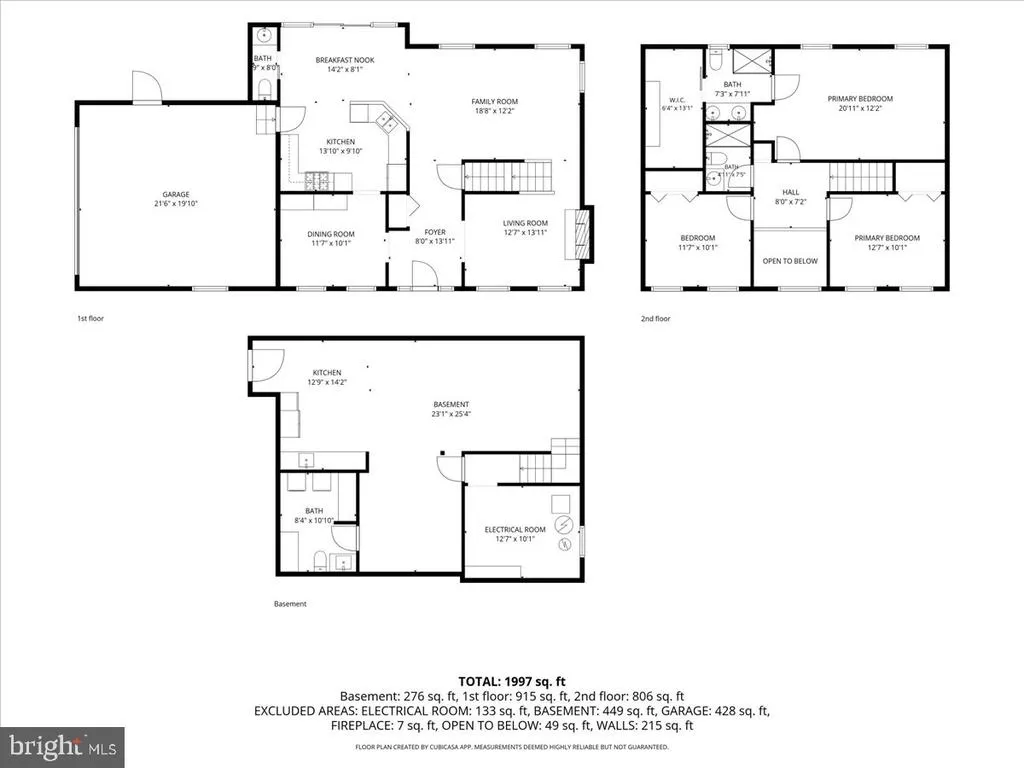
Nestled on nearly 2 private acres in the highly sought-after Cherry Valley area, just minutes from the Delaware Water Gap, this beautifully updated 4-bedroom, 2 full and 2 half bath Colonial offers the perfect blend of privacy, modern updates, and everyday convenience. A bright two-story foyer welcomes you into a spacious floor plan featuring hardwood floors, fresh paint, abundant natural light, and a cozy family room with a brick fireplace. The oversized eat-in kitchen is designed for gathering, offering a center island, stainless steel appliances, a brand-new LG range, and abundant cabinetry. Upstairs, the spacious primary suite features a beautifully renovated spa-inspired bath, while the additional bathrooms have also been tastefully updated. Luxury vinyl flooring throughout the second floor adds a fresh, modern touch. The finished lower level provides flexible space for a recreation room, home gym, office, or additional living area. Step outside to enjoy the brand-new deck overlooking the private backyard, along with a patio that's perfect for entertaining. An attached 2-car garage and an extended garage/pole barn provide exceptional space for vehicles, storage, hobbies, or the ultimate workshop. Recent improvements include renovated bathrooms, a new radon mitigation system, Sulfinator water treatment system, reverse osmosis filtration, serviced HVAC, septic and boiler, upgraded LED lighting, and a comprehensive 4K security system, giving buyers added peace of mind. Located close to shopping, major commuter routes, and the area's top outdoor attractions, this move-in ready home offers the best of Cherry Valley living. Numerous recent improvements provide outstanding peace of mind, including renovated bathrooms, a new Radon mitigation system, Sulfinator water treatment system, reverse osmosis filtration, serviced HVAC, septic, and boiler, upgraded LED lighting throughout, a comprehensive 4K security system, new smoke detectors, and many additional cosmetic and mechanical upgrades. Offering nearly 2 acres, exceptional garage space, modern updates throughout, and an unbeatable location close to the Delaware Water Gap, major commuter routes, shopping, and countless Pocono attractions, this is a home that truly has it all.
| Elementary School | Middle School | High School |
|---|---|---|
| Smithfield Elementary School | J T Lambert Middle School | East Stroudsburg High School South |
| Price History | |
|---|---|
| 7/24/2026 | Listed $575,000 |
| 8/8/2026 | 5$549,900 |
General Features
| Living Area | 3051 |
|---|---|
| Sewer | On Site Septic |
| Heating | Hot Water |
| Cooling | Ceiling Fan(s),Central A/C |
| Possession | Negotiable,Settlement |
| Roof | Asphalt,Fiberglass |
| Appliances | Oven - Self Cleaning,Oven/Range - Gas,Refrigerator,Dishwasher,Microwave,Stainless Steel Appliances,Water Heater |
| Zoning | R1 |
| Garage Spaces | 4.00 |
| Architectural Style | Colonial |
| Construction Materials | Vinyl Siding |
| School District | EAST STROUDSBURG AREA |
| Exclusions | Washer & Dryer |
| Year Built | 1999 |
| View | Trees/Woods |
| Levels | 2 |
| Tax Year | 2025 |
| Ownership | Fee Simple |
| Cool Fuel | Electric |
| Accessibility | None |
| County | MONROE |
| New Construction | No |
| Property Type | Residential |
| HOA | No |
| Subdivision Name | NOT IN SUBDIVISION |
| Garage Y/N | Yes |
| Water Access Y/N | No |
| Other Structures | Above Grade,Below Grade |
| Total Rooms | 13 |
| Full Baths | 2 |
| Status | ACTIVE |
| Directions | From Rt 80 East,Take Exit 307,the Park Avenue Exit,make a Right off the Exit,go 1.8 miles and take a sharp right turn onto Greenbriar. Make a Left onto Stone House Rd,then a Right onto Cherry Valley |
| City | STROUDSBURG |
| Senior Community Y/N | No |
| MLS Area | Smithfield Twp (13516) |
| Lot Size Units | Square Feet |
| Lot Size Square Feet | 79279.00 |
| Tax Assessed Value | 215040.0 |
| Tax Annual Amount | 8632.0 |
| Structure Type | Detached |
| Condo/Coop Association fee Y/N | No |
| Bathrooms Count Main Level | 1.00 |
| Price Per Sq Ft Total AG | 270.35 |
| Acceptable Financing | Conventional,Cash,FHA,VA |
| Vacation Rental Y/N | No |
| Virtual Tour | https://www.zillow.com/view-imx/673a58a5-c657-4b8f-9fdb-10709a1d2614?setAttribution=mls&wl=true&initialViewType=pano&utm_source=dashboard |
| Total SQFT | 3051 |
| Standard Status | Active |
| Year Built Source | Assessor |
Interior Features
| Interior Amenities | Kitchen - Eat-In,Kitchen - Island,Wet/Dry Bar,Walk-in Closet(s),Dining Area,Breakfast Area |
|---|---|
| Heating Fuel | Oil |
| Basement | Full,Fully Finished |
| Flooring | Luxury Vinyl Plank,Tile/Brick |
| Total Fireplaces | 1 |
| Fireplace Features | Brick,Gas/Propane |
| Hot Water | Oil |
| Basement (Y/N) | Yes |
| Heating Y/N | Yes |
| Fireplace Y/N | Yes |
| Above Grade Finished Area | 2034 |
| Half Baths | 2 |
| Central Air Y/N | Yes |
| Total Bedrooms | 3 |
| Below Grade Finished Area | 1017 |
| Below Grade Finished Area Unit Type | Square Feet |
| LivingAreaSource | Estimated |
| Laundry Type | Basement |
| Below Grade Unfin Area Units | Square Feet |
| Below Grade Unfin SQFT Source | Assessor |
| Below Grade Finished Area Source | Estimated |
| Bedrooms Count All Upper Levels | 3 |
| Bedrooms Count Upper Level 1 | 3 |
| Bathrooms Half Main Level | 1 |
| Bathrooms Half Lower Level 1 | 1 |
| Bathrooms Half All Lower Levels | 1 |
| Bathrooms Full Upper Level 1 | 2 |
| Bathrooms Full All Upper Levels | 2 |
| Bathrooms Count Upper Level 1 | 2.00 |
| Bathrooms Count Lower Level 1 | 1.00 |
| Bathrooms Count All Upper Levels | 2 |
| Bathrooms Count All Lower Levels | 1 |
| Above Grade Unfin Area Units | Square Feet |
| Above Grade Unfin SQFT Source | Estimated |
| Above Grade Finished Area Source | Assessor |
| Above Grade Finished Area Unit Type | Square Feet |
| Total Baths | 4 |
Exterior Features
| Exterior Amenities | Exterior Lighting |
|---|---|
| Pool | No Pool |
| Parking Features | Paved Driveway |
| Lot Features | Cleared,Landscaping,Not In Development,Rear Yard,Trees/Wooded,Sloping |
| Water Source | Well |
| Total Parking Spaces | 11 |
| Garage Features | Additional Storage Area,Built In,Garage - Side Entry,Garage Door Opener,Inside Access,Oversized |
| Type of Parking | Attached Garage,Detached Garage,Driveway |
| Land Use Code | 163 |
| Foundation Details | Concrete Perimeter |
| Water View Y/N | No |
| Lot Dimensions | 0.00 x 0.00 |
| Lot Size Acres | 1.82 |
| Road Surface Type | Paved |
| Lot Size Source | Assessor |
| Waterfront Y/N | No |
| Road Responsibility | Public |
| Navigable Water Y/N | No |
| Water Oriented Y/N | No |
| # of Attached Garage Spaces | 2 |
| # of Detached Garage Spaces | 2 |
| LotDimensionsSource | Assessor |
Amenities
- Foreclosure
- Views
- Short Sale
- New Construction
- Adult 55+
- Lease To Own
- No HOA Fees
- Furnished
- Primary On Main
- Air Conditioning
- Seller Finance
- Green
- Fixer Upper
- Horse
- Golf
- Fireplace
- Deck
- Garage
- Basement
- Pool
Property vs Single Family Average in 18360
Price
Taxes
Year Built
Visits
 All or a portion of the multiple listing information is provided by the Central Virginia Regional Multiple Listing Service, LLC, from a copyrighted compilation of listings. All CVR MLS information provided is deemed reliable but is not guaranteed accurate. The compilation of listings and each individual listing are ©2026 Central Virginia Regional Multiple Listing Service, LLC. All rights reserved.
All MLS listings are © 2026 Central Virginia Regional Multiple Listing Service, LLC. All
All or a portion of the multiple listing information is provided by the Central Virginia Regional Multiple Listing Service, LLC, from a copyrighted compilation of listings. All CVR MLS information provided is deemed reliable but is not guaranteed accurate. The compilation of listings and each individual listing are ©2026 Central Virginia Regional Multiple Listing Service, LLC. All rights reserved.
All MLS listings are © 2026 Central Virginia Regional Multiple Listing Service, LLC. All
 Charlottesville Area Association of REALTORS® All information deemed reliable but not guaranteed. All properties are subject to prior sale, change or withdrawal. Neither listing broker(s) or information provider(s) shall be responsible for any typographical errors, misinformation, misprints and shall be held totally harmless. Listing(s) information is provided for consumer's personal, non-commercial use and may not be used for any purpose other than to identify prospective properties consumers
 Lynchburg MLS All information deemed reliable but not guaranteed. All properties are subject to prior sale, change or withdrawal. Neither listing broker(s) or information provider(s) shall be responsible for any typographical errors, misinformation, misprints and shall be held totally harmless. Listing(s) information is provided for consumer's personal, non-commercial use and may not be used for any purpose other than to identify prospective properties consumers may be interested in purchasing. The
 © BRIGHT, All Rights Reserved
