
Price Reduction - Golf Course - Primary on Main
Address
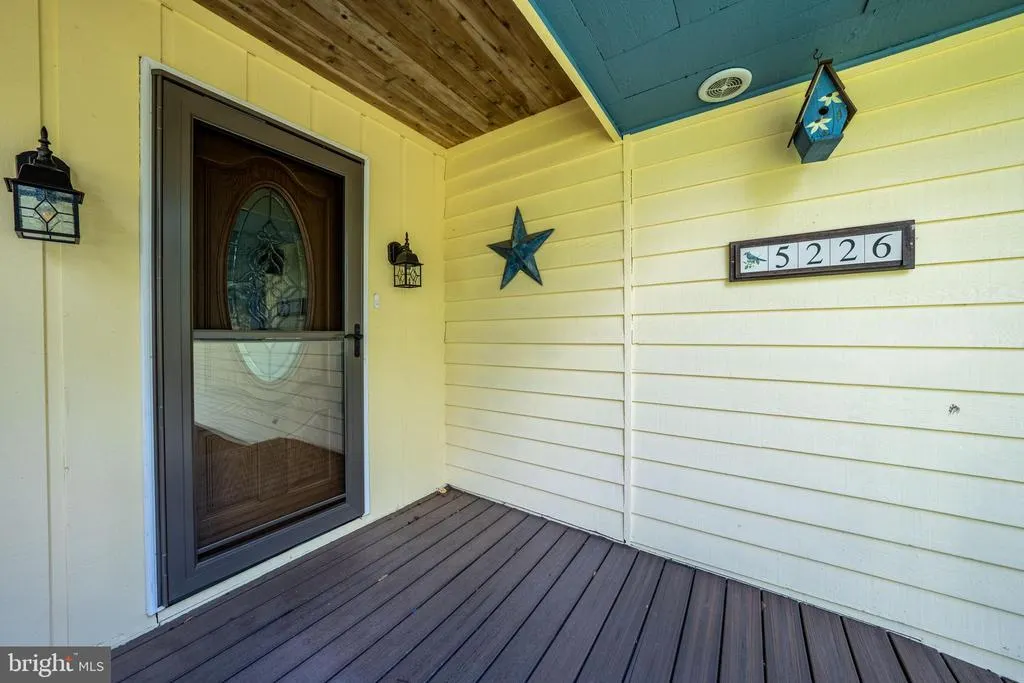
5226 Beechwood Road, Blakeslee, PA
Price
$ 340,000
Property Attributes
- MLS#PAMR2006784
- TypeSingle Family
- Listing Status ACTIVE
- CountyMONROE
- CityBlakeslee
- AreaTobyhanna Twp
- NeighborhoodGreenwood Acres
- Zip18610
- StyleRaised Ranch/Rambler
- Year Built1969
- Taxes$ 1878
- Price$ 340,000
- Bedrooms3
- Full Bathrooms2
- Half Bathrooms1
- Sqr Footage1753
- Lot Size0.45 Acres
Data Source:
Bright MLS
Property Description
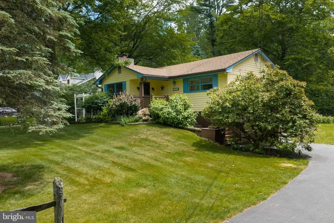
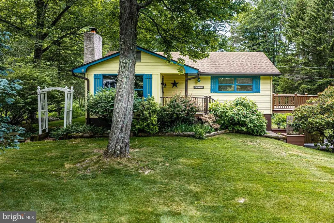
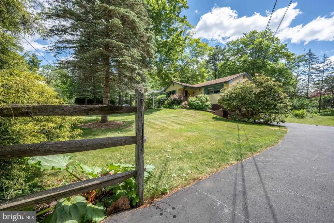
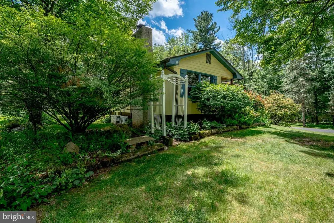
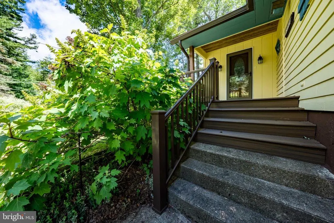
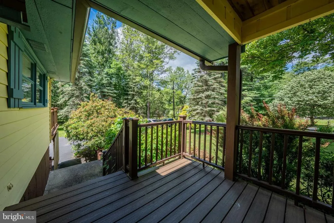
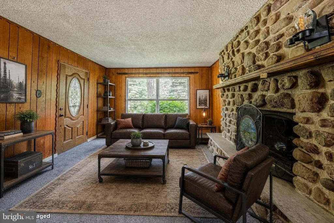
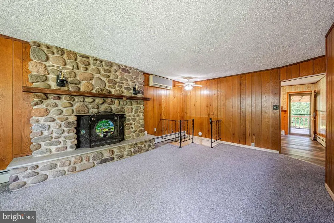
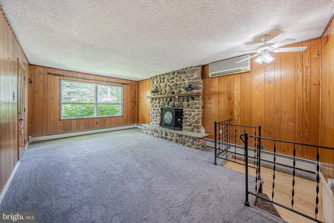
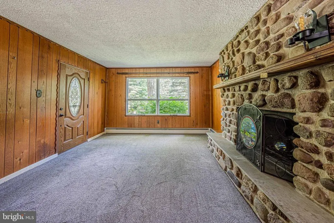
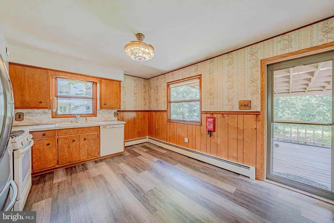
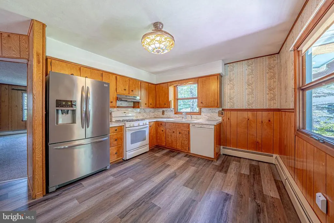
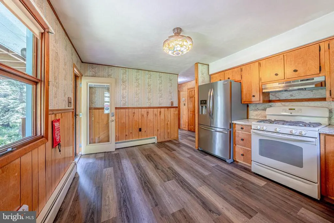
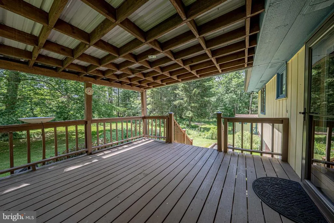
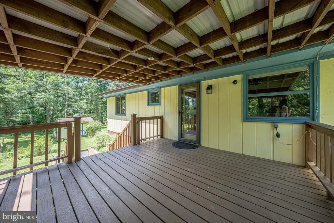
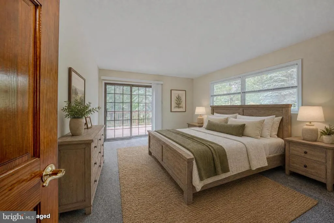
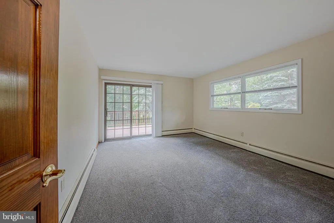
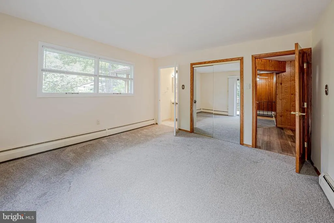
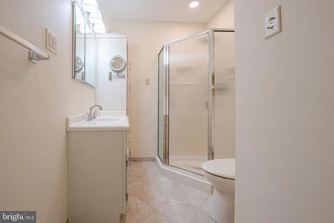
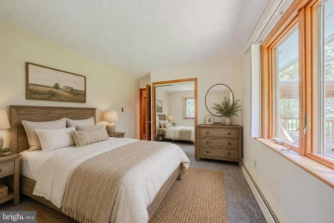
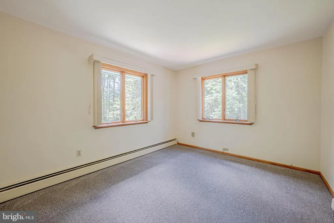
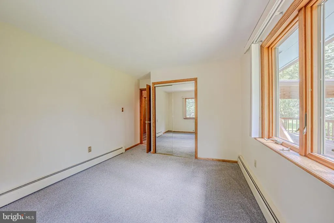
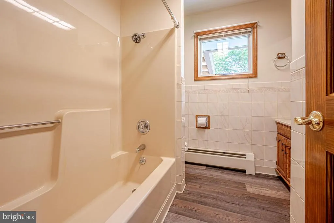
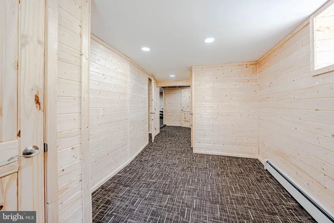
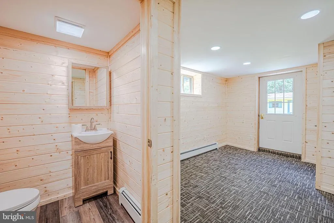
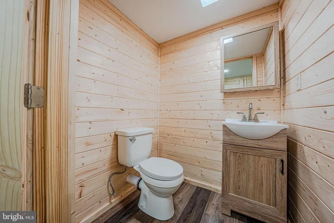
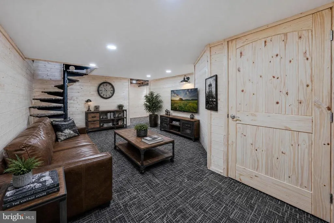
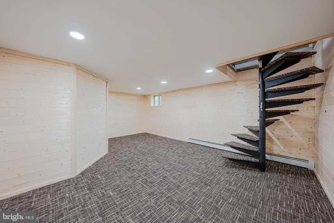
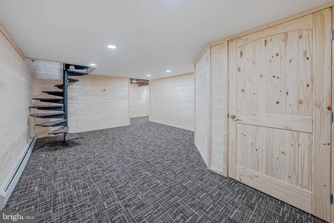
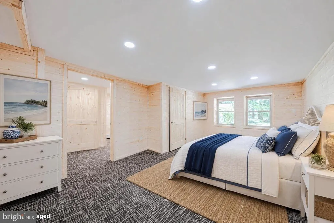
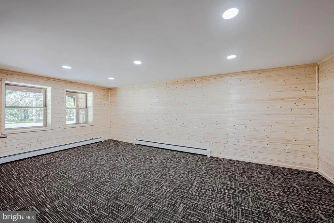

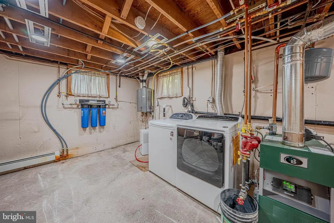
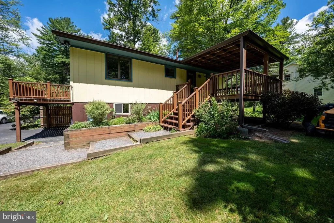
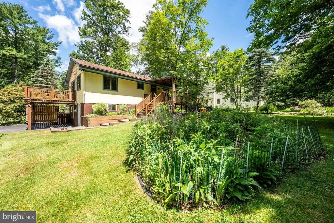
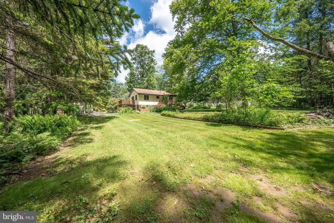
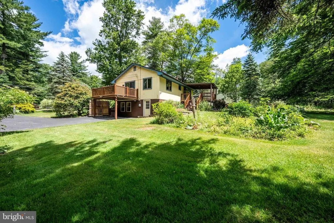
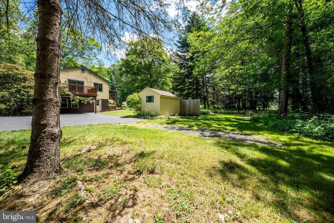
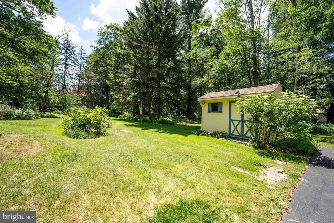
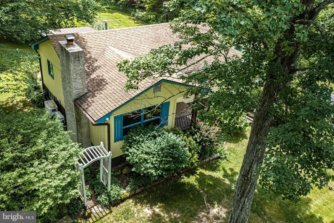
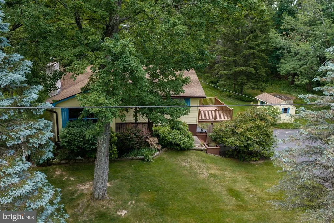
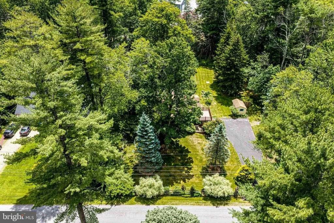
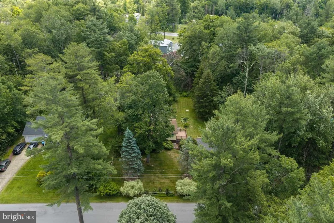
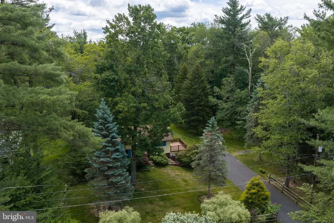
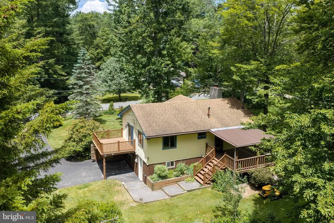
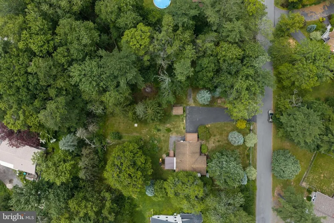
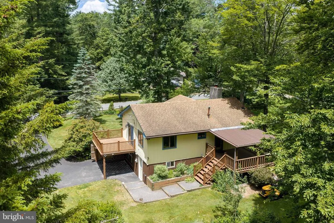
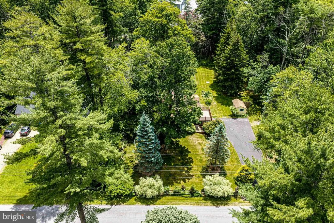
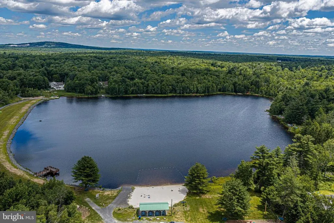
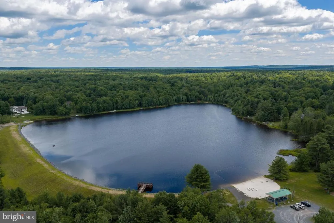
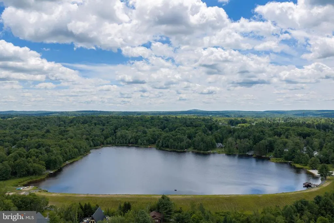
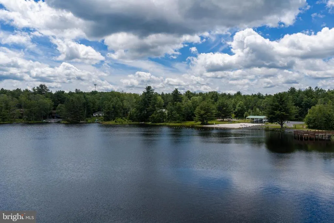
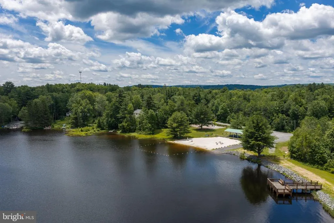
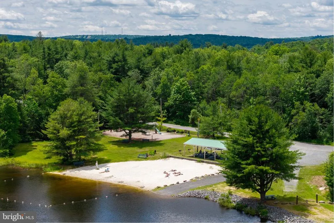
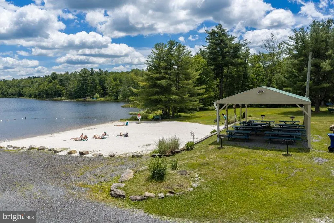
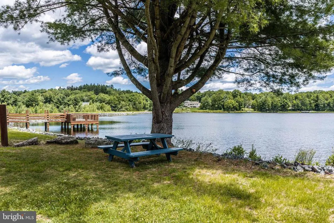
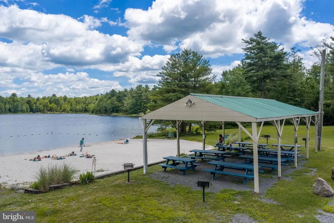
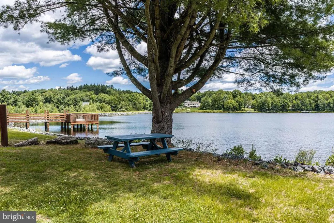
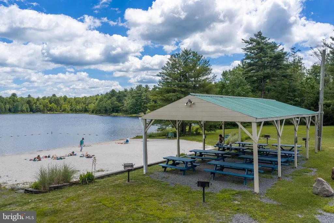
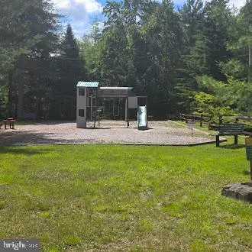
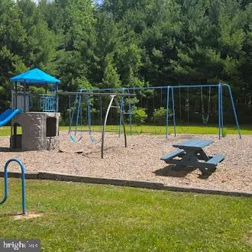
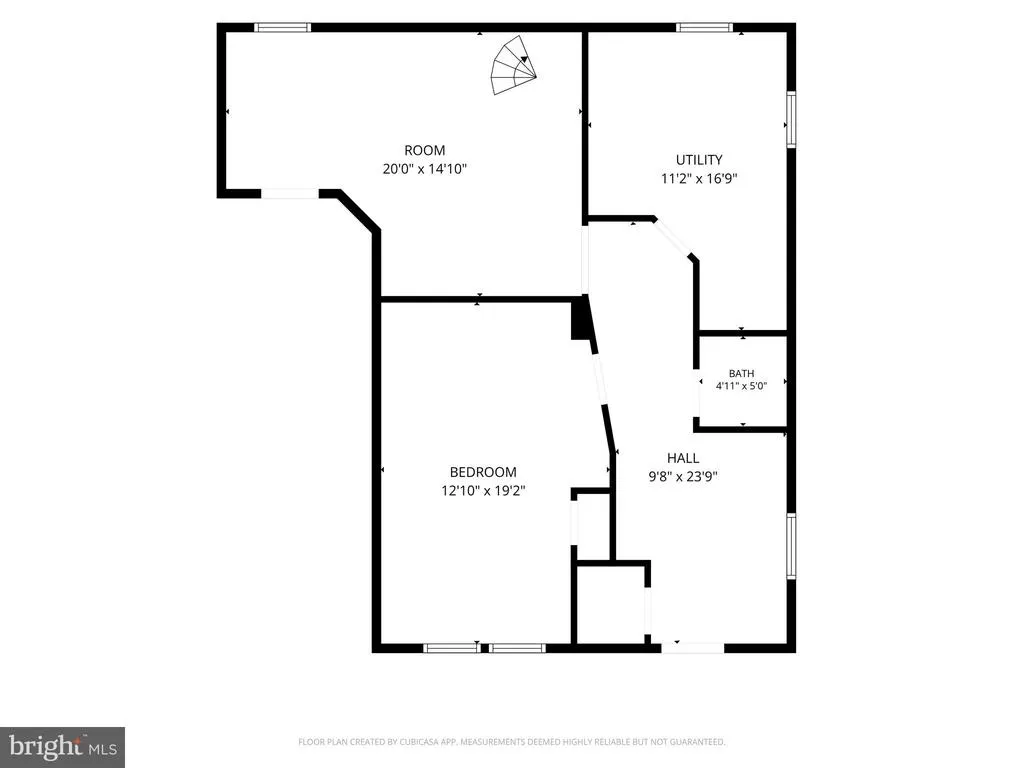
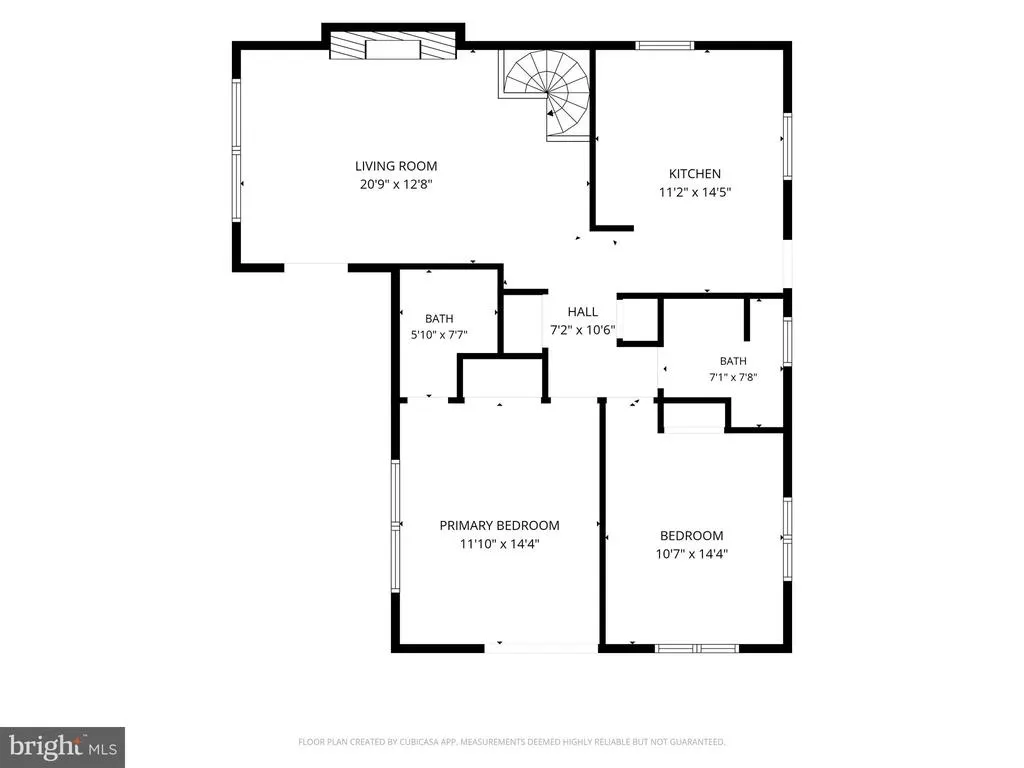
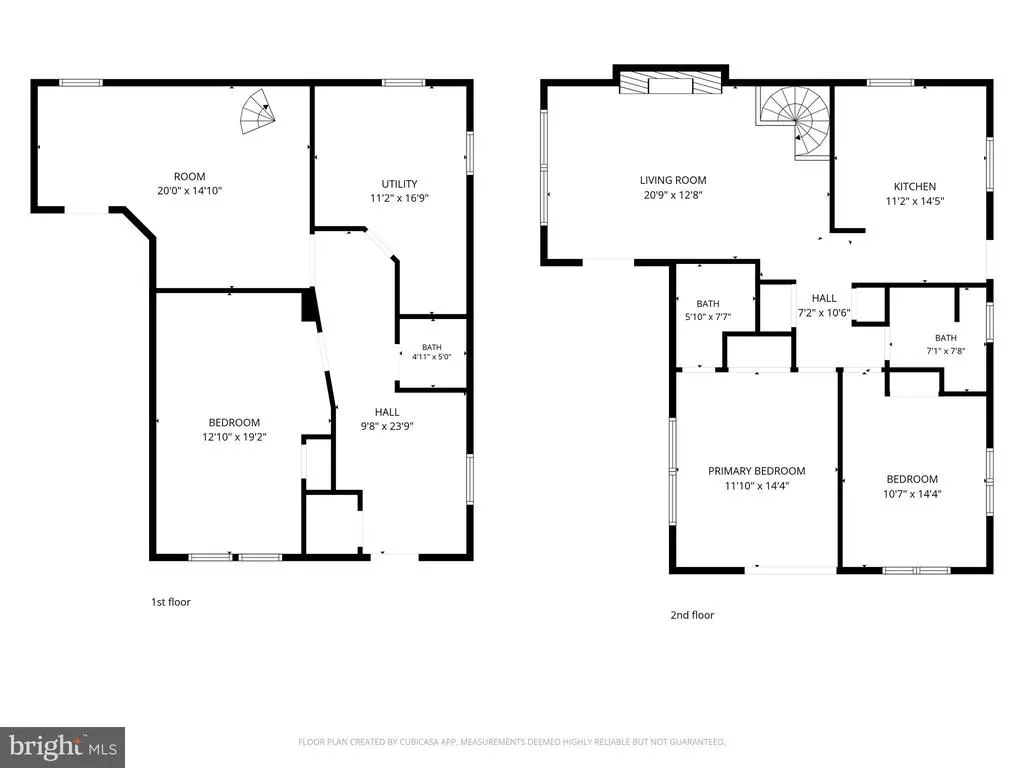
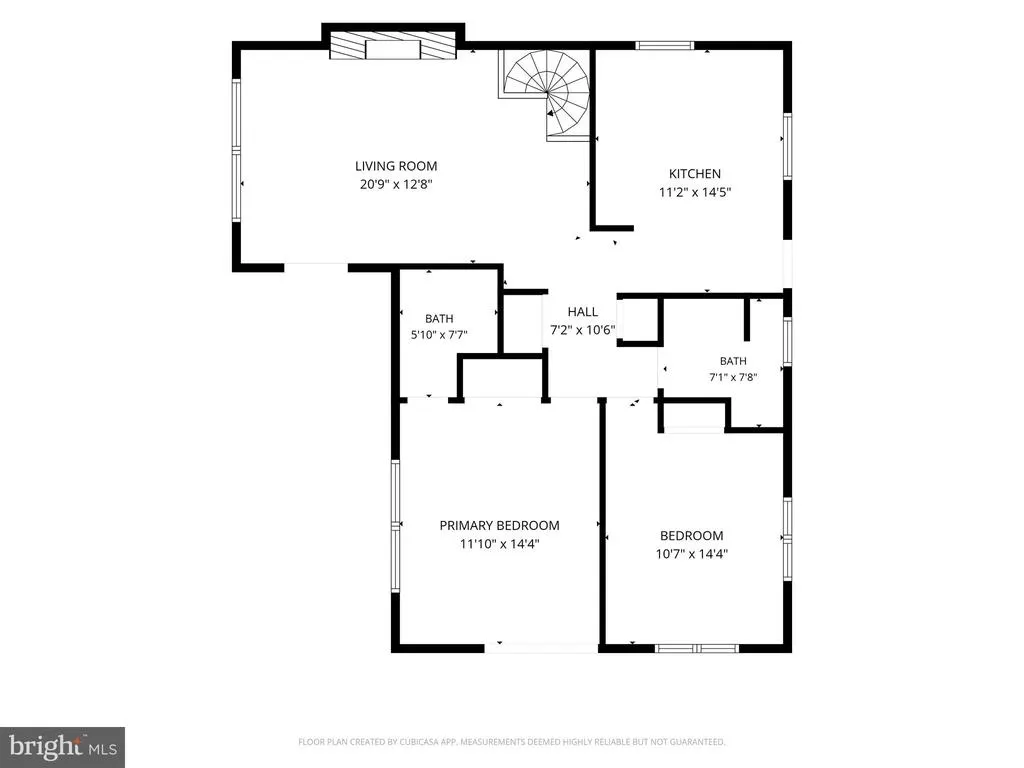
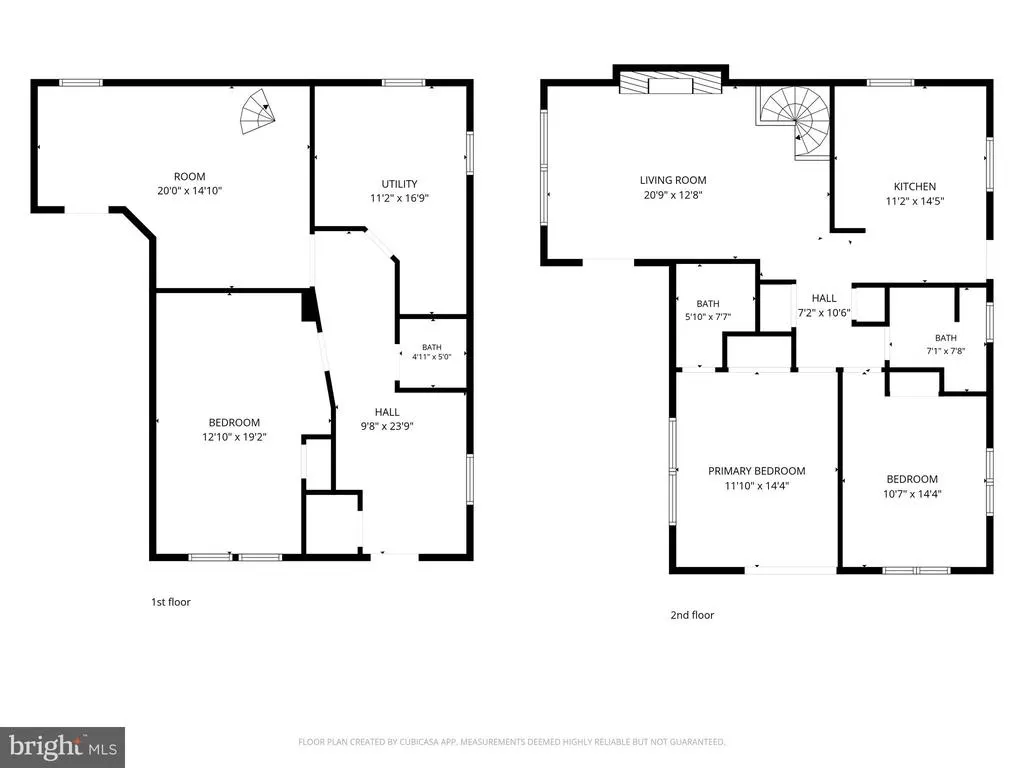
PRICE IMPROVEMENT! GREENWOOD ACRES LAKE COMMUNITY! STR-FRIENDLY! Charming raised ranch with a cottage feel in the desirable Greenwood Acres lake community! This 3-bedroom, 2.5-bath home has been updated and improved in 2026, with new flooring throughout and nearly 800 square feet of newly finished lower-level living space, including a third bedroom, powder room and spacious family room. The flexible layout makes this home ideal as a full-time residence, Pocono vacation getaway or short-term rental. The property also offers the convenience of community sewer, a valuable feature for both homeowners and investors. Enjoy the outdoors from three decks, including a private deck off the primary suite, plus decks overlooking the expansive front and rear yards. A shed provides additional outdoor storage, and the approximately 0.45-acre lot offers plenty of room to enjoy the Pocono surroundings. Greenwood Acres offers an excellent lake-community lifestyle for property owners and their guests, including access to a 32-acre lake with sandy beach areas, fishing deck, two playgrounds, outdoor pavilion and more. Conveniently located near Lake Harmony, ski resorts, golf, hiking, dining, shopping and other year-round Pocono attractions, with easy access to Route 940 and major highways.Whether you're looking for a full-time home, vacation retreat, or short-term rental opportunity, 5226 Beechwood offers the space, amenities and location to enjoy the best of the Poconos.
| Price History | |
|---|---|
| 6/29/2026 | Listed $380,000 |
| 7/22/2026 | 9$349,000 |
| 8/12/2026 | 2$345,000 |
| 8/26/2026 | 2$340,000 |
General Features
| Living Area | 1753 |
|---|---|
| Sewer | Community Septic Tank |
| Heating | Hot Water |
| Cooling | Ductless/Mini-Split,Ceiling Fan(s) |
| Possession | Immediate,Negotiable |
| Roof | Asphalt,Fiberglass |
| Appliances | Washer,Refrigerator,Oven/Range - Gas,Dryer,Dishwasher |
| Zoning | R-2 |
| HOA Fee | 700.00 |
| Architectural Style | Raised Ranch/Rambler |
| Security Features | Exterior Cameras |
| Construction Materials | Frame |
| School District | POCONO MOUNTAIN |
| Year Built | 1969 |
| Levels | 1 |
| Tax Year | 2025 |
| Ownership | Fee Simple |
| Cool Fuel | Electric |
| Accessibility | None |
| Assoc Fee Paid Per | Annually |
| County | MONROE |
| New Construction | No |
| Property Type | Residential |
| HOA | Yes |
| Subdivision Name | GREENWOOD ACRES |
| Garage Y/N | No |
| Water Access Y/N | No |
| Other Structures | Above Grade,Below Grade |
| Total Rooms | 11 |
| Full Baths | 2 |
| Status | ACTIVE |
| Directions | From Route 940 turn onto Kimberly Dr,right onto Beachwood,house on right. An additional lot is to the right of the house. |
| City | BLAKESLEE |
| Association Name | GREENWOOD ACRES |
| Senior Community Y/N | No |
| MLS Area | Tobyhanna Twp (13519) |
| Lot Size Units | Square Feet |
| Lot Size Square Feet | 19602.00 |
| Tax Assessed Value | 60160.0 |
| Tax Annual Amount | 1878.0 |
| Structure Type | Detached |
| Condo/Coop Association fee Y/N | No |
| Bathrooms Full Main Level | 2 |
| Bathrooms Count Main Level | 2.00 |
| Price Per Sq Ft Total AG | 346.59 |
| Acceptable Financing | Cash,Conventional,FHA,VA |
| Lease Considered Y/N | No |
| Vacation Rental Y/N | No |
| Total SQFT | 1942 |
| Standard Status | Active |
| Year Built Source | Assessor |
| Legal Subdivision | GREENWOOD ACRES |
| Tax Lot | 6 |
Interior Features
| Interior Amenities | Kitchen - Eat-In |
|---|---|
| Heating Fuel | Natural Gas |
| Basement | Partially Finished,Outside Entrance,Sump Pump,Side Entrance,Heated |
| Flooring | Carpet,Luxury Vinyl Plank,Tile/Brick |
| Total Fireplaces | 1 |
| Fireplace Features | Stone,Wood |
| Hot Water | Natural Gas |
| Basement (Y/N) | Yes |
| Heating Y/N | Yes |
| Fireplace Y/N | Yes |
| Above Grade Finished Area | 981 |
| Half Baths | 1 |
| Central Air Y/N | No |
| Total Bedrooms | 3 |
| Below Grade Finished Area | 772 |
| Room Type | Living Room,Primary Bedroom,Bedroom 2,Bedroom 3,Kitchen,Family Room,Foyer,Laundry,Primary Bathroom,Full Bath,Half Bath |
| Main Level Bedrooms | 2 |
| Below Grade Finished Area Unit Type | Square Feet |
| LivingAreaSource | Estimated |
| Laundry Type | Lower Floor |
| Below Grade Unfin Area Units | Square Feet |
| Below Grade Unfin SQFT | 189 |
| Below Grade Unfin SQFT Source | Estimated |
| Below Grade Finished Area Source | Estimated |
| Bedrooms Count All Lower Levels | 1 |
| Bedrooms Count Lower Level 1 | 1 |
| Bathrooms Half Lower Level 1 | 1 |
| Bathrooms Half All Lower Levels | 1 |
| Bathrooms Count Lower Level 1 | 1.00 |
| Bathrooms Count All Lower Levels | 1 |
| Above Grade Unfin Area Units | Square Feet |
| Above Grade Unfin SQFT Source | Estimated |
| Above Grade Finished Area Source | Assessor |
| Above Grade Finished Area Unit Type | Square Feet |
| Total Baths | 3 |
Exterior Features
| Pool | No Pool |
|---|---|
| Parking Features | Asphalt Driveway |
| Water Source | Well |
| Inclusions | Gas Oven; Gas Range; Refrigerator; Dishwasher; Washer; Dryer,generator |
| Total Parking Spaces | 6 |
| Type of Parking | Driveway,Off Street |
| Land Use Code | 163 |
| Foundation Details | Brick/Mortar |
| Water View Y/N | No |
| Lot Dimensions | 100.00 x 200.00 |
| Lot Size Acres | 0.45 |
| Lot Size Source | Assessor |
| Waterfront Y/N | No |
| Navigable Water Y/N | No |
| Water Oriented Y/N | No |
| LotDimensionsSource | Assessor |
| Off Street - # of Spaces | 3 |
Room Details
| Room | Dimensions | Level | Flooring | Details |
|---|---|---|---|---|
| Bedroom 2 | Main | |||
| Bedroom 3 | Lower 1 | |||
| Family Room | Lower 1 | |||
| Foyer | Lower 1 | |||
| Full Bath | Main | |||
| Half Bath | Lower 1 | |||
| Kitchen | Main | |||
| Laundry | Lower 1 | |||
| Living Room | Main | |||
| Primary Bathroom | Main | |||
| Primary Bedroom | Main |
Amenities
- Foreclosure
- Views
- Short Sale
- New Construction
- Adult 55+
- Lease To Own
- No HOA Fees
- Furnished
- Primary On Main
- Air Conditioning
- Seller Finance
- Green
- Fixer Upper
- Horse
- Golf
- Fireplace
- Deck
- Garage
- Basement
- Pool
Property vs Single Family Average in 18610
Price
Taxes
Year Built
Visits
 All or a portion of the multiple listing information is provided by the Central Virginia Regional Multiple Listing Service, LLC, from a copyrighted compilation of listings. All CVR MLS information provided is deemed reliable but is not guaranteed accurate. The compilation of listings and each individual listing are ©2026 Central Virginia Regional Multiple Listing Service, LLC. All rights reserved.
All MLS listings are © 2026 Central Virginia Regional Multiple Listing Service, LLC. All
All or a portion of the multiple listing information is provided by the Central Virginia Regional Multiple Listing Service, LLC, from a copyrighted compilation of listings. All CVR MLS information provided is deemed reliable but is not guaranteed accurate. The compilation of listings and each individual listing are ©2026 Central Virginia Regional Multiple Listing Service, LLC. All rights reserved.
All MLS listings are © 2026 Central Virginia Regional Multiple Listing Service, LLC. All
 Charlottesville Area Association of REALTORS® All information deemed reliable but not guaranteed. All properties are subject to prior sale, change or withdrawal. Neither listing broker(s) or information provider(s) shall be responsible for any typographical errors, misinformation, misprints and shall be held totally harmless. Listing(s) information is provided for consumer's personal, non-commercial use and may not be used for any purpose other than to identify prospective properties consumers
 Lynchburg MLS All information deemed reliable but not guaranteed. All properties are subject to prior sale, change or withdrawal. Neither listing broker(s) or information provider(s) shall be responsible for any typographical errors, misinformation, misprints and shall be held totally harmless. Listing(s) information is provided for consumer's personal, non-commercial use and may not be used for any purpose other than to identify prospective properties consumers may be interested in purchasing. The
 © BRIGHT, All Rights Reserved
