
Primary on Main
Address
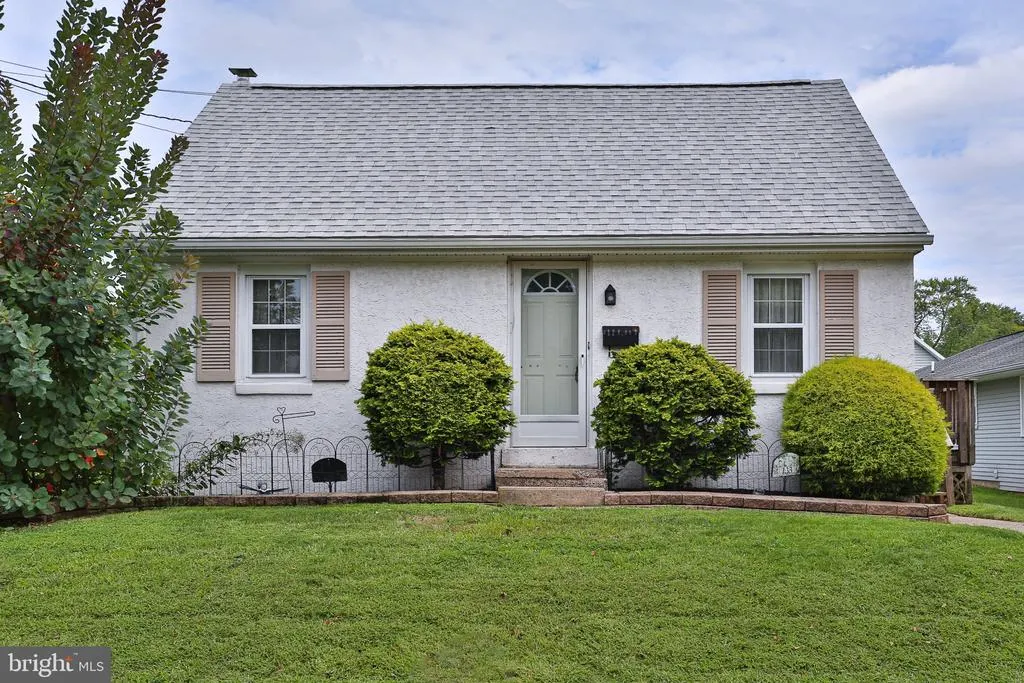
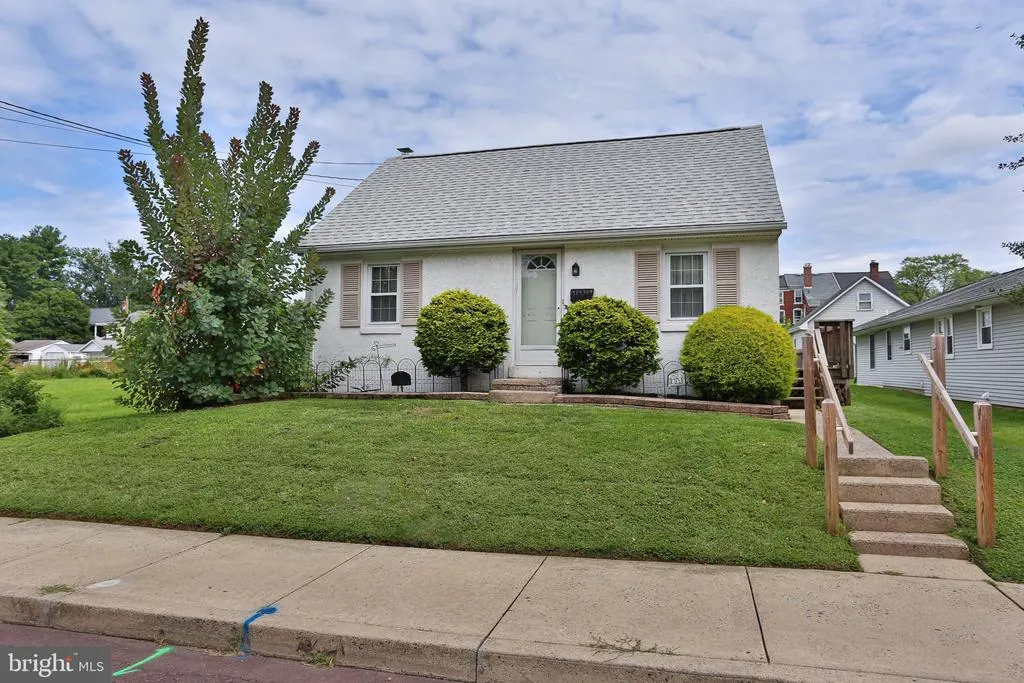
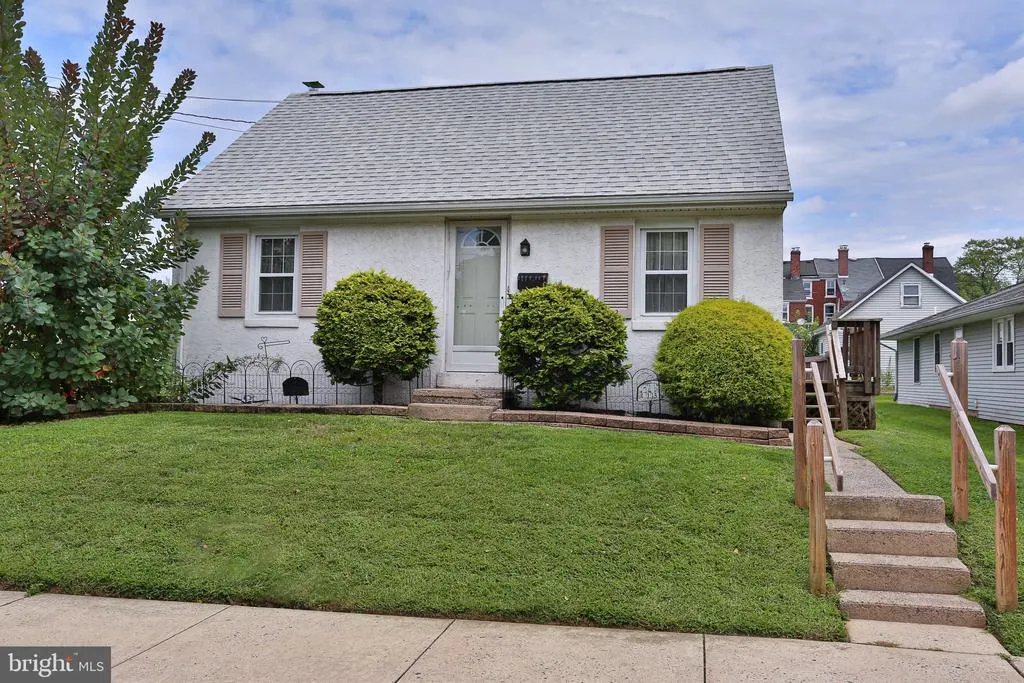
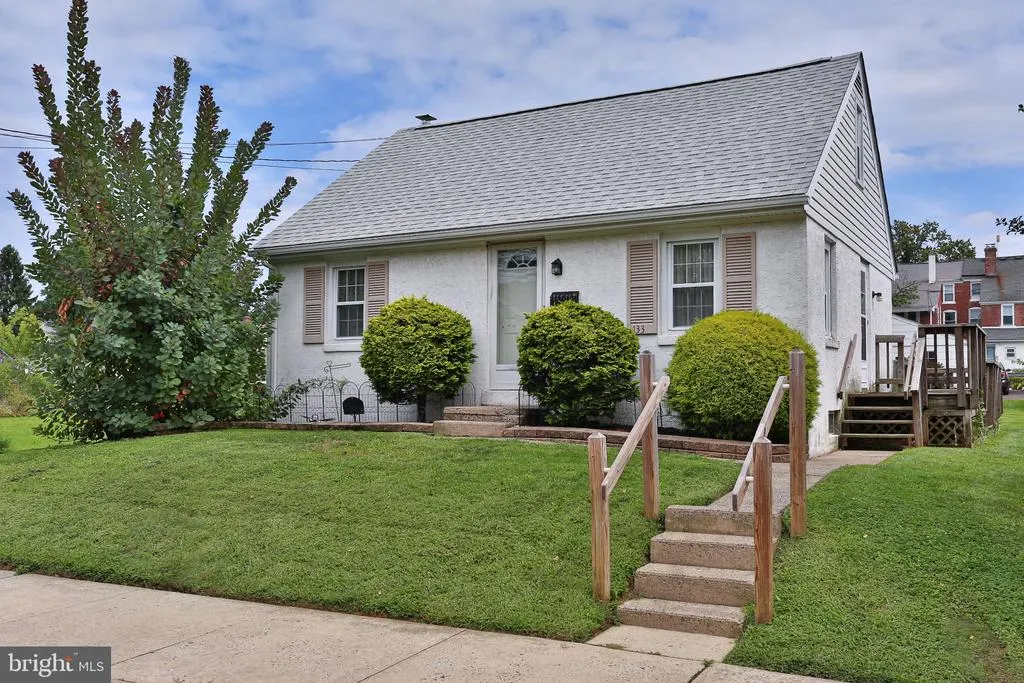
133 Franklin Avenue, Souderton, PA
Price
$ 350,000
Property Attributes
- MLS#PAMC2193096
- TypeSingle Family
- Listing Status ACTIVE
- CountyMONTGOMERY
- CitySouderton
- AreaSouderton Boro
- NeighborhoodMontgomery Place
- Zip18964
- StyleCape Cod
- Year Built1954
- Taxes$ 5786
- Price$ 350,000
- Bedrooms3
- Full Bathrooms1
- Half Bathrooms1
- Sqr Footage1176
- Lot Size0.18 Acres
Data Source:
Bright MLS
Property Description
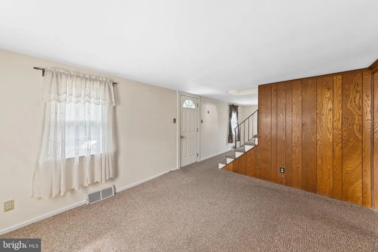
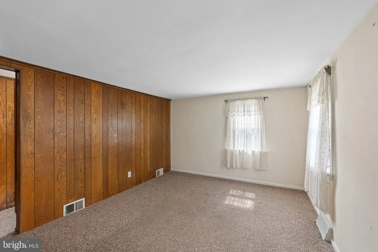
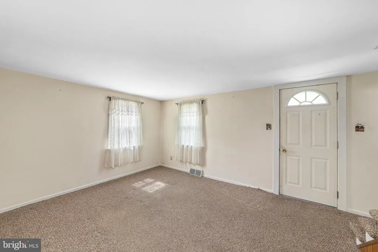
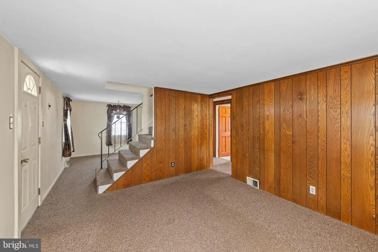
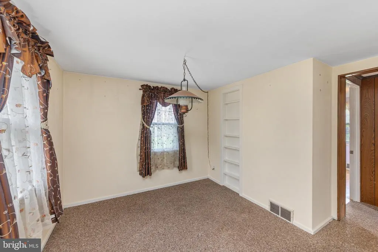
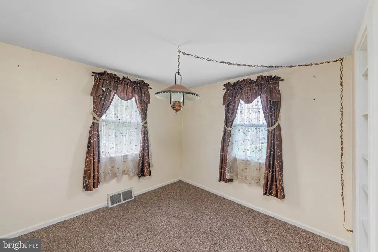
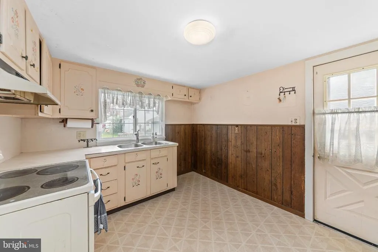
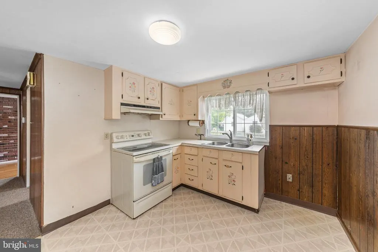
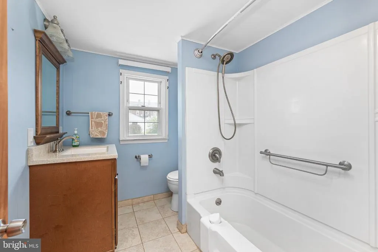
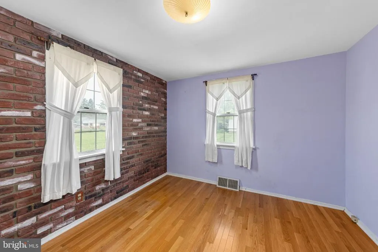
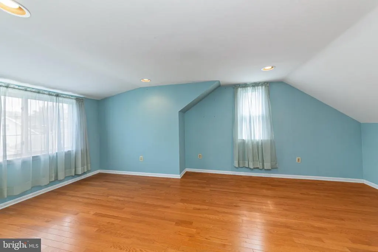
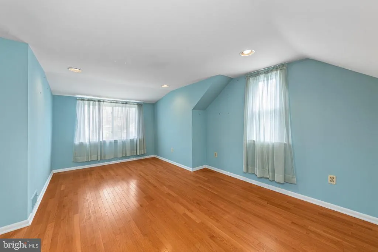
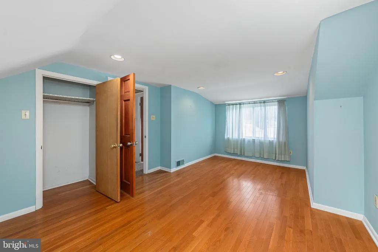
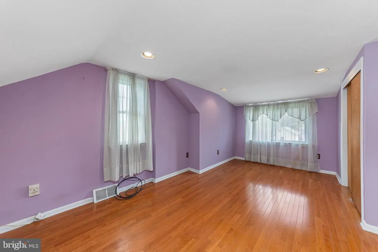
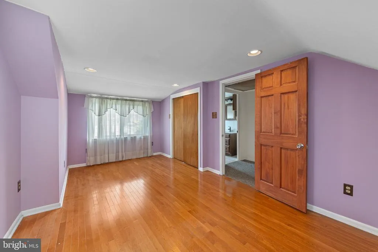
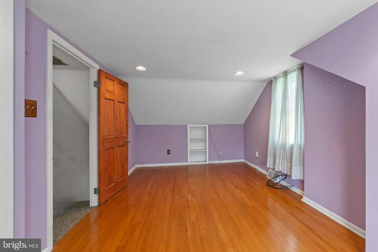
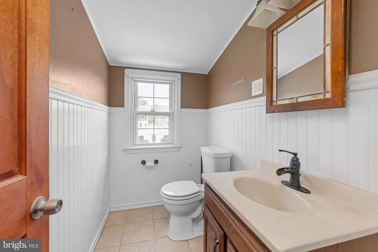
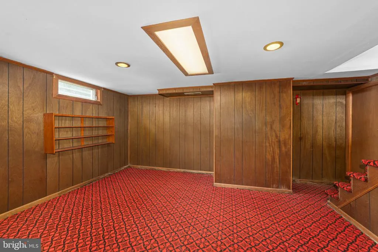
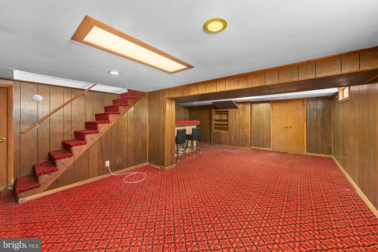
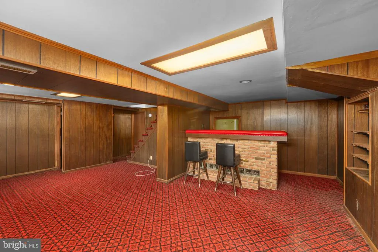
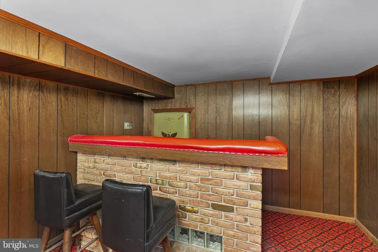
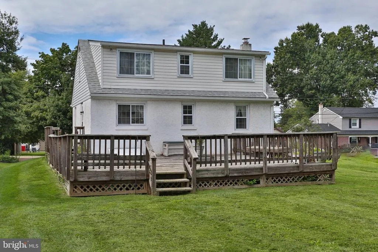
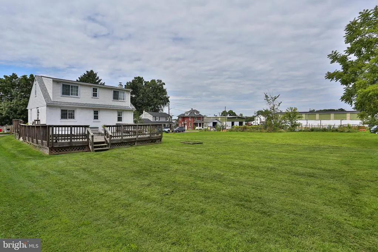
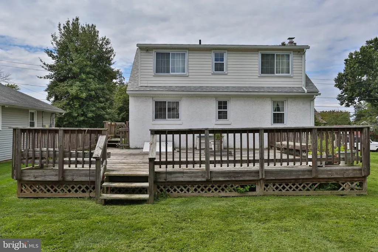
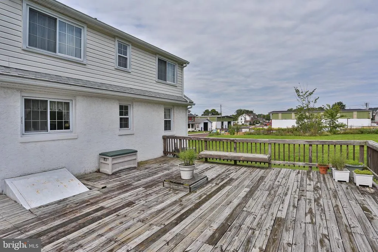
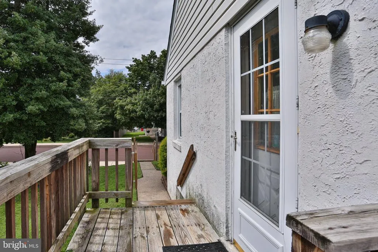
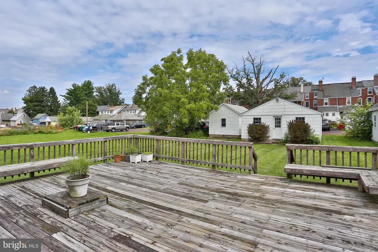
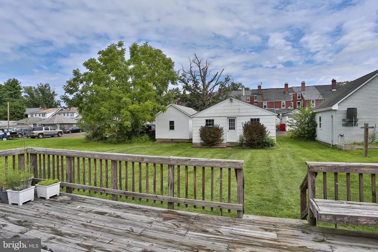
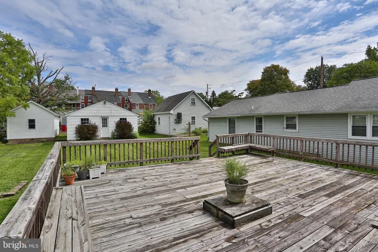
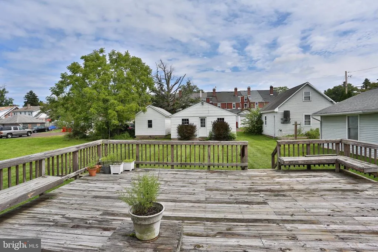
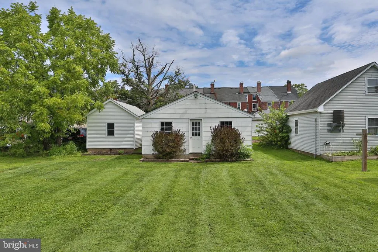
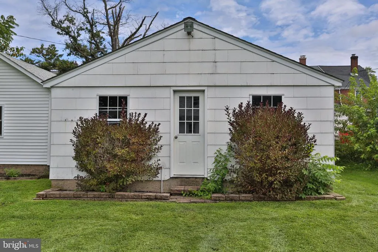
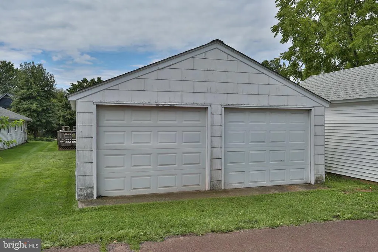
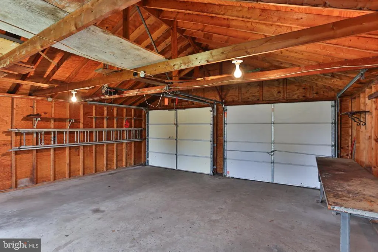
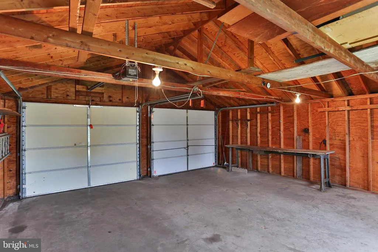
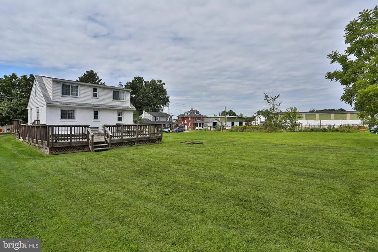
Discover the charm of this Cape Cod-style home nestled in the desirable Montgomery Place neighborhood. Built in 1954, this well-maintained residence boasts a first floor bedroom with an updated full bath and two additional large bedrooms and a updated half bath on the second floor with a fully finished basement game room and separate storage/utility area and workshop, offering endless possibilities. The inviting wood and carpet flooring create a warm ambiance throughout. Features include Central Air in 2020, Oil Heat, new roof in 2022, hot water heater in 2021. Imagine relaxing on the oversize deck overlooking the back yard! Enjoy the benefits of a vibrant community with nearby parks, ideal for leisurely strolls or weekend picnics. Top-rated schools are just a stone's throw away, ensuring quality education for all ages. With a detached two car and an additional one car garage accommodating up to three vehicles and additional off-street parking, convenience is at your fingertips. Experience the perfect blend of comfort and community in this lovely home, where every day feels like a retreat. Don't miss your chance to be part of this welcoming neighborhood-schedule a viewing of this sweet home today! This property is an Estate and Seller is selling "as-is" and requesting buyer handle the U&O requirement for Souderton Borough.
| High School |
|---|
| Souderton Area Senior High School |
| Price History | |
|---|---|
| 9/2/2026 | Listed $350,000 |
General Features
| Living Area | 1176 |
|---|---|
| Sewer | Public Sewer |
| Heating | Central |
| Cooling | Central A/C |
| Possession | Negotiable |
| Roof | Architectural Shingle |
| Appliances | Oven/Range - Electric |
| Zoning | RES |
| Garage Spaces | 3.00 |
| Architectural Style | Cape Cod |
| Construction Materials | Stucco |
| School District | SOUDERTON AREA |
| Year Built | 1954 |
| Levels | 1.5 |
| Tax Year | 2026 |
| Ownership | Fee Simple |
| Cool Fuel | Electric |
| Accessibility | None |
| County | MONTGOMERY |
| New Construction | No |
| Property Type | Residential |
| HOA | No |
| Subdivision Name | MONTGOMERY PLACE |
| Garage Y/N | Yes |
| Water Access Y/N | No |
| Other Structures | Above Grade,Below Grade |
| Total Rooms | 6 |
| Full Baths | 1 |
| Status | ACTIVE |
| Directions | Please use GPS |
| City | SOUDERTON |
| Disclosures | Prop Disclosure |
| Senior Community Y/N | No |
| MLS Area | Souderton Boro (10621) |
| Lot Size Units | Square Feet |
| Lot Size Square Feet | 7650.00 |
| Tax Assessed Value | 113410.0 |
| Tax Annual Amount | 5786.0 |
| Property Condition | Very Good |
| Structure Type | Detached |
| Condo/Coop Association fee Y/N | No |
| Bathrooms Full Main Level | 1 |
| Bathrooms Count Main Level | 1.00 |
| Price Per Sq Ft Total AG | 297.62 |
| Acceptable Financing | Cash,Conventional |
| Historic Y/N | No |
| Vacation Rental Y/N | No |
| Total SQFT | 1176 |
| Standard Status | Active |
| Year Built Source | Assessor |
| Tax Lot | 029 |
| Association Recreation Fee | No |
Interior Features
| Heating Fuel | Oil |
|---|---|
| Basement | Full,Fully Finished |
| Flooring | Carpet,Wood |
| Hot Water | Natural Gas |
| Basement (Y/N) | Yes |
| Heating Y/N | Yes |
| Fireplace Y/N | No |
| Above Grade Finished Area | 1176 |
| Half Baths | 1 |
| Central Air Y/N | Yes |
| Total Bedrooms | 3 |
| Room Type | Living Room,Dining Room,Bedroom 2,Bedroom 3,Kitchen,Bedroom 1 |
| Main Level Bedrooms | 1 |
| Below Grade Finished Area Unit Type | Square Feet |
| LivingAreaSource | Assessor |
| Below Grade Finished Area Source | Assessor |
| Bedrooms Count All Upper Levels | 2 |
| Bedrooms Count Upper Level 2 | 2 |
| Bathrooms Half Upper Level 2 | 1 |
| Bathrooms Half All Upper Levels | 1 |
| Bathrooms Count Upper Level 2 | 1.00 |
| Bathrooms Count All Upper Levels | 1 |
| Above Grade Finished Area Source | Assessor |
| Above Grade Finished Area Unit Type | Square Feet |
| Total Baths | 2 |
Exterior Features
| Pool | No Pool |
|---|---|
| Water Source | Public |
| Total Parking Spaces | 5 |
| Garage Features | Garage Door Opener |
| Type of Parking | Detached Garage,On Street,Off Street |
| Foundation Details | Other |
| Spa | No |
| Water View Y/N | No |
| Lot Size Acres | 0.18 |
| Lot Size Source | Assessor |
| Waterfront Y/N | No |
| Horse Y/N | No |
| Land Assessed Value | 0.00 |
| Navigable Water Y/N | No |
| Water Oriented Y/N | No |
| # of Detached Garage Spaces | 3 |
| Off Street - # of Spaces | 2 |
Room Details
| Room | Dimensions | Level | Flooring | Details |
|---|---|---|---|---|
| Bedroom 1 | Main | Flooring - Wood | ||
| Bedroom 2 | Upper 2 | |||
| Bedroom 3 | Upper 2 | |||
| Dining Room | Main | Flooring - Carpet | ||
| Kitchen | Main | |||
| Living Room | Main | Flooring - Carpet |
Amenities
- Foreclosure
- Views
- Short Sale
- New Construction
- Adult 55+
- Lease To Own
- No HOA Fees
- Furnished
- Primary On Main
- Air Conditioning
- Seller Finance
- Green
- Fixer Upper
- Horse
- Golf
- Fireplace
- Deck
- Garage
- Basement
- Pool
Property vs Single Family Average in 18964
Price
Taxes
Year Built
 All or a portion of the multiple listing information is provided by the Central Virginia Regional Multiple Listing Service, LLC, from a copyrighted compilation of listings. All CVR MLS information provided is deemed reliable but is not guaranteed accurate. The compilation of listings and each individual listing are ©2026 Central Virginia Regional Multiple Listing Service, LLC. All rights reserved.
All MLS listings are © 2026 Central Virginia Regional Multiple Listing Service, LLC. All
All or a portion of the multiple listing information is provided by the Central Virginia Regional Multiple Listing Service, LLC, from a copyrighted compilation of listings. All CVR MLS information provided is deemed reliable but is not guaranteed accurate. The compilation of listings and each individual listing are ©2026 Central Virginia Regional Multiple Listing Service, LLC. All rights reserved.
All MLS listings are © 2026 Central Virginia Regional Multiple Listing Service, LLC. All
 Charlottesville Area Association of REALTORS® All information deemed reliable but not guaranteed. All properties are subject to prior sale, change or withdrawal. Neither listing broker(s) or information provider(s) shall be responsible for any typographical errors, misinformation, misprints and shall be held totally harmless. Listing(s) information is provided for consumer's personal, non-commercial use and may not be used for any purpose other than to identify prospective properties consumers
 Lynchburg MLS All information deemed reliable but not guaranteed. All properties are subject to prior sale, change or withdrawal. Neither listing broker(s) or information provider(s) shall be responsible for any typographical errors, misinformation, misprints and shall be held totally harmless. Listing(s) information is provided for consumer's personal, non-commercial use and may not be used for any purpose other than to identify prospective properties consumers may be interested in purchasing. The
 © BRIGHT, All Rights Reserved
