
Views
Address
7303 Mountain Avenue, Elkins Park, PA
Price
$ 739,000
Property Attributes
- MLS#PAMC2192730
- TypeSingle Family
- Listing Status ACTIVE
- CountyMONTGOMERY
- CityElkins Park
- AreaCheltenham Twp
- NeighborhoodMelrose Park
- Zip19027
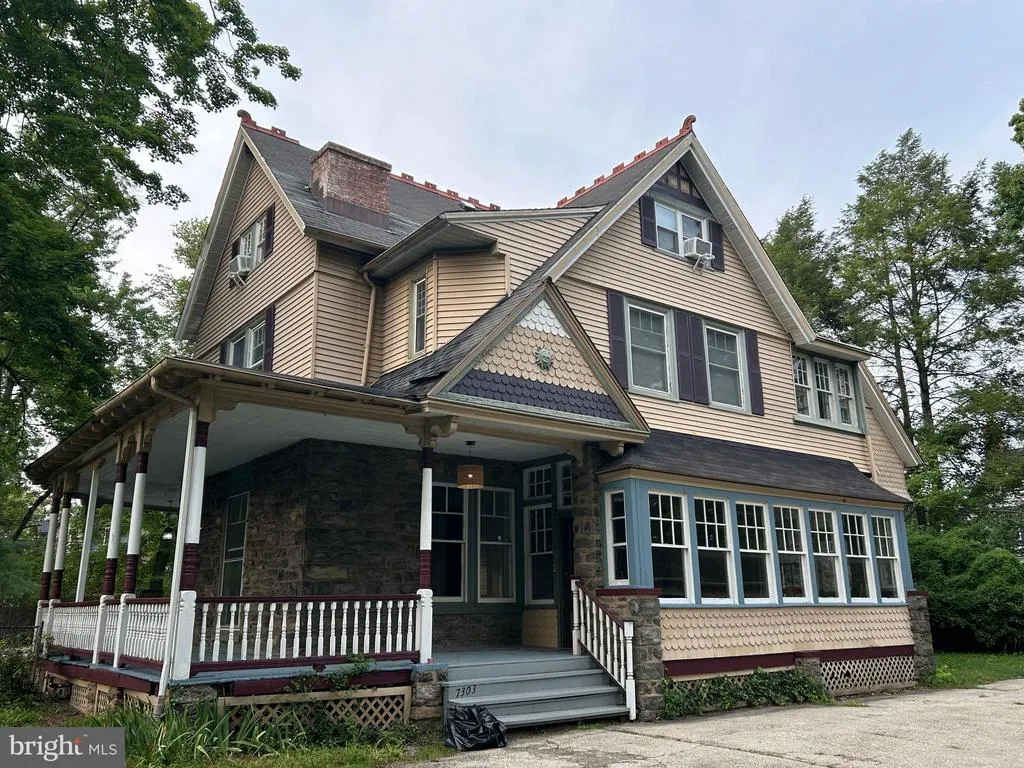
- StyleTudor
- Year Built1905
- Taxes$ 14432
- Price$ 739,000
- Bedrooms6
- Full Bathrooms3
- Half Bathrooms1
- Sqr Footage3821
- Lot Size0.7 Acres
Data Source:
Bright MLS
Property Description
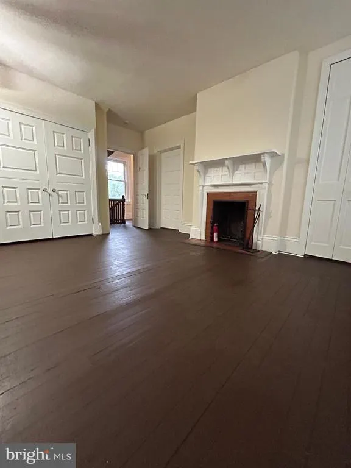
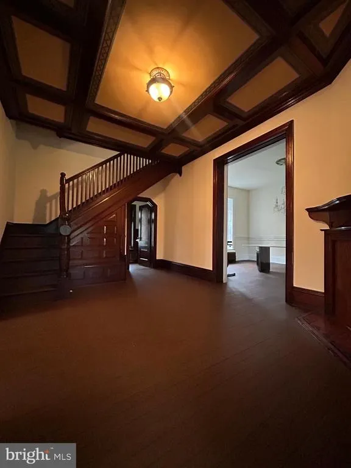
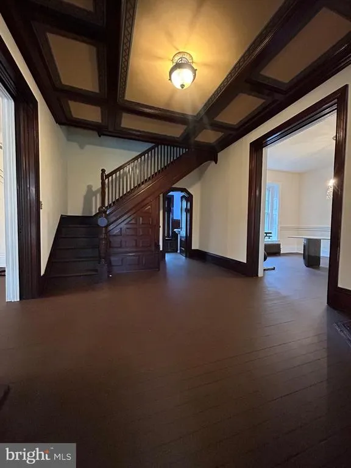
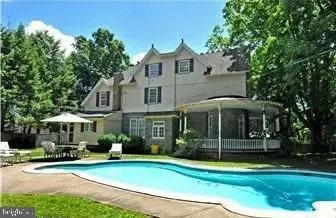
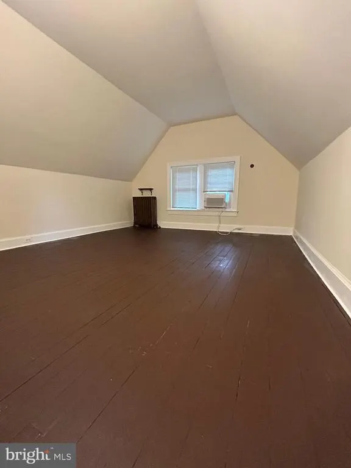
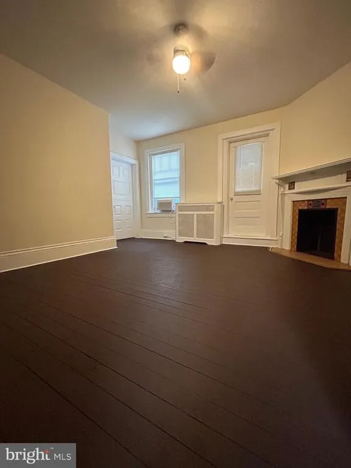
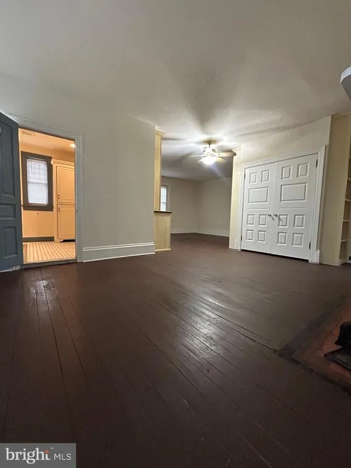
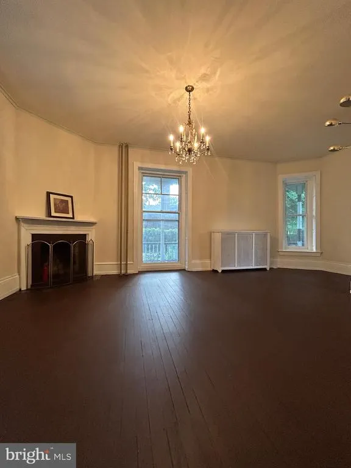
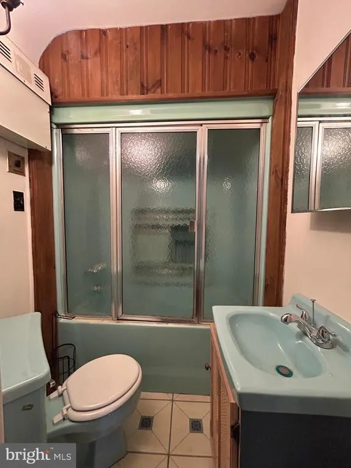
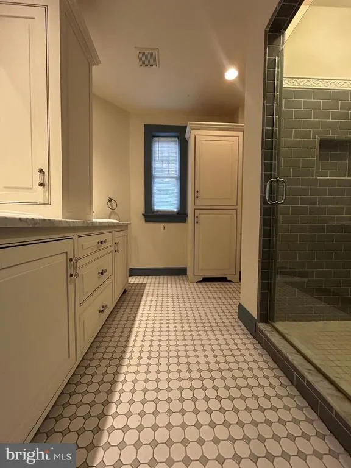
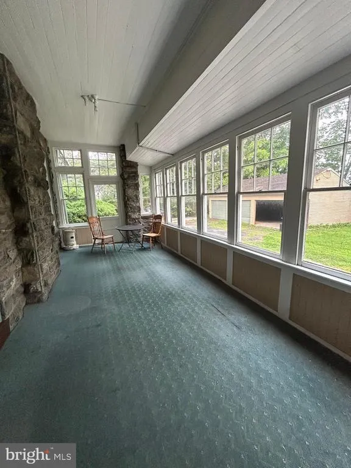
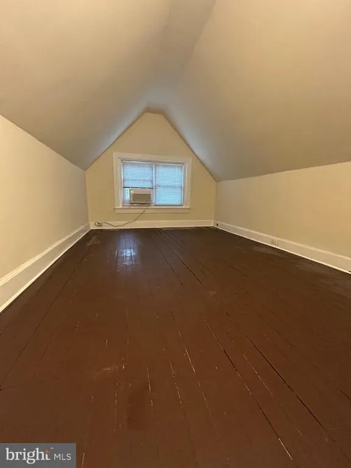
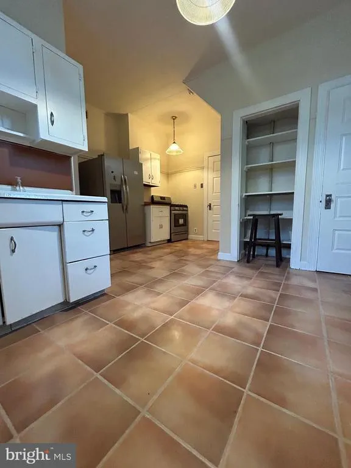
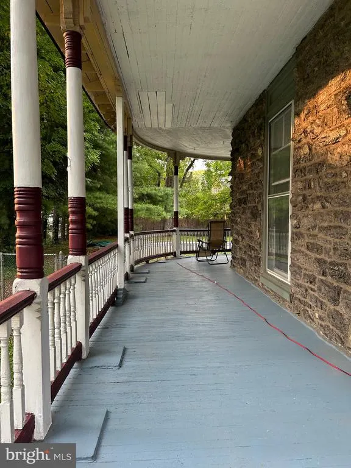
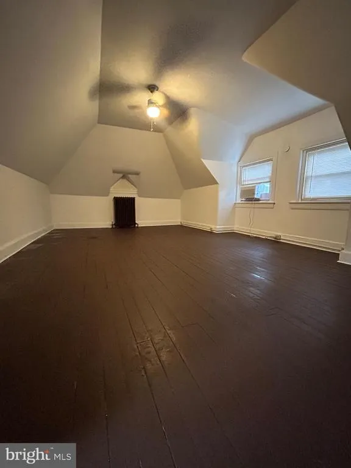
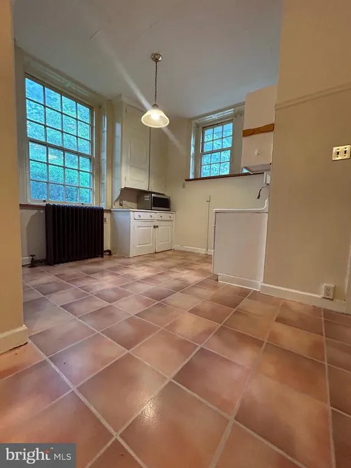
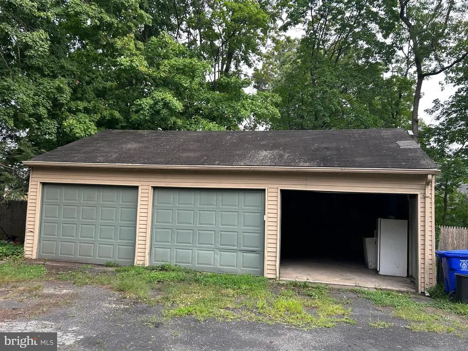
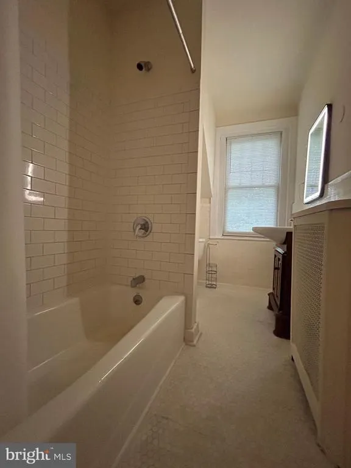
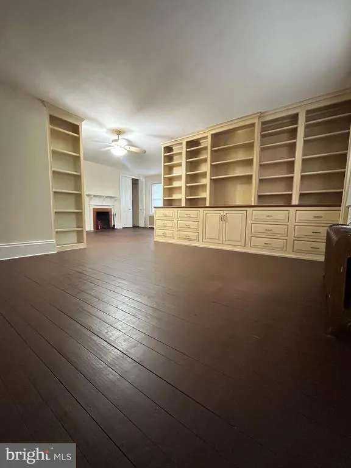
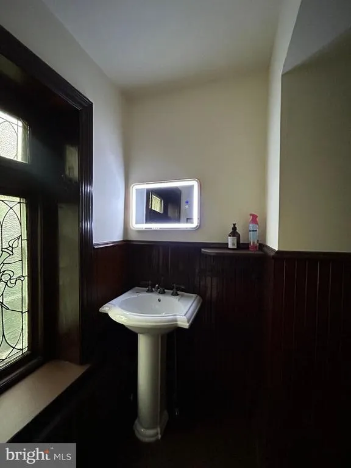
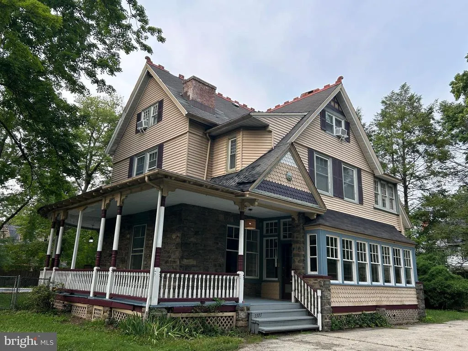
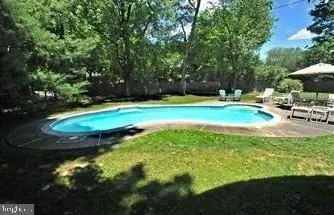
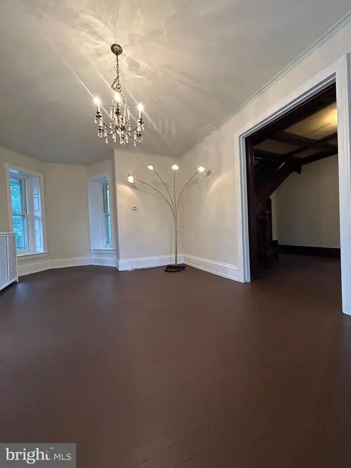
Step into character and space with this classic 1905 Elkins Park Victorian, freshly refreshed and ready for its next chapter. Set on a generous 30,456 sq ft lot in sought-after Cheltenham Township, this home offers the room, charm, and outdoor amenities that are hard to find at this price point. Inside: 6 bedrooms and 3.5 bathrooms across a spacious 3,821 sq ft layout Kitchen and bathrooms freshly painted and renovated Hardwood floors throughout, recently refinished/painted Original architectural character with room to make it your own Outside: In-ground pool, fully cleaned and repaired with major components replaced (pump, filter, multiport backwash valve) Detached garage with newly installed opener Expansive, private 0.7-acre lot with mature trees Comfort: Six window-unit air conditioners installed for cooling flexibility Close to SEPTA regional rail for an easy commute to Center City Philadelphia Assigned to Cheltenham School District This is a fantastic opportunity for a buyer who wants a large, well-located home with recent mechanical and cosmetic updates already done leaving room to add your own finishing touches over time.
| Elementary School | Middle School | High School |
|---|---|---|
| Myers Elementary School | Cedarbrook Middle School | Cheltenham High School |
| Price History | |
|---|---|
| 8/31/2026 | Listed $739,000 |
General Features
| Living Area | 3821 |
|---|---|
| Sewer | Public Sewer |
| Heating | Programmable Thermostat,Radiator |
| Cooling | Ceiling Fan(s),Window Unit(s) |
| Utilities | Electric Available,Natural Gas Available,Sewer Available,Water Available |
| Possession | Immediate |
| Roof | Shingle |
| Appliances | Dryer,Exhaust Fan,Extra Refrigerator/Freezer,Microwave,Oven - Single,Oven/Range - Gas,Refrigerator,Stainless Steel Appliances,Washer |
| Zoning | R3 |
| Garage Spaces | 3.00 |
| Patio/Porch Features | Balconies- Multiple,Porch(es),Terrace,Wrap Around |
| Architectural Style | Tudor |
| Pool Features | Fenced,Filtered,In Ground |
| Security Features | Carbon Monoxide Detector(s),Main Entrance Lock,Smoke Detector |
| Construction Materials | Masonry,Frame |
| School District | CHELTENHAM |
| Year Built | 1905 |
| View | Garden/Lawn,Trees/Woods |
| Levels | 2.5 |
| Tax Year | 2026 |
| Ownership | Fee Simple |
| Cool Fuel | Electric |
| Accessibility | None |
| County | MONTGOMERY |
| New Construction | No |
| Property Type | Residential |
| HOA | No |
| Subdivision Name | MELROSE PARK |
| Garage Y/N | Yes |
| Water Access Y/N | No |
| Other Structures | Above Grade,Below Grade |
| Total Rooms | 9 |
| Full Baths | 3 |
| Status | ACTIVE |
| Directions | W Cheltenham Ave to Mountain Ave |
| City | ELKINS PARK |
| Disclosures | Prop Disclosure |
| Senior Community Y/N | No |
| MLS Area | Cheltenham Twp (10631) |
| Lot Size Units | Square Feet |
| Lot Size Square Feet | 30456.00 |
| Tax Assessed Value | 196400.0 |
| Tax Annual Amount | 14432.0 |
| Property Condition | Very Good |
| Structure Type | Detached |
| Condo/Coop Association fee Y/N | No |
| Bathrooms Count Main Level | 1.00 |
| Price Per Sq Ft Total AG | 193.4 |
| Acceptable Financing | Cash,Conventional |
| Lease Considered Y/N | Yes |
| Vacation Rental Y/N | No |
| Total SQFT | 3821 |
| Location Type | Other |
| Standard Status | Active |
| Year Built Source | Assessor |
| Tax Lot | 010 |
Interior Features
| Interior Amenities | Additional Stairway,Breakfast Area,Built-Ins,Ceiling Fan(s),Dining Area,Pantry,Sauna,Bathroom - Soaking Tub,Stain/Lead Glass,Bathroom - Stall Shower,Bathroom - Tub Shower,WhirlPool/HotTub |
|---|---|
| Heating Fuel | Oil |
| Basement | Daylight,Partial,Full,Unfinished,Walkout Stairs |
| Flooring | Hardwood,Tile/Brick |
| Total Fireplaces | 3 |
| Fireplace Features | Wood |
| Hot Water | 60+ Gallon Tank,Oil |
| Basement (Y/N) | Yes |
| Heating Y/N | Yes |
| Window Features | Double Hung,Double Pane |
| Fireplace Y/N | Yes |
| Above Grade Finished Area | 3821 |
| Half Baths | 1 |
| Central Air Y/N | No |
| Total Bedrooms | 6 |
| Entry Level | 1 |
| Room Type | Living Room,Dining Room,Primary Bedroom,Bedroom 2,Bedroom 3,Bedroom 5,Kitchen,Foyer,Bedroom 1,Laundry,Bedroom 6,Bathroom 2,Half Bath |
| Below Grade Finished Area Unit Type | Square Feet |
| LivingAreaSource | Assessor |
| Laundry Type | Dryer In Unit,Has Laundry,Main Floor,Washer In Unit |
| Below Grade Unfin Area Units | Square Feet |
| Below Grade Unfin SQFT Source | Assessor |
| Below Grade Finished Area Source | Assessor |
| Bedrooms Count All Lower Levels | 3 |
| Bedrooms Count All Upper Levels | 3 |
| Bedrooms Count Lower Level 1 | 3 |
| Bedrooms Count Upper Level 1 | 3 |
| Bathrooms Half Main Level | 1 |
| Bathrooms Full Upper Level 1 | 1 |
| Bathrooms Full Lower Level 1 | 2 |
| Bathrooms Full All Upper Levels | 1 |
| Bathrooms Full All Lower Levels | 2 |
| Bathrooms Count Upper Level 1 | 1.00 |
| Bathrooms Count Lower Level 1 | 2.00 |
| Bathrooms Count All Upper Levels | 1 |
| Bathrooms Count All Lower Levels | 2 |
| Above Grade Finished Area Source | Assessor |
| Above Grade Finished Area Unit Type | Square Feet |
| Total Baths | 4 |
Exterior Features
| Exterior Amenities | Flood Lights,Gutter System |
|---|---|
| Pool | Yes - Personal |
| Fencing | Fully,Wire,Wood |
| Parking Features | Asphalt Driveway,Private |
| Water Source | Public |
| Inclusions | Refrigerator,microwave oven,washer,and dryer,dining table |
| Total Parking Spaces | 6 |
| Garage Features | Garage Door Opener,Oversized |
| Type of Parking | Detached Garage,Driveway |
| Land Use Code | 1101 |
| Foundation Details | Brick/Mortar |
| Spa | No |
| Water View Y/N | No |
| Lot Dimensions | 141.00 x 0.00 |
| Lot Size Acres | 0.70 |
| Road Frontage Length | 141 |
| Lot Size Source | Assessor |
| Waterfront Y/N | No |
| Door Features | Double Entry |
| Land Assessed Value | 0.00 |
| Navigable Water Y/N | No |
| Water Oriented Y/N | No |
| # of Detached Garage Spaces | 3 |
| LotDimensionsSource | Assessor |
Room Details
| Room | Dimensions | Level | Flooring | Details |
|---|---|---|---|---|
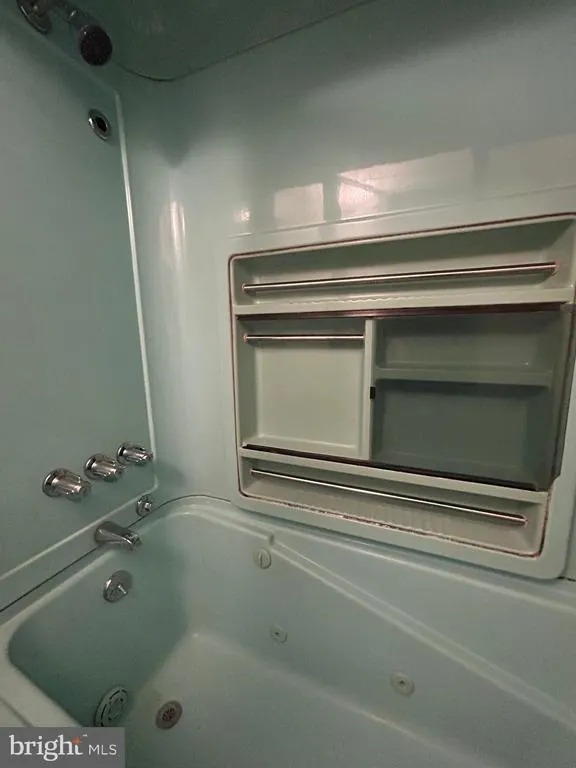
| Bathroom 2 | Upper 1 | Flooring - Tile/Brick,Hot Tub/Spa,Bathroom - Soaking Tub,Bathroom - Tub Shower | ||
| Bedroom 1 | Upper 1 | Ceiling Fan(s),Flooring - HardWood | ||
| Bedroom 2 | Upper 1 | Flooring - HardWood | ||
| Bedroom 3 | Upper 1 | Flooring - HardWood | ||
| Bedroom 5 | Lower 1 | Flooring - HardWood | ||
| Bedroom 6 | Lower 1 | Ceiling Fan(s),Flooring - HardWood | ||
| Dining Room | Main | Fireplace - Wood Burning,Flooring - HardWood | ||
| Foyer | Main | Flooring - HardWood | ||
| Half Bath | Main | Flooring - HardWood | ||
| Kitchen | Main | Attic - Floored,Breakfast Nook,Flooring - HardWood,Flooring - Tile/Brick | ||
| Laundry | Main | Flooring - Tile/Brick | ||
| Living Room | Main | Fireplace - Wood Burning,Flooring - HardWood | ||
| Primary Bedroom | Lower 1 | Built-Ins,Ceiling Fan(s),Fireplace - Wood Burning,Primary Bedroom - Sitting Area |
Amenities
- Foreclosure
- Views
- Short Sale
- New Construction
- Adult 55+
- Lease To Own
- No HOA Fees
- Furnished
- Primary On Main
- Air Conditioning
- Seller Finance
- Green
- Fixer Upper
- Horse
- Golf
- Fireplace
- Deck
- Garage
- Basement
- Pool
Property vs Single Family Average in 19027
Price
Taxes
Year Built
Visits
 All or a portion of the multiple listing information is provided by the Central Virginia Regional Multiple Listing Service, LLC, from a copyrighted compilation of listings. All CVR MLS information provided is deemed reliable but is not guaranteed accurate. The compilation of listings and each individual listing are ©2026 Central Virginia Regional Multiple Listing Service, LLC. All rights reserved.
All MLS listings are © 2026 Central Virginia Regional Multiple Listing Service, LLC. All
All or a portion of the multiple listing information is provided by the Central Virginia Regional Multiple Listing Service, LLC, from a copyrighted compilation of listings. All CVR MLS information provided is deemed reliable but is not guaranteed accurate. The compilation of listings and each individual listing are ©2026 Central Virginia Regional Multiple Listing Service, LLC. All rights reserved.
All MLS listings are © 2026 Central Virginia Regional Multiple Listing Service, LLC. All
 Charlottesville Area Association of REALTORS® All information deemed reliable but not guaranteed. All properties are subject to prior sale, change or withdrawal. Neither listing broker(s) or information provider(s) shall be responsible for any typographical errors, misinformation, misprints and shall be held totally harmless. Listing(s) information is provided for consumer's personal, non-commercial use and may not be used for any purpose other than to identify prospective properties consumers
 Lynchburg MLS All information deemed reliable but not guaranteed. All properties are subject to prior sale, change or withdrawal. Neither listing broker(s) or information provider(s) shall be responsible for any typographical errors, misinformation, misprints and shall be held totally harmless. Listing(s) information is provided for consumer's personal, non-commercial use and may not be used for any purpose other than to identify prospective properties consumers may be interested in purchasing. The
 © BRIGHT, All Rights Reserved
