
Open House Mon, Sep 7th 12:00 PM - 3:00 PM
Address
1406 Meadow View Lane, Collegeville, PA
Price
$ 875,000
Property Attributes
- MLS#PAMC2192524
- TypeSingle Family
- Listing Status ACTIVE
- CountyMONTGOMERY
- CityCollegeville
- AreaLower Providence Twp
- NeighborhoodValley High Ests
- Zip19426
- StyleColonial
- Year Built2003
- Taxes$ 13678
- Price$ 875,000
- Bedrooms4
- Full Bathrooms2
- Half Bathrooms1
- Sqr Footage3716
- Lot Size0.36 Acres
Data Source:
Bright MLS
Property Description
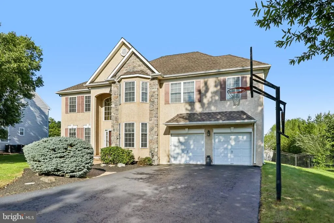
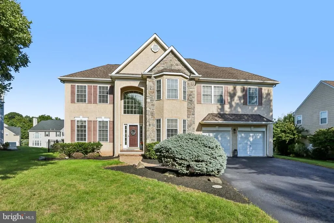
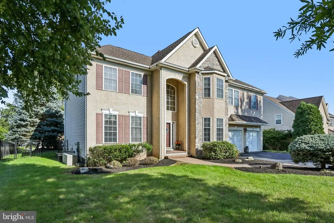
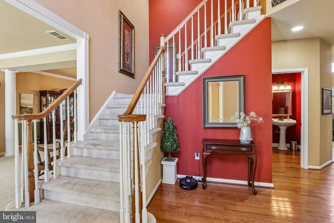
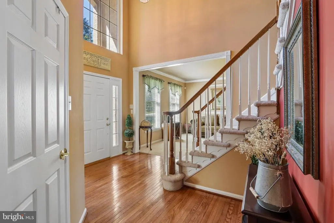
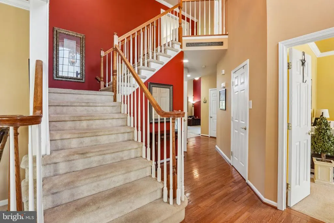
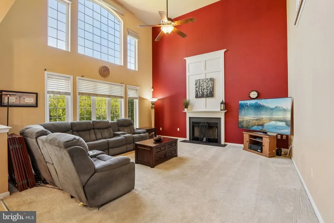
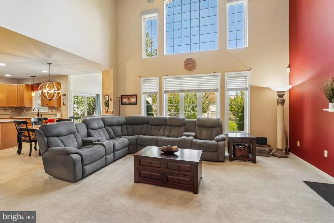
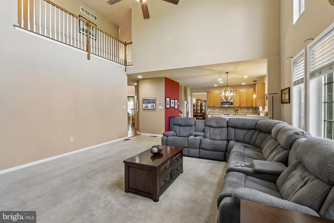
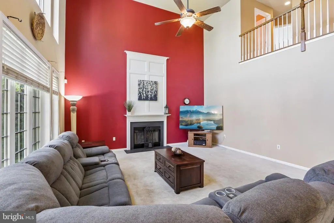
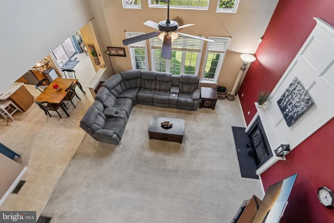
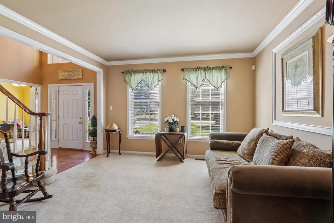
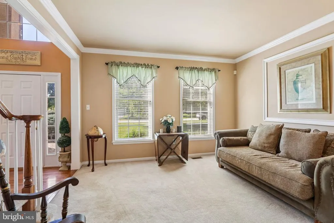
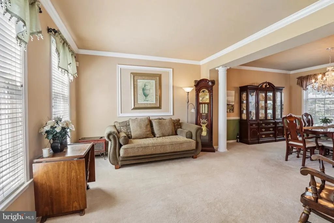
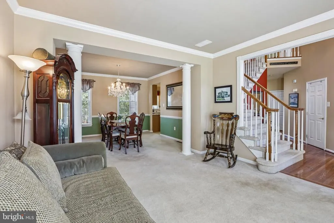
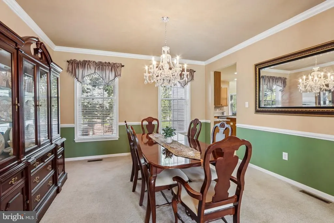
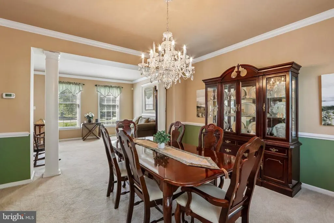
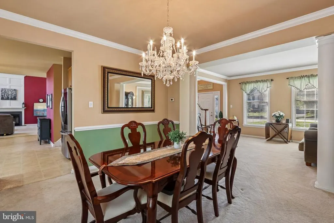
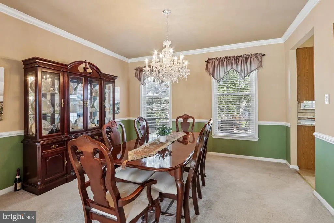
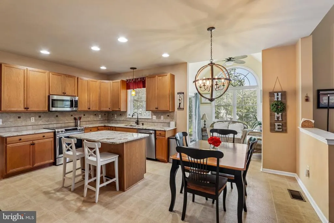
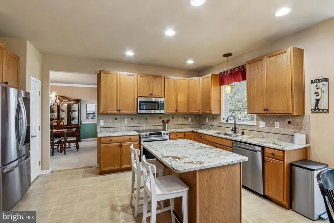
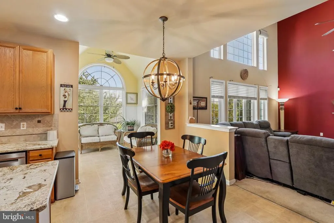
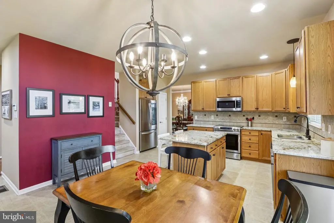
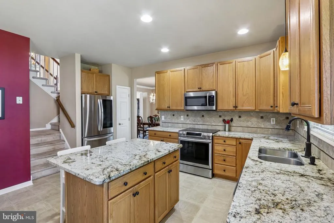
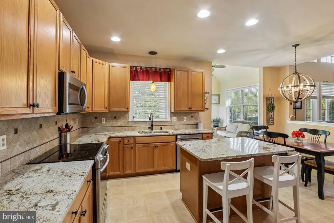
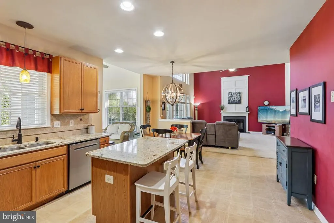
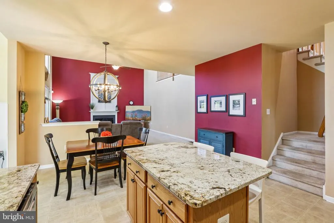
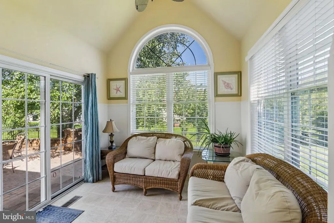
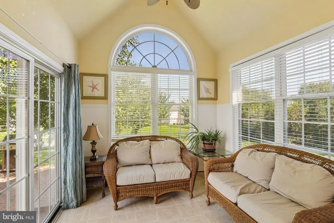
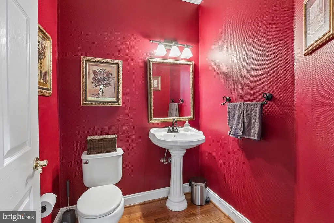
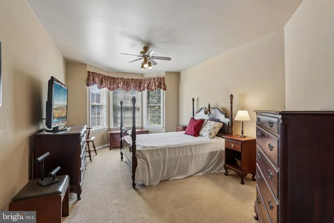
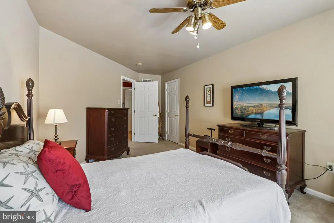
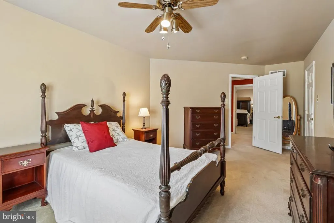
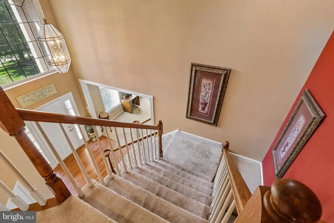
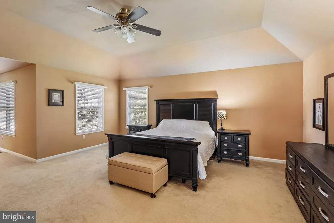
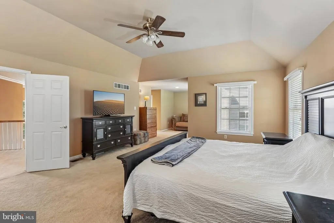
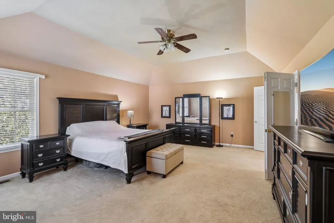
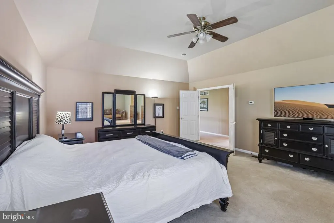
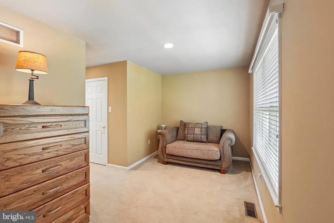
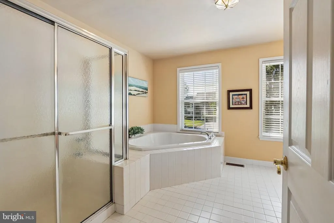
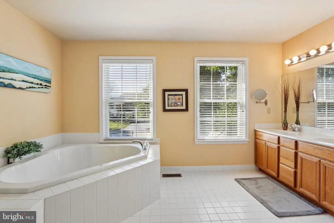
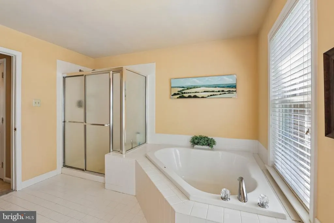
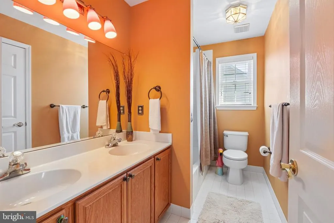
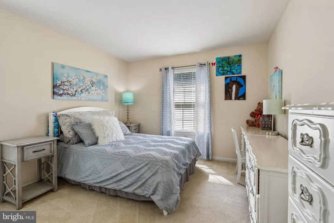
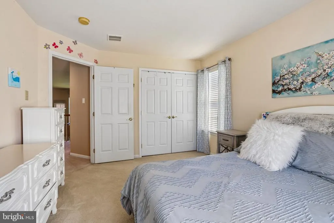
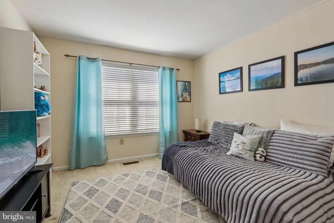
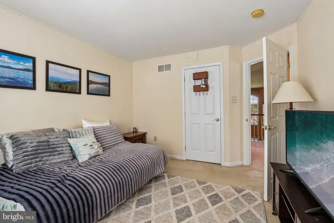
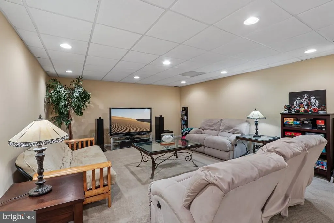
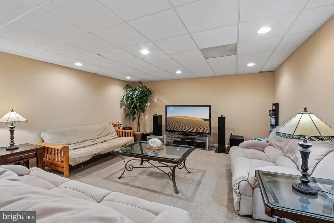
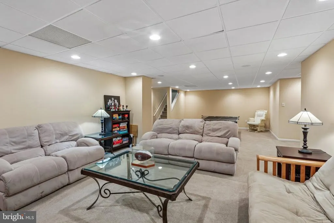
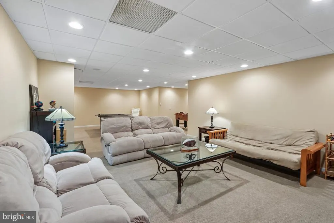
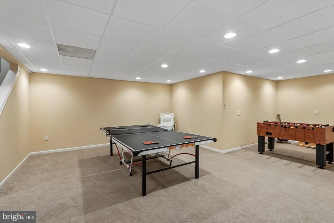
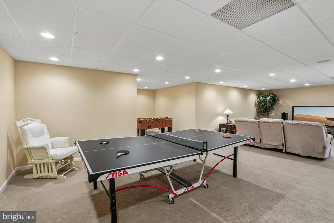
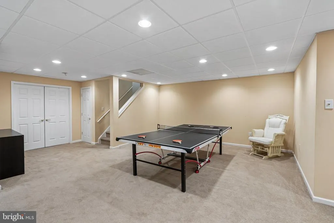
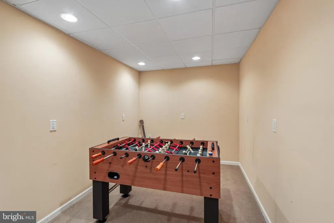
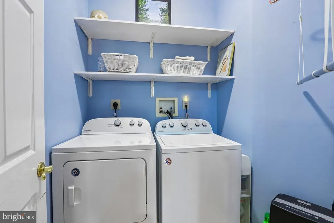
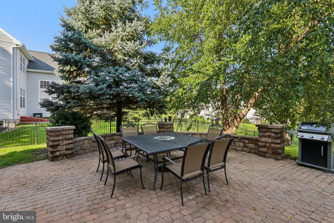
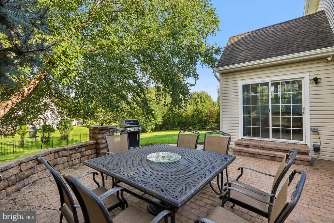
Welcome to this 4-bedroom, 2.5-bath home in the highly desirable Valley High Estates community. Located in the award-winning Methacton School District, this home combines comfort and conveniencejust minutes from Providence Town Center, local shops, restaurants, and Evansburg Park right next door. Step inside to a Grand two-story foyer leading to the spacious two-story family room impresses with a soaring cathedral ceiling, floor-to-ceiling stone gas fireplace, and large arched windows The large kitchen is a chefs dream, featuring ample cabinetry, granite countertops, a ceramic tile backsplash, stainless steel appliances, and an expanded island for additional prep space. Next to the dining room and kitchen is a sunroom that opens out to your own private backyard designed for both relaxation and entertaining with a large patio area and grounds covering over a third of an acre. The main level also includes a well-sized half bath & convenient first-floor laundry room. Upstairs, the expansive primary suite offers two large walk-in closets, a luxurious bath with soaking tub and a versatile sitting area. Three additional generously sized bedrooms with ample closet space and a hall bathroom complete the second floor. The fully finished basement offers even more possibilities! This home combines scenic beauty and modern upgradestruly a must-see to appreciate all it has to offer. Professional photos coming 9/4.
| High School |
|---|
| Methacton High School |
| Price History | |
|---|---|
| 8/27/2026 | Listed $875,000 |
General Features
| Living Area | 3716 |
|---|---|
| Sewer | Public Sewer |
| Heating | 90% Forced Air |
| Cooling | Central A/C |
| Utilities | Cable TV |
| Possession | 0-30 Days CD,31-60 Days CD,61-90 Days CD |
| Roof | Shingle |
| Appliances | Dishwasher,Disposal |
| Zoning | R1 |
| HOA Fee | 500.00 |
| Garage Spaces | 2.00 |
| Association Fee Includes | Common Area Maintenance |
| Patio/Porch Features | Patio(s) |
| Architectural Style | Colonial |
| Security Features | Security System |
| Construction Materials | Stone,Stucco |
| School District | METHACTON |
| Year Built | 2003 |
| Electric | Underground,200+ Amp Service |
| Levels | 2 |
| Tax Year | 2026 |
| Ownership | Fee Simple |
| Cool Fuel | Electric |
| Accessibility | None |
| Assoc Fee Paid Per | Annually |
| County | MONTGOMERY |
| New Construction | No |
| Property Type | Residential |
| HOA | Yes |
| Subdivision Name | VALLEY HIGH ESTS |
| Garage Y/N | Yes |
| Water Access Y/N | No |
| Other Structures | Above Grade,Below Grade |
| Total Rooms | 10 |
| Full Baths | 2 |
| Status | ACTIVE |
| Directions | Ridge Pike West,Left on S Grange,Cross over Visitation Rd,Left on Meadowview |
| City | COLLEGEVILLE |
| Senior Community Y/N | No |
| MLS Area | Lower Providence Twp (10643) |
| Lot Size Units | Square Feet |
| Lot Size Square Feet | 15631.00 |
| Tax Assessed Value | 286050.0 |
| Tax Annual Amount | 13678.0 |
| Structure Type | Detached |
| Condo/Coop Association fee Y/N | No |
| Bathrooms Count Main Level | 1.00 |
| Price Per Sq Ft Total AG | 280.81 |
| Acceptable Financing | Conventional,VA,FHA 203(b) |
| Vacation Rental Y/N | No |
| Virtual Tour | https://media.zillowmediaexperts.com/videos/01a06b1e-36b2-70ec-856d-7850f2f29edd |
| Total SQFT | 3716 |
| Standard Status | Active |
| Year Built Source | Assessor |
| Tax Lot | 010 |
Interior Features
| Interior Amenities | Primary Bath(s),Kitchen - Island,Butlers Pantry,Ceiling Fan(s),Dining Area |
|---|---|
| Heating Fuel | Natural Gas |
| Basement | Full,Partially Finished |
| Flooring | Wood,Fully Carpeted,Vinyl,Tile/Brick |
| Total Fireplaces | 1 |
| Fireplace Features | Stone |
| Hot Water | Natural Gas,Propane |
| Basement (Y/N) | Yes |
| Heating Y/N | Yes |
| Window Features | Energy Efficient |
| Fireplace Y/N | Yes |
| Above Grade Finished Area | 3116 |
| Half Baths | 1 |
| Central Air Y/N | Yes |
| Total Bedrooms | 4 |
| Below Grade Finished Area | 600 |
| Room Type | Living Room,Dining Room,Primary Bedroom,Bedroom 2,Bedroom 3,Kitchen,Family Room,Bedroom 1,Other,Attic |
| Below Grade Finished Area Unit Type | Square Feet |
| LivingAreaSource | Estimated |
| Laundry Type | Main Floor |
| Below Grade Unfin Area Units | Square Feet |
| Below Grade Unfin SQFT Source | Assessor |
| Below Grade Finished Area Source | Estimated |
| Bedrooms Count All Upper Levels | 4 |
| Bedrooms Count Upper Level 1 | 4 |
| Bathrooms Half Main Level | 1 |
| Bathrooms Full Upper Level 1 | 2 |
| Bathrooms Full All Upper Levels | 2 |
| Bathrooms Count Upper Level 1 | 2.00 |
| Bathrooms Count All Upper Levels | 2 |
| Above Grade Finished Area Source | Assessor |
| Above Grade Finished Area Unit Type | Square Feet |
| Total Baths | 3 |
Exterior Features
| Exterior Amenities | Sidewalks,Exterior Lighting |
|---|---|
| Pool | No Pool |
| Water Source | Public |
| Total Parking Spaces | 2 |
| Garage Features | Inside Access,Garage Door Opener,Oversized |
| Type of Parking | Driveway,Attached Garage,Other |
| Land Use Code | 1101 |
| Foundation Details | Concrete Perimeter |
| Water View Y/N | No |
| Lot Dimensions | 90.00 x 0.00 |
| Lot Size Acres | 0.36 |
| Lot Size Source | Assessor |
| Waterfront Y/N | No |
| Land Assessed Value | 0.00 |
| Navigable Water Y/N | No |
| Water Oriented Y/N | No |
| # of Attached Garage Spaces | 2 |
| LotDimensionsSource | Assessor |
Room Details
| Room | Dimensions | Level | Flooring | Details |
|---|---|---|---|---|
| Attic | Unspecified | Attic - Access Panel | ||
| Bedroom 1 | 19 X 10 | Upper 1 | ||
| Bedroom 2 | 13 X 11 | Upper 1 | ||
| Bedroom 3 | 12 X 11 | Upper 1 | ||
| Dining Room | 14 X 13 | Main | ||
| Family Room | 18 X 17 | Main | Fireplace - Other | |
| Kitchen | 15 X 19 | Main | Kitchen - Electric Cooking,Kitchen - Propane Cooking,Island,Pantry,Double Sink | |
| Living Room | 13 X 12 | Main | ||
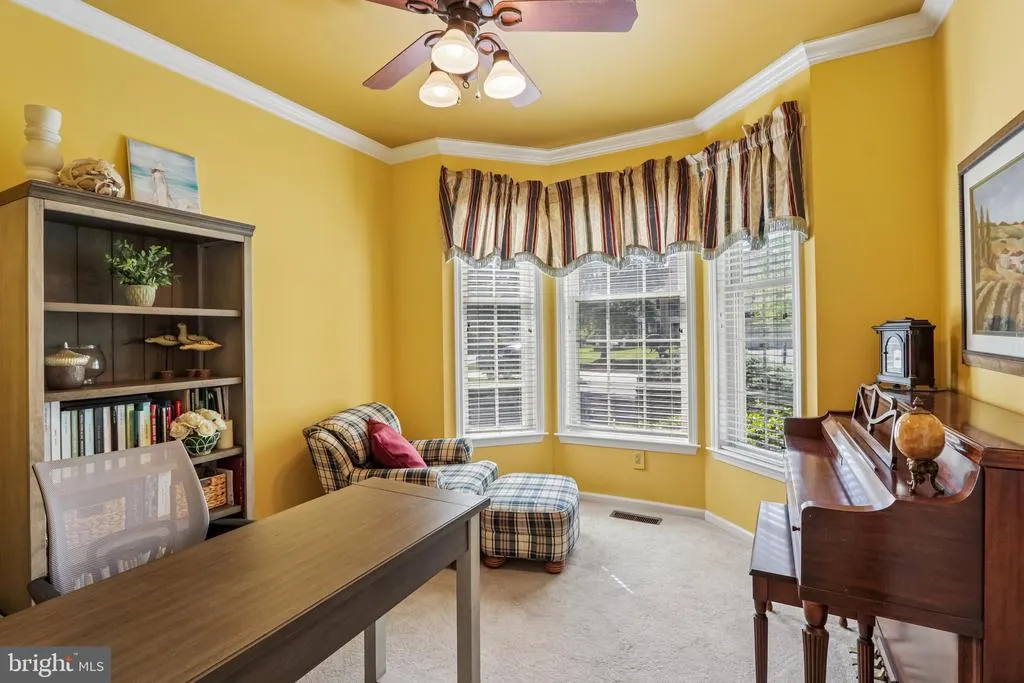
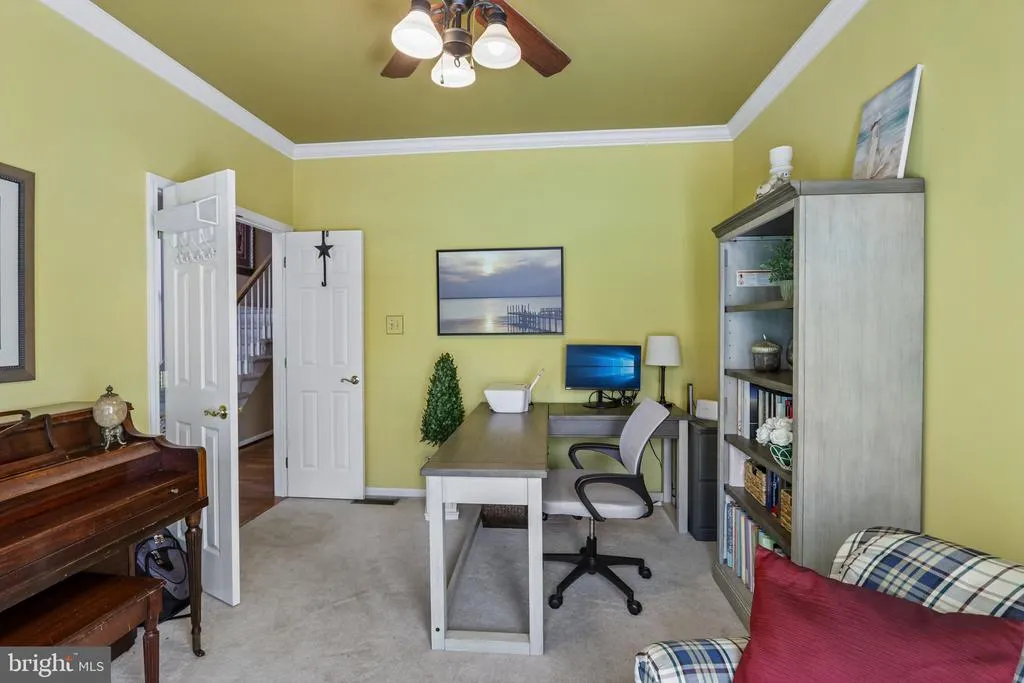
| Other | 10 X 10 | Main | STUDY | |
| Other | 10 X 10 | Main | SUN ROOM | |
| Primary Bedroom | 33 X 16 | Upper 1 | ||
| Primary Bedroom | Unspecified | Primary Bedroom - Sitting Area,Walk-In Closet(s) |
Amenities
- Foreclosure
- Views
- Short Sale
- New Construction
- Adult 55+
- Lease To Own
- No HOA Fees
- Furnished
- Primary On Main
- Air Conditioning
- Seller Finance
- Green
- Fixer Upper
- Horse
- Golf
- Fireplace
- Deck
- Garage
- Basement
- Pool
Property vs Single Family Average in 19426
Price
Taxes
Year Built
Visits
 All or a portion of the multiple listing information is provided by the Central Virginia Regional Multiple Listing Service, LLC, from a copyrighted compilation of listings. All CVR MLS information provided is deemed reliable but is not guaranteed accurate. The compilation of listings and each individual listing are ©2026 Central Virginia Regional Multiple Listing Service, LLC. All rights reserved.
All MLS listings are © 2026 Central Virginia Regional Multiple Listing Service, LLC. All
All or a portion of the multiple listing information is provided by the Central Virginia Regional Multiple Listing Service, LLC, from a copyrighted compilation of listings. All CVR MLS information provided is deemed reliable but is not guaranteed accurate. The compilation of listings and each individual listing are ©2026 Central Virginia Regional Multiple Listing Service, LLC. All rights reserved.
All MLS listings are © 2026 Central Virginia Regional Multiple Listing Service, LLC. All
 Charlottesville Area Association of REALTORS® All information deemed reliable but not guaranteed. All properties are subject to prior sale, change or withdrawal. Neither listing broker(s) or information provider(s) shall be responsible for any typographical errors, misinformation, misprints and shall be held totally harmless. Listing(s) information is provided for consumer's personal, non-commercial use and may not be used for any purpose other than to identify prospective properties consumers
 Lynchburg MLS All information deemed reliable but not guaranteed. All properties are subject to prior sale, change or withdrawal. Neither listing broker(s) or information provider(s) shall be responsible for any typographical errors, misinformation, misprints and shall be held totally harmless. Listing(s) information is provided for consumer's personal, non-commercial use and may not be used for any purpose other than to identify prospective properties consumers may be interested in purchasing. The
 © BRIGHT, All Rights Reserved
