
Primary on Main
Address
368 Holme Avenue, Elkins Park, PA
Price
$ 339,900
Property Attributes
- MLS#PAMC2192496
- TypeSingle Family
- Listing Status ACTIVE
- CountyMONTGOMERY
- CityElkins Park
- AreaAbington Twp
- NeighborhoodElkins Park
- Zip19027
- StyleRanch/Rambler
- Year Built1954
- Taxes$ 7337
- Price$ 339,900
- Bedrooms3
- Full Bathrooms1
- Half Bathrooms1
- Sqr Footage1434
- Lot Size0.36 Acres
Data Source:
Bright MLS
Property Description
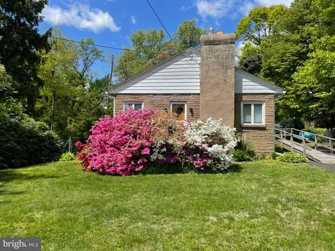
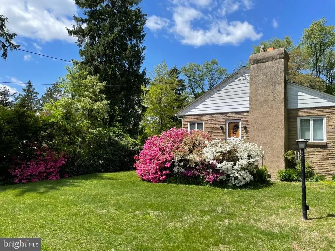
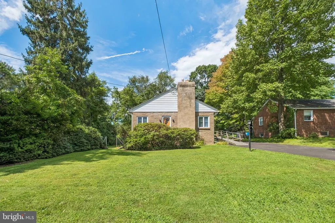
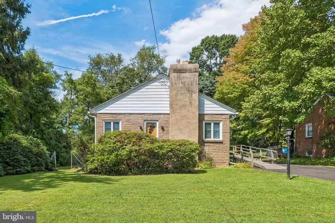
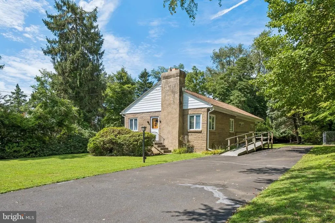
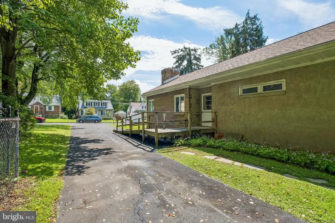
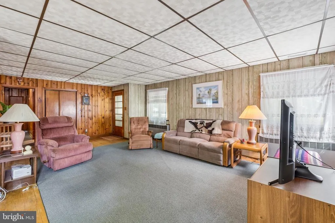
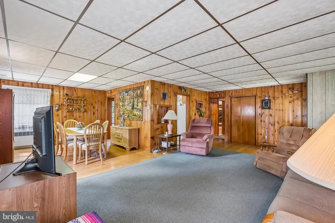
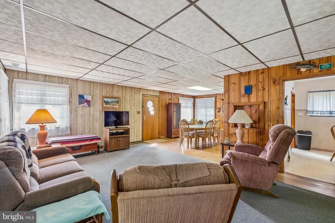
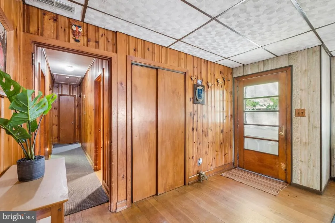
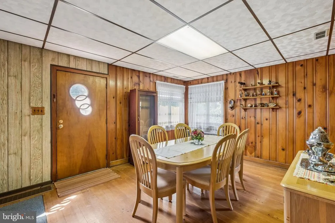
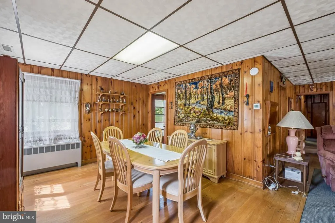
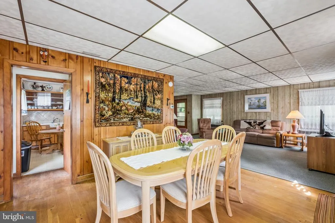
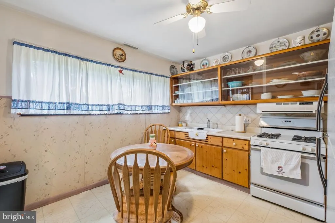
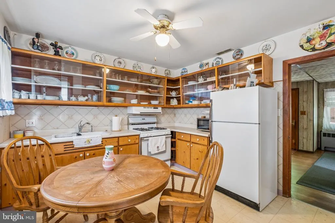
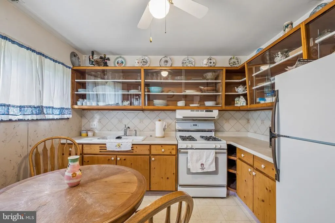
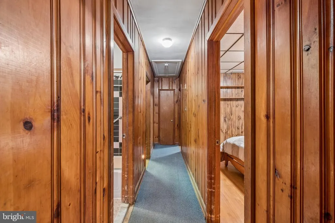
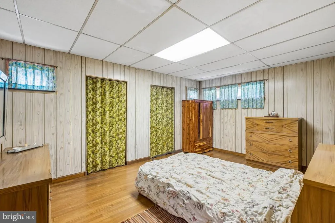
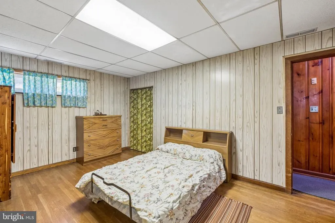
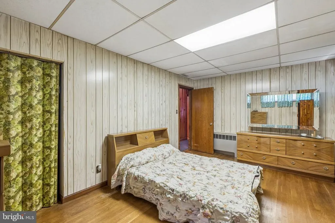
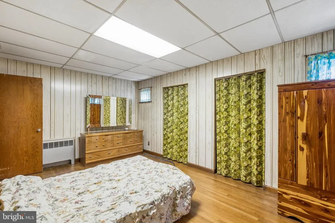
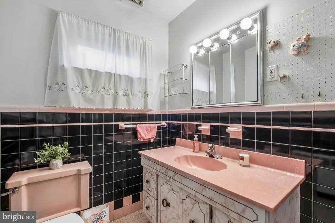
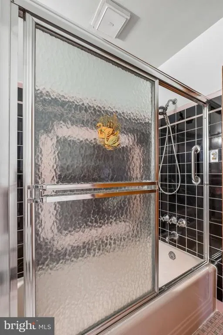
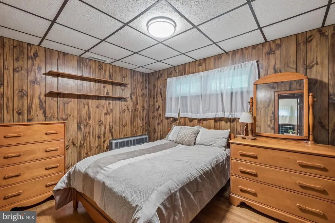
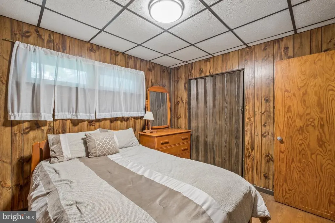
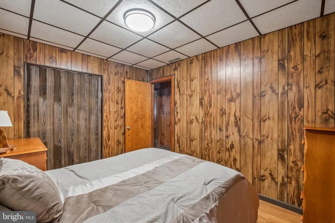
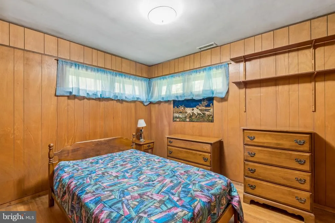
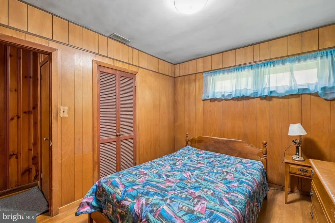
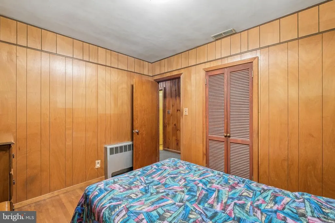
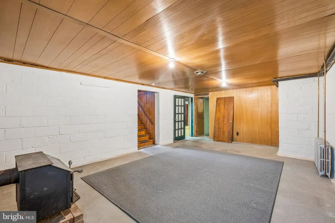
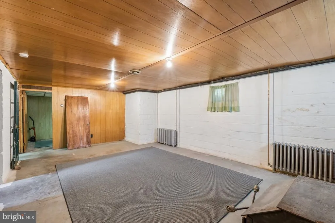
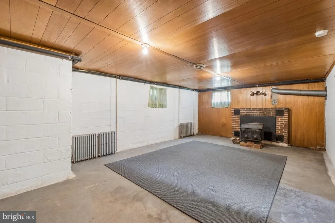
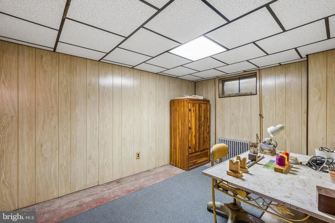
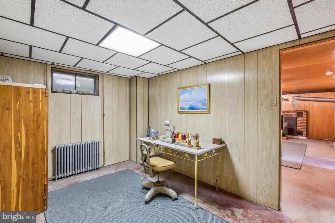
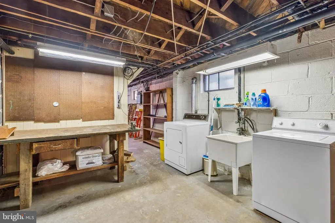
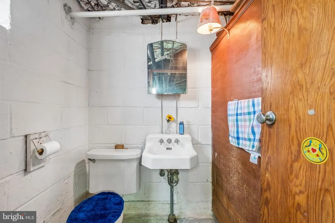
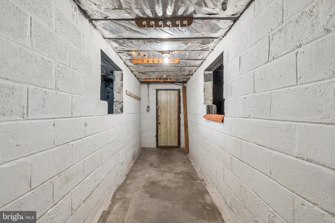
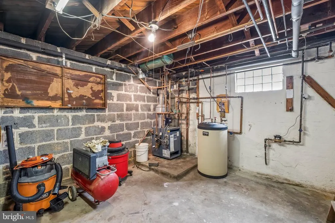
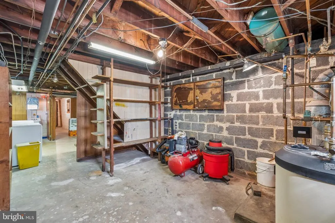
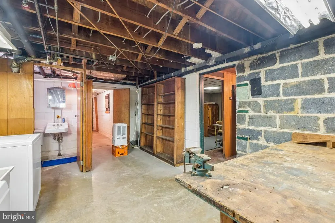
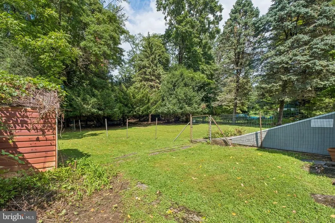
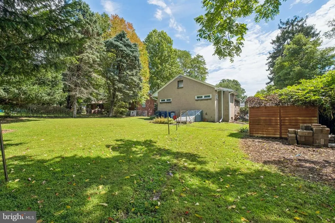
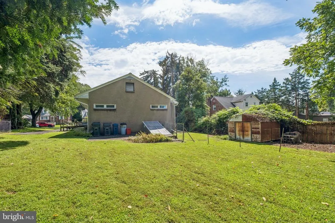
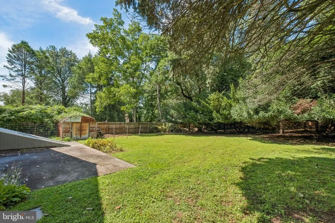
Single Rancher needs some updating but has great bones and priced accordingly. Located on a quiet tree lined street. Large lot that is 3/4 Fenced in. Handicap accessible there is a ramp to the side door. Driveway that can fit 8 cars. Roof, Gutters & Guards new 2021, Central Air New 2022, New 100amp CB in 1991 New Chimney Liner 2019, Has 9ft ceiling and slate windowsills, Beautiful H/W Floor T/O, Replacement Windows T/O, Entrance thru side door into spacious Living Room w/ knotty pine canceling, coat closet, Drop Ceiling Beautiful H/W Floor, Dinning Room with Beautiful H/W Floor, Drop Ceiling, Eat-in Kitchen with Ceiling Fan, Vinyl Floor, Refrigerator Double sink, Formica Counter Tops, Gas Range, Hall Large 3pc C/T Bath with Med Cab, Vanity & Tub, Primary Bedroom with 2 Large Closets, Paneling & Drop Ceiling, Hall Linen Closet & access to Attic with pull down stairs, 2nd Bedroom with Closet, Drop Ceiling, 3rd Bedroom with closet, Basement Improved with Paneling, wood burning Stove, additional room that can be a office/play room, Laundry Room with washer and Dryer, 1/2 Bath, work bench, Utility Room with glass block window and shelves, 2 Large concrete crawlspaces Storage room with exit to rear yard New Billco Door. Gas Heater serviced every year, H/W heater with summer/winter hook-up.
| Price History | |
|---|---|
| 9/1/2026 | Listed $339,900 |
General Features
| Living Area | 1434 |
|---|---|
| Sewer | Public Sewer |
| Heating | Central |
| Cooling | Central A/C |
| Possession | Immediate |
| Zoning | RESIDENTIAL |
| Architectural Style | Ranch/Rambler |
| Construction Materials | Stucco |
| School District | ABINGTON |
| Year Built | 1954 |
| Electric | 100 Amp Service |
| Levels | 1 |
| Tax Year | 2026 |
| Ownership | Fee Simple |
| Cool Fuel | Electric |
| Accessibility | Level Entry - Main,Mobility Improvements,Wheelchair Mod |
| County | MONTGOMERY |
| New Construction | No |
| Property Type | Residential |
| HOA | No |
| Subdivision Name | ELKINS PARK |
| Garage Y/N | No |
| Water Access Y/N | No |
| Other Structures | Above Grade,Below Grade |
| Full Baths | 1 |
| Status | ACTIVE |
| Directions | Use GPS |
| City | ELKINS PARK |
| Senior Community Y/N | No |
| MLS Area | Abington Twp (10630) |
| Lot Size Units | Square Feet |
| Lot Size Square Feet | 15490.00 |
| Tax Assessed Value | 144800.0 |
| Tax Annual Amount | 7337.0 |
| Structure Type | Detached |
| Condo/Coop Association fee Y/N | No |
| Bathrooms Full Main Level | 1 |
| Bathrooms Count Main Level | 1.00 |
| Price Per Sq Ft Total AG | 237.03 |
| Acceptable Financing | Cash,Conventional |
| Vacation Rental Y/N | No |
| Total SQFT | 2371 |
| Standard Status | Active |
| Year Built Source | Assessor |
| Tax Lot | 019 |
Interior Features
| Heating Fuel | Natural Gas |
|---|---|
| Basement | Full,Improved |
| Total Fireplaces | 2 |
| Hot Water | Natural Gas |
| Basement (Y/N) | Yes |
| Heating Y/N | Yes |
| Fireplace Y/N | Yes |
| Above Grade Finished Area | 1434 |
| Half Baths | 1 |
| Central Air Y/N | Yes |
| Total Bedrooms | 3 |
| Room Type | Living Room,Dining Room,Primary Bedroom,Bedroom 2,Bedroom 3,Kitchen,Family Room,Laundry,Office,Storage Room,Bathroom 1,Half Bath |
| Main Level Bedrooms | 3 |
| LivingAreaSource | Assessor |
| Below Grade Unfin Area Units | Square Feet |
| Below Grade Unfin SQFT | 937 |
| Below Grade Unfin SQFT Source | Estimated |
| Bathrooms Half Lower Level 1 | 1 |
| Bathrooms Half All Lower Levels | 1 |
| Bathrooms Count Lower Level 1 | 1.00 |
| Bathrooms Count All Lower Levels | 1 |
| Above Grade Finished Area Source | Assessor |
| Above Grade Finished Area Unit Type | Square Feet |
| Total Baths | 2 |
Exterior Features
| Pool | No Pool |
|---|---|
| Water Source | Public |
| Total Parking Spaces | 8 |
| Type of Parking | Driveway |
| Land Use Code | 1101 |
| Foundation Details | Block |
| Water View Y/N | No |
| Lot Dimensions | 75.00 x 0.00 |
| Lot Size Acres | 0.36 |
| Lot Size Source | Assessor |
| Waterfront Y/N | No |
| Land Assessed Value | 0.00 |
| Navigable Water Y/N | No |
| Water Oriented Y/N | No |
| LotDimensionsSource | Assessor |
Room Details
| Room | Dimensions | Level | Flooring | Details |
|---|---|---|---|---|
| Bathroom 1 | Main | |||
| Bedroom 2 | Main | |||
| Bedroom 3 | Main | |||
| Dining Room | Main | |||
| Family Room | Lower 1 | |||
| Half Bath | Lower 1 | |||
| Kitchen | Main | |||
| Laundry | Lower 1 | |||
| Living Room | Main | |||
| Office | Lower 1 | |||
| Primary Bedroom | Main | |||
| Storage Room | Lower 1 |
Amenities
- Foreclosure
- Views
- Short Sale
- New Construction
- Adult 55+
- Lease To Own
- No HOA Fees
- Furnished
- Primary On Main
- Air Conditioning
- Seller Finance
- Green
- Fixer Upper
- Horse
- Golf
- Fireplace
- Deck
- Garage
- Basement
- Pool
Property vs Single Family Average in 19027
Price
Taxes
Year Built
Visits
 All or a portion of the multiple listing information is provided by the Central Virginia Regional Multiple Listing Service, LLC, from a copyrighted compilation of listings. All CVR MLS information provided is deemed reliable but is not guaranteed accurate. The compilation of listings and each individual listing are ©2026 Central Virginia Regional Multiple Listing Service, LLC. All rights reserved.
All MLS listings are © 2026 Central Virginia Regional Multiple Listing Service, LLC. All
All or a portion of the multiple listing information is provided by the Central Virginia Regional Multiple Listing Service, LLC, from a copyrighted compilation of listings. All CVR MLS information provided is deemed reliable but is not guaranteed accurate. The compilation of listings and each individual listing are ©2026 Central Virginia Regional Multiple Listing Service, LLC. All rights reserved.
All MLS listings are © 2026 Central Virginia Regional Multiple Listing Service, LLC. All
 Charlottesville Area Association of REALTORS® All information deemed reliable but not guaranteed. All properties are subject to prior sale, change or withdrawal. Neither listing broker(s) or information provider(s) shall be responsible for any typographical errors, misinformation, misprints and shall be held totally harmless. Listing(s) information is provided for consumer's personal, non-commercial use and may not be used for any purpose other than to identify prospective properties consumers
 Lynchburg MLS All information deemed reliable but not guaranteed. All properties are subject to prior sale, change or withdrawal. Neither listing broker(s) or information provider(s) shall be responsible for any typographical errors, misinformation, misprints and shall be held totally harmless. Listing(s) information is provided for consumer's personal, non-commercial use and may not be used for any purpose other than to identify prospective properties consumers may be interested in purchasing. The
 © BRIGHT, All Rights Reserved
