
Primary on Main
Address
922 Mennonite Road, Royersford, PA
Price
$ 499,500
Property Attributes
- MLS#PAMC2192360
- TypeSingle Family
- Listing Status ACTIVE
- CountyMONTGOMERY
- CityRoyersford
- AreaUpper Providence Twp
- NeighborhoodMingo
- Zip19468
- StyleBi-level,Colonial
- Year Built1974
- Taxes$ 5661
- Price$ 499,500
- Bedrooms4
- Full Bathrooms2
- Half Bathrooms1
- Sqr Footage2025
- Lot Size0.25 Acres
Data Source:
Bright MLS
Property Description
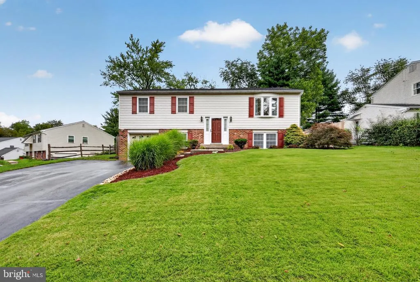
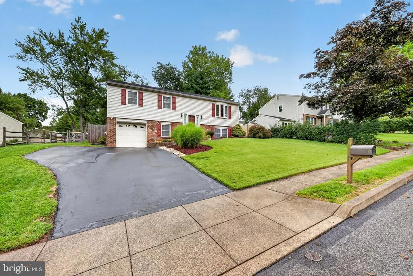
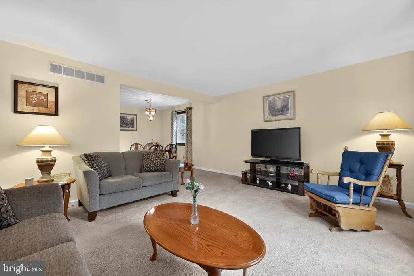
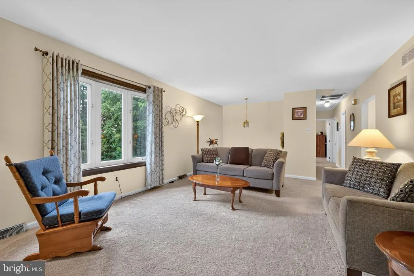
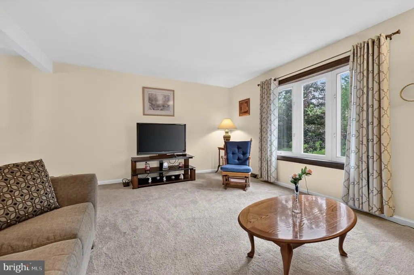
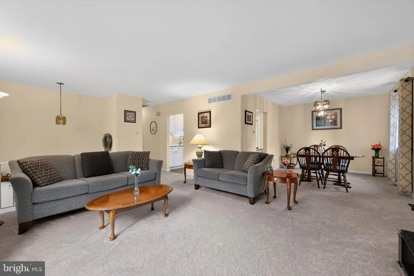
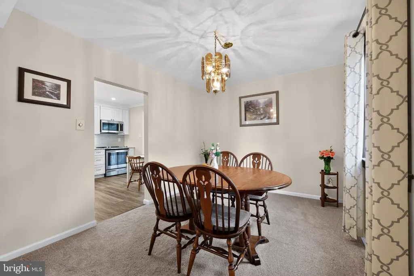
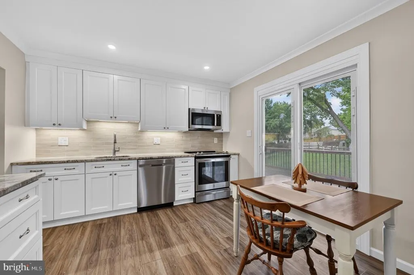
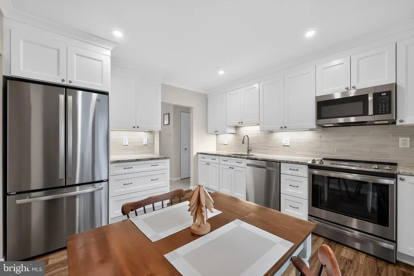
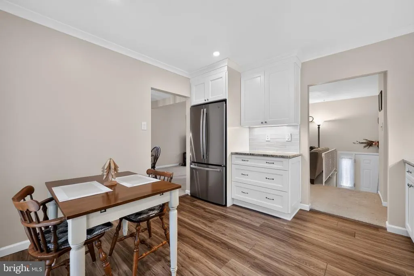
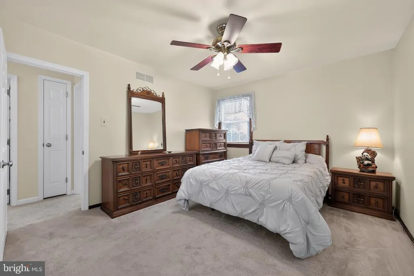
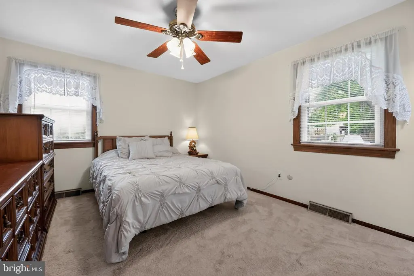
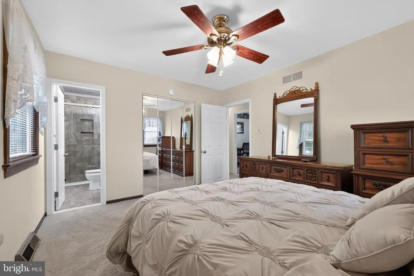
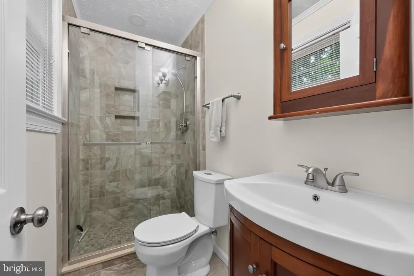
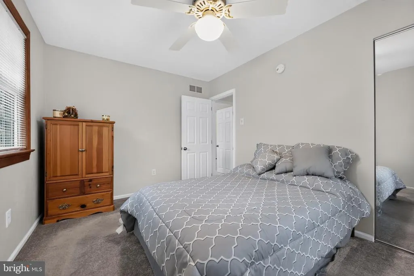
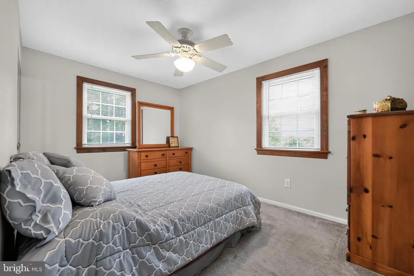
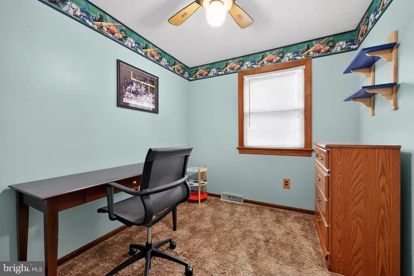
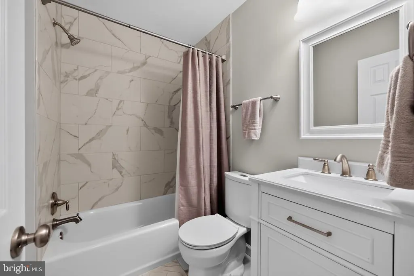
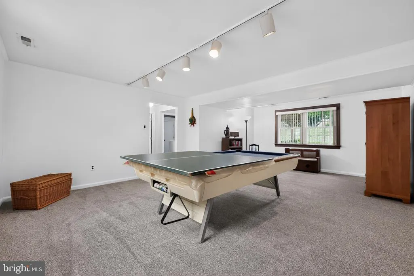
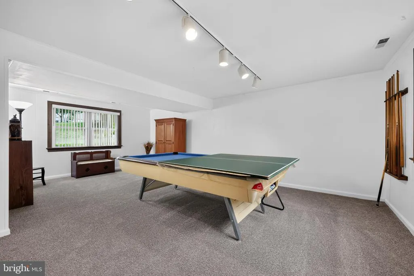
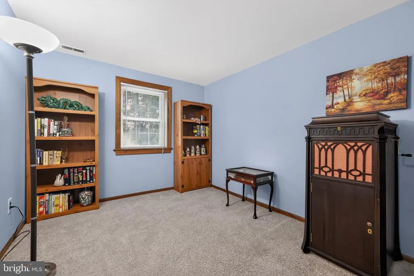
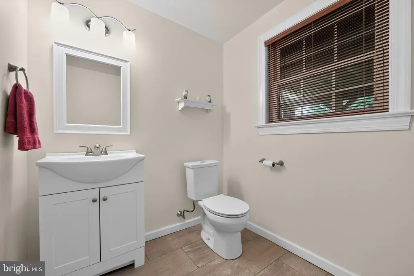
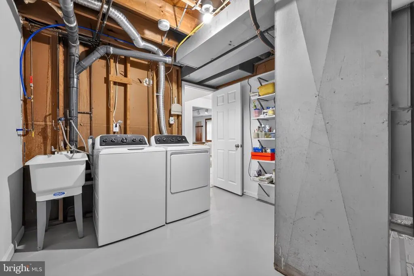
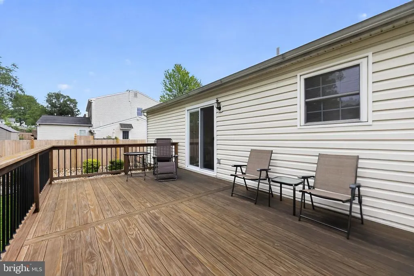
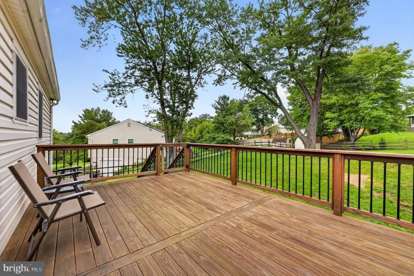
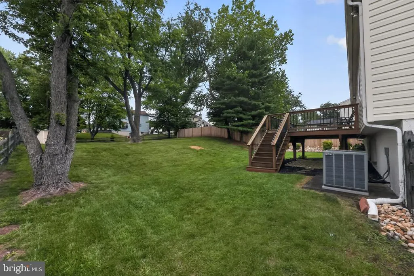
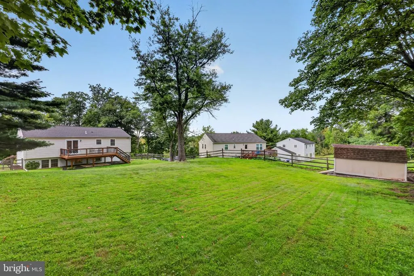
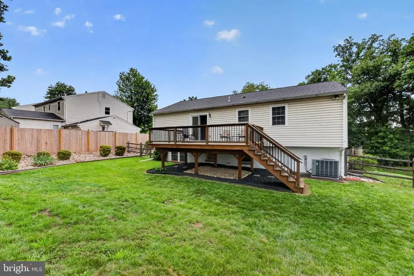
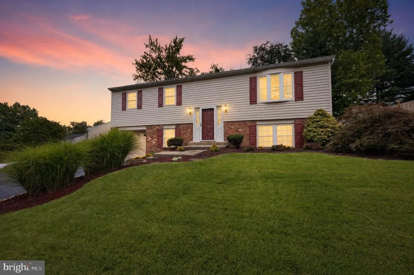
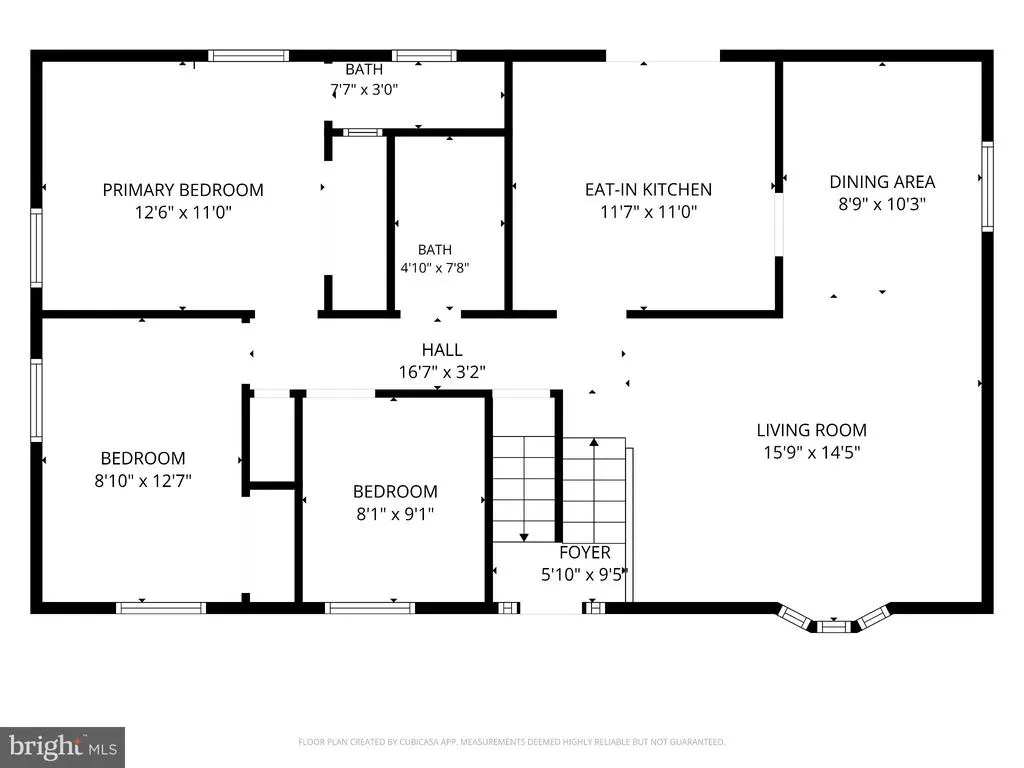
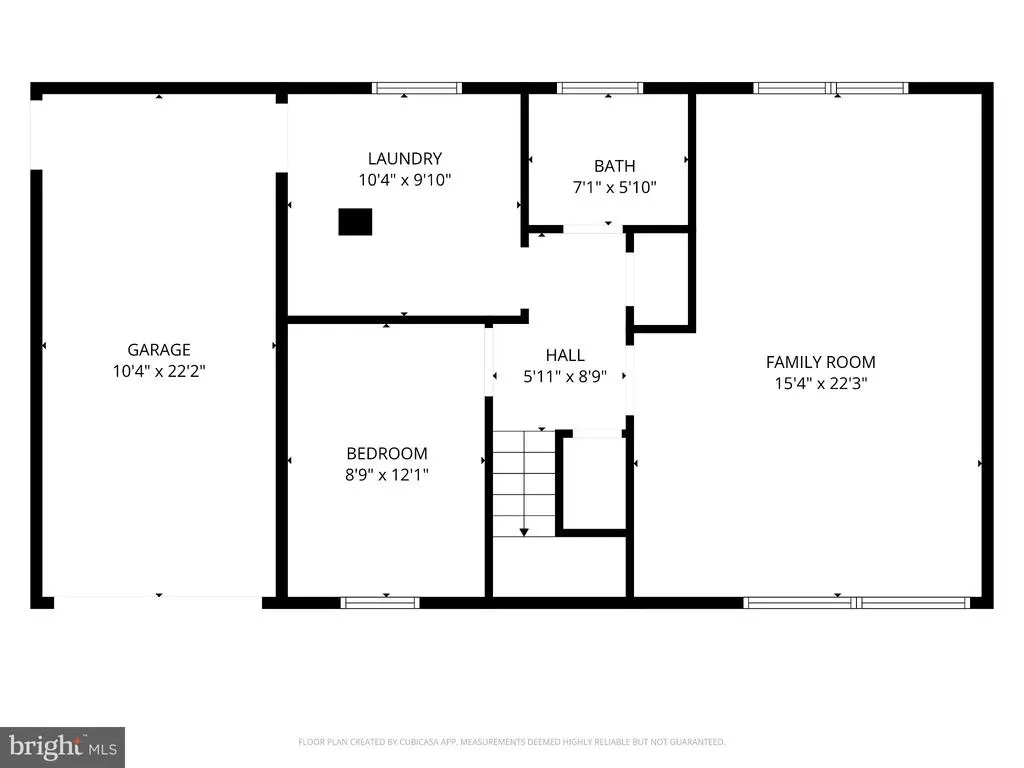
Welcome to this beautifully, well maintained 4-bedroom, 2.5-bath home with a 1-car garage, offering 2,025 square feet of living space in the desirable Mingo Village community and highly sought-after Spring-Ford School District! From the moment you enter the foyer, youll appreciate the inviting floor plan, fresh paint, and newer carpeting throughout much of the home. The spacious living room features a charming bay window that fills the space with natural light and flows seamlessly into the dedicated dining roomperfect for entertaining family and friends. The updated eat-in kitchen is sure to impress, featuring granite countertops, a tile backsplash, new soft-close cabinetry, and beautiful engineered hardwood flooring. A newer kitchen door provides easy access to the large deck, creating an ideal space for outdoor dining, entertaining, or simply relaxing and enjoying the outdoors. Continuing down the hallway, youll find an updated full hallway bathroom with modern tile finishes and new modern vanity. The spacious primary bedroom offers a beautifully up-to-date tiled walk-in shower and new vanity. Two additional generously sized bedrooms, linen closet, convenient pull-down attic access with partially floored storage space and coat closet complete the upper level. The lower level provides even more living space with a large family/entertainment room featuring new carpeting. A versatile fourth bedroom offers endless possibilities and could easily serve as a home office, craft room, guest room, or additional storage space. An updated powder room and laundry area add convenience, while direct access to the 1-car garage makes everyday living a breeze. Additional highlights include a conversion from oil to propane for a cleaner and more efficient energy source, as well as a whole-house attic fan. Outside, the quarter of an acre fenced in backyard provides a wonderful space for pets and entertaining, while the storage shed is perfect for keeping lawn equipment and outdoor supplies neatly tucked away. Ask for a complete list of home improvements! This home has been lovingly maintained and truly shows pride of ownership. Why buy a townhome when, for under $500K, you can enjoy the privacy, space, and many benefits of owning your own single-family home. Dont miss this incredible opportunity to make this wonderful home your own!
| Price History | |
|---|---|
| 9/3/2026 | Listed $499,500 |
General Features
| Living Area | 2025 |
|---|---|
| Sewer | Public Sewer |
| Heating | Forced Air |
| Cooling | Attic Fan,Central A/C |
| Possession | 61-90 Days CD |
| Appliances | Dishwasher,Dryer,Refrigerator,Washer,Oven/Range - Electric,Stainless Steel Appliances,Built-In Microwave |
| Zoning | RESIDENTIAL |
| Garage Spaces | 1.00 |
| Patio/Porch Features | Deck(s) |
| Architectural Style | Bi-level,Colonial |
| Construction Materials | Vinyl Siding |
| School District | SPRING-FORD AREA |
| Year Built | 1974 |
| Electric | 100 Amp Service |
| Levels | 1 |
| Tax Year | 2026 |
| Ownership | Fee Simple |
| Cool Fuel | Electric |
| Accessibility | None |
| County | MONTGOMERY |
| New Construction | No |
| Property Type | Residential |
| HOA | No |
| Subdivision Name | MINGO |
| Garage Y/N | Yes |
| Water Access Y/N | No |
| Other Structures | Above Grade,Below Grade |
| Full Baths | 2 |
| Status | ACTIVE |
| Directions | Use GPS for best. |
| City | ROYERSFORD |
| Senior Community Y/N | No |
| MLS Area | Upper Providence Twp (10661) |
| Lot Size Units | Square Feet |
| Lot Size Square Feet | 10890.00 |
| Tax Assessed Value | 128420.0 |
| Tax Annual Amount | 5661.0 |
| Structure Type | Detached |
| Condo/Coop Association fee Y/N | No |
| Bathrooms Full Main Level | 2 |
| Bathrooms Count Main Level | 2.00 |
| Price Per Sq Ft Total AG | 444.0 |
| Acceptable Financing | Cash,Conventional |
| Lease Considered Y/N | No |
| Vacation Rental Y/N | No |
| Total SQFT | 2025 |
| Standard Status | Active |
| Year Built Source | Estimated |
Interior Features
| Interior Amenities | Attic,Attic/House Fan,Bathroom - Tub Shower,Bathroom - Stall Shower,Carpet,Dining Area,Primary Bath(s),Upgraded Countertops,Kitchen - Eat-In,Recessed Lighting,Ceiling Fan(s) |
|---|---|
| Heating Fuel | Propane - Leased |
| Basement | Garage Access,Heated |
| Flooring | Carpet,Ceramic Tile,Luxury Vinyl Tile |
| Hot Water | Electric |
| Basement (Y/N) | Yes |
| Heating Y/N | Yes |
| Fireplace Y/N | No |
| Above Grade Finished Area | 1125 |
| Half Baths | 1 |
| Central Air Y/N | Yes |
| Total Bedrooms | 4 |
| Below Grade Finished Area | 900 |
| Room Type | Laundry,Recreation Room |
| Main Level Bedrooms | 3 |
| Below Grade Finished Area Unit Type | Square Feet |
| LivingAreaSource | Estimated |
| Laundry Type | Lower Floor |
| Below Grade Finished Area Source | Estimated |
| Bedrooms Count All Lower Levels | 1 |
| Bedrooms Count Lower Level 1 | 1 |
| Bathrooms Half Lower Level 1 | 1 |
| Bathrooms Half All Lower Levels | 1 |
| Bathrooms Count Lower Level 1 | 1.00 |
| Bathrooms Count All Lower Levels | 1 |
| Above Grade Finished Area Source | Estimated |
| Above Grade Finished Area Unit Type | Square Feet |
| Total Baths | 3 |
Exterior Features
| Pool | No Pool |
|---|---|
| Fencing | Split Rail |
| Lot Features | Cul-de-sac,Front Yard,Rear Yard,SideYard(s) |
| Water Source | Public |
| Inclusions | Kitchen refrigerator,washer,dryer,pool/ping pong table top and accessories--ALL AS-IS WITH NO MONETARY VALUE |
| Total Parking Spaces | 4 |
| Garage Features | Garage - Front Entry |
| Type of Parking | Attached Garage,Driveway,On Street |
| Foundation Details | Block |
| Water View Y/N | No |
| Lot Size Acres | 0.25 |
| Lot Size Source | Estimated |
| Waterfront Y/N | No |
| Navigable Water Y/N | No |
| Water Oriented Y/N | No |
| # of Attached Garage Spaces | 1 |
Room Details
| Room | Dimensions | Level | Flooring | Details |
|---|---|---|---|---|
| Laundry | Lower 1 | |||
| Recreation Room | Lower 1 | Flooring - Carpet |
Amenities
- Foreclosure
- Views
- Short Sale
- New Construction
- Adult 55+
- Lease To Own
- No HOA Fees
- Furnished
- Primary On Main
- Air Conditioning
- Seller Finance
- Green
- Fixer Upper
- Horse
- Golf
- Fireplace
- Deck
- Garage
- Basement
- Pool
Property vs Single Family Average in 19468
Price
Taxes
Year Built
Visits
 All or a portion of the multiple listing information is provided by the Central Virginia Regional Multiple Listing Service, LLC, from a copyrighted compilation of listings. All CVR MLS information provided is deemed reliable but is not guaranteed accurate. The compilation of listings and each individual listing are ©2026 Central Virginia Regional Multiple Listing Service, LLC. All rights reserved.
All MLS listings are © 2026 Central Virginia Regional Multiple Listing Service, LLC. All
All or a portion of the multiple listing information is provided by the Central Virginia Regional Multiple Listing Service, LLC, from a copyrighted compilation of listings. All CVR MLS information provided is deemed reliable but is not guaranteed accurate. The compilation of listings and each individual listing are ©2026 Central Virginia Regional Multiple Listing Service, LLC. All rights reserved.
All MLS listings are © 2026 Central Virginia Regional Multiple Listing Service, LLC. All
 Charlottesville Area Association of REALTORS® All information deemed reliable but not guaranteed. All properties are subject to prior sale, change or withdrawal. Neither listing broker(s) or information provider(s) shall be responsible for any typographical errors, misinformation, misprints and shall be held totally harmless. Listing(s) information is provided for consumer's personal, non-commercial use and may not be used for any purpose other than to identify prospective properties consumers
 Lynchburg MLS All information deemed reliable but not guaranteed. All properties are subject to prior sale, change or withdrawal. Neither listing broker(s) or information provider(s) shall be responsible for any typographical errors, misinformation, misprints and shall be held totally harmless. Listing(s) information is provided for consumer's personal, non-commercial use and may not be used for any purpose other than to identify prospective properties consumers may be interested in purchasing. The
 © BRIGHT, All Rights Reserved
