
Primary on Main
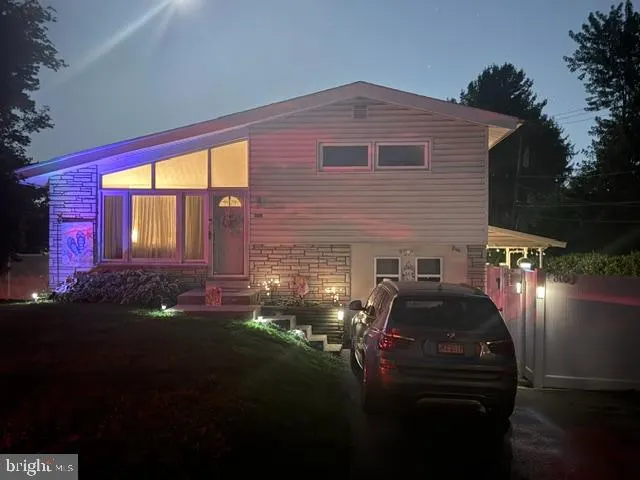
Address
305 W Valley Forge Road, King Of Prussia, PA
Price
$ 449,000
Property Attributes
- MLS#PAMC2192196
- TypeSingle Family
- Listing Status ACTIVE
- CountyMONTGOMERY
- CityKing Of Prussia
- AreaUpper Merion Twp
- NeighborhoodKing Of Prussia
- Zip19406
- Style
- Year Built1957
- Taxes$ 4590
- Price$ 449,000
- Bedrooms3
- Full Bathrooms1
- Half Bathrooms1
- Sqr Footage1528
- Lot Size0.24 Acres
Data Source:
Bright MLS
Property Description
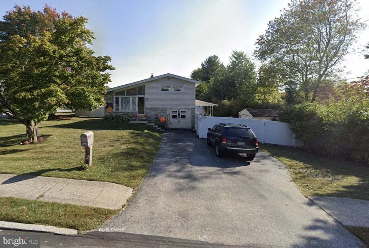
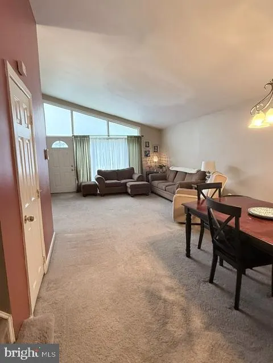
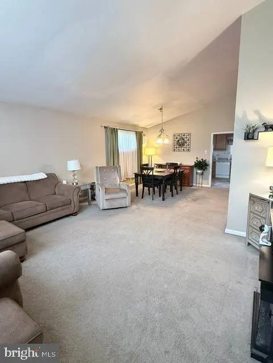
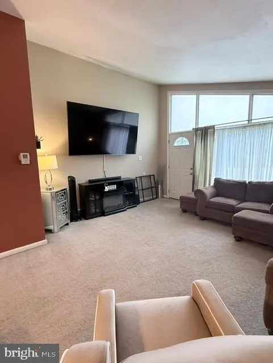
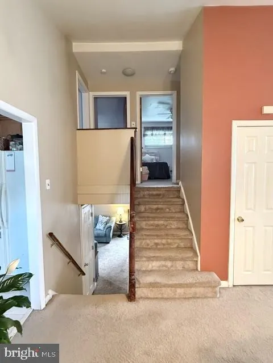
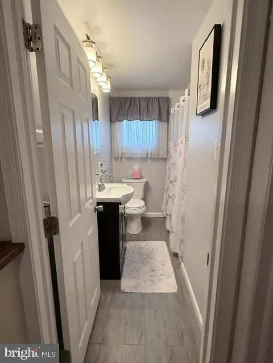
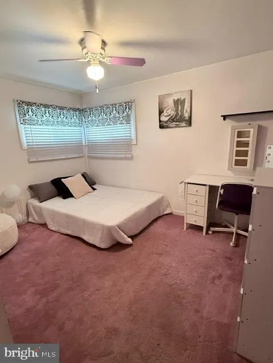
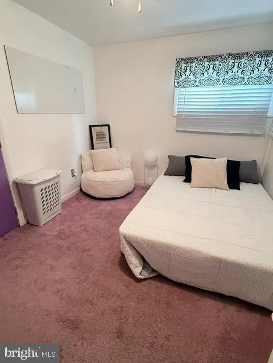
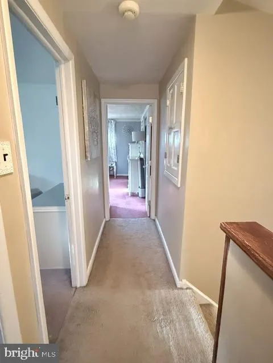
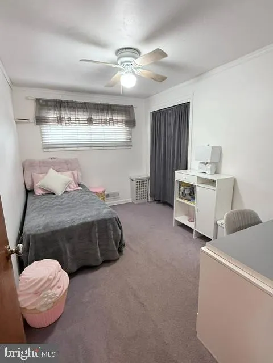
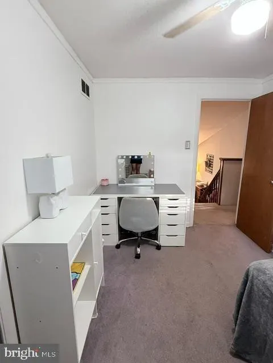
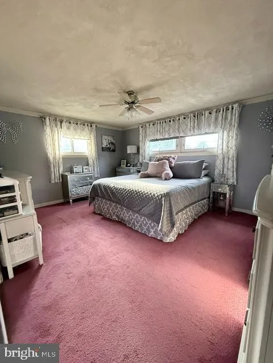
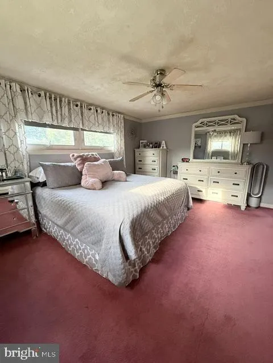
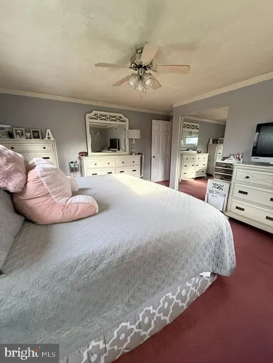
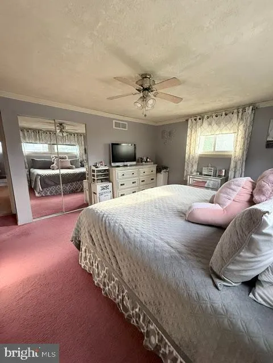
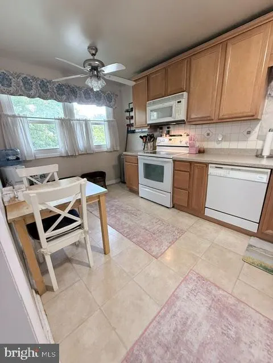
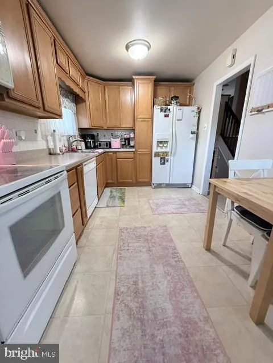
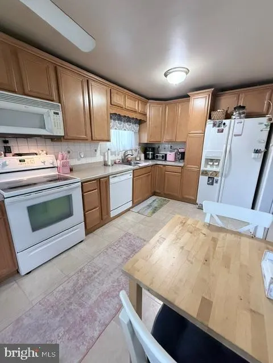
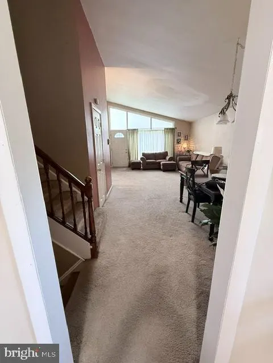
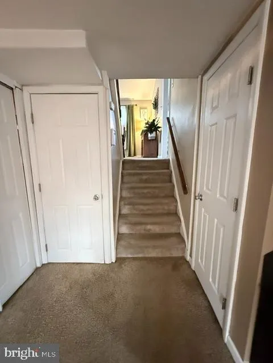
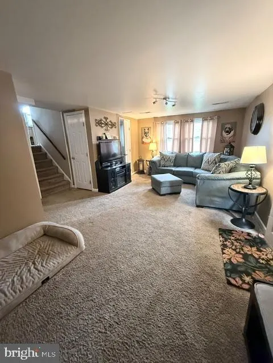
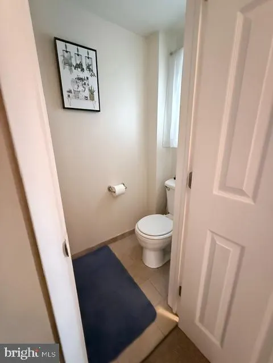
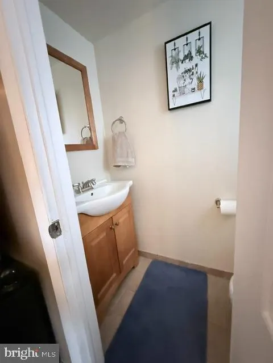
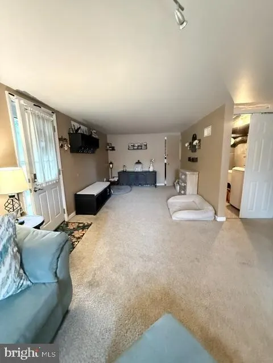
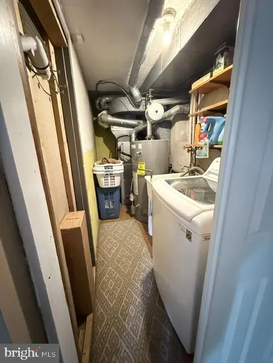
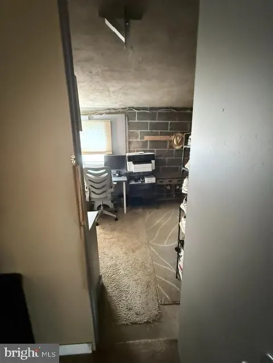
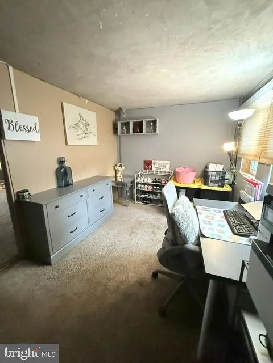
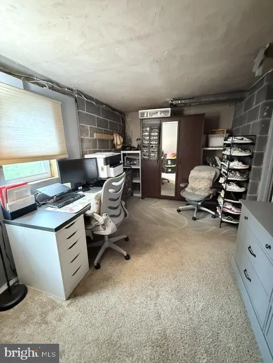
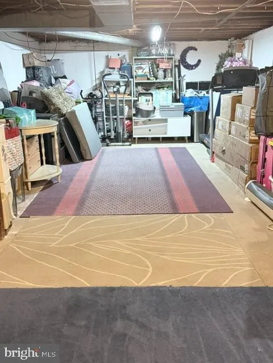
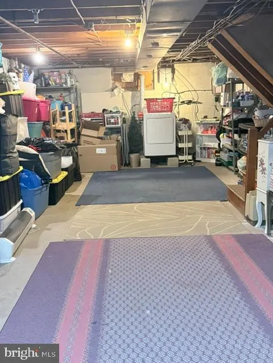
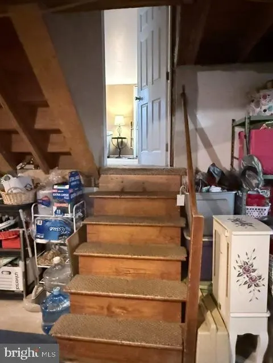
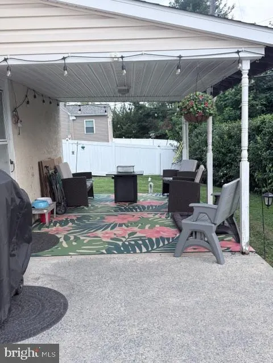
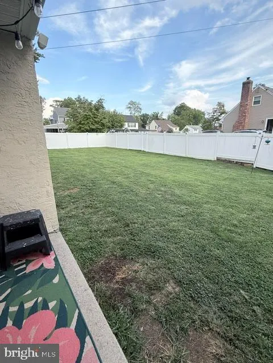
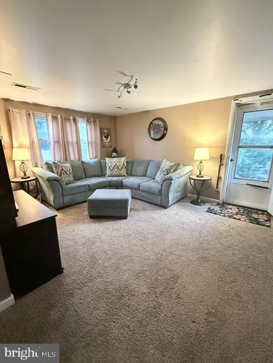
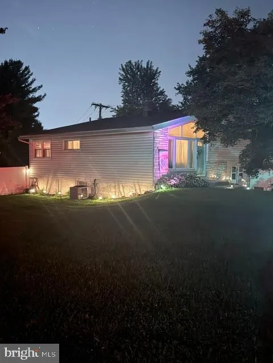
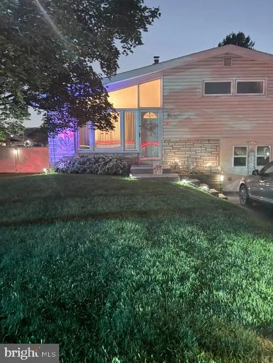
Location, Location, Location! Welcome to 305 W Valley Forge Road, a 3-bedroom, 1-bath split-level home situated on a desirable corner lot in the heart of King of Prussia. One of this home's greatest features is its convenient location. Enjoy being within walking distance of Candlebrook Elementary School, Upper Merion Middle School, Upper Merion Area High School, the state-of-the-art Upper Merion Community Center and pool, and the Upper Merion Township Libraryall without having to cross a major road. Inside, the versatile split-level layout offers two separate living spaces on two levels, providing plenty of room for everyday living, entertaining, a home office, or recreational space. The main level welcomes you with a bright, open living area that flows naturally into the dining space. The kitchen offers ample cabinetry and counter space for storage and meal preparation. The lower level provides an additional living or recreational area and features direct access to a covered patio and large, fully fenced backyard. The private outdoor space is ideal for entertaining, family gatherings, or simply relaxing while children and pets have plenty of room to play safely. The home features a full bathroom on the upper level and a convenient half bath on the lower level, both tastefully updated. Need extra storage? An unfinished basement and additional storage room provide plenty of space for seasonal items, household storage, and more. The location is hard to beat! You are just minutes from Routes 76 and 476, the Pennsylvania Turnpike, King of Prussia Mall, Target, Trader Joe's, premier shopping, and an incredible selection of dining and entertainment options. With its prime location, corner lot, fenced backyard, multiple living spaces, and versatile split-level design, 305 W Valley Forge Road offers an exciting opportunity to make a home your own in one of Montgomery County's most sought-after communities. Make this home yours! - Heat and Air are Central - Appliances: Includes all appliances except Washer and Dryer - There is a gas line hooked up for the stove but was converted to electric - Parking - three spaces - Roof was put on in 2022
| Elementary School | Middle School | High School |
|---|---|---|
| Candlebrook Elementary School | Upper Merion Middle School | Upper Merion Area High School |
| Price History | |
|---|---|
| 8/24/2026 | Listed $449,000 |
General Features
| Living Area | 1528 |
|---|---|
| Sewer | Public Sewer |
| Heating | Central |
| Cooling | Other |
| Possession | Immediate |
| Zoning | . |
| Architectural Style | Other |
| Construction Materials | Asbestos |
| School District | UPPER MERION AREA |
| Year Built | 1957 |
| Levels | 2 |
| Tax Year | 2026 |
| Ownership | Fee Simple |
| Cool Fuel | Other |
| Accessibility | None |
| County | MONTGOMERY |
| New Construction | No |
| Property Type | Residential |
| HOA | No |
| Subdivision Name | KING OF PRUSSIA |
| Garage Y/N | No |
| Water Access Y/N | No |
| Other Structures | Above Grade,Below Grade |
| Full Baths | 1 |
| Status | ACTIVE |
| Directions | use Google Maps |
| City | KING OF PRUSSIA |
| Senior Community Y/N | No |
| MLS Area | Upper Merion Twp (10658) |
| Lot Size Units | Square Feet |
| Lot Size Square Feet | 10257.00 |
| Tax Assessed Value | 125430.0 |
| Tax Annual Amount | 4590.0 |
| Structure Type | Detached |
| Condo/Coop Association fee Y/N | No |
| Bathrooms Full Main Level | 1 |
| Bathrooms Count Main Level | 2.00 |
| Price Per Sq Ft Total AG | 389.76 |
| Vacation Rental Y/N | No |
| Total SQFT | 1528 |
| Standard Status | Active |
| Year Built Source | Assessor |
| Tax Lot | 021 |
Interior Features
| Heating Fuel | Natural Gas |
|---|---|
| Basement | Other |
| Hot Water | Other |
| Basement (Y/N) | Yes |
| Heating Y/N | Yes |
| Fireplace Y/N | No |
| Above Grade Finished Area | 1152 |
| Half Baths | 1 |
| Central Air Y/N | No |
| Total Bedrooms | 3 |
| Below Grade Finished Area | 376 |
| Main Level Bedrooms | 3 |
| Below Grade Finished Area Unit Type | Square Feet |
| LivingAreaSource | Assessor |
| Below Grade Unfin Area Units | Square Feet |
| Below Grade Unfin SQFT Source | Assessor |
| Below Grade Finished Area Source | Assessor |
| Bathrooms Half Main Level | 1 |
| Above Grade Finished Area Source | Assessor |
| Above Grade Finished Area Unit Type | Square Feet |
| Total Baths | 2 |
Exterior Features
| Pool | No Pool |
|---|---|
| Water Source | Public |
| Type of Parking | Driveway |
| Land Use Code | 1101 |
| Foundation Details | Other |
| Water View Y/N | No |
| Lot Dimensions | 98.00 x 0.00 |
| Lot Size Acres | 0.24 |
| Lot Size Source | Assessor |
| Waterfront Y/N | No |
| Land Assessed Value | 0.00 |
| Navigable Water Y/N | No |
| Water Oriented Y/N | No |
| LotDimensionsSource | Assessor |
Amenities
- Foreclosure
- Views
- Short Sale
- New Construction
- Adult 55+
- Lease To Own
- No HOA Fees
- Furnished
- Primary On Main
- Air Conditioning
- Seller Finance
- Green
- Fixer Upper
- Horse
- Golf
- Fireplace
- Deck
- Garage
- Basement
- Pool
Property vs Single Family Average in 19406
Price
Taxes
Year Built
Visits
 All or a portion of the multiple listing information is provided by the Central Virginia Regional Multiple Listing Service, LLC, from a copyrighted compilation of listings. All CVR MLS information provided is deemed reliable but is not guaranteed accurate. The compilation of listings and each individual listing are ©2026 Central Virginia Regional Multiple Listing Service, LLC. All rights reserved.
All MLS listings are © 2026 Central Virginia Regional Multiple Listing Service, LLC. All
All or a portion of the multiple listing information is provided by the Central Virginia Regional Multiple Listing Service, LLC, from a copyrighted compilation of listings. All CVR MLS information provided is deemed reliable but is not guaranteed accurate. The compilation of listings and each individual listing are ©2026 Central Virginia Regional Multiple Listing Service, LLC. All rights reserved.
All MLS listings are © 2026 Central Virginia Regional Multiple Listing Service, LLC. All
 Charlottesville Area Association of REALTORS® All information deemed reliable but not guaranteed. All properties are subject to prior sale, change or withdrawal. Neither listing broker(s) or information provider(s) shall be responsible for any typographical errors, misinformation, misprints and shall be held totally harmless. Listing(s) information is provided for consumer's personal, non-commercial use and may not be used for any purpose other than to identify prospective properties consumers
 Lynchburg MLS All information deemed reliable but not guaranteed. All properties are subject to prior sale, change or withdrawal. Neither listing broker(s) or information provider(s) shall be responsible for any typographical errors, misinformation, misprints and shall be held totally harmless. Listing(s) information is provided for consumer's personal, non-commercial use and may not be used for any purpose other than to identify prospective properties consumers may be interested in purchasing. The
 © BRIGHT, All Rights Reserved
