
Open House Sun, Sep 13th 12:00 PM - 2:00 PM - Views - Primary on Main
Address
2080 Trumbauer Road, Lansdale, PA
Price
$ 895,000
Property Attributes
- MLS#PAMC2190096
- TypeSingle Family
- Listing Status ACTIVE
- CountyMONTGOMERY
- CityLansdale
- AreaTowamencin Twp
- NeighborhoodStonebridge
- Zip19446
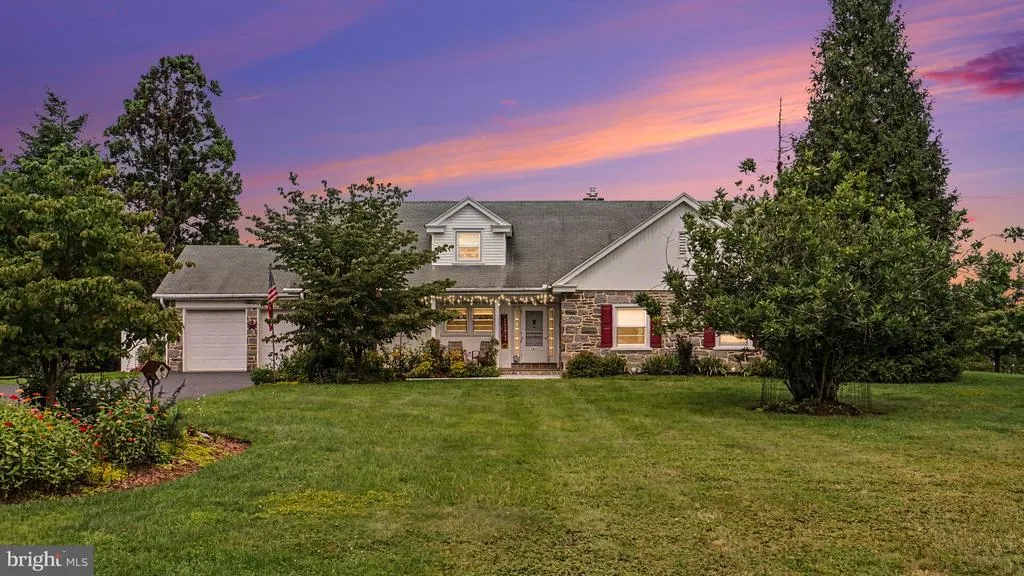
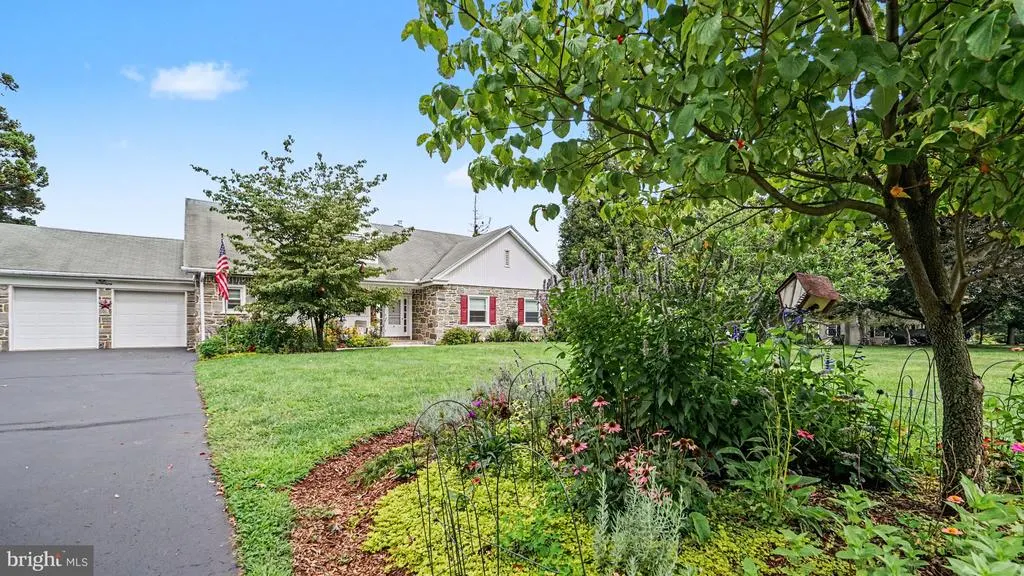
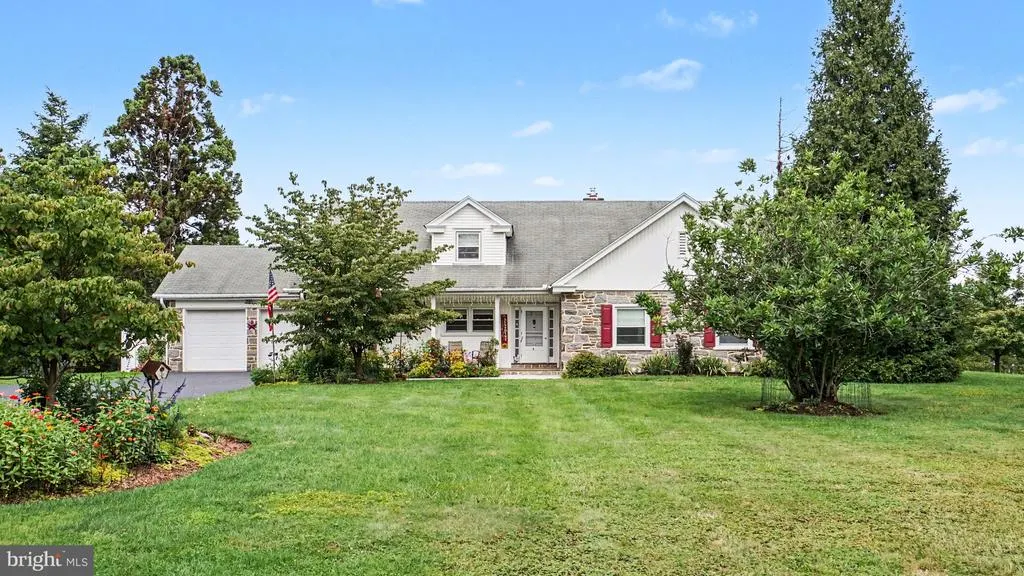
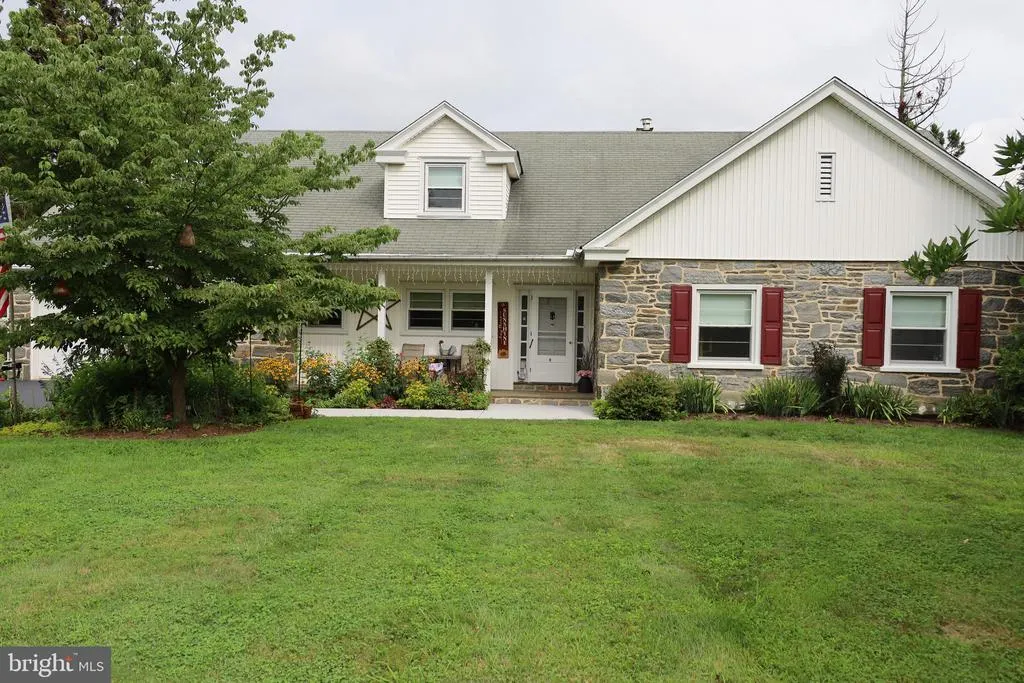
- StyleCape Cod
- Year Built1950
- Taxes$ 9976
- Price$ 895,000
- Bedrooms4
- Full Bathrooms3
- Half Bathrooms1
- Sqr Footage3128
- Lot Size1.78 Acres
Data Source:
Bright MLS
Property Description
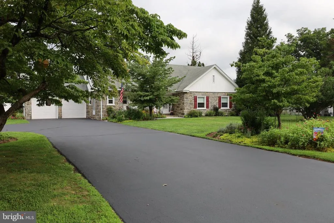
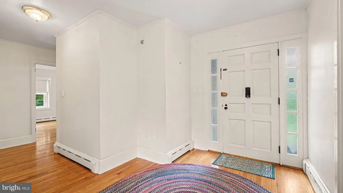
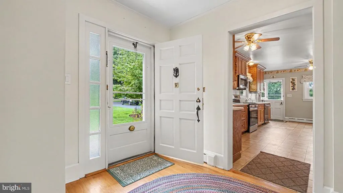
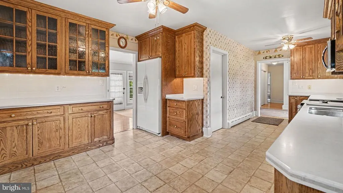
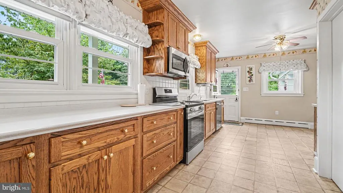
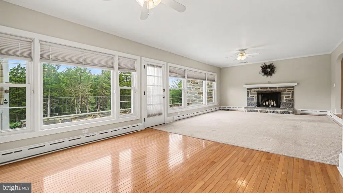
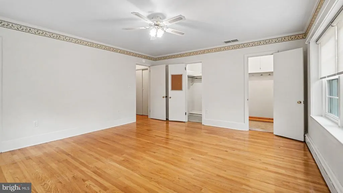
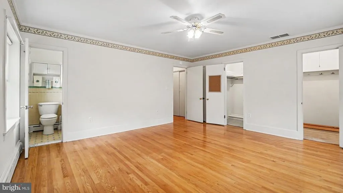
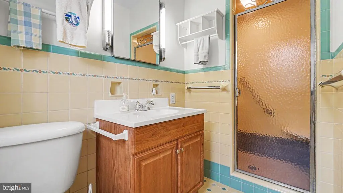
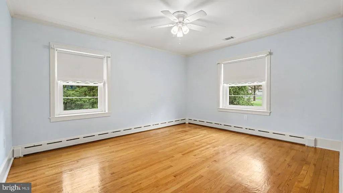
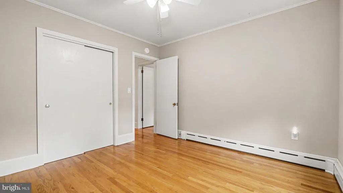
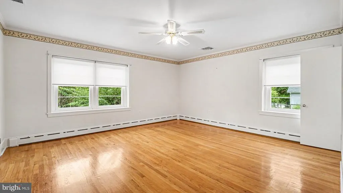
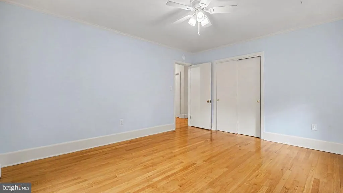
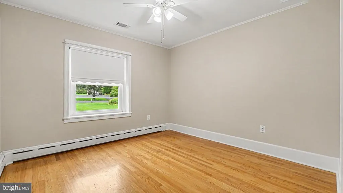
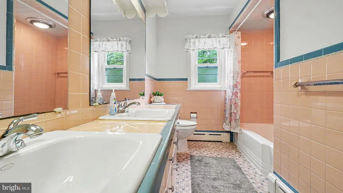
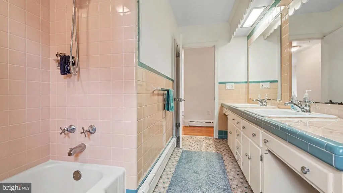
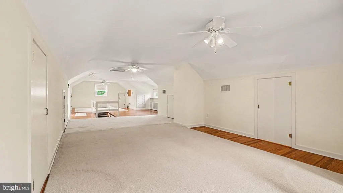
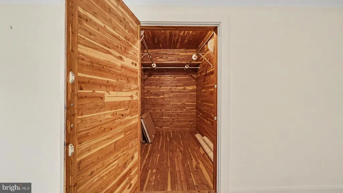
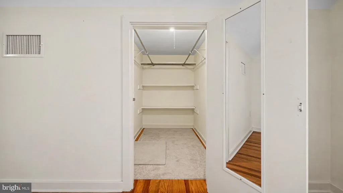
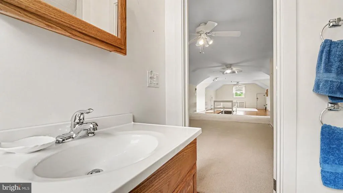
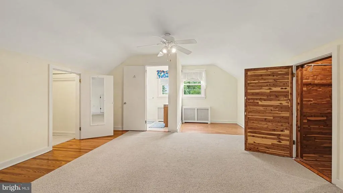
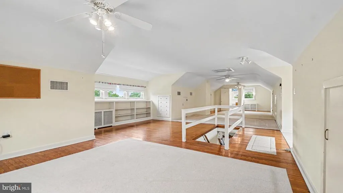
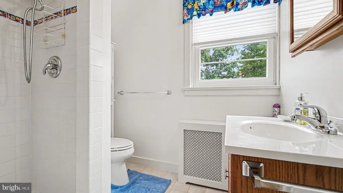
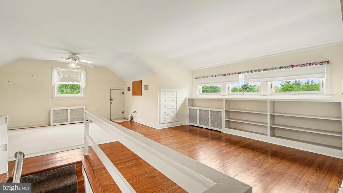
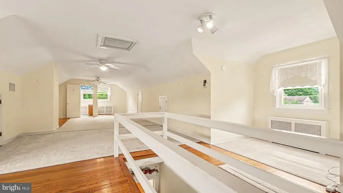
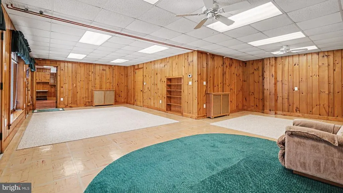
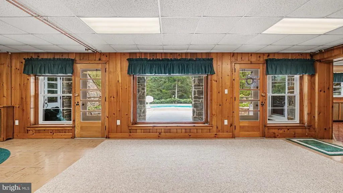
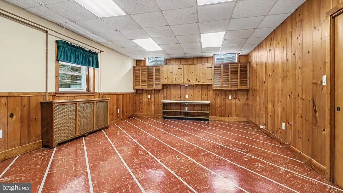
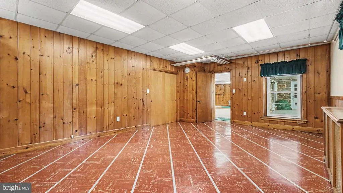
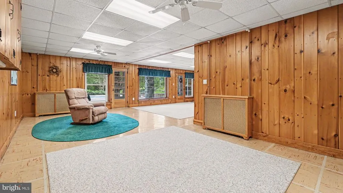
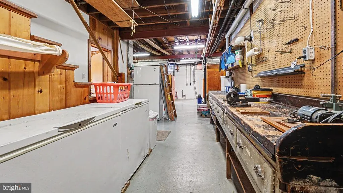
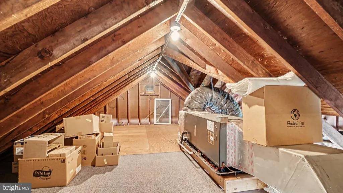
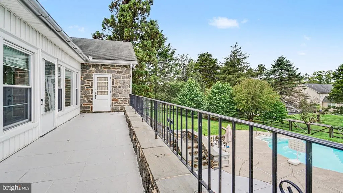
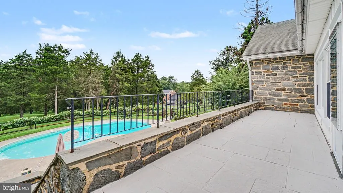
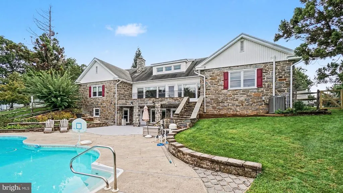
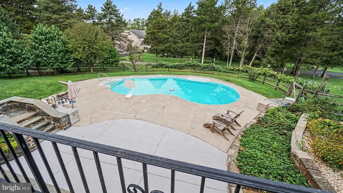
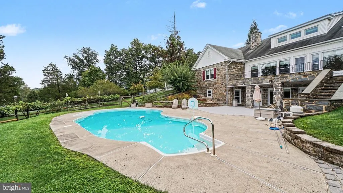
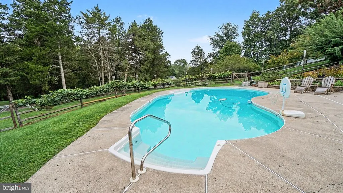
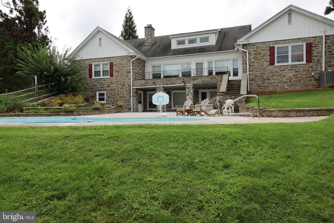
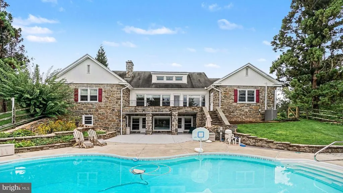
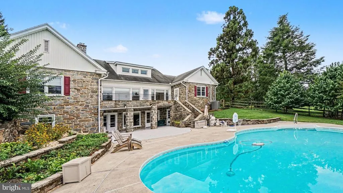
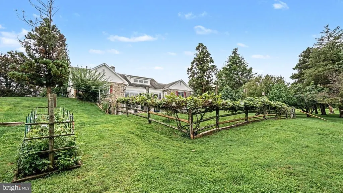
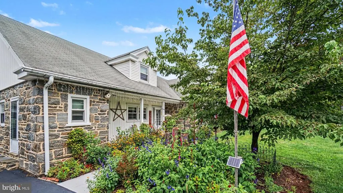
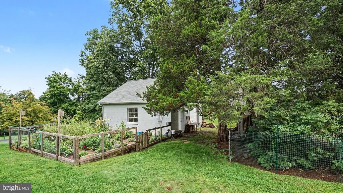
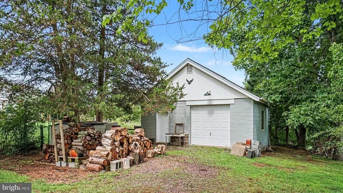
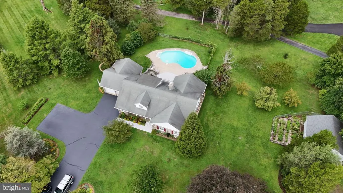
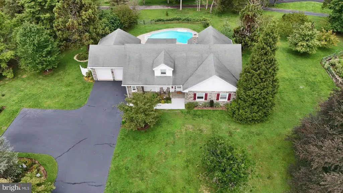
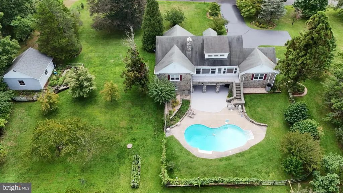
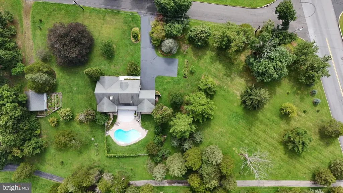
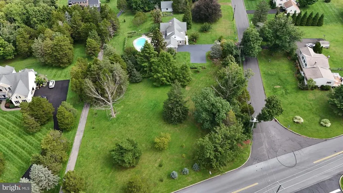
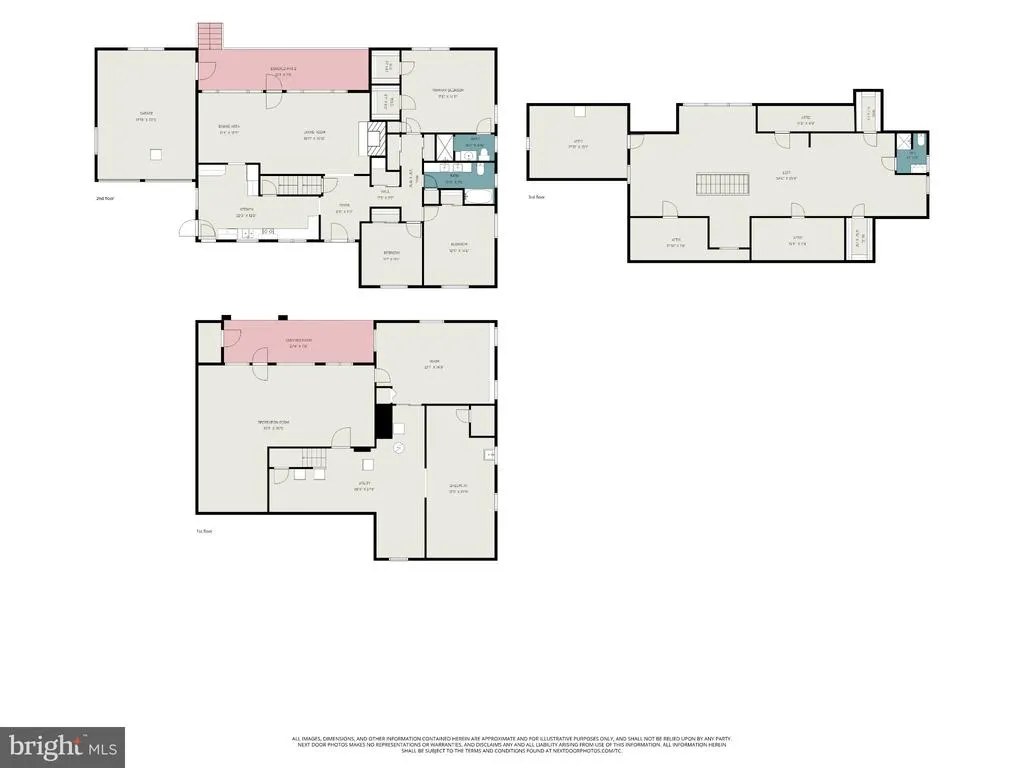
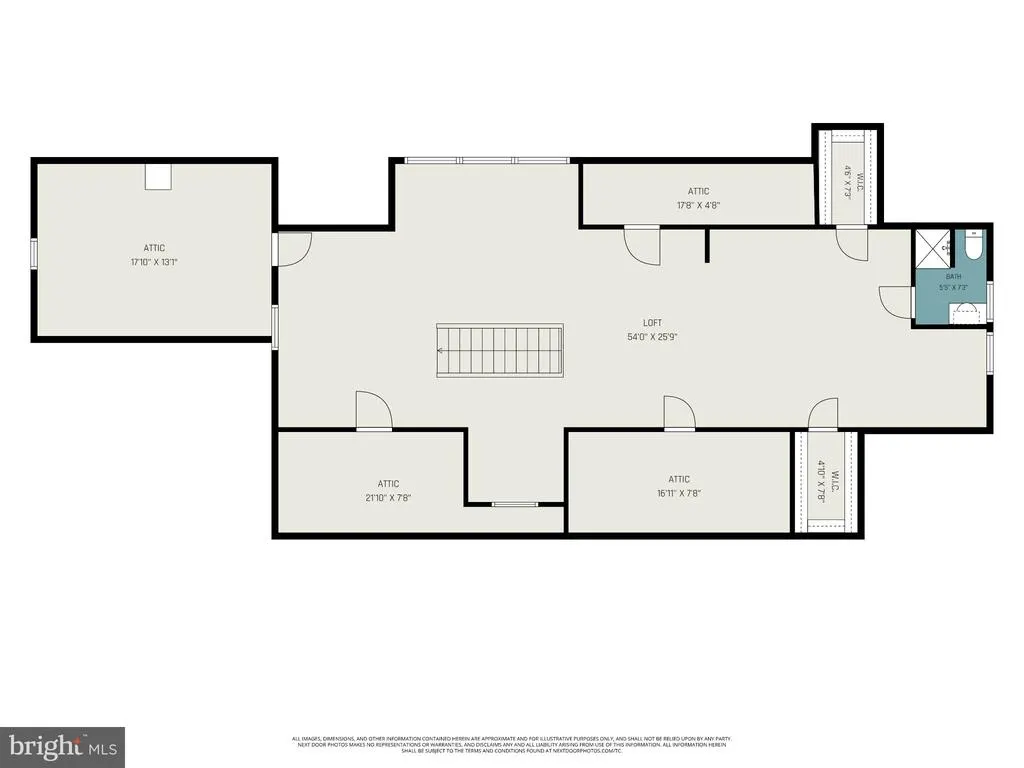
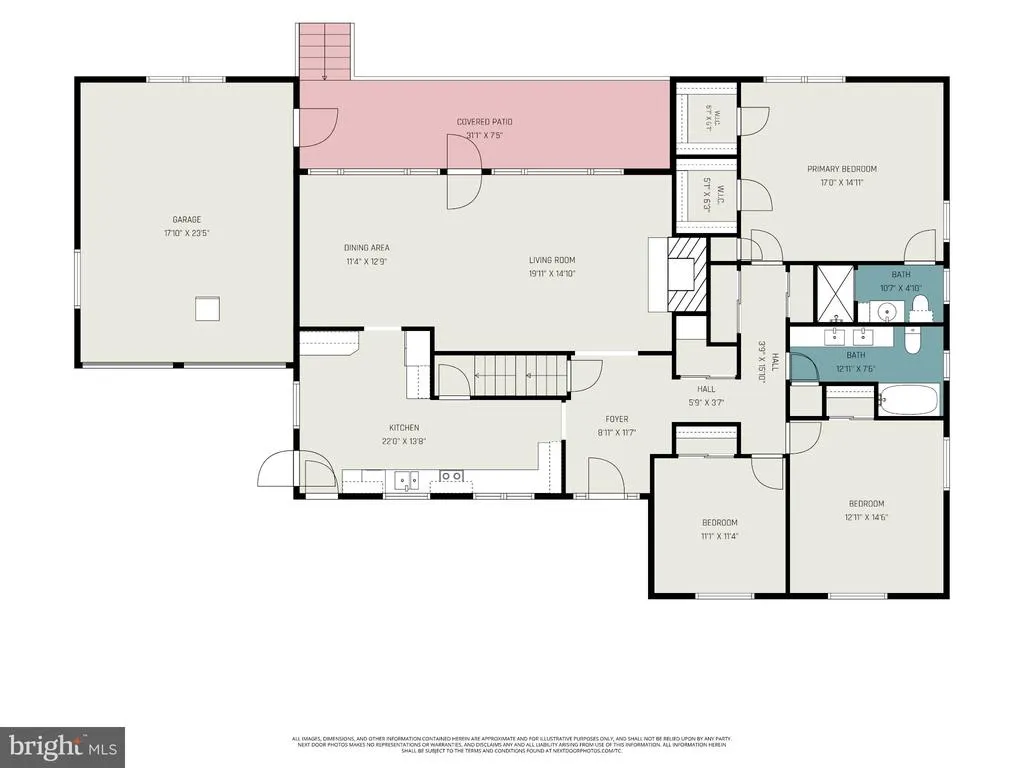
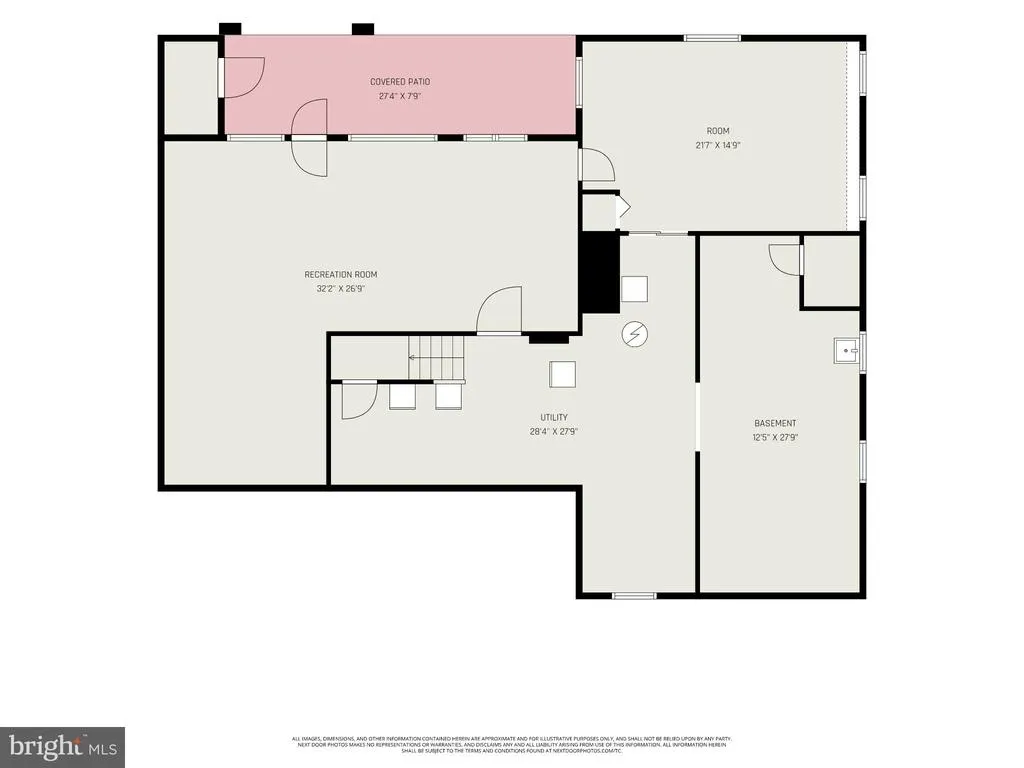
Rare Opportunity! Welcome to this beautifully maintained stone Cape Cod nestled on 1.8 beautifully landscaped acres in the highly desirable North Penn School District. This move-in-ready home offers over 3,100 square feet of living space, timeless character, quality craftsmanship, and modern comfort surrounded by mature landscaping, including fruit trees, strawberry and raspberry bushes, perennial gardens, and more. A charming patterned concrete walkway leads to the inviting covered front porch and into the warm, welcoming foyer, where a large closet as well as two additional closets provide practical storage. The discriminating buyer will immediately notice the meticulous upkeep, quality craftsmanship, and hardwood flooring throughout. The spacious open-concept living and dining room is highlighted by a dramatic window wall overlooking the pool and mature landscaping, while a wood-burning fireplace creates a cozy retreat during cooler weather. Enjoy morning coffee on the spacious balcony or end the day relaxing and watching the sunset. The first floor also includes two large bedrooms with spacious closets, a primary suite with two walk-in closets, a linen closet, and an ensuite bath featuring original American Olean tile and a walk-in shower, plus a second bath with original American Olean tile and a double vanity. Upstairs, a huge bedroom with a sitting area, full bath, and abundant storage, including a 5 x 9 cedar closet, offers exceptional flexibility. The walk-out finished lower level significantly expands the homes living space and provides seamless access to outdoor living areas, making it ideal for an office, additional living space, play area, or recreation room. Step outside to a private backyard retreat featuring an expansive patio and inground saltwater swimming pool, creating the perfect setting for summer entertaining, relaxation, and family gatherings. The oversized 2-car garage, featuring 8 x 8 garage doors and plenty of storage, will easily accommodate an SUV, while the detached garage/workshop offers over 500 square feet for hobbies, projects, or equipment. Conveniently located just minutes from the Pennsylvania Turnpike, shopping, dining, parks, and everyday conveniences, this exceptional property offers the perfect balance of peaceful suburban living and easy accessibility. Rarely does a property offer this unique blend of space, privacy, flexibility, and functionality. More than just a beautiful home, this is a property that evolves with your familys changing needs, whether accommodating multiple generations, creating a private retreat for guests, or establishing a separate work-from-home environment. Opportunities like this are truly one of a kind.
| Elementary School | Middle School | High School |
|---|---|---|
| General Nash Elementary School | Pennfield Middle School | North Penn High School |
| Price History | |
|---|---|
| 8/23/2026 | Listed $895,000 |
General Features
| Living Area | 3128 |
|---|---|
| Sewer | Public Sewer |
| Heating | Radiator,Baseboard - Hot Water |
| Cooling | Central A/C |
| Possession | 0-30 Days CD,31-60 Days CD |
| Zoning | RESIDENTIAL |
| Garage Spaces | 3.00 |
| Patio/Porch Features | Balcony,Patio(s) |
| Architectural Style | Cape Cod |
| Pool Features | In Ground,Fenced,Saltwater |
| Construction Materials | Stone |
| School District | NORTH PENN |
| Exclusions | Trees and shrubs in fenced in garden |
| Year Built | 1950 |
| View | Garden/Lawn |
| Levels | 2 |
| Tax Year | 2026 |
| Ownership | Fee Simple |
| Cool Fuel | Electric |
| Accessibility | Chairlift |
| County | MONTGOMERY |
| New Construction | No |
| Property Type | Residential |
| HOA | No |
| Subdivision Name | STONEBRIDGE |
| Garage Y/N | Yes |
| Water Access Y/N | No |
| Other Structures | Above Grade,Below Grade |
| Full Baths | 3 |
| Status | ACTIVE |
| Directions | Morris Road to Trumbauer Rd - 1st house on left |
| City | LANSDALE |
| Senior Community Y/N | No |
| MLS Area | Towamencin Twp (10653) |
| Lot Size Units | Square Feet |
| Lot Size Square Feet | 77488.00 |
| Tax Assessed Value | 219900.0 |
| Tax Annual Amount | 9976.0 |
| Property Condition | Excellent |
| Structure Type | Detached |
| Condo/Coop Association fee Y/N | No |
| Bathrooms Full Main Level | 2 |
| Bathrooms Count Main Level | 2.00 |
| Price Per Sq Ft Total AG | 286.13 |
| Vacation Rental Y/N | No |
| Virtual Tour | https://listings.nextdoorphotos.com/mls/263315911 |
| Total SQFT | 3128 |
| Location Type | Corner Lot/Unit |
| Standard Status | Active |
| Year Built Source | Assessor |
| Tax Lot | 057 |
Interior Features
| Interior Amenities | Attic/House Fan,Bathroom - Walk-In Shower,Breakfast Area,Cedar Closet(s),Ceiling Fan(s),Entry Level Bedroom,Kitchen - Eat-In,Walk-in Closet(s),Water Treat System,Wood Floors |
|---|---|
| Heating Fuel | Oil |
| Basement | Full,Outside Entrance |
| Total Fireplaces | 1 |
| Hot Water | Oil |
| Basement (Y/N) | Yes |
| Heating Y/N | Yes |
| Fireplace Y/N | Yes |
| Above Grade Finished Area | 3128 |
| Half Baths | 1 |
| Central Air Y/N | Yes |
| Total Bedrooms | 4 |
| Main Level Bedrooms | 3 |
| Below Grade Finished Area Unit Type | Square Feet |
| LivingAreaSource | Assessor |
| Laundry Type | Basement |
| Below Grade Unfin Area Units | Square Feet |
| Below Grade Unfin SQFT Source | Assessor |
| Below Grade Finished Area Source | Assessor |
| Bedrooms Count All Upper Levels | 1 |
| Bedrooms Count Upper Level 1 | 1 |
| Bathrooms Half Lower Level 1 | 1 |
| Bathrooms Half All Lower Levels | 1 |
| Bathrooms Full Upper Level 1 | 1 |
| Bathrooms Full All Upper Levels | 1 |
| Bathrooms Count Upper Level 1 | 1.00 |
| Bathrooms Count Lower Level 1 | 1.00 |
| Bathrooms Count All Upper Levels | 1 |
| Bathrooms Count All Lower Levels | 1 |
| Above Grade Finished Area Source | Assessor |
| Above Grade Finished Area Unit Type | Square Feet |
| Total Baths | 4 |
Exterior Features
| Exterior Amenities | Extensive Hardscape,Gutter System |
|---|---|
| Pool | Yes - Personal |
| Lot Features | Subdivision Possible,Corner,Landscaping |
| Water Source | Public |
| Inclusions | Pool supplies including trampoline pool cover |
| Total Parking Spaces | 7 |
| Garage Features | Garage - Front Entry,Additional Storage Area,Oversized |
| Type of Parking | Attached Garage,Driveway,Detached Garage |
| Land Use Code | 1101 |
| Foundation Details | Brick/Mortar,Concrete Perimeter |
| Water View Y/N | No |
| Lot Dimensions | 161.00 x 0.00 |
| Lot Size Acres | 1.78 |
| Lot Size Source | Assessor |
| Waterfront Y/N | No |
| Land Assessed Value | 0.00 |
| Navigable Water Y/N | No |
| Water Oriented Y/N | No |
| # of Attached Garage Spaces | 2 |
| # of Detached Garage Spaces | 1 |
| LotDimensionsSource | Assessor |
Amenities
- Foreclosure
- Views
- Short Sale
- New Construction
- Adult 55+
- Lease To Own
- No HOA Fees
- Furnished
- Primary On Main
- Air Conditioning
- Seller Finance
- Green
- Fixer Upper
- Horse
- Golf
- Fireplace
- Deck
- Garage
- Basement
- Pool
Property vs Single Family Average in 19446
Price
Taxes
Year Built
Visits
 All or a portion of the multiple listing information is provided by the Central Virginia Regional Multiple Listing Service, LLC, from a copyrighted compilation of listings. All CVR MLS information provided is deemed reliable but is not guaranteed accurate. The compilation of listings and each individual listing are ©2026 Central Virginia Regional Multiple Listing Service, LLC. All rights reserved.
All MLS listings are © 2026 Central Virginia Regional Multiple Listing Service, LLC. All
All or a portion of the multiple listing information is provided by the Central Virginia Regional Multiple Listing Service, LLC, from a copyrighted compilation of listings. All CVR MLS information provided is deemed reliable but is not guaranteed accurate. The compilation of listings and each individual listing are ©2026 Central Virginia Regional Multiple Listing Service, LLC. All rights reserved.
All MLS listings are © 2026 Central Virginia Regional Multiple Listing Service, LLC. All
 Charlottesville Area Association of REALTORS® All information deemed reliable but not guaranteed. All properties are subject to prior sale, change or withdrawal. Neither listing broker(s) or information provider(s) shall be responsible for any typographical errors, misinformation, misprints and shall be held totally harmless. Listing(s) information is provided for consumer's personal, non-commercial use and may not be used for any purpose other than to identify prospective properties consumers
 Lynchburg MLS All information deemed reliable but not guaranteed. All properties are subject to prior sale, change or withdrawal. Neither listing broker(s) or information provider(s) shall be responsible for any typographical errors, misinformation, misprints and shall be held totally harmless. Listing(s) information is provided for consumer's personal, non-commercial use and may not be used for any purpose other than to identify prospective properties consumers may be interested in purchasing. The
 © BRIGHT, All Rights Reserved
