
Primary on Main
Address
1732 Osprey Drive, Eagleville, PA
Price
$ 990,000
Property Attributes
- MLS#PAMC2172006
- TypeSingle Family
- Listing Status ACTIVE
- CountyMONTGOMERY
- CityEagleville
- AreaLower Providence Twp
- NeighborhoodProvidence Oaks
- Zip19403
- StyleColonial
- Year Built2000
- Taxes$ 16033
- Price$ 990,000
- Bedrooms4
- Full Bathrooms3
- Half Bathrooms1
- Sqr Footage4648
- Lot Size0.71 Acres
Data Source:
Bright MLS
Property Description
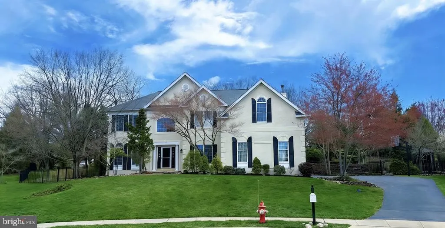
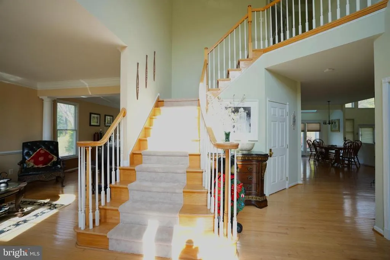
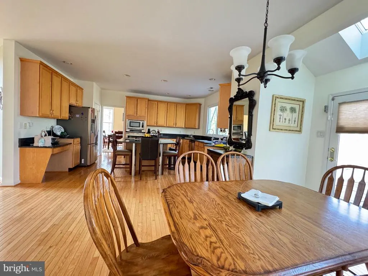
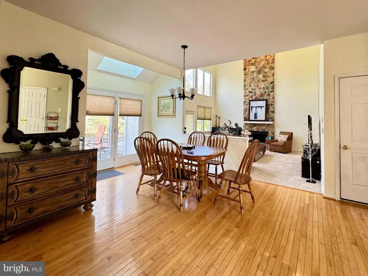
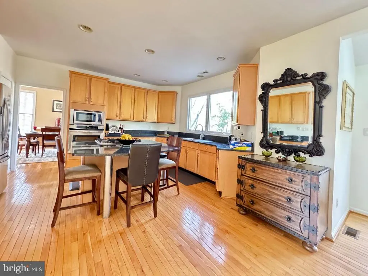
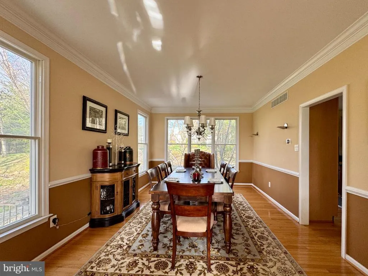
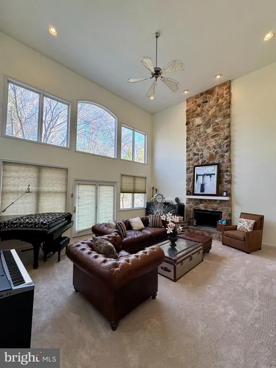
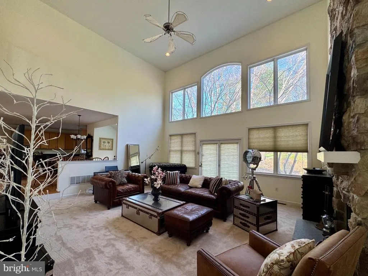
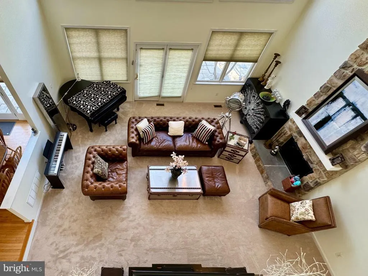
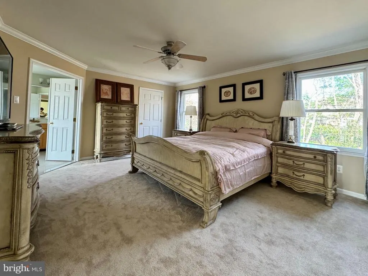
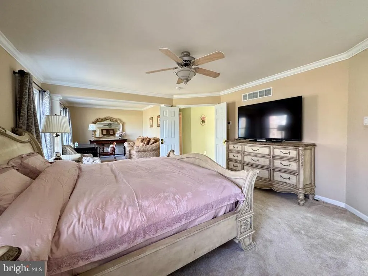
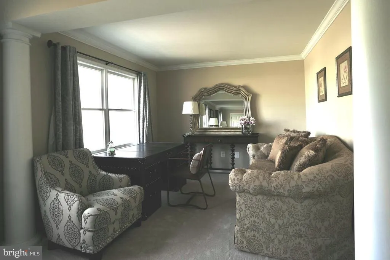
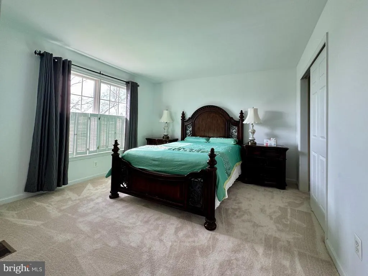
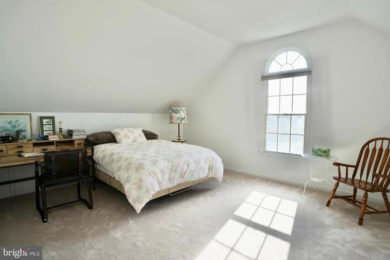
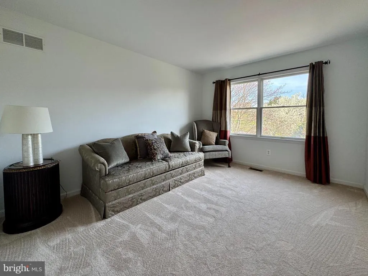
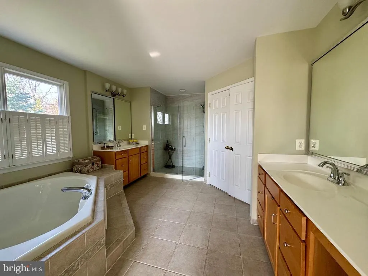
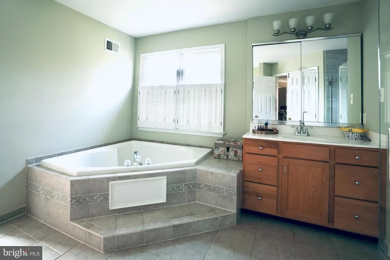
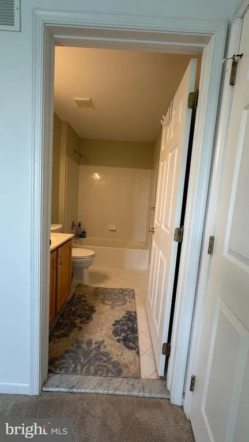
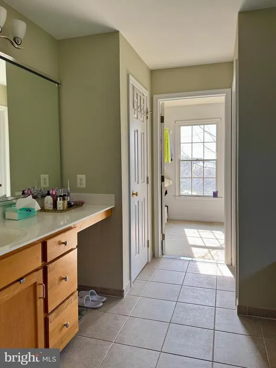
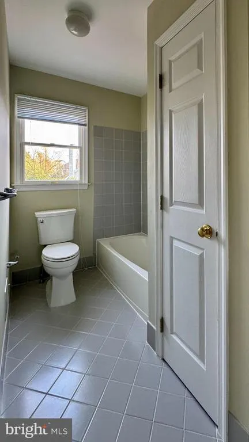
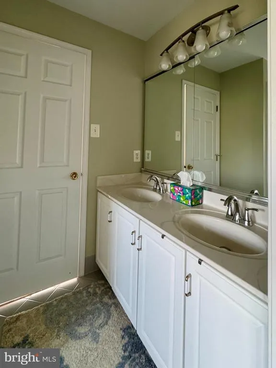
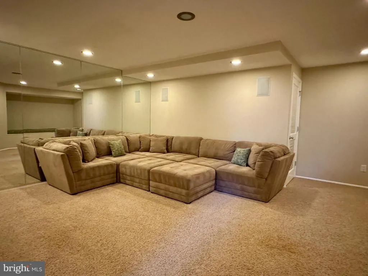
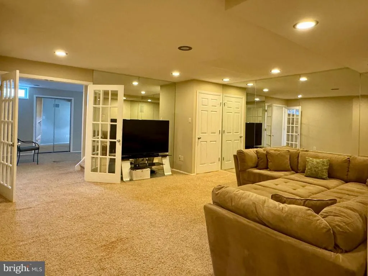
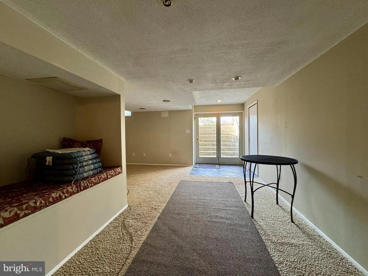
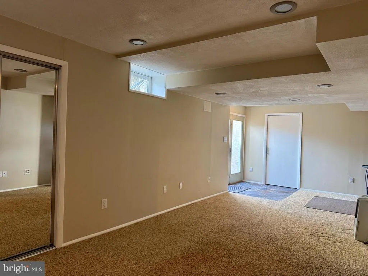
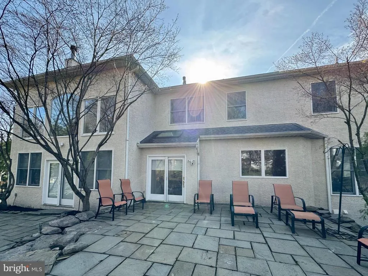
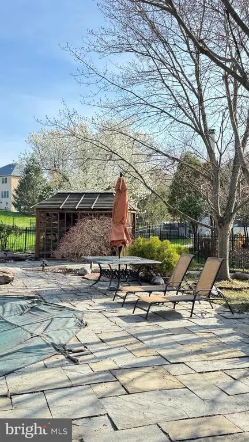
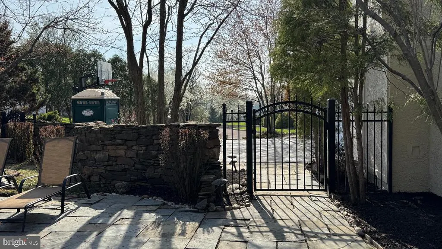
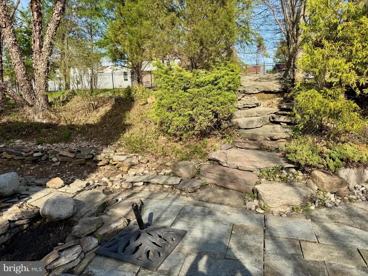
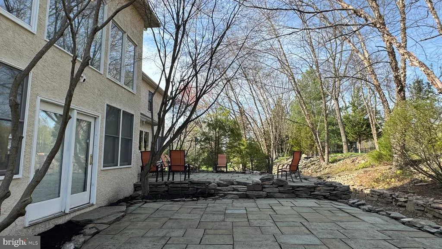
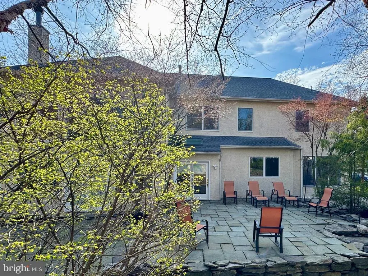
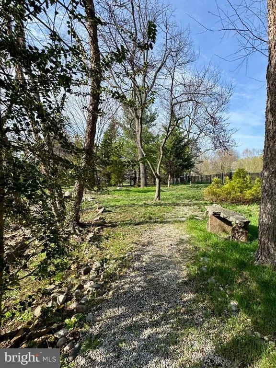
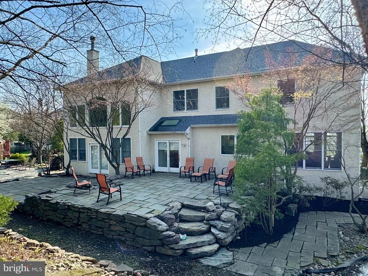
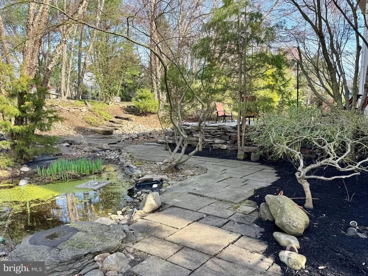
Welcome to this beautifully upgraded Toll Brothers Harvard model in the highly sought-after Providence Oaks community, ideally situated on a premium cul-de-sac lot of nearly 3/4 of an acre in the top-rated Methacton School District. The first floor features elegant oak hardwood flooring, an expanded two-story family room with a dramatic stone fireplace, an expanded gourmet kitchen with granite countertops, center island cooktop, double ovens, and a pantry, plus the convenience of two staircases. The second floor includes a luxurious primary suite wing with two huge walk-in closets and a spacious in-suite bath featuring a large shower, oversized soaking tub, and dual vanities. In addition, there are two secondary bedrooms connected by a Jack-and-Jill bath and a fourth bedroom with its own private bath. The second-floor laundry room adds everyday convenience. The walk-up basement is beautifully finished with French doors, built-in seating, in-wall speakers, and a separate exercise room. Step through either set of first-floor French doors onto the bi-level bluestone patio, which opens to a fenced backyard retreat featuring a heated pool and spa, a redwood sunroom, and stunning low-maintenance landscaping reminiscent of Longwood Gardens. Ideally located just minutes from King of Prussia and surrounded by abundant shopping, dining, and medical facilities, this exceptional home also offers convenient access to major roadways, making everyday living and commuting a breeze. Whether entertaining guests or enjoying long summer days by the pool and spa, this home offers luxury, comfort, and resort-style living year-round. Note: Stucco inspection report and completed remediation documentations are available upon request.
| Price History | |
|---|---|
| 4/1/2026 | Listed $1,050,000 |
| 7/10/2026 | 6$990,000 |
General Features
| Living Area | 4648 |
|---|---|
| Sewer | Public Sewer |
| Heating | Central |
| Cooling | Central A/C |
| Possession | Settlement |
| Zoning | R |
| HOA Fee | 475.00 |
| Garage Spaces | 3.00 |
| Architectural Style | Colonial |
| Construction Materials | Stucco |
| School District | METHACTON |
| Year Built | 2000 |
| Levels | 3 |
| Tax Year | 2025 |
| Ownership | Fee Simple |
| Cool Fuel | Natural Gas |
| Accessibility | 2+ Access Exits |
| Assoc Fee Paid Per | Annually |
| County | MONTGOMERY |
| New Construction | No |
| Property Type | Residential |
| HOA | Yes |
| Subdivision Name | PROVIDENCE OAKS |
| Garage Y/N | Yes |
| Water Access Y/N | No |
| Other Structures | Above Grade,Below Grade |
| Full Baths | 3 |
| Status | ACTIVE |
| Directions | Follow GPS |
| City | EAGLEVILLE |
| Association Name | PROVIDENCE OAKS COMMUNITY ASSOCIATION |
| Senior Community Y/N | No |
| MLS Area | Lower Providence Twp (10643) |
| Lot Size Units | Square Feet |
| Lot Size Square Feet | 31018.00 |
| Tax Assessed Value | 361060.0 |
| Tax Annual Amount | 16033.0 |
| Structure Type | Detached |
| Condo/Coop Association fee Y/N | No |
| Bathrooms Full Main Level | 3 |
| Bathrooms Count Main Level | 4.00 |
| Price Per Sq Ft Total AG | 283.83 |
| Historic Y/N | No |
| Lease Considered Y/N | No |
| Vacation Rental Y/N | No |
| Total SQFT | 4648 |
| Standard Status | Active |
| Year Built Source | Assessor |
| Tax Lot | 033 |
Interior Features
| Heating Fuel | Natural Gas |
|---|---|
| Basement | Fully Finished |
| Total Fireplaces | 1 |
| Hot Water | Natural Gas |
| Basement (Y/N) | Yes |
| Heating Y/N | Yes |
| Fireplace Y/N | Yes |
| Above Grade Finished Area | 3488 |
| Half Baths | 1 |
| Central Air Y/N | Yes |
| Total Bedrooms | 4 |
| Below Grade Finished Area | 1160 |
| Main Level Bedrooms | 4 |
| Below Grade Finished Area Unit Type | Square Feet |
| LivingAreaSource | Assessor |
| Below Grade Unfin Area Units | Square Feet |
| Below Grade Unfin SQFT Source | Assessor |
| Below Grade Finished Area Source | Assessor |
| Bathrooms Half Main Level | 1 |
| Above Grade Finished Area Source | Assessor |
| Above Grade Finished Area Unit Type | Square Feet |
| Total Baths | 4 |
Exterior Features
| Pool | Yes - Personal |
|---|---|
| Water Source | Public |
| Total Parking Spaces | 3 |
| Garage Features | Garage - Side Entry |
| Type of Parking | Detached Garage |
| Land Use Code | 1101 |
| Foundation Details | Concrete Perimeter |
| Water View Y/N | No |
| Lot Dimensions | 74.00 x 0.00 |
| Lot Size Acres | 0.71 |
| Lot Size Source | Assessor |
| Waterfront Y/N | No |
| Land Assessed Value | 0.00 |
| Navigable Water Y/N | No |
| Water Oriented Y/N | No |
| # of Detached Garage Spaces | 3 |
| LotDimensionsSource | Assessor |
Amenities
- Foreclosure
- Views
- Short Sale
- New Construction
- Adult 55+
- Lease To Own
- No HOA Fees
- Furnished
- Primary On Main
- Air Conditioning
- Seller Finance
- Green
- Fixer Upper
- Horse
- Golf
- Fireplace
- Deck
- Garage
- Basement
- Pool
Property vs Single Family Average in 19403
Price
Taxes
Year Built
Visits
 All or a portion of the multiple listing information is provided by the Central Virginia Regional Multiple Listing Service, LLC, from a copyrighted compilation of listings. All CVR MLS information provided is deemed reliable but is not guaranteed accurate. The compilation of listings and each individual listing are ©2026 Central Virginia Regional Multiple Listing Service, LLC. All rights reserved.
All MLS listings are © 2026 Central Virginia Regional Multiple Listing Service, LLC. All
All or a portion of the multiple listing information is provided by the Central Virginia Regional Multiple Listing Service, LLC, from a copyrighted compilation of listings. All CVR MLS information provided is deemed reliable but is not guaranteed accurate. The compilation of listings and each individual listing are ©2026 Central Virginia Regional Multiple Listing Service, LLC. All rights reserved.
All MLS listings are © 2026 Central Virginia Regional Multiple Listing Service, LLC. All
 Charlottesville Area Association of REALTORS® All information deemed reliable but not guaranteed. All properties are subject to prior sale, change or withdrawal. Neither listing broker(s) or information provider(s) shall be responsible for any typographical errors, misinformation, misprints and shall be held totally harmless. Listing(s) information is provided for consumer's personal, non-commercial use and may not be used for any purpose other than to identify prospective properties consumers
 Lynchburg MLS All information deemed reliable but not guaranteed. All properties are subject to prior sale, change or withdrawal. Neither listing broker(s) or information provider(s) shall be responsible for any typographical errors, misinformation, misprints and shall be held totally harmless. Listing(s) information is provided for consumer's personal, non-commercial use and may not be used for any purpose other than to identify prospective properties consumers may be interested in purchasing. The
 © BRIGHT, All Rights Reserved
