
Primary on Main
Address
87 Chestnut Lane, North Wales, PA
Price
$ 579,900
Property Attributes
- MLS#PAMC2133074
- TypeSingle Family
- Listing Status ACTIVE
- CountyMONTGOMERY
- CityNorth Wales
- AreaHorsham Twp
- Zip19454
- StyleColonial
- Year Built1978
- Taxes$ 9319
- Price$ 579,900
- Bedrooms6
- Full Bathrooms3
- Half Bathrooms1
- Sqr Footage3408
- Lot Size1.17 Acres
Data Source:
Bright MLS
Property Description
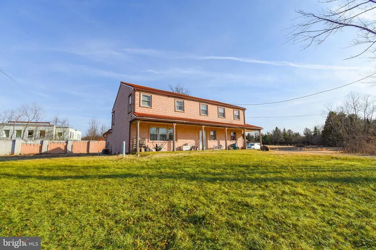
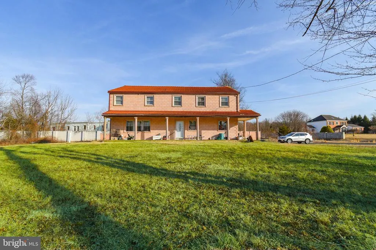
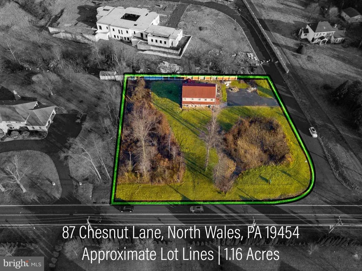
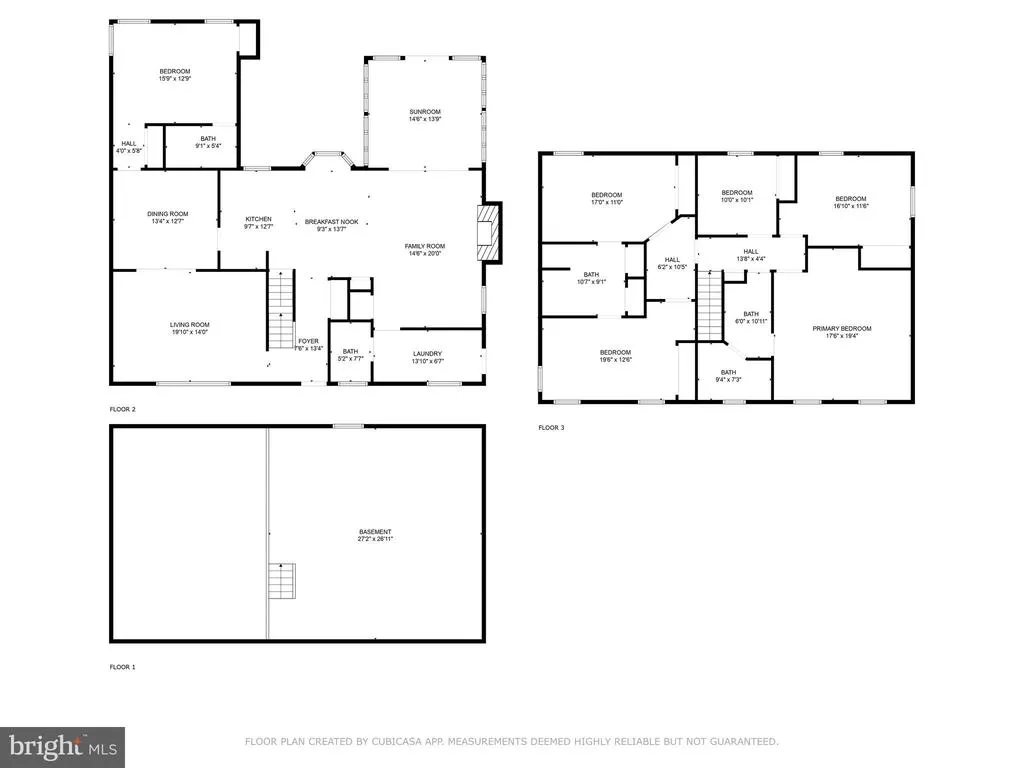
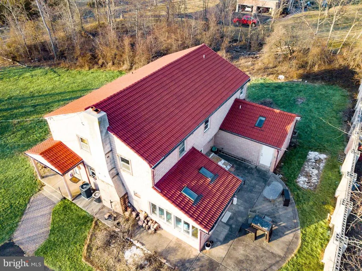
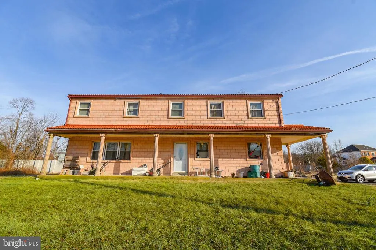
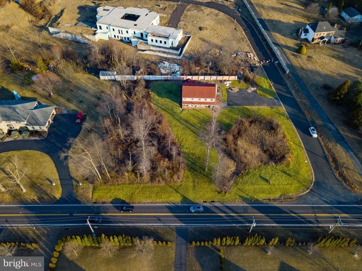
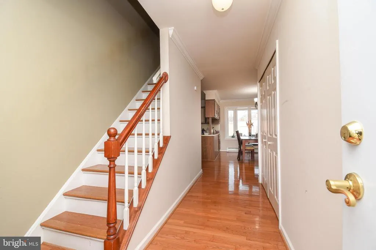
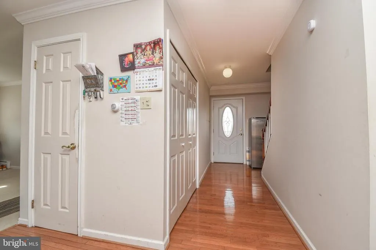
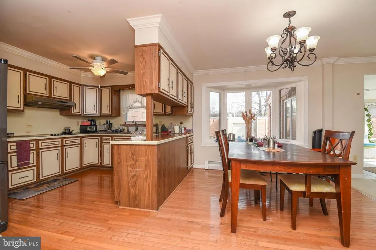
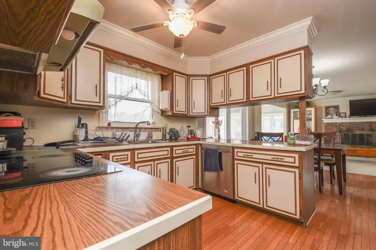
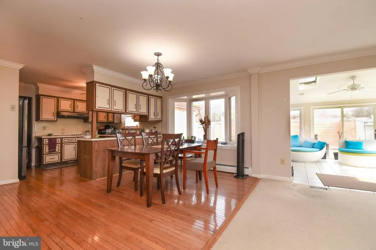
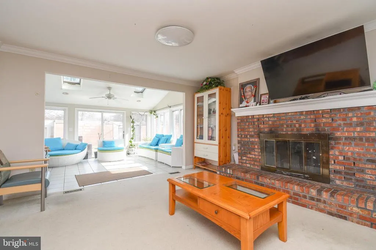
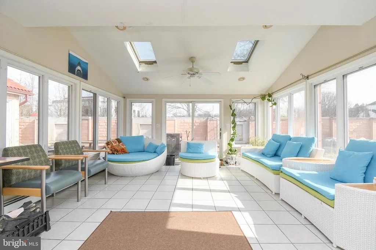
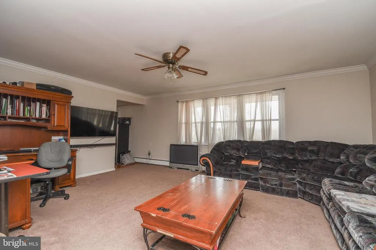
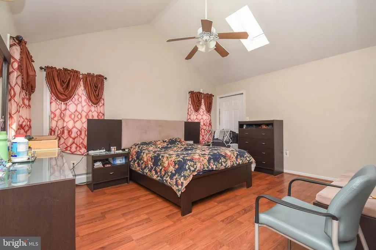
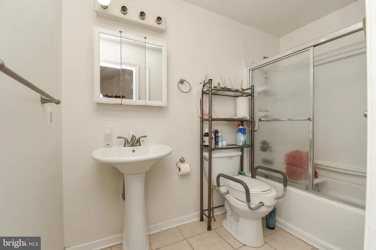
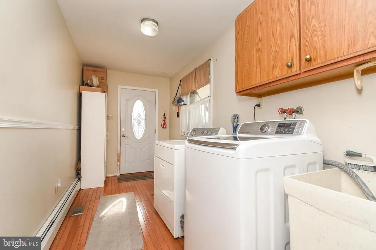
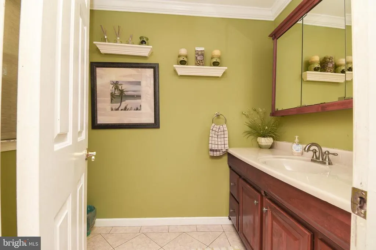
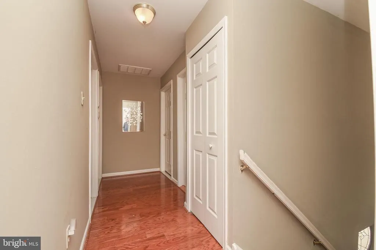
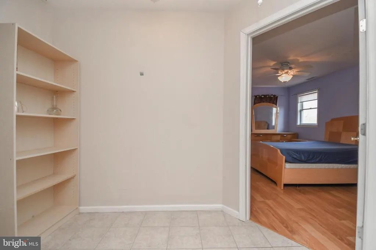
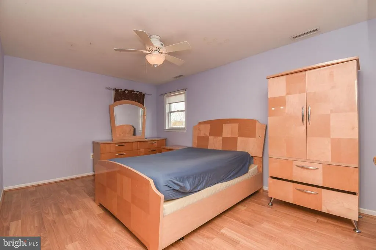
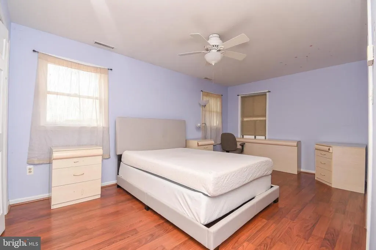
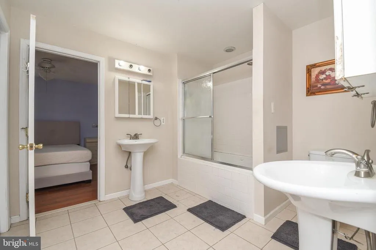
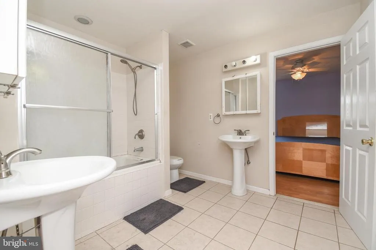
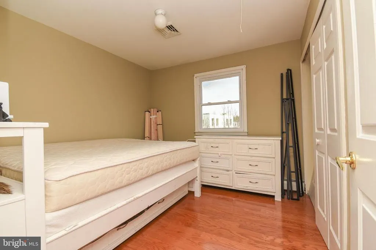
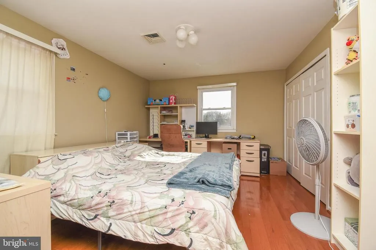
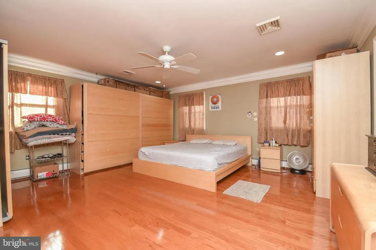
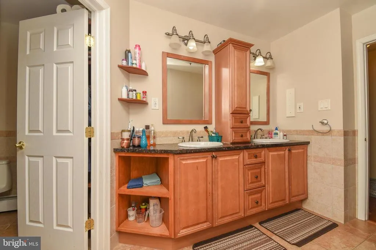
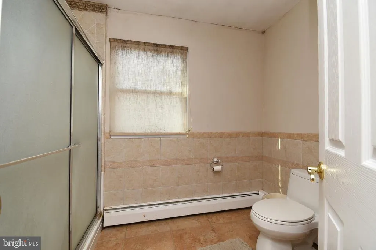
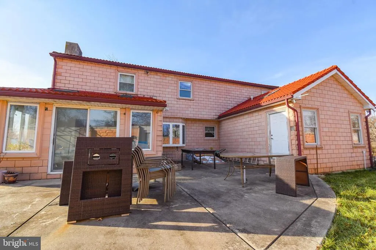
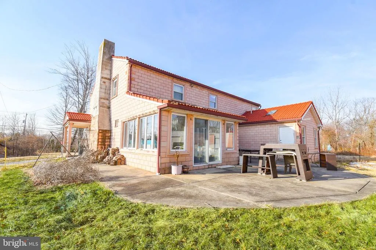
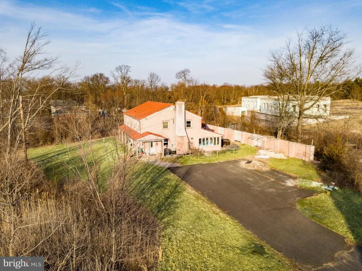
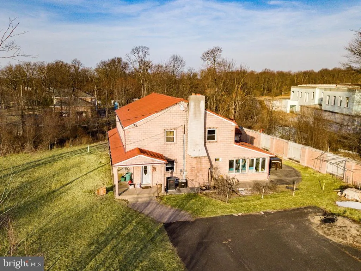
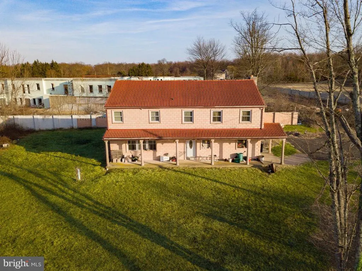
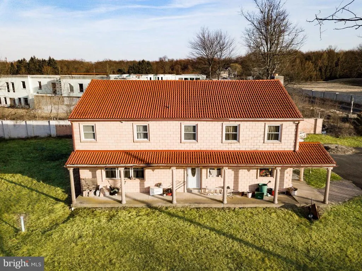
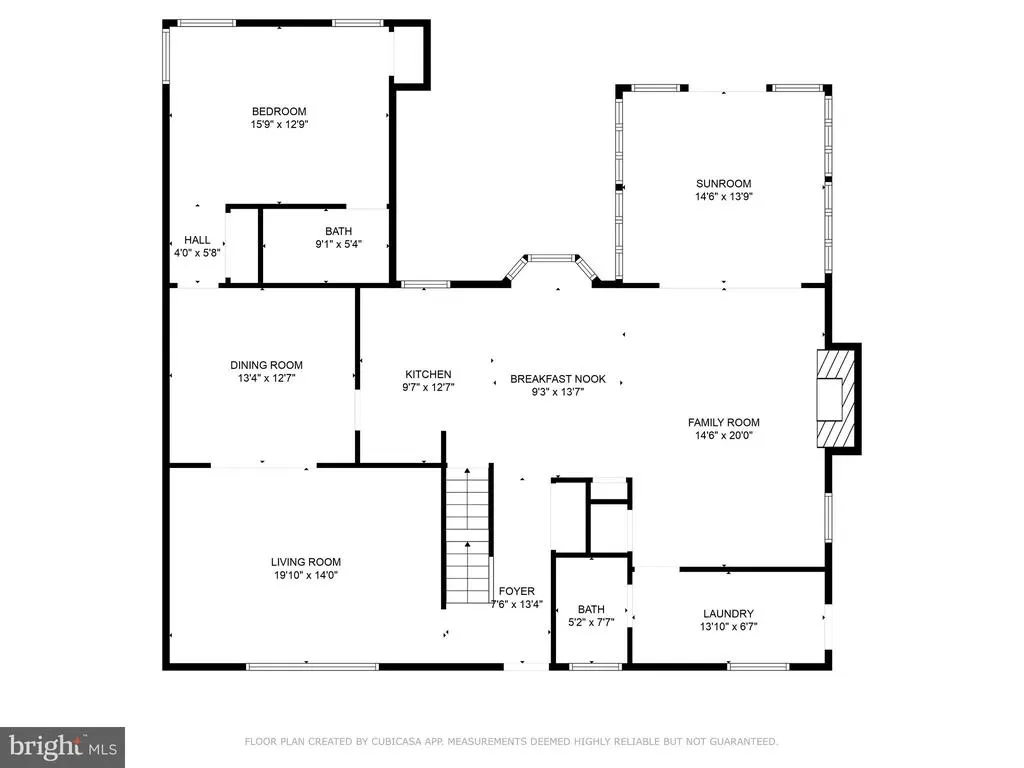
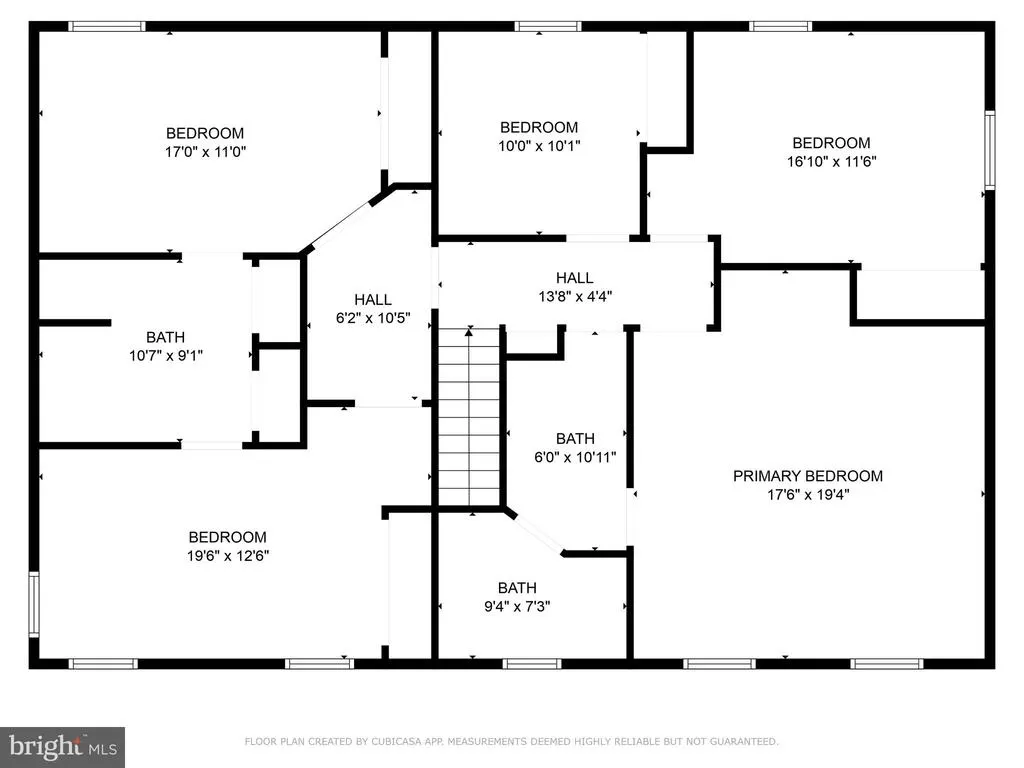
Price Improvement! Welcome Home to 87 Chestnut Lane a large 3,400+ square-foot center-hall colonial home within the Hatboro-Horsham School District, offering an exceptional blend of space and comfort. This six-bedroom residence is highlighted by a massive first-floor in-law suite addition, featuring vaulted ceilings, skylights, abundant storage, and an en-suite bath. The grand covered porch spans the front of the home, overlooking the sprawling 1.16-acre property, while the expansive driveway accommodates six or more vehicles. Upon entry, a welcoming foyer leads to a spacious living room on one side and flows seamlessly into the heart of the homethe kitchen and breakfast areaadjoining a cozy family room with a brick wood-burning fireplace. A sun-drenched tiled sunroom with oversized windows and skylights offers a serene retreat with direct access to the rear yard and patio, while an adjacent mudroom with laundry and a powder room adds convenience. Beyond the formal dining room, the in-law suite provides privacy and comfort with its own mini-split HVAC system. Upstairs, a vestibule leads to two generous bedrooms sharing a Jack-and-Jill bath, while three additional bedrooms, including a spacious primary suite, share a beautifully remodeled full bath with an upgraded double vanity, tile flooring, and a separate water closet with a tub-shower. Modern amenities include an electric furnace and blower, dual hot water heaters, and a highly durable composite roof. Well water services the home, with a public water connection readily available. Combining classic charm with contemporary convenience, this expansive property is an exceptional offering in a prime location. Nowhere else in Horsham Township will you find a home of this size at this price point on over an acre.
| Elementary School | Middle School | High School |
|---|---|---|
| Simmons Elementary School | Keith Valley Middle School | Hatboro-Horsham Senior High School |
| Price History | |
|---|---|
| 4/11/2026 | Listed $615,000 |
| 5/12/2026 | 6$579,900 |
General Features
| Living Area | 3408 |
|---|---|
| Sewer | Public Sewer |
| Heating | Forced Air |
| Cooling | Central A/C |
| Possession | Negotiable,31-60 Days CD,61-90 Days CD |
| Roof | Composite |
| Appliances | Cooktop,Dryer - Electric,Oven - Double,Refrigerator,Washer |
| Zoning | R2 |
| Architectural Style | Colonial |
| Construction Materials | Masonry |
| School District | HATBORO-HORSHAM |
| Year Built | 1978 |
| Electric | 200+ Amp Service |
| Levels | 2 |
| Tax Year | 2024 |
| Ownership | Fee Simple |
| Cool Fuel | Electric |
| Accessibility | None |
| County | MONTGOMERY |
| New Construction | No |
| Property Type | Residential |
| HOA | No |
| Subdivision Name | NONE AVAILABLE |
| Garage Y/N | No |
| Water Access Y/N | No |
| Other Structures | Above Grade,Below Grade |
| Full Baths | 3 |
| Status | ACTIVE |
| Directions | From County Line Road,turn onto Chestnut Lane,and the house will be a half-mile on your left hand-side. Turn onto Savani Circle to access the driveway. |
| City | NORTH WALES |
| Disclosures | Prop Disclosure |
| Senior Community Y/N | No |
| MLS Area | Horsham Twp (10636) |
| Lot Size Units | Square Feet |
| Lot Size Square Feet | 50910.00 |
| Tax Assessed Value | 223630.0 |
| Tax Annual Amount | 9319.0 |
| Structure Type | Detached |
| Condo/Coop Association fee Y/N | No |
| Bathrooms Full Main Level | 1 |
| Bathrooms Count Main Level | 2.00 |
| Price Per Sq Ft Total AG | 170.16 |
| Acceptable Financing | Cash,Conventional,FHA,VA |
| Vacation Rental Y/N | No |
| Total SQFT | 3408 |
| Standard Status | Active |
| Year Built Source | Assessor |
| Legal Subdivision | SAVANI CIRCLE |
| Tax Lot | 069 |
Interior Features
| Interior Amenities | Attic,Bathroom - Tub Shower,Breakfast Area,Ceiling Fan(s),Family Room Off Kitchen,Floor Plan - Traditional,Formal/Separate Dining Room,Kitchen - Eat-In,Pantry,Primary Bath(s),Recessed Lighting,Skylig |
|---|---|
| Heating Fuel | Electric |
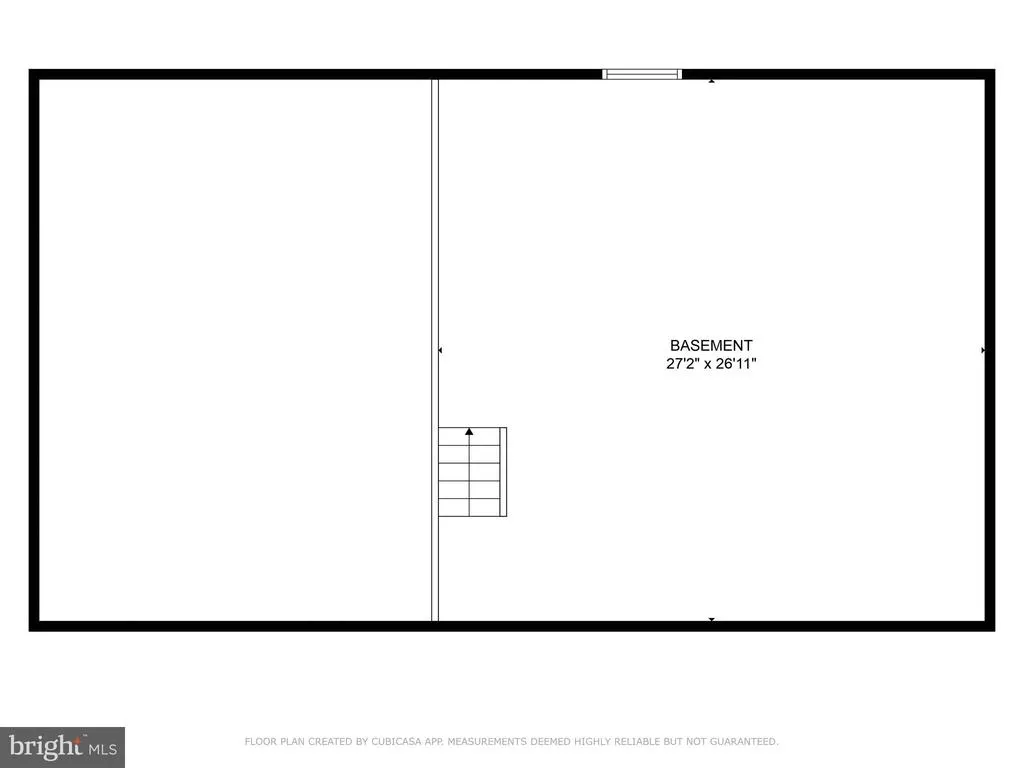
| Basement | Interior Access,Unfinished,Sump Pump |
| Flooring | Carpet,Ceramic Tile,Hardwood,Laminated |
| Total Fireplaces | 1 |
| Fireplace Features | Wood |
| Hot Water | Electric |
| Basement (Y/N) | Yes |
| Heating Y/N | Yes |
| Fireplace Y/N | Yes |
| Above Grade Finished Area | 3408 |
| Half Baths | 1 |
| Central Air Y/N | Yes |
| Total Bedrooms | 6 |
| Room Type | Living Room,Dining Room,Primary Bedroom,Bedroom 2,Bedroom 3,Bedroom 4,Bedroom 5,Kitchen,Family Room,Breakfast Room,Sun/Florida Room,In-Law/auPair/Suite,Mud Room,Primary Bathroom,Full Bath,Half Bath |
| Main Level Bedrooms | 1 |
| Below Grade Finished Area Unit Type | Square Feet |
| LivingAreaSource | Assessor |
| Laundry Type | Main Floor |
| Below Grade Unfin Area Units | Square Feet |
| Below Grade Unfin SQFT Source | Assessor |
| Below Grade Finished Area Source | Assessor |
| Bedrooms Count All Upper Levels | 5 |
| Bedrooms Count Upper Level 1 | 5 |
| Bathrooms Half Main Level | 1 |
| Bathrooms Full Upper Level 1 | 2 |
| Bathrooms Full All Upper Levels | 2 |
| Bathrooms Count Upper Level 1 | 2.00 |
| Bathrooms Count All Upper Levels | 2 |
| Above Grade Finished Area Source | Assessor |
| Above Grade Finished Area Unit Type | Square Feet |
| Total Baths | 4 |
Exterior Features
| Pool | No Pool |
|---|---|
| Parking Features | Asphalt Driveway,Public |
| Lot Features | Front Yard,Rear Yard,SideYard(s) |
| Water Source | Well |
| Inclusions | Washer/Dryer/Refrigerator/Stove in As-Is condition |
| Total Parking Spaces | 6 |
| Type of Parking | Driveway,On Street |
| Land Use Code | 1101 |
| Foundation Details | Block,Crawl Space |
| Water View Y/N | No |
| Lot Dimensions | 256.00 x 0.00 |
| Lot Size Acres | 1.17 |
| Lot Size Source | Assessor |
| Waterfront Y/N | No |
| Land Assessed Value | 0.00 |
| Navigable Water Y/N | No |
| Water Oriented Y/N | No |
| LotDimensionsSource | Assessor |
Room Details
| Room | Dimensions | Level | Flooring | Details |
|---|---|---|---|---|
| Bedroom 2 | Upper 1 | |||
| Bedroom 3 | Upper 1 | |||
| Bedroom 4 | Upper 1 | |||
| Bedroom 5 | Upper 1 | |||
| Breakfast Room | Main | |||
| Dining Room | Main | |||
| Family Room | Main | |||
| Full Bath | Main | |||
| Full Bath | Upper 1 | |||
| Half Bath | Main | |||
| In-Law/auPair/Suite | Main | |||
| Kitchen | Main | |||
| Living Room | Main | |||
| Mud Room | Main | |||
| Primary Bathroom | Upper 1 | |||
| Primary Bedroom | Upper 1 | |||
| Sun/Florida Room | Main |
Amenities
- Foreclosure
- Views
- Short Sale
- New Construction
- Adult 55+
- Lease To Own
- No HOA Fees
- Furnished
- Primary On Main
- Air Conditioning
- Seller Finance
- Green
- Fixer Upper
- Horse
- Golf
- Fireplace
- Deck
- Garage
- Basement
- Pool
Property vs Single Family Average in 19454
Price
Taxes
Year Built
Visits
 All or a portion of the multiple listing information is provided by the Central Virginia Regional Multiple Listing Service, LLC, from a copyrighted compilation of listings. All CVR MLS information provided is deemed reliable but is not guaranteed accurate. The compilation of listings and each individual listing are ©2026 Central Virginia Regional Multiple Listing Service, LLC. All rights reserved.
All MLS listings are © 2026 Central Virginia Regional Multiple Listing Service, LLC. All
All or a portion of the multiple listing information is provided by the Central Virginia Regional Multiple Listing Service, LLC, from a copyrighted compilation of listings. All CVR MLS information provided is deemed reliable but is not guaranteed accurate. The compilation of listings and each individual listing are ©2026 Central Virginia Regional Multiple Listing Service, LLC. All rights reserved.
All MLS listings are © 2026 Central Virginia Regional Multiple Listing Service, LLC. All
 Charlottesville Area Association of REALTORS® All information deemed reliable but not guaranteed. All properties are subject to prior sale, change or withdrawal. Neither listing broker(s) or information provider(s) shall be responsible for any typographical errors, misinformation, misprints and shall be held totally harmless. Listing(s) information is provided for consumer's personal, non-commercial use and may not be used for any purpose other than to identify prospective properties consumers
 Lynchburg MLS All information deemed reliable but not guaranteed. All properties are subject to prior sale, change or withdrawal. Neither listing broker(s) or information provider(s) shall be responsible for any typographical errors, misinformation, misprints and shall be held totally harmless. Listing(s) information is provided for consumer's personal, non-commercial use and may not be used for any purpose other than to identify prospective properties consumers may be interested in purchasing. The
 © BRIGHT, All Rights Reserved
