
Views - Golf Course - Primary on Main


Address
14 Winged Foot Drive, Hazle Township, PA
Price
$ 479,000
Property Attributes
- MLS#PALU2003242
- TypeSingle Family
- Listing Status ACTIVE
- CountyLUZERNE
- CityHazle Township
- AreaHazle Twp
- NeighborhoodEagle Rock Resort
- Zip18202
- StyleRanch/Rambler
- Year Built2016
- Taxes$ 5715
- Price$ 479,000
- Bedrooms3
- Full Bathrooms2
- Half Bathrooms0
- Sqr Footage1400
- Lot Size0.19 Acres
Data Source:
Bright MLS
Property Description
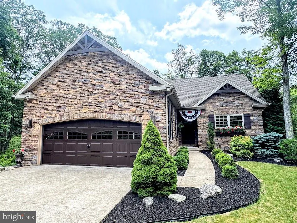
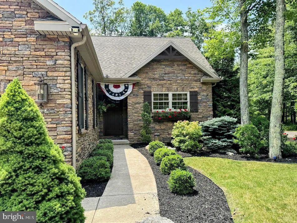
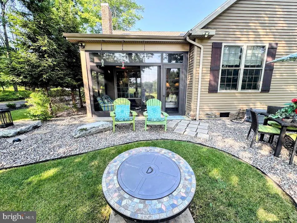
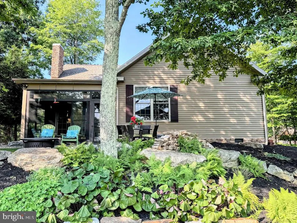
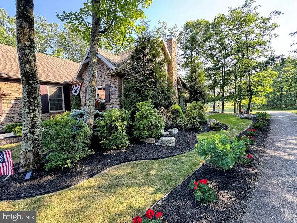
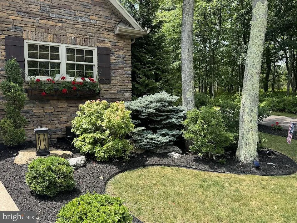
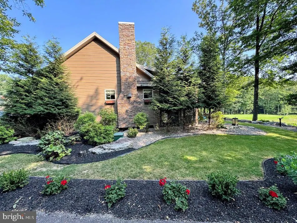
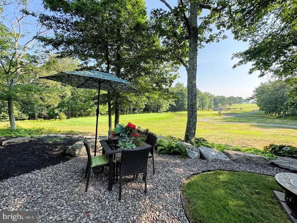
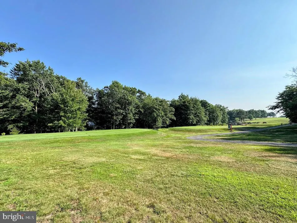
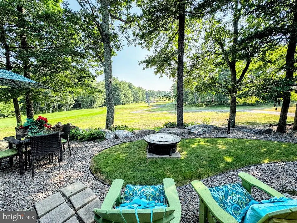
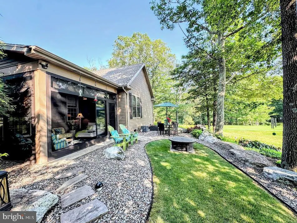
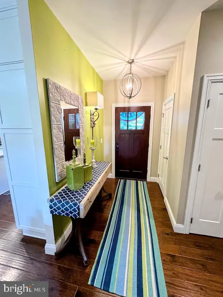
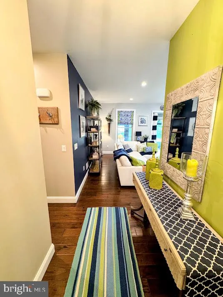
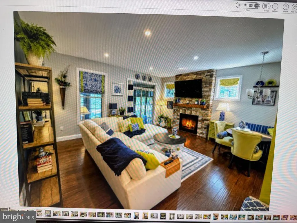
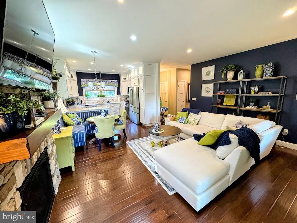
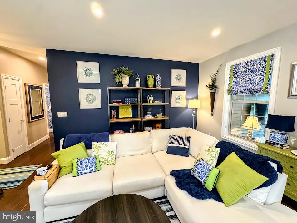
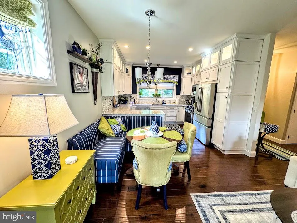
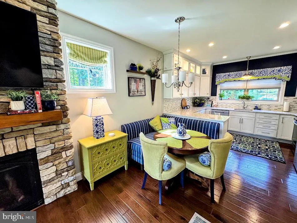
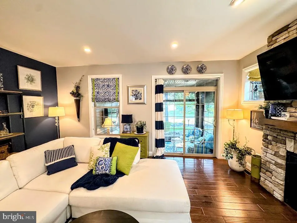
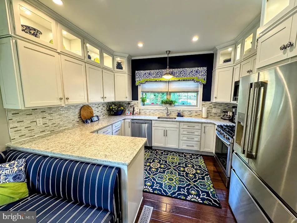
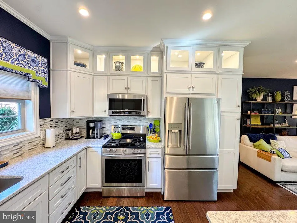
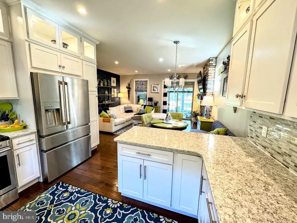
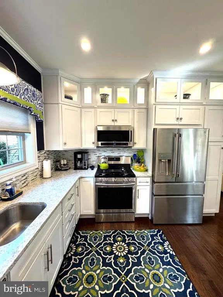
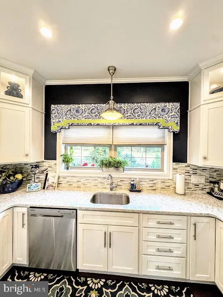
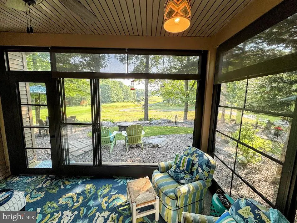
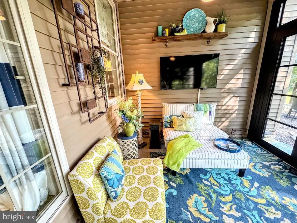
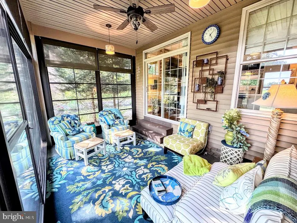
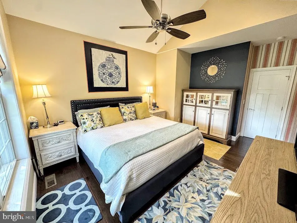
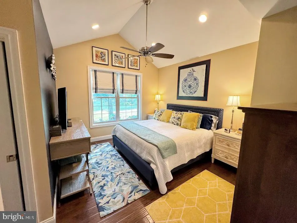
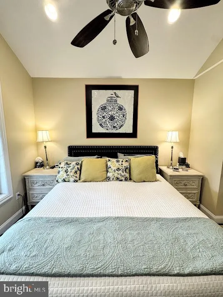
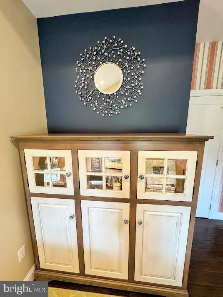
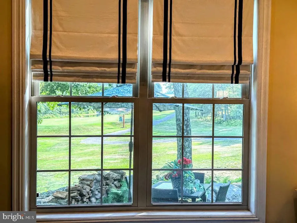
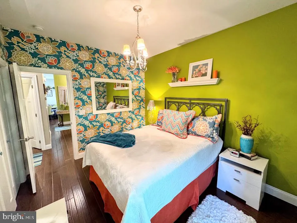
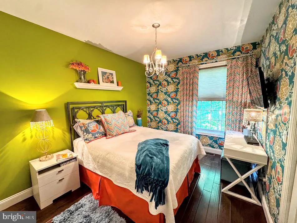
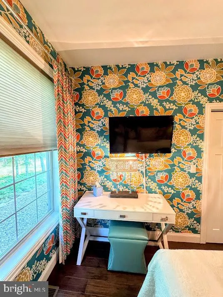
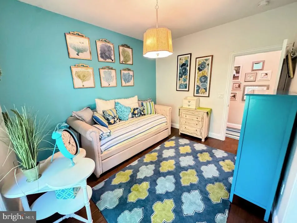
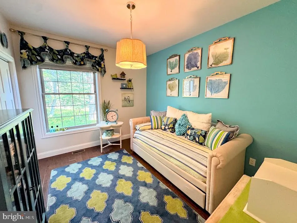
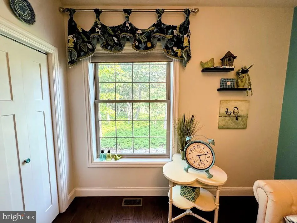
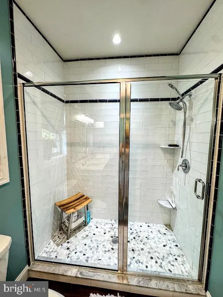
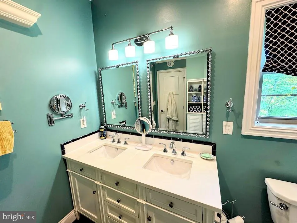
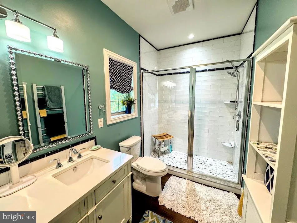
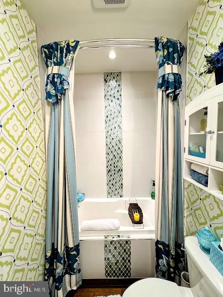
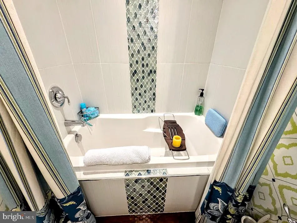
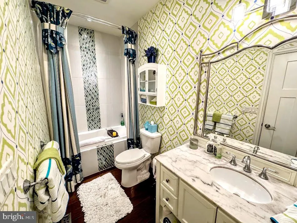
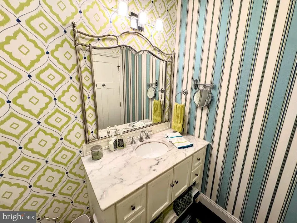
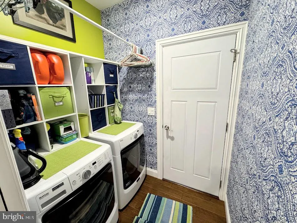
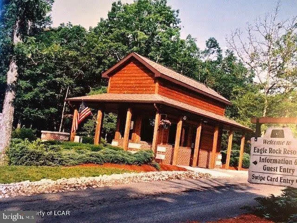
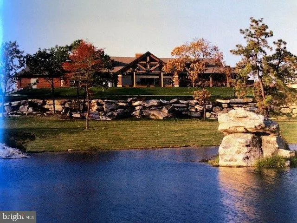
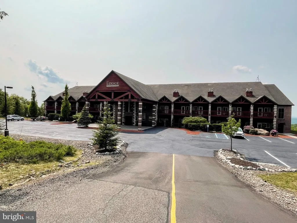
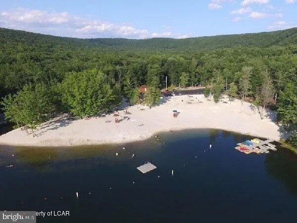
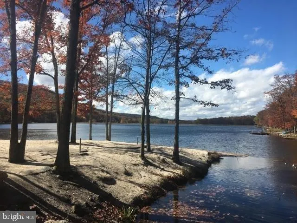
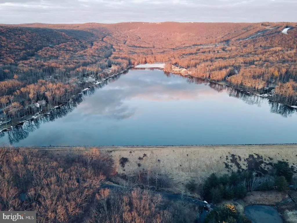
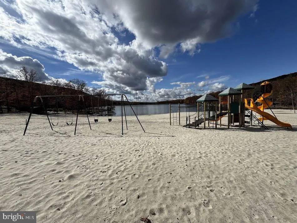
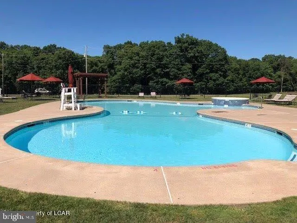
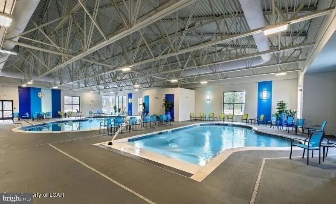
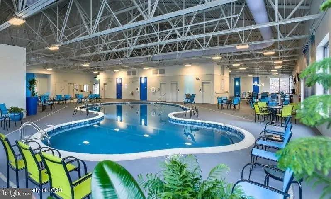
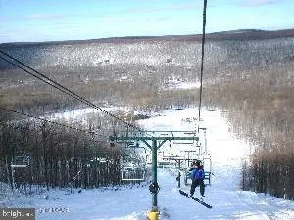
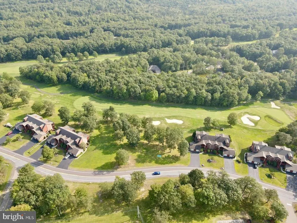
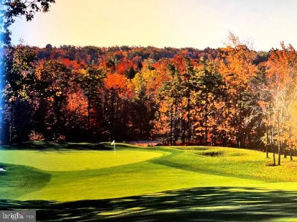
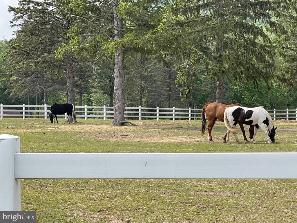
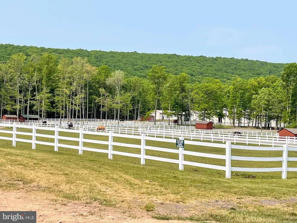
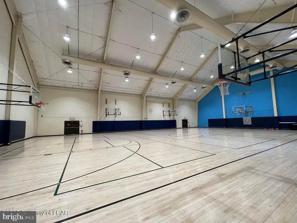
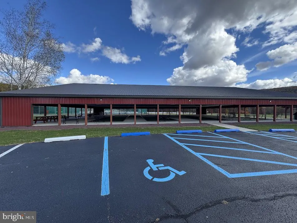
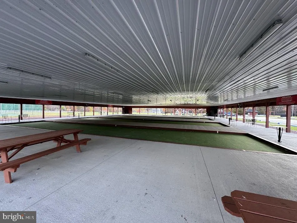
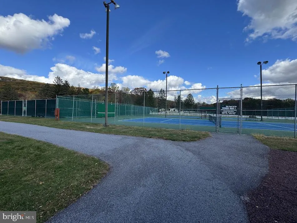
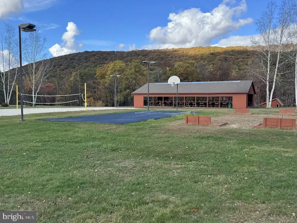
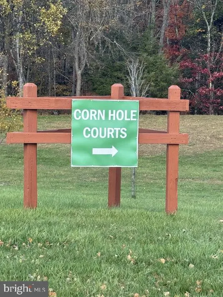
Perfectly positioned along the golf course, this TURN KEY , beautifully updated ranch offers exceptional style, comfort, and effortless one-floor living. Every room has been thoughtfully designed, creating a warm and inviting atmosphere that's ideal for both everyday living and entertaining. MOST CONTENTS OF HOME ARE INCLUDED! Step inside to an open-concept floor plan highlighted by rich hardwood flooring, recessed lighting, and a stunning floor-to-ceiling stone fireplace that serves as the focal point of the living area. The custom kitchen features extensive cabinetry, stainless steel appliances, a tile backsplash, generous counter space, and a charming built-in breakfast nook. The spacious primary suite provides a relaxing retreat, while the additional bedrooms are beautifully appointed with designer colors and finishes. The updated bathroom showcases custom tile work and stylish details. A dedicated laundry room with built-in storage adds convenience and functionality. One of the home's most impressive features is the screened porch, offering a peaceful space to enjoy your morning coffee, read a book, or entertain guests while overlooking the beautifully landscaped yard and picturesque golf course setting. Just outside, you'll find a private patio and fire pit area designed for relaxing evenings under the stars. This meticulously maintained, move-in-ready home combines quality craftsmanship, stylish updates, and an exceptional location, creating the perfect place to call home. This home is a part of the private gated community of Eagle Rock Resort nestled in the Blue Mountains of Pa. Eagle Rock is a 4 season resort with the following amenities , 2 golf courses, skiing , snowtubing , indoor/outdoor pools. tennis, pickleball and basketball courts, lake with beach, gym, spa equestrian center and so much more. You will always feel like you are on vacation !!!
| Price History | |
|---|---|
| 8/12/2026 | Listed $479,000 |
General Features
| Living Area | 1400 |
|---|---|
| Sewer | Public Sewer |
| Heating | Forced Air |
| Cooling | Central A/C |
| Possession | Settlement |
| Zoning | RESIDENTIAL |
| HOA Fee | 1560.00 |
| Association Fee Includes | All Ground Fee,Common Area Maintenance,Pool(s),Recreation Facility,Road Maintenance,Security Gate |
| Architectural Style | Ranch/Rambler |
| Construction Materials | Stone,Vinyl Siding |
| School District | HAZLETON AREA |
| Exclusions | Select Personal items |
| Year Built | 2016 |
| View | Golf Course |
| Levels | 1 |
| Tax Year | 2026 |
| Ownership | Fee Simple |
| Cool Fuel | Electric |
| Accessibility | 2+ Access Exits |
| Assoc Fee Paid Per | Annually |
| County | LUZERNE |
| New Construction | No |
| Property Type | Residential |
| HOA | Yes |
| Subdivision Name | EAGLE ROCK RESORT |
| Garage Y/N | No |
| Water Access Y/N | No |
| Other Structures | Above Grade |
| Total Rooms | 8 |
| Full Baths | 2 |
| Status | ACTIVE |
| Directions | Enter Eagle Rock Gate onto Country Club Dr,take a R onto Pine Valley,take a R onto Glen Abbey,take a R onto Winged Foot Dr,house is on the right |
| City | HAZLE TOWNSHIP |
| Disclosures | Prop Disclosure |
| Senior Community Y/N | No |
| MLS Area | Hazle Twp (13726) |
| Lot Size Units | Square Feet |
| Lot Size Square Feet | 8276.40 |
| Tax Assessed Value | 268500.0 |
| Tax Annual Amount | 5715.67 |
| Structure Type | Detached |
| Condo/Coop Association fee Y/N | No |
| Bathrooms Full Main Level | 2 |
| Bathrooms Count Main Level | 2.00 |
| Price Per Sq Ft Total AG | 342.14 |
| Vacation Rental Y/N | No |
| Virtual Tour | https://youtu.be/8ZIAJ3mjaSM?si=kphERQpIcSE2X8nZ |
| Total SQFT | 1400 |
| Location Type | Adjoins Golf Course |
| Standard Status | Active |
| Year Built Source | Estimated |
Interior Features
| Interior Amenities | Bathroom - Tub Shower,Ceiling Fan(s),Combination Dining/Living,Floor Plan - Open,Kitchen - Island,Kitchen - Gourmet,Walk-in Closet(s),Wood Floors |
|---|---|
| Heating Fuel | Propane - Leased |
| Total Fireplaces | 1 |
| Hot Water | Electric |
| Basement (Y/N) | No |
| Heating Y/N | Yes |
| Fireplace Y/N | Yes |
| Above Grade Finished Area | 1400 |
| Central Air Y/N | Yes |
| Total Bedrooms | 3 |
| Room Type | Living Room,Primary Bedroom,Bedroom 2,Bedroom 3,Kitchen,Sun/Florida Room,Laundry,Bathroom 2,Primary Bathroom |
| Main Level Bedrooms | 3 |
| LivingAreaSource | Estimated |
| Above Grade Finished Area Source | Estimated |
| Above Grade Finished Area Unit Type | Square Feet |
| Total Baths | 2 |
Exterior Features
| Pool | Yes - Community |
|---|---|
| Water Source | Public |
| Inclusions | All Appliances,Turn Key,Most Contents of home |
| Type of Parking | Driveway |
| Foundation Details | Slab |
| Water View Y/N | No |
| Lot Dimensions | 113x151 |
| Lot Size Acres | 0.19 |
| Lot Size Source | Estimated |
| Waterfront Y/N | No |
| Horse Y/N | Yes |
| Horse Amenities | Arena,Horse Trails,Horses Allowed,Riding Ring,Stable(s) |
| Navigable Water Y/N | No |
| Water Oriented Y/N | No |
| LotDimensionsSource | Estimated |
Room Details
| Room | Dimensions | Level | Flooring | Details |
|---|---|---|---|---|
| Bathroom 2 | Main | |||
| Bedroom 2 | Main | |||
| Bedroom 3 | Main | |||
| Kitchen | Main | Flooring - Engineered Wood,Countertop(s) - Granite,Island | ||
| Laundry | Main | |||
| Living Room | Main | Flooring - Engineered Wood,Fireplace - Other,Living/Dining Room Combo | ||
| Primary Bathroom | Main | Bathroom - Walk-In Shower,Double Sink | ||
| Primary Bedroom | Main | Cathedral/Vaulted Ceiling | ||
| Sun/Florida Room | Main |
Amenities
- Foreclosure
- Views
- Short Sale
- New Construction
- Adult 55+
- Lease To Own
- No HOA Fees
- Furnished
- Primary On Main
- Air Conditioning
- Seller Finance
- Green
- Fixer Upper
- Horse
- Golf
- Fireplace
- Deck
- Garage
- Basement
- Pool
Property vs Single Family Average in 18202
Price
Taxes
Year Built
Visits
 All or a portion of the multiple listing information is provided by the Central Virginia Regional Multiple Listing Service, LLC, from a copyrighted compilation of listings. All CVR MLS information provided is deemed reliable but is not guaranteed accurate. The compilation of listings and each individual listing are ©2026 Central Virginia Regional Multiple Listing Service, LLC. All rights reserved.
All MLS listings are © 2026 Central Virginia Regional Multiple Listing Service, LLC. All
All or a portion of the multiple listing information is provided by the Central Virginia Regional Multiple Listing Service, LLC, from a copyrighted compilation of listings. All CVR MLS information provided is deemed reliable but is not guaranteed accurate. The compilation of listings and each individual listing are ©2026 Central Virginia Regional Multiple Listing Service, LLC. All rights reserved.
All MLS listings are © 2026 Central Virginia Regional Multiple Listing Service, LLC. All
 Charlottesville Area Association of REALTORS® All information deemed reliable but not guaranteed. All properties are subject to prior sale, change or withdrawal. Neither listing broker(s) or information provider(s) shall be responsible for any typographical errors, misinformation, misprints and shall be held totally harmless. Listing(s) information is provided for consumer's personal, non-commercial use and may not be used for any purpose other than to identify prospective properties consumers
 Lynchburg MLS All information deemed reliable but not guaranteed. All properties are subject to prior sale, change or withdrawal. Neither listing broker(s) or information provider(s) shall be responsible for any typographical errors, misinformation, misprints and shall be held totally harmless. Listing(s) information is provided for consumer's personal, non-commercial use and may not be used for any purpose other than to identify prospective properties consumers may be interested in purchasing. The
 © BRIGHT, All Rights Reserved
