
Primary on Main
Address
17 Mayflower Drive, Jonestown, PA
Price
$ 429,900
Property Attributes
- MLS#PALN2028324
- TypeSingle Family
- Listing Status ACTIVE
- CountyLEBANON
- CityJonestown
- AreaUnion Twp
- NeighborhoodKingS Plantation
- Zip17038
- StyleRanch/Rambler
- Year Built2004
- Taxes$ 4192
- Price$ 429,900
- Bedrooms4
- Full Bathrooms3
- Half Bathrooms0
- Sqr Footage2632
- Lot Size0.19 Acres
Data Source:
Bright MLS
Property Description
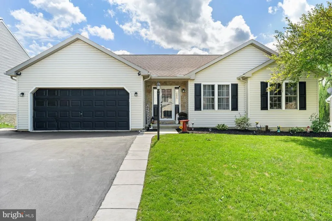
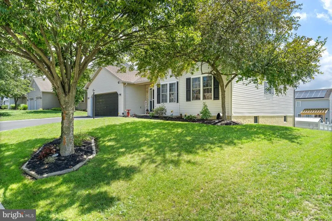
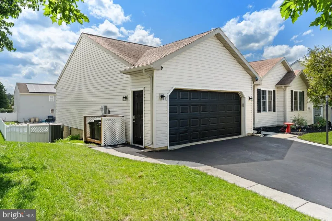
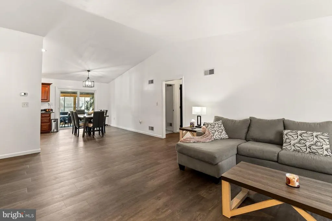
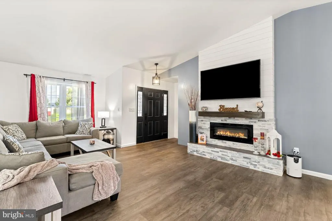
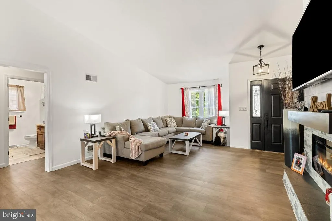
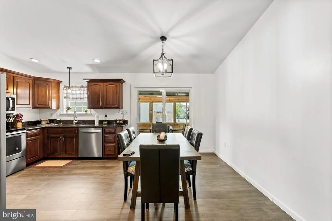
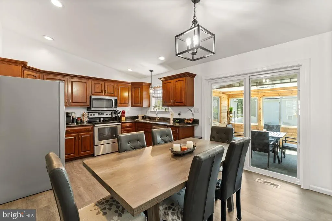
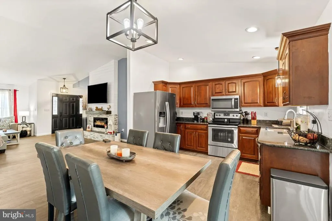
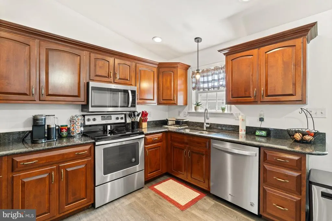
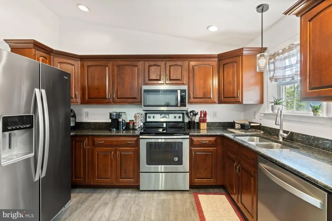
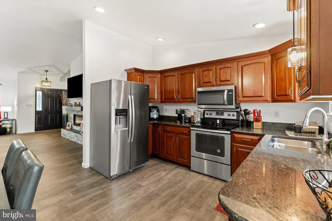
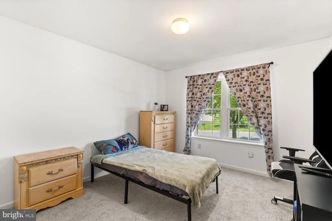
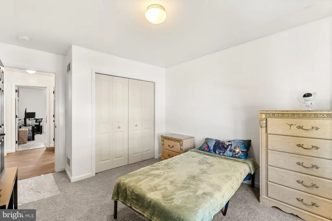
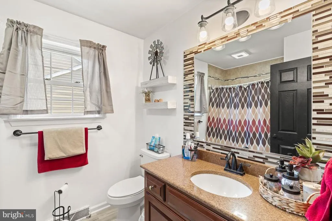
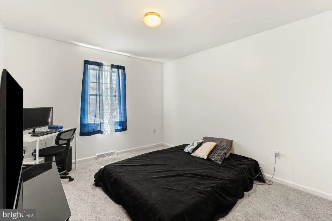
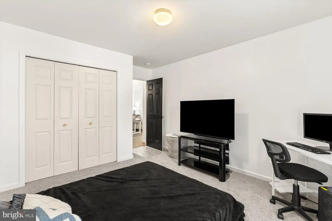
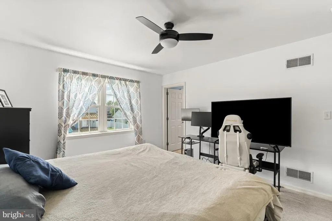
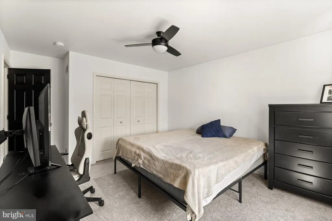
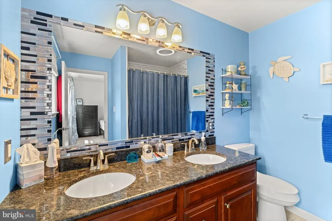
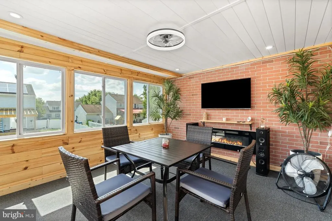
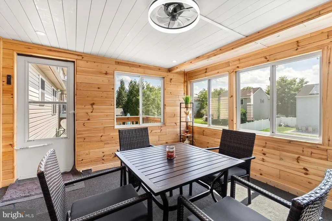
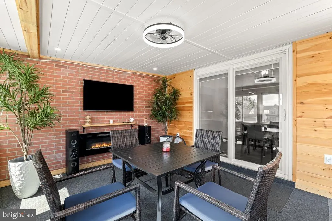
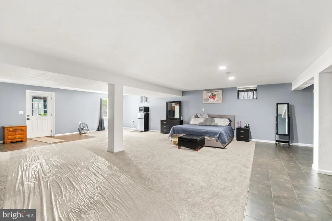
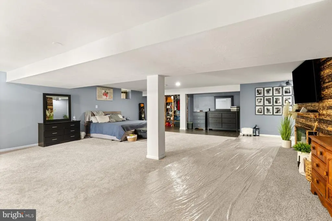
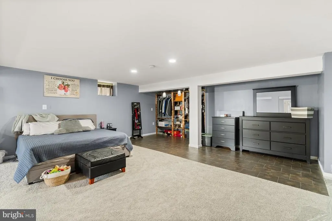
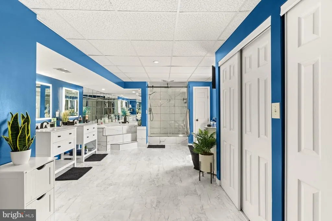
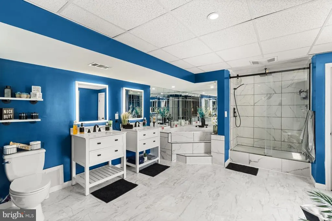
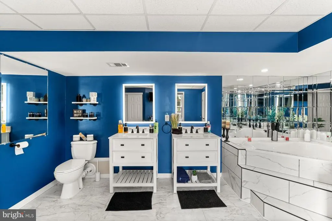
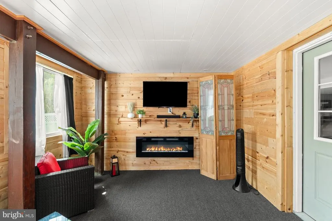
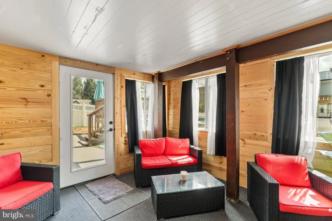
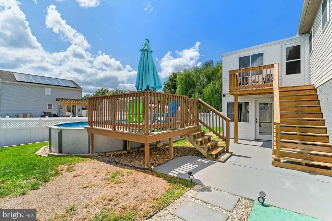
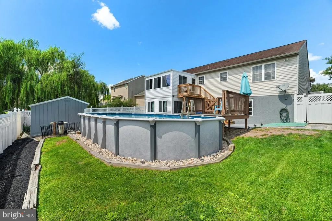
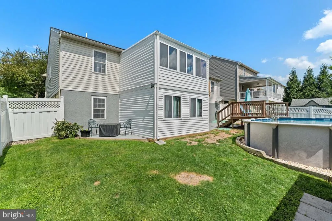
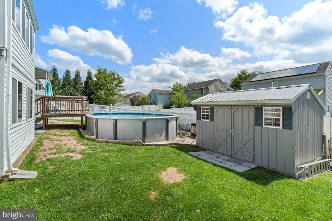
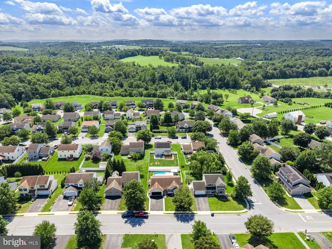
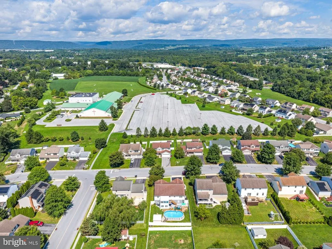
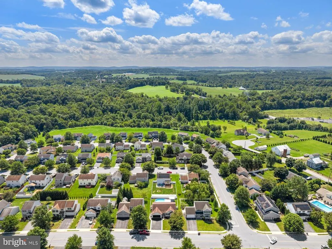
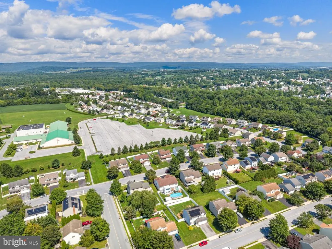
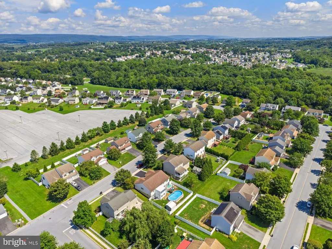
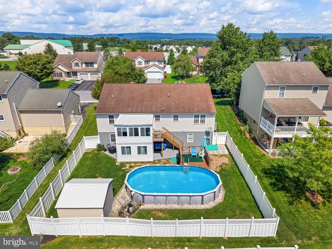
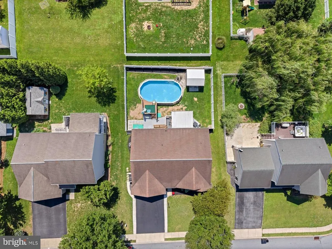
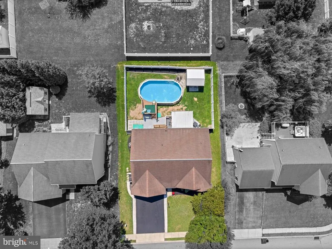
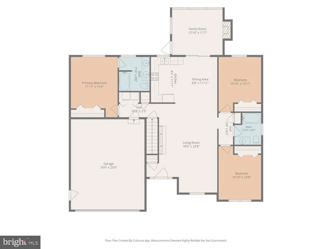
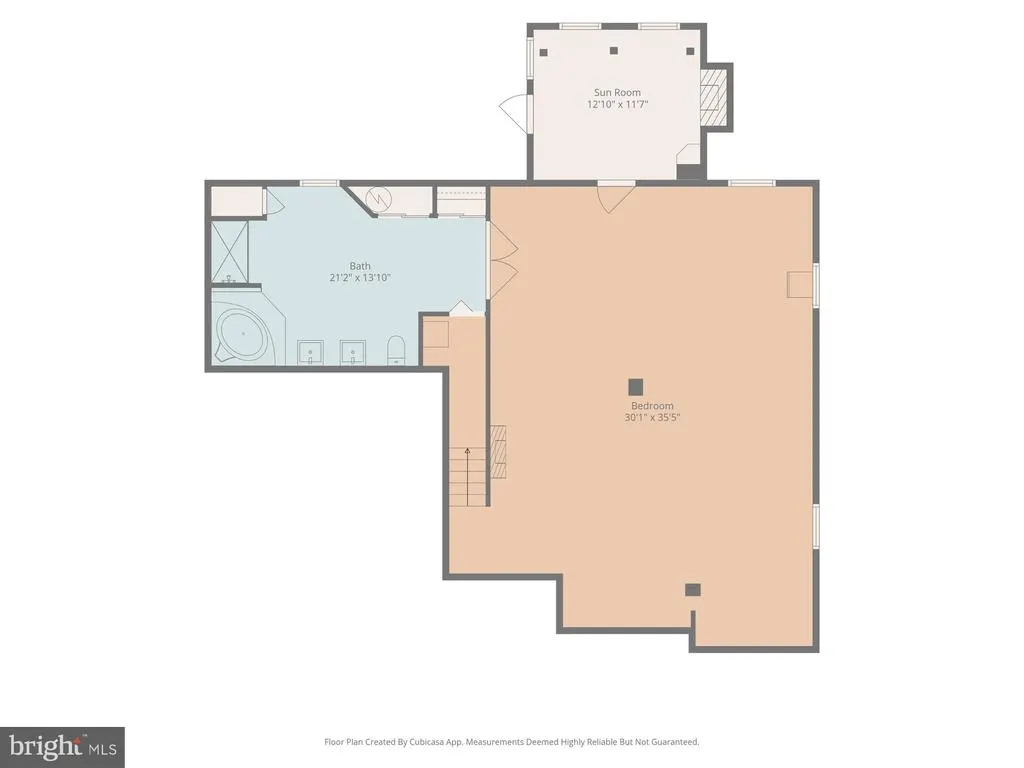
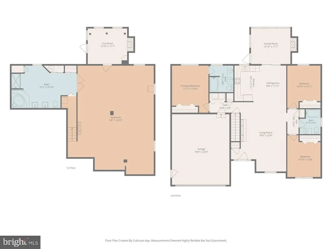
Welcome to 17 Mayflower Drive, a beautifully maintained 4-bedroom, 3-full-bath ranch in the desirable Kings Plantation community of Jonestown! Offering 2,632 square feet of finished living space, this home combines comfortable one-floor living with an expansive finished walkout lower level. The main floor features an open kitchen with granite countertops, a deep sink, recessed lighting, and plenty of cabinet space, flowing into the dining area and spacious living room with a vaulted ceiling and laminate flooring. The owner's suite offers a private bath with granite double vanities and a jetted tub, while the additional bedrooms provide plenty of flexibility for family, guests, or a home office. The finished walkout lower level dramatically expands the living space with a large family room, additional bedroom and full bath, plus a 19x9 tiled flex area perfect for a game room, bar, or entertaining space. There's also a dedicated storage room and hot tub hookup. There are two sunrooms, each with their own electric fireplace (tvs convey) - one off the dining area on the main level and the other offer the basement level. The entire home has been repainted and has new carpeting! Outside, relax or entertain, or take a swim in the above ground pool (chlorine)! New composite 12x13 deck overlooks the fenced backyard, complete with a 6-foot vinyl privacy fence and storage shed with double doors. With 2,632 finished square feet, three full baths, flexible living spaces, a walkout lower level, and plenty of room both inside and out, this move-in-ready home is one you'll want to see! Appliances are just 3 years old.
| Price History | |
|---|---|
| 8/25/2026 | Listed $429,900 |
General Features
| Living Area | 2632 |
|---|---|
| Sewer | Public Septic |
| Heating | Heat Pump(s) |
| Cooling | Central A/C |
| Possession | Settlement |
| Roof | Composite |
| Zoning | RESIDENTIAL |
| HOA Fee | 86.00 |
| Garage Spaces | 2.00 |
| Association Fee Includes | Common Area Maintenance |
| Architectural Style | Ranch/Rambler |
| Construction Materials | Vinyl Siding |
| School District | NORTHERN LEBANON |
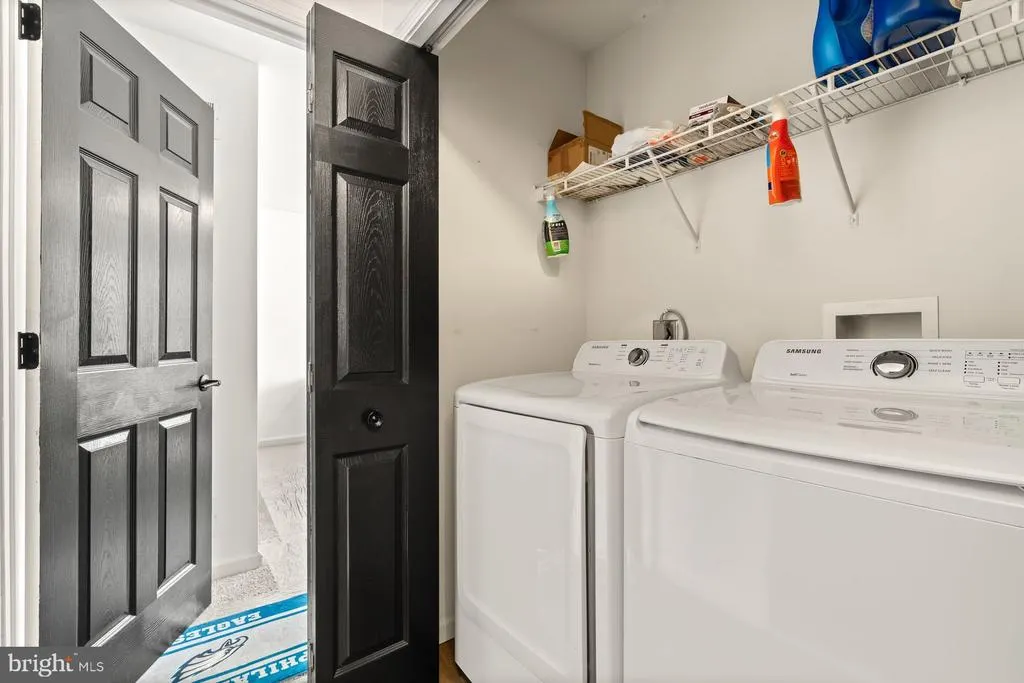
| Exclusions | Washer/Dryer are negotiable |
| Year Built | 2004 |
| Electric | 200+ Amp Service |
| Levels | 1 |
| Tax Year | 2026 |
| Ownership | Fee Simple |
| Cool Fuel | Electric |
| Accessibility | 2+ Access Exits |
| Assoc Fee Paid Per | Annually |
| County | LEBANON |
| New Construction | No |
| Property Type | Residential |
| Association Amenities | Jog/Walk Path |
| HOA | Yes |
| Subdivision Name | KING'S PLANTATION |
| Garage Y/N | Yes |
| Water Access Y/N | No |
| Other Structures | Above Grade,Below Grade |
| Full Baths | 3 |
| Status | ACTIVE |
| Directions | 17 Mayflower Drive |
| City | JONESTOWN |
| Association Name | KINGS PLANTATION HOME OWNERS ASSOCIATION |
| Senior Community Y/N | No |
| MLS Area | Union Twp (13233) |
| Lot Size Units | Square Feet |
| Lot Size Square Feet | 8276.00 |
| Tax Assessed Value | 179200.0 |
| Tax Annual Amount | 4192.0 |
| Structure Type | Detached |
| Condo/Coop Association fee Y/N | No |
| Bathrooms Full Main Level | 2 |
| Bathrooms Count Main Level | 2.00 |
| Price Per Sq Ft Total AG | 300.21 |
| Acceptable Financing | Cash,Conventional,FHA,VA |
| Additional Parcels Y/N | No |
| Historic Y/N | No |
| Vacation Rental Y/N | No |
| Virtual Tour | https://portal.agentadmins.com/tour/bshwg55fzp |
| Total SQFT | 2632 |
| Standard Status | Active |
| Year Built Source | Assessor |
Interior Features
| Heating Fuel | Electric |
|---|---|
| Basement | Sump Pump,Windows,Walkout Level,Poured Concrete,Partially Finished,Full,Daylight,Full |
| Flooring | Carpet,Laminated,Vinyl |
| Hot Water | Electric |
| Basement (Y/N) | Yes |
| Heating Y/N | Yes |
| Fireplace Y/N | No |
| Above Grade Finished Area | 1432 |
| Central Air Y/N | Yes |
| Total Bedrooms | 4 |
| Below Grade Finished Area | 1200 |
| Room Type | Living Room,Dining Room,Primary Bedroom,Bedroom 2,Bedroom 3,Kitchen,Family Room,Laundry,Storage Room,Bathroom 2,Primary Bathroom |
| Main Level Bedrooms | 3 |
| Below Grade Finished Area Unit Type | Square Feet |
| LivingAreaSource | Estimated |
| Below Grade Unfin Area Units | Square Feet |
| Below Grade Unfin SQFT Source | Assessor |
| Below Grade Finished Area Source | Estimated |
| Bedrooms Count All Lower Levels | 1 |
| Bedrooms Count Lower Level 1 | 1 |
| Bathrooms Full Lower Level 1 | 1 |
| Bathrooms Full All Lower Levels | 1 |
| Bathrooms Count Lower Level 1 | 1.00 |
| Bathrooms Count All Lower Levels | 1 |
| Above Grade Finished Area Source | Assessor |
| Above Grade Finished Area Unit Type | Square Feet |
| Total Baths | 3 |
Exterior Features
| Pool | No Pool |
|---|---|
| Water Source | Public |
| Inclusions | See list of items to convey |
| Total Parking Spaces | 2 |
| Garage Features | Garage - Front Entry,Garage Door Opener,Inside Access |
| Type of Parking | Attached Garage,Driveway,On Street |
| Land Use Code | 101 |
| Foundation Details | Concrete Perimeter |
| Water View Y/N | No |
| Lot Size Acres | 0.19 |
| Lot Size Source | Assessor |
| Waterfront Y/N | No |
| Road Responsibility | Boro/Township |
| Land Assessed Value | 35200.00 |
| Navigable Water Y/N | No |
| Water Oriented Y/N | No |
| # of Attached Garage Spaces | 2 |
Room Details
| Room | Dimensions | Level | Flooring | Details |
|---|---|---|---|---|
| Bathroom 2 | Main | Flooring - Vinyl,Countertop(s) - Quartz | ||
| Bedroom 2 | Main | Flooring - Carpet,Window Treatments | ||
| Bedroom 3 | Main | Flooring - Carpet,Window Treatments | ||
| Dining Room | Main | Flooring - Vinyl,Cathedral/Vaulted Ceiling | ||
| Family Room | Lower 1 | Basement - Finished,Flooring - Carpet,Flooring - Tile/Brick | ||
| Kitchen | Main | Countertop(s) - Granite,Flooring - Vinyl,Kitchen - Electric Cooking | ||
| Laundry | Main | Flooring - Vinyl | ||
| Living Room | Main | Flooring - Laminated,Window Treatments,Cathedral/Vaulted Ceiling | ||
| Primary Bathroom | Main | Flooring - Vinyl,Countertop(s) - Granite | ||
| Primary Bedroom | Main | Flooring - Carpet,Cathedral/Vaulted Ceiling | ||
| Storage Room | Lower 1 |
Amenities
- Foreclosure
- Views
- Short Sale
- New Construction
- Adult 55+
- Lease To Own
- No HOA Fees
- Furnished
- Primary On Main
- Air Conditioning
- Seller Finance
- Green
- Fixer Upper
- Horse
- Golf
- Fireplace
- Deck
- Garage
- Basement
- Pool
Property vs Single Family Average in 17038
Price
Taxes
Year Built
Visits
 All or a portion of the multiple listing information is provided by the Central Virginia Regional Multiple Listing Service, LLC, from a copyrighted compilation of listings. All CVR MLS information provided is deemed reliable but is not guaranteed accurate. The compilation of listings and each individual listing are ©2026 Central Virginia Regional Multiple Listing Service, LLC. All rights reserved.
All MLS listings are © 2026 Central Virginia Regional Multiple Listing Service, LLC. All
All or a portion of the multiple listing information is provided by the Central Virginia Regional Multiple Listing Service, LLC, from a copyrighted compilation of listings. All CVR MLS information provided is deemed reliable but is not guaranteed accurate. The compilation of listings and each individual listing are ©2026 Central Virginia Regional Multiple Listing Service, LLC. All rights reserved.
All MLS listings are © 2026 Central Virginia Regional Multiple Listing Service, LLC. All
 Charlottesville Area Association of REALTORS® All information deemed reliable but not guaranteed. All properties are subject to prior sale, change or withdrawal. Neither listing broker(s) or information provider(s) shall be responsible for any typographical errors, misinformation, misprints and shall be held totally harmless. Listing(s) information is provided for consumer's personal, non-commercial use and may not be used for any purpose other than to identify prospective properties consumers
 Lynchburg MLS All information deemed reliable but not guaranteed. All properties are subject to prior sale, change or withdrawal. Neither listing broker(s) or information provider(s) shall be responsible for any typographical errors, misinformation, misprints and shall be held totally harmless. Listing(s) information is provided for consumer's personal, non-commercial use and may not be used for any purpose other than to identify prospective properties consumers may be interested in purchasing. The
 © BRIGHT, All Rights Reserved
