
New Construction
Address
244 Dahlia Circle, Lebanon, PA
Price
$ 995,700
Property Attributes
- MLS#PALN2026848
- TypeSingle Family
- Listing Status ACTIVE
- CountyLEBANON
- CityLebanon
- AreaNorth Cornwall Twp
- NeighborhoodFox Bend
- Zip17042
- StyleContemporary
- Year Built2026
- Taxes$ 13834
- Price$ 995,700
- Bedrooms4
- Full Bathrooms4
- Half Bathrooms1
- Sqr Footage3825
- Lot Size0.36 Acres
Data Source:
Bright MLS
Property Description
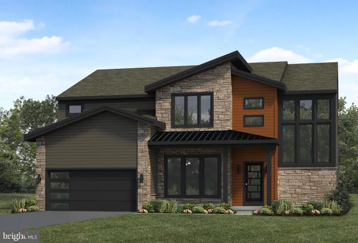
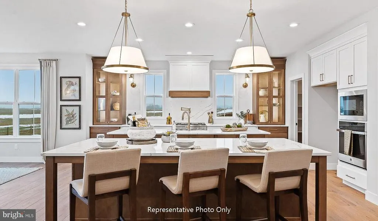
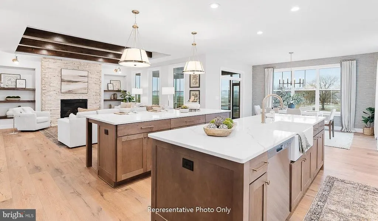
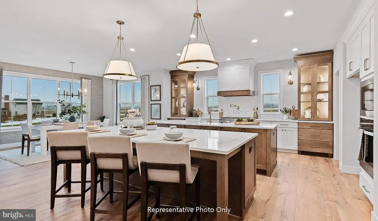
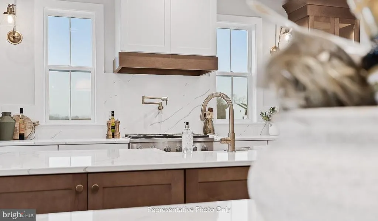
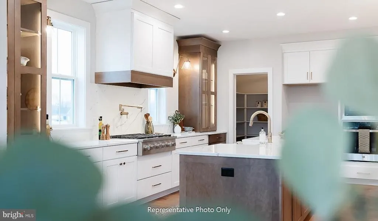
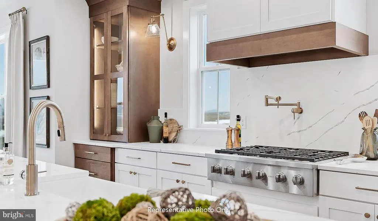
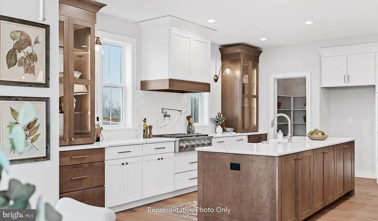
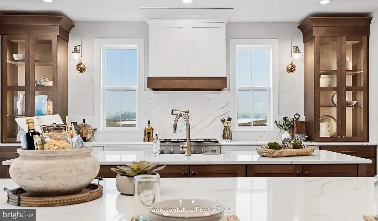
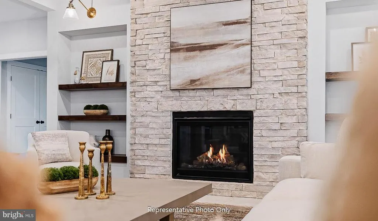
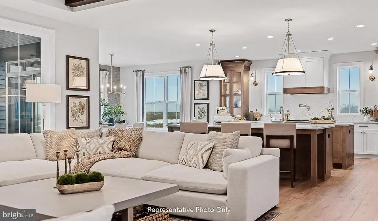
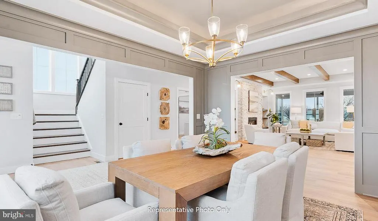
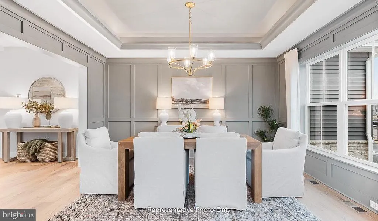
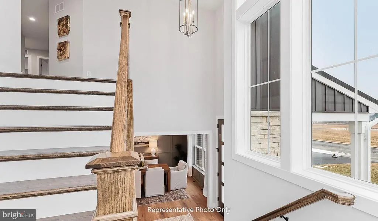
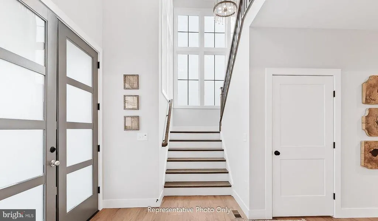
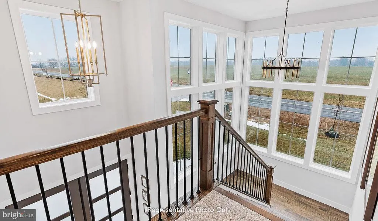
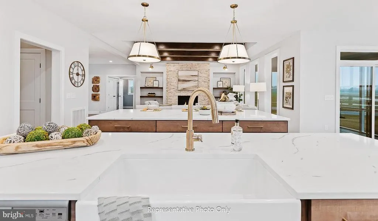
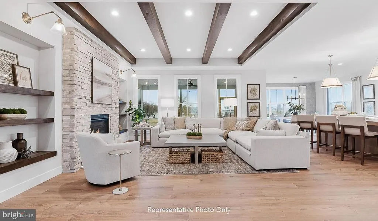
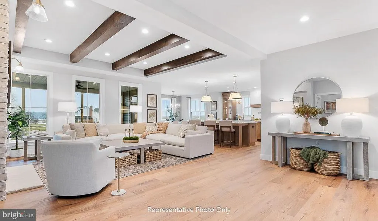
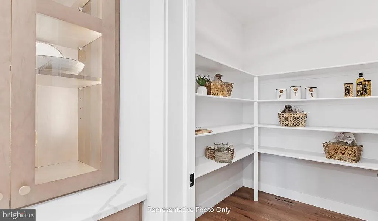
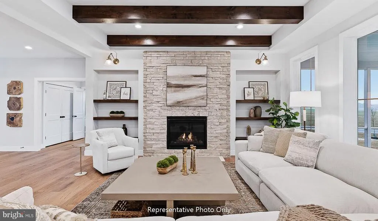
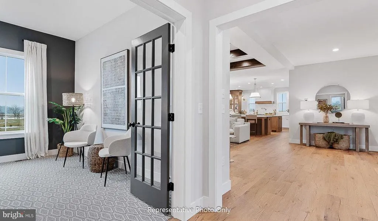
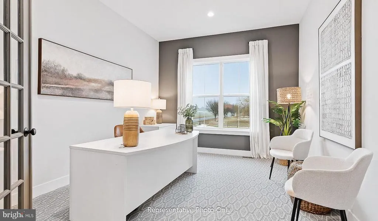
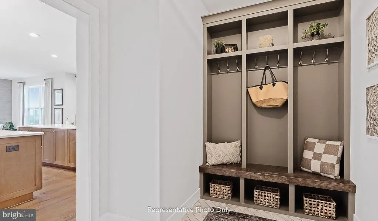
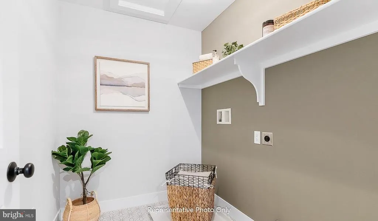
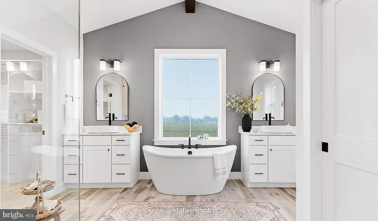
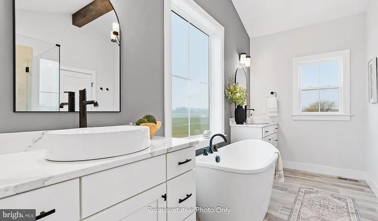
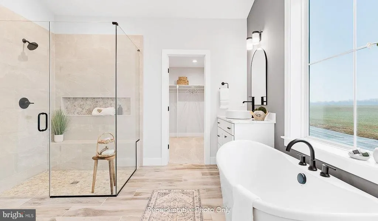
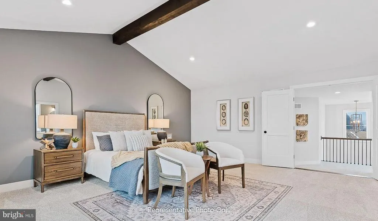
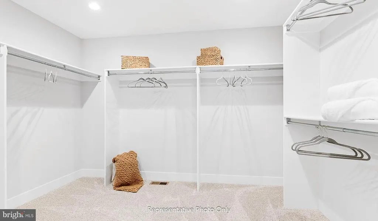
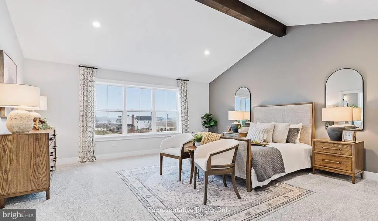
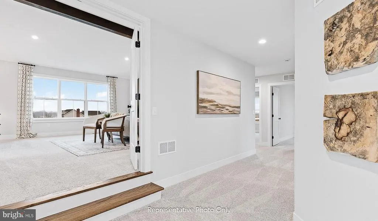
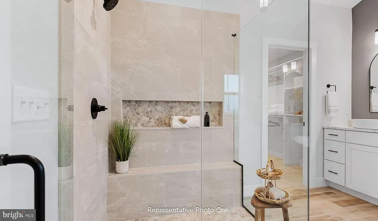
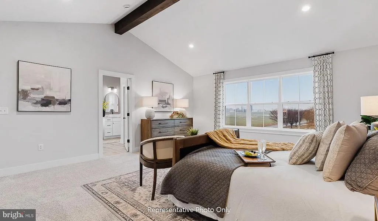
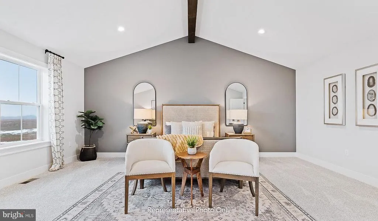
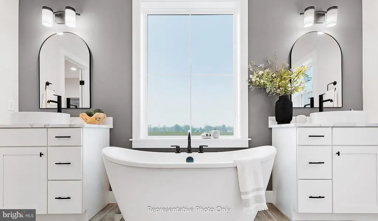
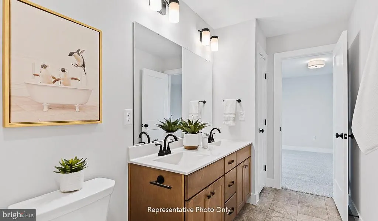
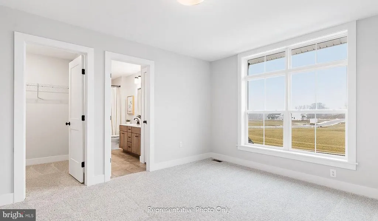
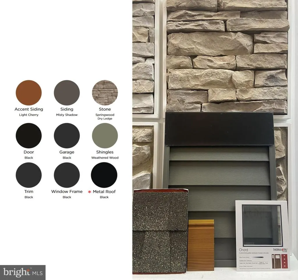
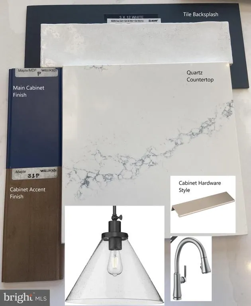
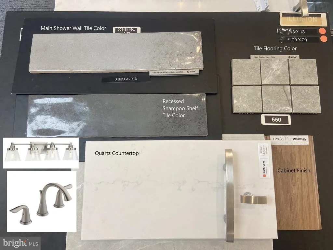
This striking Logan home in the community of Fox Bend showcases a stylish, contemporary exterior, a 2-car garage with mudroom entry featuring built-in lockers, and 9 ceilings on the first floor. A dramatic 2-story foyer creates a dramatic first impression, while luxury vinyl plank flooring flows throughout the main living areas. The formal dining room is accented with custom wood trim detail and opens to a butlers pantry, offering the perfect setup for entertaining. The great room feels expansive with its tray ceiling, decorative beams, and added built-in bookshelves that enhance both functionality and character. A stunning focal point of the space is the gas fireplace with floor-to-ceiling stone, creating a warm and inviting atmosphere. The kitchen is beautifully appointed with stainless steel appliances, quartz countertops, a tile backsplash, enhanced cabinetry, and dual islands, making it ideal for hosting and everyday living. Just beyond, the sunny morning room provides seamless access to an enlarged patio, offering a perfect outdoor extension for relaxing or gathering with guests. A private study is tucked quietly at the back of the home, providing a flexible space for work or hobbies. Upstairs, the owners suite is a true retreat, highlighted by a cathedral ceiling and a spa-like bathroom featuring a tile shower, freestanding tub, and dual vanities. The expansive closet features a custom closet system for added convenience. Additional bedrooms offer ample space with generously sized closets, along with two full bathrooms and a conveniently located laundry room. The basement includes daylight access and 9 ceilings, offering additional potential for future living space.
| Price History | |
|---|---|
| 6/18/2026 | Listed $995,700 |
General Features
| Living Area | 3825 |
|---|---|
| Sewer | Public Sewer |
| Heating | Forced Air |
| Cooling | Central A/C |
| Utilities | Water Available,Sewer Available,Natural Gas Available |
| Possession | Settlement |
| Roof | Composite,Shingle,Metal |
| Appliances | Oven - Wall,Oven/Range - Electric,Icemaker,Dishwasher |
| Zoning | RESIDENTIAL |
| HOA Fee | 42.00 |
| Garage Spaces | 3.00 |
| Architectural Style | Contemporary |
| Construction Materials | Vinyl Siding,Stick Built,Stone,Batts Insulation,Frame |
| School District | CORNWALL-LEBANON |
| Year Built | 2026 |
| Levels | 2 |
| Other Fees | 500.00 |
| Tax Year | 2026 |
| Ownership | Fee Simple |
| Cool Fuel | Electric |
| Accessibility | None |
| Assoc Fee Paid Per | Monthly |
| County | LEBANON |
| New Construction | Yes |
| Property Type | Residential |
| HOA | Yes |
| Subdivision Name | FOX BEND |
| Garage Y/N | Yes |
| Water Access Y/N | No |
| Other Structures | Above Grade |
| Full Baths | 4 |
| Status | ACTIVE |
| Directions | From Lancaster and Points South: 501 N/Lititz Pk to W on 322W/W 28th Division Hwy. Keep right at the fork,follow signs for U.S. 322 W/Pennsylvania 72 N/Hershey/Lebanon. Continue onto US-322 W/Horsesh |
| City | LEBANON |
| Other Fees Frequency | One Time |
| Senior Community Y/N | No |
| MLS Area | North Cornwall Twp (13226) |
| Lot Size Units | Square Feet |
| Lot Size Square Feet | 15655.00 |
| Tax Assessed Value | 0.0 |
| Tax Annual Amount | 13834.0 |
| Property Condition | Excellent |
| Structure Type | Detached |
| Condo/Coop Association fee Y/N | No |
| Bathrooms Count Main Level | 1.00 |
| Price Per Sq Ft Total AG | 260.31 |
| Acceptable Financing | Conventional,Cash,VA |
| Construction Completed Y/N | Yes |
| Vacation Rental Y/N | No |
| Total SQFT | 5709 |
| Builder Name | Landmark Homes |
| Standard Status | Active |
| Year Built Source | Estimated |
Interior Features
| Interior Amenities | Bathroom - Soaking Tub,Bathroom - Tub Shower,Bathroom - Walk-In Shower,Breakfast Area,Built-Ins,Carpet,Combination Kitchen/Living,Exposed Beams,Floor Plan - Open,Formal/Separate Dining Room,Kitchen - |
|---|---|
| Heating Fuel | Natural Gas |
| Basement | Unfinished,Partial |
| Flooring | Luxury Vinyl Plank,Carpet,Tile/Brick,Ceramic Tile |
| Total Fireplaces | 1 |
| Fireplace Features | Gas/Propane |
| Hot Water | Electric |
| Basement (Y/N) | Yes |
| Heating Y/N | Yes |
| Fireplace Y/N | Yes |
| Above Grade Finished Area | 3825 |
| Half Baths | 1 |
| Central Air Y/N | Yes |
| Total Bedrooms | 4 |
| LivingAreaSource | Estimated |
| Laundry Type | Upper Floor,Hookup |
| Below Grade Unfin Area Units | Square Feet |
| Below Grade Unfin SQFT | 1884 |
| Below Grade Unfin SQFT Source | Estimated |
| Bedrooms Count All Upper Levels | 4 |
| Bedrooms Count Upper Level 1 | 4 |
| Bathrooms Half Main Level | 1 |
| Bathrooms Full Upper Level 1 | 4 |
| Bathrooms Full All Upper Levels | 4 |
| Bathrooms Count Upper Level 1 | 4.00 |
| Bathrooms Count All Upper Levels | 4 |
| Above Grade Finished Area Source | Estimated |
| Above Grade Finished Area Unit Type | Square Feet |
| Total Baths | 5 |
Exterior Features
| Pool | No Pool |
|---|---|
| Water Source | Public |
| Total Parking Spaces | 3 |
| Garage Features | Garage - Side Entry |
| Type of Parking | Detached Garage |
| Foundation Details | Concrete Perimeter,Crawl Space |
| Water View Y/N | No |
| Lot Size Acres | 0.36 |
| Lot Size Source | Estimated |
| Waterfront Y/N | No |
| Builder Model | Logan |
| Navigable Water Y/N | No |
| Water Oriented Y/N | No |
| # of Detached Garage Spaces | 3 |
Amenities
- Foreclosure
- Views
- Short Sale
- New Construction
- Adult 55+
- Lease To Own
- No HOA Fees
- Furnished
- Primary On Main
- Air Conditioning
- Seller Finance
- Green
- Fixer Upper
- Horse
- Golf
- Fireplace
- Deck
- Garage
- Basement
- Pool
Property vs Single Family Average in 17042
Price
Taxes
Year Built
Visits
 All or a portion of the multiple listing information is provided by the Central Virginia Regional Multiple Listing Service, LLC, from a copyrighted compilation of listings. All CVR MLS information provided is deemed reliable but is not guaranteed accurate. The compilation of listings and each individual listing are ©2026 Central Virginia Regional Multiple Listing Service, LLC. All rights reserved.
All MLS listings are © 2026 Central Virginia Regional Multiple Listing Service, LLC. All
All or a portion of the multiple listing information is provided by the Central Virginia Regional Multiple Listing Service, LLC, from a copyrighted compilation of listings. All CVR MLS information provided is deemed reliable but is not guaranteed accurate. The compilation of listings and each individual listing are ©2026 Central Virginia Regional Multiple Listing Service, LLC. All rights reserved.
All MLS listings are © 2026 Central Virginia Regional Multiple Listing Service, LLC. All
 Charlottesville Area Association of REALTORS® All information deemed reliable but not guaranteed. All properties are subject to prior sale, change or withdrawal. Neither listing broker(s) or information provider(s) shall be responsible for any typographical errors, misinformation, misprints and shall be held totally harmless. Listing(s) information is provided for consumer's personal, non-commercial use and may not be used for any purpose other than to identify prospective properties consumers
 Lynchburg MLS All information deemed reliable but not guaranteed. All properties are subject to prior sale, change or withdrawal. Neither listing broker(s) or information provider(s) shall be responsible for any typographical errors, misinformation, misprints and shall be held totally harmless. Listing(s) information is provided for consumer's personal, non-commercial use and may not be used for any purpose other than to identify prospective properties consumers may be interested in purchasing. The
 © BRIGHT, All Rights Reserved
