
Price Reduction - New Construction
Address
109 Copper Ridge Drive, Newmanstown, PA
Price
$ 529,900
Property Attributes
- MLS#PALN2026258
- TypeSingle Family
- Listing Status ACTIVE
- CountyLEBANON
- CityNewmanstown
- AreaHeidelberg Twp
- NeighborhoodCopper Ridge
- Zip17073
- StyleTransitional
- Year Built2026
- Taxes$ 6894
- Price$ 529,900
- Bedrooms4
- Full Bathrooms2
- Half Bathrooms1
- Sqr Footage2171
- Lot Size0.31 Acres
Data Source:
Bright MLS
Property Description
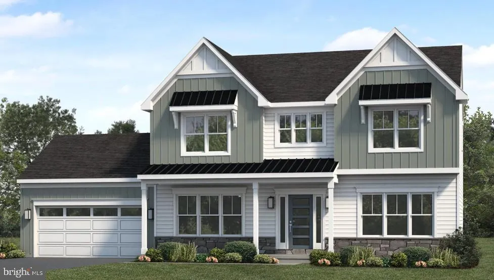
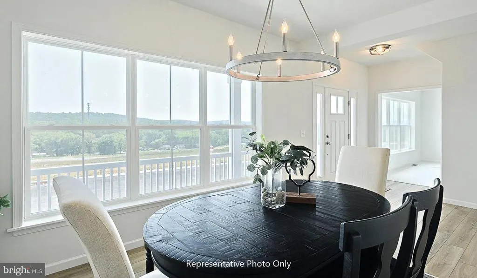
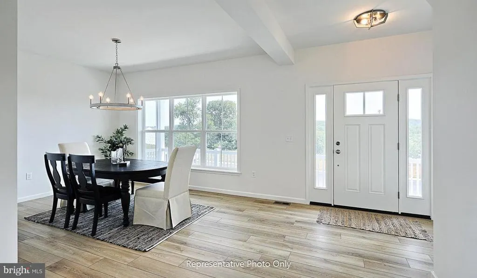
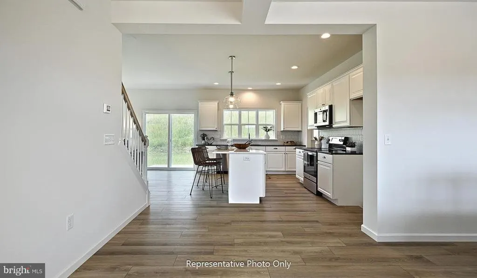
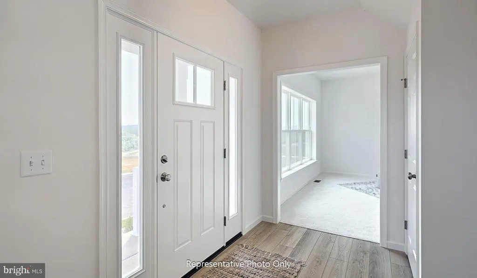
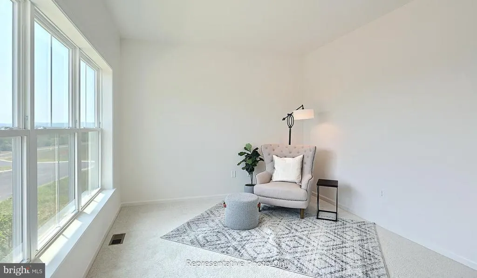
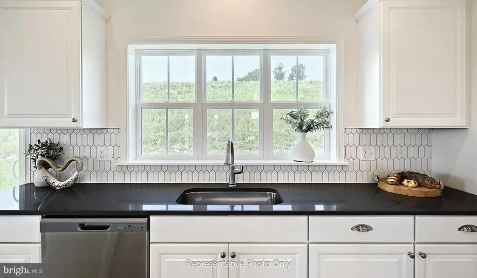
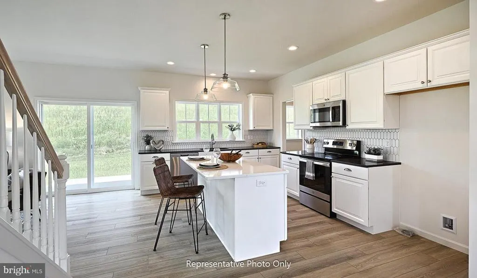
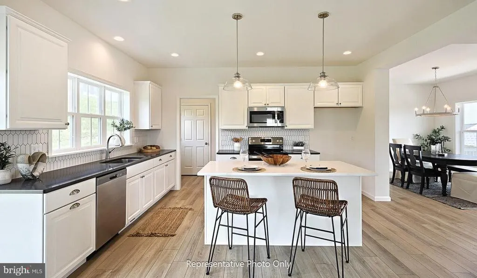
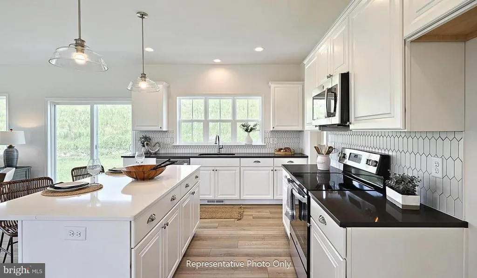
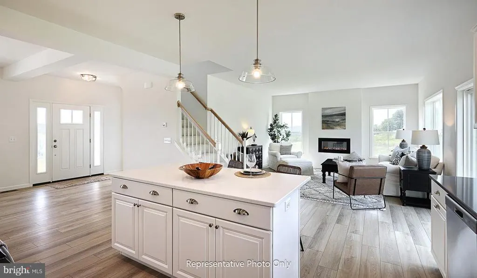
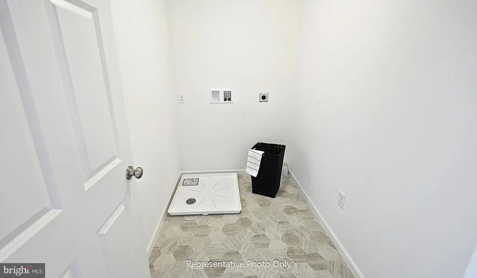
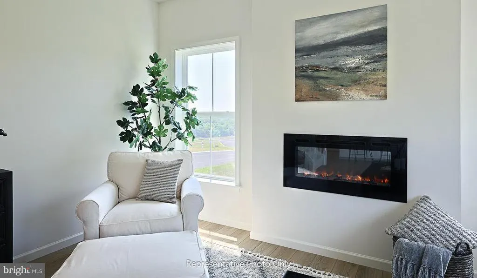
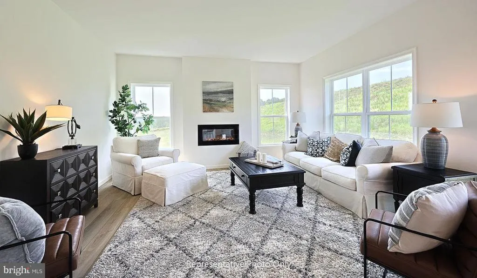
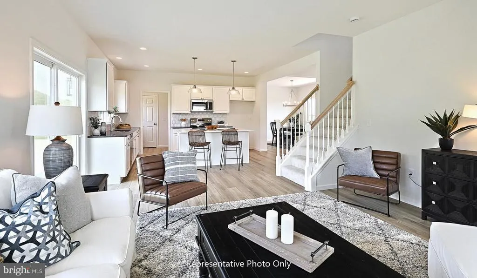
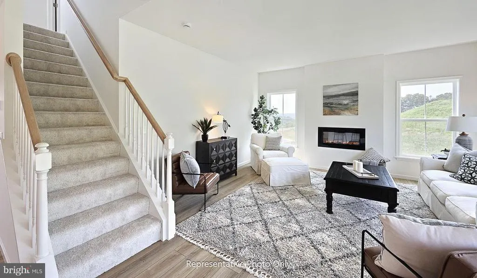
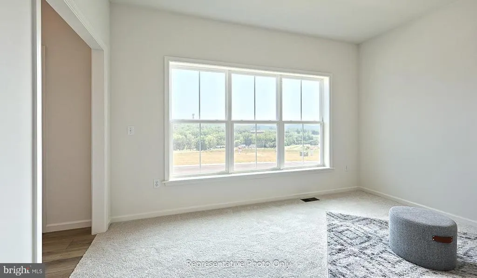
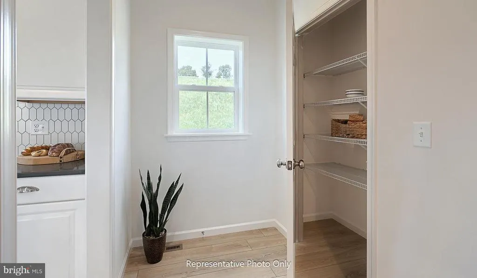
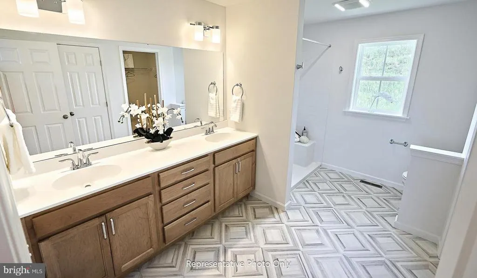
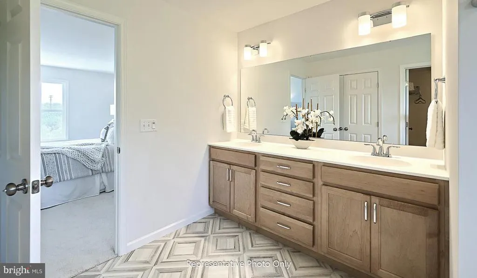
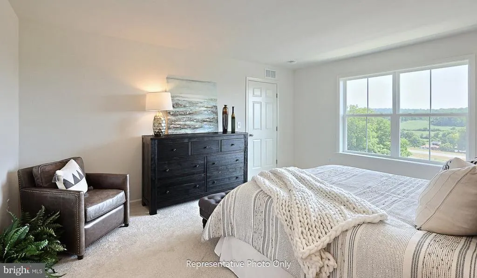
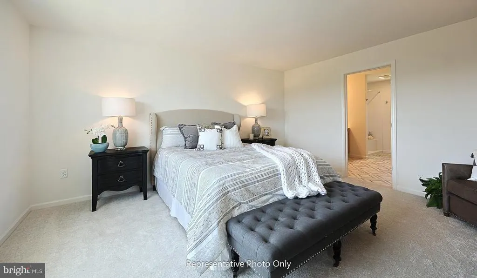
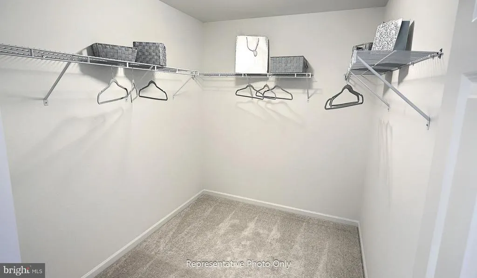
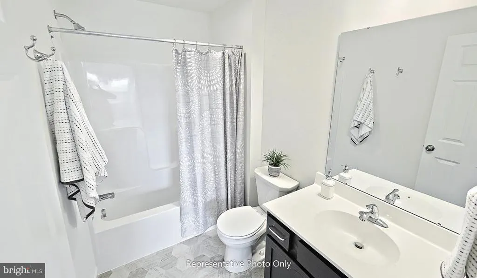
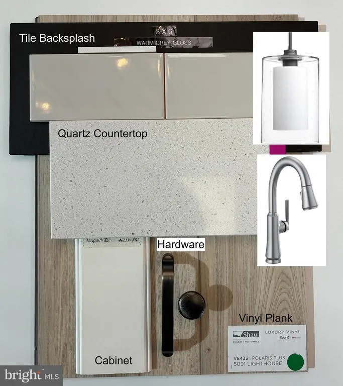
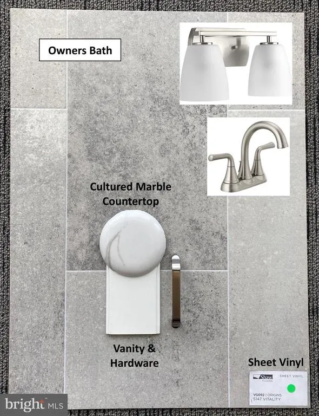
UNDER CONSTRUCTION AVAILABLE THIS FALL: This thoughtfully designed, 2-story home features 9 ceilings on the first floor and a 2-car garage with mudroom entry. A welcoming front porch provides entry to the foyer where stylish vinyl plank flooring flows from the dining room throughout the main living areas. To the left of the foyer, a versatile carpeted flex space provides the perfect setting for a home office, playroom, or quiet retreat. The open kitchen is well-equipped with stainless steel appliances, quartz countertops with a tile backsplash, and a large center islandideal for casual meals or entertaining. Adjacent to the kitchen, the family room offers a cozy gathering space highlighted by an electric fireplace with a box beam mantel and a decorative accent wall. Sliding glass doors provide easy access to the rear deck, extending your living space outdoors. On the 2nd floor, the owners suite includes a private bathroom with a double bowl vanity, 5 shower, and a spacious closet. The convenient laundry closet, 3 additional bedrooms, and bathroom complete the 2nd floor. Additional highlights for this home include a basement with outdoor access and an impressive 10 ceiling height, offering excellent potential for future finished living space or storage.
| Price History | |
|---|---|
| 5/16/2026 | Listed $539,900 |
| 8/25/2026 | 2$529,900 |
General Features
| Living Area | 2171 |
|---|---|
| Sewer | Public Sewer |
| Heating | Forced Air |
| Cooling | Central A/C |
| Possession | Settlement |
| Roof | Shingle |
| Appliances | Built-In Microwave,Dishwasher,Icemaker,Oven/Range - Electric |
| Zoning | RES |
| HOA Fee | 97.00 |
| Garage Spaces | 2.00 |
| Architectural Style | Transitional |
| Construction Materials | Stone,Vinyl Siding,Batts Insulation,Frame,Shake Siding,Stick Built |
| School District | EASTERN LEBANON COUNTY |
| Year Built | 2026 |
| Levels | 2 |
| Tax Year | 2026 |
| Ownership | Fee Simple |
| Cool Fuel | Electric |
| Accessibility | None |
| Assoc Fee Paid Per | Monthly |
| County | LEBANON |
| New Construction | Yes |
| Property Type | Residential |
| HOA | Yes |
| Subdivision Name | COPPER RIDGE |
| Garage Y/N | Yes |
| Water Access Y/N | No |
| Other Structures | Above Grade |
| Full Baths | 2 |
| Status | ACTIVE |
| Directions | From Lancaster: Take 501N for about 17 mi. At the light,turn right onto PA-897/Heidelberg Ave/W Main St. Go about 1.1 mi and the community will be on the left. |
| City | NEWMANSTOWN |
| Senior Community Y/N | No |
| MLS Area | Heidelberg Twp (13222) |
| Lot Size Units | Square Feet |
| Lot Size Square Feet | 13500.00 |
| Tax Assessed Value | 0.0 |
| Tax Annual Amount | 6894.0 |
| Home Warranty Y/N | Yes |
| Property Condition | Excellent |
| Structure Type | Detached |
| Condo/Coop Association fee Y/N | No |
| Bathrooms Count Main Level | 1.00 |
| Price Per Sq Ft Total AG | 244.08 |
| Acceptable Financing | Cash,Conventional,VA |
| Construction Completed Y/N | No |
| Vacation Rental Y/N | No |
| Total SQFT | 3235 |
| Builder Name | Landmark Homes |
| Standard Status | Active |
| Year Built Source | Estimated |
Interior Features
| Interior Amenities | Floor Plan - Open,Kitchen - Island,Pantry,Walk-in Closet(s),Bathroom - Tub Shower,Formal/Separate Dining Room |
|---|---|
| Heating Fuel | Electric |
| Basement | Full,Unfinished,Walkout Level |
| Total Fireplaces | 1 |
| Fireplace Features | Electric |
| Hot Water | Electric |
| Basement (Y/N) | Yes |
| Heating Y/N | Yes |
| Fireplace Y/N | Yes |
| Above Grade Finished Area | 2171 |
| Half Baths | 1 |
| Central Air Y/N | Yes |
| Total Bedrooms | 4 |
| Room Type | Dining Room,Primary Bedroom,Bedroom 2,Bedroom 3,Bedroom 4,Kitchen,Family Room,Study,Laundry,Bathroom 2,Primary Bathroom,Half Bath |
| LivingAreaSource | Estimated |
| Below Grade Unfin Area Units | Square Feet |
| Below Grade Unfin SQFT | 1064 |
| Below Grade Unfin SQFT Source | Estimated |
| Bedrooms Count All Upper Levels | 4 |
| Bedrooms Count Upper Level 1 | 4 |
| Bathrooms Half Main Level | 1 |
| Bathrooms Full Upper Level 1 | 2 |
| Bathrooms Full All Upper Levels | 2 |
| Bathrooms Count Upper Level 1 | 2.00 |
| Bathrooms Count All Upper Levels | 2 |
| Above Grade Finished Area Source | Estimated |
| Above Grade Finished Area Unit Type | Square Feet |
| Total Baths | 3 |
Exterior Features
| Pool | No Pool |
|---|---|
| Water Source | Public |
| Total Parking Spaces | 2 |
| Garage Features | Garage - Front Entry |
| Type of Parking | Attached Garage |
| Foundation Details | Concrete Perimeter |
| Water View Y/N | No |
| Lot Size Acres | 0.31 |
| Lot Size Source | Estimated |
| Waterfront Y/N | No |
| Builder Model | Huntington |
| Navigable Water Y/N | No |
| Water Oriented Y/N | No |
| # of Attached Garage Spaces | 2 |
Room Details
| Room | Dimensions | Level | Flooring | Details |
|---|---|---|---|---|
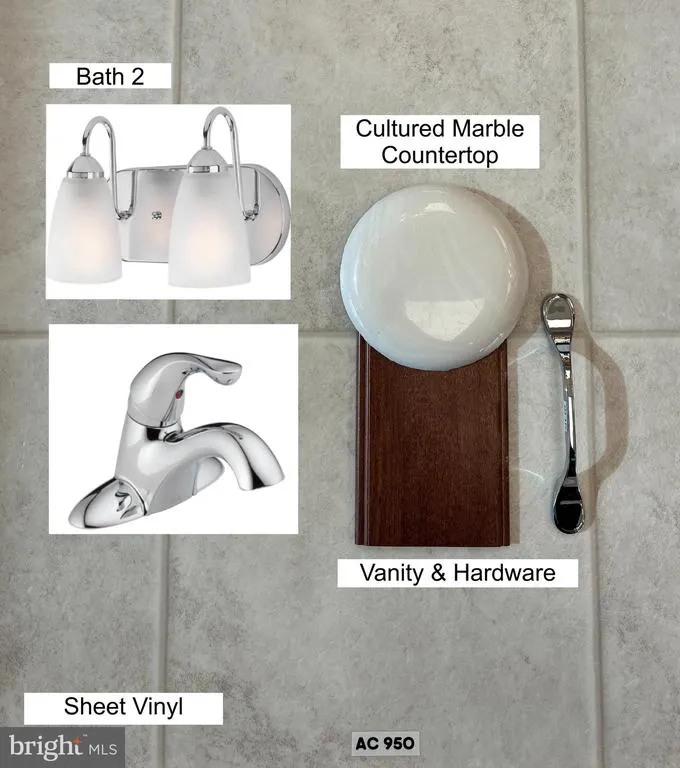
| Bathroom 2 | Upper 1 | Flooring - Vinyl,Bathroom - Tub Shower | ||
| Bedroom 2 | Upper 1 | Flooring - Carpet | ||
| Bedroom 3 | Upper 1 | Flooring - Carpet | ||
| Bedroom 4 | Upper 1 | Flooring - Carpet | ||
| Dining Room | Main | Flooring - Luxury Vinyl Plank | ||
| Family Room | Main | Flooring - Luxury Vinyl Plank,Fireplace - Electric | ||
| Half Bath | Main | Flooring - Luxury Vinyl Plank | ||
| Kitchen | Main | Island,Flooring - Luxury Vinyl Plank,Countertop(s) - Quartz,Pantry,Kitchen - Electric Cooking | ||
| Laundry | Upper 1 | Flooring - Vinyl | ||
| Primary Bathroom | Upper 1 | Flooring - Vinyl,Double Sink,Bathroom - Walk-In Shower | ||
| Primary Bedroom | Upper 1 | Walk-In Closet(s),Flooring - Carpet | ||
| Study | Main | Flooring - Carpet |
Amenities
- Foreclosure
- Views
- Short Sale
- New Construction
- Adult 55+
- Lease To Own
- No HOA Fees
- Furnished
- Primary On Main
- Air Conditioning
- Seller Finance
- Green
- Fixer Upper
- Horse
- Golf
- Fireplace
- Deck
- Garage
- Basement
- Pool
Property vs Single Family Average in 17073
Price
Taxes
Year Built
Visits
 All or a portion of the multiple listing information is provided by the Central Virginia Regional Multiple Listing Service, LLC, from a copyrighted compilation of listings. All CVR MLS information provided is deemed reliable but is not guaranteed accurate. The compilation of listings and each individual listing are ©2026 Central Virginia Regional Multiple Listing Service, LLC. All rights reserved.
All MLS listings are © 2026 Central Virginia Regional Multiple Listing Service, LLC. All
All or a portion of the multiple listing information is provided by the Central Virginia Regional Multiple Listing Service, LLC, from a copyrighted compilation of listings. All CVR MLS information provided is deemed reliable but is not guaranteed accurate. The compilation of listings and each individual listing are ©2026 Central Virginia Regional Multiple Listing Service, LLC. All rights reserved.
All MLS listings are © 2026 Central Virginia Regional Multiple Listing Service, LLC. All
 Charlottesville Area Association of REALTORS® All information deemed reliable but not guaranteed. All properties are subject to prior sale, change or withdrawal. Neither listing broker(s) or information provider(s) shall be responsible for any typographical errors, misinformation, misprints and shall be held totally harmless. Listing(s) information is provided for consumer's personal, non-commercial use and may not be used for any purpose other than to identify prospective properties consumers
 Lynchburg MLS All information deemed reliable but not guaranteed. All properties are subject to prior sale, change or withdrawal. Neither listing broker(s) or information provider(s) shall be responsible for any typographical errors, misinformation, misprints and shall be held totally harmless. Listing(s) information is provided for consumer's personal, non-commercial use and may not be used for any purpose other than to identify prospective properties consumers may be interested in purchasing. The
 © BRIGHT, All Rights Reserved
