
Views
Address
Not Disclosed, Allentown, PA
Price
$ 774,900
Property Attributes
- MLS#PALH2015498
- TypeSingle Family
- Listing Status ACTIVE
- CountyLEHIGH
- CityAllentown
- AreaUpper Macungie Twp
- NeighborhoodHeatherfield
- Zip18104
- StyleColonial
- Year Built2004
- Taxes$ 6700
- Price$ 774,900
- Bedrooms4
- Full Bathrooms4
- Half Bathrooms0
- Sqr Footage3833
- Lot Size0.43 Acres
Data Source:
Bright MLS
Property Description
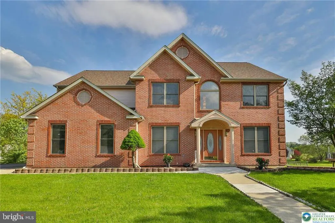
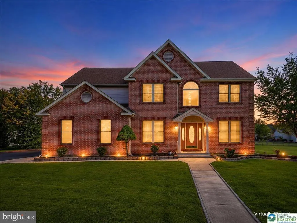
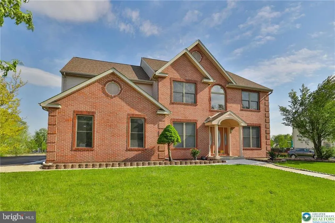
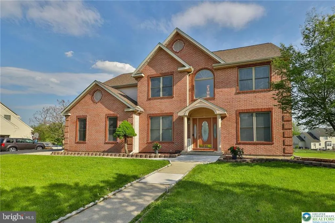
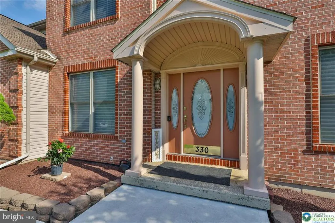
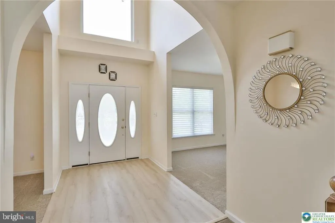
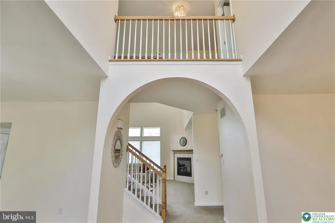
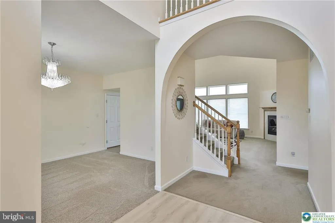
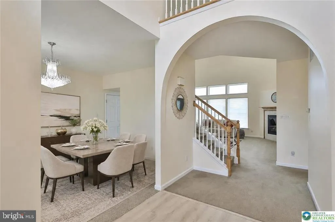
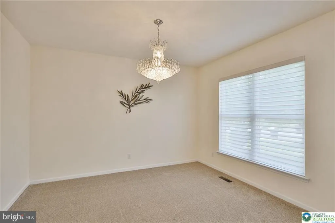
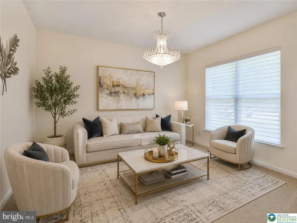
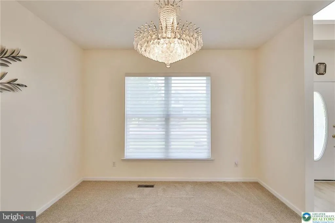
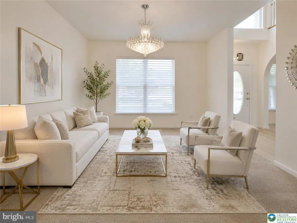
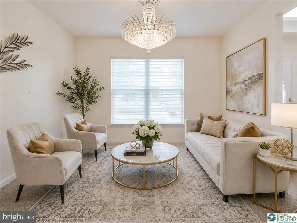
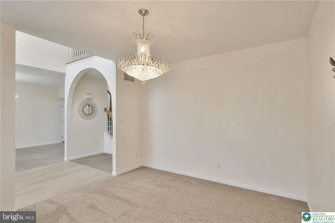
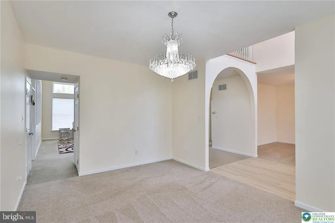
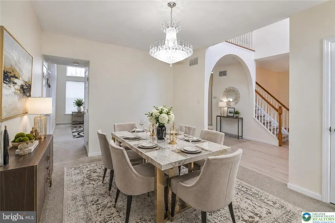
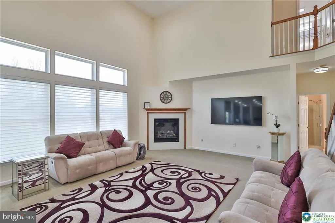
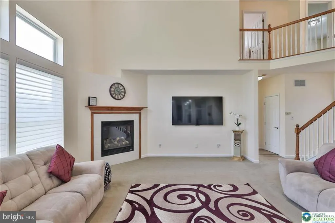
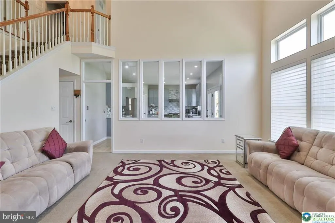
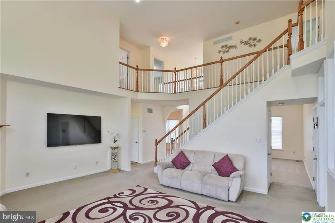
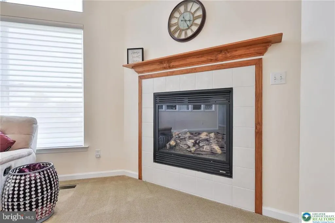
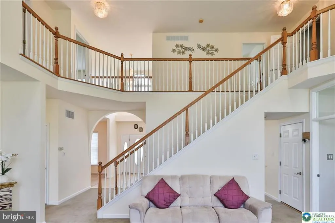
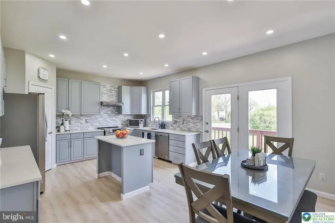
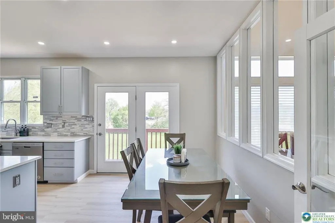
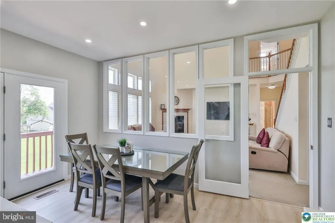
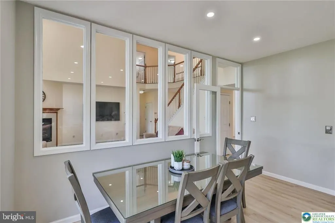
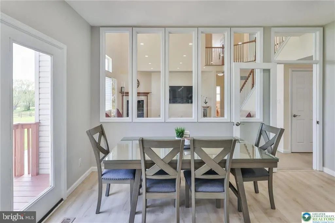
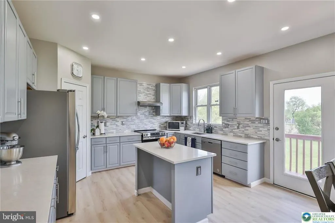
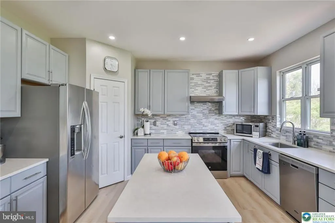
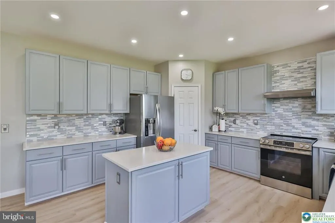
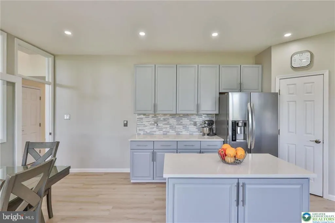
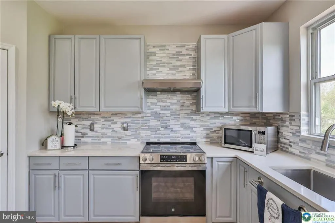
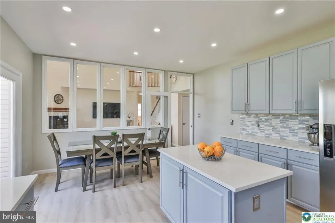
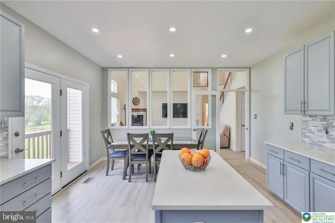
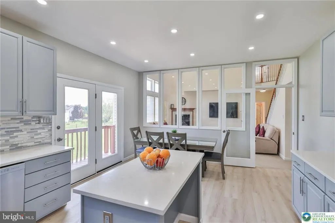
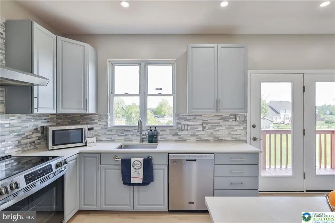
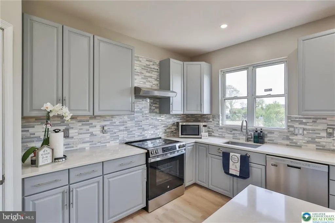
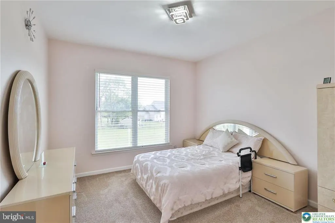
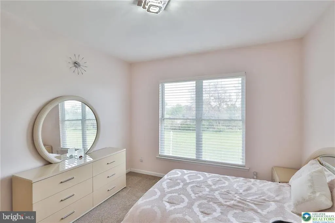
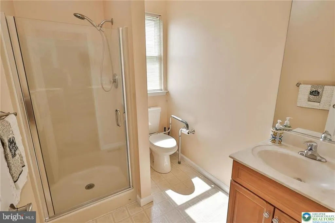
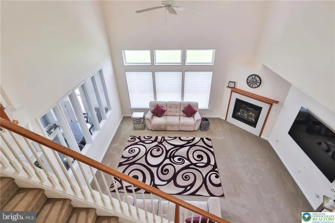
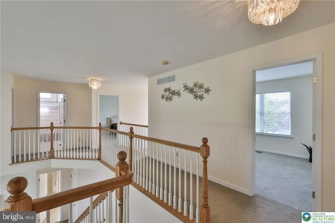
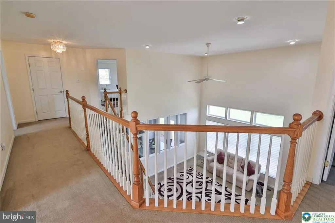
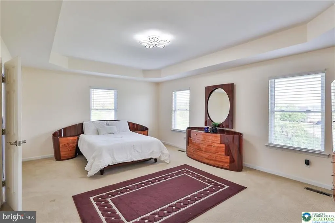
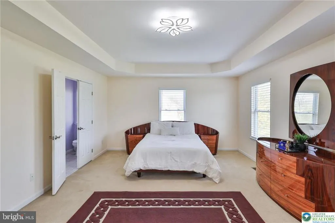
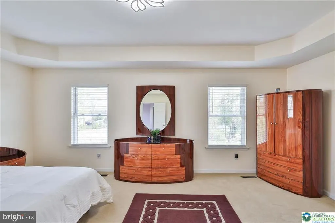
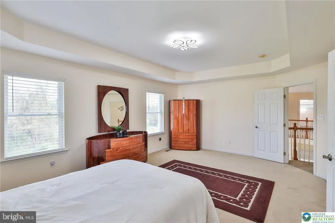
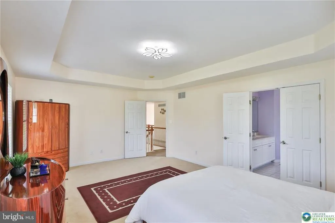
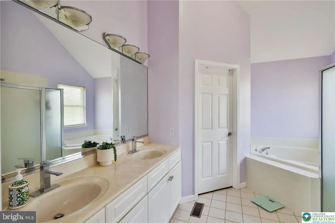
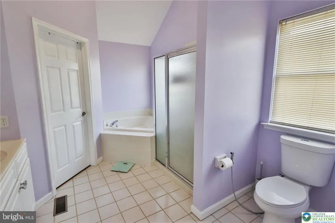
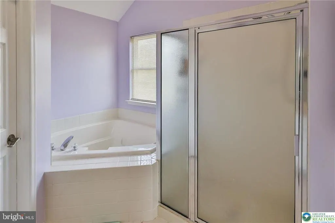
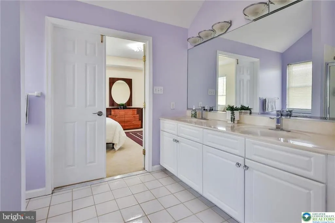
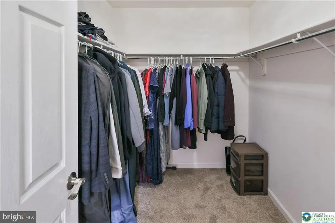
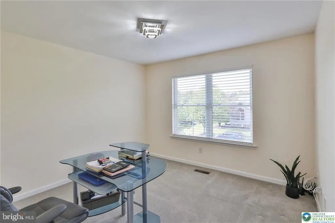

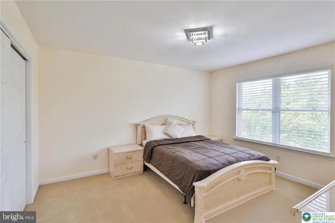
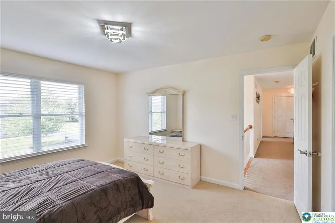
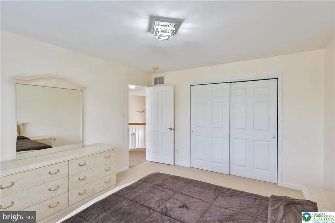
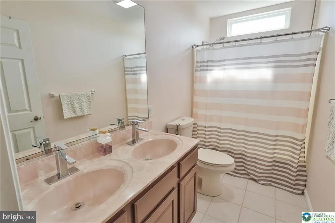
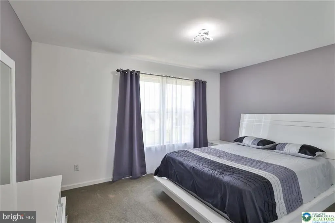
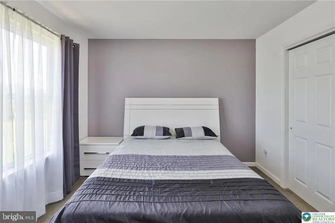
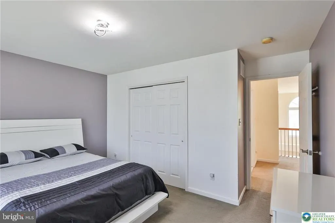
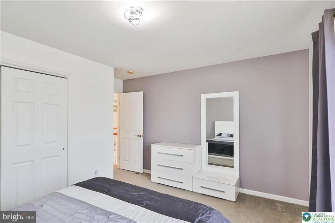
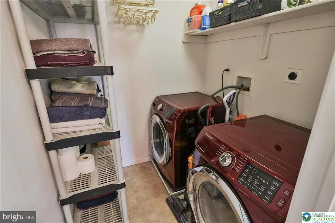
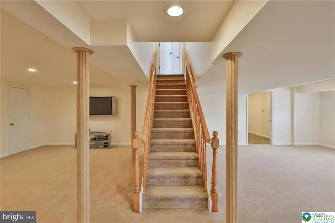
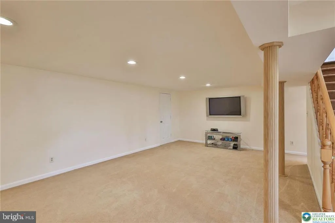
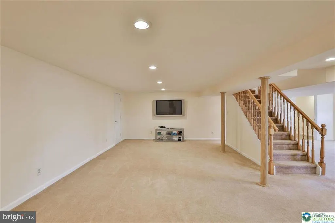
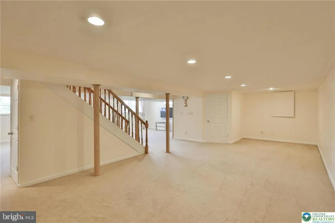
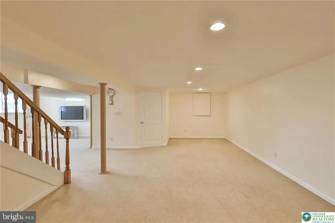
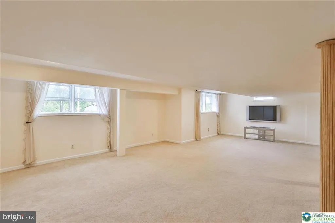
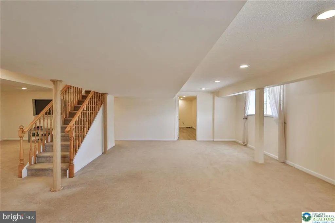
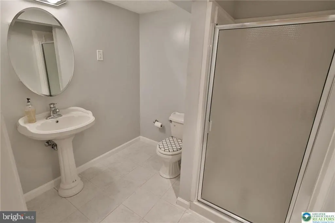
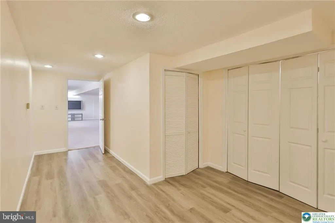
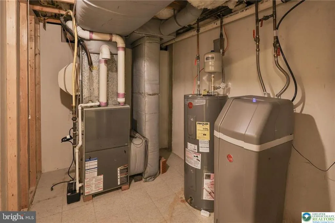
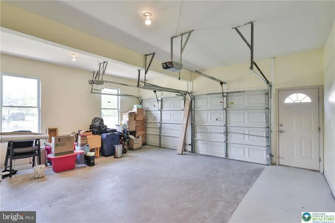
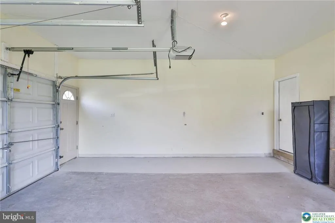
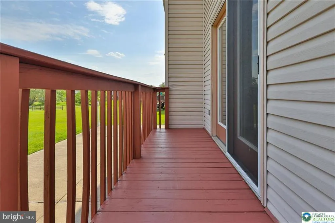
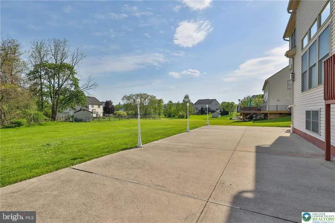
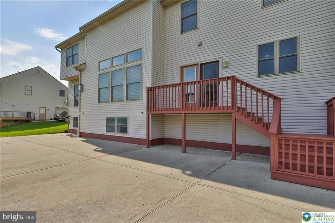
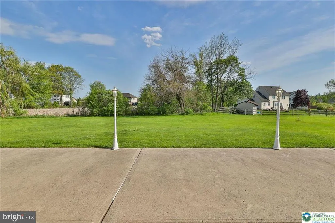
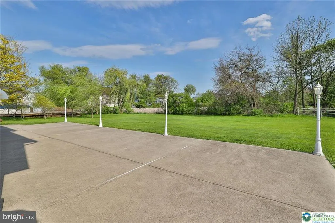
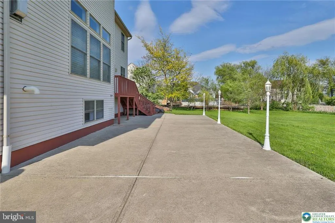
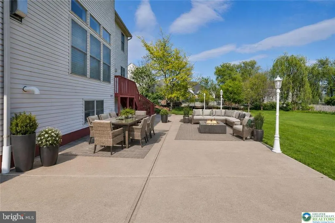
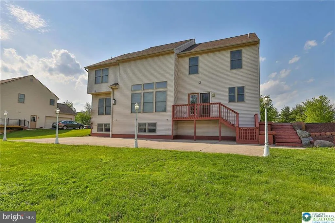
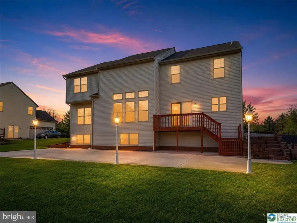
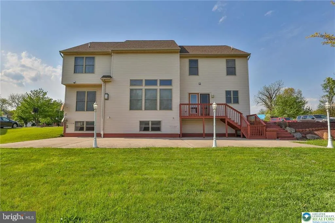
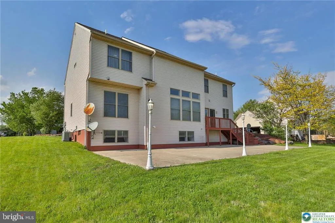
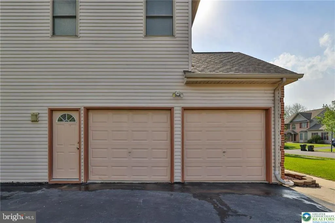
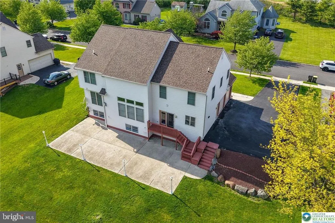
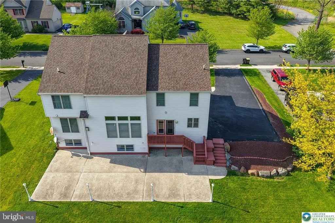
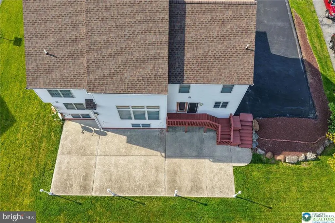
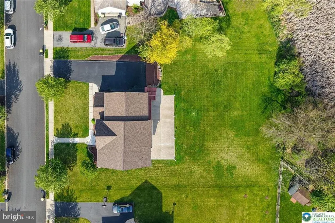
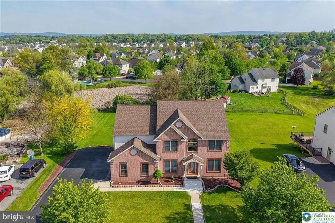
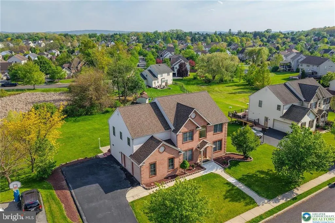
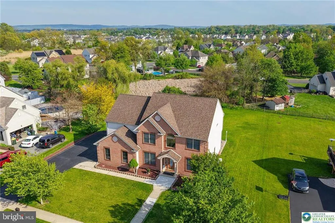
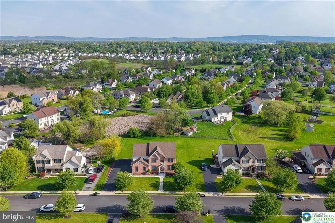
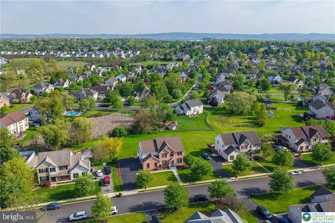
First time ever offered in the highly sought-after Heatherfield subdivision of Parkland. This elegant brick-front Montclair model is beautifully set on a nearly half-acre lot in one of the Lehigh Valleys most desirable locations. A covered front porch welcomes you into a dramatic 2-story foyer and impressive family room with soaring ceilings, gas fireplace, and scenic backyard views. The fully renovated kitchen is a true showpiece, featuring modern finishes, center island, built-in walk-in pantry, and a wall of windows that fills the kitchen and main living areas with bright and cheery natural light. The main level also offers a flexible office/den with an adjacent full bathroom, ideal for guests, work-from-home needs, or possible future bedroom use. Upstairs, youll find 4 spacious bedrooms, second-floor laundry, a dual-sink hall bath, and a generously sized primary suite with tray ceiling, walk-in closet, and spa-like bath with soaking tub and separate shower. The bright finished daylight lower level adds exceptional living space with a full bathroom, expansive recreation area, and an additional finished room perfect for a gym, hobby room, office, or private retreat. Outdoor living is equally inviting with a huge deck, oversized backyard, side-entry 2-car garage, side entry door, extended driveway, and expansive concrete patio enhanced by decorative white post lights that add charm and a relaxing ambiance for evening enjoyment and outdoor gatherings. Notable updates include a brand-new roof, Rheem water heater, Rheem water softener, newer flooring, renovated kitchen, and more. No HOA. A rare win-win opportunity that truly checks all the boxes for todays buyers, offering the perfect blend of location, layout, comfort, and convenience for modern living.
| Price History | |
|---|---|
| 5/11/2026 | Listed $835,000 |
| 6/25/2026 | 5$795,000 |
| 7/27/2026 | 3$774,900 |
General Features
| Living Area | 3833 |
|---|---|
| Sewer | Public Sewer |
| Heating | Forced Air |
| Cooling | Central A/C |
| Utilities | Natural Gas Available |
| Possession | 31-60 Days CD,Negotiable,Immediate |
| Zoning | R2 |
| Garage Spaces | 2.00 |
| Architectural Style | Colonial |
| Construction Materials | Brick Front,Vinyl Siding |
| School District | PARKLAND |
| Year Built | 2004 |
| Levels | 2 |
| Tax Year | 2025 |
| Ownership | Fee Simple |
| Cool Fuel | Natural Gas |
| Accessibility | None |
| County | LEHIGH |
| New Construction | No |
| Property Type | Residential |
| HOA | No |
| Subdivision Name | HEATHERFIELD |
| Garage Y/N | Yes |
| Water Access Y/N | No |
| Other Structures | Above Grade,Below Grade |
| Full Baths | 4 |
| Status | ACTIVE |
| Directions | From 22:Take Tilghman St West toward Fogelsville,turn left onto Blue Barn Rd at the light,go about 1/2 mile,turn left onto Barn Swallow Ln,right onto Snowy Orchid Ln,left onto Winterberry Rd,then lef |
| City | ALLENTOWN |
| Senior Community Y/N | No |
| MLS Area | Upper Macungie Twp (12320) |
| Lot Size Units | Square Feet |
| Lot Size Square Feet | 18731.00 |
| Tax Assessed Value | 300200.0 |
| Tax Annual Amount | 6700.0 |
| Home Warranty Y/N | No |
| Structure Type | Detached |
| Condo/Coop Association fee Y/N | No |
| Bathrooms Full Main Level | 1 |
| Bathrooms Count Main Level | 1.00 |
| Price Per Sq Ft Total AG | 291.32 |
| Acceptable Financing | Cash,Conventional |
| Lease Considered Y/N | No |
| Vacation Rental Y/N | No |
| Virtual Tour | https://media.homespotmedia.com/videos/019e0834-468c-73c8-9f9a-39c2d0901b06 |
| Total SQFT | 3888 |
| Standard Status | Active |
| Year Built Source | Estimated |
| Legal Subdivision | HEATHERFIELD |
| Tax Lot | 050 |
Interior Features
| Heating Fuel | Natural Gas |
|---|---|
| Basement | Daylight,Partial,Daylight,Full,Fully Finished,Sump Pump,Water Proofing System,Windows |
| Total Fireplaces | 1 |
| Fireplace Features | Gas/Propane |
| Hot Water | Electric |
| Basement (Y/N) | Yes |
| Heating Y/N | Yes |
| Fireplace Y/N | Yes |
| Above Grade Finished Area | 2660 |
| Central Air Y/N | Yes |
| Total Bedrooms | 4 |
| Below Grade Finished Area | 1173 |
| Below Grade Finished Area Unit Type | Square Feet |
| LivingAreaSource | Estimated |
| Below Grade Unfin Area Units | Square Feet |
| Below Grade Unfin SQFT | 55 |
| Below Grade Unfin SQFT Source | Estimated |
| Below Grade Finished Area Source | Estimated |
| Bedrooms Count All Upper Levels | 4 |
| Bedrooms Count Upper Level 1 | 4 |
| Bathrooms Full Upper Level 1 | 2 |
| Bathrooms Full Lower Level 1 | 1 |
| Bathrooms Full All Upper Levels | 2 |
| Bathrooms Full All Lower Levels | 1 |
| Bathrooms Count Upper Level 1 | 2.00 |
| Bathrooms Count Lower Level 1 | 1.00 |
| Bathrooms Count All Upper Levels | 2 |
| Bathrooms Count All Lower Levels | 1 |
| Above Grade Finished Area Source | Estimated |
| Above Grade Finished Area Unit Type | Square Feet |
| Total Baths | 4 |
Exterior Features
| Pool | No Pool |
|---|---|
| Water Source | Public |
| Total Parking Spaces | 2 |
| Garage Features | Built In |
| Type of Parking | Attached Garage,Driveway,On Street |
| Foundation Details | Concrete Perimeter |
| Water View Y/N | No |
| Lot Size Acres | 0.43 |
| Lot Size Source | Estimated |
| Waterfront Y/N | No |
| Land Assessed Value | 47200.00 |
| Navigable Water Y/N | No |
| Water Oriented Y/N | No |
| # of Attached Garage Spaces | 2 |
Amenities
- Foreclosure
- Views
- Short Sale
- New Construction
- Adult 55+
- Lease To Own
- No HOA Fees
- Furnished
- Primary On Main
- Air Conditioning
- Seller Finance
- Green
- Fixer Upper
- Horse
- Golf
- Fireplace
- Deck
- Garage
- Basement
- Pool
Property vs Single Family Average in 18104
Price
Taxes
Year Built
Visits
 All or a portion of the multiple listing information is provided by the Central Virginia Regional Multiple Listing Service, LLC, from a copyrighted compilation of listings. All CVR MLS information provided is deemed reliable but is not guaranteed accurate. The compilation of listings and each individual listing are ©2026 Central Virginia Regional Multiple Listing Service, LLC. All rights reserved.
All MLS listings are © 2026 Central Virginia Regional Multiple Listing Service, LLC. All
All or a portion of the multiple listing information is provided by the Central Virginia Regional Multiple Listing Service, LLC, from a copyrighted compilation of listings. All CVR MLS information provided is deemed reliable but is not guaranteed accurate. The compilation of listings and each individual listing are ©2026 Central Virginia Regional Multiple Listing Service, LLC. All rights reserved.
All MLS listings are © 2026 Central Virginia Regional Multiple Listing Service, LLC. All
 Charlottesville Area Association of REALTORS® All information deemed reliable but not guaranteed. All properties are subject to prior sale, change or withdrawal. Neither listing broker(s) or information provider(s) shall be responsible for any typographical errors, misinformation, misprints and shall be held totally harmless. Listing(s) information is provided for consumer's personal, non-commercial use and may not be used for any purpose other than to identify prospective properties consumers
 Lynchburg MLS All information deemed reliable but not guaranteed. All properties are subject to prior sale, change or withdrawal. Neither listing broker(s) or information provider(s) shall be responsible for any typographical errors, misinformation, misprints and shall be held totally harmless. Listing(s) information is provided for consumer's personal, non-commercial use and may not be used for any purpose other than to identify prospective properties consumers may be interested in purchasing. The
 © BRIGHT, All Rights Reserved
