
Price Reduction
Address
1551 Duxbury Court, Allentown, PA
Price
$ 829,000
Property Attributes
- MLS#PALH2015046
- TypeSingle Family
- Listing Status ACTIVE
- CountyLEHIGH
- CityAllentown
- AreaSouth Whitehall Twp
- NeighborhoodSpringhouse West
- Zip18104
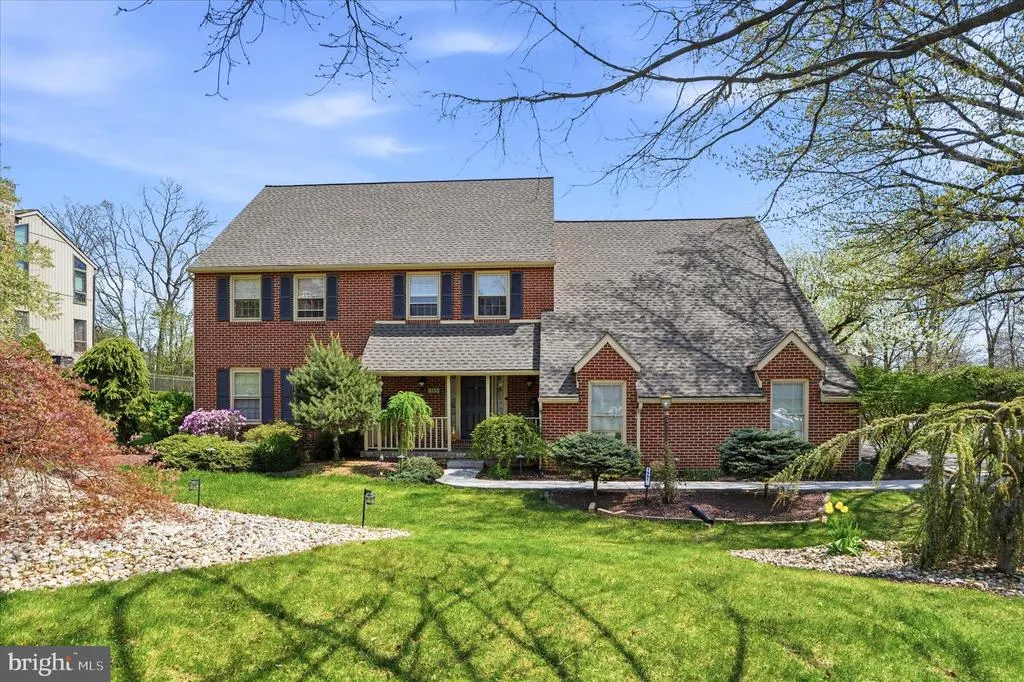
- StyleColonial
- Year Built1983
- Taxes$ 8442
- Price$ 829,000
- Bedrooms5
- Full Bathrooms2
- Half Bathrooms1
- Sqr Footage3533
- Lot Size0.59 Acres
Data Source:
Bright MLS
Property Description
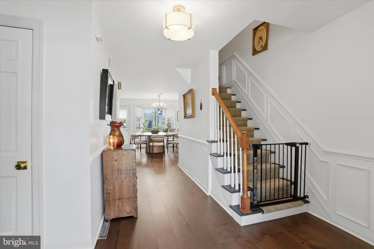
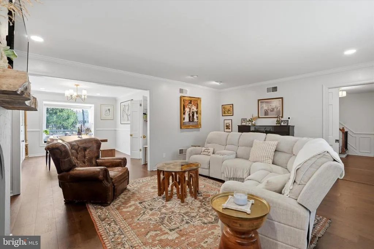
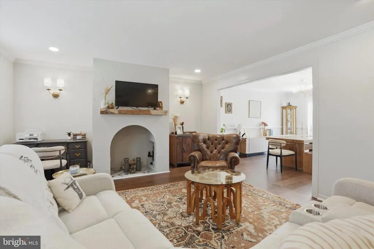
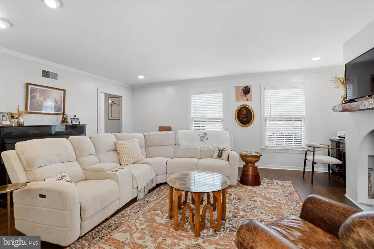
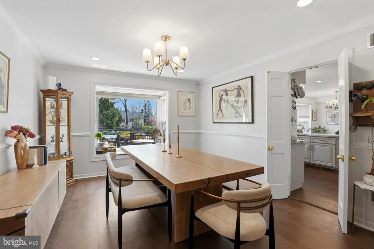
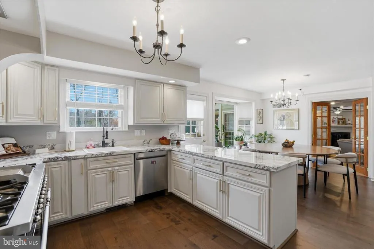
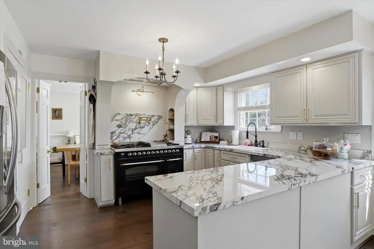
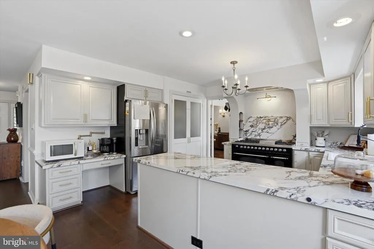
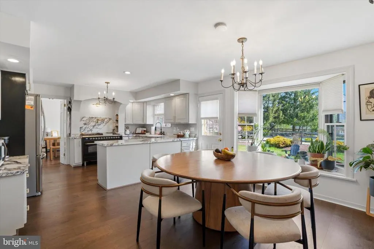
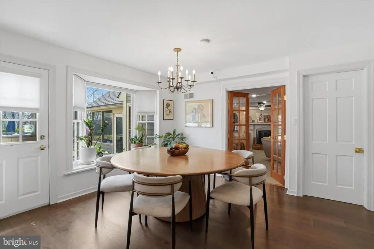
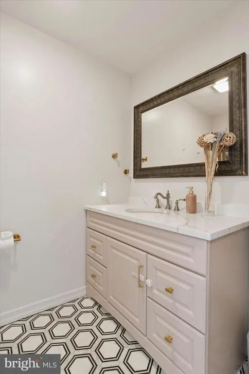
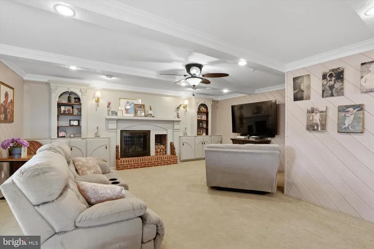
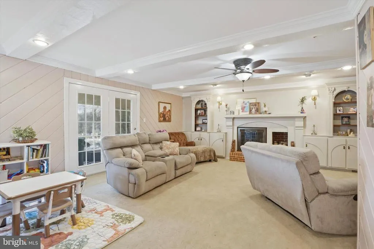
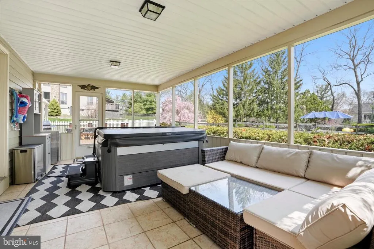
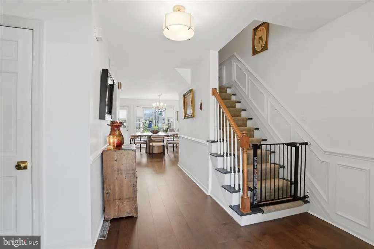
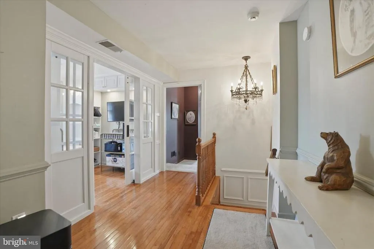
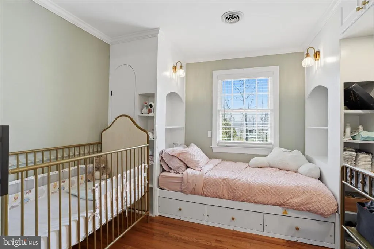
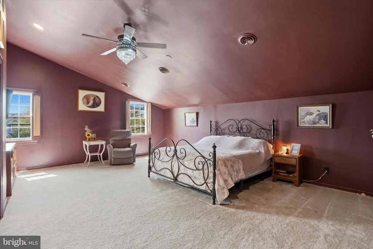
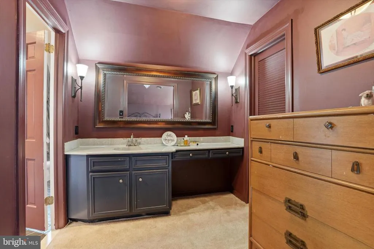
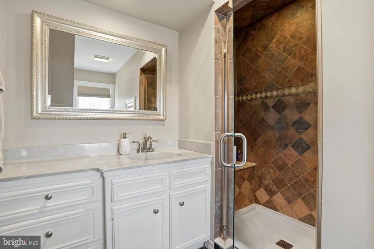
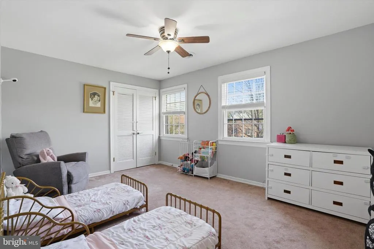
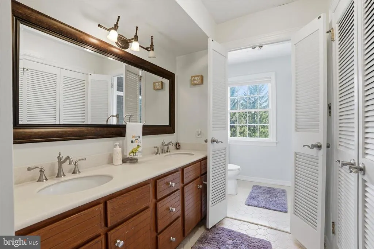
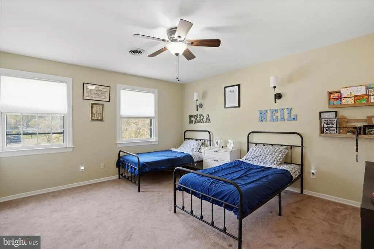
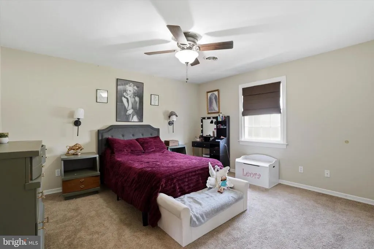
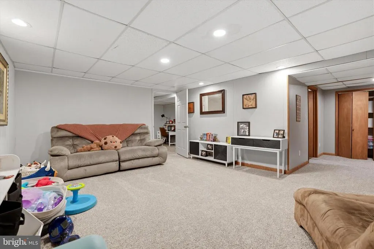
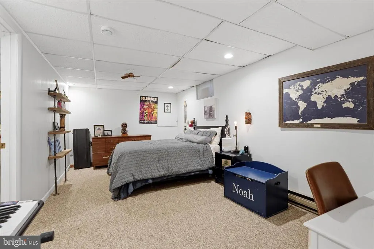
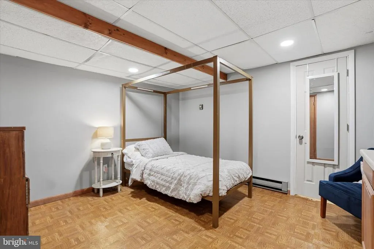
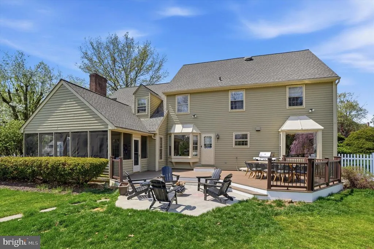
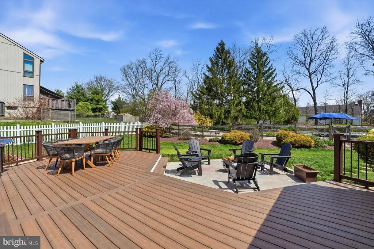
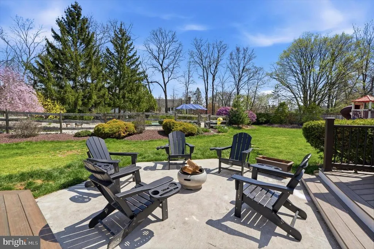
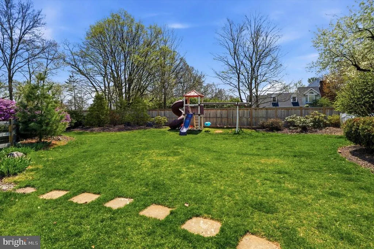
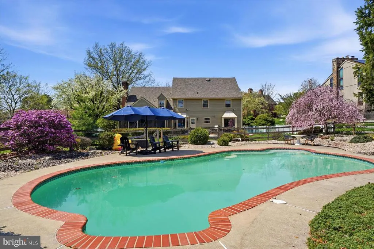
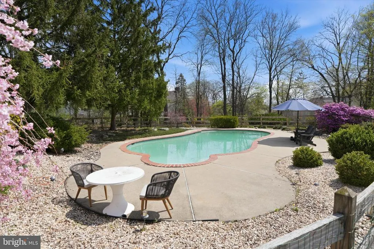
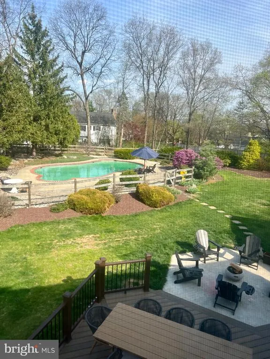
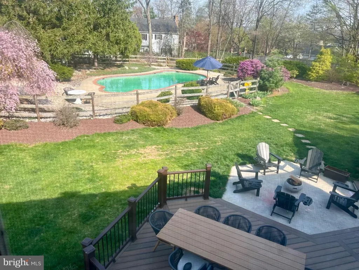
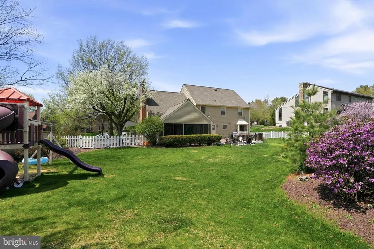
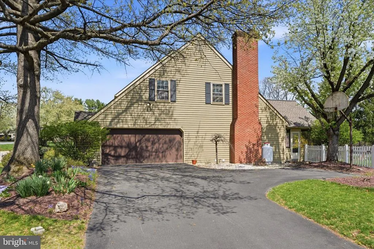
Price reduction! Easy To Show! Ready for immediate possession! Welcome to 1551 Duxbury Court, a move-in-ready classic colonial nestled on a quiet, corner of a cul-de-sac street. Offering over 3,000 square feet of recently updated living space, this home perfectly balances traditional character with a layout designed for modern ease. A welcoming foyer opens into a sun-filled living room anchored by an elegant faux fireplace, flowing seamlessly into a spacious formal dining roomideal for hosting. New manufactured wood floors extend throughout both the first and second levels, providing warmth and a cohesive aesthetic. The centerpiece of this residence is the remodeled eat-in kitchen. You will appreciate the high-end striking Calacatta Viola porcelain countertops. With a large peninsula, ample space for a full-size table andbow windows that overlook the pool with well manicured landscaping, this kitchen truly serves as the homes hub. It overlooks a spacious family/tv room featuring a cozy gas fireplace, recessed lighting and lots of room for seating. This leads directly to an enclosed porch for seamless indoor-outdoor living. A rare find, all five bedrooms are conveniently located on the same level. The fifth bedroom can be easily reverted to an office if needed. The oversized primary suite serves as a comfortable retreat with one walk-in closet, another generous closet and a spacious bath. Four additional bedrooms offer generous natural light and closet space, served by a well-appointed hall bath and linen closet. The beautifully finished lower level features new carpeting, offering flexible space for a home gym, office, guest accommodations or media room alongside ample storage. Step outside to a backyard paradise featuring a paved patio, deck, and a fully fenced pool areayour own private oasis. Blending timeless charm with upscale finishes in top-rated Parkland school district, the work has already been done for you. Simply move in and enjoy! A new roof completes the extensive list of improvements.
| Price History | |
|---|---|
| 4/11/2026 | Listed $929,000 |
| 5/5/2026 | 2$918,000 |
| 7/8/2026 | 3$899,000 |
| 7/21/2026 | 6$850,000 |
| 8/23/2026 | 3$829,000 |
General Features
| Living Area | 3533 |
|---|---|
| Sewer | Public Sewer |
| Heating | Heat Pump(s),Baseboard - Electric,Forced Air |
| Cooling | Central A/C |
| Possession | 90-120 Days CD,Seller Rent Back,Negotiable |
| Roof | Shingle |
| Appliances | Built-In Microwave,Dishwasher,Disposal,Refrigerator,Water Heater |
| Zoning | R-3 |
| Garage Spaces | 2.00 |
| Patio/Porch Features | Deck(s),Patio(s) |
| Architectural Style | Colonial |
| Pool Features | Fenced,In Ground |
| Security Features | Non-Monitored,Security System |
| Construction Materials | Frame |
| School District | PARKLAND |
| Exclusions | Hot tub excluded. Kitchen stove to be replaced. |
| Year Built | 1983 |
| Electric | Circuit Breakers |
| Levels | 2 |
| Tax Year | 2025 |
| Ownership | Fee Simple |
| Cool Fuel | Electric |
| Accessibility | None |
| County | LEHIGH |
| New Construction | No |
| Property Type | Residential |
| HOA | No |
| Subdivision Name | SPRINGHOUSE WEST |
| Garage Y/N | Yes |
| Water Access Y/N | No |
| Other Structures | Above Grade |
| Full Baths | 2 |
| Status | ACTIVE |
| Directions | use GPS |
| City | ALLENTOWN |
| Disclosures | Prop Disclosure |
| Senior Community Y/N | No |
| MLS Area | South Whitehall Twp (12319) |
| Lot Size Units | Square Feet |
| Lot Size Square Feet | 25711.00 |
| Tax Assessed Value | 337700.0 |
| Tax Annual Amount | 8442.0 |
| Property Condition | Excellent |
| Structure Type | Detached |
| Condo/Coop Association fee Y/N | No |
| Bathrooms Count Main Level | 1.00 |
| Price Per Sq Ft Total AG | 234.64 |
| Acceptable Financing | Negotiable |
| Lease Considered Y/N | No |
| Vacation Rental Y/N | No |
| Virtual Tour | https://vimeo.com/1183760824?share=copy&fl=sv&fe=ci |
| Total SQFT | 3533 |
| Standard Status | Active |
| Year Built Source | Assessor |
| Legal Subdivision | SPRINGHOUSE WEST |
| Tax Lot | 006 |
Interior Features
| Interior Amenities | Floor Plan - Traditional,Kitchen - Eat-In,Primary Bath(s),Bathroom - Stall Shower,Bathroom - Tub Shower,Carpet,Family Room Off Kitchen,Formal/Separate Dining Room,Recessed Lighting,Walk-in Closet(s), |
|---|---|
| Heating Fuel | Electric,Propane - Leased |
| Basement | Full,Partially Finished,Shelving,Sump Pump,Other,Heated |
| Flooring | Hardwood,Carpet |
| Total Fireplaces | 1 |
| Fireplace Features | Gas/Propane |
| Hot Water | Electric |
| Basement (Y/N) | Yes |
| Heating Y/N | Yes |
| Fireplace Y/N | Yes |
| Above Grade Finished Area | 3533 |
| Half Baths | 1 |
| Central Air Y/N | Yes |
| Total Bedrooms | 5 |
| LivingAreaSource | Estimated |
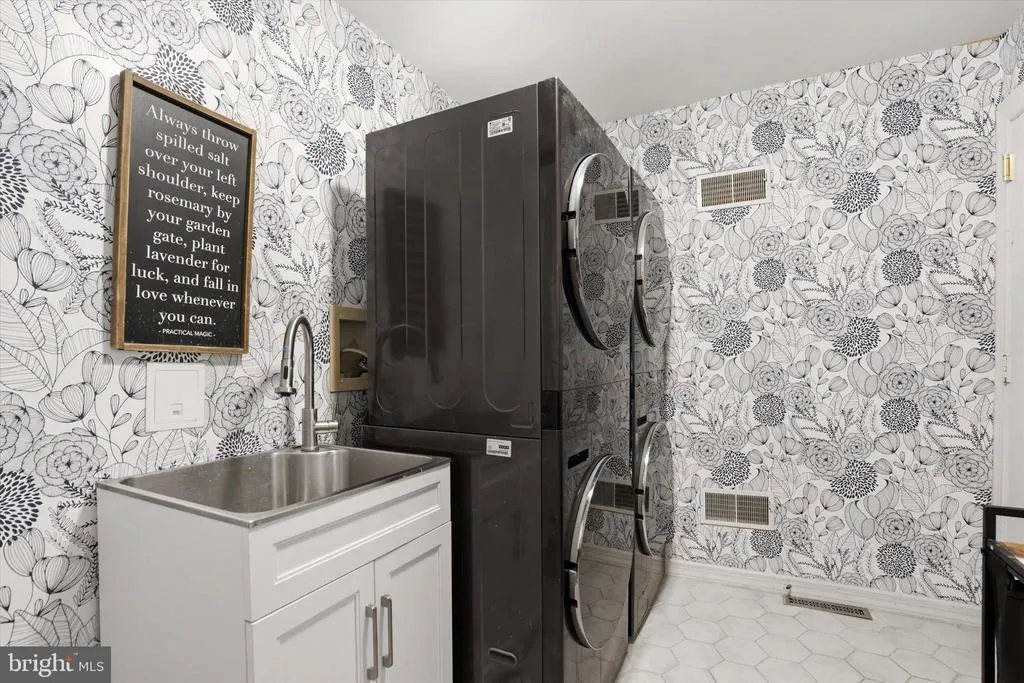
| Laundry Type | Main Floor |
| Below Grade Unfin Area Units | Square Feet |
| Below Grade Unfin SQFT Source | Assessor |
| Bedrooms Count All Upper Levels | 5 |
| Bedrooms Count Upper Level 1 | 5 |
| Bathrooms Half Main Level | 1 |
| Bathrooms Full Upper Level 1 | 2 |
| Bathrooms Full All Upper Levels | 2 |
| Bathrooms Count Upper Level 1 | 2.00 |
| Bathrooms Count All Upper Levels | 2 |
| Above Grade Finished Area Source | Estimated |
| Above Grade Finished Area Unit Type | Square Feet |
| Total Baths | 3 |
Exterior Features
| Exterior Amenities | Exterior Lighting |
|---|---|
| Pool | Yes - Personal |
| Fencing | Fully,Other,Privacy,Vinyl,Wood |
| Lot Features | Level,Landscaping,Corner,Rear Yard |
| Water Source | Public |
| Inclusions | Pool equipment & pool supplies,shelving units in basement. |
| Total Parking Spaces | 6 |
| Garage Features | Garage Door Opener,Garage - Side Entry |
| Type of Parking | Driveway,Attached Garage,On Street |
| Land Use Code | 1101 |
| Foundation Details | Block |
| Water View Y/N | No |
| Lot Dimensions | 103.00 x 210.00 |
| Lot Size Acres | 0.59 |
| Lot Size Source | Assessor |
| Waterfront Y/N | No |
| Land Assessed Value | 55200.00 |
| Navigable Water Y/N | No |
| Water Oriented Y/N | No |
| # of Attached Garage Spaces | 2 |
| LotDimensionsSource | Assessor |
Amenities
- Foreclosure
- Views
- Short Sale
- New Construction
- Adult 55+
- Lease To Own
- No HOA Fees
- Furnished
- Primary On Main
- Air Conditioning
- Seller Finance
- Green
- Fixer Upper
- Horse
- Golf
- Fireplace
- Deck
- Garage
- Basement
- Pool
Property vs Single Family Average in 18104
Price
Taxes
Year Built
Visits
 All or a portion of the multiple listing information is provided by the Central Virginia Regional Multiple Listing Service, LLC, from a copyrighted compilation of listings. All CVR MLS information provided is deemed reliable but is not guaranteed accurate. The compilation of listings and each individual listing are ©2026 Central Virginia Regional Multiple Listing Service, LLC. All rights reserved.
All MLS listings are © 2026 Central Virginia Regional Multiple Listing Service, LLC. All
All or a portion of the multiple listing information is provided by the Central Virginia Regional Multiple Listing Service, LLC, from a copyrighted compilation of listings. All CVR MLS information provided is deemed reliable but is not guaranteed accurate. The compilation of listings and each individual listing are ©2026 Central Virginia Regional Multiple Listing Service, LLC. All rights reserved.
All MLS listings are © 2026 Central Virginia Regional Multiple Listing Service, LLC. All
 Charlottesville Area Association of REALTORS® All information deemed reliable but not guaranteed. All properties are subject to prior sale, change or withdrawal. Neither listing broker(s) or information provider(s) shall be responsible for any typographical errors, misinformation, misprints and shall be held totally harmless. Listing(s) information is provided for consumer's personal, non-commercial use and may not be used for any purpose other than to identify prospective properties consumers
 Lynchburg MLS All information deemed reliable but not guaranteed. All properties are subject to prior sale, change or withdrawal. Neither listing broker(s) or information provider(s) shall be responsible for any typographical errors, misinformation, misprints and shall be held totally harmless. Listing(s) information is provided for consumer's personal, non-commercial use and may not be used for any purpose other than to identify prospective properties consumers may be interested in purchasing. The
 © BRIGHT, All Rights Reserved
