

Address
140 Olde Field Drive, Lititz, PA
Price
$ 699,900
Property Attributes
- MLS#PALA2094872
- TypeSingle Family
- Listing Status ACTIVE
- CountyLANCASTER
- CityLititz
- AreaManheim Twp
- NeighborhoodOlde Field
- Zip17543
- StyleTraditional
- Year Built1995
- Taxes$ 8880
- Price$ 699,900
- Bedrooms4
- Full Bathrooms2
- Half Bathrooms1
- Sqr Footage3554
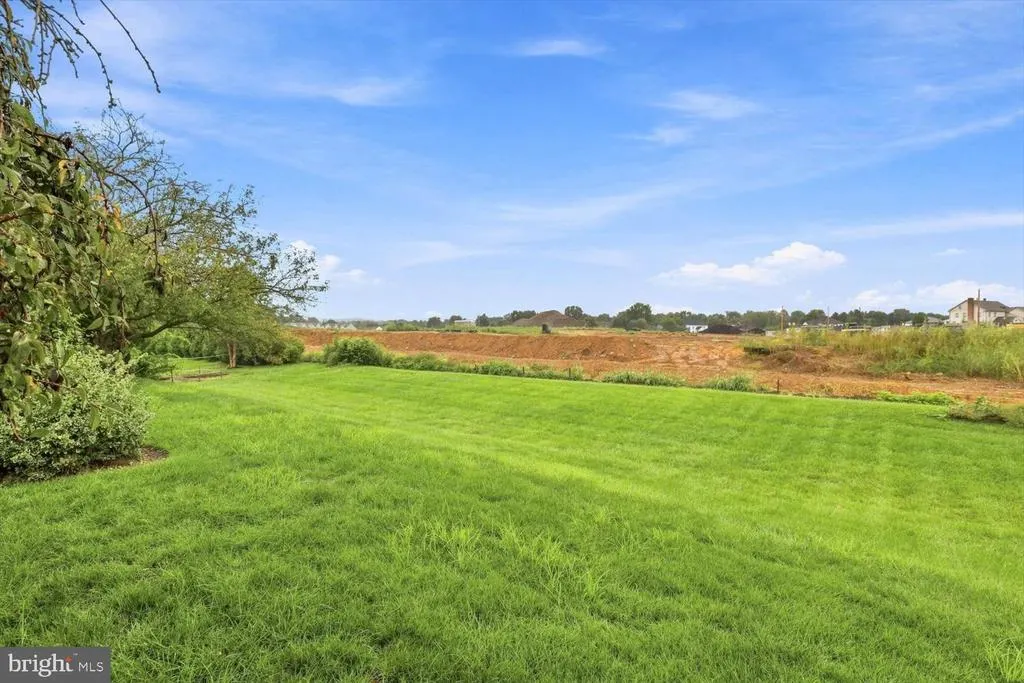
- Lot Size0.44 Acres
Data Source:
Bright MLS
Property Description
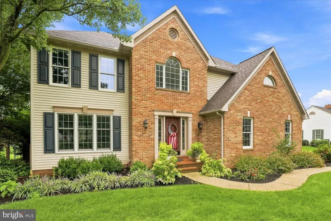
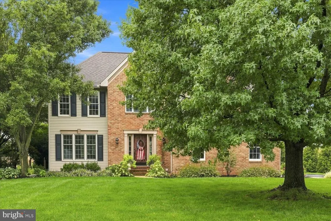
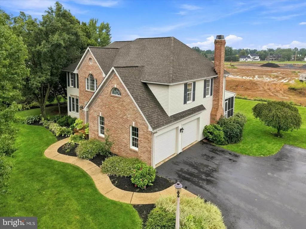
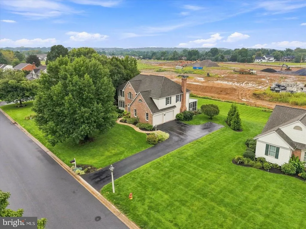
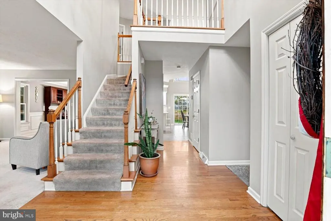
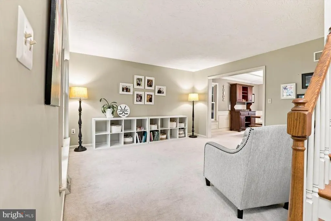
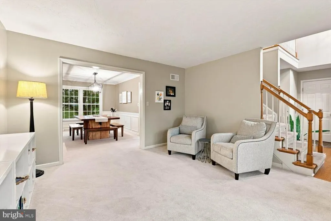
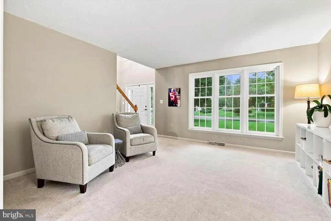
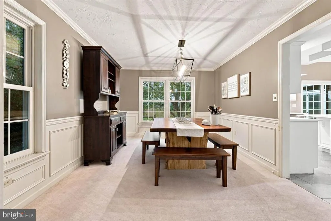
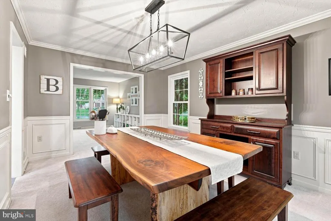
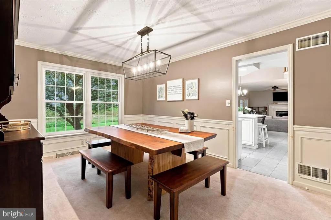
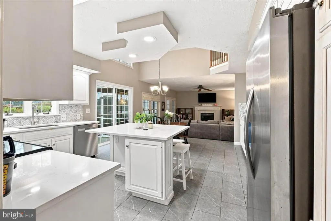
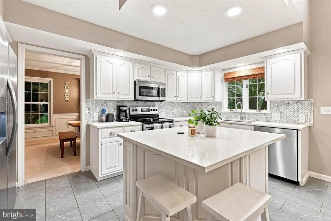
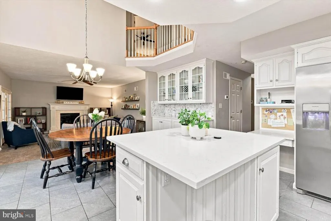
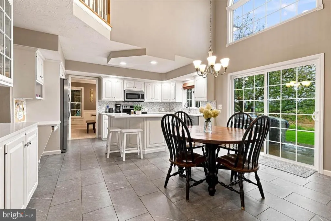
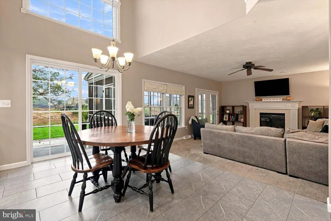
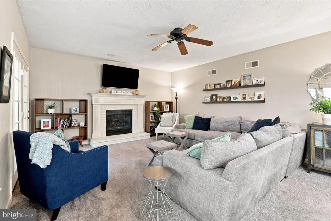
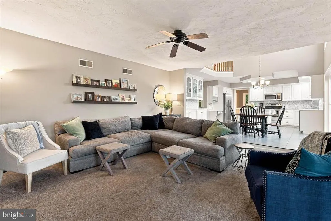
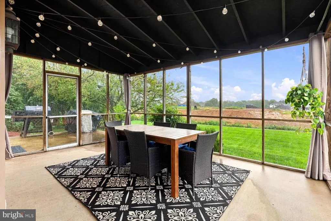
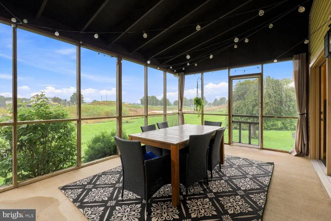
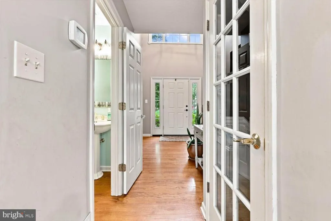
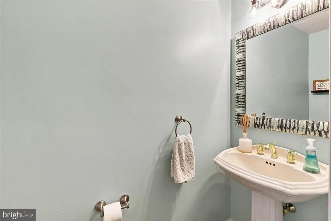
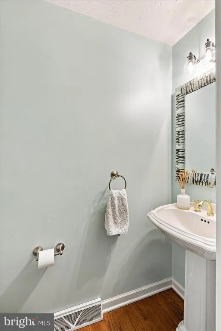
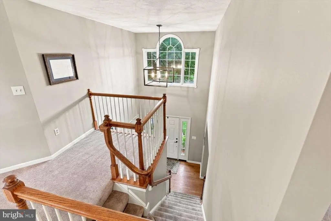
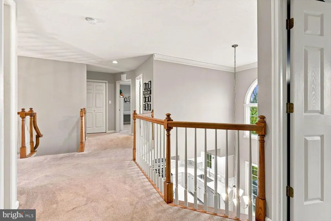
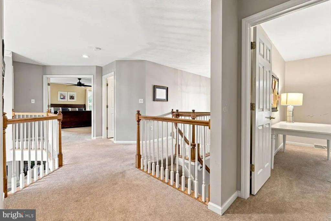
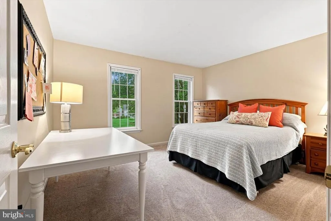
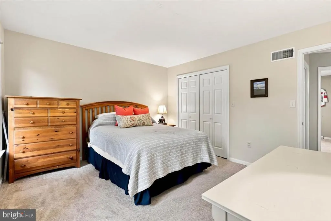
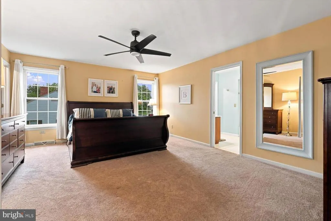
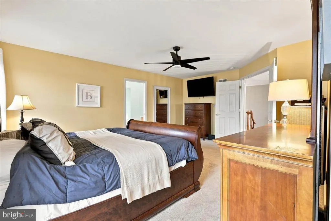
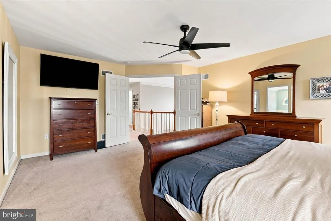
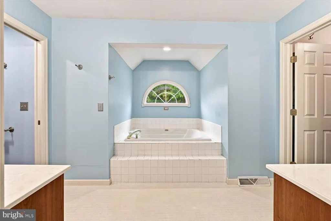
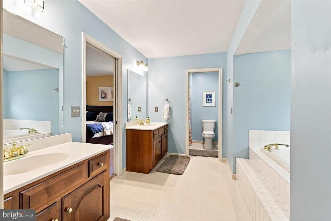
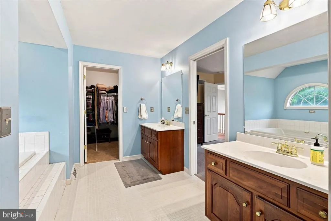
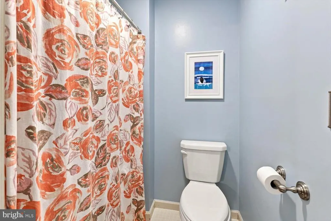
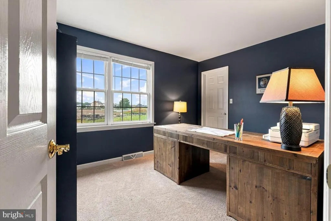
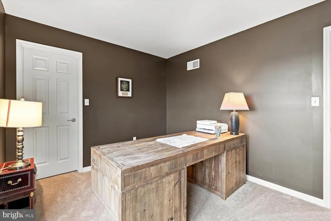
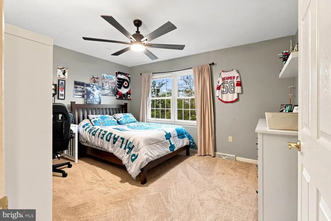
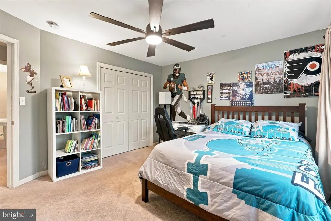
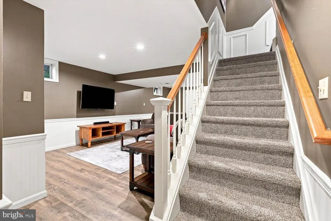
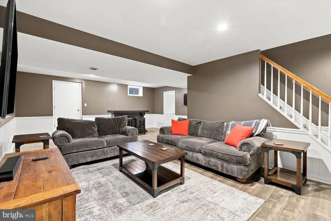
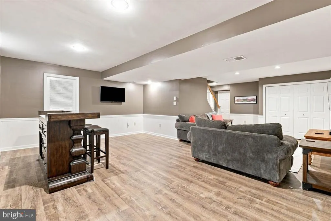
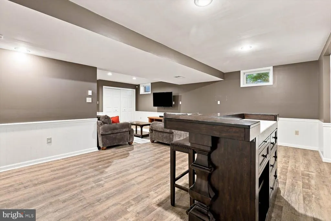
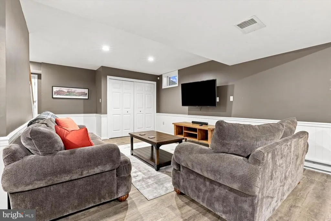
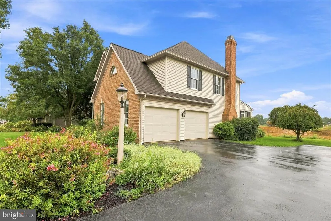
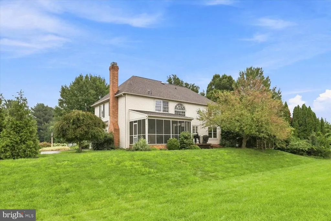
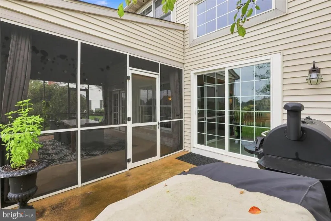
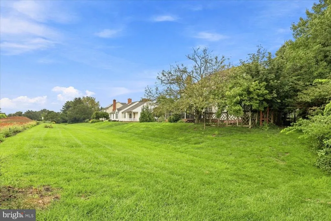
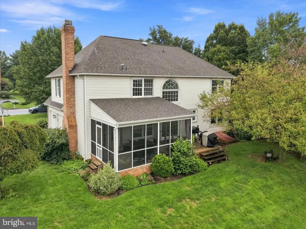
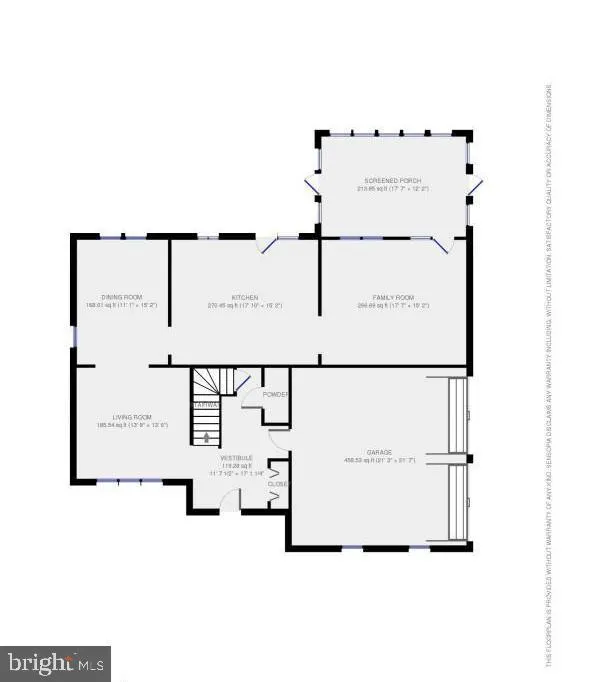
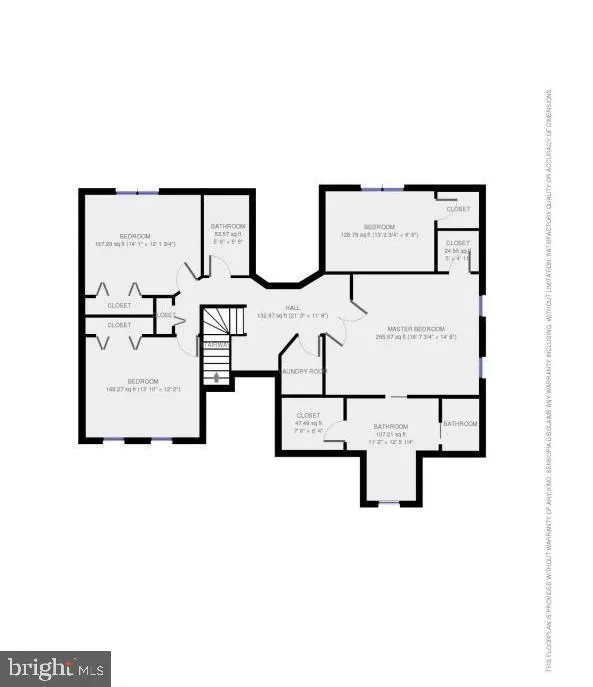
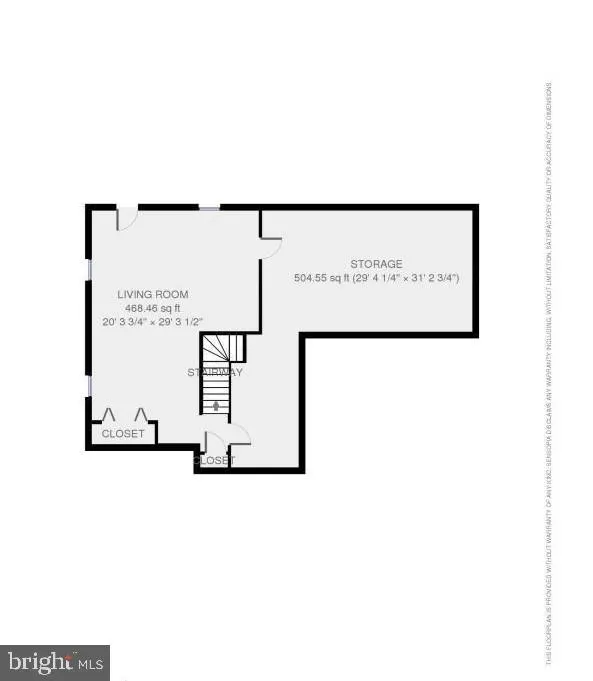
Welcome to this quality-built Garman Builders 4-bedroom, 2.5-bath two-story home, ideally located in the highly desirable Olde Field community in the heart of Manheim Township and within walking distance of Reidenbaugh Elementary School. A newer roof adds valuable peace of mind and long-term appeal. The kitchen features a dramatic two-story ceiling, new quartz countertops, tile backsplash and flooring, stainless steel appliances, a center island, built-in desk, and built-in hutch with glass doors. The kitchen opens directly to the family room, creating a comfortable and functional layout centered around a classic brick fireplace. The spacious living room offers abundant natural light from triple windows, while the primary suite features a Jacuzzi tub and separate shower. A finished lower-level family room provides additional flexible living space for recreation, a home office, fitness area, or media room. Enjoy outdoor living from the screened-in porch, perfect for relaxing or entertaining. With four bedrooms, generous living space, a newer roof, thoughtful updates, and a prime Manheim Township location, this home represents a rare opportunity in todays market. At the time of listing, it is one of only seven homes available in Manheim Township offering comparable square footage within a similar price range. Conveniently located near schools, shopping, dining, and everyday amenities, this Olde Field home offers an appealing combination of space, location, character, and value.
| Elementary School | High School |
|---|---|
| Reidenbaugh Elementary School | Manheim Township High School |
| Price History | |
|---|---|
| 9/4/2026 | Listed $699,900 |
General Features
| Living Area | 3554 |
|---|---|
| Sewer | Public Sewer |
| Heating | Forced Air |
| Cooling | Central A/C |
| Possession | Settlement |
| Roof | Composite,Shingle |
| Appliances | Built-In Microwave,Dishwasher,Disposal,Oven/Range - Electric,Stainless Steel Appliances |
| Zoning | RES |
| Garage Spaces | 2.00 |
| Patio/Porch Features | Patio(s),Porch(es) |
| Architectural Style | Traditional |
| Security Features | Smoke Detector |
| Construction Materials | Frame |
| School District | MANHEIM TOWNSHIP |
| Year Built | 1995 |
| Electric | 200+ Amp Service |
| Levels | 2 |
| Tax Year | 2026 |
| Ownership | Fee Simple |
| Cool Fuel | Electric |
| Accessibility | None |
| County | LANCASTER |
| New Construction | No |
| Property Type | Residential |
| HOA | No |
| Subdivision Name | OLDE FIELD |
| Garage Y/N | Yes |
| Water Access Y/N | No |
| Other Structures | Above Grade,Below Grade |
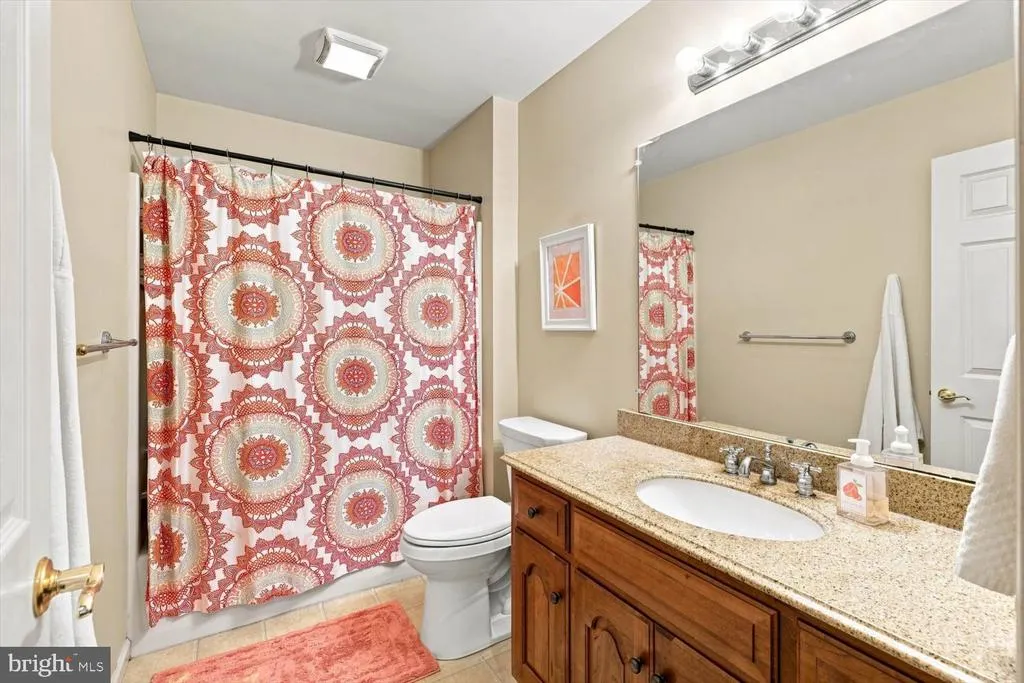
| Full Baths | 2 |
| Status | ACTIVE |
| Directions | 140 Olde Field Dr,Lititz |
| City | LITITZ |
| Senior Community Y/N | No |
| MLS Area | Manheim Twp (10539) |
| Lot Size Units | Square Feet |
| Lot Size Square Feet | 19166.00 |
| Tax Assessed Value | 367900.0 |
| Tax Annual Amount | 8880.0 |
| Property Condition | Good |
| Structure Type | Detached |
| Condo/Coop Association fee Y/N | No |
| Bathrooms Count Main Level | 1.00 |
| Price Per Sq Ft Total AG | 290.05 |
| Acceptable Financing | Cash,Conventional |
| Vacation Rental Y/N | No |
| Total SQFT | 3554 |
| Standard Status | Active |
| Year Built Source | Assessor |
Interior Features
| Interior Amenities | Breakfast Area,Built-Ins,Dining Area,Floor Plan - Open,Kitchen - Eat-In,Formal/Separate Dining Room,Kitchen - Island,Primary Bath(s),Skylight(s),Walk-in Closet(s),Wood Floors |
|---|---|
| Heating Fuel | Electric,Natural Gas |
| Basement | Full,Fully Finished,Outside Entrance |
| Flooring | Hardwood,Tile/Brick,Carpet |
| Total Fireplaces | 1 |
| Hot Water | Natural Gas |
| Basement (Y/N) | Yes |
| Heating Y/N | Yes |
| Fireplace Y/N | Yes |
| Above Grade Finished Area | 2413 |
| Half Baths | 1 |
| Central Air Y/N | Yes |
| Total Bedrooms | 4 |
| Below Grade Finished Area | 1141 |
| Room Type | Living Room,Dining Room,Primary Bedroom,Bedroom 2,Bedroom 3,Bedroom 4,Kitchen,Family Room,Laundry,Storage Room,Bathroom 1,Bathroom 2,Half Bath,Screened Porch |
| Below Grade Finished Area Unit Type | Square Feet |
| LivingAreaSource | Assessor |
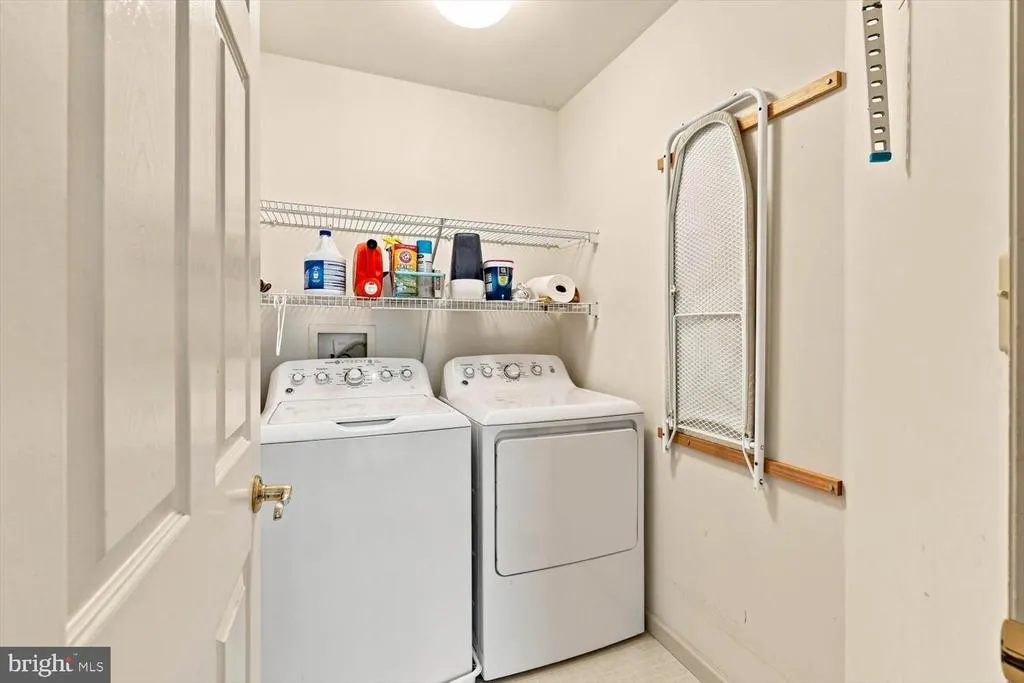
| Laundry Type | Upper Floor |
| Below Grade Finished Area Source | Assessor |
| Bedrooms Count All Upper Levels | 4 |
| Bedrooms Count Upper Level 1 | 4 |
| Bathrooms Half Main Level | 1 |
| Bathrooms Full Upper Level 1 | 2 |
| Bathrooms Full All Upper Levels | 2 |
| Bathrooms Count Upper Level 1 | 2.00 |
| Bathrooms Count All Upper Levels | 2 |
| Above Grade Finished Area Source | Assessor |
| Above Grade Finished Area Unit Type | Square Feet |
| Total Baths | 3 |
Exterior Features
| Pool | No Pool |
|---|---|
| Water Source | Public |
| Total Parking Spaces | 2 |
| Garage Features | Garage - Side Entry |
| Type of Parking | Attached Garage |
| Foundation Details | Block |
| Water View Y/N | No |
| Lot Size Acres | 0.44 |
| Lot Size Source | Estimated |
| Waterfront Y/N | No |
| Land Assessed Value | 99600.00 |
| Navigable Water Y/N | No |
| Water Oriented Y/N | No |
| # of Attached Garage Spaces | 2 |
Room Details
| Room | Dimensions | Level | Flooring | Details |
|---|---|---|---|---|
| Bathroom 1 | Upper 1 | |||
| Bathroom 2 | Upper 1 | |||
| Bedroom 2 | Upper 1 | |||
| Bedroom 3 | Upper 1 | |||
| Bedroom 4 | Upper 1 | |||
| Dining Room | Main | |||
| Family Room | Main | |||
| Half Bath | Main | |||
| Kitchen | Main | |||
| Laundry | Upper 1 | |||
| Living Room | Main | |||
| Living Room | Lower 1 | |||
| Primary Bedroom | Upper 1 | |||
| Screened Porch | Main | |||
| Storage Room | Lower 1 |
Amenities
- Foreclosure
- Views
- Short Sale
- New Construction
- Adult 55+
- Lease To Own
- No HOA Fees
- Furnished
- Primary On Main
- Air Conditioning
- Seller Finance
- Green
- Fixer Upper
- Horse
- Golf
- Fireplace
- Deck
- Garage
- Basement
- Pool
Property vs Single Family Average in 17543
Price
Taxes
Year Built
 All or a portion of the multiple listing information is provided by the Central Virginia Regional Multiple Listing Service, LLC, from a copyrighted compilation of listings. All CVR MLS information provided is deemed reliable but is not guaranteed accurate. The compilation of listings and each individual listing are ©2026 Central Virginia Regional Multiple Listing Service, LLC. All rights reserved.
All MLS listings are © 2026 Central Virginia Regional Multiple Listing Service, LLC. All
All or a portion of the multiple listing information is provided by the Central Virginia Regional Multiple Listing Service, LLC, from a copyrighted compilation of listings. All CVR MLS information provided is deemed reliable but is not guaranteed accurate. The compilation of listings and each individual listing are ©2026 Central Virginia Regional Multiple Listing Service, LLC. All rights reserved.
All MLS listings are © 2026 Central Virginia Regional Multiple Listing Service, LLC. All
 Charlottesville Area Association of REALTORS® All information deemed reliable but not guaranteed. All properties are subject to prior sale, change or withdrawal. Neither listing broker(s) or information provider(s) shall be responsible for any typographical errors, misinformation, misprints and shall be held totally harmless. Listing(s) information is provided for consumer's personal, non-commercial use and may not be used for any purpose other than to identify prospective properties consumers
 Lynchburg MLS All information deemed reliable but not guaranteed. All properties are subject to prior sale, change or withdrawal. Neither listing broker(s) or information provider(s) shall be responsible for any typographical errors, misinformation, misprints and shall be held totally harmless. Listing(s) information is provided for consumer's personal, non-commercial use and may not be used for any purpose other than to identify prospective properties consumers may be interested in purchasing. The
 © BRIGHT, All Rights Reserved
